and narrow your search. If you have fewer than 200 results, you can save your search.

Maggie Valley NC

r=2053-2064
16728 Ashton Oaks Drive Charlotte NC 28278

Charlotte, NC16728 Ashton Oaks Drive

Price$1,650,000

Est. Mortgage: $/month

Open House

MLS Number CAR4401853

  • Residential
  • Next Open House: Sat 07/25 11:00 am. to 2:00 pm.
  • Bedrooms 5
  • Bathroom 5
  • Square Feet 5,521

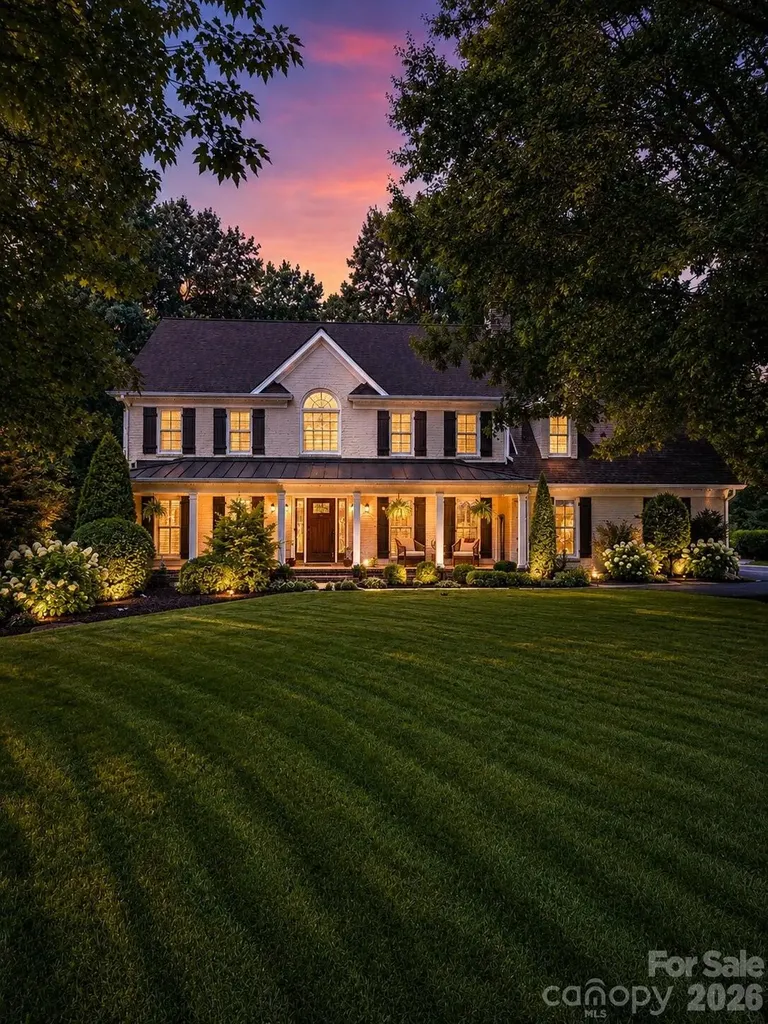
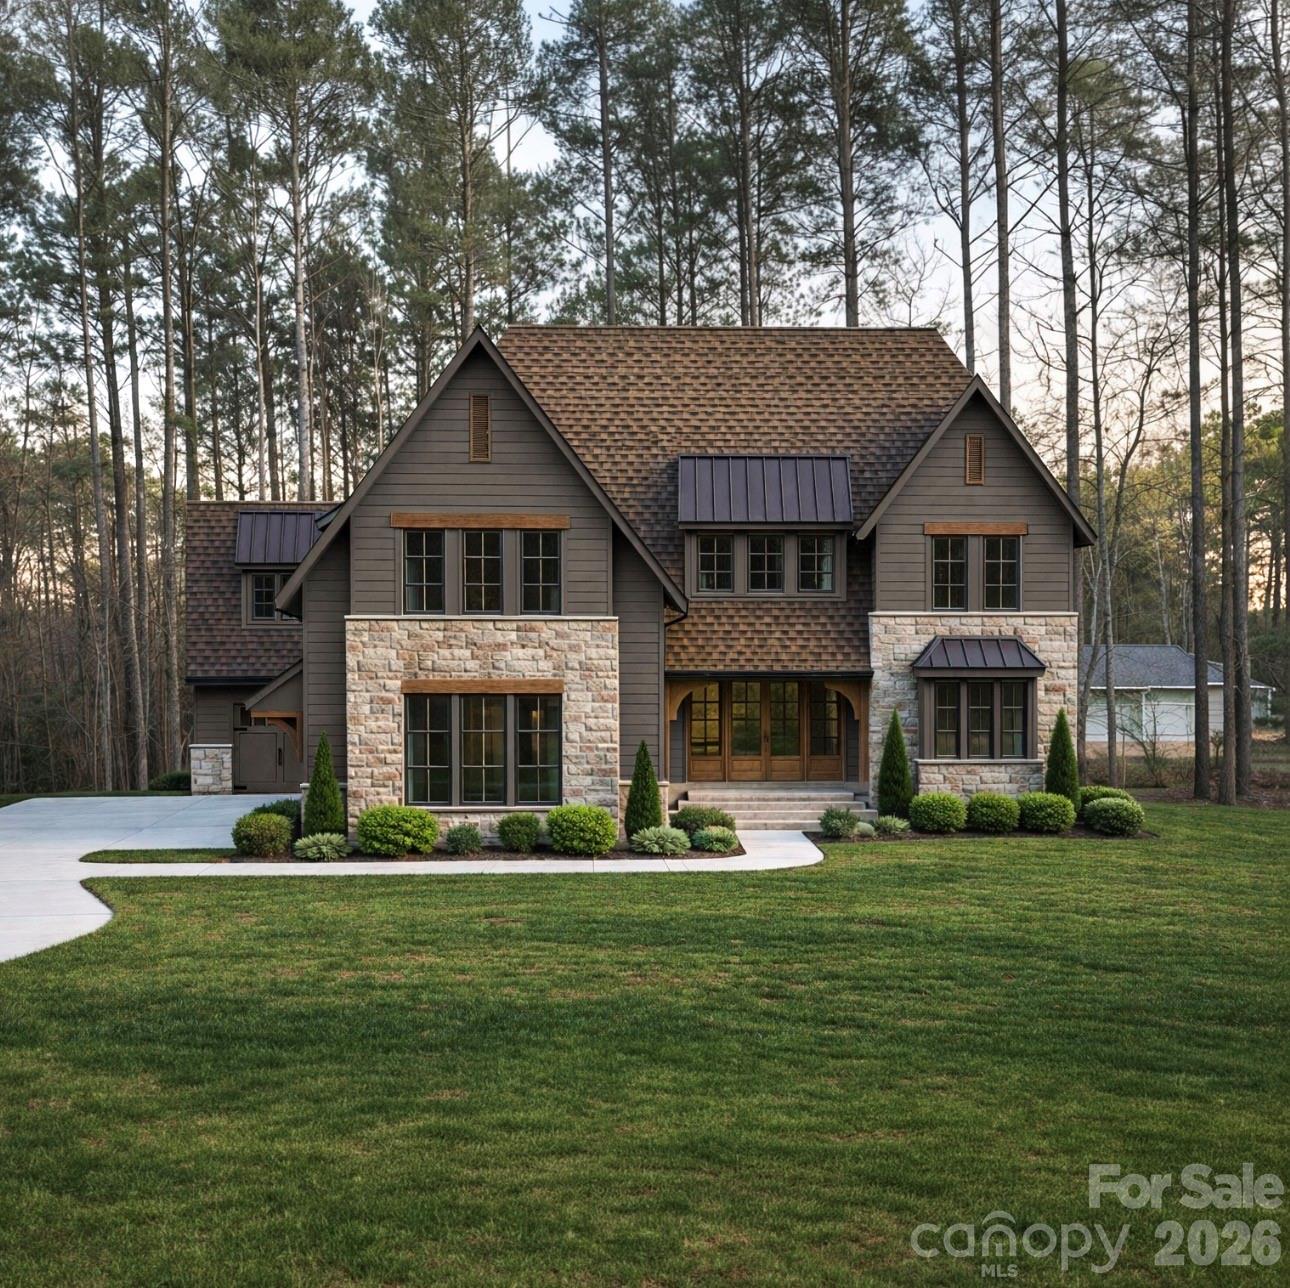
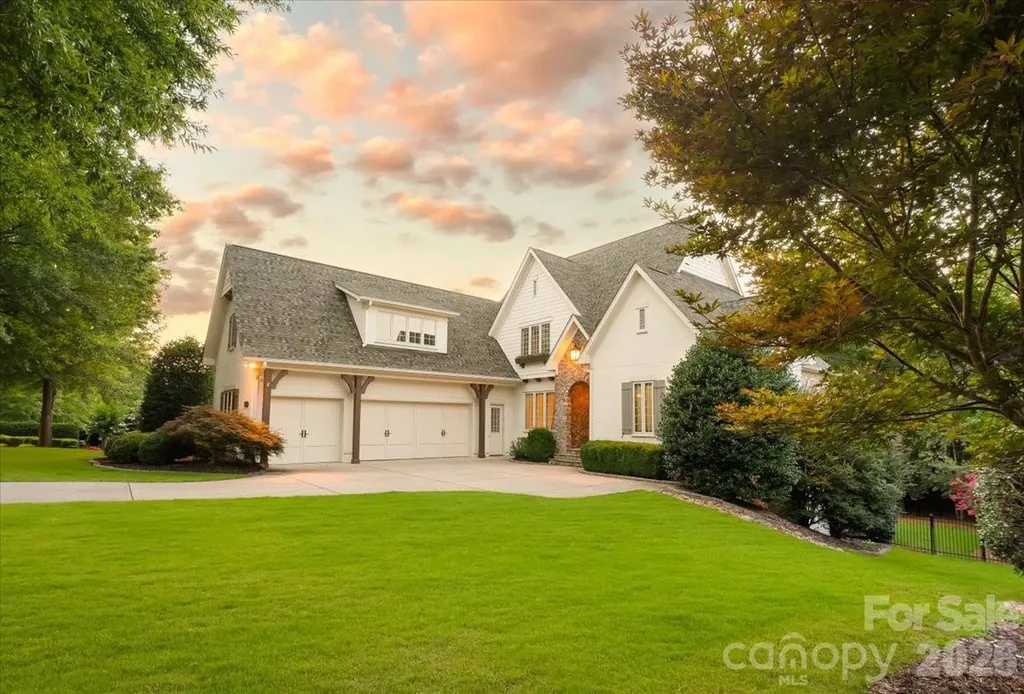
Exceptional Value Meets Timeless Luxury in the Exclusive Gated Ashton Oaks Enclave. Rarely available and thoughtfully positioned in today's market, this custom French Provincial estate presents an exceptional opportunity to own within one of The Palisades' most coveted gated neighborhoods. Blending timeless European architecture with refined modern updates, this meticulously maintained residence showcases exceptional craftsmanship, extensive millwork, elegant coffered ceilings, and beautifully refinished site-finished hardwood floors throughout the main and upper levels-with exception of the basement bedroom. Designed for both grand entertaining and everyday living, the chef's kitchen is beautifully appointed with honed Carrara marble countertops, a Wolf gas range, built-in KitchenAid refrigerator, oversized center island, butler's pantry, walk-in pantry, and abundant custom cabinetry. The luxurious main-level primary suite serves as a private retreat with a spa-inspired bath and custom walk-in closet, while spacious secondary bedrooms, a dedicated executive office, generous bonus room, and finished basement provide outstanding flexibility for entertaining, multigenerational living, guests, or today's work-from-home lifestyle. Step outside to a private covered porch overlooking a tree-lined backdrop, where wooded views and a serene setting create the perfect escape for quiet mornings or evening gatherings. Residents enjoy the unmatched lifestyle of The Palisades, one of Charlotte's premier master-planned communities and one of the few offering a Jack Nicklaus-designed golf course, a community equestrian center, and an exceptional collection of resort-style amenities. Enjoy multiple pools, tennis and pickleball courts, a state-of-the-art fitness center, clubhouse, playgrounds, and miles of scenic walking and nature trails. Ideally located just minutes from Lake Wylie, boating, marinas, the Episcopal Academy, dining, shopping, Charlotte Douglas International Airport, and Uptown Charlotte, this remarkable residence delivers an extraordinary blend of luxury, recreation, privacy, and convenience. Luxury homes within the gated Ashton Oaks enclave are rarely offered, making this an exceptional opportunity to own in one of Charlotte's most distinguished communities-where timeless architecture, premier amenities, and an unparalleled lifestyle come together at an exceptional value.

Listed by Malisha Singletary and Kevin Darling of ERA Live Moore
$
$
%
$/month over payments
Federal 30-year interest rate: 6.55% last updated on Jul 16, 2026
* All Figures are estimates. Check with your bank or proposed mortgage company for actual interest rates.
This product uses the FRED® API but is not endorsed or certified by the Federal Reserve Bank of St. Louis.

Save FavoriteSchedule TourAsk A QuestionMore Details

177 Rolling Stone Court Arden NC 28704

Arden, NC177 Rolling Stone Court

Price$1,650,000

Est. Mortgage: $/month

MLS Number CAR4401922

  • Land
  • Acreage 10.19
  • County Buncombe

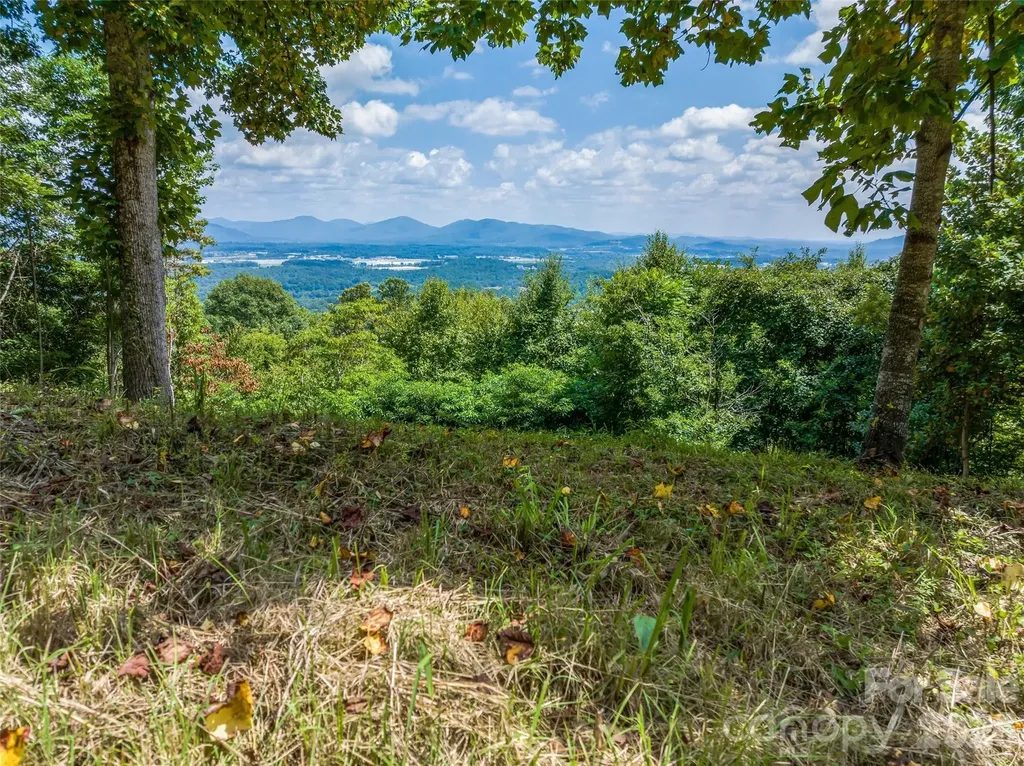
Come home to The Cliffs at Walnut Cove, The Cliffs' fourth gated golf and wellness community located in Asheville, North Carolina. Offering just over 10 acres of privacy and natural beauty, this remarkable homesite presents an exceptional opportunity to create a legacy mountain estate within a truly spectacular setting. Featuring breathtaking southeastern panoramic sunrise views, the property captures layers of distant mountain ranges and provides an incredible backdrop to experience the beauty of the Blue Ridge Mountains. The expansive acreage offers a unique sense of privacy and seclusion, while the homesite itself provides an exceptional setting to design a custom residence that fully embraces the surrounding mountain vistas. Conveniently located within Walnut Cove, residents enjoy easy access to world-class amenities, including the Jack Nicklaus Signature Golf Course, wellness center, hiking trails, and dining facilities. A Club membership at The Cliffs is available for purchase with this property giving you access to all seven communities.

Listed by Frank Nix of The Cliffs

$
$
%
$/month over payments
Federal 30-year interest rate: 6.55% last updated on Jul 16, 2026
* All Figures are estimates. Check with your bank or proposed mortgage company for actual interest rates.
This product uses the FRED® API but is not endorsed or certified by the Federal Reserve Bank of St. Louis.

Save FavoriteSchedule TourAsk A QuestionMore Details

76 Edgelawn Road Asheville NC 28804

Asheville, NC76 Edgelawn Road

Price$1,650,000

Est. Mortgage: $/month

Open House

MLS Number CAR4391400

  • Residential
  • Next Open House: Sat 07/25 1:00 pm. to 3:00 pm.
  • Bedrooms 3
  • Bathroom 5
  • Square Feet 2,871

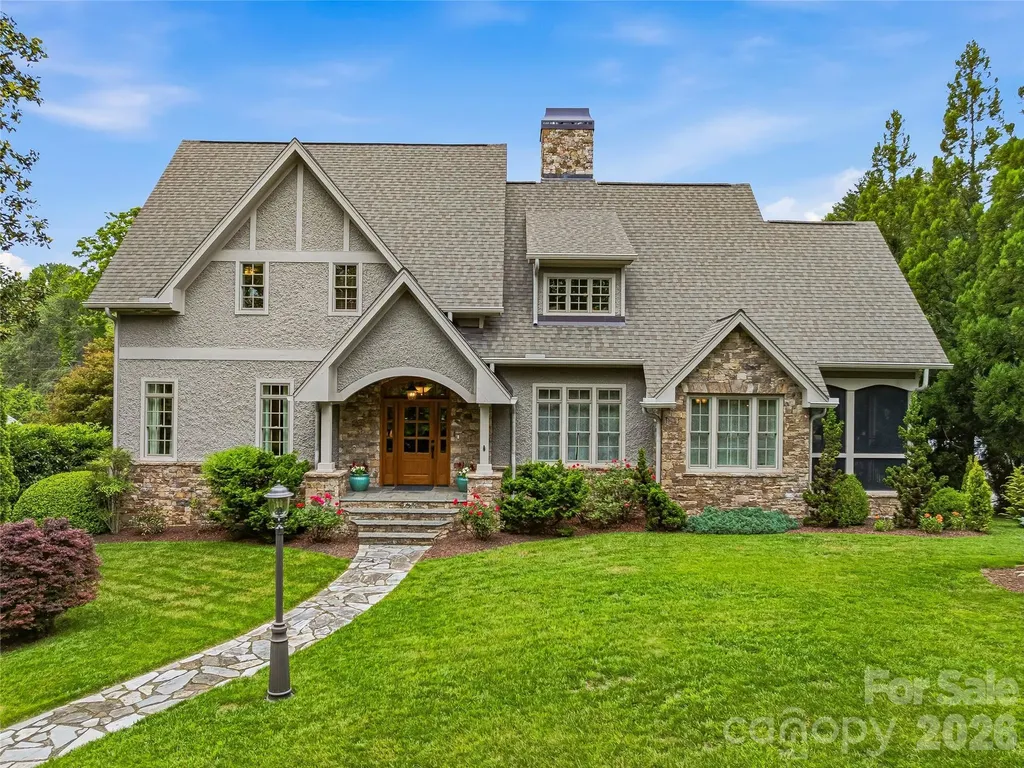
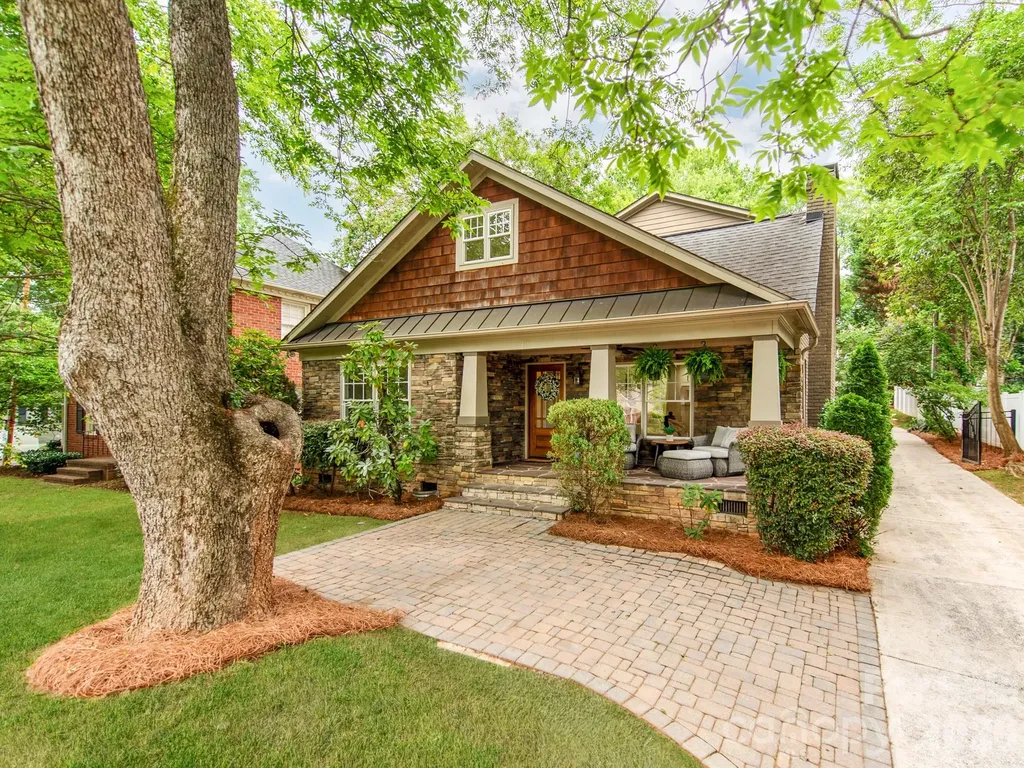
Meticulously designed and completely rebuilt (from the foundation up) in 2012, this Arts and Crafts showpiece in Lakeview Park flawlessly pairs timeless character with modern luxury. The home commands a prime location on a 0.37-acre lot, situated just two blocks from Beaver Lake and steps from the first hole of the Asheville Country Club. A welcoming foyer introduces an open floor plan with hardwood floors and 10-foot ceilings. The bright, airy living room serves as the heart of the home, featuring large picture windows and a wood-burning fireplace with a stone surround that flows effortlessly into the dining room and chef's kitchen. The main floor also features a private primary bedroom with a spa-like ensuite bath. Upstairs, the handsomely designed library stands out with a gas-fueled stone fireplace, rich birch and poplar paneling, and a window seat overlooking the front yard. For premier outdoor living, the oversized screened porch, complete with Trex decking and a cathedral ceiling, flows onto an open-air patio overlooking the backyard oasis. Enjoy hot summer days by the luxurious pool, tend to the raised garden beds, or appreciate the convenience of being minutes from downtown Asheville.

Listed by Trip Howell and Travis Price of Mosaic Community Lifestyle Realty

$
$
%
$/month over payments
Federal 30-year interest rate: 6.55% last updated on Jul 16, 2026
* All Figures are estimates. Check with your bank or proposed mortgage company for actual interest rates.
This product uses the FRED® API but is not endorsed or certified by the Federal Reserve Bank of St. Louis.

Virtual TourSave FavoriteSchedule TourAsk A QuestionMore Details

170 S Kimberly Road Davidson NC 28036

Davidson, NC170 S Kimberly Road

Price$1,650,000

Est. Mortgage: $/month

Coming Soon

MLS Number CAR4405171

  • Residential
  • Bedrooms 4
  • Bathroom 4
  • Square Feet 4,048
  • Acreage 0.79

Welcome home to this beautifully 4-bedroom, 3.5-bath property just one mile from charming downtown Davidson, with direct access to the Rocky River Greenway walking trail at the end of the road. Set on a spacious .78-acre lot with lush green space, this home offers the perfect blend of classic charm and modern comfort. Step inside to find gorgeous molding throughout, freshly painted, plantation shutters, and a gas fireplace in the living room. The bright, airy dining room features oversized windows that flood the space with natural light. The kitchen overlooks the living area and flows out to a breakfast coffee bar - perfect for morning routines. A dedicated office with French doors offers the ideal work-from-home setup, while the large family room impresses with stunning coffered ceilings. A functional mudroom off the side entrance keeps everyday life organized. Enjoy the outdoors from the inviting front porch or the screened-in sunroom, designed for year-round, four-season enjoyment. The expansive deck - recently refreshed - features a built-in wood-burning fireplace, perfect for entertaining. A finished shed in the backyard adds versatile bonus space. Upstairs, you'll find all four bedrooms. The primary suite is a true retreat, featuring a spacious walk-in closet with custom built-ins (jewelry drawers and built-in hampers), a tray ceiling, and a spa-like en-suite bath with a garden tub and a walk-in shower with a built-in sauna feature. One additional bedroom includes fun built-in bunk beds. This home has been meticulously maintained, with over $200k plus in updates. See the attached tab for a full breakdown of every improvement.

Listed by Bridget Gusmano of Howard Hanna Allen Tate Mooresville/LKN

$
$
%
$/month over payments
Federal 30-year interest rate: 6.55% last updated on Jul 16, 2026
* All Figures are estimates. Check with your bank or proposed mortgage company for actual interest rates.
This product uses the FRED® API but is not endorsed or certified by the Federal Reserve Bank of St. Louis.

Save FavoriteSchedule TourAsk A QuestionMore Details

2000 Victorian Place Charlotte NC 28203

Charlotte, NC2000 Victorian Place

Price$1,650,000

Est. Mortgage: $/month

MLS Number CAR4393683

  • Residential
  • Bedrooms 5
  • Bathroom 3
  • Square Feet 2,984
  • Acreage 0.19

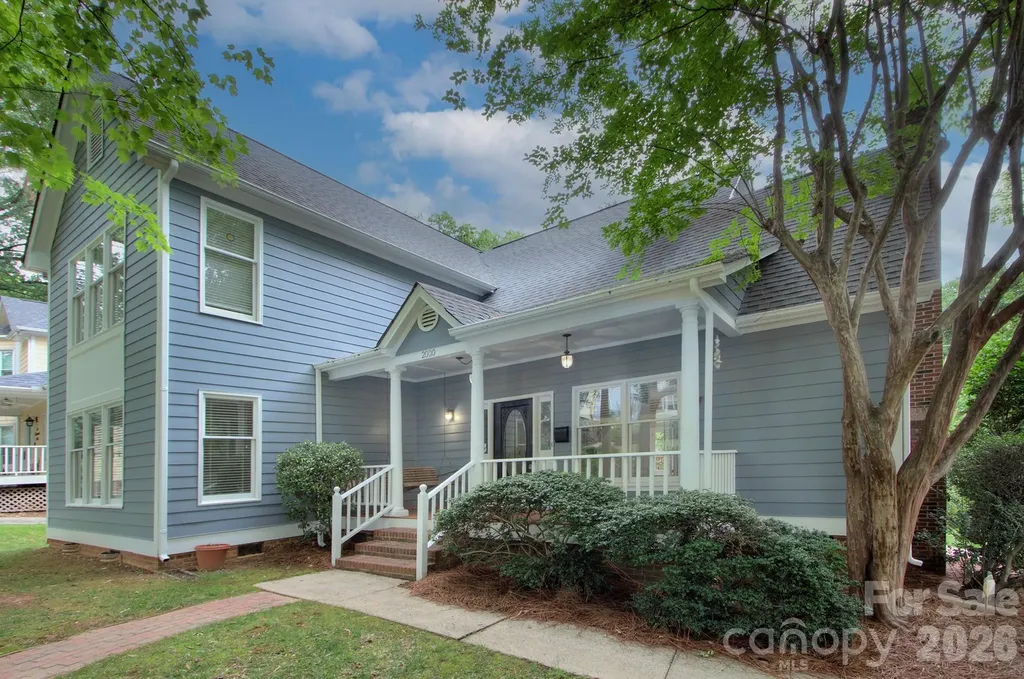
DILWORTH BUT NOT IN HISTORIC DISTRICT. NO HOMEOWNERS ASSOCIATION DUES. Newly renovated 5 bedroom Dilworth Jewel located on quiet cul de sac with no through traffic. Just painted inside and out. New carpet. Hardwoods refinished. New Kitchen-aid appliances including new gas range, new dishwasher and new refrigerator. New granite kitchen countertops accented by new subway tile backsplash. Soaring two story ceilings in Great Room with fireplace. Primary bedroom with updated bathroom and guest room on main level. Upper level includes 3 bedrooms plus large bonus room with built in's. Beautiful large glassed in sunroom on main level overlooking wrap a round deck with hot tub. Front porch with porch swing. This one is a winner and ready to move in. Virtual tour available.

Listed by Donna Harding and Sabrina Saunders of Harding Real Estate

$
$
%
$/month over payments
Federal 30-year interest rate: 6.55% last updated on Jul 16, 2026
* All Figures are estimates. Check with your bank or proposed mortgage company for actual interest rates.
This product uses the FRED® API but is not endorsed or certified by the Federal Reserve Bank of St. Louis.

Virtual TourSave FavoriteSchedule TourAsk A QuestionMore Details

2907 Park Road Charlotte NC 28209

Charlotte, NC2907 Park Road

Price$1,650,000

Est. Mortgage: $/month

Open House

MLS Number CAR4390579

  • Residential
  • Next Open House: Sun 07/26 1:00 pm. to 4:00 pm.
  • Bedrooms 5
  • Bathroom 4
  • Square Feet 3,742

Perfectly Positioned between Dilworth and Myers Park, this Exceptional Residence is Fully Updated to Todays Standards Inside While Retaining it's 1940's Charm. It's a Dream for Walkability being Less than a mile From All the Best Dilworth Restaurants, Coffee Shops, Small Spots for Wine and Patio Talk, Shopping, Entertainment and Best of All Freedom Park (which is By Far One of the Best Parks in All of Charlotte). Modern Features Like Vaulted Ceilings Elevate the Sun-Filled Living Area Leading to a Formal Dining Room with a Trey Ceiling, a Dedicated Home Office and a Convenient Main-Level Private Guest Suite with Full Bath. At the Heart of the Home is a Chef's Kitchen Boasting High End Appliances, Quartz-Covered Island a True Walk-in Pantry, Breakfast Area, a Family Room and a Fun Side Patio Accessed through French Doors. Upstairs the Oversized Primary Suite Serves as a True Retreat, Complete with a Fully Updated Spa-Like Bath Featuring Floating Soaking Tub, Custom Marble Tile Shower, a Walk-in Closet and Additional Sitting Area. The Upper Level also Features Two Additional Guest Bedrooms Joined by a Jack and Jill Bath and a Conveniently Located Laundry Room with Window and Folding Area. Property Includes a Rare 2 Car Attached Garage and is Zoned for Dilworth Elementary, Sedgefield Middle, and Myers Park High Schools! Also Walkable to Holy Trinity Private School, YWCA, Discovery Place Nature Trail and So Much More.

Listed by Andrew Sharpe of Southeastern Premier Properties LLC

$
$
%
$/month over payments
Federal 30-year interest rate: 6.55% last updated on Jul 16, 2026
* All Figures are estimates. Check with your bank or proposed mortgage company for actual interest rates.
This product uses the FRED® API but is not endorsed or certified by the Federal Reserve Bank of St. Louis.

Save FavoriteSchedule TourAsk A QuestionMore Details

8031 Gulf Creek Road Lancaster SC 29720

Lancaster, SC8031 Gulf Creek Road

Price$1,649,995

Est. Mortgage: $/month

MLS Number CAR4346761

  • Residential
  • Bedrooms 5
  • Bathroom 5
  • Square Feet 4,920
  • Acreage 0.81

Come live a luxurious lifestyle in this premier Low Country estate, where timeless elegance meets thoughtful design. This signature build, a masterful collaboration between Commonwealth Custom Homes and Bassett Homes, showcases exceptional craftsmanship and attention to detail at every turn. Every inch of this home has been strategically designed, featuring intricate architectural details and elevated finishes throughout. The dining room and kitchen are highlighted by stunning tray ceilings, while the butler's pantry is crowned with an elegant groin vault ceiling, adding architectural character and old-world charm. The owner's suite impresses with a dramatic barrel-vaulted ceiling, creating a true private retreat. In the great room, the fireplace is beautifully framed by arched built-in bookcases, forming a striking focal point that blends warmth with refined sophistication. Expansive multi-panel sliding glass doors open from the great room to a spacious screened porch, flooding the interior with natural light and seamlessly blending indoor and outdoor living. This inviting space is perfectly designed to capture scenic views, making it ideal for entertaining or relaxing while enjoying the surrounding landscape. The owner's suite on the main level offers ultimate convenience, complete with its own washer and dryer. Also on the main level is an additional bedroom with a full bath-perfect for guests or easily adaptable as a private office. A well-appointed scullery seamlessly connects to the mudroom and laundry, enhancing both function and flow. Upstairs, you'll find a spacious media room, three additional bedrooms, and flexible office space, along with an additional laundry room for added convenience. This home is the perfect blend of luxury, comfort, and intelligent design-crafted for those who appreciate refined living at its finest.

Listed by Daniel Tart of Costello Real Estate and Investments LLC

$
$
%
$/month over payments
Federal 30-year interest rate: 6.55% last updated on Jul 16, 2026
* All Figures are estimates. Check with your bank or proposed mortgage company for actual interest rates.
This product uses the FRED® API but is not endorsed or certified by the Federal Reserve Bank of St. Louis.

Save FavoriteSchedule TourAsk A QuestionMore Details

73 Angelina Lane Mills River NC 28759

Mills River, NC73 Angelina Lane

Price$1,649,900

Est. Mortgage: $/month

MLS Number CAR4394828

  • Residential
  • Bedrooms 4
  • Bathroom 4
  • Square Feet 3,958
  • Acreage 0.69

Experience the lifestyle that seamlessly merges timeless elegance with every detail meticulously elevated to create a picturesque sanctuary. This stunning, modern home has been thoughtfully enhanced and now featuring a chef's dream kitchen. The exquisite craftsmanship added to this home's kitchen is impeccable and now includes top of the line appliances, complemented by additional custom cabinetry. The interior of this home is stunning and offers amazing views of the Blue Ridge Mountains from the private, sweeping landscaped backyard. Sit and relax in the resort-style gorgeous enclosed deck area and/or enjoy the stunning outdoor kitchen that includes a see-through fireplace for those cooler evenings. Another home feature to enjoy, is the new top-of-the line Sundance hot tub that offers unparalleled privacy. The 855 sq ft of unfinished basement gives you the opportunity to finish off for a great gym, game or golf room, anything fun to add to this already magnificent home. And, wait until you see the oversized 3-car garage and expansive driveway. 73 Angelina Lane is envy of the neighborhood as the flower beds and yard are outstanding, come see for yourself. This home features architectural brilliance, flooded with natural light, soaring ceilings & postcard-perfect views. An opportunity to come see this remarkable home in a coveted community awaits you.

Listed by John Duncan of Seller Solutions

$
$
%
$/month over payments
Federal 30-year interest rate: 6.55% last updated on Jul 16, 2026
* All Figures are estimates. Check with your bank or proposed mortgage company for actual interest rates.
This product uses the FRED® API but is not endorsed or certified by the Federal Reserve Bank of St. Louis.

Save FavoriteSchedule TourAsk A QuestionMore Details

5316 Rehobeth Road Waxhaw NC 28173

Waxhaw, NC5316 Rehobeth Road

Price$1,649,190

Est. Mortgage: $/month

MLS Number CAR4314623

  • Residential
  • Bedrooms 6
  • Bathroom 7
  • Square Feet 4,777
  • Acreage 2.4

TO Be Built - Build your dream home with Classica Homes on this stunning 2.4-acre wooded lot just minutes from historic downtown Waxhaw, NC. The featured to-be-built “Napa” plan from Classica's Celebrated Collection offers a modern farmhouse design with exceptional architectural detail, natural light, and seamless flow between indoor and outdoor spaces. Step inside to an expansive open floor plan that includes a vaulted Great Room, gourmet Kitchen, and bright Breakfast and Dining areas. Walls of windows and multi-slide glass doors create a natural connection to the outdoors, opening to a luxury covered outdoor living space with fireplace-perfect for entertaining or relaxing year-round. The main-level Primary Suite is a private retreat featuring a spa-inspired bath with freestanding tub, dual vanities, and an optional box-bay window design. A Scullery with relocated pantry and upgraded cabinetry complements the Kitchen layout, adding style and function. Upstairs, the Napa offers multiple configurations including four or more bedrooms, ensuite baths, a flexible Bonus Room, Tech or Hobby Space, and abundant storage. This home includes a 3-car side-load garage, luxury outdoor living terrace, raised brick patio, and optional guest suite with ensuite bath on the main level. Structural options and finishes may be tailored during design to create a fully customized home inside and out. Buyers may also choose from various Classica Homes models to build on this expansive 2.4-acre homesite. See price list in attachments which includes the land, home, all site development, and landscape package. Enjoy a tranquil natural setting with mature trees and gentle topography, all within minutes of downtown Waxhaw's dining, shopping, and community amenities. Pricing subject to change. Additional design and customization options available through Classica Homes' Design Studio. Perc test was completed 03/14/2026 and is located in the additional documents

Listed by Carin Miller of Real Broker,LLC

$
$
%
$/month over payments
Federal 30-year interest rate: 6.55% last updated on Jul 16, 2026
* All Figures are estimates. Check with your bank or proposed mortgage company for actual interest rates.
This product uses the FRED® API but is not endorsed or certified by the Federal Reserve Bank of St. Louis.

Virtual TourSave FavoriteSchedule TourAsk A QuestionMore Details

240 Morning Ride Drive Columbus NC 28722

Columbus, NC240 Morning Ride Drive

Price$1,648,000

Est. Mortgage: $/month

MLS Number CAR4377490

  • Residential
  • Bedrooms 4
  • Bathroom 5
  • Square Feet 4,869
  • Acreage 1.36

Commanding an elevated vantage point, this White Oak Mountain retreat captures spectacular long-range views and is surrounded by pristine natural beauty. Constructed of 12" solid timber beams, each detail is designed with intention. A true destination property - this home is offered fully furnished for a seamless, turn-key luxury experience. Designed for refined year-round residence or an exclusive getaway, living and entertaining here are a joy. The rocking chair front porch and expansive foyer create a memorable arrival, opening to dramatic living spaces designed for both entertaining and an intimate haven. Inside, rich materials and curated finishes tell the story of heritage and quality. Historic200-year-old heart pine floors and hand-painted brick flooring-imported from Italy-add warmth and character. The great room impresses with grand scale, soaring cathedral wood-beam ceilings, magnificent long-range views, and a striking stone gas fireplace. The spacious dining and fully equipped eat-in kitchen are both inviting and functional, featuring a large center island, and a stone gas fireplace that enhances the heart of the home. The main-level primary suite is made for cozy evenings with a third stone gas fireplace, an elegant iron clawfoot tub (with a view!), beautifully renovated shower, and new granite on dual vanities. A powder room and walk-in laundry/pantry complete the main floor. The upper level offers a charming loft ideal for quiet reading or unwinding, along with two private guest suites, each featuring its own ensuite bath. The lower level enhances the home's versatility with a spacious recreation room-perfect for enjoying movies or a game of billiards while relaxing with a drink at the bar, creating a cozy pub-like atmosphere. This level also includes a study or art studio, an additional guest bedroom, and a full bath, all positioned to take advantage of the beautiful views. Unfinished areas provide added functionality, including a utility room with a second washer/dryer, freezer, and refrigerator, a well-equipped tool room, and two ample storage spaces. Outdoor living is equally impressive, with the welcoming rocking chair front porch, full-length rear deck ideal for entertaining or stargazing, and a thoughtfully designed lower-level patio. Enjoy expansive green space, a charming gazebo, and serene natural surroundings. Additional features include a whole-house generator, metal roof, Andersen aluminum-clad hurricane-rated windows, updated rear doors, and a water filtration system. This offering includes nearly all furnishings, antiques, fine art, collectibles, and even everyday essentials-cookware, dishes, linens-allowing you to simply arrive with your personal belongings and immediately feel at home. A welcoming community with walking trails and stocked neighborhood ponds. A rare opportunity to own a fully realized mountain retreat where luxury, history, and nature come together in perfect harmony. Adjacent lot is also available for purchase: 1.56 acres, parcel #P58 85 Lot #45 Blk A.

Listed by Kathy Tamburro of Coldwell Banker Caine/Williams

$
$
%
$/month over payments
Federal 30-year interest rate: 6.55% last updated on Jul 16, 2026
* All Figures are estimates. Check with your bank or proposed mortgage company for actual interest rates.
This product uses the FRED® API but is not endorsed or certified by the Federal Reserve Bank of St. Louis.

Virtual TourSave FavoriteSchedule TourAsk A QuestionMore Details

161 Church Street Asheville NC 28801
Pending

MLS Number CAR4272396

  • Condo
  • Bedrooms 2
  • Bathroom 2
  • Square Feet 1,647

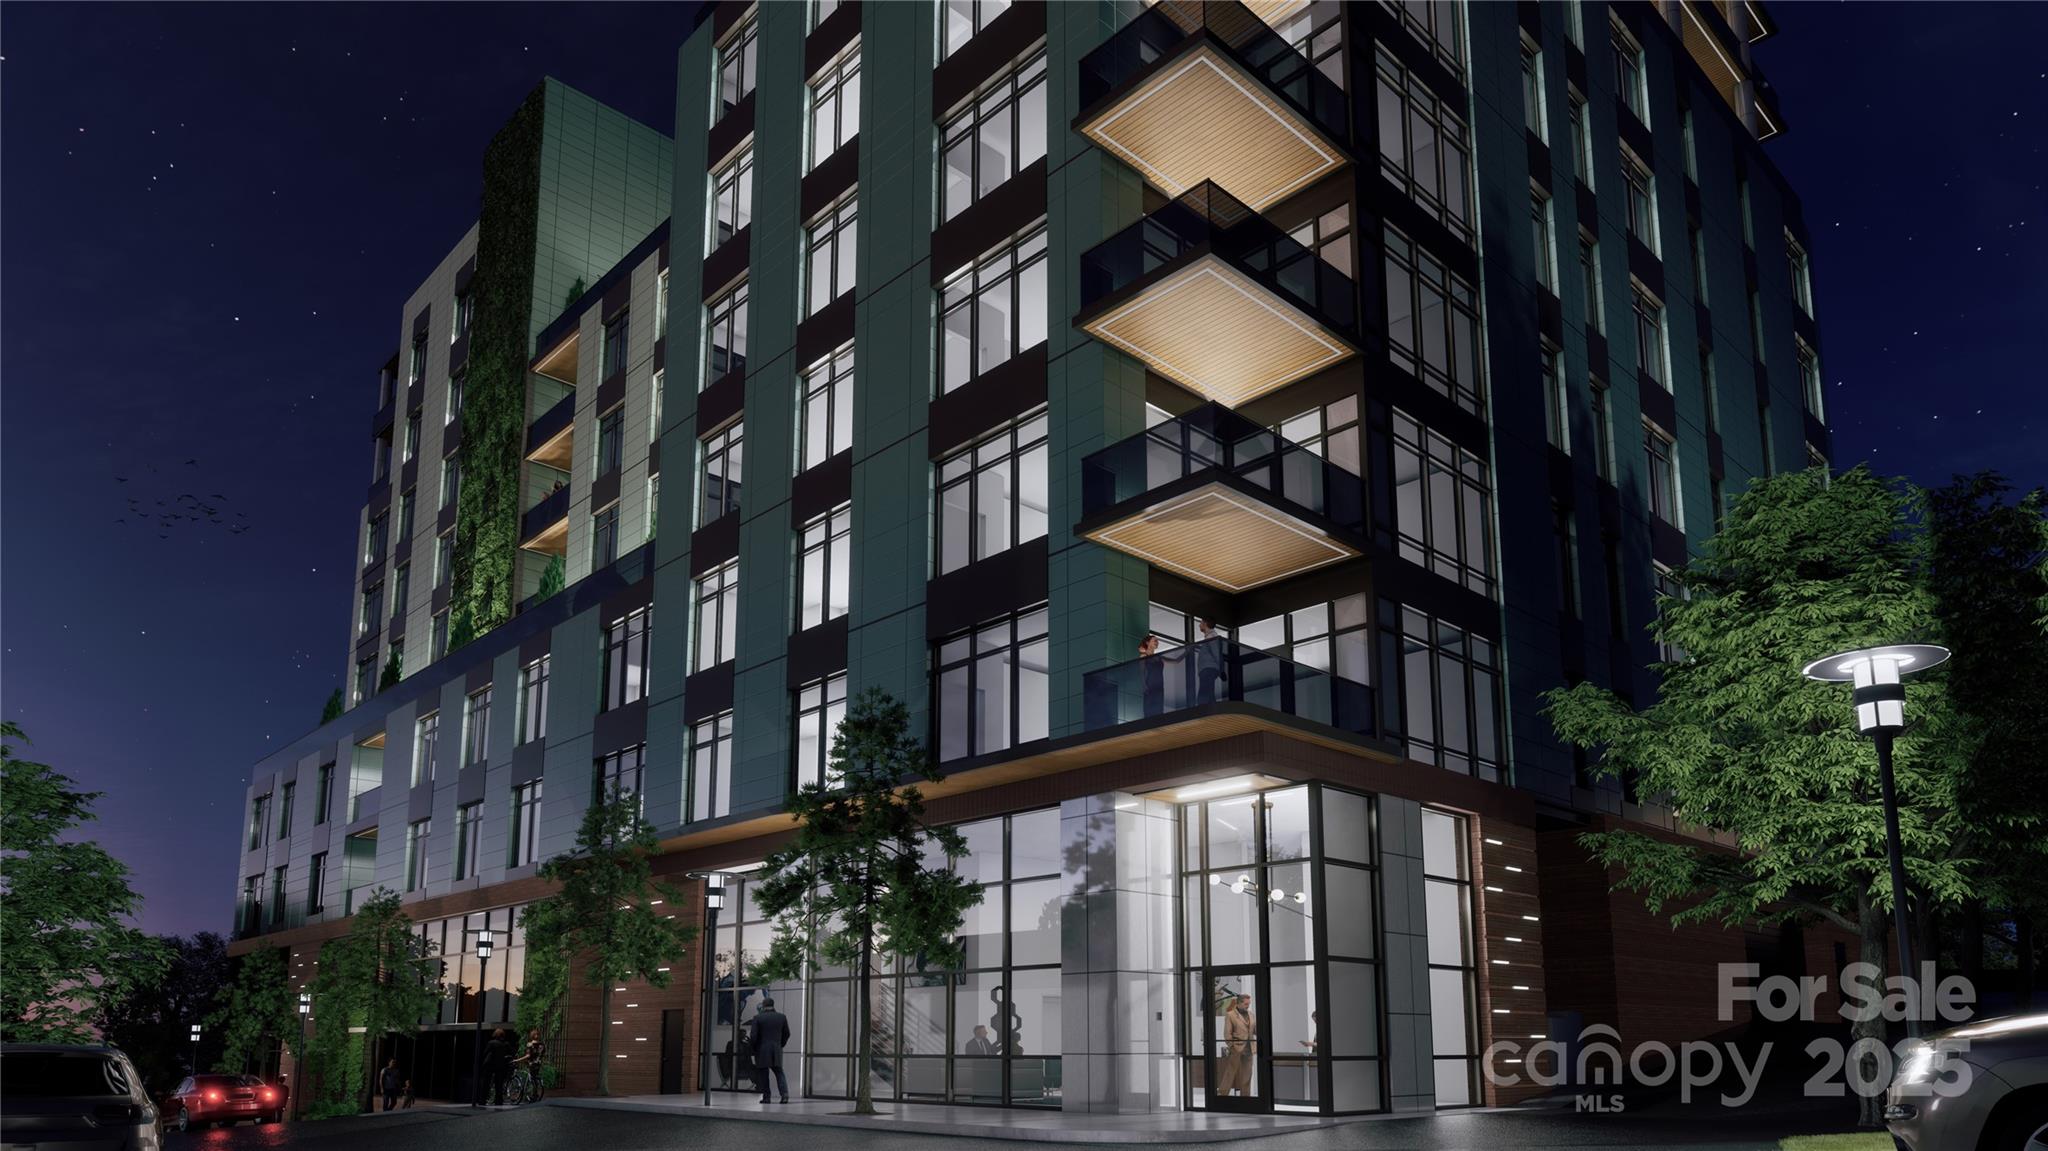
Asheville's most exquisite new address-Churchill. Impeccably crafted with polished marble and stone countertops, custom brass accents, a chef's kitchen, and spa-caliber baths, this residence blends timeless elegance with effortless function. Expansive floor-to-ceiling windows usher in soft morning light, while integrated storage and power ensure every detail is beautifully considered. A private balcony with natural gas hookup invites relaxed mornings and sophisticated entertaining. Enjoy elevated amenities including a lush rooftop garden with fire pit, fitness center, secure parking with EV charging, personal climate-controlled storage, and bike racks. The Churchill is the pinnacle of downtown luxury - and Unit 801 is a serene, sky-high escape.

Listed by William Coin and Scott Mills of Howard Hanna Beverly-Hanks Biltmore Avenue

$
$
%
$/month over payments
Federal 30-year interest rate: 6.55% last updated on Jul 16, 2026
* All Figures are estimates. Check with your bank or proposed mortgage company for actual interest rates.
This product uses the FRED® API but is not endorsed or certified by the Federal Reserve Bank of St. Louis.

Save FavoriteSchedule TourAsk A QuestionMore Details

249 Pine Mountain Trail Brevard NC 28712

Brevard, NC249 Pine Mountain Trail

Price$1,645,000

Est. Mortgage: $/month

MLS Number CAR4321660

  • Residential
  • Bedrooms 4
  • Bathroom 5
  • Square Feet 4,968
  • Acreage 1.44

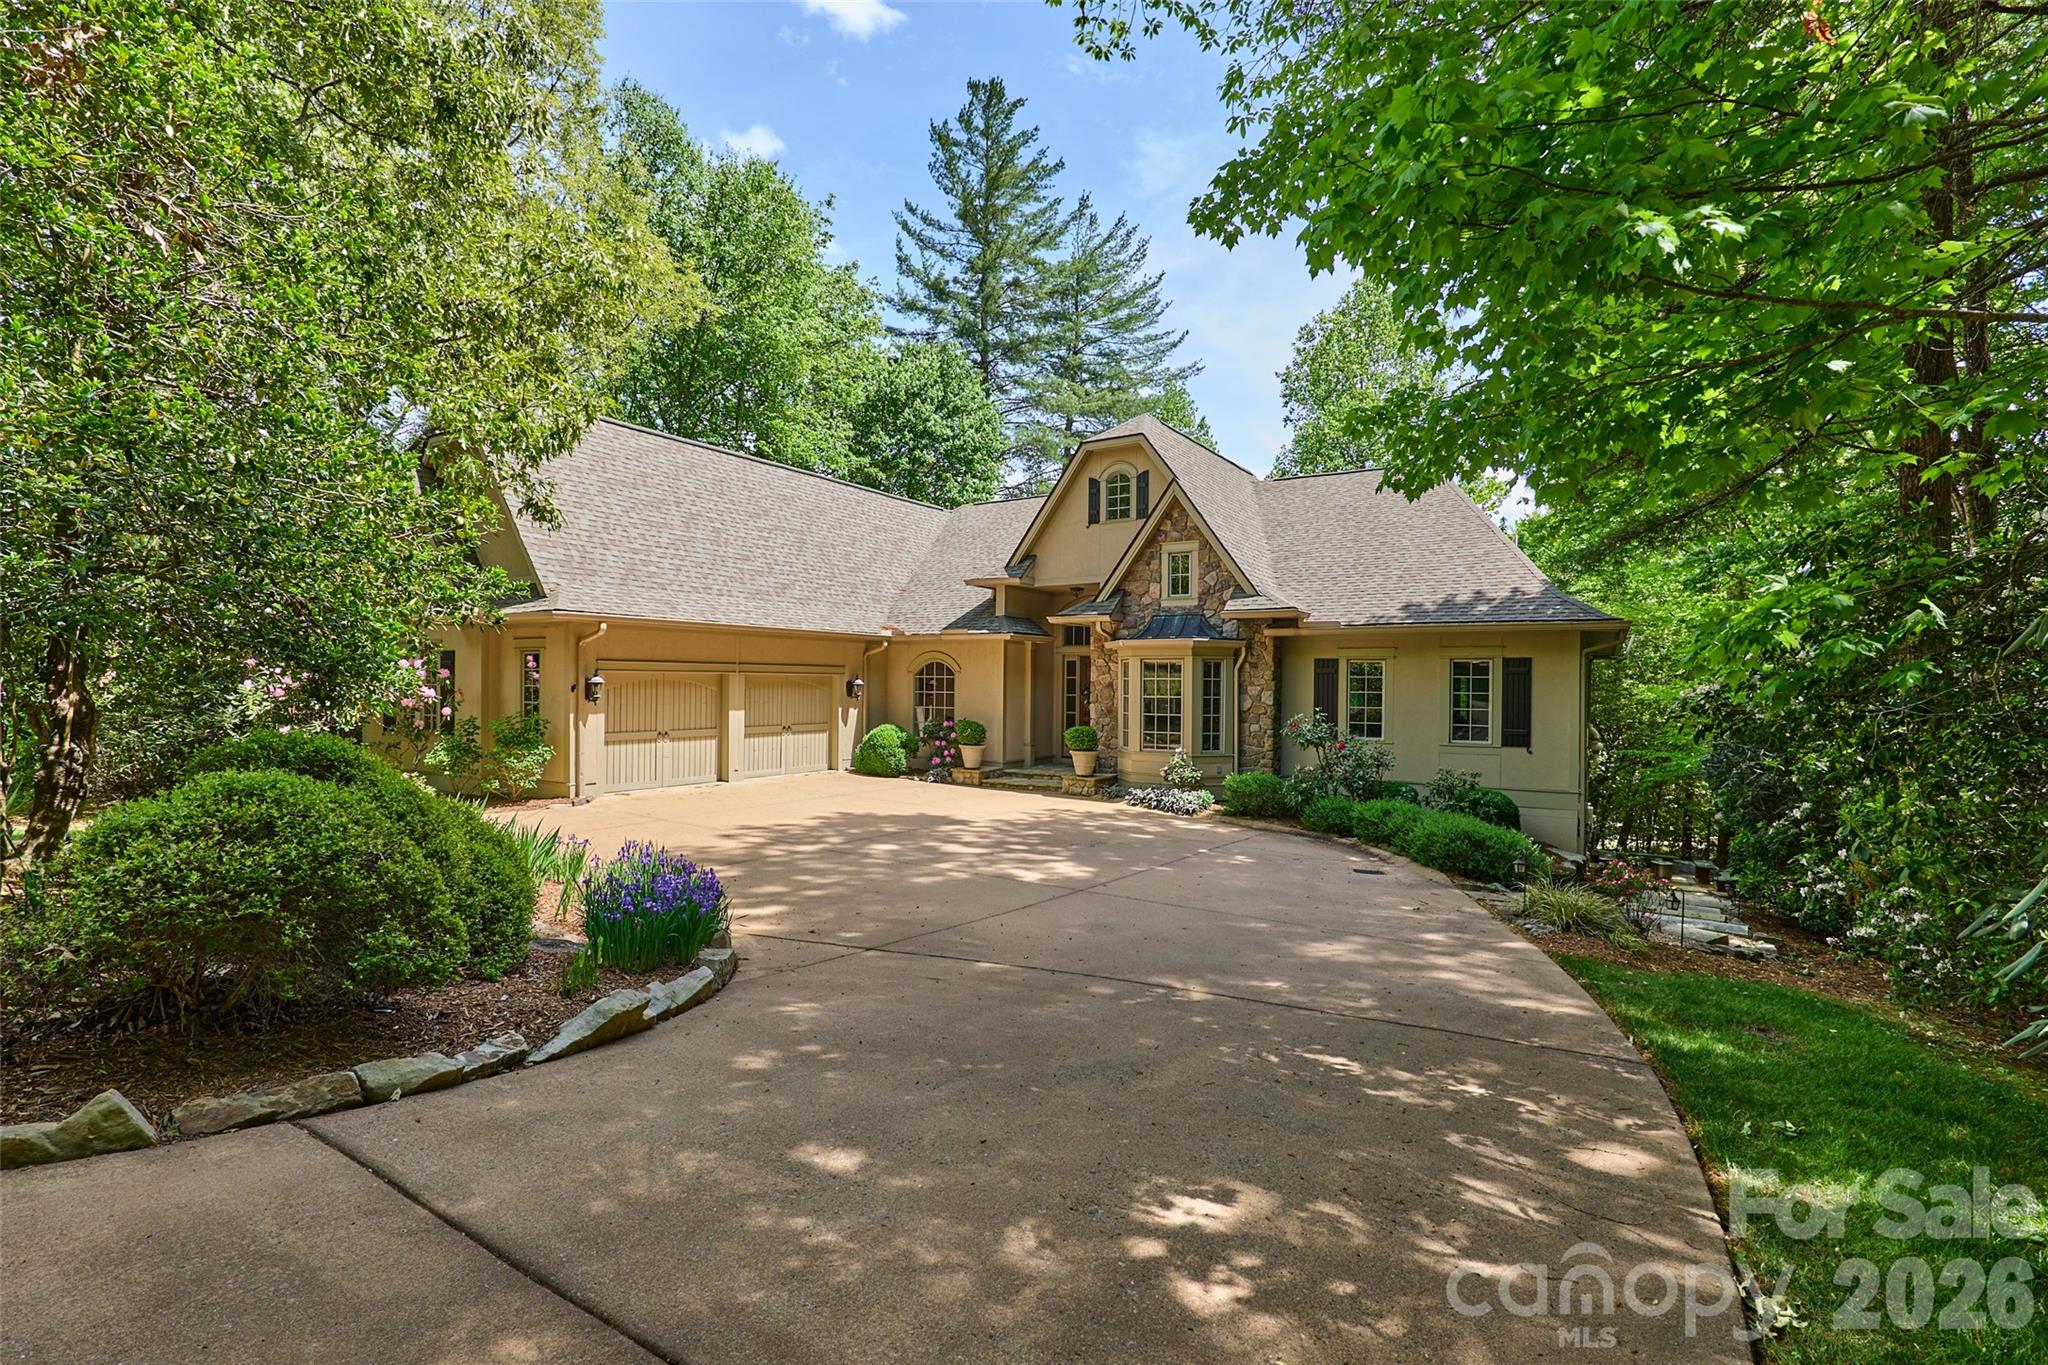
Discover refined living in this French Provincial Revival residence, beautifully situated on 1.4 private acres in the desirable Straus Park community. A stately circular driveway sets a welcoming tone upon arrival, complementing the home's distinctive mansard roof and timeless architectural lines. Fully updated in 2021, the main level blends elegance with modern luxury. The remodeled kitchen features granite countertops, stainless appliances, a casual dining area, and direct access to a newly built deck for seamless indoor-outdoor entertaining. The adjoining family room provides an inviting gathering space, while a formal keeping room with fireplace and a separate dining room create sophisticated options for hosting. The main level also includes a library/den, laundry room, and three well-appointed bedrooms, each with its own ensuite bath for ultimate privacy and comfort. The third level, accessible by a graceful spiral staircase or a convenient elevator, offers treetop views and a sun-filled space ideal for a private office, art or yoga studio, or creative retreat. Designed with flexibility and multigenerational living in mind, the lower-level functions as a complete apartment with a private entrance. This space includes a spacious bedroom and sitting area, living room, kitchenette, wine bar, and an accessible bathroom with a seamless-entry shower. A large screened porch extends the living area outdoors. Created in 2023, this level is ideal for hosting guests or separate living quarters and is plumbed for a dedicated washer and dryer. Outdoor living is exceptional, with a stone patio for dining and entertaining, two screened balconies off two bedrooms, and tranquil wooded surroundings that offer privacy and a natural backdrop for gatherings. Whether enjoying morning coffee, hosting dinner parties, or relaxing at sunset, the home's outdoor spaces invite year-round enjoyment. Storage is abundant throughout the home, including multiple walk-in closets, dedicated storage rooms, and a spacious 2-car garage. Eco-conscious buyers will appreciate the 28 solar panels with backup Powerwall batteries, delivering efficiency, resilience, and peace of mind. Offering a rare combination of architectural elegance, modern updates, flexible living spaces, and exceptional outdoor amenities, this distinctive home is ideal for refined mountain living with close-to-town convenience. Its thoughtful design accommodates today's lifestyle needs, from hosting and multigenerational living to remote work and creative pursuits - all within one of Brevard's most sought-after neighborhoods.

Listed by John Witherspoon of Witherspoon Platt Associates

$
$
%
$/month over payments
Federal 30-year interest rate: 6.55% last updated on Jul 16, 2026
* All Figures are estimates. Check with your bank or proposed mortgage company for actual interest rates.
This product uses the FRED® API but is not endorsed or certified by the Federal Reserve Bank of St. Louis.

Virtual TourSave FavoriteSchedule TourAsk A QuestionMore Details

Broker Reciprocity MLS Grid Logo © 2026 Listings courtesy of Canopy MLS as distributed by MLS GRID. IDX information is provided exclusively for consumers’ personal non-commercial use and may not be used for any purpose other than to identify prospective properties consumers may be interested in purchasing. The IDX data is deemed reliable but is not guaranteed by MLS GRID and may be subject to an end user license agreement prescribed by the Member Participant’s applicable MLS.  Based on information submitted to the MLS GRID as of July 23, 2026 10:18 AM UTC . All data is obtained from various sources and may not have been verified by broker or MLS GRID. Supplied Open House Information is subject to change without notice. All information should be independently reviewed and verified for accuracy. Properties may or may not be listed by the office/agent presenting the information. Some IDX listings have been excluded from this website.