and narrow your search. If you have fewer than 200 results, you can save your search.

Maggie Valley NC

r=2065-2076
00000 Bear View Road Weaverville NC 28787

Weaverville, NC00000 Bear View Road

Price$1,645,000

Est. Mortgage: $/month

MLS Number CAR4392024

  • Land
  • Acreage 37.21
  • County Buncombe

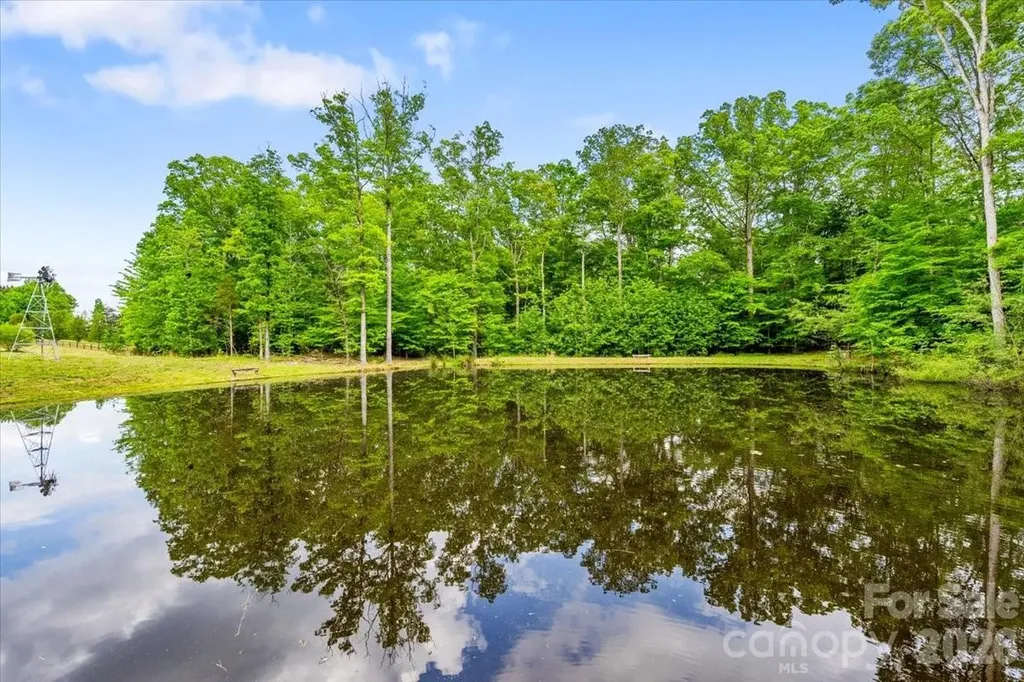
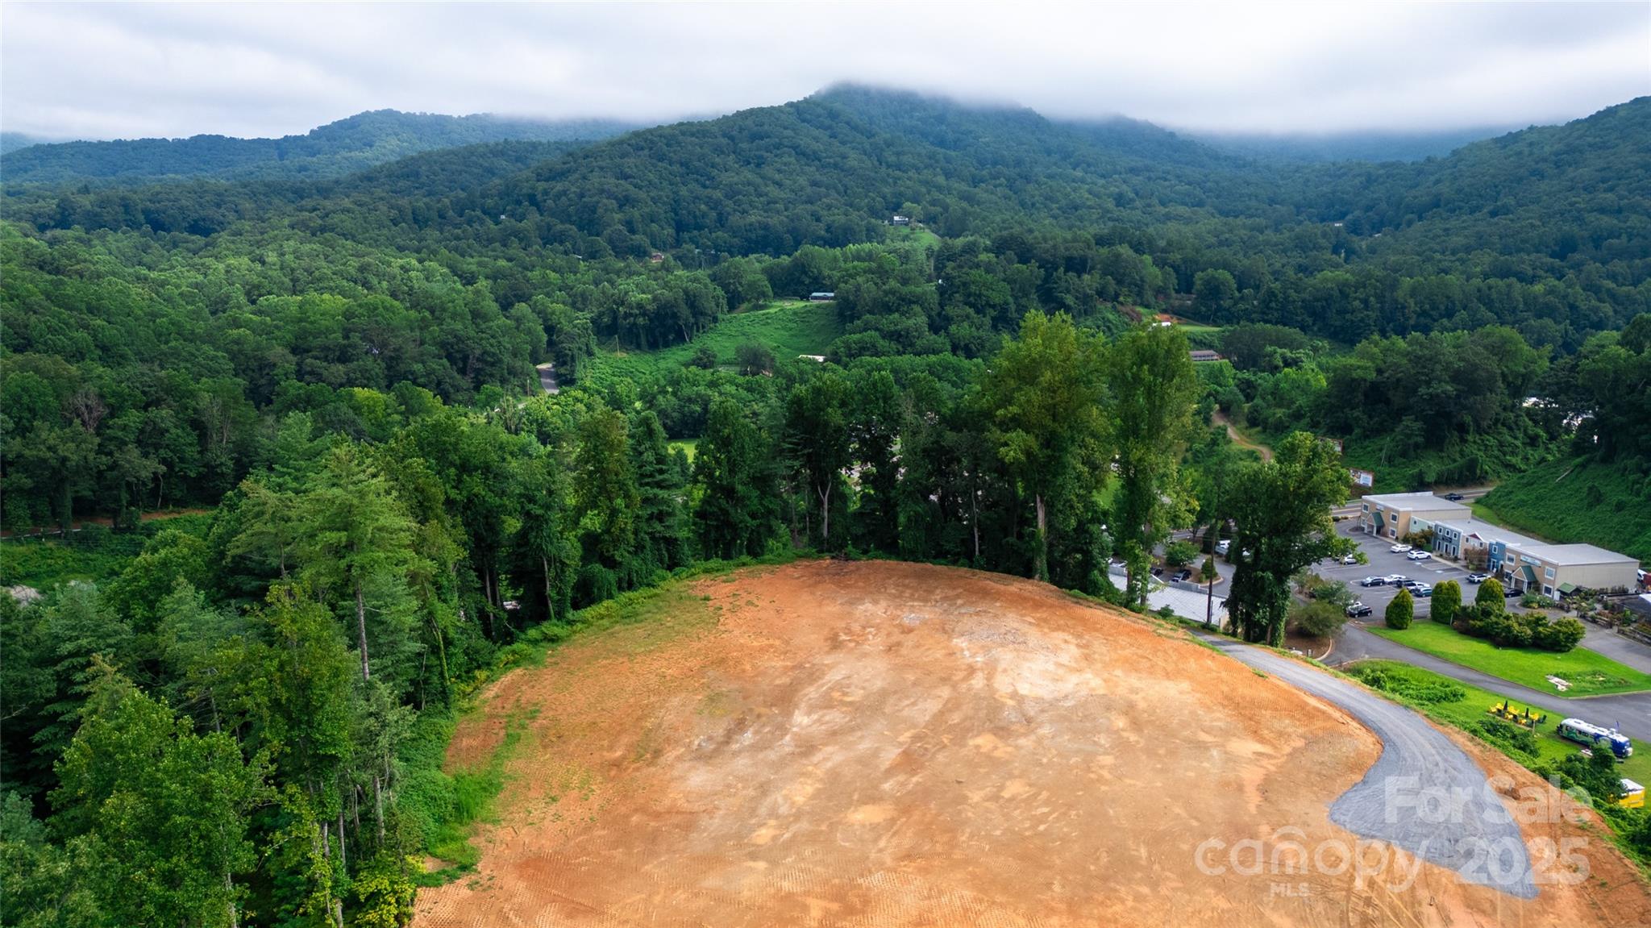
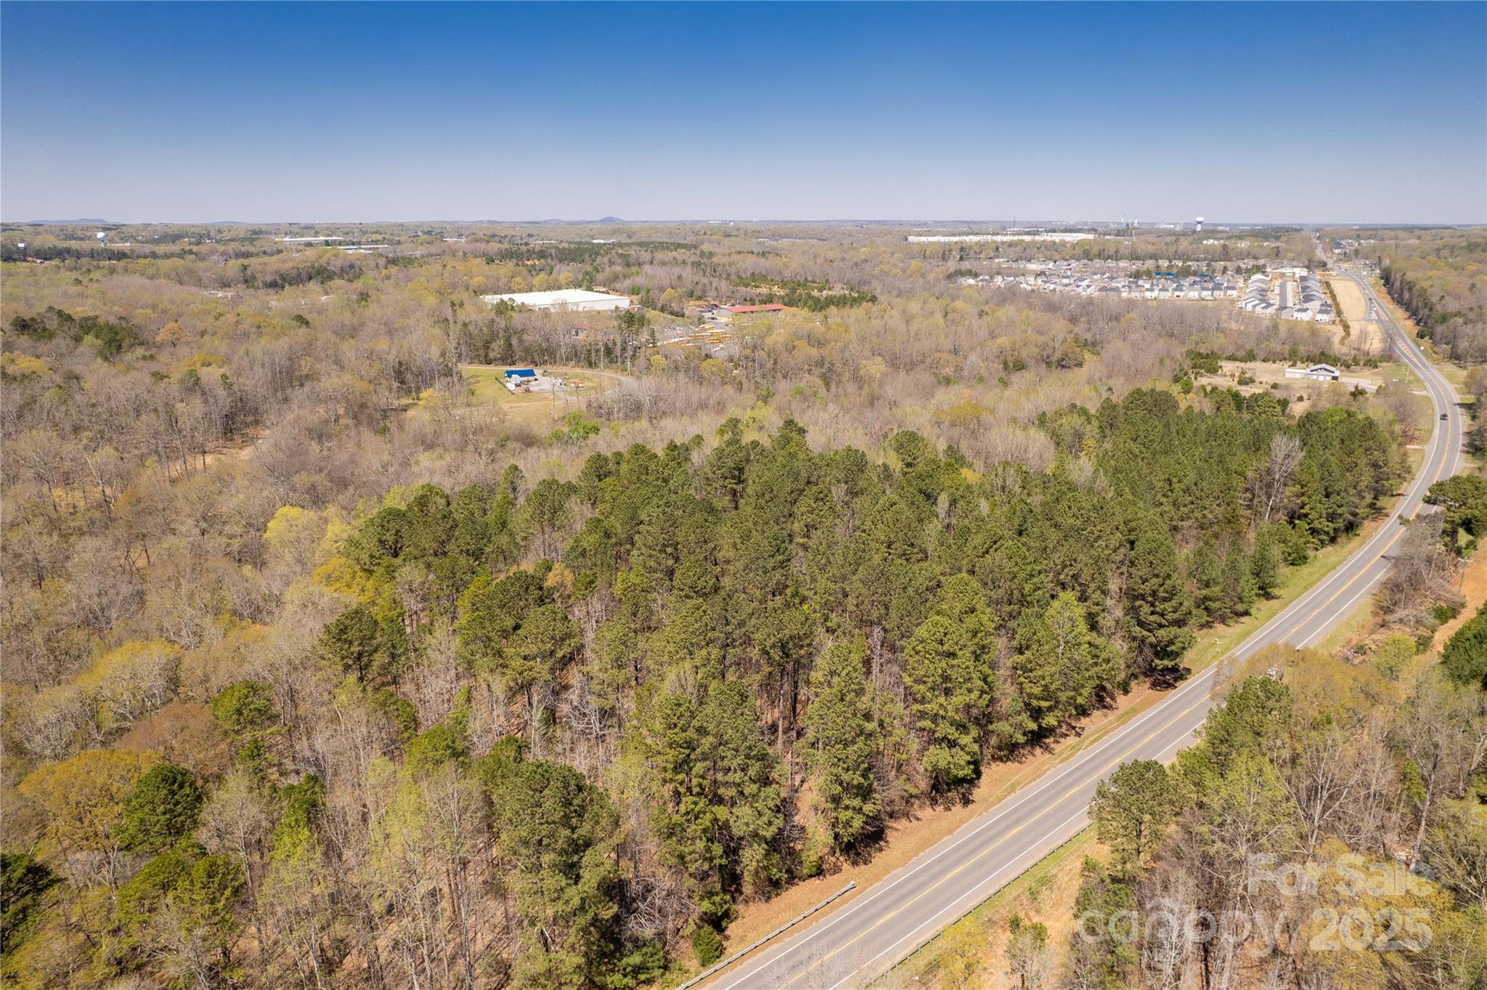
Encompassing 37.21 contiguous acres, this exceptional mountain estate offering combines two distinct parcels to create a rare opportunity for a private family compound, legacy property or custom luxury retreat. The land presents a remarkable blend of long-range mountain views, gently rolling topography, mature hardwood forests and highly usable acreage rarely found in a single offering. One parcel features an outstanding homesite with sweeping mountain vistas and the uncommon ability to build a one-level residence while enjoying a view setting. The adjoining tract offers a secluded wooded environment ideal for additional residences, guest accommodations, recreational amenities or estate expansion, with topography well-suited for a walkout basement or crawl space design. A picturesque pond with a dock provides a natural gathering place and peaceful focal point, while a substantial outbuilding used for tractor and equipment storage offers immediate utility and flexibility for future uses. Access throughout the property is effortless via a wide, gently graded private gated road, eliminating the steep approaches often associated with mountain living. Despite its extraordinary privacy and scale, the property is just minutes from downtown Weaverville and offers convenient access to Asheville and the region's premier dining, shopping and cultural amenities. For those seeking an even larger estate, additional opportunities may be available, including the adjacent luxury residences offered separately. Inquire for details regarding all available offerings and assemblage possibilities.

Listed by Alec Cantley of Premier Sotheby’s International Realty

$
$
%
$/month over payments
Federal 30-year interest rate: 6.55% last updated on Jul 16, 2026
* All Figures are estimates. Check with your bank or proposed mortgage company for actual interest rates.
This product uses the FRED® API but is not endorsed or certified by the Federal Reserve Bank of St. Louis.

Save FavoriteSchedule TourAsk A QuestionMore Details

2554 Deep Gap Farm Road Mill Spring NC 28756

Mill Spring, NC2554 Deep Gap Farm Road

Price$1,645,000

Est. Mortgage: $/month

MLS Number CAR4395366

  • Residential
  • Bedrooms 4
  • Bathroom 4
  • Square Feet 4,350
  • Acreage 6.24

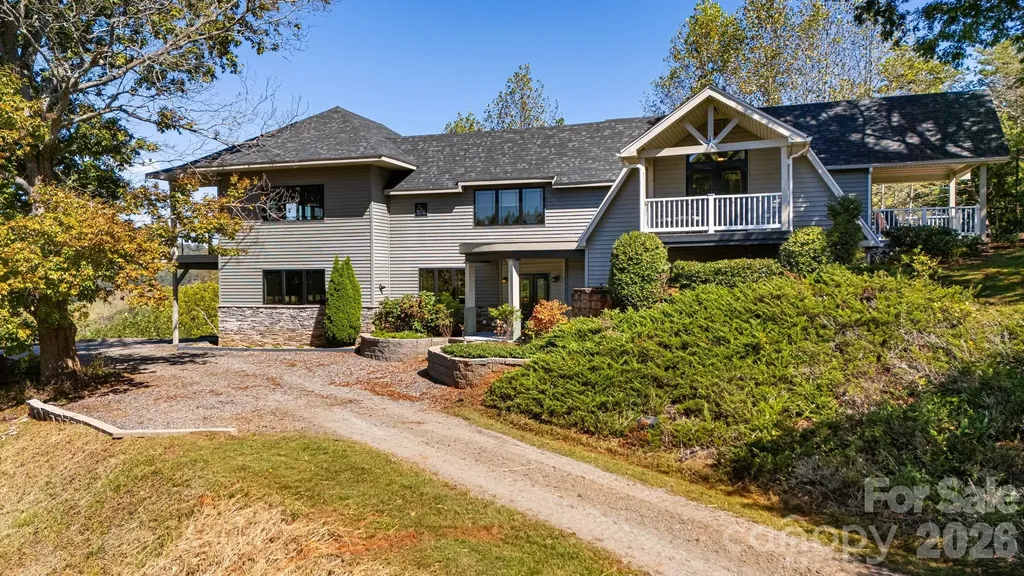
Located within the prestigious gated community of bright's creek, this exceptional 6.24-acre private estate delivers the perfect blend of luxury living, privacy, and breathtaking mountain beauty. Two picturesque creeks wind through the property and merge into a stunning private waterfall, creating a serene retreat rarely found in western north carolina. Bright's creek is celebrated for its tom fazio-designed championship golf course and sought-after golf and equestrian lifestyle. Community amenities include pool, golf, restaurant, tennis, and pickleball (membership available), offering true resort-style living. A dramatic two-story foyer welcomes you inside, immediately showcasing the home's spacious layout and refined finishes. Note that this home is being sold fully furnished. Thoughtfully updated and meticulously maintained, the residence features three new hvac units (2024), fresh exterior paint, and all-new exterior lighting for enhanced curb appeal. A whole-property irrigation system keeps the grounds lush year-round. Recent 2023 upgrades include washer, dryer, dishwasher, refrigerator, and new garage door motors. In 2025, a striking outdoor fireplace was added-perfect for entertaining or enjoying peaceful evenings under the carolina sky. Refinished hardwood floors flow throughout the main living areas, adding warmth and timeless elegance. Designed for both everyday comfort and hosting, the gourmet kitchen features a gas cooktop, wall oven, bar seating, and exposed beams, blending architectural character with an open, inviting atmosphere ideal for gatherings. The luxurious primary suite serves as a private retreat with three walk-in closets and generous space designed for relaxation. Step outside to the expansive screened porch with fireplace overlooking the backyard, where dramatic rock outcroppings and the soothing sounds of flowing water create an unforgettable outdoor living experience. The full basement greatly enhances the home's versatility, offering a comfortable den, two bedrooms, and two full baths-ideal for guests, multigenerational living, or recreation. An additional 1,760 sq ft of unfinished space provides incredible potential for a home theater, fitness studio, workshop, or future expansion. With rare acreage, extensive upgrades, resort-style amenities, and extraordinary water features, this property presents a truly unique opportunity to experience upscale mountain living with modern conveniences-only a short distance to lake adger, lake lure, and tryon international equestrian center.

Listed by Pamela Carswell of Expert Real Estate Team

$
$
%
$/month over payments
Federal 30-year interest rate: 6.55% last updated on Jul 16, 2026
* All Figures are estimates. Check with your bank or proposed mortgage company for actual interest rates.
This product uses the FRED® API but is not endorsed or certified by the Federal Reserve Bank of St. Louis.

Virtual TourSave FavoriteSchedule TourAsk A QuestionMore Details

7109 Essington Drive Charlotte NC 28270

Charlotte, NC7109 Essington Drive

Price$1,645,000

Est. Mortgage: $/month

MLS Number CAR4353515

  • Residential
  • Bedrooms 5
  • Bathroom 5
  • Square Feet 4,886
  • Acreage 0.35

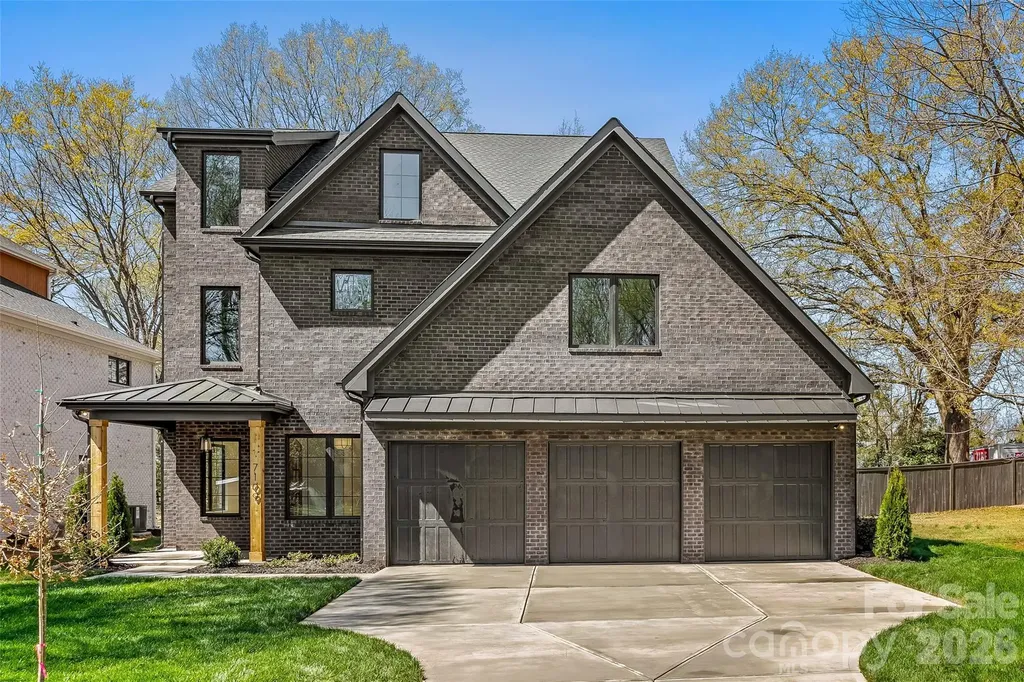
Welcome to this exceptional new construction home nestled on a quiet street in desirable South Charlotte, where thoughtful design meets modern luxury. This stunning three-story residence offers five spacious bedrooms and four-and-a-half beautifully appointed baths, providing ample space for both everyday living and entertaining. Inside, the home features a classic formal dining room perfect for hosting gatherings, along with a private office ideal for working from home. The open and versatile floor plan also includes multiple flex spaces throughout the three levels, offering endless possibilities for a media room, playroom, fitness space, or guest retreat. Just off the kitchen, a generous walk-in pantry provides excellent storage and everyday convenience. The expansive primary suite is a true showpiece, highlighted by a beautiful vaulted wood ceiling that adds warmth and architectural character. The spacious bedroom flows into a luxurious ensuite bath, and the primary bedroom itself features direct access to the laundry room for added everyday ease and functionality. Step outside to enjoy the covered patio featuring a cozy gas fireplace-an ideal space for relaxing evenings or entertaining guests year-round. Completing the home is a highly desirable three-car garage and the quality craftsmanship expected in new construction. With generous living spaces, flexible design, and high-end details throughout, this home offers the perfect combination of comfort, style, and convenience in one of South Charlotte's most sought-after locations.

Listed by Tanya Jennings of Keller Williams Connected

$
$
%
$/month over payments
Federal 30-year interest rate: 6.55% last updated on Jul 16, 2026
* All Figures are estimates. Check with your bank or proposed mortgage company for actual interest rates.
This product uses the FRED® API but is not endorsed or certified by the Federal Reserve Bank of St. Louis.

Save FavoriteSchedule TourAsk A QuestionMore Details

1448 Liberty Church Road Mocksville NC 27028

Mocksville, NC1448 Liberty Church Road

Price$1,645,000

Est. Mortgage: $/month

MLS Number CAR4379869

  • Residential
  • Bedrooms 4
  • Bathroom 4
  • Square Feet 3,500
  • Acreage 16.2

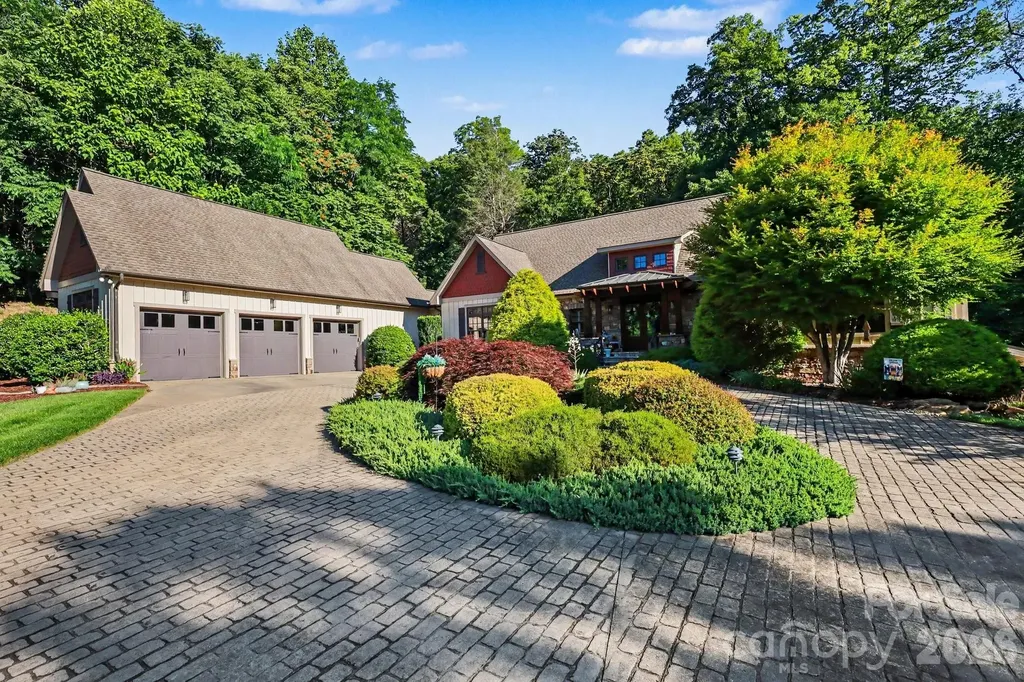
Extraordinary luxury log home estate situated on 16.02 private acres with pasture land, partial woods, over 1,388 feet of road frontage, and a prime corner parcel setting. Designed for both entertaining and peaceful country living, this one-of-a-kind property offers exceptional craftsmanship and resort-style amenities throughout. Outdoor living is unmatched with 886 square feet of covered porches including a rocking chair front porch, rear porch, and flagstone breezeway connecting the home to the attached two-car garage. Enjoy the spectacular 18x32 lagoon-style in-ground pool with waterfall feature and custom timber pool house complete with full bath. Additional improvements include a detached 28x32 log-finish garage with wood interior, balcony porch, upstairs bonus room, and 448 square feet of finished living space; a 24x36 playground; a 32x48 shop building; custom 24x36 picnic shelter with open grill, built-in cast iron smoker, outdoor fireplace, firepit, and half bath; 16x24 custom greenhouse; stocked 5/8-acre fishing pond; 3-stall horse barn with paddock and fenced area; plus a 32x48 pole shed. The home welcomes you with a stunning entry foyer featuring a rosebud hardwood floor inlay and opens into a breathtaking great room with a soaring 24-foot timber ceiling, quad doors, and dramatic heavy timber staircase leading to the loft. The chef's kitchen showcases custom knotty alder cabinetry, chiseled-edge leathered granite countertops, barnwood backsplash, breakfast nook with live bay window, and separate dining room. The spacious primary suite features double barn doors opening to a 16x24 flex room and a luxurious ensuite with soaking tub, custom tile shower, double vanity, dressing vanity, and Brazilian rainforest granite countertops. Two upstairs bedroom suites each offer private full baths, while the main-level office can easily serve as a fourth bedroom. A truly remarkable luxury estate offering endless possibilities for recreation, entertaining, equestrian use, or private retreat living. Brochure: https://online.flippingbook.com/view/79184671/

Listed by Mackie McDaniel of Partners Real Estate

$
$
%
$/month over payments
Federal 30-year interest rate: 6.55% last updated on Jul 16, 2026
* All Figures are estimates. Check with your bank or proposed mortgage company for actual interest rates.
This product uses the FRED® API but is not endorsed or certified by the Federal Reserve Bank of St. Louis.

Virtual TourSave FavoriteSchedule TourAsk A QuestionMore Details

3225 Lake Pointe Drive Belmont NC 28012

Belmont, NC3225 Lake Pointe Drive

Price$1,645,000

Est. Mortgage: $/month

MLS Number CAR4399291

  • Residential
  • Bedrooms 4
  • Bathroom 4
  • Square Feet 3,905
  • Acreage 0.48

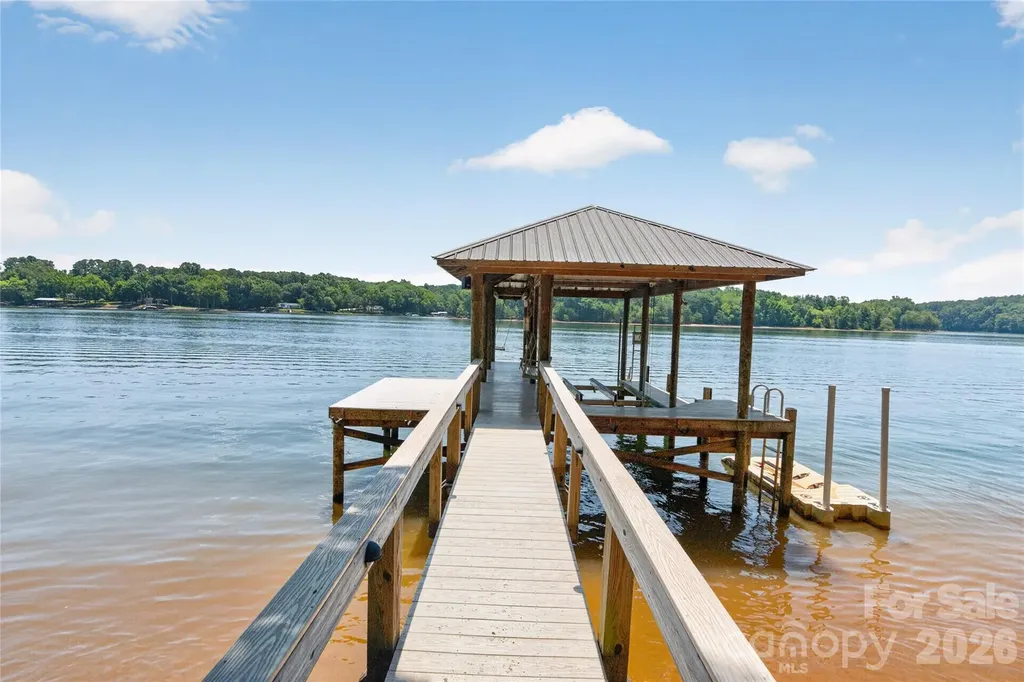
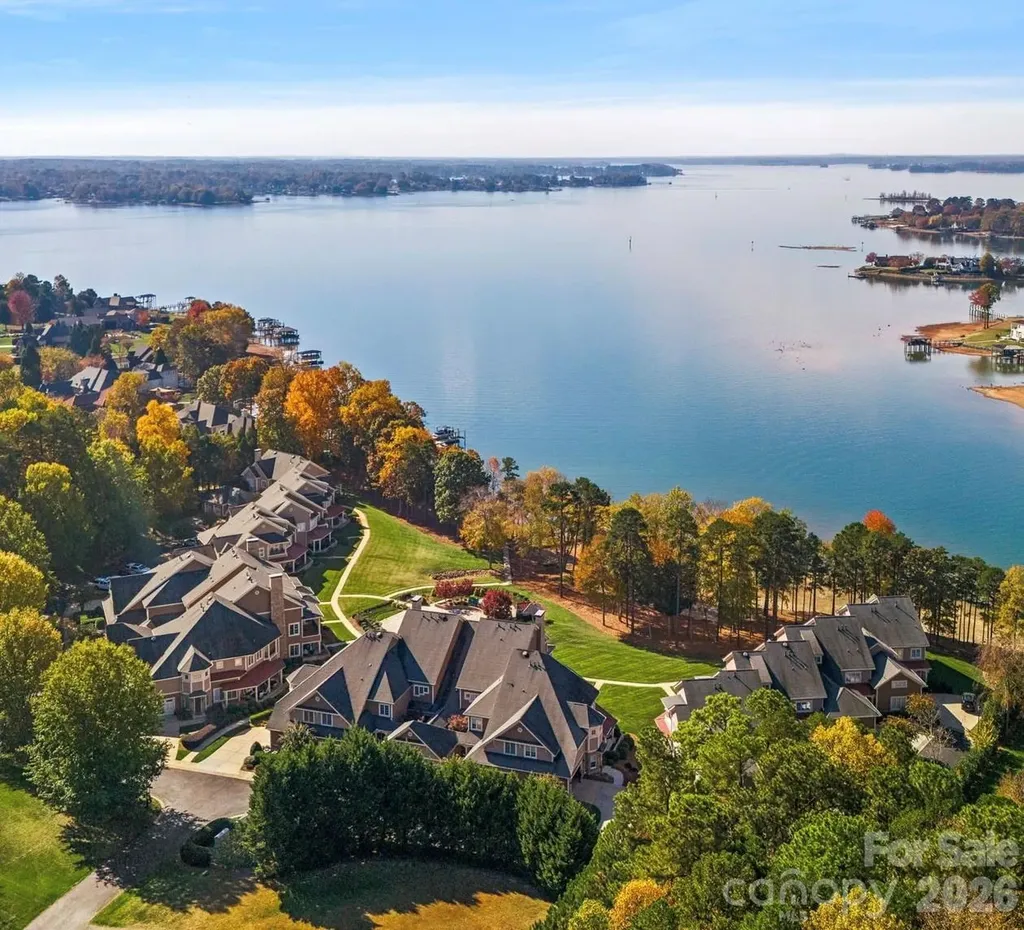
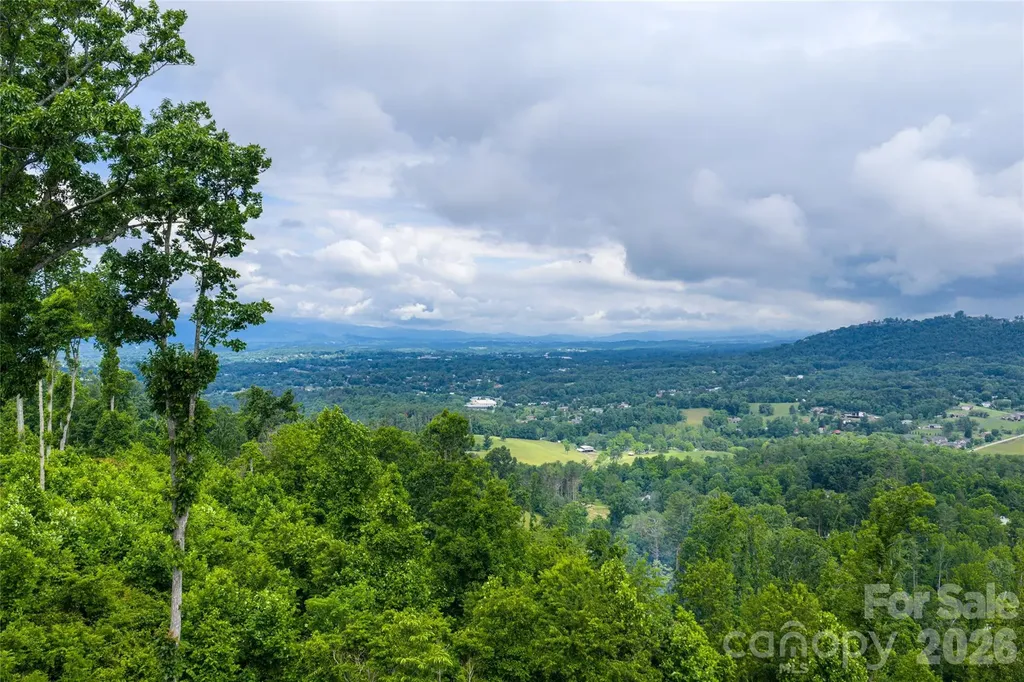
LAKEFRONT LUXURY | BIG WATER VIEWS | PRIVATE COVERED DOCK | ELEVATOR Freshly updated with newly painted warm white interior and ready to make a stunning first impression, this exceptional custom Yeary Homes lakefront retreat offers the Lake Wylie lifestyle buyers dream about but rarely find. Imagine starting your morning with coffee overlooking sparkling main-channel views, spending the afternoon boating, paddleboarding, or swimming from your private covered dock, then gathering around the lakeside fire pit as the sun sets across the water. This is not simply a beautiful home. It is a place where every day feels like a vacation. Perfectly positioned in the prestigious gated community of Reflection Pointe, this home combines deep water, breathtaking long-range views, elevator access, and a private covered dock to create one of the area's most complete waterfront lifestyles. Designed to celebrate the lake, walls of windows frame panoramic water views from nearly every rear-facing room. Fourteen-foot coffered ceilings, custom built-ins, rich architectural details, and an open floor plan create an inviting atmosphere that feels both elegant and comfortable. Whether entertaining a crowd or enjoying a quiet evening at home, the layout was designed to bring people together. The chef's kitchen is the heart of the home, featuring granite countertops, extensive pull-out cabinetry, a premium Dacor gas cooktop, new appliances in 2024, generous prep space, and seamless flow into the dining and great room, all overlooking the water. Retreat to the luxurious main-level primary suite where peaceful lake views greet you each morning. A spa-inspired bath and spacious layout create the perfect private escape, while the elevator provides effortless access to every level, making the home ideal for today's lifestyle and tomorrow's convenience. The walkout lower level offers incredible flexibility with a spacious family room featuring a second fireplace, wet bar, three additional bedrooms, flex space, abundant storage, and a screened porch that invites guests to relax long after the day on the water has ended. Outdoor living is equally impressive. Expansive covered porches, a screened retreat, flagstone terrace, beautifully terraced landscaping, fenced backyard, Zoysia lawn, lake-fed irrigation, and a lakeside fire pit create unforgettable spaces for entertaining or simply enjoying the peaceful surroundings. The private waterfront amenities make lake living effortless. The covered dock features a motorized boat lift, separate floating PWC dock, internet service, city water, dedicated music zone, and HD security camera system. The deep-water location provides dependable boating access throughout the year, allowing you to enjoy Lake Wylie to its fullest. Additional luxury features include whole-house automation, surround sound, plantation shutters, aluminum-clad windows, dual HVAC systems, tankless water heater, whole-house surge protection, epoxy-coated garage and storage floors, plus an oversized garage with extra space for a workshop, golf cart, or recreational equipment. The sloped driveway allows the home to sit closer to the shoreline, creating a more immersive waterfront experience with enhanced privacy and spectacular panoramic views that are difficult to replicate. Just minutes from Belmont, Charlotte Douglas International Airport, restaurants, shopping, and everything Lake Wylie has to offer, this freshly refreshed waterfront retreat delivers the luxury, convenience, and lake lifestyle discerning buyers have been waiting for. Live the lake life. Every single day.

Listed by Lisha Maxwell of Keller Williams Ballantyne Area
$
$
%
$/month over payments
Federal 30-year interest rate: 6.55% last updated on Jul 16, 2026
* All Figures are estimates. Check with your bank or proposed mortgage company for actual interest rates.
This product uses the FRED® API but is not endorsed or certified by the Federal Reserve Bank of St. Louis.

Virtual TourSave FavoriteSchedule TourAsk A QuestionMore Details

115 Haywood Road Dillsboro NC 28725

MLS Number CAR4314595

  • Commercial
  • Acreage 7.38

Dillsboro NC- Prime Commercial Property with easy access located between Dillsboro NC and Sylva NC. 7.38 acres with 2.78 acres flat acres,compacted and ready to build. Public water and sewer to property line. Dillsboro City zoning applies. Property will be restricted against mobile home parks and storage buildings. Great location for a Hotel due to proximity of the area attractions of Dillsboro and Sylva.

Listed by Ralph Allison of Western Carolina Properties,Inc.

$
$
%
$/month over payments
Federal 30-year interest rate: 6.55% last updated on Jul 16, 2026
* All Figures are estimates. Check with your bank or proposed mortgage company for actual interest rates.
This product uses the FRED® API but is not endorsed or certified by the Federal Reserve Bank of St. Louis.

Save FavoriteSchedule TourAsk A QuestionMore Details

220 Riverview Drive Asheville NC 28806

Asheville, NC220 Riverview Drive

Price$1,640,000

Est. Mortgage: $/month

Active With Contract

MLS Number CAR4398289

  • Residential
  • Bedrooms 3
  • Bathroom 3
  • Square Feet 2,412
  • Acreage 0.36

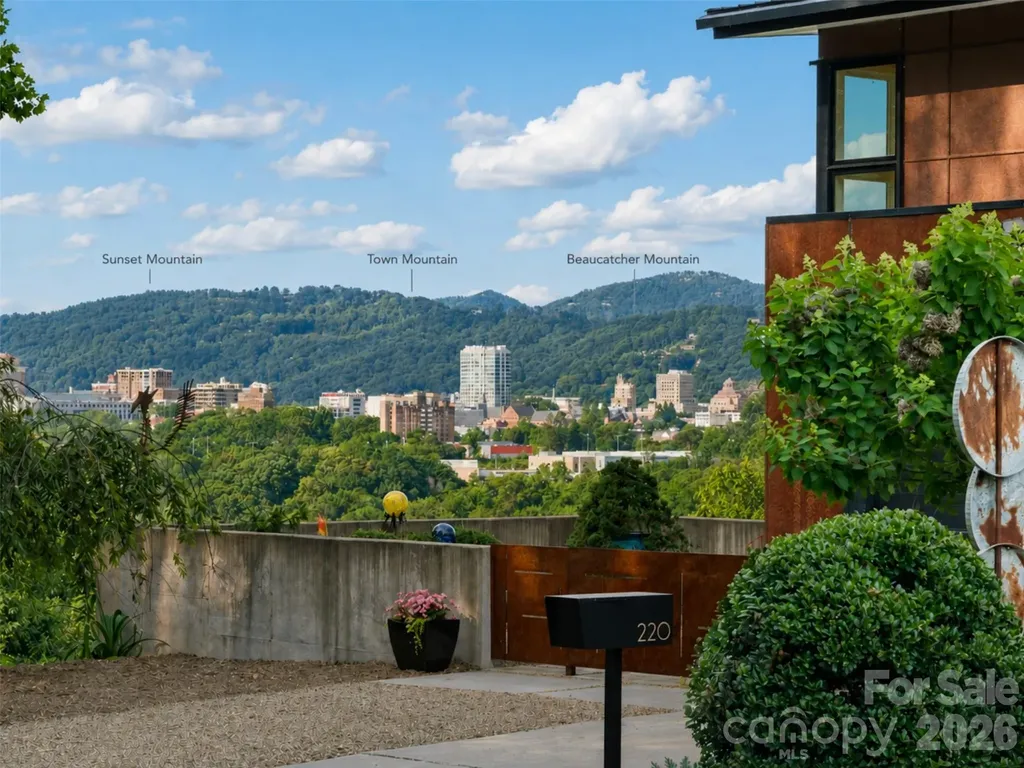
VIDEO AVAILABLE. CALL LISTING AGENT. Affectionately known as “The Queen of Asheville,” this extraordinary home by renowned architect Scott Huebner sits at one of Asheville's highest points, offering breathtaking panoramic long-range mountain views of downtown Asheville, the French Broad River, and surrounding mountains. Located on a quiet street and offered with the adjoining lot to the left, this is a rare opportunity to own a landmark property with privacy, presence, and some of Asheville's most dramatic views. Built 8 years ago as a forever home, every detail reflects exceptional craftsmanship, thoughtful design, and uncompromising quality. The quarter-sawn red oak floors and staircase were milled from trees removed from the property during construction, creating a meaningful connection between the home and its surroundings. Luxury finishes include Italian tile, Italian and Portuguese cabinetry, quartz and Silestone countertops, a Verona gas range, custom statement lighting, and expansive windows designed to frame the views from nearly every room. The experience begins at the custom Corten steel gate, opening to a remarkable front terrace with views so memorable that the space has hosted intimate wedding ceremonies. Step through the glass entry door and the Asheville skyline immediately becomes the focal point. Even the garage entrance was carefully designed so the views reveal themselves through the kitchen the moment you arrive. The open main level brings the kitchen, dining, and living areas together beneath walls of glass, allowing the architecture and scenery to work in harmony. At one end, the chef's kitchen features European cabinetry, a Verona gas range, quartz and Silestone surfaces, and a beautifully appointed butler's pantry with stonework coordinated with the powder room. At the opposite end, a striking Corten steel-faced fireplace incorporates the same Italian tile used in the kitchen, creating a cohesive architectural statement. A spacious deck extends the living area outdoors for morning coffee, sunset gatherings, and evenings overlooking the city lights. The primary suite is a private retreat with sweeping views, a spa-inspired bath, and beautifully designed storage. The wet room combines a soaking tub, walk-in shower, and built-in bench within one beautifully tiled space. A floating double vanity with Portuguese cabinetry adds to the clean, elevated design, while a private water closet provides privacy. The custom-finished walk-in closet is a destination of its own, ending with a window framing an unforgettable view of downtown Asheville. Directly across is the laundry closet with washer and dryer, making the suite both luxurious and exceptionally functional. The lower level offers two additional bedrooms, generous storage, a second spacious living area, and another expansive deck. The central living space is positioned to enjoy the views and offers a comfortable gathering area for guests, movie nights, or quiet evenings at home. Decks on every level, the home provides countless places to relax, entertain, or take in the ever-changing skyline, river, and mountain scenery. Every room, and outdoor space was intentionally designed around the view. From the front terrace and glass entry to the kitchen, living room, primary suite, and even the walk-in closet, the visual connection to Asheville is extraordinary. Haywood Road's restaurants and the River Arts District are just 3 minutes away, with downtown Asheville approximately 7 minutes by car. Many properties are described as one of a kind. This one truly is. Known by neighbors and passersby as “The Queen of Asheville,” this remarkable home combines bold architecture, European finishes, meaningful craftsmanship, and views that may never be duplicated. This is your opportunity to own one of Asheville's crown jewels. Proof of funds or Preapproval required for showings, thanks. Listing Agent will be present. Please be sure to watch the video.

Listed by Ro Patton of EXP Realty LLC

$
$
%
$/month over payments
Federal 30-year interest rate: 6.55% last updated on Jul 16, 2026
* All Figures are estimates. Check with your bank or proposed mortgage company for actual interest rates.
This product uses the FRED® API but is not endorsed or certified by the Federal Reserve Bank of St. Louis.

Virtual TourSave FavoriteSchedule TourAsk A QuestionMore Details

103 N Cove Key Lane Mooresville NC 28117

Mooresville, NC103 N Cove Key Lane

Price$1,640,000

Est. Mortgage: $/month

MLS Number CAR4344148

  • Condo
  • Bedrooms 4
  • Bathroom 4
  • Square Feet 4,123

WATERFRONT LUXURY WITH BOAT SLIP LEASE at a NEARBY MARINA! Enjoy the ultimate Lake Norman lifestyle in this stunning, 4,000+ sq. ft. renovated residence at exclusive Cove Key. This "best-kept secret" community features only 19 units, offering a private and low-maintenance experience. INCLUDED: A Boat Slip Lease paid through April 2027 at the nearby All Season's Marina on Langtree Road-meaning your lake days are ready to begin the moment you move in! MODERN UPDATES & SPECTACULAR VIEWS Freshly completed with comprehensive modern updates, this home is designed for those who value both style and ease. o Gourmet Kitchen: Dreamy new kitchen featuring leathered Celestria quartz, custom cabinetry, high-end appliances that are all included (brand new Washer/Dryer just installed 7/2026) and a butler's pantry with integrated laundry. o Elevated Finishes: main-level Iberian Hazelwood engineered hardwoods, motorized blinds, central vacuum, and magazine-worthy bathrooms. o Private Personal Elevator: In-unit elevator access provides seamless convenience between two floors. FLEXIBLE & SPACIOUS LIVING The versatile floor plan offers 4 bedrooms (or 3 en-suite bedrooms with lake views plus a large flex room). Retreat to the primary suite with direct balcony access for morning coffee, or utilize the second primary option on the upper level. PRIME LOCATION & AMENITIES Cove Key residents enjoy a private pool, spa, beach area, and day docks. Perfectly situated just off Langtree Road, you are minutes from LangTree Lake Norman shopping, dining, and medical facilities, with easy I-77 access to Charlotte.

Listed by Jayne Cantello of Southern Homes of the Carolinas,Inc

$
$
%
$/month over payments
Federal 30-year interest rate: 6.55% last updated on Jul 16, 2026
* All Figures are estimates. Check with your bank or proposed mortgage company for actual interest rates.
This product uses the FRED® API but is not endorsed or certified by the Federal Reserve Bank of St. Louis.

Virtual TourSave FavoriteSchedule TourAsk A QuestionMore Details

00 Beaten Path Road Mooresville NC 28117

Mooresville, NC00 Beaten Path Road

Price$1,638,000

Est. Mortgage: $/month

Pending

MLS Number CAR4121664

  • Land
  • Acreage 9.75
  • County Iredell

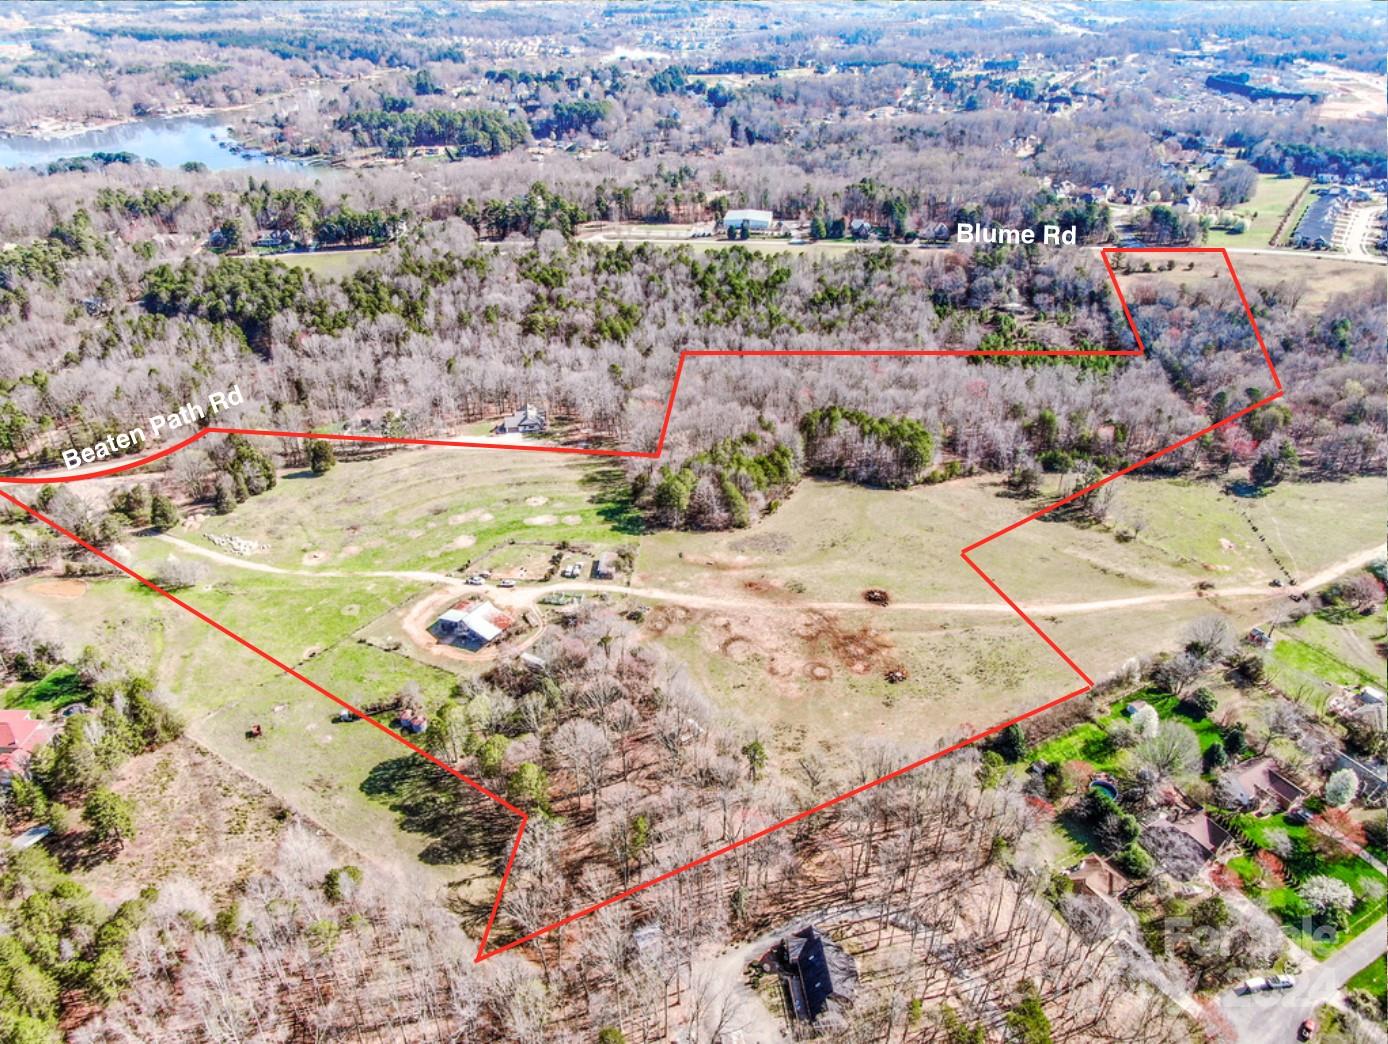
ELECTRIC FENCE - Make appointment! Iredell County Clerk of Court ordered "Commissioner Sale"(23 SP 0211). "AS IS/WHERE IS" w/NO WARRANTIES/GUARANTEES EXPRESSED/IMPLIED BY COMMISSIONER OR HER REPS. Commissioner functions as Seller on behalf of Court. Initial Down Payment money held by Commissioner, returned AFTER closing/upon upset bid. NOTE:5% Deposit NOT credited at closing! Deposit checks returned to all Bidders by Iredell County Clerk of Superior Court bookkeeping department. NOT subject to financing/due diligence. SALE SUBJECT TO COURT APPROVAL. Very few acreage tracts remain in this area. Currently functions as farm tract w/barn and pasture area. 324.68' frontage on Beaten Path. Subject to life estate. **Offer $3,224,000.00 accepted. Upset bid requires minimum 5% ($3,385,200.00) & 5% deposit ($169,260.00). Bid period ends Mon, July 1st @ 5pm** PLEASE NOTE THAT OFFER WAS ACCEPTED FOR THIS PARCEL ALONG W/ MLS#4115381 (00 BLUME ROAD) SO BOTH TRACTS NOW BEING SOLD TOGETHER.

Listed by Angie Roberts of Keller Williams Unified

$
$
%
$/month over payments
Federal 30-year interest rate: 6.55% last updated on Jul 16, 2026
* All Figures are estimates. Check with your bank or proposed mortgage company for actual interest rates.
This product uses the FRED® API but is not endorsed or certified by the Federal Reserve Bank of St. Louis.

Save FavoriteSchedule TourAsk A QuestionMore Details

000 Hwy 21 Highway N Fort Mill SC 29715

Fort Mill, SC000 Hwy 21 Highway N

Price$1,635,000

Est. Mortgage: $/month

MLS Number CAR4239794

  • Land
  • Acreage 13.92
  • County York

Beautiful piece of property (Over 16 acres) on HWY 21 N, 10 Minutes to Charlotte, close to I77, Fort Mill address, outside city limits. Property is currently zoned AGC and presents a wealth of opportunities!

Listed by Dana Marchand and Shanda Gilmore of Howard Hanna Allen Tate Rock Hill

$
$
%
$/month over payments
Federal 30-year interest rate: 6.55% last updated on Jul 16, 2026
* All Figures are estimates. Check with your bank or proposed mortgage company for actual interest rates.
This product uses the FRED® API but is not endorsed or certified by the Federal Reserve Bank of St. Louis.

Save FavoriteSchedule TourAsk A QuestionMore Details

1387 Woods Ammons Road Mars Hill NC 28754

Mars Hill, NC1387 Woods Ammons Road

Price$1,635,000

Est. Mortgage: $/month

MLS Number CAR4303363

  • Residential
  • Bedrooms 3
  • Bathroom 4
  • Square Feet 3,391
  • Acreage 20.9

Market adjustment, now lowered by $40,000. $94K lower than the original listing price. Well below market value, you gain instant equity! Exceptional 20 plus acre Estate in Scenic Mars Hill, NC Discover this stunning estate nestled in Madison County NC, known as "The Jewel of the Blue Ridge Mountains." Started in 2000 with a small 990 sq ft cabin, then the home was expanded and newly constructed in 2017 to the present home and floor plan. Enjoy breathtaking 270-degree long-range mountain views and spectacular sunsets. The meticulously manicured grounds feature a small pasture and a vibrant array of flowers that attract pollinators. With NO HOA and NO restrictions, you have the freedom to embrace country living, on your choice of two balcony decks! A small, fenced coop behind the house has previously served as a garden for fresh herbs and berries. Land is surveyed for a small development of 10 homes, if you desire STR/VRBO additional income. There are numerous potential home sites identified in the survey, also perfect for building a separate family guest quarters. The current home expansion was completed in 2017 with a finished heated and cooled area of 3391 sq ft. When combined with the decks, garage, garage utility flex space, and all non-HLA areas, the home has a total of 5197 sq ft. A 1/4-mile driveway ensures privacy, and if desired, a paved road for your luxury or classic vehicles can be easily installed, but is not needed, a paving estimate is available. Any car can access the home easily. Conveniently located just 8 minutes from Mars Hill Ingles grocery store and college, Hot Springs 35 minutes, 17 minutes to Weaverville Publix, 26 minutes to downtown Asheville, and 40 minutes to the Asheville airport. Escape to the serene beauty of the Western NC Mountains and claim your own generational private estate. Experience peace, tranquility, and the stunning four-season colors of this expansive mountain view from your private, custom Trex wood terrace, with truly breathtaking year-round views! Make this estate your “Jewel of the Blue Ridge Mountains”. Please review the extensive feature list, which includes High-Quality construction throughout the home. A Matterport home tour link is also available. The mountains are calling and I must go! Schedule your showing today to preview this turn-key ready WNC mountain estate!

Listed by Tom Kerrey of TK Mountain Realty LLC

$
$
%
$/month over payments
Federal 30-year interest rate: 6.55% last updated on Jul 16, 2026
* All Figures are estimates. Check with your bank or proposed mortgage company for actual interest rates.
This product uses the FRED® API but is not endorsed or certified by the Federal Reserve Bank of St. Louis.

Virtual TourSave FavoriteSchedule TourAsk A QuestionMore Details

9870 Harvest Lane Davidson NC 28036

Davidson, NC9870 Harvest Lane

Price$1,635,000

Est. Mortgage: $/month

MLS Number CAR4385994

  • Residential
  • Bedrooms 5
  • Bathroom 4
  • Square Feet 4,143
  • Acreage 12.49

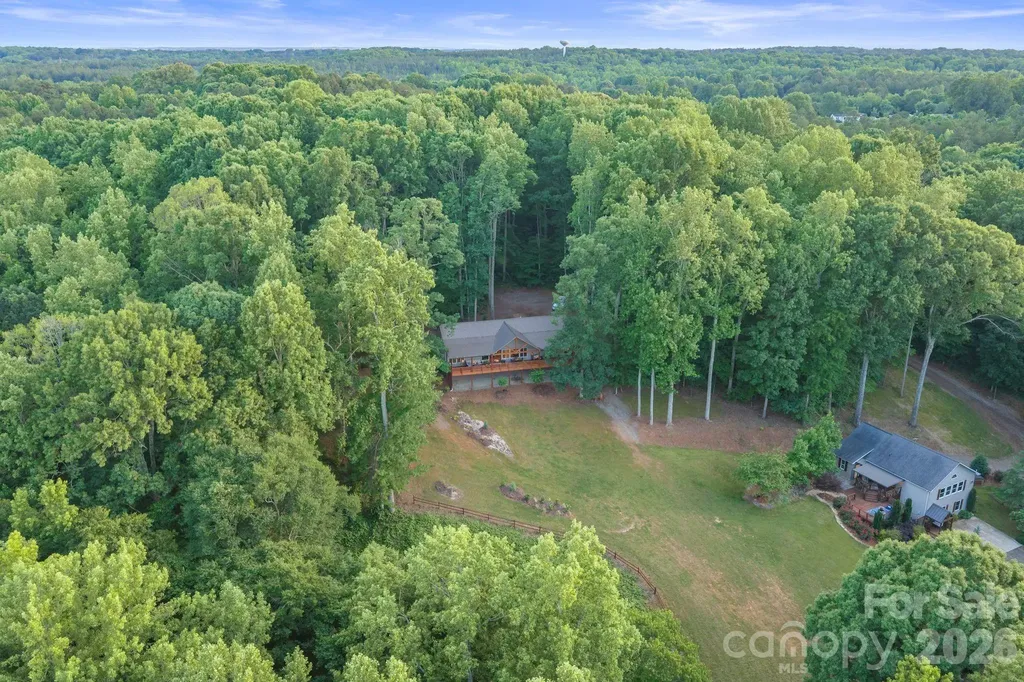
12.49 private acres, multigenerational living, equestrian amenities, and unmatched privacy-this extraordinary Davidson estate offers a lifestyle rarely found in the Lake Norman area!! Tucked away at the end of a private lane, this one-of-a-kind property features a custom-engineered barndominium built in 2024, a beautifully updated guest cottage, horse facilities, workshop space, and breathtaking natural surroundings. Enjoy serene views of mature hardwoods, abundant wildlife, a vibrant bird population, and a rock-lined babbling brook that winds behind the gazebo, creating a peaceful retreat that feels worlds away while remaining close to everything.The custom barndominium was built for durability and efficiency with heavy steel construction, 6-inch exterior walls, closed-cell foam insulation, 10-foot ceilings, a Kozy Heat gas fireplace, hickory soft-close cabinetry, granite countertops, solid wood doors, custom trim, and a whole-house Puronics water purification system with reverse osmosis. The guest cottage, built by renowned custom builder Thomas Schultz, offers exceptional craftsmanship along with numerous updates including new windows, exterior doors, Trane HVAC, well pump, pressure tank, water heater, and covered outdoor living spaces.Equestrian enthusiasts will appreciate the handcrafted two-stall stable with fully matted floors, fenced 2-acre pasture, dry lot, hay feeders, and additional fenced areas suitable for goats, chickens, or other hobby farm animals. A newer metal barn with workshop space provides additional flexibility for equipment, hobbies, or storage. Ideally situated with convenient access to Davidson, Mooresville, Huntersville, Concord, and Kannapolis, this remarkable property combines luxury, functionality, and natural beauty in a setting that is truly second to none. Rarely does an opportunity arise to own a private estate of this caliber and versatility.

Listed by Dan Jones and Corinne Pack of Carolina Real Estate Experts The Dan Jones Group

$
$
%
$/month over payments
Federal 30-year interest rate: 6.55% last updated on Jul 16, 2026
* All Figures are estimates. Check with your bank or proposed mortgage company for actual interest rates.
This product uses the FRED® API but is not endorsed or certified by the Federal Reserve Bank of St. Louis.

Virtual TourSave FavoriteSchedule TourAsk A QuestionMore Details

Broker Reciprocity MLS Grid Logo © 2026 Listings courtesy of Canopy MLS as distributed by MLS GRID. IDX information is provided exclusively for consumers’ personal non-commercial use and may not be used for any purpose other than to identify prospective properties consumers may be interested in purchasing. The IDX data is deemed reliable but is not guaranteed by MLS GRID and may be subject to an end user license agreement prescribed by the Member Participant’s applicable MLS.  Based on information submitted to the MLS GRID as of July 23, 2026 9:19 AM UTC . All data is obtained from various sources and may not have been verified by broker or MLS GRID. Supplied Open House Information is subject to change without notice. All information should be independently reviewed and verified for accuracy. Properties may or may not be listed by the office/agent presenting the information. Some IDX listings have been excluded from this website.