and narrow your search. If you have fewer than 200 results, you can save your search.

Maggie Valley NC

r=2077-2088
10107 Annie Oakley Trail Charlotte NC 28227

Charlotte, NC10107 Annie Oakley Trail

Price$1,635,000

Est. Mortgage: $/month

MLS Number CAR4402719

  • Residential
  • Bedrooms 4
  • Bathroom 4
  • Square Feet 4,579
  • Acreage 2.83

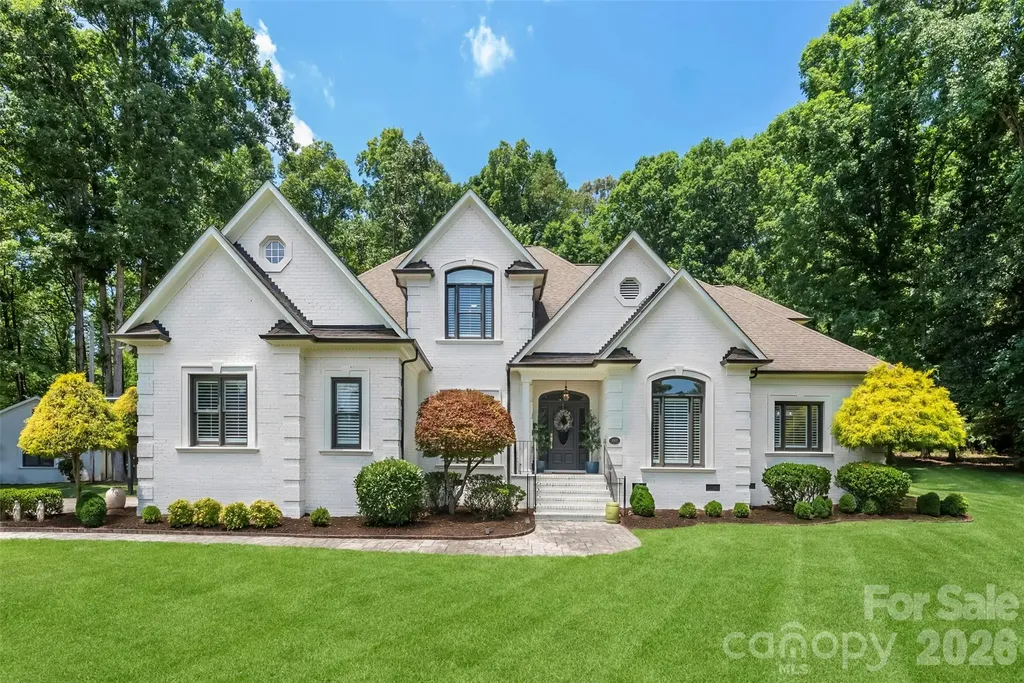
Experience resort-style living every day in this extraordinary custom estate, perfectly positioned on nearly 3 private, beautifully landscaped acres in the Pleasant Valley community. This exceptional property offers the rare combination of complete privacy and an incredibly convenient location-just minutes to Matthews, I-485, SouthPark, and Uptown Charlotte. Recently renovated and designed for both grand entertaining and everyday living, the outdoor spaces are nothing short of spectacular. Enjoy a professionally designed resort-style pool and spa, covered cabana, expansive paver patio, fire pit, professionally landscaped grounds, and a private batting cage. A detached garage with air conditioning offers endless flexibility as a workshop, home gym, studio, or future guest retreat. Inside, more than 2,700 square feet of thoughtfully designed main-level living showcases exceptional craftsmanship with extensive custom millwork, built-ins, HIGH ceilings, and elegant finishes throughout. The impressive home office features cathedral ceilings, while the inviting great room flows seamlessly into a chef's kitchen equipped with Wolf and Sub-Zero appliances, two dishwashers, an island, generous walk-in pantry, and a custom wet bar complete with a Sub-Zero wine refrigerator-perfect for effortless entertaining. The luxurious main-level primary suite serves as a private retreat with a beautifully renovated spa-inspired bath and dual walk-in closets. A stunning screened porch provides the perfect place to relax and enjoy peaceful Carolina evenings overlooking the breathtaking backyard. The upper level offers three spacious bedrooms, two full baths, a large bonus room, plus an additional finished flex room that can easily serve as a fifth bedroom, media room, or playroom. Exceptional storage includes a large walk-in attic and oversized attached garage. Additional highlights include a whole-house Generac generator, newer HVAC system, fresh interior and exterior paint, impeccable landscaping, and meticulous maintenance throughout. Offering an unmatched blend of luxury, privacy, outdoor living, and everyday convenience, this is a truly one-of-a-kind estate that rarely becomes available.

Listed by John Siddons of Berkshire Hathaway HomeServices Carolinas Realty
$
$
%
$/month over payments
Federal 30-year interest rate: 6.55% last updated on Jul 16, 2026
* All Figures are estimates. Check with your bank or proposed mortgage company for actual interest rates.
This product uses the FRED® API but is not endorsed or certified by the Federal Reserve Bank of St. Louis.

Save FavoriteSchedule TourAsk A QuestionMore Details

160 Chattooga Run Hendersonville NC 28739

Hendersonville, NC160 Chattooga Run

Price$1,631,750

Est. Mortgage: $/month

MLS Number CAR4405109

  • Residential
  • Bedrooms 3
  • Bathroom 4
  • Square Feet 2,915
  • Acreage 1.5

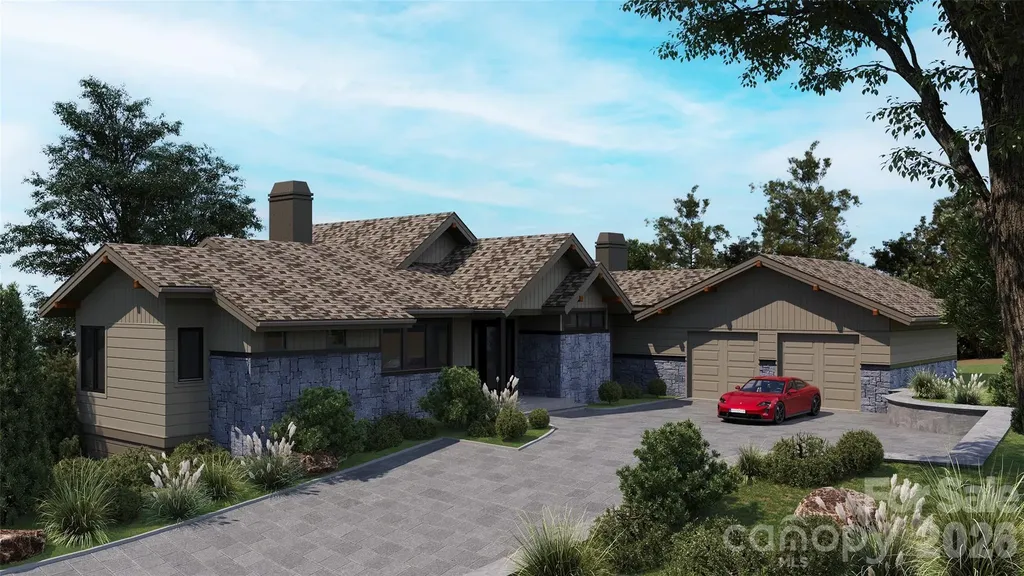
Don't miss this rare opportunity to own a proposed BRAND NEW home in the highly sought-after Tom Fazio-designed golf community of Champion Hills. This thoughtfully designed 3-bedroom, 3.5-bath residence features a spacious open floor plan with a light-filled great room, an expansive kitchen perfect for entertaining, and a luxurious primary suite conveniently located on the main level. The lower level walkout offers two private guest suites, a generous second living area, and a dedicated golf cart garage. Enjoy the ease of modern living in a premier mountain golf community known for its stunning scenery, world-class amenities, and close proximity to downtown Hendersonville. Only 35 minutes to Biltmore Park Town Square in Asheville. Please call the listing agent for additional information. Please note: This home is proposed, and construction has not started at this time. Visit the link to see the list of proposed materials and fixtures: https://championhillslot402.my.canva.site/

Listed by Derek Hawkins of Keller Williams Mtn Partners,LLC

$
$
%
$/month over payments
Federal 30-year interest rate: 6.55% last updated on Jul 16, 2026
* All Figures are estimates. Check with your bank or proposed mortgage company for actual interest rates.
This product uses the FRED® API but is not endorsed or certified by the Federal Reserve Bank of St. Louis.

Save FavoriteSchedule TourAsk A QuestionMore Details

161 Church Street Asheville NC 28801
Pending

MLS Number CAR4275007

  • Condo
  • Bedrooms 2
  • Bathroom 2
  • Square Feet 1,647

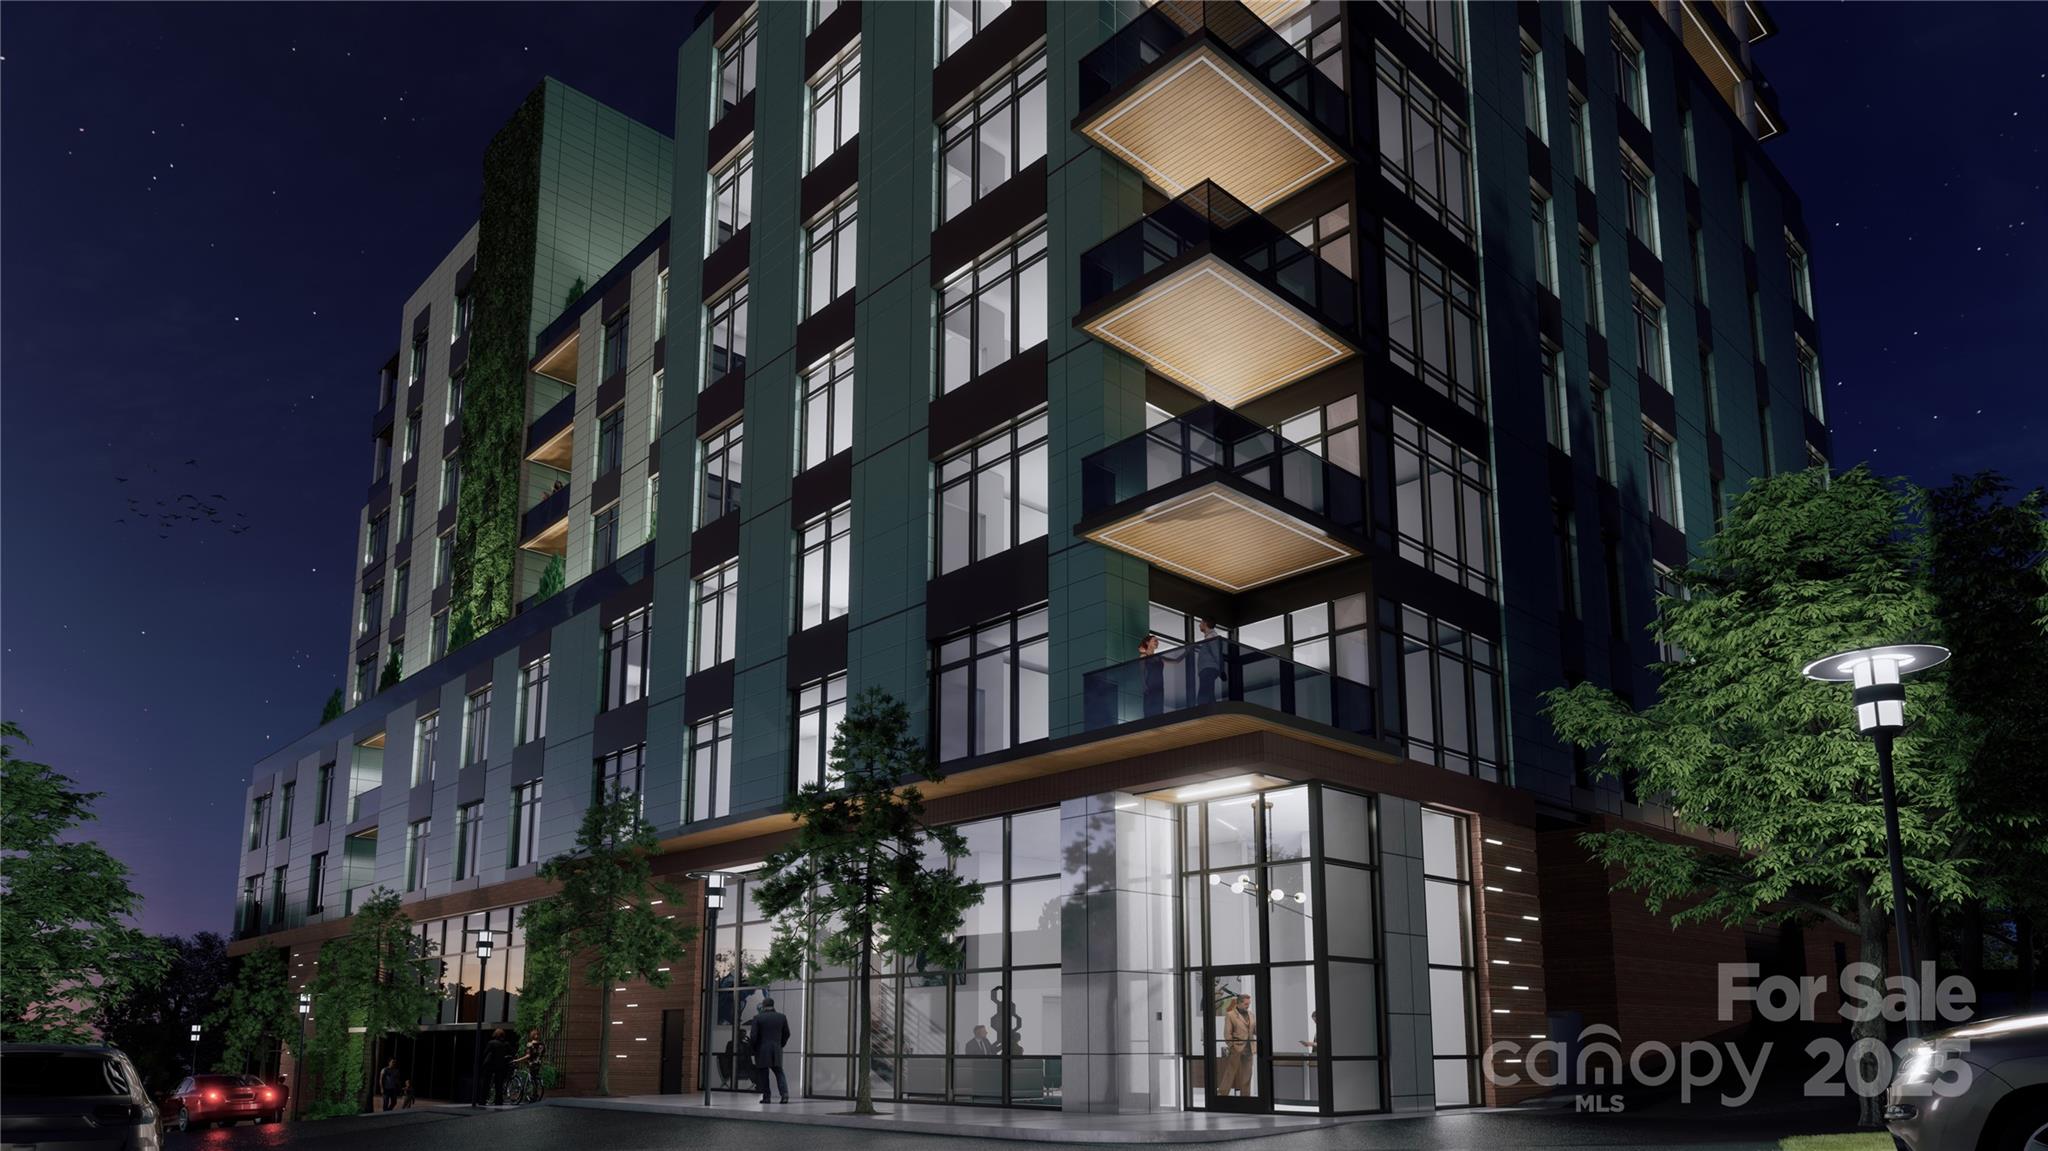
Asheville's most exquisite new address-Churchill. Impeccably crafted with polished marble and stone countertops, custom brass accents, a chef's kitchen, and spa-caliber baths, this residence blends timeless elegance with effortless function. Expansive floor-to-ceiling windows usher in soft morning light, while integrated storage and power ensure every detail is beautifully considered. A private balcony with natural gas hookup invites relaxed mornings and sophisticated entertaining. Enjoy elevated amenities including a lush rooftop garden with fire pit, fitness center, secure parking with EV charging, personal climate-controlled storage, and bike racks. The Churchill is the pinnacle of downtown luxury - and Unit 701 is a serene, sky-high escape.

Listed by William Coin and Scott Mills of Howard Hanna Beverly-Hanks Biltmore Avenue

$
$
%
$/month over payments
Federal 30-year interest rate: 6.55% last updated on Jul 16, 2026
* All Figures are estimates. Check with your bank or proposed mortgage company for actual interest rates.
This product uses the FRED® API but is not endorsed or certified by the Federal Reserve Bank of St. Louis.

Save FavoriteSchedule TourAsk A QuestionMore Details

263 Quiet Waters Road Belmont NC 28012

Belmont, NC263 Quiet Waters Road

Price$1,629,000

Est. Mortgage: $/month

MLS Number CAR4392874

  • Residential
  • Bedrooms 3
  • Bathroom 4
  • Square Feet 4,046
  • Acreage 0.8

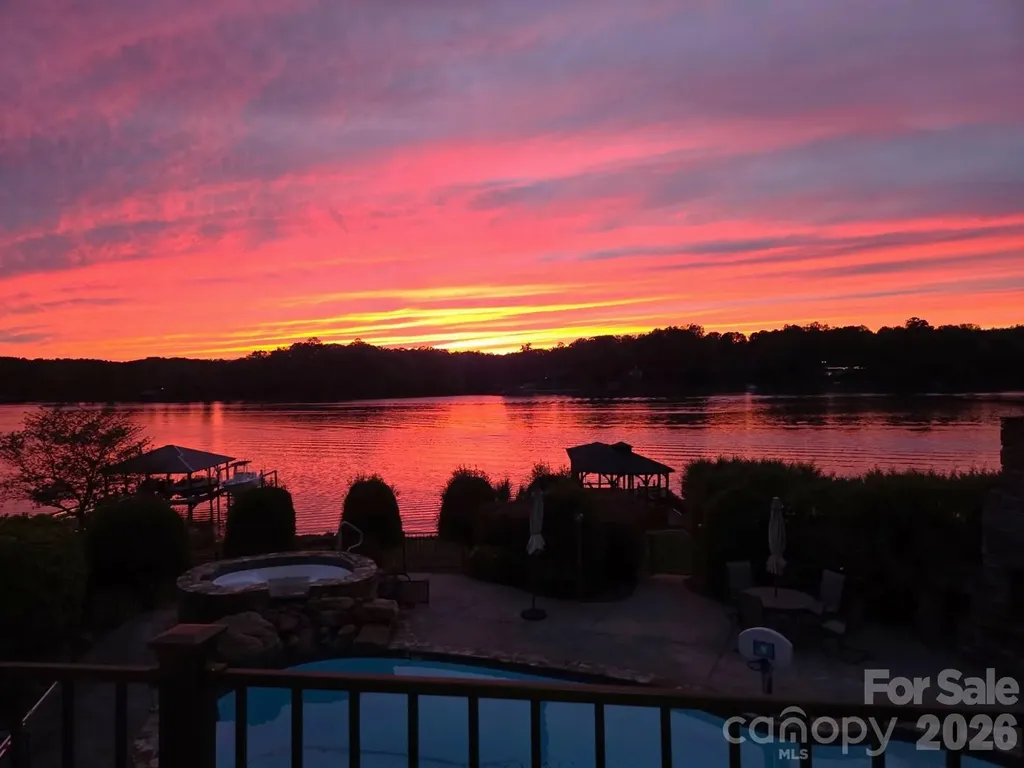
Step into luxury with this impressive, custom-built brick estate designed to maximize jaw-dropping, year-round sunset views. The grand entry welcomes you with beautiful hardwood floors and elegant arched doorways that lead into a formal dining room-perfect for hosting sophisticated dinner parties or casual get-togethers. The heart of the home is the magnificent two-story great room, flooded with natural light, which opens seamlessly into the gourmet kitchen complete with granite countertops and stainless steel appliances. Retreat to the main-level primary suite, a private sanctuary offering a whirlpool tub, tile shower, dual vanities, and a massive walk-in closet. Upstairs, you'll find spacious secondary bedrooms, a dedicated office space, and a versatile bonus room. The ultimate entertainment hub awaits in the fully finished walk-out basement. This spacious lower level features a kitchenette, a large rec room, family room, a full bath, and tons of storage. There are two additional "flex rooms" perfect for guests, gym, theater, or office. Your private resort also features a sparkling pool with hot tub, an outdoor fireplace, outdoor kitchen with built-in pizza oven, a screened-in porch, and a large deck and patio for dining alfresco. Lake adventures await at your covered dock with boat lift and a picturesque gazebo. This is luxury waterfront living at its absolute finest! Just minutes away from everyday shopping and dining in beautiful Belmont.

Listed by Drew Choate of Keller Williams Connected

$
$
%
$/month over payments
Federal 30-year interest rate: 6.55% last updated on Jul 16, 2026
* All Figures are estimates. Check with your bank or proposed mortgage company for actual interest rates.
This product uses the FRED® API but is not endorsed or certified by the Federal Reserve Bank of St. Louis.

Virtual TourSave FavoriteSchedule TourAsk A QuestionMore Details

519 Winding Way Belmont NC 28012

Belmont, NC519 Winding Way, Unit 5

Price$1,625,000

Est. Mortgage: $/month

MLS Number CAR4371936

  • Residential
  • Bedrooms 4
  • Bathroom 5
  • Square Feet 3,461
  • Acreage 0.29

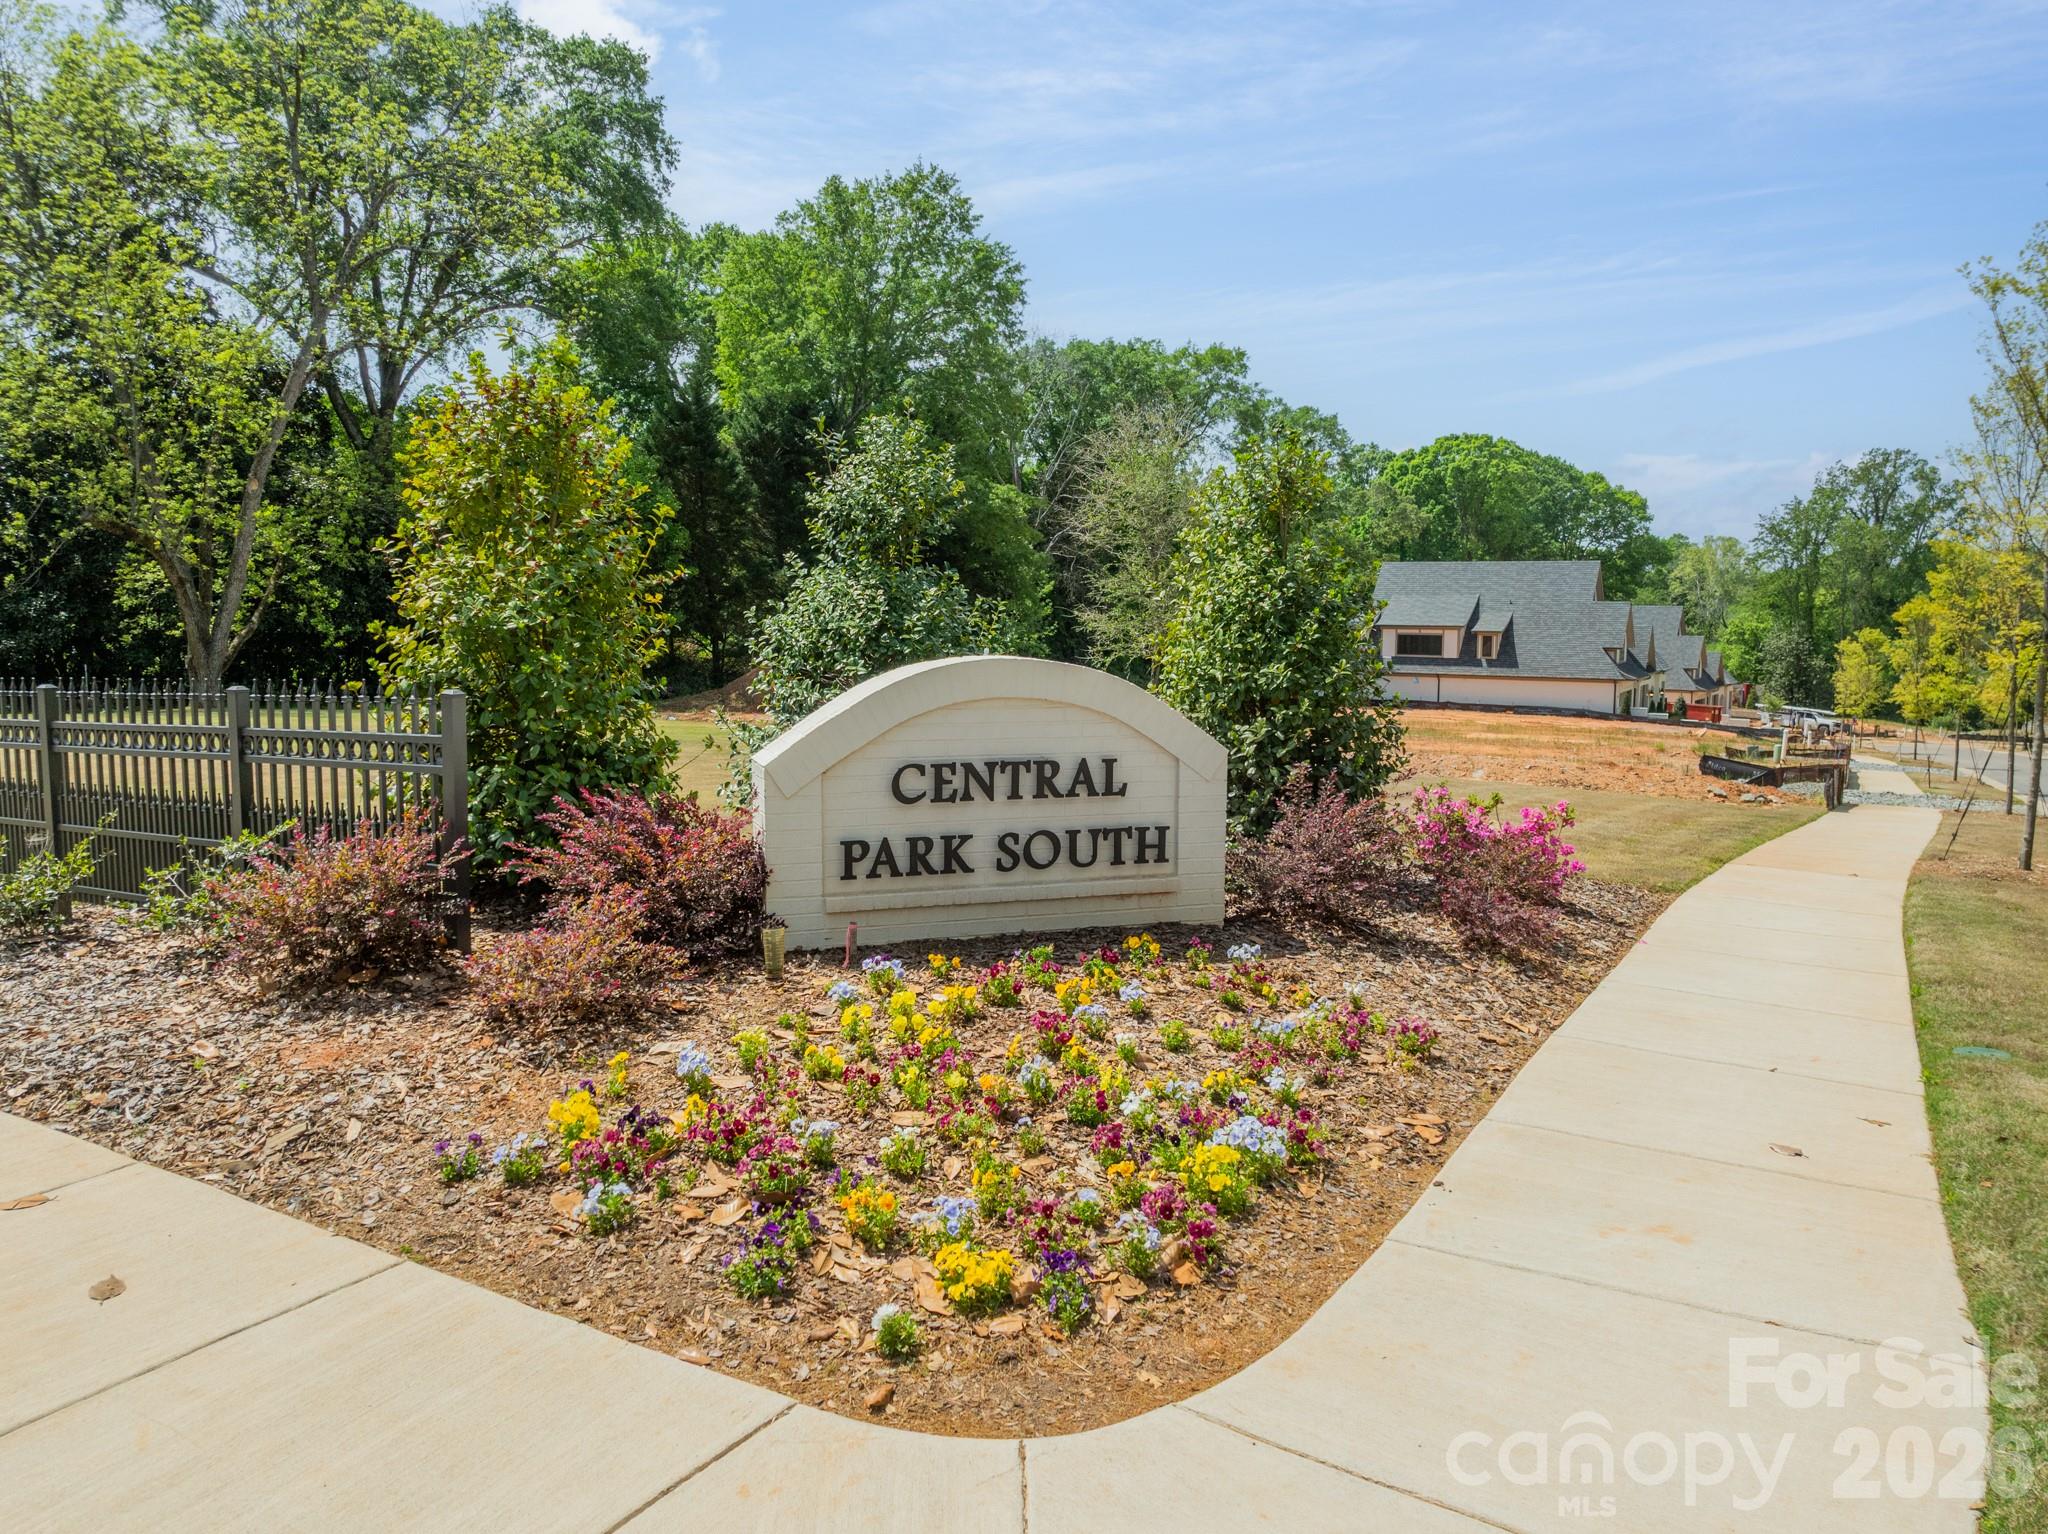
New beautiful homes are now completed in Central Park South and they are off-the-chart gorgeous!! McSpadden Custom Homes is proud to present Central Park South in Belmont NC. A European-inspired design of luxury single family homes, these stunning custom-style new homes offer residents the best of both worlds - the convenience of city living with the tranquility of a park-like setting. Central Park South homes feature design and finishes that are sure to impress even the most discerning buyer. The HOA service package takes care of all your exterior home maintenance needs so you can spend your time enjoying your new home, community and ability to lock and leave with no worries! Enjoy walking or using your golf cart to take advantage of the restaurants, coffee shops, park and festivals within a few minutes from your doorstep. Quick access to the Charlotte Douglas airport, highways and all that the city of Charlotte NC has to offer. Lake Wylie sports and Daniel Stowe Botanical Garden all very close by as well. So much to love about this amazing location and beautiful new homes. There are a couple homesites remaining so come take a tour today!

Listed by Anne Brade of RE/MAX Executive

$
$
%
$/month over payments
Federal 30-year interest rate: 6.55% last updated on Jul 16, 2026
* All Figures are estimates. Check with your bank or proposed mortgage company for actual interest rates.
This product uses the FRED® API but is not endorsed or certified by the Federal Reserve Bank of St. Louis.

Virtual TourSave FavoriteSchedule TourAsk A QuestionMore Details

525 Winding Way Belmont NC 28012

Belmont, NC525 Winding Way, Unit 7

Price$1,625,000

Est. Mortgage: $/month

MLS Number CAR4321956

  • Residential
  • Bedrooms 4
  • Bathroom 5
  • Square Feet 3,461
  • Acreage 0.29

McSpadden Custom Homes is proud to present Central Park South in Belmont NC. A European-inspired design of luxury single family homes, these stunning custom-built homes offer residents the best of both worlds - the convenience of city living with the tranquility of a park-like setting. Central Park South homes feature design and finishes that are sure to impress even the most discerning buyer. The HOA service package takes care of all your exterior home maintenance needs so you can spend your time enjoying your new home, community and ability to lock and leave with no worries! Enjoy walking or using your golf cart to take advantage of the restaurants, coffee shops, park and festivals within a few minutes from your doorstep. Quick access to the Charlotte Douglas airport, highways and all that the city of Charlotte NC has to offer. Lake Wylie sports and Daniel Stowe Botanical Garden all very close by as well. So much to love about this amazing location and beautiful new homes. There are a couple homesites remaining so come take a tour today!

Listed by Anne Brade of RE/MAX Executive

$
$
%
$/month over payments
Federal 30-year interest rate: 6.55% last updated on Jul 16, 2026
* All Figures are estimates. Check with your bank or proposed mortgage company for actual interest rates.
This product uses the FRED® API but is not endorsed or certified by the Federal Reserve Bank of St. Louis.

Virtual TourSave FavoriteSchedule TourAsk A QuestionMore Details

2810 Huntingtowne Farms Lane Charlotte NC 28210
Active With Contract

MLS Number CAR4375367

  • Residential
  • Bedrooms 4
  • Bathroom 4
  • Square Feet 4,401
  • Acreage 0.5

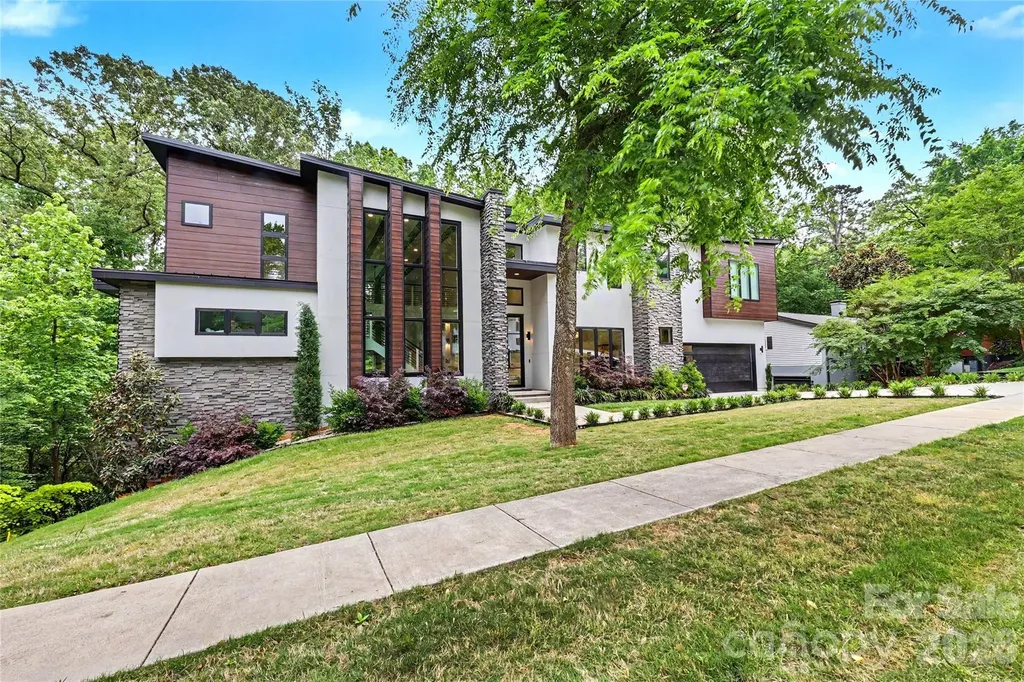
Step into modern comfort in this striking contemporary home nestled in sought-after Huntingtowne Farms. Designed with clean lines and walls of windows in nearly every room, this 4,401 sq ft, two-story residence is filled with natural light and immersed in its serene, tree-lined setting. A dramatic 26-foot ceiling defines the Great Room, where real cedar beams extend seamlessly from the exterior to the interior, creating a warm architectural statement. The open-concept layout flows effortlessly, anchored by a stunning kitchen featuring an expansive island, designer custom cabinetry, and ideal connectivity for entertaining and everyday living. The main-level primary suite offers a true retreat, complete with a spa-inspired bath showcasing a walk-in shower and soaking tub combination-perfect for relaxing, luxury spa days. Upstairs, a floating staircase leads to three additional bedrooms, a second laundry room, and a standout bonus room currently styled as a dressing room-ready to impress and perfect for creating your own lifestyle haven. Enjoy outdoor living on the back deck, where grilling feels like you're perched in a private treehouse within the canopy. Ideally located near SouthPark, this home offers a rare blend of modern design, natural beauty, and everyday convenience. Open House this Sunday, May 3rd from 1PM to 3PM.

Listed by Jenny Eastman of Dickens Mitchener & Associates Inc

$
$
%
$/month over payments
Federal 30-year interest rate: 6.55% last updated on Jul 16, 2026
* All Figures are estimates. Check with your bank or proposed mortgage company for actual interest rates.
This product uses the FRED® API but is not endorsed or certified by the Federal Reserve Bank of St. Louis.

Virtual TourSave FavoriteSchedule TourAsk A QuestionMore Details

6808 Live Oaks Lane Waxhaw NC 28173

Waxhaw, NC6808 Live Oaks Lane

Price$1,625,000

Est. Mortgage: $/month

MLS Number CAR4388125

  • Residential
  • Bedrooms 4
  • Bathroom 4
  • Square Feet 3,579
  • Acreage 9.84

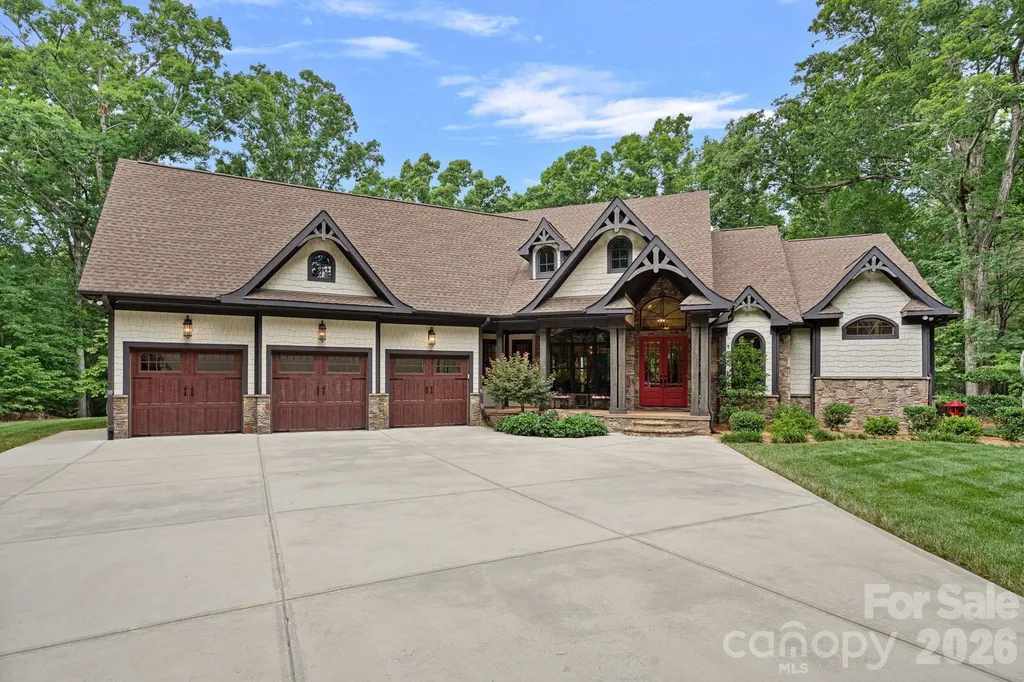
Welcome to your private retreat! This custom built home is truly special, nestled into the woods offering extreme privacy and endless opportunity for outdoor activities. As you progress down the driveway, the home is revealed to you - and the timber details and the wooded setting give it a "lodge" feel. The seller calls the great room "the lodge room" as the wooden arches and brackets continue in the ceiling details, the columns, and the in the heavy timber mantel. A stacked stone fireplace brings a warm a cozy feeling to a room that has soaring vaulted ceilings. If you are looking for a home with a "wow" when you greet your visitors, this is it! As you walk in the front door, and see the rafter details carrying all the way through to the back porch, and a full glass view framing the lush woods beyond - it is impressive! The kitchen is warm and inviting with tall cabinets, a side area that could be used for a coffee station or a bar, and is open to the casual living room space, called the keeping room. There is both bar seating and a breakfast room. Both the Lodge Room and the Keeping Room have built-in cabinets and the ceiling heights vary but are soaring on the first floor! The layout is designed for mostly one-floor living. The primary is on one end of the home, two bedroom suites are conveniently located on the other end. The first floor has a full office plus a built in work desk near the kitchen, plus laundry, mudroom, a casual keeping room living space, dining, breakfast room, and multiple porches. Upstairs is a landing - perfect for yoga or reading, a full bath, and a large bonus room. This space has a closet, and with a full bath upstairs it could make an ideal guest suite for longer visits! Connected to the rec room is another 'flex space" that could be an office, additional closet, or exercise room. It is currently furnished with two matching bunk bed sets. There is also a large walk-out attic space for easy storage. The porch spaces are spectacular - there is a rocking chair front porch, a screened back porch - perfect for al fresco dining- and a grand open back porch. The large porch echoes the vaulted ceiling found in the lodge room, and has a wood burning stone fireplace with a gas starter, and a built-in grill, outdoor sink, and mini-fridge. There are built-in speakers found in most of the rooms, and a video security system that will remain with the home. The crawl space is conditioned, and there is a hot water line run to the three-car garage for a future dog washing station. A portion of the back yard is fenced, and the beyond the fencing is the well house which offers ample space for the equipment and mirrors the style of the house. Sellers dug a 400' deep well, and installed a salt filtration system and UV light filter that are professionally maintained annually. The previous owners lived toward the front of the property, set a short distance from the current home. The electrical supply, well, and septic systems are all still in place should you want to add additional structures. The doors were built to accommodate a wheelchair, and the primary shower is curbless for easy access. There are both his & hers vanities, his & hers closets, and his & hers ends of the shower! The primary bedroom ceiling has a beautiful wood detail, and the windows overlook the back yard and woods beyond. This is the kind of home that you need to see to appreciate. It has the kind of quality construction that you can feel when you visit - and you will not want to leave! Convenient to downtown Waxhaw, and the JAARS flight facility.

Listed by Shelly Rydell of Dickens Mitchener & Associates Inc

$
$
%
$/month over payments
Federal 30-year interest rate: 6.55% last updated on Jul 16, 2026
* All Figures are estimates. Check with your bank or proposed mortgage company for actual interest rates.
This product uses the FRED® API but is not endorsed or certified by the Federal Reserve Bank of St. Louis.

Virtual TourSave FavoriteSchedule TourAsk A QuestionMore Details

256 Senator Reynolds Road Asheville NC 28804

Asheville, NC256 Senator Reynolds Road

Price$1,625,000

Est. Mortgage: $/month

MLS Number CAR4245767

  • Residential
  • Bedrooms 3
  • Bathroom 4
  • Square Feet 4,461
  • Acreage 0.59

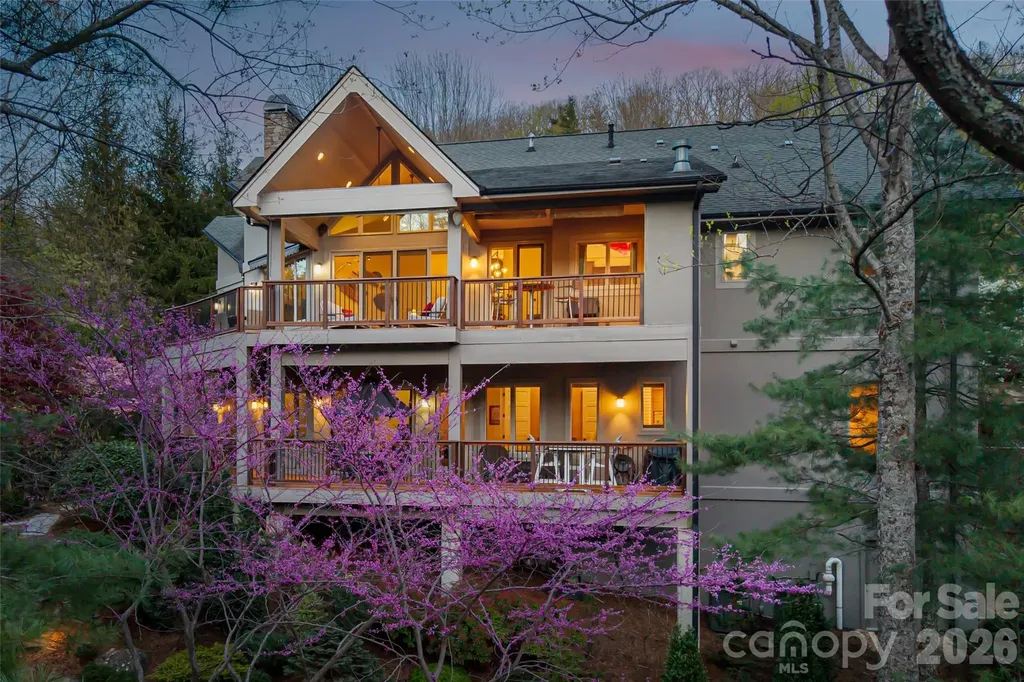
Seller would love an offer. A must see in North Asheville! Set within the sought-after enclave of Reynolds Mountain and backing to a protected 16-acre nature preserve, this exceptional residence offers a rare sense of privacy and tranquility just minutes from vibrant downtown Asheville. Here, nature becomes part of everyday living, where rustling leaves, filtered sunlight, and layered mountain vistas create an atmosphere of calm and quiet sophistication. The grounds feel like a private botanical retreat, thoughtfully designed to blend seamlessly with the surrounding landscape. Tiered stone terraces, winding garden paths and curated native plantings unfold across the property, offering beauty in every season. Intimate garden rooms invite moments of reflection, while shaded seating areas and sunlit clearings create inviting spaces for gathering or peaceful solitude. Expansive covered and open-air decks extend the living experience outdoors, framing mountain sunsets, crisp morning air and evenings beneath the trees. A covered outdoor kitchen with a Viking grill elevates alfresco entertaining with understated elegance and ease. Inside, soaring windows draw natural surroundings into the home, filling the interiors with abundant light and a strong connection to the landscape beyond. The vaulted great room, anchored by a striking stone fireplace, creates a warm and welcoming focal point for everyday living and entertaining alike. Thoughtfully designed for comfort and flexibility, the floor plan offers generous living spaces, refined finishes and effortless flow throughout. The primary suite serves as a peaceful retreat, while the lower level is ideally suited for relaxed living, guests, recreation or entertaining. Energy Star efficiency and lock-and-leave convenience further enhance the home's appeal, making it ideal either as a full-time residence or mountain getaway. This offering also represents one of the most compelling opportunities available in Reynolds Mountain, delivering the squarest footage at the lowest price point in single-family residences within the community and an exceptional value for the setting, quality and lifestyle offered. With the seller relocated and highly motivated, the opportunity is even more attractive for buyers seeking immediate availability and outstanding long-term value. Rarely does a property combine privacy, natural beauty, generous living spaces and proximity to Asheville so seamlessly. This is refined mountain living designed for quiet retreat and effortless connection to everything Western North Carolina has to offer.

Listed by Marilyn Wright of Premier Sotheby’s International Realty

$
$
%
$/month over payments
Federal 30-year interest rate: 6.55% last updated on Jul 16, 2026
* All Figures are estimates. Check with your bank or proposed mortgage company for actual interest rates.
This product uses the FRED® API but is not endorsed or certified by the Federal Reserve Bank of St. Louis.

Virtual TourSave FavoriteSchedule TourAsk A QuestionMore Details

6009 Autumn Blossom Lane Waxhaw NC 28173

Waxhaw, NC6009 Autumn Blossom Lane

Price$1,625,000

Est. Mortgage: $/month

MLS Number CAR4390615

  • Residential
  • Bedrooms 5
  • Bathroom 6
  • Square Feet 7,548
  • Acreage 0.7

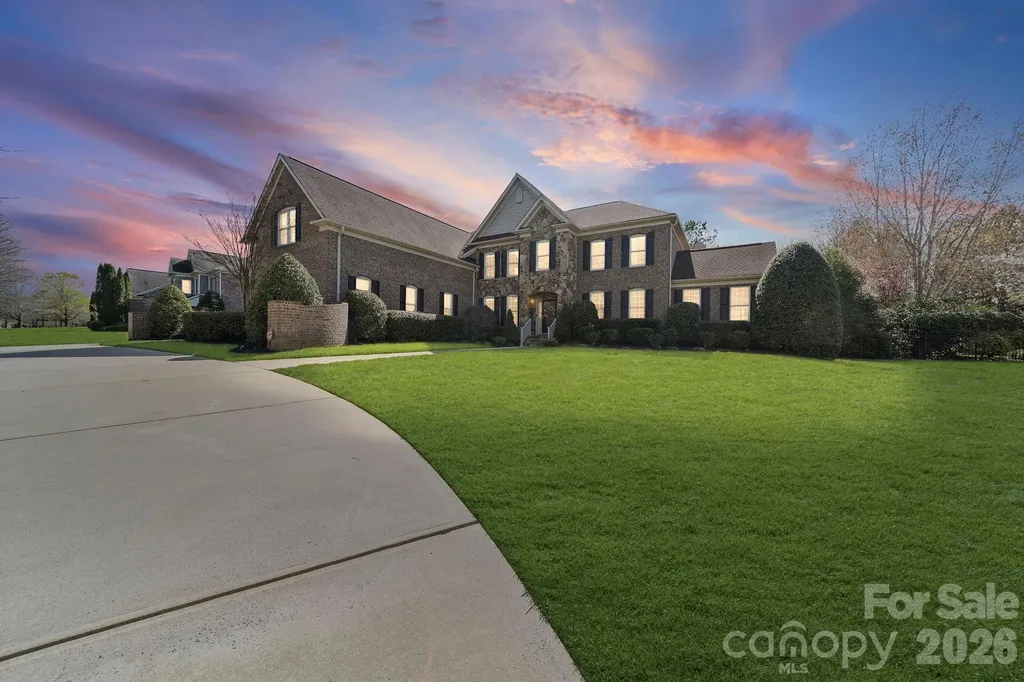
5 BD | 5.5 BA | 8,500+ Sq Ft | Finished Basement | Private Pool & Spa | Sauna | Home Gym | Yoga Room | 0.70 Acres | Marvin Ridge Schools There are homes. There are luxury homes. And then there is 6009 Autumn Blossom Lane - a rare private estate in the heart of Marvin Creek where resort-style living meets the warmth of a true family home, steps from top-rated Marvin Elementary and minutes from Marvin Ridge's 9/10-rated middle and high schools. Set on a lush, private 0.70-acre lot, the timeless all-brick exterior, sweeping circular driveway, and manicured grounds set a tone of quiet elegance before you ever reach the front door. Newly upgraded lighting and ceiling fans throughout give this stunning home a fresh, modern energy that feels even better in person than it photographs. Inside, a soaring two-story foyer with a graceful curved staircase makes an immediate impression. Rich hardwood floors flow through the main level - past a French door study, a formal dining room, and into a gourmet kitchen with custom cabinetry, granite counters, premium appliances, and a sun-drenched breakfast nook overlooking the backyard. Upstairs, the primary suite is a genuine five-star retreat with dual vanities, a deep soaking tub, and a frameless walk-in shower. Four additional bedrooms and 5.5 baths provide exceptional comfort throughout. Then there is the backyard - and it deserves its own conversation. Completely private and resort-designed, this outdoor sanctuary is unlike anything else in this price range: Private pool & spa - totally secluded, resort-quality Sauna - your personal relaxation sanctuary Dedicated home gym - no membership required Private yoga & wellness room - your daily reset at home 0.70 acres of lush, private Carolina landscape This is not a feature list. This is a lifestyle most people only experience on vacation. The fully finished basement adds another complete level of living - home theater, guest suite, game room, Home Gym & Sauna - whatever your life calls for. And all of this sits in Marvin Creek, one of the Charlotte area's most coveted communities, with Marvin Elementary just 0.4 miles away and Marvin Ridge Middle and High School both rated 9/10. Homes of this caliber, refreshed and relaunched at their absolute best, simply do not come available often. This is your moment. Welcome home.

Listed by Kamal Dawra of K.M.D. Realty Inc.

$
$
%
$/month over payments
Federal 30-year interest rate: 6.55% last updated on Jul 16, 2026
* All Figures are estimates. Check with your bank or proposed mortgage company for actual interest rates.
This product uses the FRED® API but is not endorsed or certified by the Federal Reserve Bank of St. Louis.

Save FavoriteSchedule TourAsk A QuestionMore Details

1943 Buffalo Creek Road Lake Lure NC 28746

Lake Lure, NC1943 Buffalo Creek Road

Price$1,625,000

Est. Mortgage: $/month

MLS Number CAR4394743

  • Residential
  • Bedrooms 7
  • Bathroom 5
  • Square Feet 2,694
  • Acreage 0.6

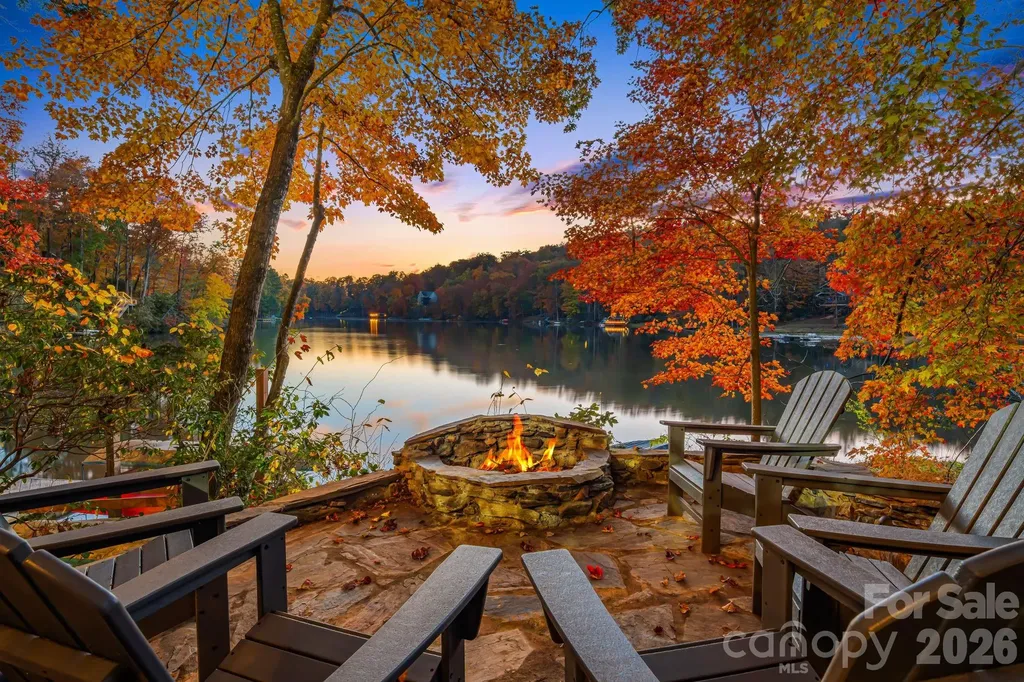
True to its name, Tranquility Lake House offers a rare blend of absolute serenity and powerhouse investment performance. Tucked away on a quiet, non-motorized section of Bald Mountain Lake in Lake Lure, this premium waterfront estate is a turnkey short-term rental managed by Carolina Mornings. The estate features two distinct living structures that comfortably sleep twelve guests. The main home is an open-concept mountain oasis anchored by soaring ceilings, warm wood finishes and a magical stone fireplace. Moments away, the carriage house suite over the garage and game room offers premium privacy. Outside, expansive decking leads to a private dock where days are spent kayaking crystal-clear waters and watching mountain sunsets. Owners and guests enjoy full access to Rumbling Bald Resort's two championship golf courses, private beach, pools and tennis, all set against a backdrop famous for its role in the classic film, Dirty Dancing.

Listed by Andrea Battista of Premier Sotheby’s International Realty

$
$
%
$/month over payments
Federal 30-year interest rate: 6.55% last updated on Jul 16, 2026
* All Figures are estimates. Check with your bank or proposed mortgage company for actual interest rates.
This product uses the FRED® API but is not endorsed or certified by the Federal Reserve Bank of St. Louis.

Save FavoriteSchedule TourAsk A QuestionMore Details

3603 Hennessy Place Charlotte NC 28210

Charlotte, NC3603 Hennessy Place

Price$1,625,000

Est. Mortgage: $/month

Open House

MLS Number CAR4406603

  • Residential
  • Next Open House: Sat 07/25 11:00 am. to 2:00 pm.
  • Bedrooms 4
  • Bathroom 4
  • Square Feet 4,030

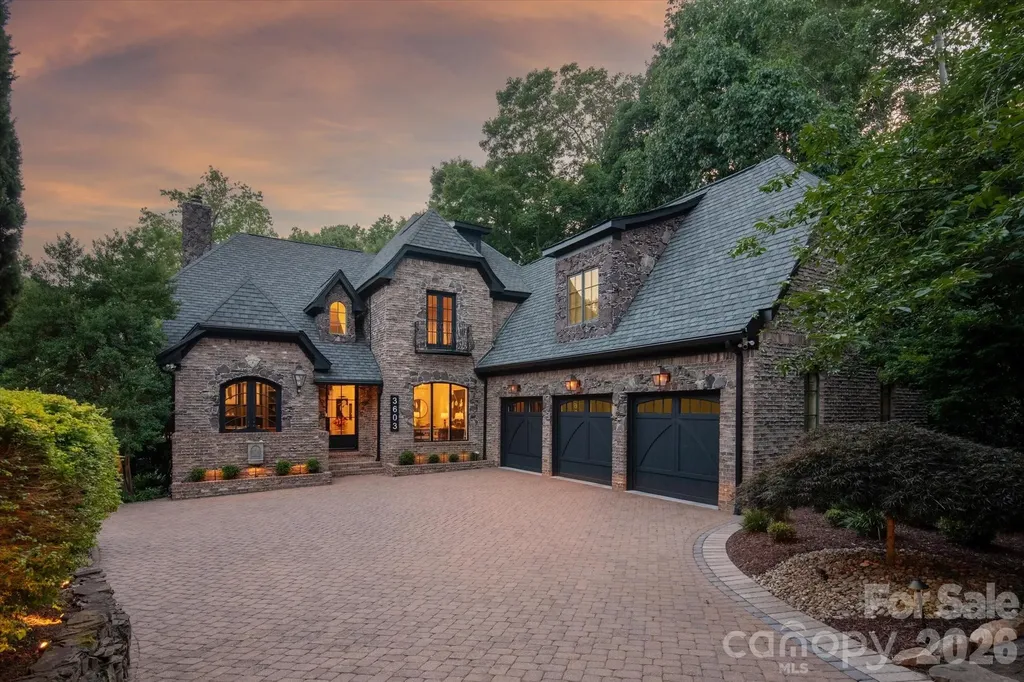
Tucked into an established SouthPark enclave, this French Provincial residence pairs timeless architecture with thoughtful, elevated updates throughout. A custom wrought iron front door opens to a gracious foyer, where a sculptural staircase dressed in a custom runner sets the tone. Rich exotic Brazilian Cherry (Jatoba) hardwood floors, extensive custom millwork, elegant moldings, soaring ceilings, and curated architectural details define the interiors. The main level flows seamlessly from a private executive study and formal dining room into a breathtaking two-story great room, where expansive arched windows flood the space with natural light. An artisan copper fireplace anchors the room while walls of glass invite the outdoors in. Designed for both entertaining and everyday living, the chef's kitchen features furniture-quality custom cabinetry, artisan hammered copper farmhouse and prep sinks, a professional gas range with commercial hood, three ovens, warming drawer, two dishwashers, generous prep space, dual pantries, and a dedicated scullery complete with an ice maker. The privately situated main-level owner's retreat offers vaulted ceilings, a custom gas fireplace, and a spa-inspired bath featuring heated floors, a heated towel rack, oversized walk-in shower, soaking tub, and a boutique-inspired custom closet. Upstairs, three spacious secondary bedrooms are connected by a Jack-and-Jill bath and an additional full bath, while an expansive bonus room easily serves as a fifth bedroom, media room, or fitness space. A semi-finished walk-in attic provides exceptional storage and future expansion potential. The lowest level is highlighted by a beautifully crafted custom wine cellar, creating an inviting destination for collectors and entertaining alike. Outdoor living is equally impressive, offering a screened porch, private balconies, expansive terraces, and walkout patios that overlook professionally landscaped grounds enhanced with architectural lighting. Every outdoor space was designed to extend the home's living and entertaining experience. Beyond its architectural beauty, the home has been extensively enhanced with a remarkable collection of designer upgrades and behind-the-scenes improvements, offering exceptional peace of mind and allowing the next owner to simply move in and enjoy. Perfectly positioned in the heart of SouthPark, you're just 7 minutes from SouthPark Mall and Phillips Place, 5 minutes from Quail Hollow Country Club, and only 20 minutes from Uptown Charlotte. It's an address that is every bit as exceptional as the home itself.

Listed by Nelvia Bullock of COMPASS

$
$
%
$/month over payments
Federal 30-year interest rate: 6.55% last updated on Jul 16, 2026
* All Figures are estimates. Check with your bank or proposed mortgage company for actual interest rates.
This product uses the FRED® API but is not endorsed or certified by the Federal Reserve Bank of St. Louis.

Virtual TourSave FavoriteSchedule TourAsk A QuestionMore Details

Broker Reciprocity MLS Grid Logo © 2026 Listings courtesy of Canopy MLS as distributed by MLS GRID. IDX information is provided exclusively for consumers’ personal non-commercial use and may not be used for any purpose other than to identify prospective properties consumers may be interested in purchasing. The IDX data is deemed reliable but is not guaranteed by MLS GRID and may be subject to an end user license agreement prescribed by the Member Participant’s applicable MLS.  Based on information submitted to the MLS GRID as of July 23, 2026 8:49 AM UTC . All data is obtained from various sources and may not have been verified by broker or MLS GRID. Supplied Open House Information is subject to change without notice. All information should be independently reviewed and verified for accuracy. Properties may or may not be listed by the office/agent presenting the information. Some IDX listings have been excluded from this website.