and narrow your search. If you have fewer than 200 results, you can save your search.

Maggie Valley NC

r=2137-2148
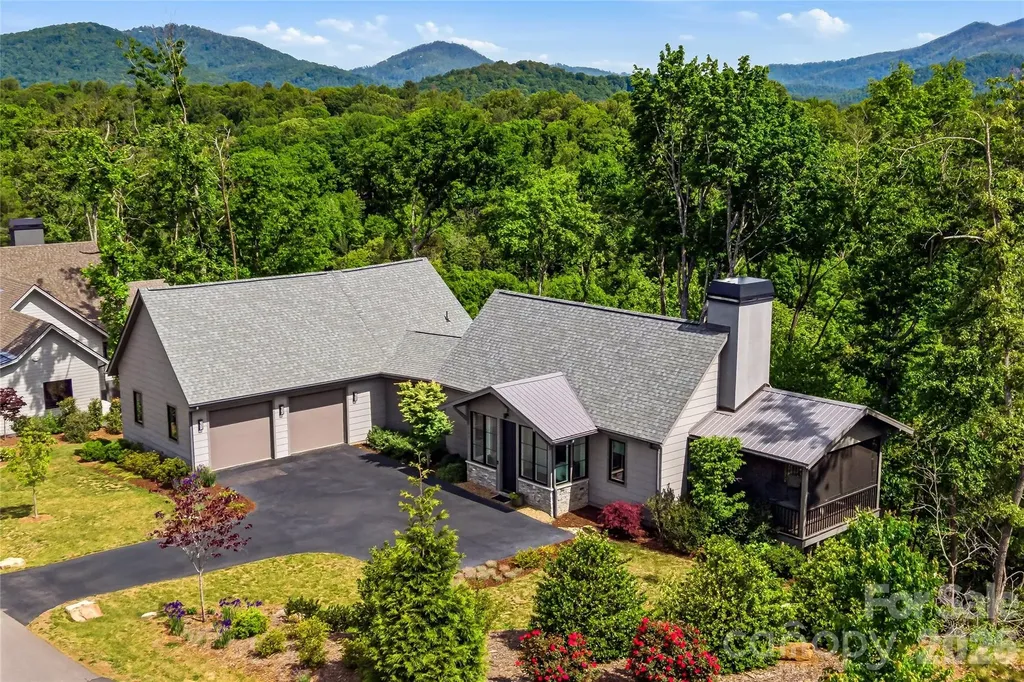
811 Linhigh Drive Newland NC 28657

Newland, NC811 Linhigh Drive

Price$1,600,000

Est. Mortgage: $/month

MLS Number CAR4375942

  • Residential
  • Bedrooms 5
  • Bathroom 5
  • Square Feet 5,320
  • Acreage 3.49

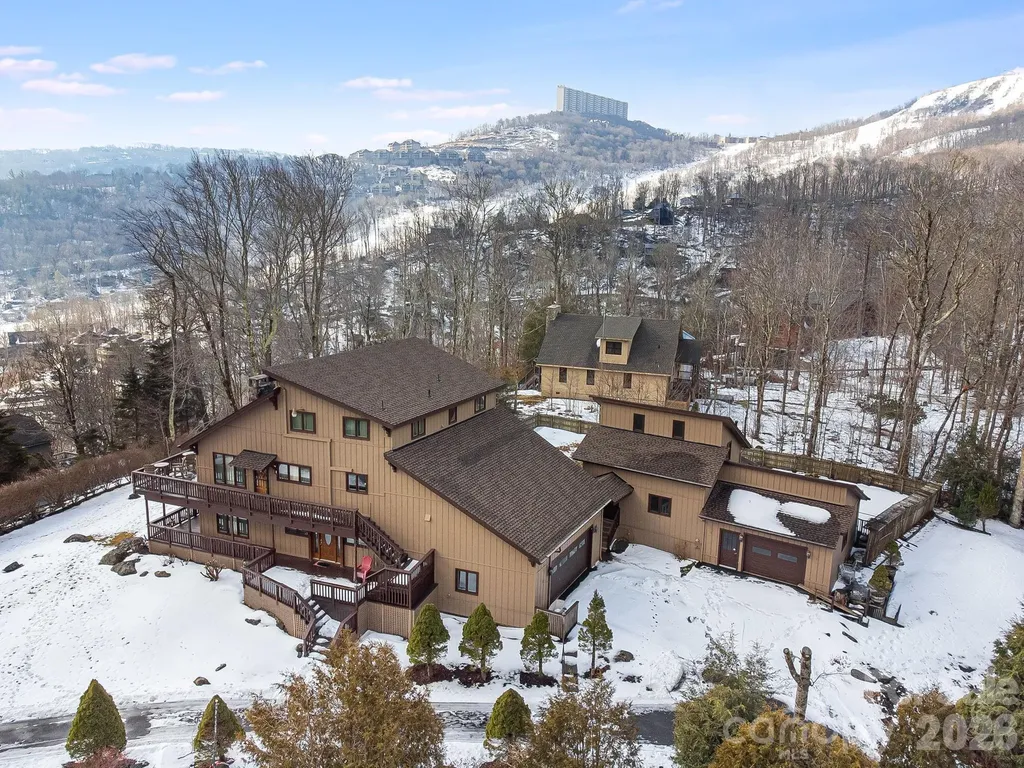
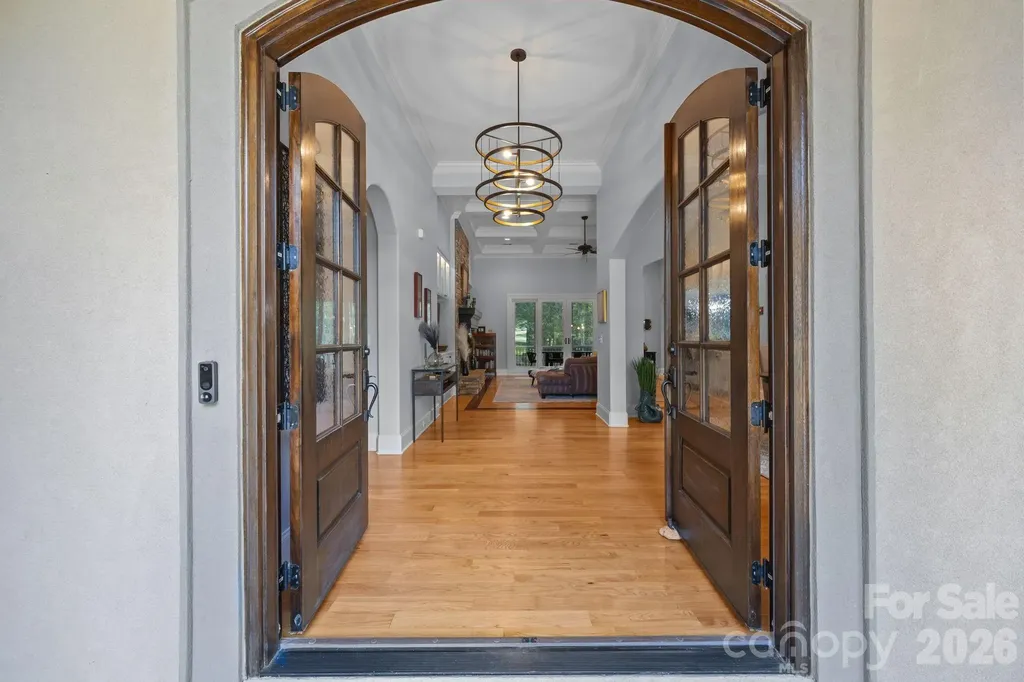
Experience refined mountain living in this exceptional luxury estate offering space, craftsmanship, and an unbeatable location. This stunning 5-bedroom, 3.5-bath home sits on an expansive 3.49 acres across eight combined lots, providing both privacy and room to grow. Inside, you'll find beautiful wood flooring flowing throughout and high-end finishes at every turn. The kitchen and bathrooms are thoughtfully designed with custom cabinetry and elegant stone countertops, blending style with functionality. The spacious layout includes a huge bonus room that is ideal for a home theater, game room, or additional living space tailored to your needs. Car enthusiasts or those needing extra storage will appreciate the two separate 2-car garages, offering ample space for vehicles, hobbies, or workshop areas.Ideally situated in a central location, this home places you just minutes from top-rated skiing, local dining, and shopping. This property gives you the perfect balance of luxury, convenience, and mountain lifestyle.

Listed by Casey Dahnke of Proper Realty LLC

$
$
%
$/month over payments
Federal 30-year interest rate: 6.55% last updated on Jul 16, 2026
* All Figures are estimates. Check with your bank or proposed mortgage company for actual interest rates.
This product uses the FRED® API but is not endorsed or certified by the Federal Reserve Bank of St. Louis.

Save FavoriteSchedule TourAsk A QuestionMore Details

162 Riverbend Forest Drive Asheville NC 28805

MLS Number CAR4342488

  • Residential
  • Bedrooms 4
  • Bathroom 4
  • Square Feet 3,462
  • Acreage 0.38

Set within the quiet, gated enclave of Riverbend Forest, 162 Riverbend Forest Drive embodies the understated elegance and natural beauty synonymous with refined Asheville living. Just moments from downtown, this residence offers river and mountain views with effortless access to the area's celebrated dining, culture, and outdoor pursuits. A light-filled, open-concept design unfolds with gracious living spaces tailored for both intimate moments and sophisticated entertaining. The kitchen serves as a true centerpiece-appointed with abundant custom cabinetry, sleek surfaces, and mountain views-seamlessly connecting to the living and dining areas for an elevated yet inviting experience. The primary suite is a serene retreat, complemented by well-proportioned guest rooms and flexible spaces suited for work or leisure. Outdoor living areas invite quiet mornings and relaxed evenings, surrounded by the tranquility of the natural landscape. An exceptional offering where privacy, design, and location converge-capturing the essence of timeless mountain luxury

Listed by Britt Allen of Premier Sotheby’s International Realty

$
$
%
$/month over payments
Federal 30-year interest rate: 6.55% last updated on Jul 16, 2026
* All Figures are estimates. Check with your bank or proposed mortgage company for actual interest rates.
This product uses the FRED® API but is not endorsed or certified by the Federal Reserve Bank of St. Louis.

Virtual TourSave FavoriteSchedule TourAsk A QuestionMore Details

2180 Pigeon Roost Road Green Mountain NC 28740

MLS Number CAR4137054

  • Residential
  • Bedrooms 2
  • Bathroom 2
  • Square Feet 1,050
  • Acreage 138

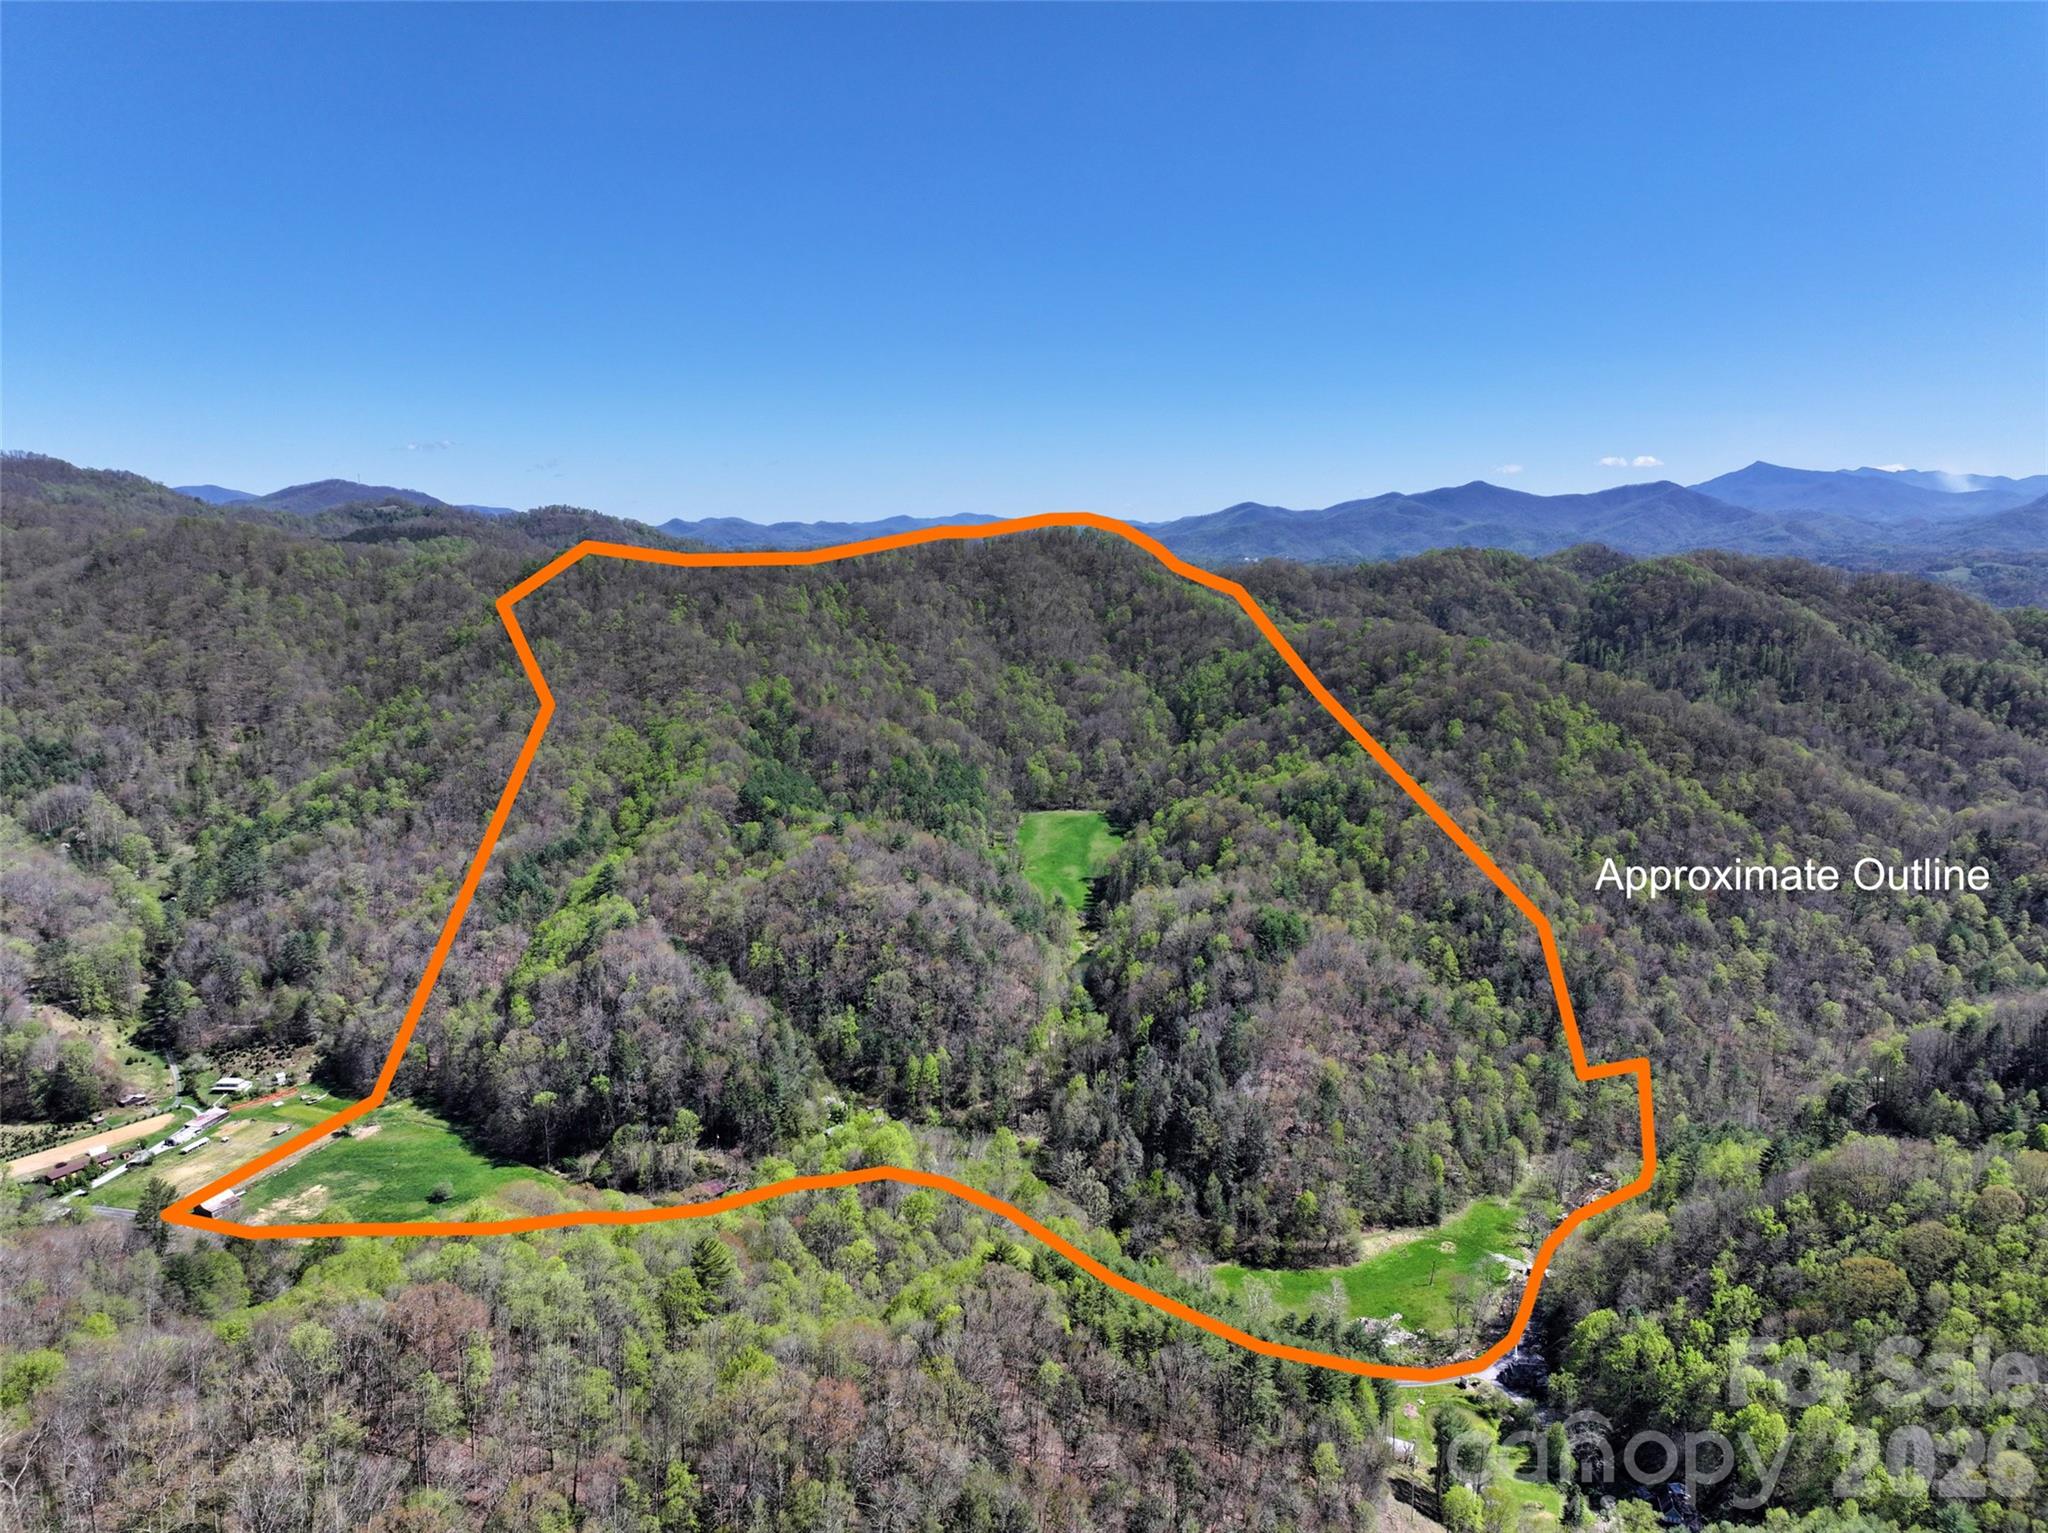
This UNRESTRICTED 138+/- acre parcel is ready to become your family compound or hunting estate, with plenty of good build spots for the whole family! Neither words nor pictures can do justice to the majestic serenity of this parcel. It has great mountain views, internal trails for ATVs, horses or hiking, a hidden meadow with big ridgeline views for your dream home, a four season creek, multiple springs, a big spring-fed pond and two flat pastures, all on a quiet dead-end paved road that also accesses thousands of acres of Pisgah National Forest with many miles of trails and waterfalls. Bring your hiking boots, dogs, horses or ATVs and explore the many interior trails on this unspoiled mountain gem. Enjoy the prolific wildlife, including trophy bucks and big sassy tom turkeys! Pasture your livestock in lush flat pastures with old apple trees. Enjoy ~1700 feet of frontage on pristine Pigeon Roost Creek. Fish the creek for the native brook trout or stock the large springfed pond with your own personal supply. And if you want bigger adventures, the mighty Toe River and the Appalachian Trail are nearby. If gardening is your passion, the land has not seen pesticides or other chemicals for decades -- come make the organic garden of your dreams in the rich soil! The old farmhouse boasts a stunning structural and interior makeover and a huge new deck overlooking Pigeon Roost Creek. Enjoy morning coffee on your deck while a cheerful four season creek seranades you. Come back out in the evening and marvel at the fireflies and countless stars in the dark night sky. Live in this lovely renovated farmhouse while building your dream home in the hidden upper meadow -- it is ready for your builders, with a new, heavy-duty bridge and an interior access road already in place. If ecotourism is your aim, this lovely parcel would be a great place for a barndominium and any number of satellite lodgings for guests. The owner is HIGHLY MOTIVATED to sell and will convey at no cost a deluxe Polaris General 4 seater UTV, two ATVs, deluxe new deer blinds and even a bulldozer for your ongoing trail development or landscaping needs. Bonus: the lovely new designer furniture in the renovated farmhouse also will convey! You can feel worlds away in this special place, but all the modern conveniences are close at hand. For restaurants, groceries, galleries and shops, the quaint town of Burnsville, NC is close by, while Asheville, NC or Johnson City, TN are an hour or so away. Check out the drone video at https://www.youtube.com/watch?v=tGsN_ZOsd0o

Listed by Laura Handley of Mossy Oak Properties Carolina Timber & Realty

$
$
%
$/month over payments
Federal 30-year interest rate: 6.55% last updated on Jul 16, 2026
* All Figures are estimates. Check with your bank or proposed mortgage company for actual interest rates.
This product uses the FRED® API but is not endorsed or certified by the Federal Reserve Bank of St. Louis.

Virtual TourSave FavoriteSchedule TourAsk A QuestionMore Details

2180 Pigeon Roost Road Green Mountain NC 28740

MLS Number CAR4370238

  • Land
  • Acreage 138
  • County Mitchell

This UNRESTRICTED 138+/- acre parcel is ready to become your family compound or hunting estate, with plenty of good build spots for the whole family! Neither words nor pictures can do justice to the majestic serenity of this parcel. It has great mountain views, internal trails for ATVs, horses or hiking, a hidden meadow with big ridgeline views for your dream home, a four season creek, multiple springs, a big spring-fed pond and two flat pastures, all on a quiet dead-end paved road that also accesses thousands of acres of Pisgah National Forest with many miles of trails and waterfalls. Bring your hiking boots, dogs, horses or ATVs and explore the many interior trails on this unspoiled mountain gem. Enjoy the prolific wildlife, including trophy bucks and big sassy tom turkeys! Pasture your livestock in lush flat pastures with old apple trees. Enjoy ~1700 feet of frontage on pristine Pigeon Roost Creek. Fish the creek for the native brook trout or stock the large springfed pond with your own personal supply. And if you want bigger adventures, the mighty Toe River and the Appalachian Trail are nearby. If gardening is your passion, the land has not seen pesticides or other chemicals for decades -- come make the organic garden of your dreams in the rich soil! The old farmhouse boasts a stunning structural and interior makeover and a huge new deck overlooking Pigeon Roost Creek. Enjoy morning coffee on your deck while a cheerful four season creek seranades you. Come back out in the evening and marvel at the fireflies and countless stars in the dark night sky. Live in this lovely renovated farmhouse while building your dream home in the hidden upper meadow -- it is ready for your builders, with a new, heavy-duty bridge and an interior access road already in place. If ecotourism is your aim, this lovely parcel would be a great place for a barndominium and any number of satellite lodgings for guests. The owner is HIGHLY MOTIVATED to sell and will convey at no cost a deluxe Polaris General 4 seater UTV, two ATVs, deluxe new deer blinds and even a bulldozer for your ongoing trail development or landscaping needs. Bonus: the lovely new designer furniture in the renovated farmhouse also will convey! You can feel worlds away in this special place, but all the modern conveniences are close at hand. For restaurants, groceries, galleries and shops, the quaint town of Burnsville, NC is close by, while Asheville, NC or Johnson City, TN are an hour or so away. Check out the drone video at https://www.youtube.com/watch?v=tGsN_ZOsd0o

Listed by Laura Handley of Mossy Oak Properties Carolina Timber & Realty

$
$
%
$/month over payments
Federal 30-year interest rate: 6.55% last updated on Jul 16, 2026
* All Figures are estimates. Check with your bank or proposed mortgage company for actual interest rates.
This product uses the FRED® API but is not endorsed or certified by the Federal Reserve Bank of St. Louis.

Virtual TourSave FavoriteSchedule TourAsk A QuestionMore Details

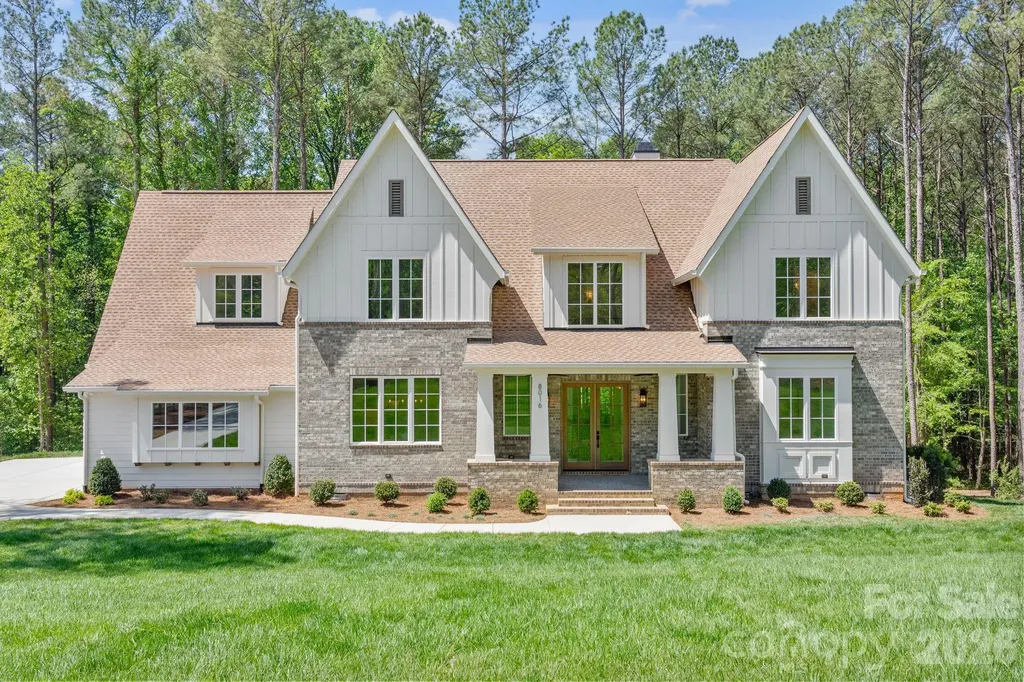
8016 Gulf Creek Road Lancaster SC 29720

Lancaster, SC8016 Gulf Creek Road

Price$1,599,995

Est. Mortgage: $/month

Open House

MLS Number CAR4371059

  • Residential
  • Next Open House: Sun 07/26 1:00 pm. to 3:00 pm.
  • Bedrooms 5
  • Bathroom 6
  • Square Feet 4,858

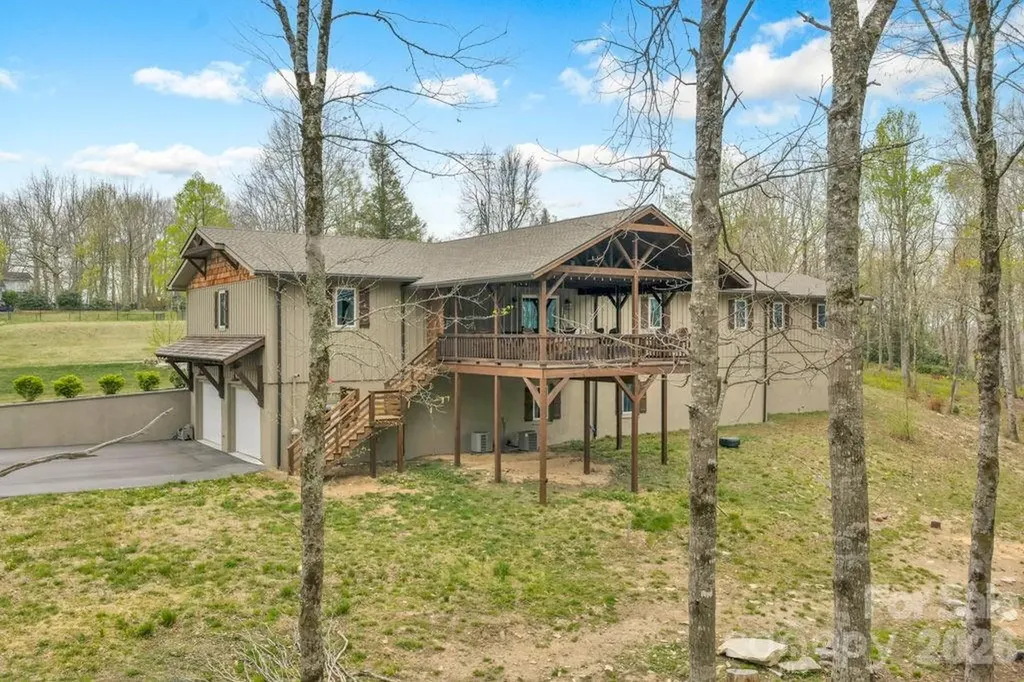
Experience a luxurious lifestyle in this exceptional estate located in Riverchase Estates, part of TK Construction's exclusive custom luxury division-where timeless elegance meets intentional design. This signature build showcases superior craftsmanship and meticulous attention to detail throughout. Every space has been thoughtfully designed, featuring intricate architectural elements and elevated finishes at every turn. An inviting front porch and entryway welcome you home, accented by custom-tailored columns. Just inside, you are greeted by a custom-crafted staircase with striking scale and elegance, complemented by an extensive trim package that enhances the architectural detail throughout the walls. The kitchen is complemented by a full suite of stainless-steel appliances, including a striking 48” gas dual-oven range. Custom cabinetry extends seamlessly to the ceiling, enhancing both storage and architectural presence. A dramatic custom quartz backsplash accents the range and pairs beautifully with the bespoke range hood. A farmhouse-style sink is positioned beneath oversized windows, allowing abundant natural light to pour in and showcase the kitchen's refined finishes. This one-of-a-kind home also features a scullery and butler's pantry thoughtfully located between the kitchen and dining room-perfect for effortless entertaining and serving as a secondary prep kitchen. Just off the kitchen, a cozy breakfast nook provides the perfect setting for intimate morning meals. The kitchen flows effortlessly into an oversized great room with a breathtaking focal-point chandelier highlighted by a beautifully framed custom cast-stone fireplace with fire balls that blend warmth with refined style. Expansive multi-panel sliding glass doors open to a spacious screened porch, complete with a versatile two-purpose fireplace-gas or wood-burning with gas assist-ideal for cool southern evenings. Overlooking a serene nature preserve, the screened-in porch and backyard offers peaceful wildlife views while filling the home with abundant natural light and creating a seamless connection between indoor and outdoor living. This inviting space is perfect for entertaining or simply relaxing and enjoying the surrounding landscape. The main-level owner's suite offers exceptional convenience and stunning views of the nature preserve. Dual owner's closets provide ample storage, including one thoughtfully designed with a built-in bench. The primary bath features a relaxing soaking tub, a spacious walk-in shower with frameless glass enclosure, and a private water closet for added comfort. Also on the main level is a secondary bedroom with a full bath-ideal for guests or a private home office. The laundry room is equipped with a utility sink and functional drop zone, offering direct access to the backyard, making it perfect for outdoor projects and everyday convenience. Upstairs, the home continues to impress with a spacious bonus room with wet bar, three additional large-scale bedrooms, flexible office space, and an additional laundry room closet for added convenience. This build is the perfect blend of luxury, comfort, and intelligent design-crafted for those who appreciate refined southern living at its finest. Located in Riverchase Estates, a gated community features a multi-million-dollar clubhouse offering an exceptional collection of high-end amenities. Residents enjoy a fitness center, an elegant event/ballroom with direct access to an outdoor entertaining terrace complete with a fireplace and TV, and a resort-style freeform swimming pool. Additional amenities include tennis courts, scenic ponds with fountains, picnic areas, and walking trails. The community also provides access to the Catawba River, ideal for wildlife viewing, kayaking, fishing, and a variety of outdoor recreational activities. Come escape everyday life at 8016 Gulf Creek and embrace the luxurious life-style in this resort-style retreat.

Listed by Daniel Tart of Costello Real Estate and Investments LLC
$
$
%
$/month over payments
Federal 30-year interest rate: 6.55% last updated on Jul 16, 2026
* All Figures are estimates. Check with your bank or proposed mortgage company for actual interest rates.
This product uses the FRED® API but is not endorsed or certified by the Federal Reserve Bank of St. Louis.

Virtual TourSave FavoriteSchedule TourAsk A QuestionMore Details

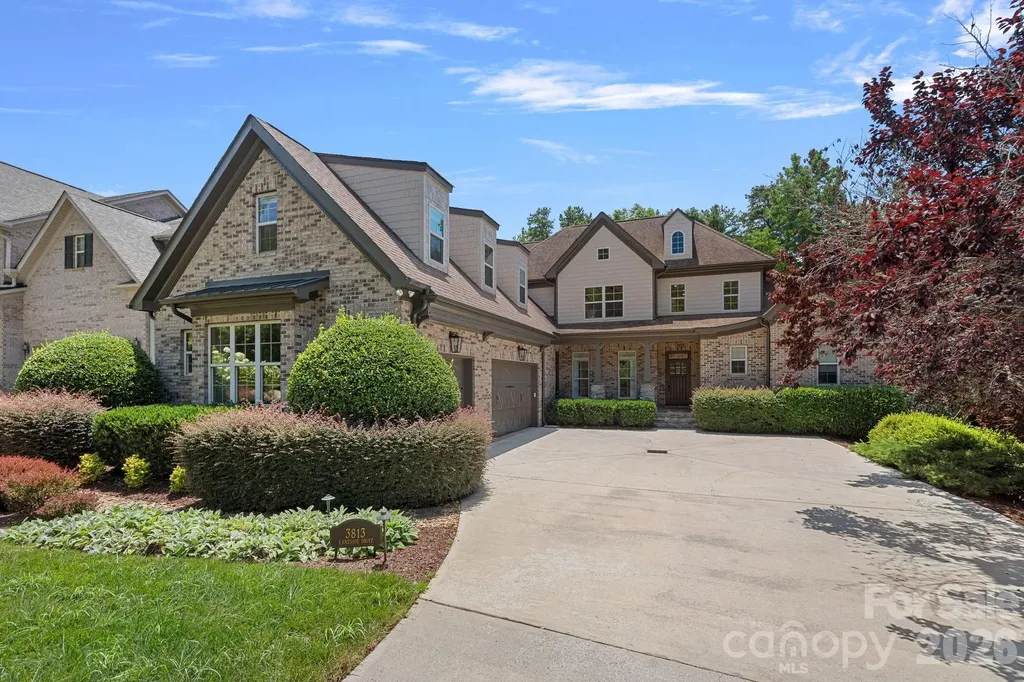
3813 Lakeside Drive Charlotte NC 28270

Charlotte, NC3813 Lakeside Drive

Price$1,599,933

Est. Mortgage: $/month

Open House

MLS Number CAR4403586

  • Residential
  • Next Open House: Sat 07/25 11:00 am. to 1:00 pm.
  • Bedrooms 5
  • Bathroom 5
  • Square Feet 4,573

Tucked within an intimate enclave in the heart of South Charlotte, this exceptional custom residence is a masterclass in timeless architecture, impeccable craftsmanship, and effortless luxury. Cedar shingle accents, graceful dormers, and richly detailed millwork create an unforgettable first impression, while every space inside has been thoughtfully designed to balance grand entertaining with comfortable everyday living. A soaring foyer introduces interiors defined by rich hardwood floors, extensive custom millwork, elegant wainscoting, and dramatic ceiling heights that fill the home with natural light and an unmistakable sense of scale. At the heart of the home, striking bifold wood doors dissolve the boundary between indoors and out, opening to an extraordinary screened porch that functions as a true extension of the living space. The main level is anchored by a serene primary suite designed as a private retreat, while a second room-currently serving as a handsome home office with an adjacent full bath-offers the flexibility to function as a guest suite when needed. Every room has been carefully considered, creating spaces that are equally beautiful and highly functional. Upstairs, two spacious ensuite bedrooms are joined by an expansive bonus room complete with its own bath and walk-in closet, easily serving as a media room, guest quarters, or an additional bedroom. Designed for the way life is truly lived, the oversized three-car garage is complemented by a generous drop zone and an adjoining flex room ideal for a home gym, hobby space, climate-controlled storage, or future wine room. The outdoor living experience is nothing short of exceptional. The expansive screened porch is appointed with radiant heaters, remote-controlled screens, and a drop-down projector and screen for unforgettable movie nights and year-round entertaining. Just beyond, a beautifully crafted stone fire pit creates the perfect gathering place beneath the Carolina sky. This is a home where architecture, craftsmanship, and livability exist in perfect balance-thoughtfully designed for both elegant entertaining and quiet everyday moments. A rare offering that embodies timeless sophistication in one of South Charlotte's most coveted areas.

Listed by Mary Newsome of EXP Realty LLC (mary.newsome@exprealty.com), Marlo Taylor of EXP Realty LLC

$
$
%
$/month over payments
Federal 30-year interest rate: 6.55% last updated on Jul 16, 2026
* All Figures are estimates. Check with your bank or proposed mortgage company for actual interest rates.
This product uses the FRED® API but is not endorsed or certified by the Federal Reserve Bank of St. Louis.

Virtual TourSave FavoriteSchedule TourAsk A QuestionMore Details

3537 Trent Street Charlotte NC 28209

Charlotte, NC3537 Trent Street

Price$1,599,900

Est. Mortgage: $/month

Pending

MLS Number CAR4340702

  • Residential
  • Bedrooms 5
  • Bathroom 5
  • Square Feet 3,772
  • Acreage 0.19

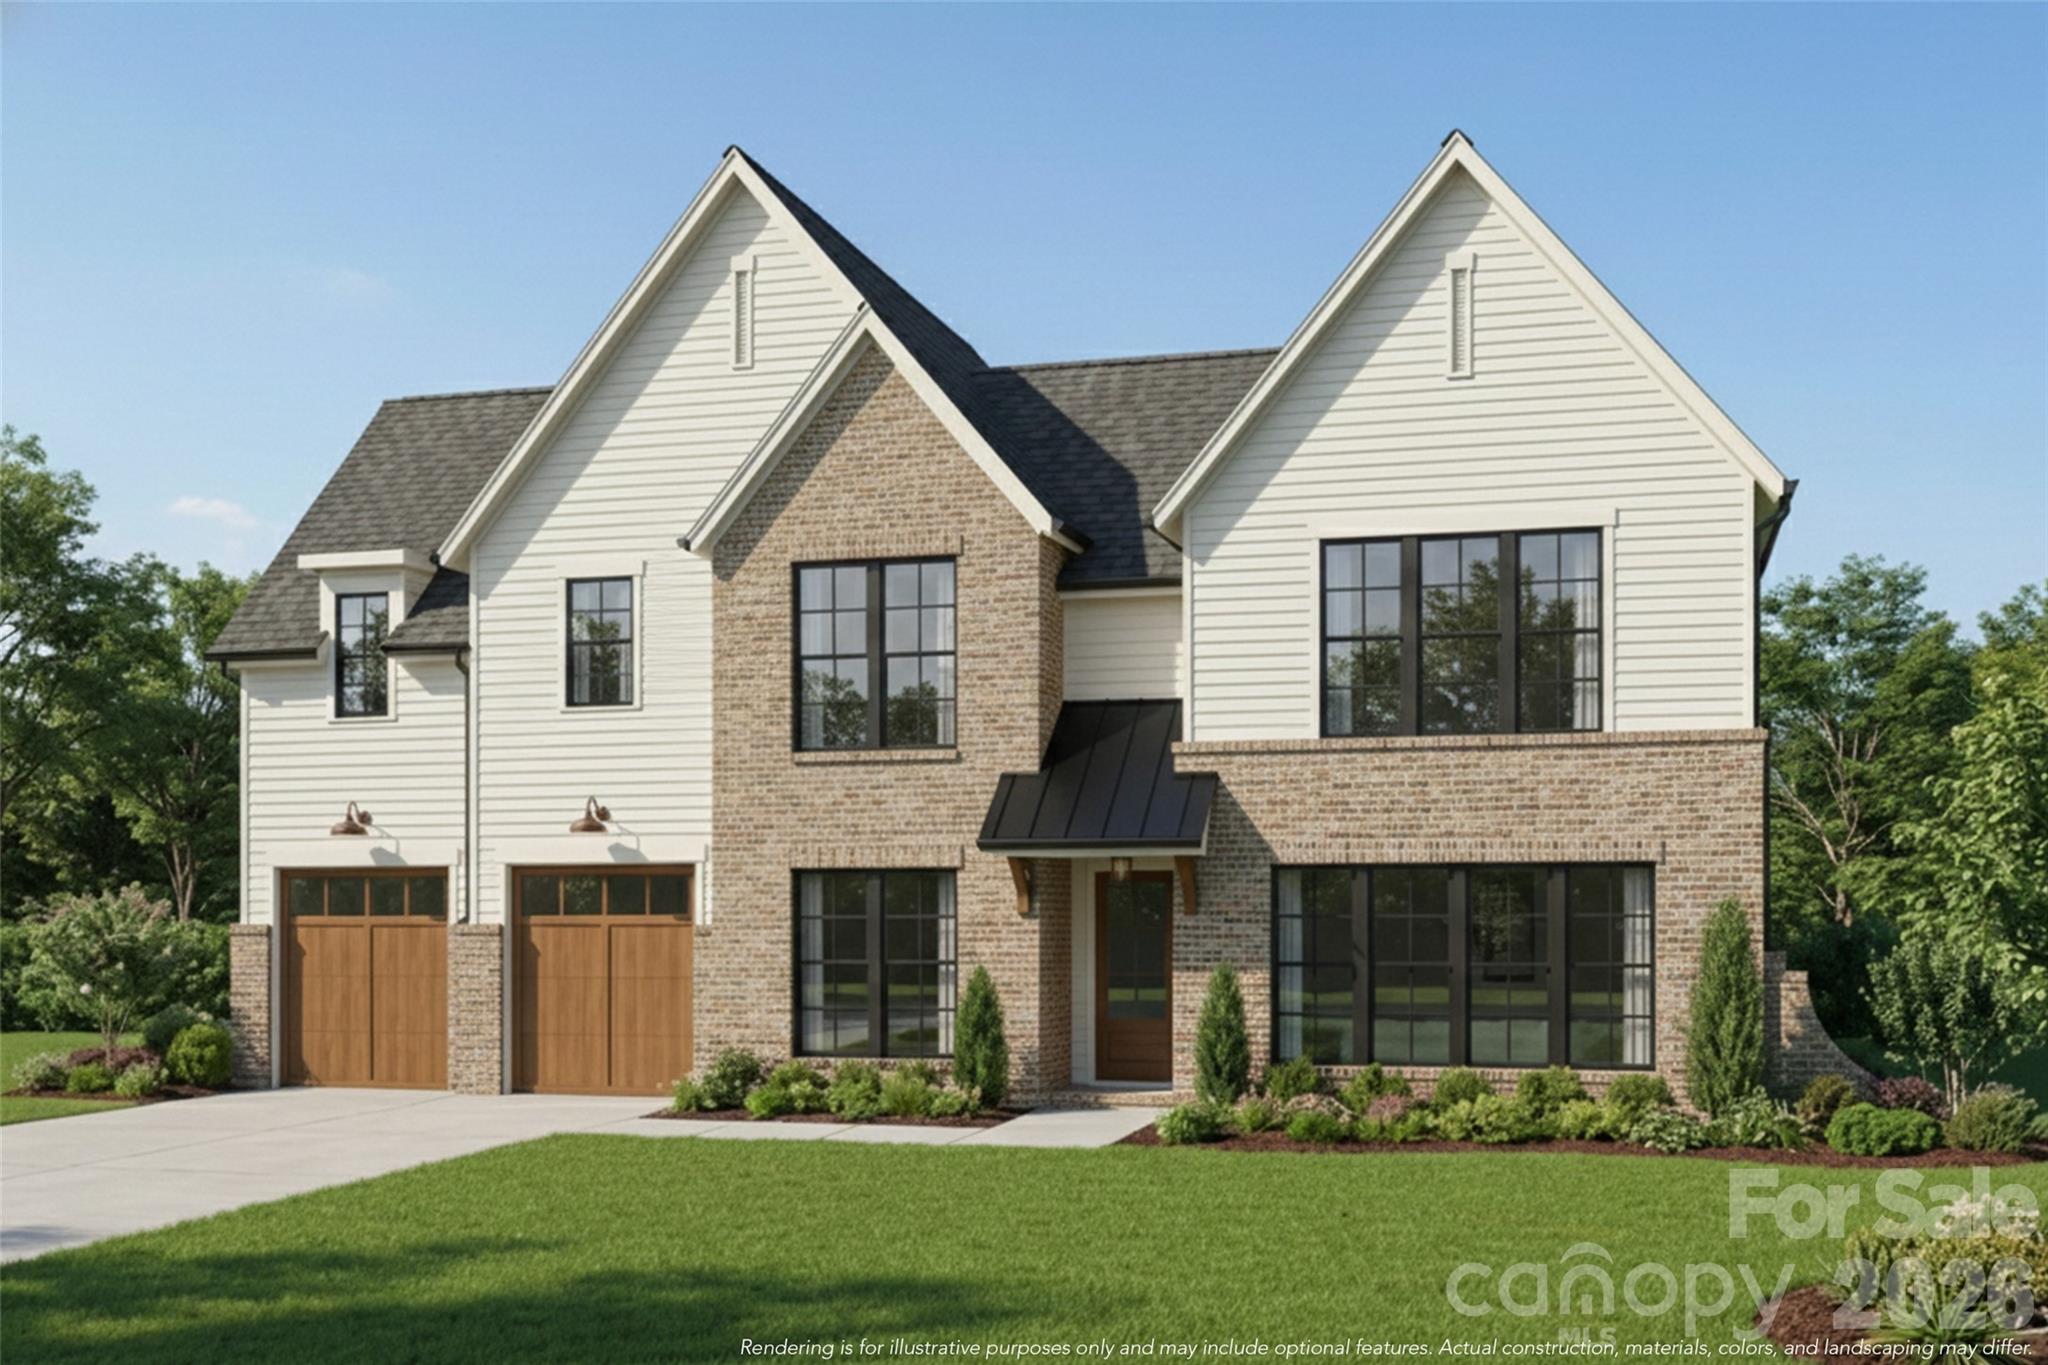
Introducing "The Cypress" by Vista Homes, a masterclass in luxury living in the sought-after Sedgefield/Madison Park area. Celebrating 13 years of Charlotte craftmanship, Vista Homes presents this gem featuring interiors curated by the acclaimed Stephanie Calderon Interior Design. Spanning over 3,700 sq. ft., this 5-BR, 4.5-BA residence boasts a gourmet kitchen with Legacy cabinetry, a sleek linear hood, and book-matched Quartz island/backsplash with a pot filler. The open-concept living area, flooded with light via massive windows and dual glass sliding doors, transitions seamlessly to designer-led outdoor spaces. Functionality meets elegance with a private main-level guest suite plus a second-floor en suite. The exterior shines with partial brick, fiber cement, and metal roof accents. Located just 5 minutes from Freedom Park and minutes from the vibrant South End, this home offers the ultimate urban-luxury lifestyle. Call Linda or June for more information.

Listed by Linda Goss of EXP Realty LLC Ballantyne (704-201-0466), June Dunham of EXP Realty LLC

$
$
%
$/month over payments
Federal 30-year interest rate: 6.55% last updated on Jul 16, 2026
* All Figures are estimates. Check with your bank or proposed mortgage company for actual interest rates.
This product uses the FRED® API but is not endorsed or certified by the Federal Reserve Bank of St. Louis.

Save FavoriteSchedule TourAsk A QuestionMore Details

2821 Davidson Highway Concord NC 28027

Concord, NC2821 Davidson Highway

Price$1,599,900

Est. Mortgage: $/month

MLS Number CAR4354451

  • Land
  • Acreage 21.24
  • County Cabarrus

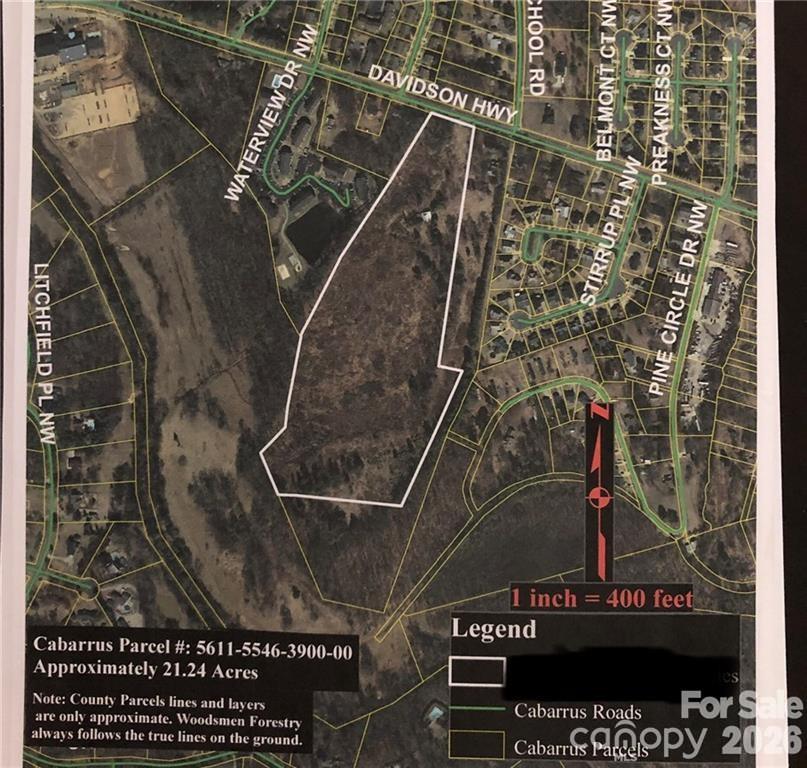
21.24 Acres with endless potential! Located right off Davidson Highway in Concord, N.C. Currently approved by the City of Concord for a 99 unit townhome community. Sewer allocation has been secured! Proposed project includes parcels 2821, 2801, 347, 2745 Davidson HWY & 1000 Pine Circle Dr! The property has an area with trees & some cleared area. Old barn/workshop structure located on the property. Suffered fire damage several years ago. Perk Test, Survey, Title Search, TIA, etc all completed by previous buyer(s). Currently in the forestry program, and can be transferred! Transfer deadline is early January 2027! Property is subject to road expansion on Davidson Highway around 2028!

Listed by Brandon Burleyson of Howard Hanna Allen Tate Concord

$
$
%
$/month over payments
Federal 30-year interest rate: 6.55% last updated on Jul 16, 2026
* All Figures are estimates. Check with your bank or proposed mortgage company for actual interest rates.
This product uses the FRED® API but is not endorsed or certified by the Federal Reserve Bank of St. Louis.

Save FavoriteSchedule TourAsk A QuestionMore Details

520 E Landing Ridge Circle Jefferson NC 28640
Active With Contract

MLS Number CAR4320460

  • Residential
  • Bedrooms 3
  • Bathroom 4
  • Square Feet 4,383
  • Acreage 1.17

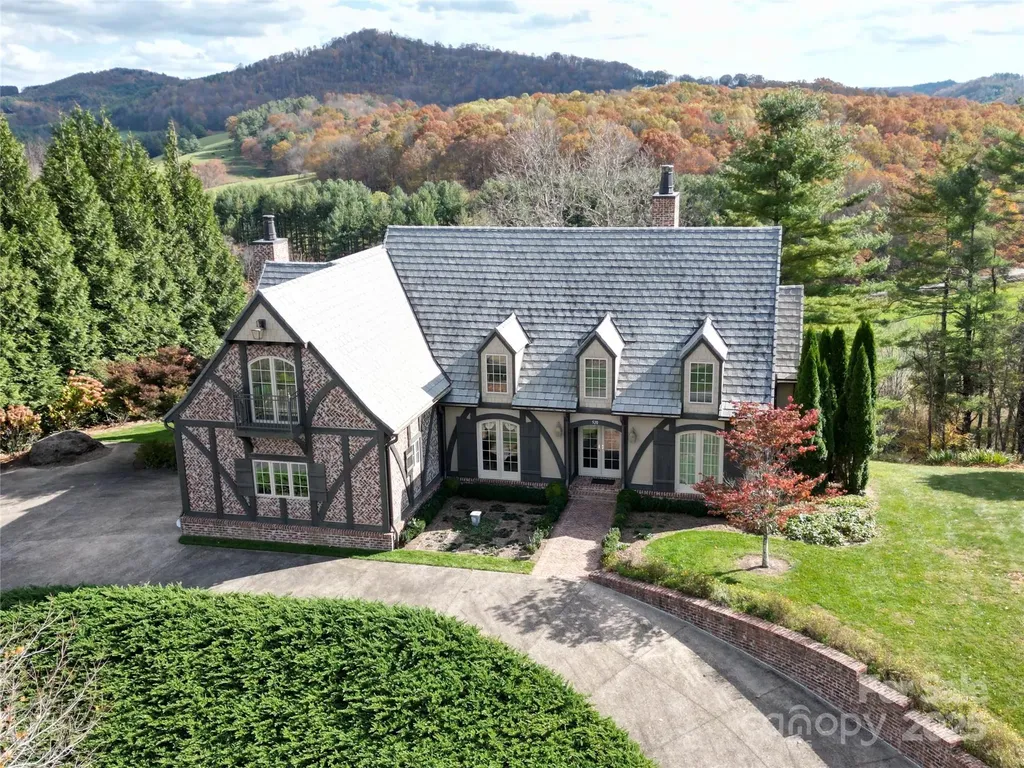
Luxury custom home in Jefferson Landing!! Experience refined mountain living in this high-end, custom- built residence nestled within this exquisite gated golf course community. Designed with timeless details throughout, this home showcases a gorgeous entry into the formal living room with high vaulted ceilings, modern fireplace and exposed beams, elegant arched doorways throughout and lovely 6" white oak flooring that create an open, airy sophistication. The heart of the home features hemlock custom cabinetry in the kitchen paired with quartz countertops, GE Monogram appliances and walk-in laundry/pantry, hemlock paneling and built-in shelves in the library and an inviting sunroom blending natural beauty with exceptional quality and functionality. The main level primary suite is a dream with a vaulted ceiling, access to the rear deck and bath with walk-in shower, soaking tub and walk-in closet. The upper floor offers 2 guest suites, each with a full bath and bonus space. The lower level expands the home's versatility with additional guest space, unfinished space with endless possibilities and amazing storage. Every room is thoughtfully designed to capture the spectacular mountain and river views. From its architectural detailing to its warm, natural finishes, this home embodies comfort, and craftsmanship at the highest level-while also offering privacy, beauty, and access to world-class golf and outdoor recreation. Jefferson Landing is a gated golf community centered around a stunning 18-hole course. With Club Membership, residents enjoy access to a beautifully appointed clubhouse, a swimming pool with a poolside dining and bar area serving delicious food and drinks, a well-equipped fitness center, and pickleball and tennis courts. Riverside Park offers a scenic retreat along the New River, complete with a covered pavilion. Additional highlights include a Himalayan-style putting course and seven par-3 practice holes, along with convenient food and beverage options. A $1,000 Capital Improvement Fee is paid by the buyer to the JLPOA at closing. Beyond the gate, enjoy activities including kayaking, floating or fishing along the scenic New River, or exploring the beauty of the Blue Ridge Parkway, just a short drive away. When it's time to unwind, visit the bustling downtown of West Jefferson, filled with unique restaurants, vibrant art galleries, and charming shops. Whether you're seeking adventure or relaxation, this extraordinary home places you in the center of the High Country lifestyle and will capture your heart!!

Listed by Christy Barr of Regency On the Lake

$
$
%
$/month over payments
Federal 30-year interest rate: 6.55% last updated on Jul 16, 2026
* All Figures are estimates. Check with your bank or proposed mortgage company for actual interest rates.
This product uses the FRED® API but is not endorsed or certified by the Federal Reserve Bank of St. Louis.

Save FavoriteSchedule TourAsk A QuestionMore Details

1021 Courtney Lane Wesley Chapel NC 28173

MLS Number CAR4343914

  • Residential
  • Bedrooms 5
  • Bathroom 5
  • Square Feet 4,554
  • Acreage 0.46

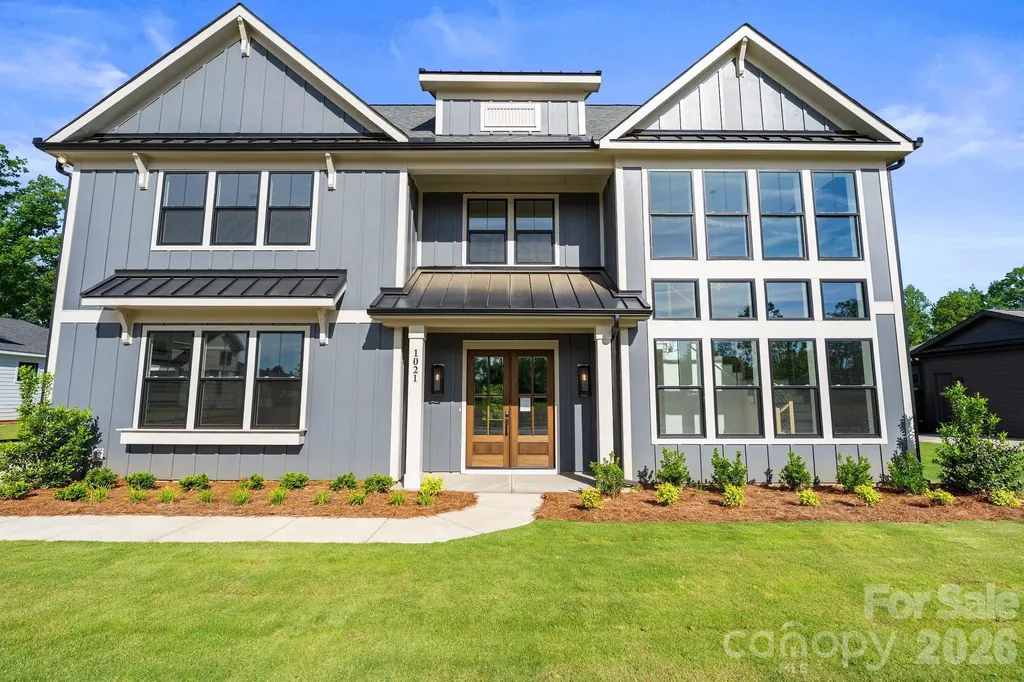
Welcome home to effortless luxury in The Bluffs at Wesley Chapel-where thoughtful design meets an unbeatable setting. This brand-new, move-in-ready home offers 4,554 sq. ft. of beautifully curated living space on a .46-acre, tree-lined lot overlooking 12 Mile Creek. The primary suite on the main level delivers a private retreat, complemented by an additional guest bedroom or study with ensuite on the main floor-perfect for visitors or work-from-home flexibility. At the heart of the home, the Luxe kitchen upgrade shines with Wolf and Cove appliances, custom details, scullery, and seamless flow into the living area, where a primo fireplace anchors the space with warmth and style. Entertaining is effortless with a dry bar featuring an antiqued mirror, as well as a wine display adding character and sophistication. Designed for everyday convenience, the home includes laundry rooms on both the main and upper levels, while upstairs living spaces provide room to spread out. Step outside to the covered rear porch with fireplace and take in peaceful creek views-your own private backdrop for morning coffee or evening gatherings. All of this is set just 2 miles from Wesley Chapel Town Center, offering quick access to shopping, dining, and daily conveniences. Completed and ready to close, this exceptional home delivers luxury, location, and livability-without the wait. Reach our to schedule your private tour today and ask about our current builder incentives!

Listed by Melanie Adams of Better Homes and Gardens Real Estate Paracle

$
$
%
$/month over payments
Federal 30-year interest rate: 6.55% last updated on Jul 16, 2026
* All Figures are estimates. Check with your bank or proposed mortgage company for actual interest rates.
This product uses the FRED® API but is not endorsed or certified by the Federal Reserve Bank of St. Louis.

Save FavoriteSchedule TourAsk A QuestionMore Details

301 Highland Circle Sugar Mountain NC 28604

Sugar Mountain, NC301 Highland Circle

Price$1,599,500

Est. Mortgage: $/month

MLS Number CAR4347315

  • Residential
  • Bedrooms 4
  • Bathroom 4
  • Square Feet 4,473
  • Acreage 0.63

Ideally situated along the Sugar Mountain Ski Resort shuttle route!! Experience the pinnacle of High Country living in this expansive 4-bedroom, 3.5-bathroom mountain retreat, perfectly situated on a private, level lot with breathtaking views of Sugar Mountain Resort and the surrounding peaks. Spanning over 4,400+sq.ft., the light-filled interior is anchored by soaring vaulted beamed ceilings and a thoughtful open-concept design that provides dedicated bedrooms and full baths on every level for maximum privacy. Entertain with ease by one of two majestic stone gas fireplaces or unwind on the massive double-level decks featuring miles of long-range mountain views. The lower level boasts a large entry foyer and versatile multi-purpose area with a full bar-ideal for a game room or den- and includes 1 Bedroom/1 Bathroom and separate laundry area. The second level (featuring its own exterior entrance) offers a grand family and dining area with a spacious eat-in kitchen and includes 1 Bedroom/1 Bathroom and a 1/2 bath. The third level provides 2 additional spacious bedrooms with 1 full bath. Meticulously maintained for total peace of mind, recent improvements include a new roof (2023), fresh exterior paint (2022), a new water heater (2021), and updated electrical and fixtures (2019), full list provided in attachments. Beyond the main residence, a detached building with an attached garage and greenhouse offers a "blank canvas" for a studio, workshop, or additional storage. Located just minutes from Sugar Mountain's premier skiing, golf, and tennis, and a short drive to the charming towns of Banner Elk, Blowing Rock, and Boone. Whether you're seeking a serene primary residence or a high-yield short-term rental investment, this property delivers the ultimate Blue Ridge experience. Schedule your showing today.

Listed by Rhonda Sabatino-Leonard of EXP Realty LLC

$
$
%
$/month over payments
Federal 30-year interest rate: 6.55% last updated on Jul 16, 2026
* All Figures are estimates. Check with your bank or proposed mortgage company for actual interest rates.
This product uses the FRED® API but is not endorsed or certified by the Federal Reserve Bank of St. Louis.

Virtual TourSave FavoriteSchedule TourAsk A QuestionMore Details

242 Anniston Way Davidson NC 28036

Davidson, NC242 Anniston Way

Price$1,599,500

Est. Mortgage: $/month

Pending

MLS Number CAR4319580

  • Residential
  • Bedrooms 5
  • Bathroom 6
  • Square Feet 6,128
  • Acreage 2.37

Exceptional Davidson Retreat with over 6,100 sq. ft. of Refined Living including a Heated Pool! Discover timeless craftsmanship and modern luxury in this stunning 5-bedroom home just minutes from Davidson College and Lake Norman. Set on a naturally contoured lot offering privacy and curb appeal, this residence features soaring ceilings, expansive windows, and open living spaces filled with light. The chef's kitchen flows into a spacious great room and covered outdoor living area-perfect for entertaining. The primary suite is a serene retreat with a spa-inspired bath and custom closets. Fully complete basement with it's own entrance serves as a separate living quarters for extended family, or possible rental income opportunity. Terraced landscaping and mature trees enhance the property's character, creating a peaceful, elevated setting. Impeccably maintained and move-in ready-every detail reflects quality and care. Washer/dryer set on the basement level will remain.

Listed by Zeke Farrington of COMPASS

$
$
%
$/month over payments
Federal 30-year interest rate: 6.55% last updated on Jul 16, 2026
* All Figures are estimates. Check with your bank or proposed mortgage company for actual interest rates.
This product uses the FRED® API but is not endorsed or certified by the Federal Reserve Bank of St. Louis.

Save FavoriteSchedule TourAsk A QuestionMore Details

Broker Reciprocity MLS Grid Logo © 2026 Listings courtesy of Canopy MLS as distributed by MLS GRID. IDX information is provided exclusively for consumers’ personal non-commercial use and may not be used for any purpose other than to identify prospective properties consumers may be interested in purchasing. The IDX data is deemed reliable but is not guaranteed by MLS GRID and may be subject to an end user license agreement prescribed by the Member Participant’s applicable MLS.  Based on information submitted to the MLS GRID as of July 23, 2026 2:46 AM UTC . All data is obtained from various sources and may not have been verified by broker or MLS GRID. Supplied Open House Information is subject to change without notice. All information should be independently reviewed and verified for accuracy. Properties may or may not be listed by the office/agent presenting the information. Some IDX listings have been excluded from this website.