and narrow your search. If you have fewer than 200 results, you can save your search.

Maggie Valley NC

r=2149-2160
9065 Nc 63 Highway Leicester NC 28748

Leicester, NC9065 Nc 63 Highway

Price$1,599,111

Est. Mortgage: $/month

Active With Contract

MLS Number CAR4286038

  • Residential
  • Bedrooms 3
  • Bathroom 2
  • Square Feet 1,707
  • Acreage 81.18

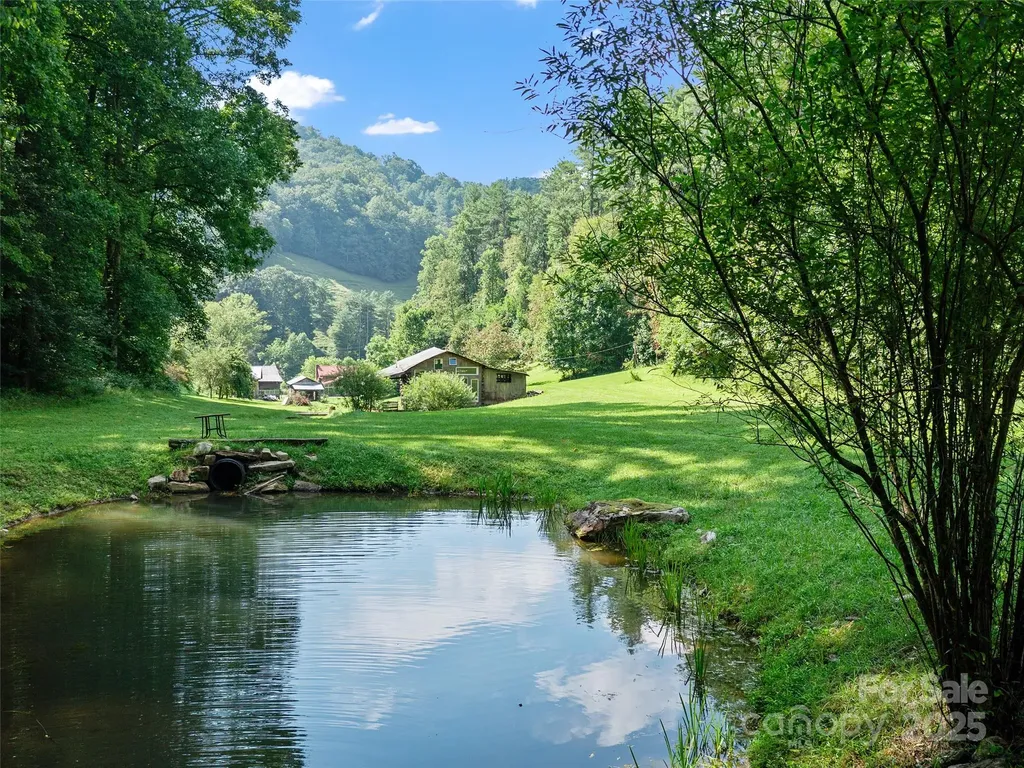
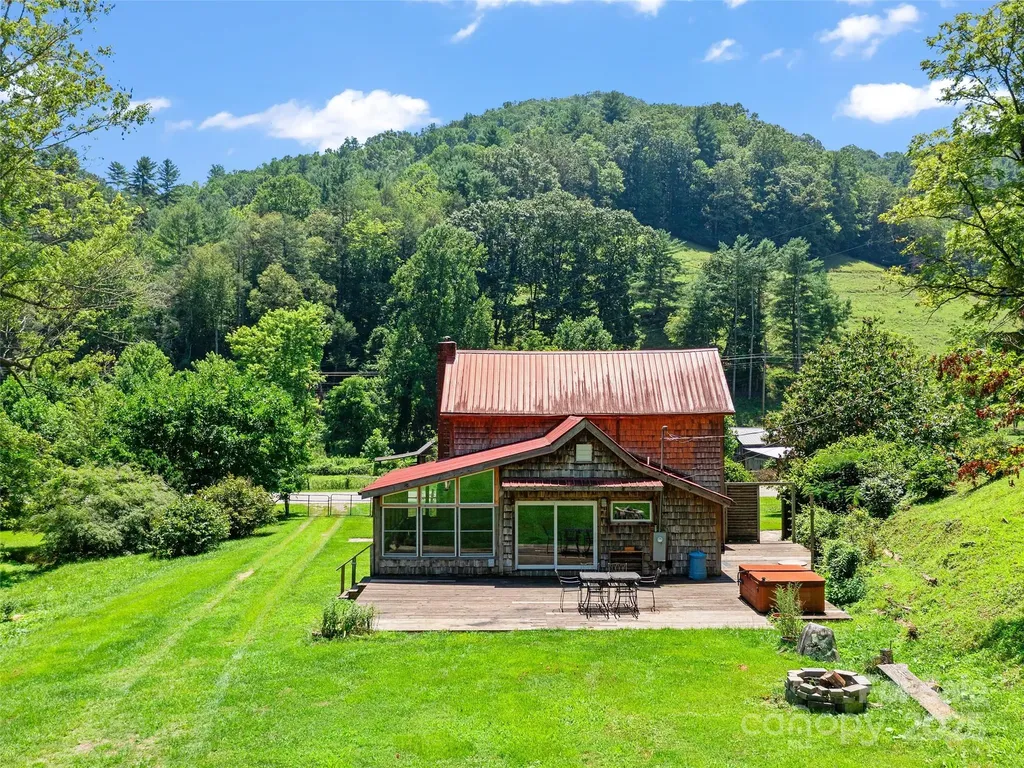
Welcome to Heartrock Hollow: a soulful 81-acre retreat with big skies, long-range views and an invitation to slow down. The 1910 cedar shake farmhouse, sitting at the base of the hollow, has a wood-burning stove, open kitchen with radiant floor heat and a bright sunroom. Sliding glass doors open to a large back deck, to reveal the land: rolling pasture, year-round springs, a small swimming hole, fruit trees and a water fall stream that runs along the house. A large outdoor kitchen and fire pit beg you to invite friends over to gather. Strong internet supports remote work. Or close the laptop and opt for wineberry picking and chantarelle foraging as you hike the trails etched into the hillside. The property has partial fencing around open, usable ground for gardening. Multiple out buildings and barns support animals or events. Zoned R-A with no restrictions or HOA, this farm is on a paved state rd, just 30 minutes to AVL, making it the perfect year-round home or Appalachian retreat.

Listed by Thomas Cure of LandCrazy.com

$
$
%
$/month over payments
Federal 30-year interest rate: 6.55% last updated on Jul 16, 2026
* All Figures are estimates. Check with your bank or proposed mortgage company for actual interest rates.
This product uses the FRED® API but is not endorsed or certified by the Federal Reserve Bank of St. Louis.

Save FavoriteSchedule TourAsk A QuestionMore Details

9065 Nc 63 Highway Leicester NC 28748

Leicester, NC9065 Nc 63 Highway

Price$1,599,111

Est. Mortgage: $/month

Active With Contract

MLS Number CAR4286334

  • Land
  • Acreage 81.18
  • County Madison

Welcome to Heartrock Hollow: a soulful 81-acre retreat with big skies, long-range views and an invitation to slow down. The 1910 cedar shake farmhouse, sitting at the base of the hollow, has a wood-burning stove, open kitchen with radiant floor heat and a bright sunroom. Sliding glass doors open to a large back deck, to reveal the land: rolling pasture, year-round springs, a small swimming hole, fruit trees and a water fall stream that runs along the house. A large outdoor kitchen and fire pit beg you to invite friends over to gather. Strong internet supports remote work. Or close the laptop and opt for wineberry picking and chantarelle foraging as you hike the trails etched into the hillside. The property has partial fencing around open, usable ground for gardening. Multiple out buildings and barns support animals or events. Zoned R-A with no restrictions or HOA, this farm is on a paved state rd, just 30 minutes to AVL, making it the perfect year-round home or Appalachian retreat.

Listed by Thomas Cure of LandCrazy.com

$
$
%
$/month over payments
Federal 30-year interest rate: 6.55% last updated on Jul 16, 2026
* All Figures are estimates. Check with your bank or proposed mortgage company for actual interest rates.
This product uses the FRED® API but is not endorsed or certified by the Federal Reserve Bank of St. Louis.

Save FavoriteSchedule TourAsk A QuestionMore Details

92 White Eagle Trail Banner Elk NC 28604

Banner Elk, NC92 White Eagle Trail

Price$1,599,000

Est. Mortgage: $/month

MLS Number CAR4381259

  • Residential
  • Bedrooms 2
  • Bathroom 3
  • Square Feet 2,030
  • Acreage 0.55

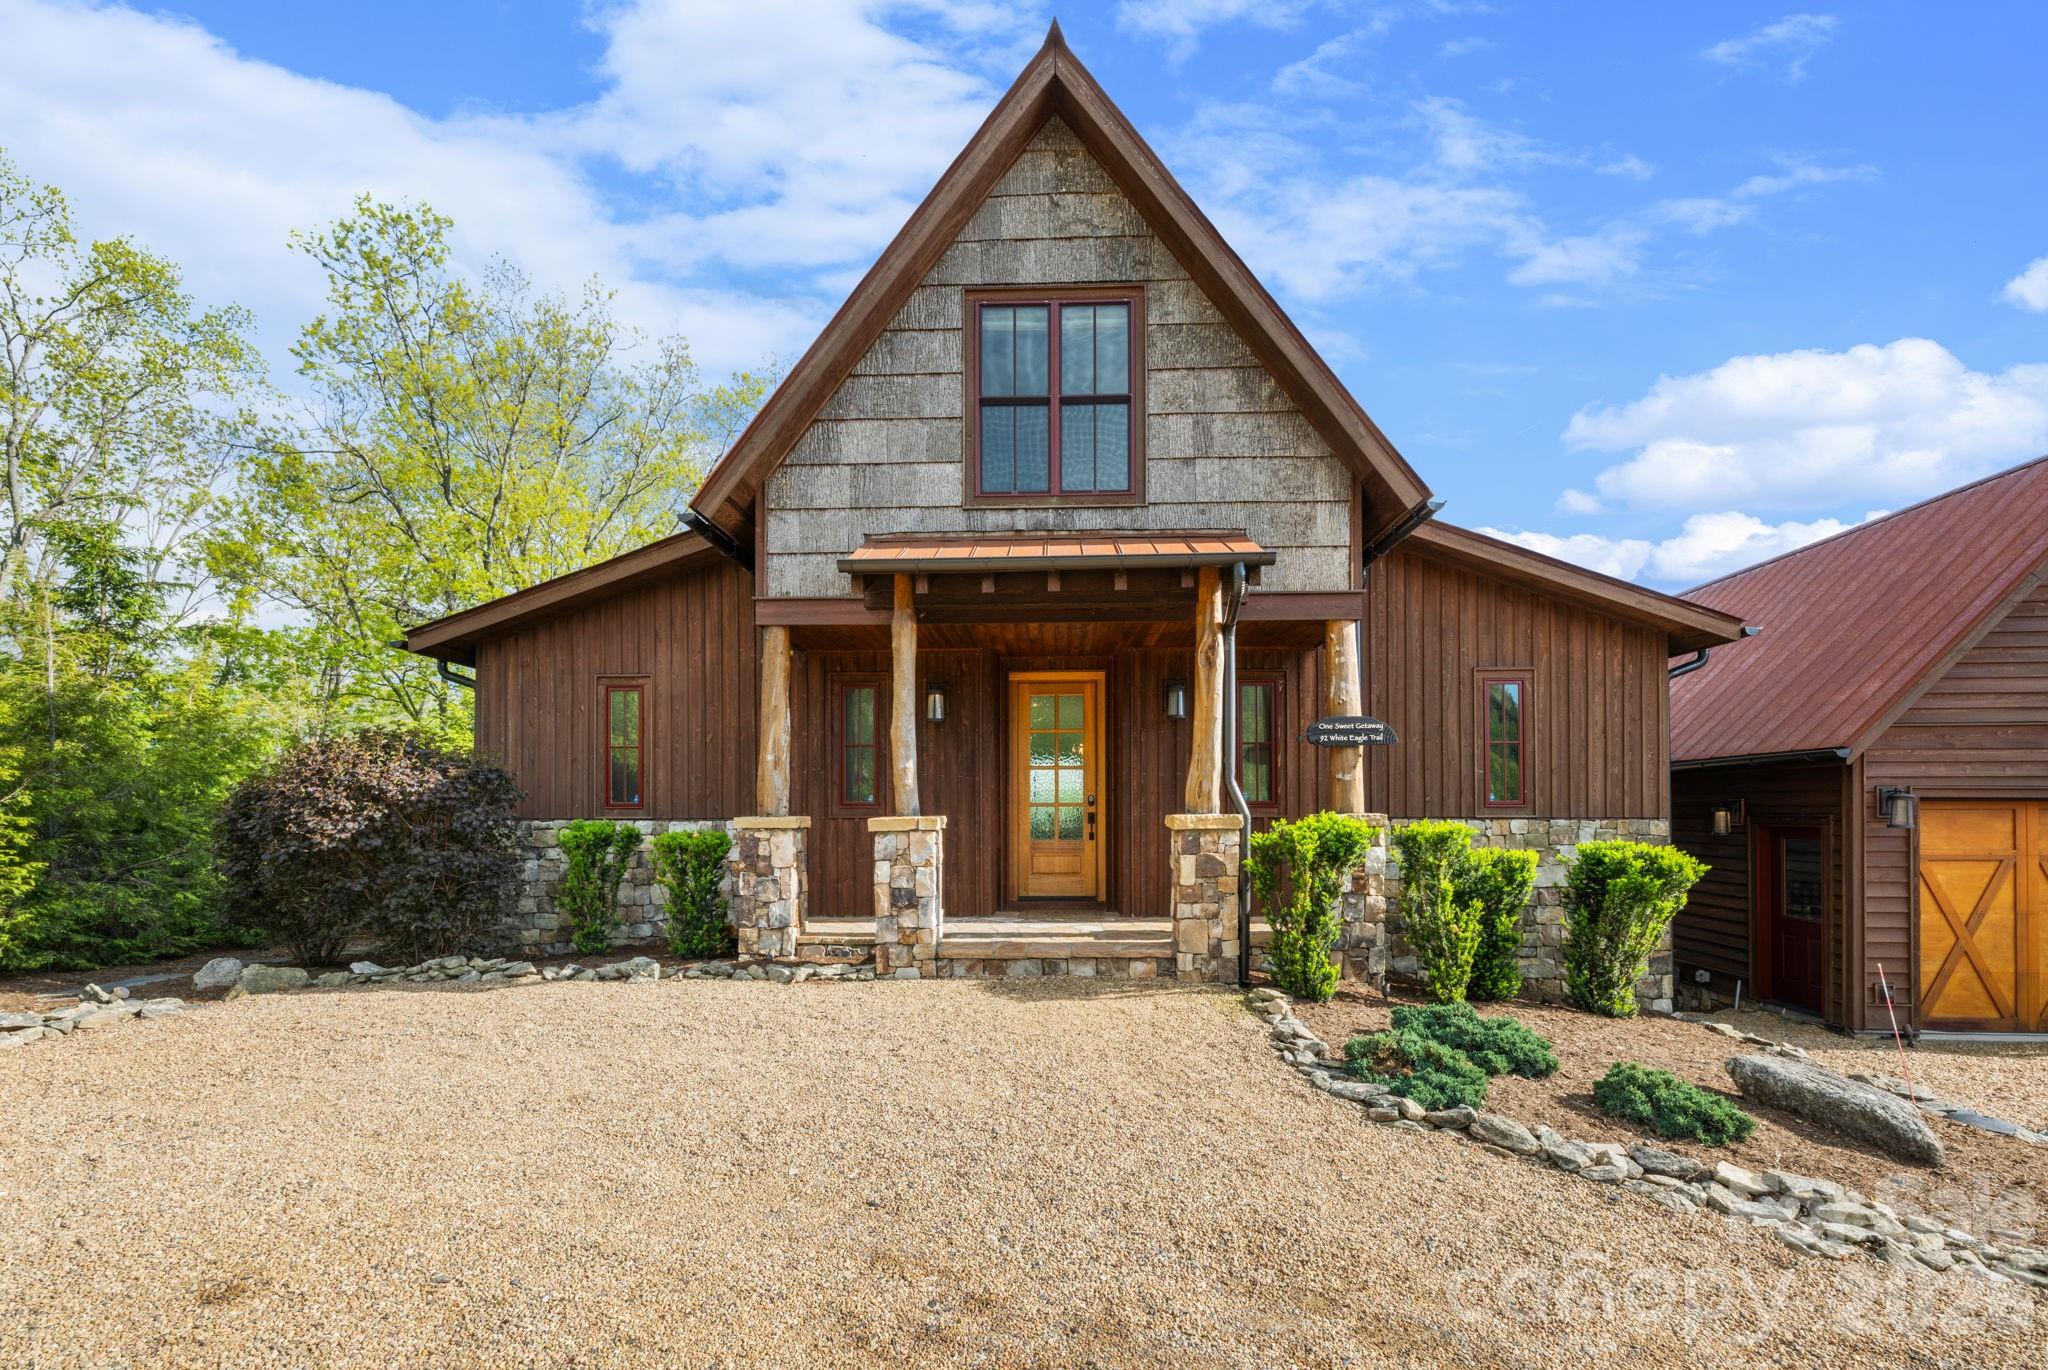
Welcome to One Sweet Getaway, a refined mountain retreat in The Lodges at Eagles Nest offering beautiful views, seamless indoor-outdoor living, and effortless access. A large driveway with ample parking and a flat entry makes arrival easy for owners and guests, while the thoughtful layout, prime location, and accessibility create strong rental potential. The property is offered furnished with a few exceptions, allowing buyers to begin enjoying the mountain lifestyle right away. The main level features a spacious primary suite, with two additional sleeping areas and three full baths across two levels for comfortable guest accommodations. Designed for gathering, the open kitchen showcases a large island, butler's pantry, added prep space, and wet bar sink. Expansive rear glass doors open fully to a deck spanning the back of the home, creating a seamless connection to the outdoors with mountain views and sunset skies just off the right side. From the deck, enjoy easy access to a beautiful fire pit area overlooking the mountains, creating a welcoming setting for cool evenings and relaxed entertaining. A detached oversized two-car garage offers valuable flexibility. Currently heated and cooled as additional recreation space, it can easily return to garage use if desired. Located minutes from downtown Banner Elk, the Eagles Nest main gate, and Great Camp, this home offers close access to seasonal live concerts, fine dining with panoramic views, the 24/7 Dollar General market, hiking, biking, ATV trails, fitness center, dog park, winery, sports amenities, children's activities, and more. Experience elevated High Country living in one of Banner Elk's premier luxury communities.

Listed by Melissa Hilton of Ivester Jackson Christie's

$
$
%
$/month over payments
Federal 30-year interest rate: 6.55% last updated on Jul 16, 2026
* All Figures are estimates. Check with your bank or proposed mortgage company for actual interest rates.
This product uses the FRED® API but is not endorsed or certified by the Federal Reserve Bank of St. Louis.

Virtual TourSave FavoriteSchedule TourAsk A QuestionMore Details

5780 W Hwy 10 Highway Hickory NC 28602

Hickory, NC5780 W Hwy 10 Highway

Price$1,599,000

Est. Mortgage: $/month

MLS Number CAR4355019

  • Residential
  • Bedrooms 4
  • Bathroom 7
  • Square Feet 5,084
  • Acreage 18.9

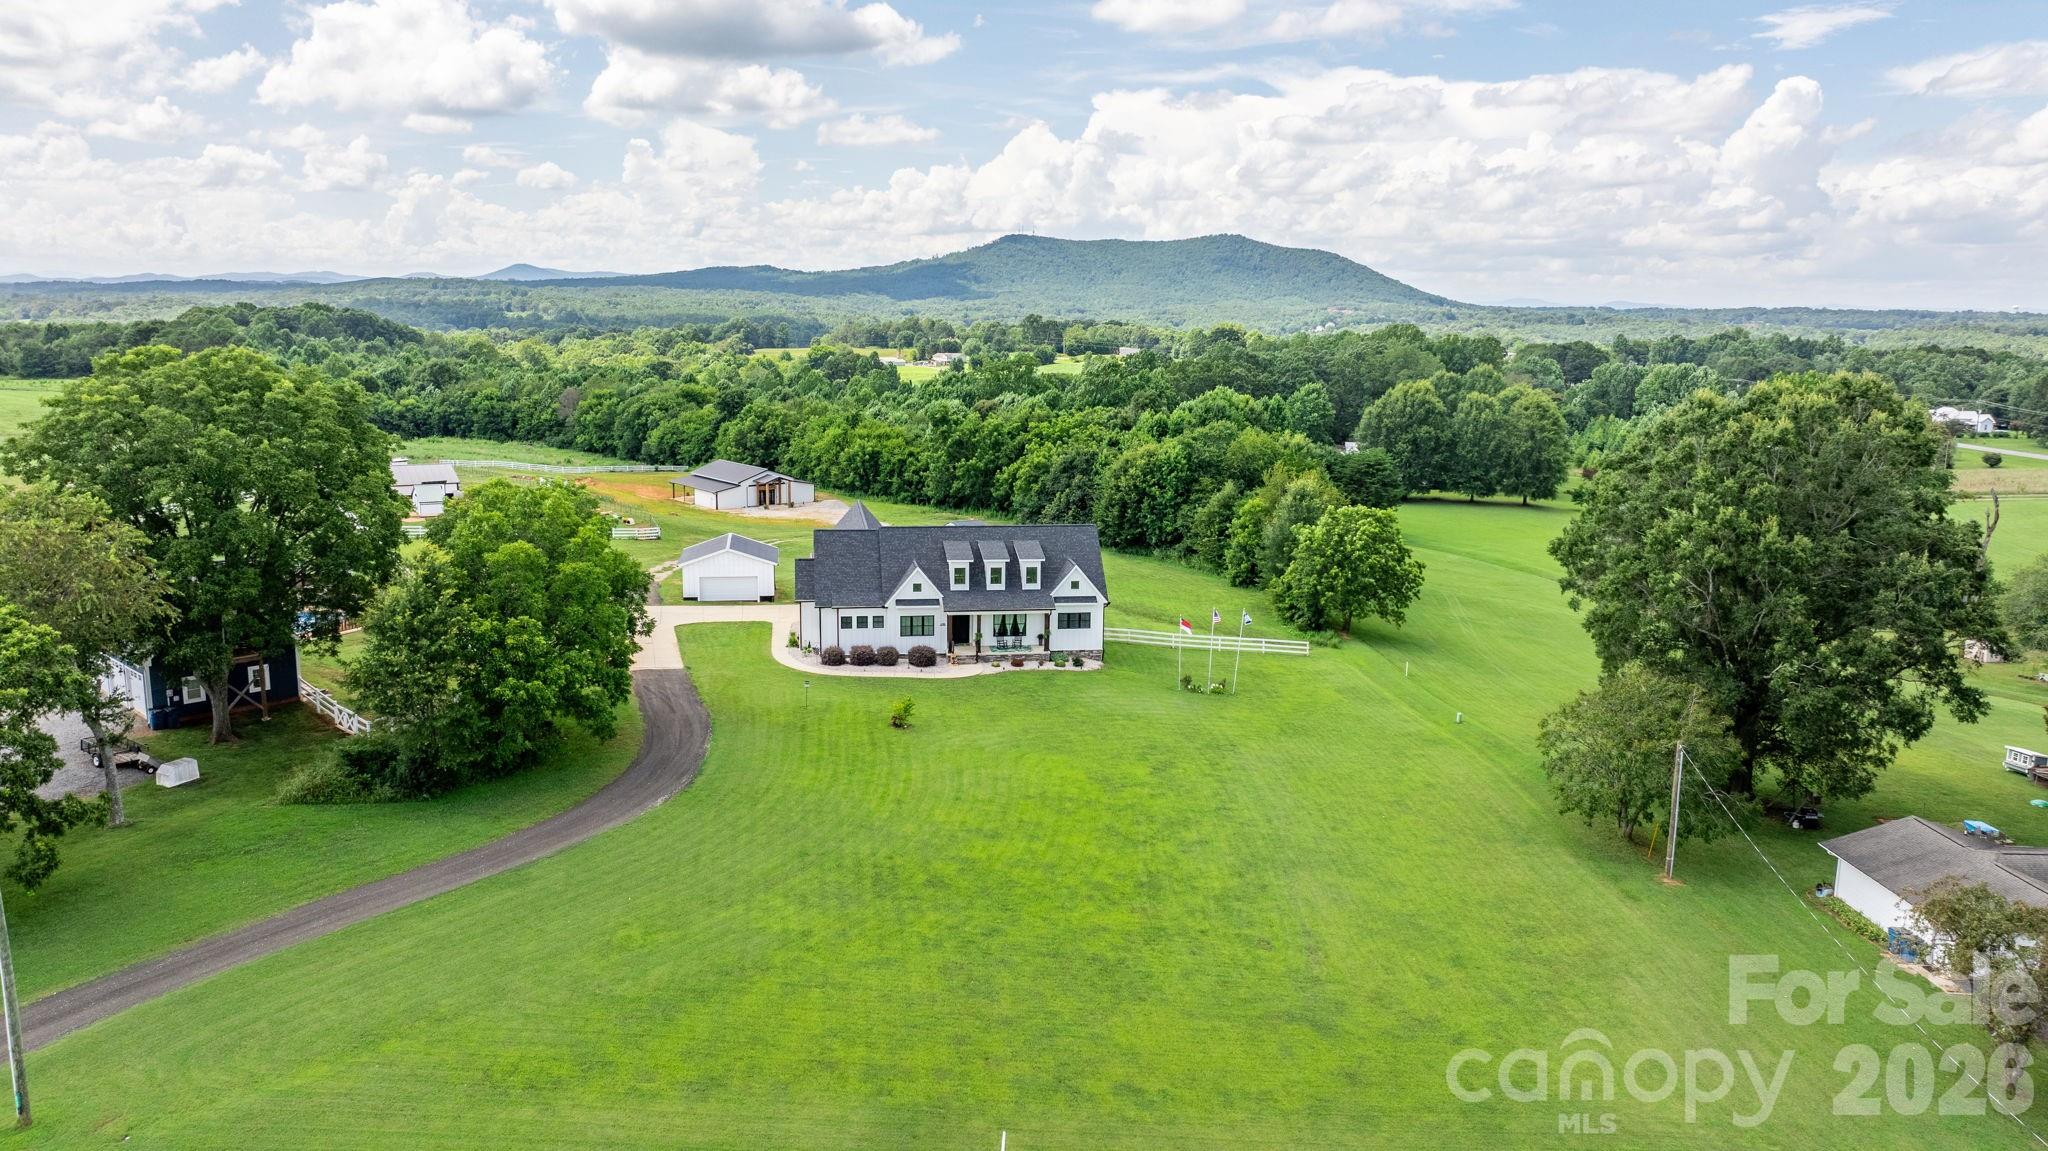
Dreaming of building your own modern farmhouse with acreage, mountain views and endless possibilities? Look no further, someone else has done the designing and building for you! Better than new, this custom-built stunning modern farmhouse was built in 2020 and sits on nearly 19 acres of peaceful countryside with a natural spring and a walking trail on the property ready for you to explore. Ten of these acres are already fenced and there are two barns on the property, so bring your animals. This property offers the privacy, space, and serenity of rural living while still being just minutes from town. It's the rare property that gives you the best of both worlds: a true country setting with easy access to Hickory's shopping, dining, schools, and conveniences. The home's warm, modern aesthetic is elevated even further with a rocking chair front porch and stunning iron front doors that make a bold, welcoming statement. Once inside, this thoughtfully designed home blends clean modern design with classic farmhouse warmth. Sun-filled living spaces, quality craftsmanship, and an inviting open layout make it ideal for both everyday comfort and effortless entertaining. Many upgrades in this design, including marble countertops in kitchen and baths, state of the art "smart" appliances, custom cabinetry, hand scraped wood floors throughout, 10 ft. ceilings and 8 ft. doors. The kitchen is a chef's dream, and you will love the extra thought and expense given to creating a space you will enjoy cooking & entertaining in for years to come. As a bonus to this beautiful kitchen, there is a large cafe style window that opens up to your spacious covered back porch. This space will be one of your favorite spots for morning coffee, relaxing with family and friends, taking in the views and watching those gorgeous sunsets. The inviting family room is comfortable, spacious and features built-ins, fireplace and is open to the formal dining area with plenty of room for a large table to seat all of your guests Next, prepare to be wowed by the spacious primary bedroom features a gorgeous primary bath with tile floors, tile shower, double vanities with marble counters, "smart" mirrors, soaking tub and a walk-in closet sure to please the pickiest buyers! There are 3 additional bedrooms on the main level, one of those bedrooms is currently being utilized as a home office. Another full bath and a powder room with beautiful finishes complete the baths on the first floor. You also have main floor laundry/mudroom with storage and organization built in. Every convenience is on one level, but these sellers have thought of everything in this design and even included a bonus space upstairs that has a separate entrance. This is currently set up as a 5th bedroom and it has its own kitchenette and full bath, perfect for guests, mother-n-law suite or even has the potential to be a rental opportunity! For parking you have an attached oversized double garage and a separate 24x24 double garage/workshop. Once outside and the land opens up around you-rolling acreage, room to explore, and endless possibilities for recreation, hobbies, or expansion. A major highlight of the property is the brand-new venue completed in 2025. Designed with versatility in mind, it's already set up to function as a venue-perfect for weddings, events, workshops, or gatherings. But its potential doesn't stop there. Whether you envision an equestrian facility, a creative studio, a hobby barn, or an income-producing venture, this space is ready to bring your ideas to life. It has ample space, 3 half baths, a full kitchen and boasts 2,343 square feet. With its modern farmhouse charm, expansive acreage, venue opportunity and unbeatable Hickory location, this property offers a rare & unique opportunity to create the lifestyle you've been dreaming of. Book your showing today!

Listed by Kelli Moore of RE/MAX Legendary
$
$
%
$/month over payments
Federal 30-year interest rate: 6.55% last updated on Jul 16, 2026
* All Figures are estimates. Check with your bank or proposed mortgage company for actual interest rates.
This product uses the FRED® API but is not endorsed or certified by the Federal Reserve Bank of St. Louis.

Save FavoriteSchedule TourAsk A QuestionMore Details

230 Nc 88 Highway E Jefferson NC 28640

Jefferson, NC230 Nc 88 Highway E

Price$1,599,000

Est. Mortgage: $/month

MLS Number CAR4391398

  • Residential
  • Bedrooms 3
  • Bathroom 4
  • Square Feet 4,352
  • Acreage 2.93

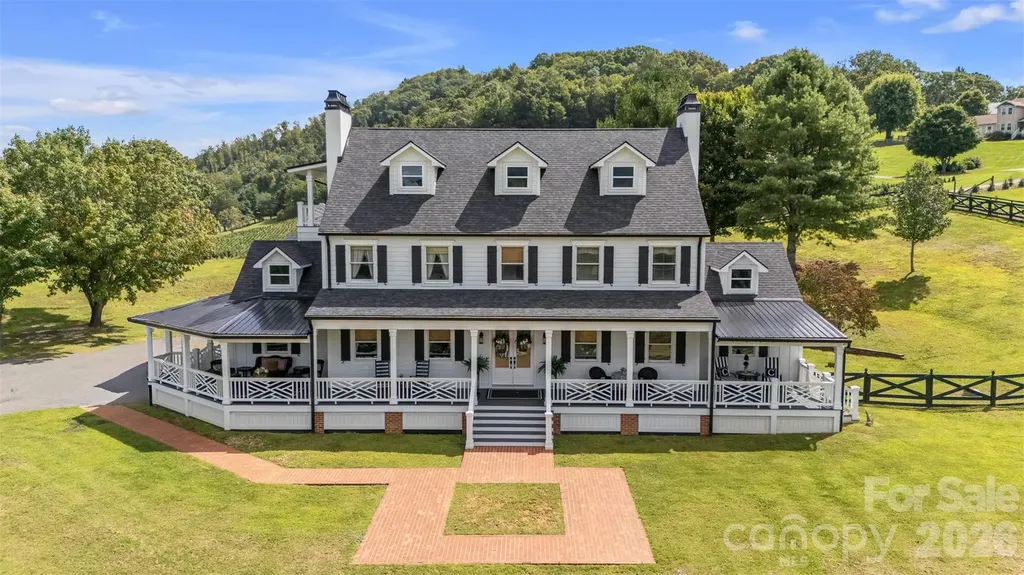
Perched above the scenic New River, this beautifully updated Colonial-style home captures breathtaking long-range mountain and river views from nearly every angle. Blending classic architecture with modern comfort, the home welcomes you with a charming front porch featuring distinctive Chippendale railings and multiple Trex-covered porches designed for relaxing, entertaining, and taking in the surrounding natural beauty. At the heart of the home is a stunning Country French-inspired kitchen, thoughtfully designed with timeless character and modern functionality. A spacious butler's pantry and oversized laundry room provide exceptional storage and convenience. The sun-filled main level offers inviting living spaces, including a bright sunroom that opens directly to a fenced backyard retreat for pets, gardening, or outdoor gatherings. Throughout the home, tongue-and-groove ceilings, updated finishes, and abundant natural light create warmth and character. The upper level features three generously sized bedrooms and two full bathrooms, including a spacious primary suite. The third level offers incredible flexibility with two additional rooms and a full bath, great for guest accommodations, a home office, fitness space, playroom, or creative studio. Step onto the upper balcony and enjoy panoramic views of the New River and surrounding mountains. Additional highlights include a large bonus room above the garage with interior access, offering even more versatile living space. Recent improvements include a new roof, new HVAC system, LP Smart Side board-and-batten siding, Trex decking, fenced yard, designer dog wash with pot filler, updated lighting, new Kohler toilet in the upstairs guest bath, and a new thermostat in the bonus room. Offering over 4,600 square feet of heated living space, this exceptional property combines mountain charm, modern updates, and unforgettable views in one remarkable setting.

Listed by Andrea Reeves-Witherspoon of Regency On the Lake

$
$
%
$/month over payments
Federal 30-year interest rate: 6.55% last updated on Jul 16, 2026
* All Figures are estimates. Check with your bank or proposed mortgage company for actual interest rates.
This product uses the FRED® API but is not endorsed or certified by the Federal Reserve Bank of St. Louis.

Save FavoriteSchedule TourAsk A QuestionMore Details

332 Shoreline Loop Mooresville NC 28117

Mooresville, NC332 Shoreline Loop

Price$1,599,000

Est. Mortgage: $/month

MLS Number CAR4349810

  • Residential
  • Bedrooms 3
  • Bathroom 3
  • Square Feet 3,071
  • Acreage 0.48

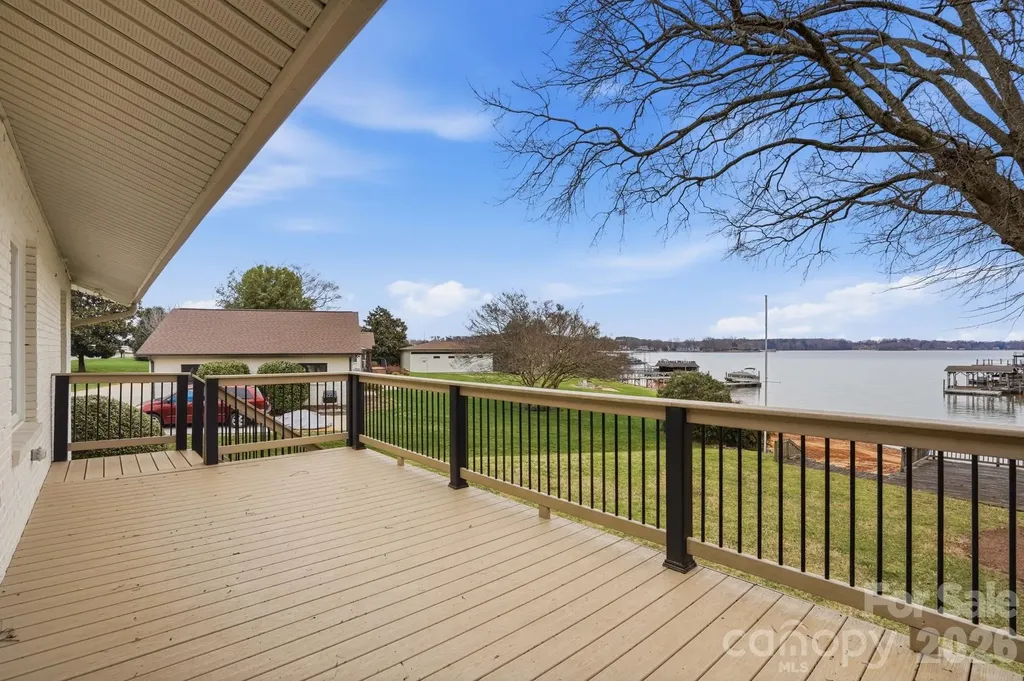
Experience spectacular long-range main channel views of Lake Norman from this beautifully updated waterfront home located at the end of the highly desirable Stutts Peninsula in Mooresville. Positioned to capture expansive water views for miles, this property offers the perfect blend of lake lifestyle, entertaining space, and everyday comfort. The main level features a spacious primary suite along with two additional bedrooms, providing convenient single-level living with incredible lake views throughout. The chef's kitchen overlooks the water and flows seamlessly into the living space, highlighted by a cozy sunken living room with fireplace and large windows that frame the lake. The walk-out basement is designed for entertaining, complete with a full second kitchen, multiple gathering areas, full bath, laundry, and a flexible bonus room with mini-split system-perfect for guests, a home office, gym, or additional sleeping space. Outdoor living is where this home truly shines. Enjoy multiple lakeside entertaining areas, including a covered upper deck, spacious lower patio, and a rare grandfathered lakeside deck close to the water's edge-an incredible setting for relaxing or hosting family and friends. Water enthusiasts will appreciate the attached floating dock, perfect for keeping your boat ready for sunset cruises, while the large lakefront storage room with garage door makes it easy to store paddleboards, kayaks, and all your water toys. Located just a short golf cart ride or walk to Stutts Marina, you'll enjoy convenient access to seasonal waterfront dining, live music, and marina amenities. Whether you're looking for a full-time residence or the ultimate Lake Norman retreat, this home delivers exceptional views, flexible living space, and the lake lifestyle buyers are searching for.

Listed by Andrew Morgan of EXP Realty LLC Mooresville

$
$
%
$/month over payments
Federal 30-year interest rate: 6.55% last updated on Jul 16, 2026
* All Figures are estimates. Check with your bank or proposed mortgage company for actual interest rates.
This product uses the FRED® API but is not endorsed or certified by the Federal Reserve Bank of St. Louis.

Virtual TourSave FavoriteSchedule TourAsk A QuestionMore Details

16 Pisgah Ridge Trail Mills River NC 28759

Mills River, NC16 Pisgah Ridge Trail

Price$1,599,000

Est. Mortgage: $/month

Active With Contract

MLS Number CAR4369442

  • Residential
  • Bedrooms 4
  • Bathroom 5
  • Square Feet 6,179
  • Acreage 0.69

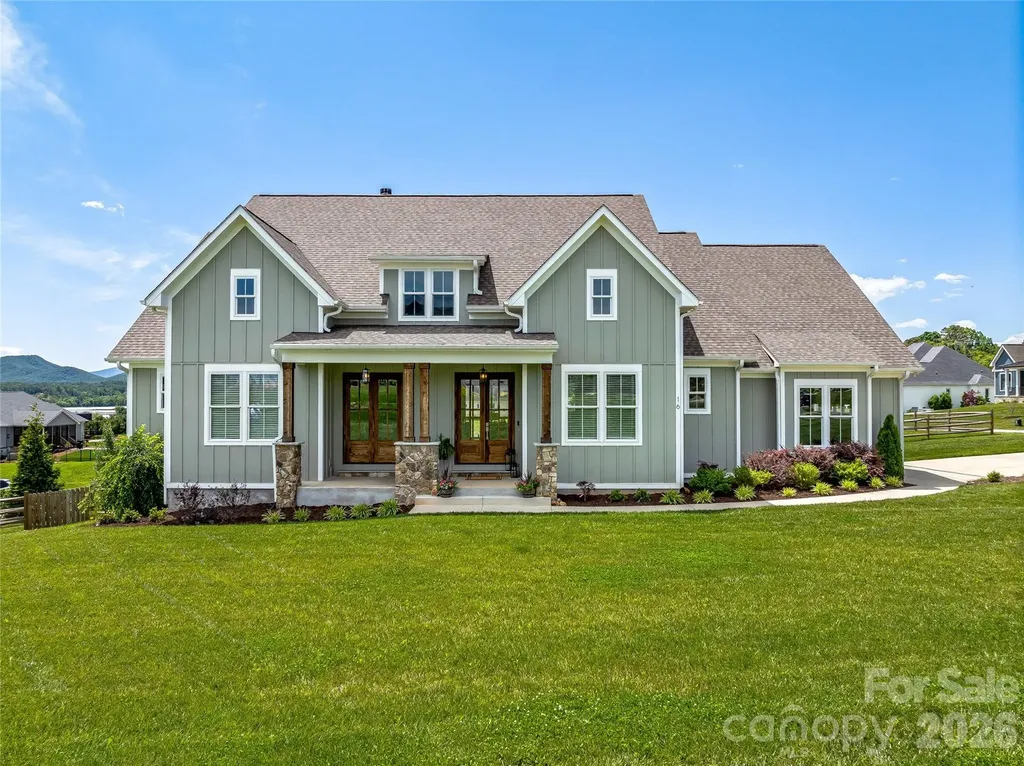
Modern Farm House in The Farm at Mills River with sweeping mountain views and elevated design throughout. Natural light pours into the open-concept great room/kitchen through floor-to-ceiling windows, flowing seamlessly to a formal dining room, office, and the luxurious primary suite with a spa-like bath featuring a soaking tub and dual-sided shower. Two additional bedrooms and a full bath are tucked away in a private wing off the back of the house. A covered deck spans the width of the back of the house and invites you to relax and take in the long-range mountain view. Upstairs, enjoy movie nights in the theater or find inspiration in the sun-filled flex space. The walk-out lower level includes a guest bedroom, full bath, dry sauna, full gym, golf simulator, and an entertainment zone with bar-perfect for game days. Outside, unwind in the pool, soak in the hot tub, or gather around the firepit in the level, fenced backyard.

Listed by Andrew Lanteri of Nest Realty Asheville

$
$
%
$/month over payments
Federal 30-year interest rate: 6.55% last updated on Jul 16, 2026
* All Figures are estimates. Check with your bank or proposed mortgage company for actual interest rates.
This product uses the FRED® API but is not endorsed or certified by the Federal Reserve Bank of St. Louis.

Virtual TourSave FavoriteSchedule TourAsk A QuestionMore Details

137 Brockton Lane Mooresville NC 28117

Mooresville, NC137 Brockton Lane

Price$1,599,000

Est. Mortgage: $/month

MLS Number CAR4361731

  • Residential
  • Bedrooms 4
  • Bathroom 5
  • Square Feet 4,589
  • Acreage 1.56

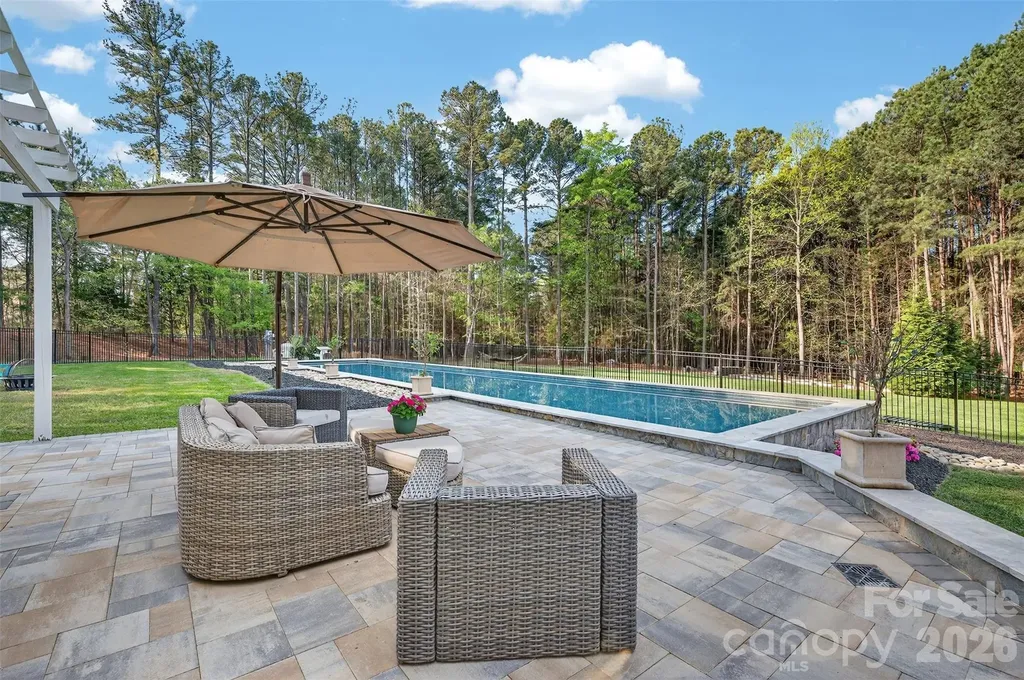
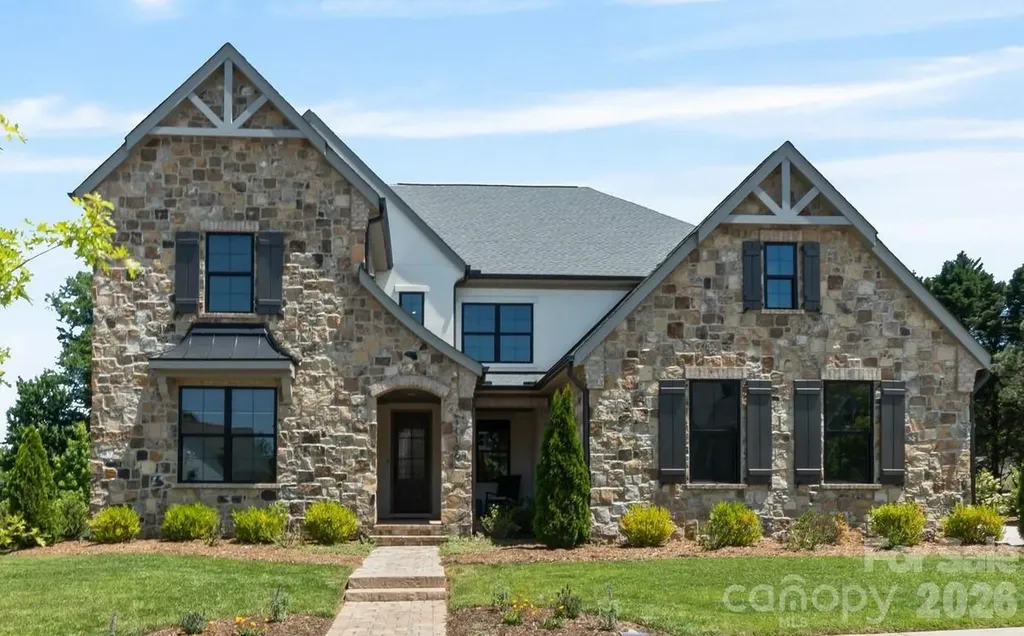
Tucked within The Point, this beautifully situated home offers one of the most peaceful and private backyard settings in the community. The rear lawn feels like a quiet retreat - lush, serene, and naturally screened, with mature landscaping, expansive outdoor living space, and a sense of calm that is increasingly hard to find. At the center of the outdoor experience is a resort-style pool setting, complete with a heated saltwater lap pool, travertine decking and automated cover. Nearby, the pool house adds valuable flexibility for entertaining, fitness, guests, work, or recreation - creating a backyard environment that feels both private and highly functional. The interior pool will be removed, so the ADU is the perfect empty canvas for any need you might have! Inside, the home offers generous spaces, a comfortable floor plan, and flexible rooms that can be utilized in a myriad of ways. The kitchen features gourmet appliances including Subzero and Wolf. The main living areas connect easily to the rear grounds, allowing the next owner to create a home that reflects their own style while preserving what cannot be easily recreated: the lot, privacy, setting, and location. With access to the lifestyle of The Point and Trump National Golf Club Charlotte, this is a rare chance to pair a premier community with a truly special backyard retreat. Experience The Point, where amenities include a championship golf course, clubhouse, dining, fitness center, tennis and pickleball courts, pools, walking trails, and a vibrant calendar of social events. An included minimum membership to Trump National Golf Club is required. Additionally, home comes with a dedicated boat slip lease opportunity. Welcome Home.

Listed by Rachel Mangiapane of Helen Adams Realty

$
$
%
$/month over payments
Federal 30-year interest rate: 6.55% last updated on Jul 16, 2026
* All Figures are estimates. Check with your bank or proposed mortgage company for actual interest rates.
This product uses the FRED® API but is not endorsed or certified by the Federal Reserve Bank of St. Louis.

Virtual TourSave FavoriteSchedule TourAsk A QuestionMore Details

8927, 8929, 8931, 8935 Sharonbrook Drive Charlotte NC 28210

MLS Number CAR4399182

  • MultiFamily
  • Bedrooms 16
  • Square Feet 8,268
  • Acreage 0.2
  • Property SubType Residential Income

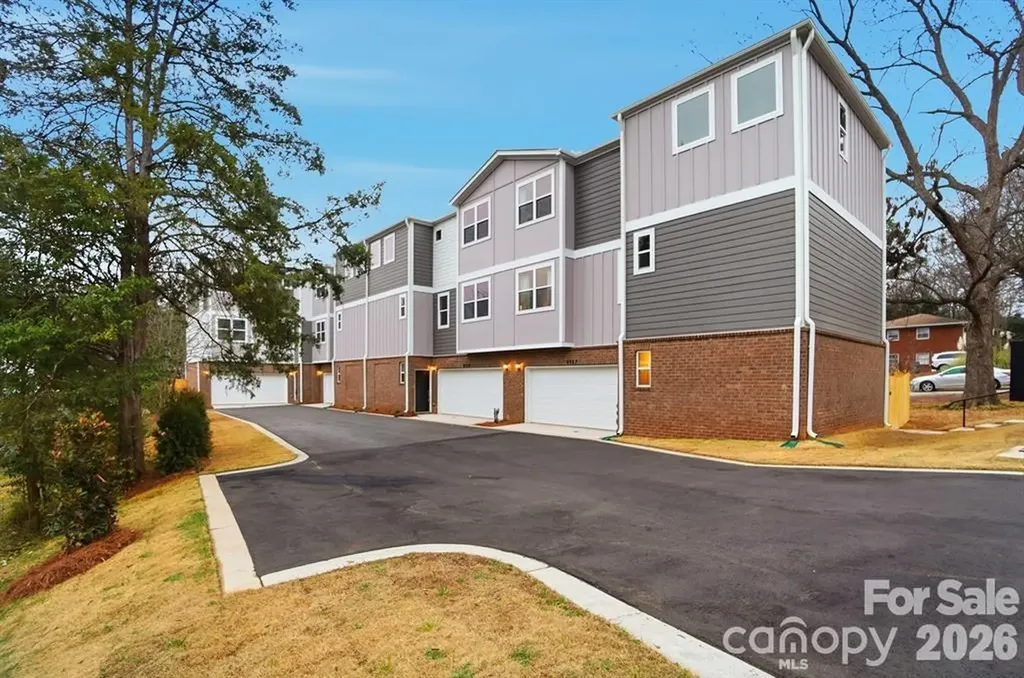
PORTFOLIO OPPORTUNITY: $20,000 SELLER CREDIT INCLUDED with a list-price offer. NEW CONSTRUCTION! Investor Alert! Rare opportunity to acquire four brand-new townhomes as a turnkey package in South Charlotte. Offering immediate SCALE and efficiency, this 16-bedroom, 16-bathroom portfolio is designed to maximize rental yield and minimize vacancy. THE ASSET: Each of the four units features a high-demand 4BR/4BA layout. The unique design includes a full bedroom and bath on the main living level (Level 2), appealing to a wide tenant base from roommates to multi-generational families. Individually deeded. STRATEGIC ADVANTAGE: New construction warranties in place, your CAPEX remains near zero for years. LOCATION: Minutes to the Blue Line Light Rail, I-485, and Little Sugar Creek Greenway. Units are also available individually. Secure your South Charlotte legacy today. Units can be sold individually. Photos are of a previously staged model (Unit 8927); all units are identical in layout/finish.

Listed by Samuel Nueman of Nueman Real Estate Inc

$
$
%
$/month over payments
Federal 30-year interest rate: 6.55% last updated on Jul 16, 2026
* All Figures are estimates. Check with your bank or proposed mortgage company for actual interest rates.
This product uses the FRED® API but is not endorsed or certified by the Federal Reserve Bank of St. Louis.

Virtual TourSave FavoriteSchedule TourAsk A QuestionMore Details

14109 Pinoli Pine Circle Huntersville NC 28078

MLS Number CAR4375355

  • Residential
  • Bedrooms 5
  • Bathroom 5
  • Square Feet 4,912
  • Acreage 0.28

This Classica home, built in 2022, is situated on one of the most desirable lots in Oak Farm. Featuring a premium stone faade, surrounded by HOA-owned land and mature trees, and showcasing countless high-end upgrades throughout, this property is truly a must-see. Step inside to discover a main-level primary suite featuring a tray ceiling, cozy sitting area, and a spa-inspired ensuite bath. The bathroom offers a walk-in shower with dual shower heads, a standalone soaking tub, dual vanities, and a spacious walk-in closet with direct access to a laundry room. The main level also offers two versatile flex spaces, ideal for a home office, gym, media room, or additional living area. Custom steel and glass doors elevate these spaces and create a stunning focal point. The chef’s kitchen is equipped with top-of-the-line Wolf appliances, including a 48-inch range and additional wall oven, along with quartz countertops, two dishwashers, a beverage refrigerator, a scullery with sink, and a walk-in pantry. The kitchen flows into both the dining area and the expansive living room, which features custom built-ins, a gas fireplace, integrated sound system, and access to the screened porch. Designed for year-round enjoyment, the screened porch includes retractable screens, a gas fireplace, and the perfect indoor/outdoor living experience. Upstairs, a loft offers additional entertaining space with a wet bar, beverage refrigerator, and sitting area. The upper level also includes two guest suites with ensuite baths, plus two additional bedrooms connected by a Jack-and-Jill bath with double vanity and tub/shower combo. A second laundry room completes the upper level. Outside, enjoy a fully fenced backyard with a raised garden bed and native blackberries that bloom during the summer months. The three-car garage is pre-wired with a 50-amp electrical charging system for Level 2 EV charging. Additional highlights include interior wall insulation, an ADT pre-wired security system and a whole-house surge protector. Residents enjoy community amenities including a playground and firepit. Conveniently located near Northstone Country Club (~2 miles), Birkdale Village (~3 miles), and Lake Norman (~5 miles), this home offers luxury living in an unbeatable location.

Listed by Phil Puma of Puma & Associates Realty,Inc.

$
$
%
$/month over payments
Federal 30-year interest rate: 6.55% last updated on Jul 16, 2026
* All Figures are estimates. Check with your bank or proposed mortgage company for actual interest rates.
This product uses the FRED® API but is not endorsed or certified by the Federal Reserve Bank of St. Louis.

Virtual TourSave FavoriteSchedule TourAsk A QuestionMore Details

4232 Sigmon Cove Lane Terrell NC 28682

Terrell, NC4232 Sigmon Cove Lane

Price$1,599,000

Est. Mortgage: $/month

MLS Number CAR4405004

  • Land
  • Acreage 0.85
  • County Catawba

Rare opportunity to own the only available lot in the prestigious Kiser Island community! This cleared basement homesite offers breathtaking main-channel views while nestled in a large, private cove, providing the perfect balance of stunning scenery and protected waters. Bring your own builder and create the custom lake home you've always envisioned. The lot is build-ready with riprap complete, underground utilities installed, and building permits ready to be pulled with county-approved house placement. The existing dock is in excellent condition and is grandfathered under Duke Energy's current regulations-a valuable feature that may not be permitted today. A small, private, community filled with gorgeous luxury homes, many exceeding $3 million, this exceptional homesite offers a rare chance to build in one of Lake Norman's most desirable waterfront areas. Don't miss this opportunity-bring all offers!

Listed by Victoria Whiteman of Helen Adams Realty

$
$
%
$/month over payments
Federal 30-year interest rate: 6.55% last updated on Jul 16, 2026
* All Figures are estimates. Check with your bank or proposed mortgage company for actual interest rates.
This product uses the FRED® API but is not endorsed or certified by the Federal Reserve Bank of St. Louis.

Save FavoriteSchedule TourAsk A QuestionMore Details

17914 Culross Lane Charlotte NC 28278

Charlotte, NC17914 Culross Lane

Price$1,599,000

Est. Mortgage: $/month

Pending

MLS Number CAR4366954

  • Residential
  • Bedrooms 5
  • Bathroom 5
  • Square Feet 4,845
  • Acreage 0.69

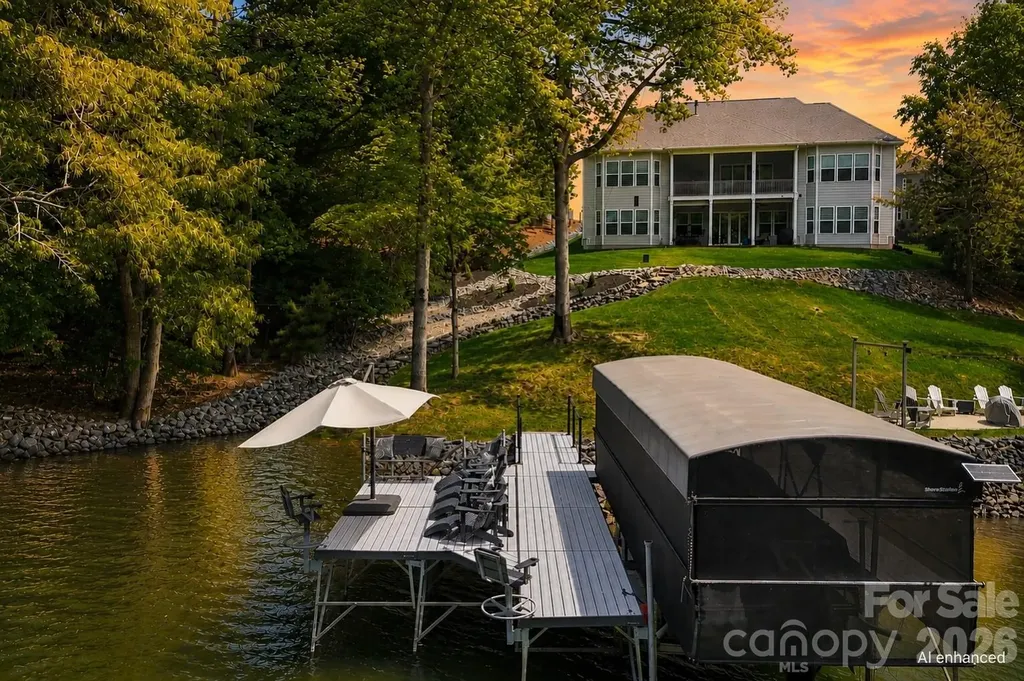
Welcome to resort-style living on the shores of Lake Wylie! Tucked into a quiet cove surrounded by nature, this stunning semi-custom lakefront masterpiece was thoughtfully positioned on the lot to maximize breathtaking sunset and lake views from virtually every angle. With a spacious, open floorplan and countless upgrades designed to make lakefront living worry free, this move in ready home is the one you've been waiting for. The main level welcomes you with a grand great room anchored by a beautiful fireplace, and sweeping views that draw you straight to the oversized screened porch, the perfect place to unwind year round. The gourmet chef's kitchen is an entertainer's dream, featuring a massive island, GE Caf premium appliances, soft close cabinetry throughout, under cabinet lighting, and a walk in pantry. A dedicated main level office with closet and a guest bedroom with full bath round out the main living areas. The main level primary suite is a true retreat, showcasing bay windows perfectly framed to capture the lake views, double sinks and vanities, a separate soaking tub and shower, a private water closet, and a generous walk in closet with a conveniently connected laundry room. Downstairs, you'll forget you're in a basement, because this is truly a second living quarters. Featuring a second primary suite, an open living area, a fully equipped kitchenette with GE Caf fridge, sink and island, a fourth bedroom with a massive walk in closet, a fourth bath, a full surround sound system, a fully furnished wine room, and large finished storage, it's a home within a home. Step outside to your private waterfront paradise. The low maintenance dock features a solar powered boat lift and cover with lighting, fishing chairs, bench, and umbrella for shade. Deep dock water accommodates a wide variety of boats and watercraft, and hopping on your boat means you're just minutes from waterfront restaurants, parks, or the sand bar to relax and soak up the sun. Unwind at your own sandy beach area with a firepit and Adirondack chairs, the ultimate lakeside retreat. A tri toon boat under 100 hours and 4 years old is available for separate purchase. Additional highlights include built in porch speakers, programmable landscape lighting, up lighting on trees front and rear, Leafguard gutters under warranty, bay windows on upper and lower levels for extended lake views, and a radon mitigation system. Pristine curb appeal, lush surroundings, and easy dock access complete this one of a kind offering. Perfectly situated for both lakefront serenity and everyday convenience, this home offers the best of both worlds. Golf enthusiasts will love the proximity to The Palisades Country Club, while the charming communities of Tega Cay and Fort Mill are just minutes away, offering an abundance of shopping, dining, and everyday amenities. Easy access to major corridors makes commuting to Uptown Charlotte and beyond a breeze, all while coming home to your own private lakeside paradise on Lake Wylie.

Listed by Melissa Young and Brent Young of Call It Closed International Inc

$
$
%
$/month over payments
Federal 30-year interest rate: 6.55% last updated on Jul 16, 2026
* All Figures are estimates. Check with your bank or proposed mortgage company for actual interest rates.
This product uses the FRED® API but is not endorsed or certified by the Federal Reserve Bank of St. Louis.

Virtual TourSave FavoriteSchedule TourAsk A QuestionMore Details

Broker Reciprocity MLS Grid Logo © 2026 Listings courtesy of Canopy MLS as distributed by MLS GRID. IDX information is provided exclusively for consumers’ personal non-commercial use and may not be used for any purpose other than to identify prospective properties consumers may be interested in purchasing. The IDX data is deemed reliable but is not guaranteed by MLS GRID and may be subject to an end user license agreement prescribed by the Member Participant’s applicable MLS.  Based on information submitted to the MLS GRID as of July 23, 2026 1:46 AM UTC . All data is obtained from various sources and may not have been verified by broker or MLS GRID. Supplied Open House Information is subject to change without notice. All information should be independently reviewed and verified for accuracy. Properties may or may not be listed by the office/agent presenting the information. Some IDX listings have been excluded from this website.