and narrow your search. If you have fewer than 200 results, you can save your search.

Maggie Valley NC

r=2341-2352
866 Concord Road Davidson NC 28036

Davidson, NC866 Concord Road

Price$1,500,000

Est. Mortgage: $/month

Active With Contract

MLS Number CAR4160134

  • Land
  • Acreage 1.96
  • County Mecklenburg

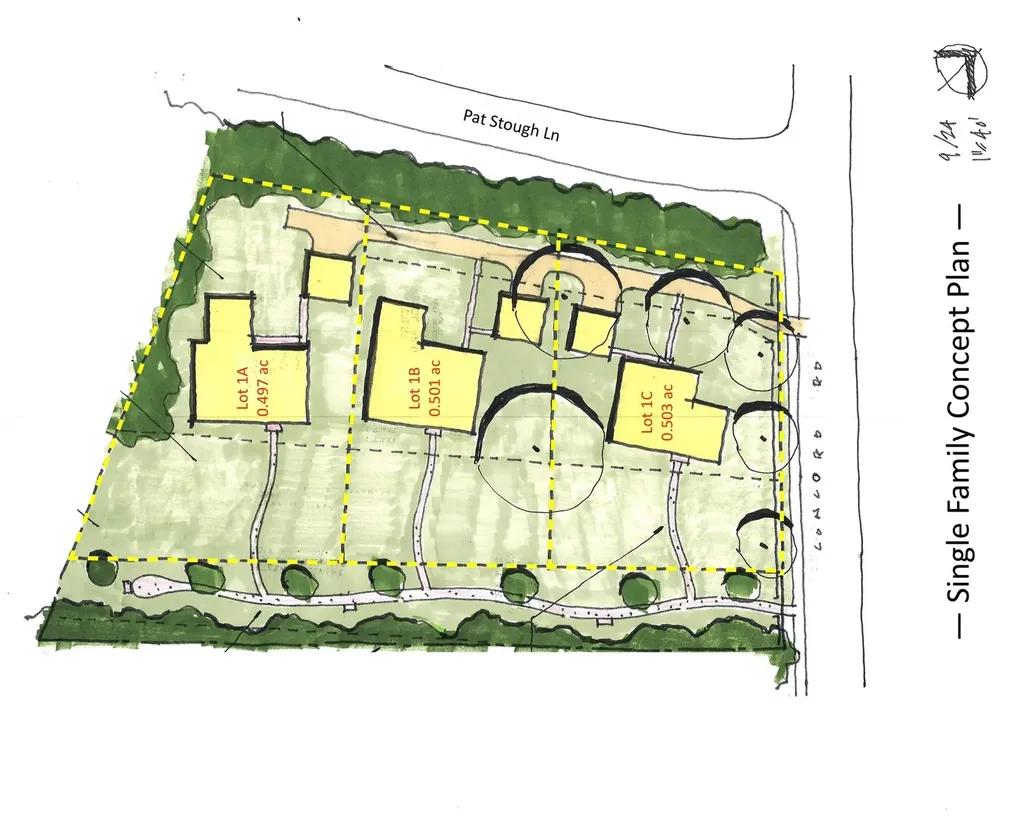
Property is recorded and approved for 3 .5 acre lots within walking distance (1 mile) of historic Davidson. Perfect location for builder looking to build 3 premium homes close to downtown!! Property is also ideal to build three sets of duets for a total of 6 residential units. No HOA. Buildable lots this close to town are extremely rare, and all three are right at 1/2 acre. Walk tree-lined streets to downtown Davidson and Davidson College-- enjoy eclectic dining, shopping, and entertainment year-round. Don't miss the opportunity of a lifetime!!! Total property includes .34 acre of green space. Transco Pipeline is located on property. Please see MLS 4160164 for residential listing.

Listed by John Ratliff of Howard Hanna Allen Tate Davidson

$
$
%
$/month over payments
Federal 30-year interest rate: 6.55% last updated on Jul 16, 2026
* All Figures are estimates. Check with your bank or proposed mortgage company for actual interest rates.
This product uses the FRED® API but is not endorsed or certified by the Federal Reserve Bank of St. Louis.

Save FavoriteSchedule TourAsk A QuestionMore Details

6815 Shiloh Unity Road Lancaster SC 29720

MLS Number CAR4375613

  • Commercial
  • Property SubType SPECIAL PURPOSE
  • Square Feet 6,058
  • Acreage 10.5

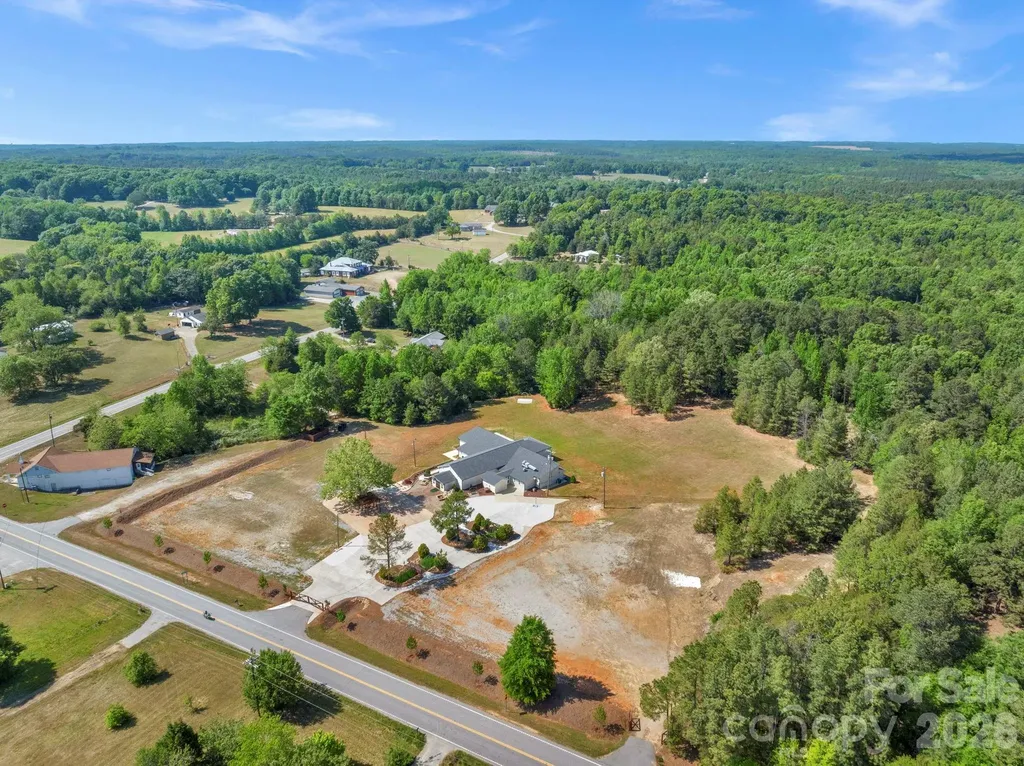
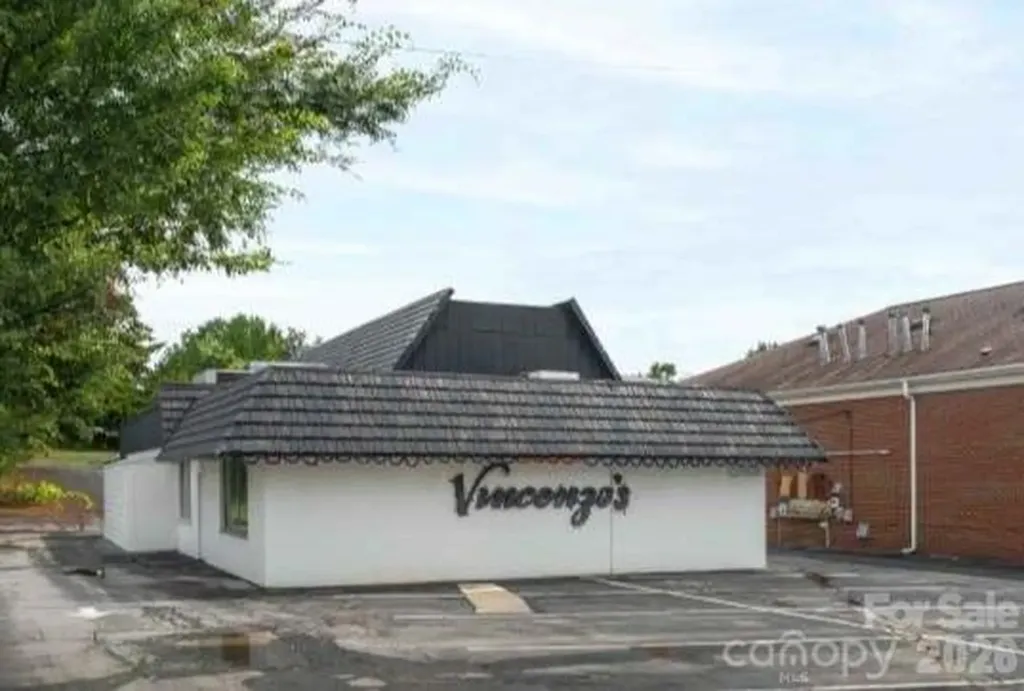
Exceptional opportunity to acquire a fully operational-ready event venue at 6815 Shiloh Unity Rd, Lancaster, SC. Situated on approximately 10.5 acres across two parcels, this 6,058± SF property offers a turnkey solution for an investor or owner-user seeking an established events facility in a growing market. The venue is already generating booking inquiries without formal marketing, reflecting strong organic demand and immediate revenue potential. The flexible layout and zoning support a variety of uses, including weddings, corporate events, and private gatherings, with a maximum occupancy of 250 guests. Expansive acreage allows for on-site parking, outdoor ceremonies, and future expansion, making this a rare opportunity with both current income and long-term growth potential.

Listed by Roman Voronin of Voronin Realty

$
$
%
$/month over payments
Federal 30-year interest rate: 6.55% last updated on Jul 16, 2026
* All Figures are estimates. Check with your bank or proposed mortgage company for actual interest rates.
This product uses the FRED® API but is not endorsed or certified by the Federal Reserve Bank of St. Louis.

Virtual TourSave FavoriteSchedule TourAsk A QuestionMore Details

118 Ethel Drive Stanley NC 28164

Stanley, NC118 Ethel Drive

Price$1,500,000

Est. Mortgage: $/month

Active With Contract

MLS Number CAR4365281

  • MultiFamily
  • Bedrooms 24
  • Square Feet 9,947
  • Acreage 0.78
  • Property SubType Residential Income

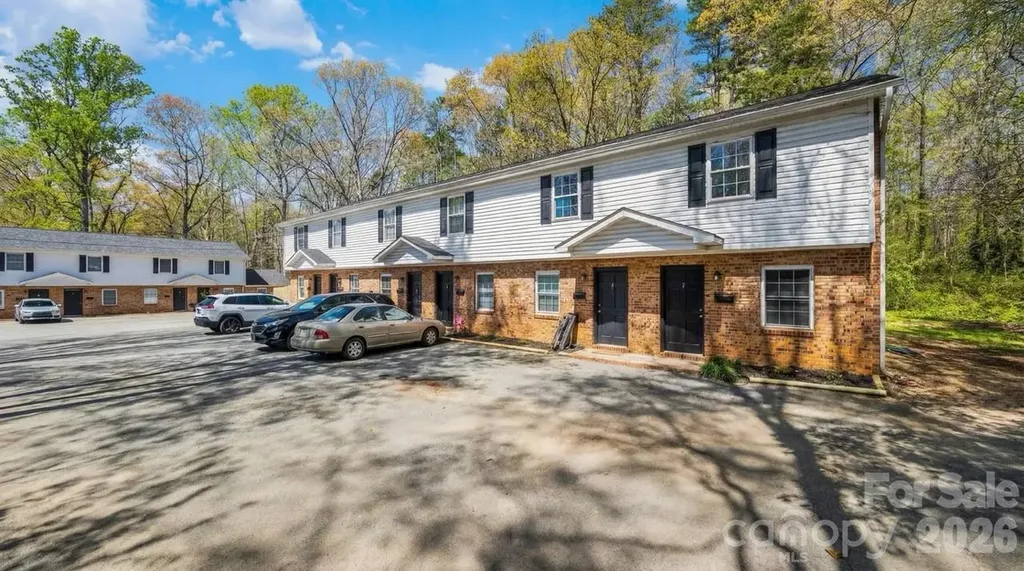
This opportunity represents a well-maintained and fully occupied, 12-unit townhome community in Stanley, NC, offering immediate in-place cash flow with upside at an attractive basis of $125,000/unit. 118-120 Ethel Dr consists of twelve 2BR/1.5BA units (~780 SF), with meaningful capital improvements already completed, including a new roof, siding, numerous HVAC replacements, and interior renovations to 10 units between 2020-2024. Current rents average $973 providing ~$177/unit in upside to $1,150 for MTM agreements and as leases turn through 2026-2027, along with additional NOI growth through remaining renovations and the potential to own the washers and dryers in the common laundry. Located just 18 miles northwest of Uptown Charlotte with easy access to I-485 and I-85, Stanley continues to benefit from strong renter demand driven by its affordability and proximity to major employment hubs.

Listed by Zach Britt of Britt Commercial Real Estate,LLC

$
$
%
$/month over payments
Federal 30-year interest rate: 6.55% last updated on Jul 16, 2026
* All Figures are estimates. Check with your bank or proposed mortgage company for actual interest rates.
This product uses the FRED® API but is not endorsed or certified by the Federal Reserve Bank of St. Louis.

Save FavoriteSchedule TourAsk A QuestionMore Details

6536 Seton House Lane Charlotte NC 28277

Charlotte, NC6536 Seton House Lane

Price$1,500,000

Est. Mortgage: $/month

MLS Number CAR4395904

  • Residential
  • Bedrooms 5
  • Bathroom 4
  • Square Feet 4,178
  • Acreage 0.76

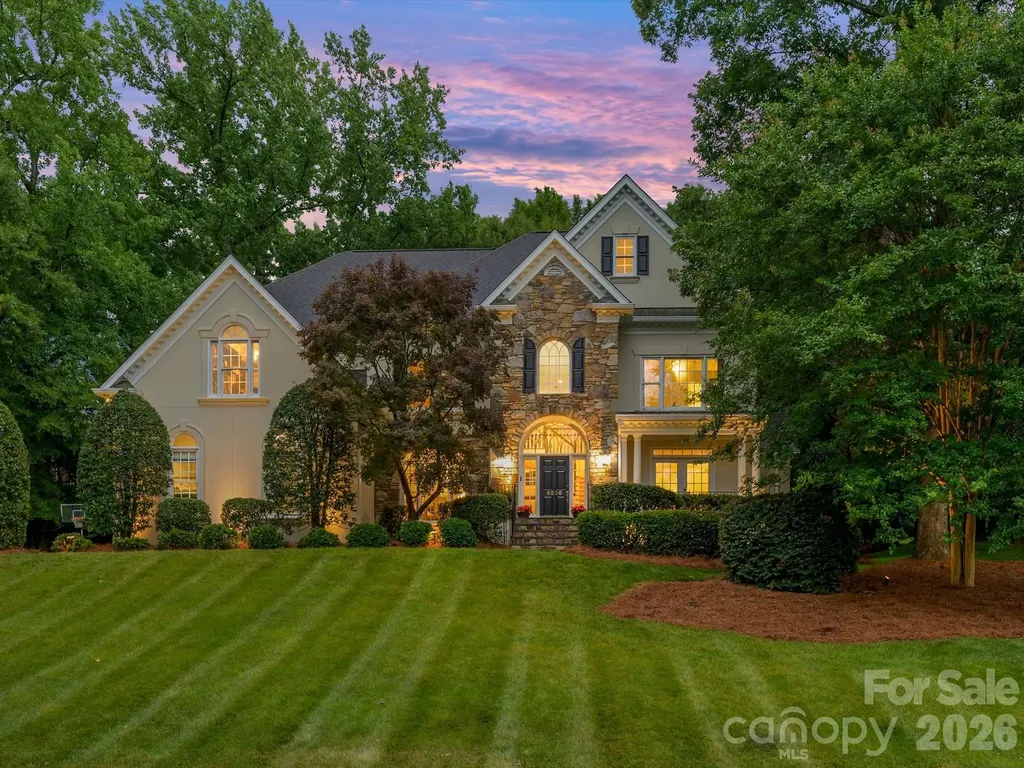
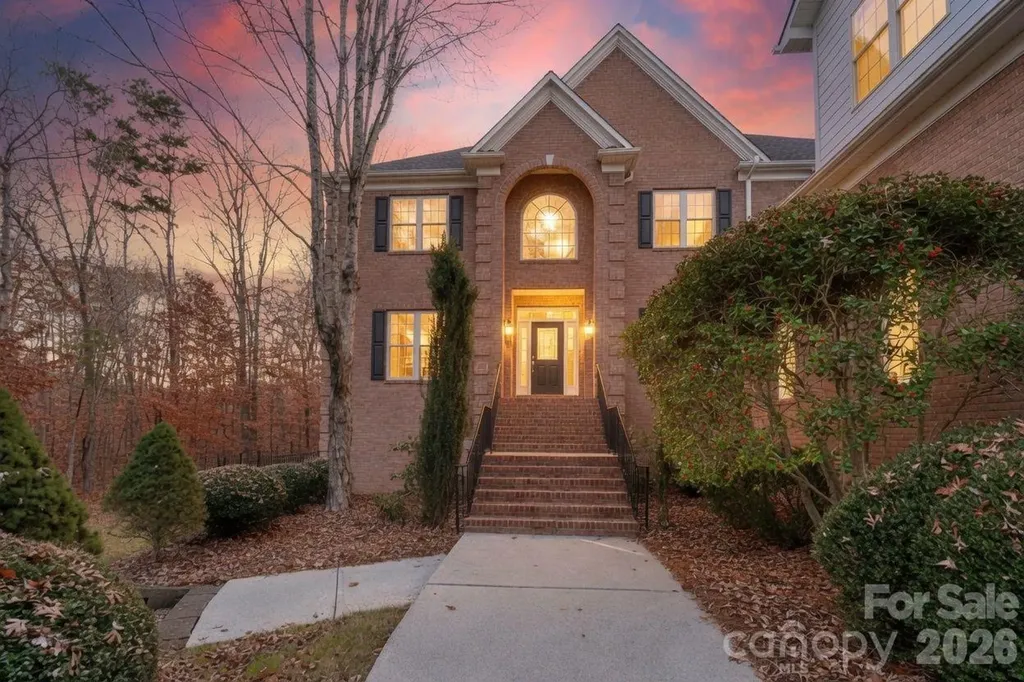
Exceptional Opportunity in Piper Glen! This stately custom residence offers a dramatic yet highly functional floor plan designed for both elegant entertaining and comfortable everyday living. The impressive two-story Great Room with fireplace flows seamlessly into the chef's kitchen, featuring stainless steel appliances, a spacious breakfast bar, wine bar, walk-in pantry, and sun-filled bayed breakfast area. Begin your mornings on the expansive screened porch overlooking the private fenced backyard. Outdoor living is enhanced by a generous brick terrace, perfect for grilling, dining and relaxing with family and friends. The main level features formal dining, a private home office, and a versatile guest suite or bonus. Upstairs, the luxurious primary retreat showcases a fireplace, sitting area with soaring vaulted ceiling, abundant natural light, a customized walk-in closet, and a beautifully updated spa-inspired bath. Three additional bedrooms compliments updated bathrooms, providing comfort and flexibility for family and guests alike. Additional highlights include hardwood flooring throughout the main level, a convenient drop zone, built-in garage storage, a large walk-in storage room, ample parking and exceptional storage solutions throughout. Ideally located near the McAlpine Greenway, Piper Glen & Stonecrest Shops, fine dining, Trader's Joes, and I-485, Private Memberships are available at TPC Piper Glen. This home offers the perfect combination of luxury, convenience and lifestyle. Meticulously maintained and move-in ready-- WELCOME HOME TO PIPER GLEN!

Listed by Jean Benham of Howard Hanna Allen Tate SouthPark

$
$
%
$/month over payments
Federal 30-year interest rate: 6.55% last updated on Jul 16, 2026
* All Figures are estimates. Check with your bank or proposed mortgage company for actual interest rates.
This product uses the FRED® API but is not endorsed or certified by the Federal Reserve Bank of St. Louis.

Virtual TourSave FavoriteSchedule TourAsk A QuestionMore Details

3453 Plateau Road Newton NC 28658

Newton, NC3453 Plateau Road

Price$1,500,000

Est. Mortgage: $/month

MLS Number CAR4392794

  • Residential
  • Bedrooms 4
  • Bathroom 4
  • Square Feet 4,013
  • Acreage 7.85

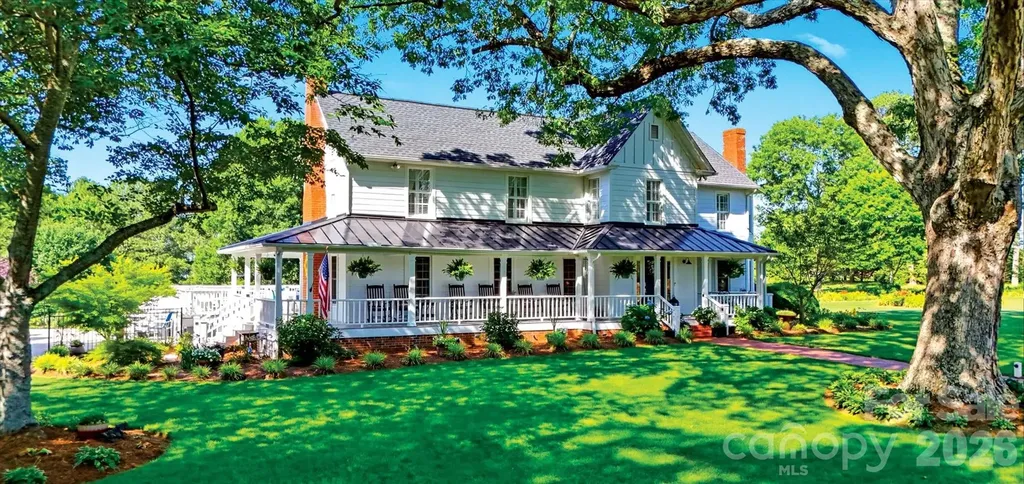
A Rare 7.8-Acre Historic Compound in the Carolina Foothills! Steeped in over 130 years of rich history and surrounded by the breathtaking beauty of the Carolina foothills, The Estate at Oak Grove is far more than a residence-it is a legacy waiting for its next chapter. Offered with no HOA, this rare 7.85-acre sanctuary boasts a beautiful farmhouse, country feel, making it perfectly suited for a discerning buyer looking to consolidate equity and invest in the last, finest home they will ever need to buy. At the heart of the estate stands a lovingly maintained 1894 historic farmhouse offering 3,085 sq ft of timeless elegance, plus an additional 992 sq ft of finished basement rec space complete with a pool table that remains. This 4 BR, 4 BA masterpiece flows gracefully from the grand foyer and formal dining room to the sunroom and spacious den, where a fireplace serves as the focal point. With hardwood floors throughout, it masterfully blends historic soul with top-tier modern reliability. Peace of mind is entirely built-in with a whole-home Generac generator, city water, a large stand-up attic, and a brand-new heat pump and well pump for the gardens installed in May 2026. Beyond the threshold lies an expansive, private landscape where space truly breathes. This is land you can walk at dawn, wandering through beautifully curated gardens alive with over 500 varieties of named, hybridized daylilies, (with the American Hemerocallis Society), roses, perennials, raised beds, asparagus, fruit-bearing blueberry, elderberry, and fig trees, alongside a small unheated greenhouse and a private wildlife and bird sanctuary. For outdoor living and entertaining, the oversized Trex deck and classic wraparound porch lead to a resort-style swimming pool added in 2022. Nearby, a gorgeous gazebo, an arbor, and a rustic cross frame a tranquil, stocked fish pond-creating an idyllic backdrop for quiet family time or unforgettable wedding ceremonies. Recognizing that a forever home is meant to be shared, this estate features a fully independent, 880-square-foot open-concept secondary residence with a charming spiral staircase loft. It is a spectacular space for in-laws, multi-generational families, or guests who simply never want to leave. Yet, this property double-hats as a powerhouse asset for the forward-thinking entrepreneur or remote professional. The estate includes a bed and breakfast permit for up to 50 years, (issued in 2009), and the infrastructure developed for an active inn and/or weddings. An investor can effortlessly run the historic main house as a luxury boutique short-term rental while living in the second, or tap into the booming North Carolina wedding venue market. Weekend event revenue alone at comparable venues demonstrates strong earning potential per event. Additionally, a 900 sq ft outbuilding with its own dedicated Generac generator and laundry-previously used for raising AKC Maltese-stands primed for premium boarding/kennel services or wedding support, presenting a significant source of annual revenue. The location perfectly balances peaceful country seclusion with destination appeal. Situated just 10 min from Hickory and Newton and 45 min from Charlotte, the estate is 30 min from Lake Hickory; 45 min to Lake Norman and Lake James. It places world-class recreation at your doorstep, sitting just 5 min from the renowned Hart Square Log Cabin Museum, 30 min from South Mountain State Park, and 45 min from the Blue Ridge Parkway and ski resorts. Whether taking a one-hour drive to Asheville and the Biltmore Estate or a weekend trip to the Atlantic beaches, the positioning is unbeatable. For buyers relocating from northern markets, this dual-income estate in Catawba County is not just a purchase; it is the trade of a lifetime. This is the definitive forever home younger generations will talk about inheriting-a turnkey private sanctuary ready for its next great chapter. Schedule your private tour today.

Listed by Holly Steiger of Realty One Group Results
$
$
%
$/month over payments
Federal 30-year interest rate: 6.55% last updated on Jul 16, 2026
* All Figures are estimates. Check with your bank or proposed mortgage company for actual interest rates.
This product uses the FRED® API but is not endorsed or certified by the Federal Reserve Bank of St. Louis.

Save FavoriteSchedule TourAsk A QuestionMore Details

1300 Longleaf Court Weddington NC 28104

Weddington, NC1300 Longleaf Court

Price$1,500,000

Est. Mortgage: $/month

Active With Contract

MLS Number CAR4306141

  • Residential
  • Bedrooms 6
  • Bathroom 6
  • Square Feet 7,180
  • Acreage 2.98

NO HOA! Heated, salt water pool! Summer oasis! Weddington schools Almost 3 acres of private land, partially fenced. Very usable. 3 car garage Once you reach the end of the cul de sac, you will see the beginning of the driveway of this nearly 3 acre private estate, you will know this home is the one. Meandering down the drive, through the beautiful trees, your new home appears. You will immediately notice the oversized 3 car side load garage with extended parking. The extended driveway was laid with the option of placing a building atop it. Think tiny home or mother in law suite, whatever you may dream. Once inside you will see fresh paint throughout, newly refinished hardwoods, new carpet and more. The 2 story family rooms is truly the center of the home & is eye-catching. Flanking this room is the grand kitchen with a dreamy pantry, storage galore along with an eat in breakfast area featuring custom built ins. Conveniently on the main is the primary suite with a trey ceiling, en suite, walk in closet and displays a beautiful view of the side yard and adjacent natural area. The glamorous dining room, dedicated living room/office, large laundry & a powder room complete the first floor. Whether you choose to tour up or down stairs, you will be pleased. The second level of Longleaf displays a whimsical cat walk with loft. On this end, there is an immensely sized bonus/bedroom, bedroom number 3 and a hall bathroom. The other wing features two more bedrooms with a dual access bathroom. This could very easily be an additional primary suite. Plenty of room for many needs. Speaking of room! The fully finished basement provides 2 additional supremely large living spaces, a full bathroom, another "bedroom" and storage of which fantasies occur. Also of note is a preemptive top of the line radon mitigation system installed for peace of mind. We did not even mention outside yet! Truly this property is phenomenal. Be prepared to enjoy a rare, heated (new) inground saltwater swimming pool with waterfall jetted spa. The yard is fenced and provides a perfect combination of woods and open areas. The side yard is park like and abuts a natural area filled with trails, creeks & nature. There are no mandatory HOA fees and are zoned for award-winning Weddington schools. See you soon.

Listed by Robin Mann of EXP Realty LLC Mooresville (robin@soldinthecarolinas.com), Melissa Plemmons of EXP Realty LLC Ballantyne

$
$
%
$/month over payments
Federal 30-year interest rate: 6.55% last updated on Jul 16, 2026
* All Figures are estimates. Check with your bank or proposed mortgage company for actual interest rates.
This product uses the FRED® API but is not endorsed or certified by the Federal Reserve Bank of St. Louis.

Virtual TourSave FavoriteSchedule TourAsk A QuestionMore Details

30 Shipman Parkway Flat Rock NC 28731

Flat Rock, NC30 Shipman Parkway

Price$1,500,000

Est. Mortgage: $/month

MLS Number CAR4384469

  • Residential
  • Bedrooms 5
  • Bathroom 4
  • Square Feet 3,340
  • Acreage 0.75

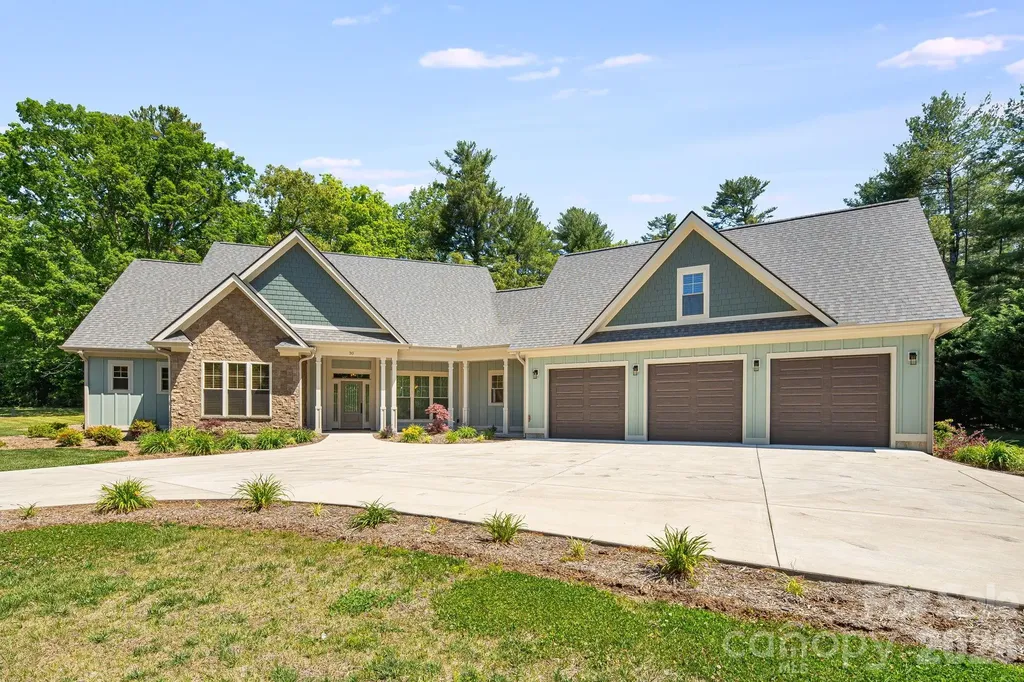
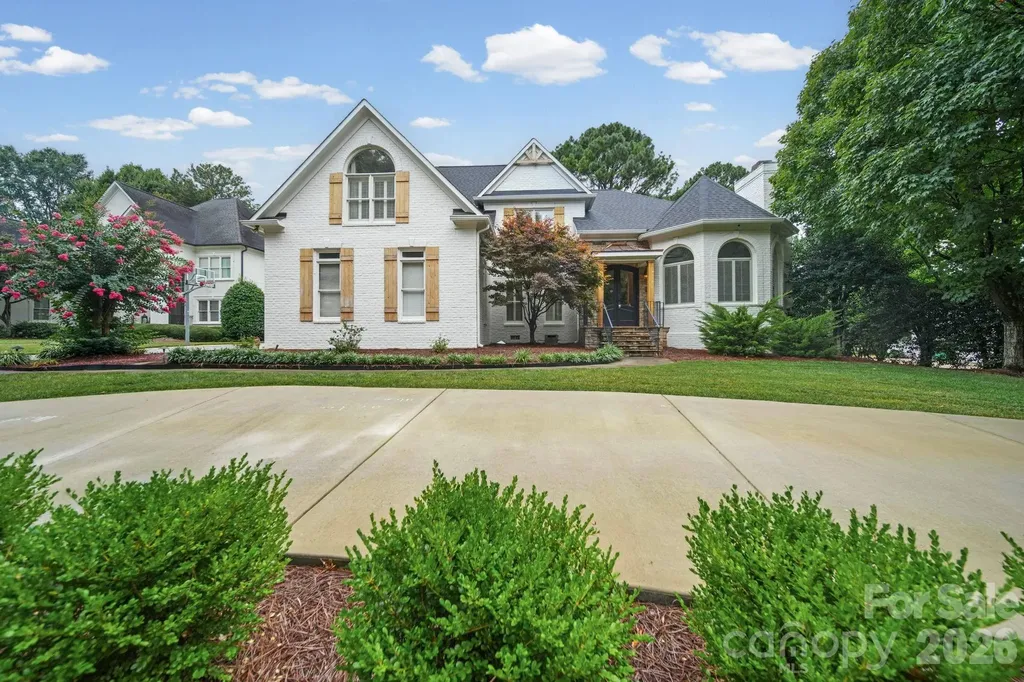
Welcome to luxury living in desirable Berwick Downs. Situated on a beautifully landscaped 0.75-acre lot, this exceptional custom-built home offers 5 bedrooms, 4 full baths, and 3,340 square feet of thoughtfully designed living space. From the moment you arrive, the circular concrete driveway and stunning curb appeal set the tone for the quality and craftsmanship found throughout. Inside you'll find wide plank Hickory hardwood flooring, vaulted and tray ceilings, custom built-ins, quartz countertops, and a spacious open-concept layout designed for both everyday living and entertaining. The living room features a cozy gas log fireplace and flows seamlessly into the chef's kitchen complete with KitchenAid appliances, an island, and generous prep space with two sinks. The private primary suite offers a true retreat with a spa-inspired bath featuring a spacious soaking tub, tiled walk-in shower, and walk-in closet. There are three additional bedrooms on the main level and two full baths. Upstairs, there is an oversized bedroom that provides a flexible space for guests, a home office, media room, or multigenerational living with its own private full bath. Additional highlights include a 3-car garage, tankless water heater with recirculation system, generator hookup, covered front and rear porches, and premium finishes throughout. Residents also have the opportunity to enjoy neighboring Kenmure's golf, dining, social, and recreational amenities through optional membership access, with convenient golf path connectivity directly from Berwick Downs to the Kenmure Community. This custom home offers the perfect blend of elegance, comfort, lifestyle, and location in one of Flat Rock's most sought-after communities.

Listed by Chris Scruggs and Jamie Belue of We Sell WNC,LLC

$
$
%
$/month over payments
Federal 30-year interest rate: 6.55% last updated on Jul 16, 2026
* All Figures are estimates. Check with your bank or proposed mortgage company for actual interest rates.
This product uses the FRED® API but is not endorsed or certified by the Federal Reserve Bank of St. Louis.

Save FavoriteSchedule TourAsk A QuestionMore Details

1992 Green Creek Road Bakersville NC 28705

Bakersville, NC1992 Green Creek Road

Price$1,500,000

Est. Mortgage: $/month

MLS Number CAR4304426

  • Residential
  • Bedrooms 4
  • Bathroom 3
  • Square Feet 2,970
  • Acreage 33

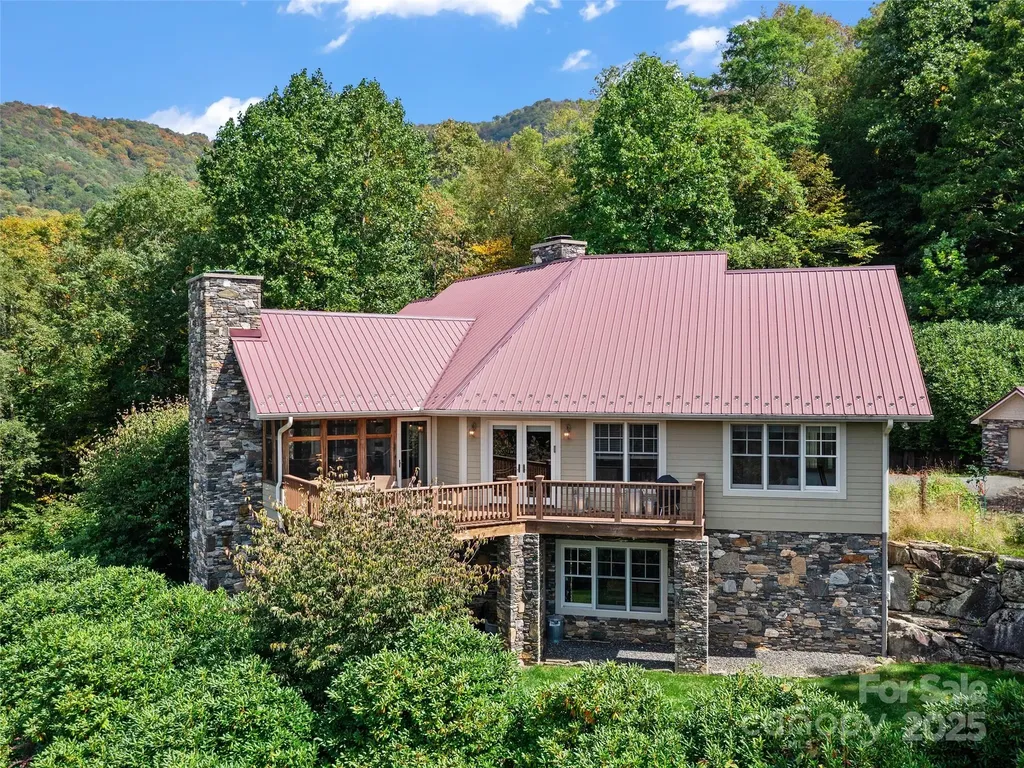
3 Homes on this 33-acre Estate! (Surrounded by Southern Highland Conservatory) and nestled beneath the stunning Roan Mountain, this one-of-a-kind property offers space, charm, and versatility for the whole family and all your animals. The main home features 3 bedrooms, 2 baths, and a screened sunroom with a striking stone fireplace crafted from rocks gathered on the property. Also included is a beautifully updated 1920s homeplace full of character, plus a cozy bunkhouse perfect for guests or rental potential. The land is equally impressive with ample fenced pasture, barns, pig pens, and equipment sheds, making it ideal for farming, livestock, or simply enjoying wide-open space. Whether you're looking for a private homestead, an income-producing opportunity, or a mountain retreat, this property delivers it all. Truly a must-see to appreciate the beauty, history, and potential waiting here.

Listed by Cherie Fox-Parker of Howard Hanna Beverly-Hanks Burnville

$
$
%
$/month over payments
Federal 30-year interest rate: 6.55% last updated on Jul 16, 2026
* All Figures are estimates. Check with your bank or proposed mortgage company for actual interest rates.
This product uses the FRED® API but is not endorsed or certified by the Federal Reserve Bank of St. Louis.

Virtual TourSave FavoriteSchedule TourAsk A QuestionMore Details

115 Forest Cliff Court NE Concord NC 28025

Concord, NC115 Forest Cliff Court NE

Price$1,500,000

Est. Mortgage: $/month

MLS Number CAR4384120

  • Residential
  • Bedrooms 4
  • Bathroom 4
  • Square Feet 4,275
  • Acreage 5.91

Welcome to your private paradise! Tucked behind secure gated access, this estate-style retreat offers unparalleled seclusion on sprawling acreage teeming with natural beauty and wildlife. This home has undergone a recent complete and thorough renovation, ensuring modern comfort and timeless elegance throughout. From the sleek finishes to the thoughtfully designed spaces, no detail has been overlooked. Step inside and be captivated by the well-appointed interiors, including an office space/bonus room that can be used as a potential 5th bedroom, offering incredible flexibility to suit your needs. But the surprises don't stop there. Head downstairs to find the ultimate entertaining and game space, complete with a custom bar and wine room perfect for showcasing your collection. It's a haven for hosting game nights, celebrations, or simply unwinding in style. Outdoors, the magic continues. A massive back deck with a luxurious hot tub overlooks serene, picturesque views, creating a tranquil backdrop for lively gatherings or quiet evenings under the stars. And for added peace of mind, the property is equipped with a whole-house generator, ensuring you'll always be prepared no matter the season. With privacy in abundance, elegance, and a seamless blend of thoughtful updates, nature, and luxury, this extraordinary property isn't just a home-it's a lifestyle. Don't miss your chance to make it yours!

Listed by Chris Wagner of COMPASS

$
$
%
$/month over payments
Federal 30-year interest rate: 6.55% last updated on Jul 16, 2026
* All Figures are estimates. Check with your bank or proposed mortgage company for actual interest rates.
This product uses the FRED® API but is not endorsed or certified by the Federal Reserve Bank of St. Louis.

Save FavoriteSchedule TourAsk A QuestionMore Details

3449 Robinhood Road Winston Salem NC 27106

MLS Number CAR4295014

  • Commercial
  • Property SubType RETAIL
  • Square Feet 4,042
  • Acreage 0.59

Prime commercial property on Robinhood Road, near Peacehaven Rd, Polo Rd & Silas Creek Parkway. Over 4,000 sq. ft. on 0.59 acres, zoned HB & RM-12, with high daily traffic counts. Dual access from Robinhood Rd and Lee St. Property features include lobby, two dining rooms, commercial kitchen with walk-in refrigerator, walk-in freezer & hood systems, two restrooms, plus upstairs office & storage space. Ample front and rear parking. Close to Wake Forest University, shopping, restaurants, schools & more. This well-positioned commercial property offers the perfect blend of visibility, convenience, and flexibility (NOTE: Building & land only for sale - business not included).

Listed by Clement Little and James Patella of Howard Hanna Allen Tate Winston Salem

$
$
%
$/month over payments
Federal 30-year interest rate: 6.55% last updated on Jul 16, 2026
* All Figures are estimates. Check with your bank or proposed mortgage company for actual interest rates.
This product uses the FRED® API but is not endorsed or certified by the Federal Reserve Bank of St. Louis.

Save FavoriteSchedule TourAsk A QuestionMore Details

15118 Ballantyne Country Club Drive Charlotte NC 28277
Open House

MLS Number CAR4400976

  • Residential
  • Next Open House: Sat 07/25 1:00 pm. to 3:00 pm.
  • Bedrooms 4
  • Bathroom 4
  • Square Feet 4,136

Luxury living awaits in this completely renovated home overlooking the golf course in prestigious Ballantyne Country Club. The spacious primary suite on the main level features a spa-inspired bath, creating the perfect private retreat. The stunning chef's kitchen showcases quartz countertops, a massive island with breakfast bar seating, and opens to the main living area for effortless entertaining. Upstairs, each secondary bedroom enjoys its own private bath, while a loft/den and bonus room provide flexible space for a media room, home office, or additional bedroom. Step outside to your backyard oasis featuring a covered porch with fireplace, sparkling pool with hot tub, fenced yard, and private putting green, all with golf course views. The circular driveway and garage with electric vehicle charger offer exceptional convenience. Enjoy a short golf cart ride or walk to the neighborhood amenities, including the pool, tennis and pickleball courts at the Family Activity Center as well as walking distance to the Golf Course Clubhouse. Golf club membership is available separately and is not included in HOA dues. Ideally located near premier shopping, dining, and entertainment in the heart of Ballantyne.

Listed by Nancy Buckstad of EXP Realty LLC Mooresville

$
$
%
$/month over payments
Federal 30-year interest rate: 6.55% last updated on Jul 16, 2026
* All Figures are estimates. Check with your bank or proposed mortgage company for actual interest rates.
This product uses the FRED® API but is not endorsed or certified by the Federal Reserve Bank of St. Louis.

Virtual TourSave FavoriteSchedule TourAsk A QuestionMore Details

2756 Peachtree Road Statesville NC 28625

Statesville, NC2756 Peachtree Road

Price$1,500,000

Est. Mortgage: $/month

MLS Number CAR4072282

  • Residential
  • Bedrooms 5
  • Bathroom 3
  • Square Feet 4,144
  • Acreage 19

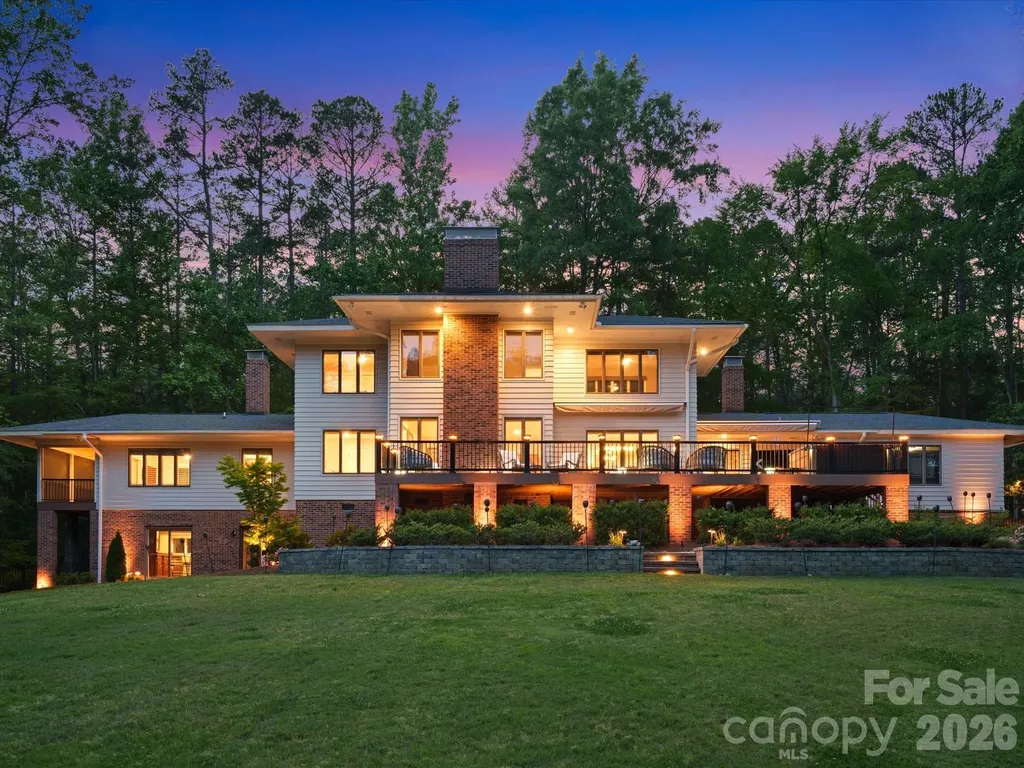
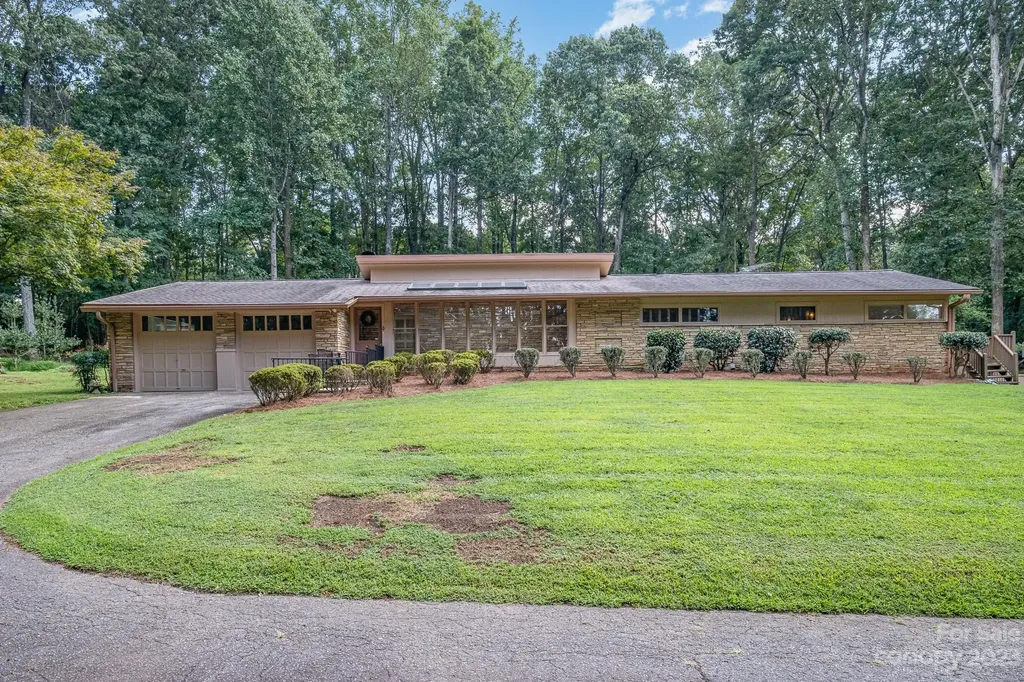
Unique property for your secluded home in the woods inside the city limits -or for development. This loved home improved by an architect and built with vision is made of the finest interior wood and rock in the mid century style. Built on a former farm, there are 3 parcels of land creating a paradise. The house on 6 acres surrounded by old oak trees, plus 11.91 acres of 25 year growth Loblolly Pines plus one acre parcel that adjoins East Iredell Elementary. A 900+square' shop,plumbed and wired and could be made into a second residence or wonderful work/shop,plus another metal building for tractor/vehicle storage. A picturesque paved driveway leads you to the home with open living areas,fireplace and natural light/windows and art. The basement has family rec. area with fireplace, living space, utility space and art/studio/office space.flex space behind garage.Conveniently located close to interstate 40, hospital,doctor offices and restaurants. Also a prime location for development.

Listed by Sally Parker of Lake Norman Realty,Inc.

$
$
%
$/month over payments
Federal 30-year interest rate: 6.55% last updated on Jul 16, 2026
* All Figures are estimates. Check with your bank or proposed mortgage company for actual interest rates.
This product uses the FRED® API but is not endorsed or certified by the Federal Reserve Bank of St. Louis.

Save FavoriteSchedule TourAsk A QuestionMore Details

Broker Reciprocity MLS Grid Logo © 2026 Listings courtesy of Canopy MLS as distributed by MLS GRID. IDX information is provided exclusively for consumers’ personal non-commercial use and may not be used for any purpose other than to identify prospective properties consumers may be interested in purchasing. The IDX data is deemed reliable but is not guaranteed by MLS GRID and may be subject to an end user license agreement prescribed by the Member Participant’s applicable MLS.  Based on information submitted to the MLS GRID as of July 22, 2026 8:17 AM UTC . All data is obtained from various sources and may not have been verified by broker or MLS GRID. Supplied Open House Information is subject to change without notice. All information should be independently reviewed and verified for accuracy. Properties may or may not be listed by the office/agent presenting the information. Some IDX listings have been excluded from this website.