and narrow your search. If you have fewer than 200 results, you can save your search.

Maggie Valley NC

r=2353-2364
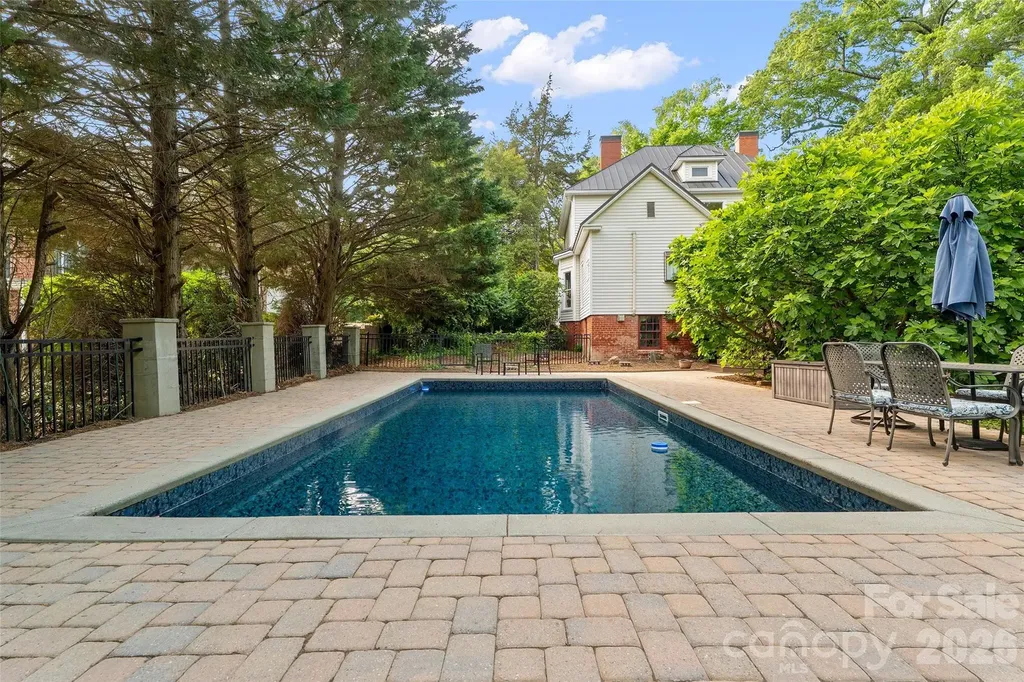
602 N Main Street Davidson NC 28036

Davidson, NC602 N Main Street

Price$1,500,000

Est. Mortgage: $/month

MLS Number CAR4376651

  • Residential
  • Bedrooms 5
  • Bathroom 2
  • Square Feet 2,793
  • Acreage 0.49

Iconic Main Street Davidson property adjoining Davidson College-circa early 1900s Colonial Revival with pool, walkable to downtown, shops, dining, and the town green. Recognized as a contributing historic building, this two-story home blends timeless character with thoughtful modern updates. A dramatic staircase anchors the home, opening to a classic center hall layout with a large upstairs landing. Notable features include a wraparound porch with classical columns and a pedimented entry, hardwood floors throughout, pocket doors, seven fireplaces with original mantels, and beautiful period woodwork and built-ins, including beadboard ceilings in several main-level rooms and all upstairs bedrooms. The classically updated kitchen offers high-quality wood cabinetry, granite countertops, and a design that honors the home's history while supporting modern use. The main-level primary suite includes an ensuite bath and an attached true study, with potential to expand the primary into the adjoining space. Upstairs, four additional bedrooms and a full bath provide flexible space for family or guests. Outdoor living shines with a large, freshly redone back deck ideal for entertaining, along with an in-ground pool featuring a new liner. Storage is exceptional for a home of this era, including a coat closet, pantry cabinetry, linen closet, closets in every bedroom, a walk-in closet in the main-level primary, attic access with pull-down stairs, and additional storage off bedroom two. Major updates include roof (2012/2013), HVAC (AC 2013/2014), and furnace (2018). Perfectly positioned adjoining Davidson College, this home offers exceptional walkability to downtown Davidson-less than half a mile to the town green, restaurants, shops, the library, and local favorites. Enjoy the charm of a historic setting with the convenience of everything just steps away.

Listed by Rachel Fortune of Charity Realty

$
$
%
$/month over payments
Federal 30-year interest rate: 6.55% last updated on Jul 16, 2026
* All Figures are estimates. Check with your bank or proposed mortgage company for actual interest rates.
This product uses the FRED® API but is not endorsed or certified by the Federal Reserve Bank of St. Louis.

Virtual TourSave FavoriteSchedule TourAsk A QuestionMore Details
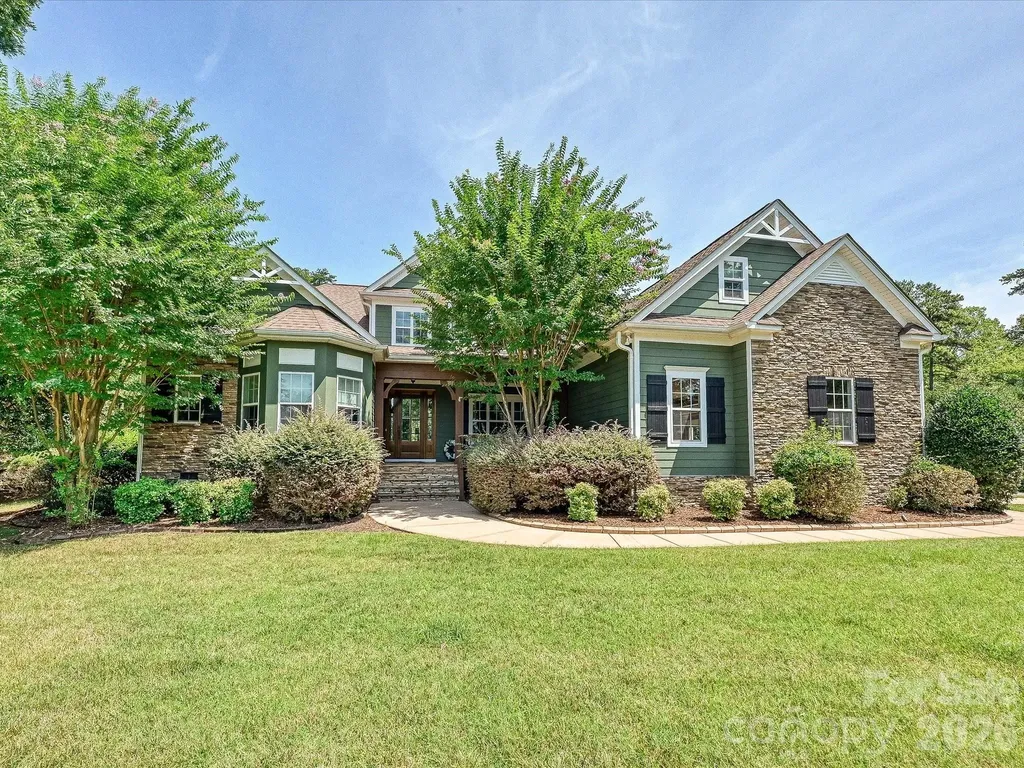
884 Kemp Road Mooresville NC 28117

Mooresville, NC884 Kemp Road

Price$1,500,000

Est. Mortgage: $/month

Active With Contract

MLS Number CAR4401995

  • Residential
  • Bedrooms 4
  • Bathroom 4
  • Square Feet 4,313
  • Acreage 0.81

Experience the best of Lake Norman living in this custom-built home with a deeded boat slip (slip #33), sparkling saltwater PebbleTec pool and spa, and a beautifully landscaped, park-like backyard. Situated on a private .81-acre lot, this 4-bedroom, 3.5-bath home offers over 4,200 square feet of thoughtfully designed living space. The main-level primary suite provides a peaceful retreat. Upstairs features spacious secondary bedrooms, built-in desk nook and a large bonus room ideal for a media room, playroom, or home gym. The open-concept floor plan is designed for entertaining and includes a gourmet kitchen with a gas cooktop, generous living spaces, and quality finishes throughout. Enjoy outdoor living with the resort-style pool, waterfall, spa, fire pit, and easy access to your deeded boat slip for endless days on Lake Norman. Additional features include a three-car garage, and an unbeatable location close to shopping, dining, and top-rated schools. This exceptional property offers the perfect blend of luxury, comfort, and lake lifestyle.

Listed by Jeff Arzonico of EXP Realty LLC Mooresville

$
$
%
$/month over payments
Federal 30-year interest rate: 6.55% last updated on Jul 16, 2026
* All Figures are estimates. Check with your bank or proposed mortgage company for actual interest rates.
This product uses the FRED® API but is not endorsed or certified by the Federal Reserve Bank of St. Louis.

Save FavoriteSchedule TourAsk A QuestionMore Details
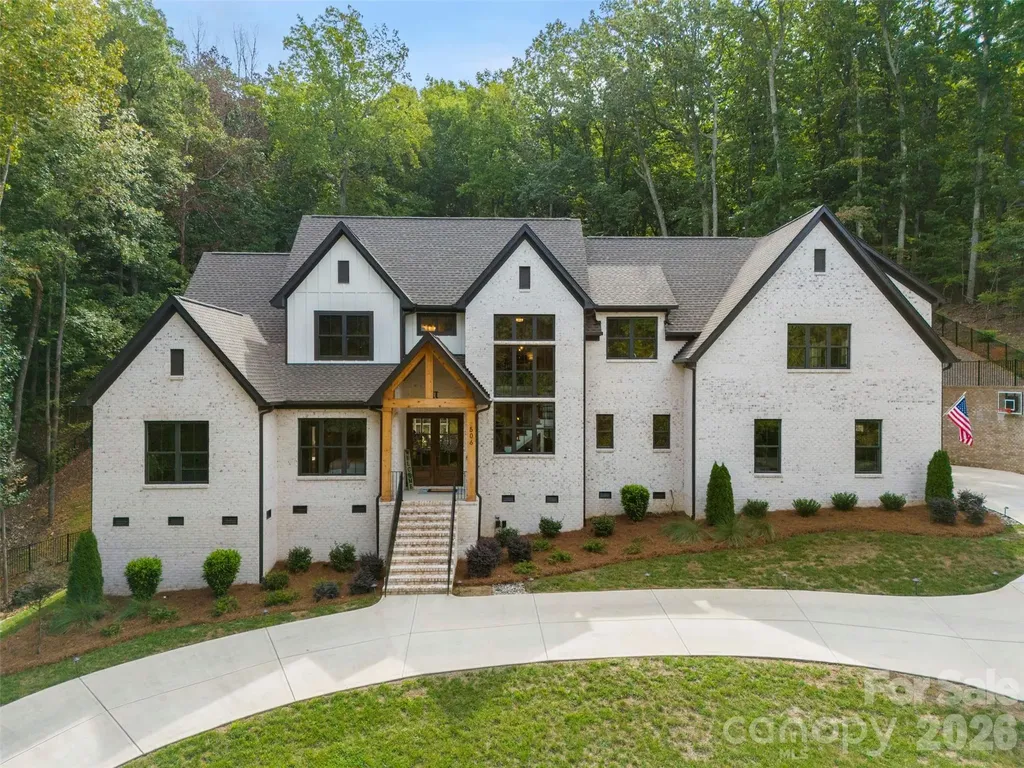
506 Stuart Ridge Cramerton NC 28032

Cramerton, NC506 Stuart Ridge

Price$1,500,000

Est. Mortgage: $/month

Active With Contract

MLS Number CAR4393809

  • Residential
  • Bedrooms 5
  • Bathroom 5
  • Square Feet 4,404
  • Acreage 0.91

Welcome to your private oasis, situated in one the most highly coveted, gated communities Gaston County has to offer - the Cramer Mountain Club. Every inch of this estate was well thought through, down to the tiniest details to give it a resort feel all year round. Walk into the the vaulted Great Room with reclaimed wooden beams and open floor plan that makes you feel all of the luxury this home boasts of. Enjoy cooking in your chef's kitchen with an Italian made, dual fuel, Fulgor Milano oven/gas range with custom wooden exhaust hood. Plan to host all of your family holidays and parties with friends in your spacious dining area that will accommodate large groups. Retreat to your main level Owner's Suite where you will enjoy the serenity of large windows overlooking your private backyard oasis. Step into your ensuite bathroom and feel the luxury of a dual head tile shower, or unwind in a free-standing soaking tub. Closet space is ample with an oversized walk-in closet and separate walk-in linen closet. Designated Owner's stackable washer/dryer combo situated in closet for personal convenience. There's another downstairs bedroom that could double as a home office with full bathroom. The upper level features 3 generously-sized bedrooms, all with ensuite bathrooms with tile showers and walk-in closets. There's space for everyone in the family to be comfortable. Be prepared to be overwhelmed by the massive step-down bonus room that has so many possibilities. With it's kitchenette and professionally installed theater sound system, it's a perfect space for hanging out and hosting parties. Lastly, do NOT overlook the backyard oasis. Step out on your back porch and enjoy relaxing while enjoying the peaceful sounds of nature and watching the deer make their way across the wooded area daily. There is ample wildlife to keep you feeling like you're in your own nature preserve. On hot summer days, walk out to your private, custom saltwater pool and take a refreshing swim. Or enjoy those fall nights in the hot tub or at the custom fire pit while viewing the landscape lighting package as it illuminates the woods. There are so many custom amenities to this house it would be too much to mention. But to list a few honorary mentions: a custom professionally installed surround sound system on the main level, screened porch, and pool deck that is fully integrated with Ipad control mounted on charging docks. Also, a Rinnai gas tankless water heater with an endless supply of hot water to all 5 full bathrooms. Do not miss this opportunity to own a 3-year old fully custom large brick home in Cramer Mountain Club! * Full Golf Membership to Cramer Mountain Club also available with acceptable offer. *** Accepting Backup offers ***

Listed by Jessica Pendergraft of Premier South

$
$
%
$/month over payments
Federal 30-year interest rate: 6.55% last updated on Jul 16, 2026
* All Figures are estimates. Check with your bank or proposed mortgage company for actual interest rates.
This product uses the FRED® API but is not endorsed or certified by the Federal Reserve Bank of St. Louis.

Save FavoriteSchedule TourAsk A QuestionMore Details
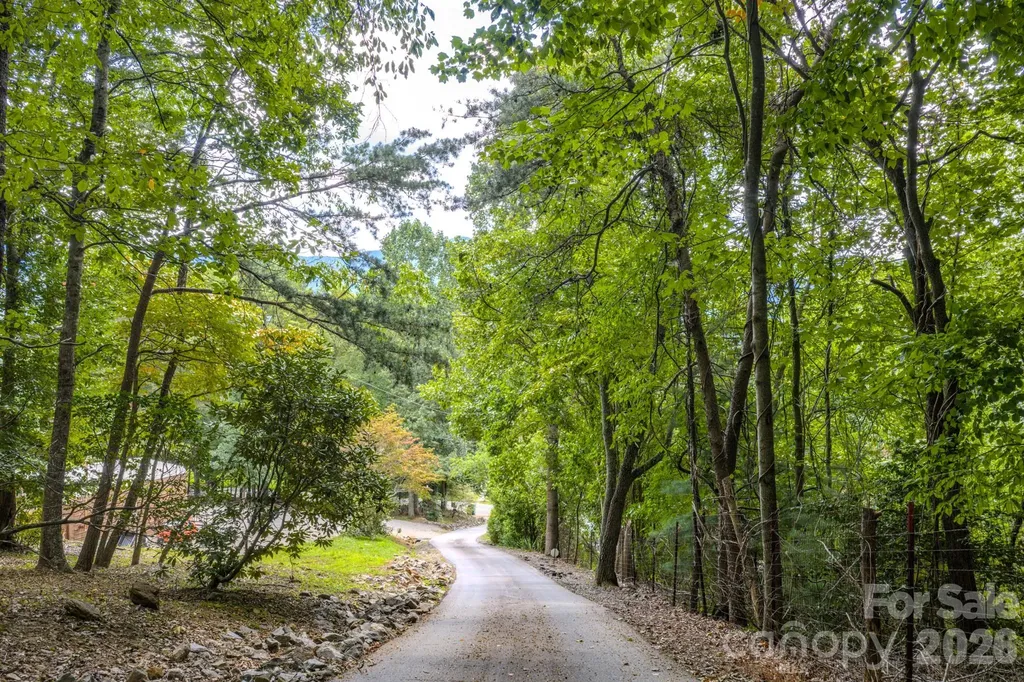
452 Cragmont Road Black Mountain NC 28711

Black Mountain, NC452 Cragmont Road

Price$1,500,000

Est. Mortgage: $/month

MLS Number CAR4299091

  • Residential
  • Bedrooms 3
  • Bathroom 2
  • Square Feet 3,199
  • Acreage 6

Spacious Home on 6 Acres in Desirable Black Mountain! Welcome to this exceptional three-bedroom, two-bath residence set on approximately six private acres in the heart of desirable Black Mountain, North Carolina. Offering over 3,000 square feet of living space, this home combines mountain charm with endless potential. The property features a full unfinished basement, ideal for future expansion or ample storage. A detached two-car garage provides additional convenience, while the expansive covered carport attached to the home ensures easy access and extra parking. Inside, you'll find a generous floor plan with comfortable living areas designed for both everyday living and entertaining. The acreage offers room to roam, garden, or simply enjoy the peaceful surroundings that make Black Mountain such a sought-after destination. This unique property delivers the perfect balance of space, functionality, and location-an outstanding opportunity for those seeking privacy with proximity to town amenities!

Listed by Kevin Toups of NextHome Partners

$
$
%
$/month over payments
Federal 30-year interest rate: 6.55% last updated on Jul 16, 2026
* All Figures are estimates. Check with your bank or proposed mortgage company for actual interest rates.
This product uses the FRED® API but is not endorsed or certified by the Federal Reserve Bank of St. Louis.

Virtual TourSave FavoriteSchedule TourAsk A QuestionMore Details
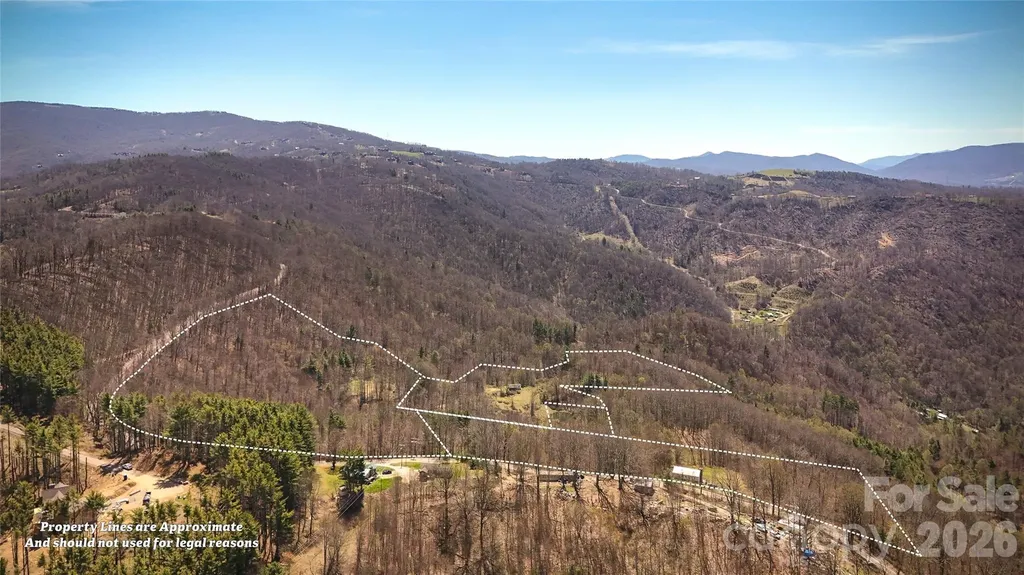
7277 Beech Mountain Road Beech Mountain NC 28622

MLS Number CAR4368666

  • Land
  • Acreage 60
  • County Avery

Attention INVESTORS, DEVELOPERS or Private Buyer that wants endless land. This 60 acre parcel offers incredible Mountain views and Privacy. This land is around the 5,000 foot elevation and is located in Beech Mountain. This Tract of land is less that 2 miles from the Eagles Nest Winery (where day passes are available for non-members). If Fine Dining is something you are looking for join the Club at Epic Chophouse and enjoy some of the areas great entertainment. Overall this plot is mixed with cleared areas, valleys and wooded pasture. The surveyed property, 4 tracts of land A, B, C, & D as identified as Parcel ID No. 1931-00-45-2387, 1931-00-54-2520, 1931-00-43-1941, & 1931-00-54-1777 are located in Avery County, North Carolina. The total parcel is not located within a designated flood hazard area, and no nearby geodetic control monuments were found within 2,000 feet. Standard survey markers, including 5/8-inch rebar and calculated points, were used to define boundaries. The division of the property creates four distinct tracts and they are all being sold together. There are some older structures on the property that are being sold as is. There is 1 existing well on the property. There is also a sizeable pond on the property. The opportunity is endless on what you could do with this on-of-a kind 60 acre tract. The property is accessed via a 30-foot right-of-way connected to Beech Mountain Road (NCSR 1316), as shown on the survey. Use the Address in the Listing to identify the beginning of the lots. Your GPS might ready Elk Park because of the Postal Service. Boundary lines, adjoining properties, utility lines, and rights-of-way are indicated in accordance with North Carolina surveying standards. The Survey and other important documents are attached in the MLS Attachments. Come see this beautiful land today!

Listed by Cherie Burris of RE/MAX Executive

$
$
%
$/month over payments
Federal 30-year interest rate: 6.55% last updated on Jul 16, 2026
* All Figures are estimates. Check with your bank or proposed mortgage company for actual interest rates.
This product uses the FRED® API but is not endorsed or certified by the Federal Reserve Bank of St. Louis.

Save FavoriteSchedule TourAsk A QuestionMore Details
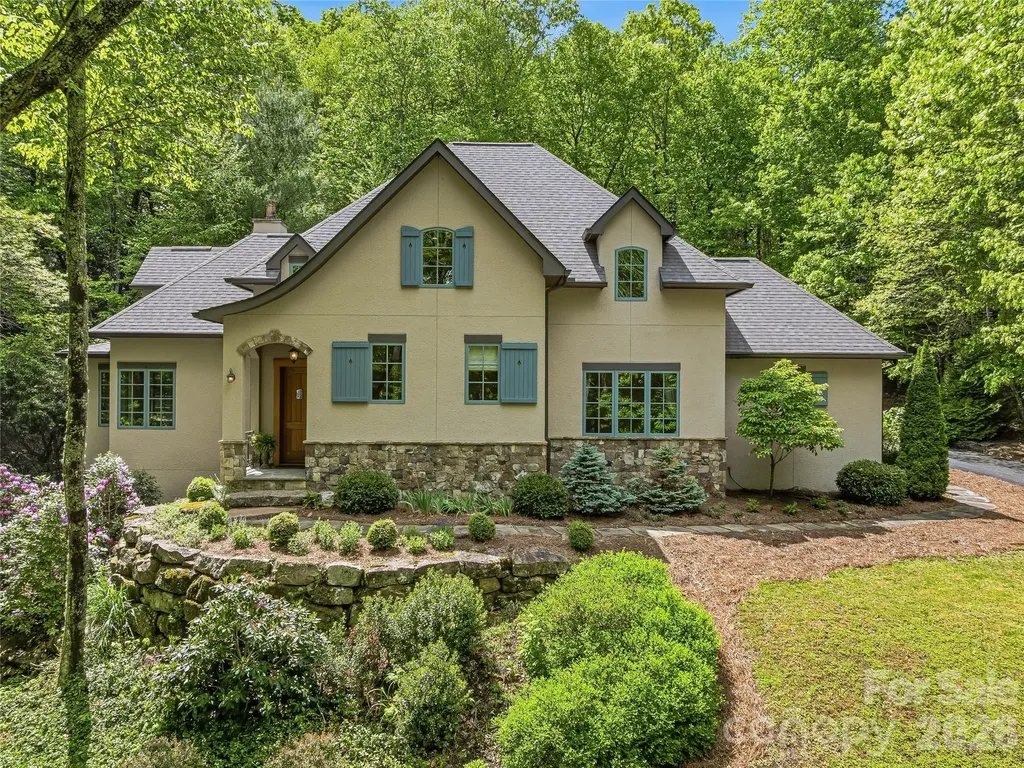
732 Streamside Drive Arden NC 28704

Arden, NC732 Streamside Drive

Price$1,500,000

Est. Mortgage: $/month

MLS Number CAR4366321

  • Residential
  • Bedrooms 4
  • Bathroom 4
  • Square Feet 3,527
  • Acreage 1.08

Escape to this custom French Country retreat, where rustic elegance meets modern luxury in an ideal mountain getaway. Designed for effortless main-level living, the home showcases authentic Old-World details like soaring two-story vaulted ceilings, artisanal millwork, exposed beams, and exquisite hardwood floors. Large casement windows perfectly frame peaceful views of the surrounding mountain laurel and rhododendrons, while the main floor hosts a refined great room, a spacious walk-in pantry, and an extra bedroom, also ideal for a private home office. At the heart of the home is a chef's kitchen equipped with a massive 32-square-foot granite island, custom cabinetry, and a premium six-burner gas range with a griddle-perfect for entertaining weekend guests. Upstairs, an airy family room offers a relaxed secondary gathering space alongside ample storage and two additional bedrooms, each featuring its own private vanity and a shared full bath. Unwind on the private screened porch by the cozy wood-burning fireplace while listening to the soothing trickle of a nearby stream. Equipped with smart-home technology for seamless remote monitoring, this property offers ultimate peace of mind whether you're at home or away. Situated in a premier gated community just minutes from South Asheville, you will enjoy a community pool, tennis and pickleball courts, and immediate access to shaded hiking trails leading directly into the pristine Pisgah National Forest.

Listed by Karen Woodard of Howard Hanna Beverly-Hanks Asheville-North

$
$
%
$/month over payments
Federal 30-year interest rate: 6.55% last updated on Jul 16, 2026
* All Figures are estimates. Check with your bank or proposed mortgage company for actual interest rates.
This product uses the FRED® API but is not endorsed or certified by the Federal Reserve Bank of St. Louis.

Virtual TourSave FavoriteSchedule TourAsk A QuestionMore Details
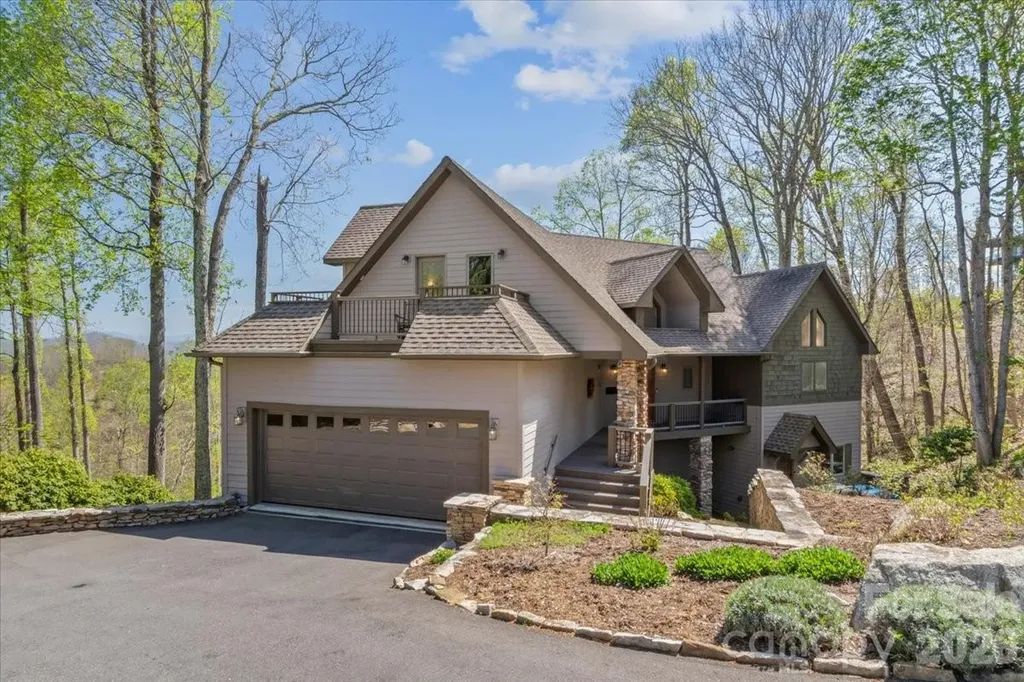
410 Springhouse Drive Burnsville NC 28714

Burnsville, NC410 Springhouse Drive

Price$1,500,000

Est. Mortgage: $/month

Active With Contract

MLS Number CAR4368504

  • Residential
  • Bedrooms 4
  • Bathroom 5
  • Square Feet 3,715
  • Acreage 0.67

This beautifully updated custom home sits on over half an acre and offers breathtaking long-range mountain views in the peaceful and private Springhouse Drive neighborhood of MOUNTAIN AIR. Blending rustic charm with modern luxury, the wood and stone exterior is complemented by stone walls and a tranquil waterfall feature at the entry. Designed for ideal main-level living, the open floor plan includes a fully renovated kitchen with a handy pantry at your fingertips, plus a second pantry closet, a stylish powder room, a spacious dining area, and a great room with a soaring wood ceiling and a striking stone fireplace. The main level also features the primary suite with a luxury en suite bath and private laundry. The upper level offers a versatile guest suite or office with its own full bath and private deck-perfect for visitors or remote work. The expansive lower level is ideal for family or guests, with a large den, two bedrooms, two full baths, a kitchenette with additional laundry, multiple porches, and a private entrance. Offered furnished with a few seller exceptions. A newer electric golf cart is negotiable. Located close to the heart of the community and just a short distance from Club amenities-including dining, fitness center, tennis courts, golf, and year-round events and activities, available with separate Club membership.

Listed by Debbie Phillips of Mountain Air Realty

$
$
%
$/month over payments
Federal 30-year interest rate: 6.55% last updated on Jul 16, 2026
* All Figures are estimates. Check with your bank or proposed mortgage company for actual interest rates.
This product uses the FRED® API but is not endorsed or certified by the Federal Reserve Bank of St. Louis.

Virtual TourSave FavoriteSchedule TourAsk A QuestionMore Details
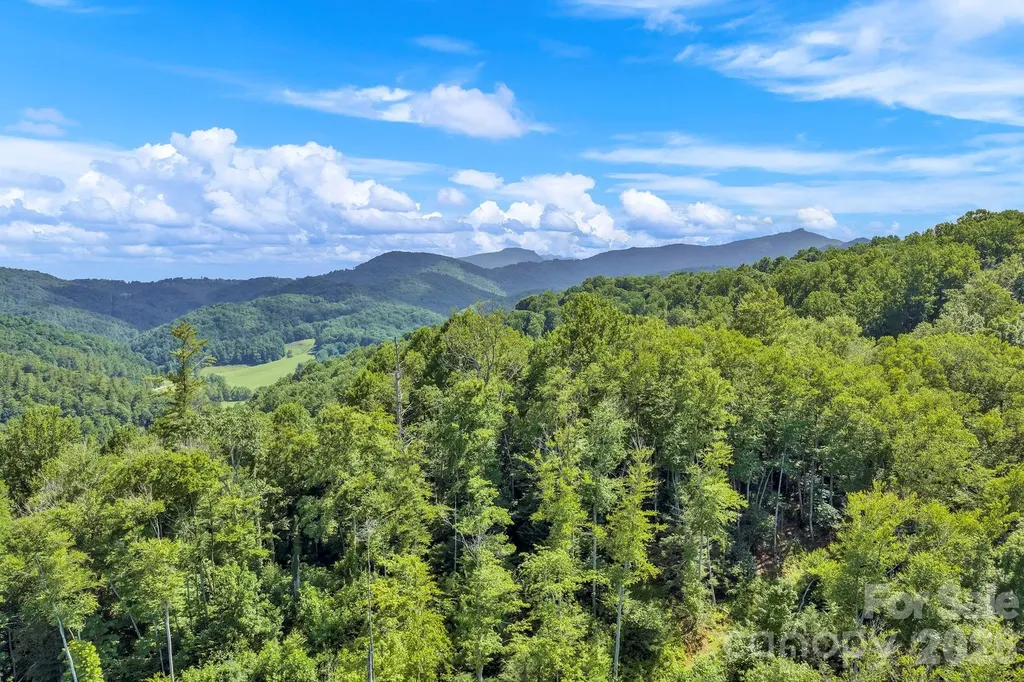
3606 Nc Highway 194 S Sugar Grove NC 28679

Sugar Grove, NC3606 Nc Highway 194 S

Price$1,500,000

Est. Mortgage: $/month

MLS Number CAR4327655

  • Residential
  • Bedrooms 2
  • Bathroom 1
  • Square Feet 1,299
  • Acreage 31.64

Valle Farm: a rare offering of 31+ acres with an extensive trail system, barn, and existing home in the heart of Valle Crucis! Located directly across the road from the Original Mast General Store, and with wooded acreage, usable yards, and long-range, layered Blue Ridge Mountain views at high elevations, this tract offers the potential for many different uses. Offering easy access year-round on state-maintained roads, this is the perfect place for a homestead, family estate/legacy property, horse property, or investment opportunity with potential for development or commercial use. The wooded acreage is easily accessible over an extensive trail system and offers a small pond, stream frontage, and good potential homesites with long-range views. A large barn on the property offers multiple stalls, storage rooms, a full bathroom, and a large storage loft, and is adjacent to an additional shed outbuilding, offering ample storage space. The existing home offers two bedrooms and one bath, a stone fireplace, and a front porch overlooking pastoral Valle Crucis. With serenity and mountain views year-round, this is the perfect place to enjoy all the High Country has to offer! Property is also being offered as 29+ acres, excluding the barn, house, and NC Highway 194 S frontage.

Listed by Jay Vincent of Berkshire Hathaway HomeServices Vincent Properties

$
$
%
$/month over payments
Federal 30-year interest rate: 6.55% last updated on Jul 16, 2026
* All Figures are estimates. Check with your bank or proposed mortgage company for actual interest rates.
This product uses the FRED® API but is not endorsed or certified by the Federal Reserve Bank of St. Louis.

Virtual TourSave FavoriteSchedule TourAsk A QuestionMore Details
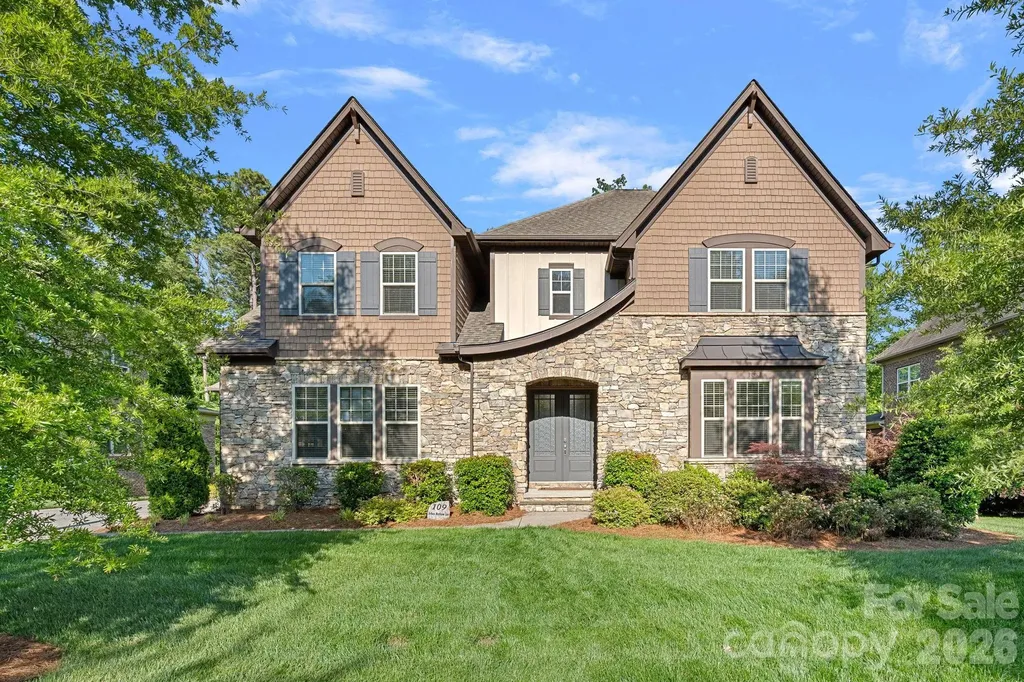
109 Eden Hollow Lane Matthews NC 28104

Matthews, NC109 Eden Hollow Lane

Price$1,500,000

Est. Mortgage: $/month

MLS Number CAR4381944

  • Residential
  • Bedrooms 6
  • Bathroom 6
  • Square Feet 7,049
  • Acreage 0.3

Located in the prestigious The Falls at Weddington community, this stunning property offers luxury living with elegant European-inspired architecture and upscale finishes throughout. This expansive custom-style residence features over 7,000 square feet of living space with 6 bedrooms, 5.5 bathrooms, and a thoughtfully designed open floor plan ideal for both entertaining and everyday living. The home showcases a gourmet kitchen with a large granite island, premium appliances, custom cabinetry, and seamless flow into spacious gathering areas highlighted by soaring 10-foot ceilings and abundant natural light. The main level includes both a luxurious primary suite and a private guest suite, while the upper level offers additional bedrooms, bonus rooms, and flexible living space. Thoughtfully finished basement includes media room, bedroom, bathroom, workout room, flex space and storage room. The basement also includes a large unfinished space, ideal for golf simulators, play room, man cave, storage, or anything you can imagine. Exterior features include elegant brick and stone detailing, a three car garage, professionally maintained landscaping, and a wooded homesite that enhances privacy and curb appeal. Residents of The Falls at Weddington enjoy resort-style amenities including walking trails, a clubhouse, fitness center, pool, ponds, and sidewalks, all within the highly sought after Weddington school district. Conveniently located near I-485, shopping, and dining, this property blends luxury, comfort, and convenience in one of Union County's most desirable neighborhoods.

Listed by Kyle Bender of EXP Realty LLC Ballantyne

$
$
%
$/month over payments
Federal 30-year interest rate: 6.55% last updated on Jul 16, 2026
* All Figures are estimates. Check with your bank or proposed mortgage company for actual interest rates.
This product uses the FRED® API but is not endorsed or certified by the Federal Reserve Bank of St. Louis.

Virtual TourSave FavoriteSchedule TourAsk A QuestionMore Details
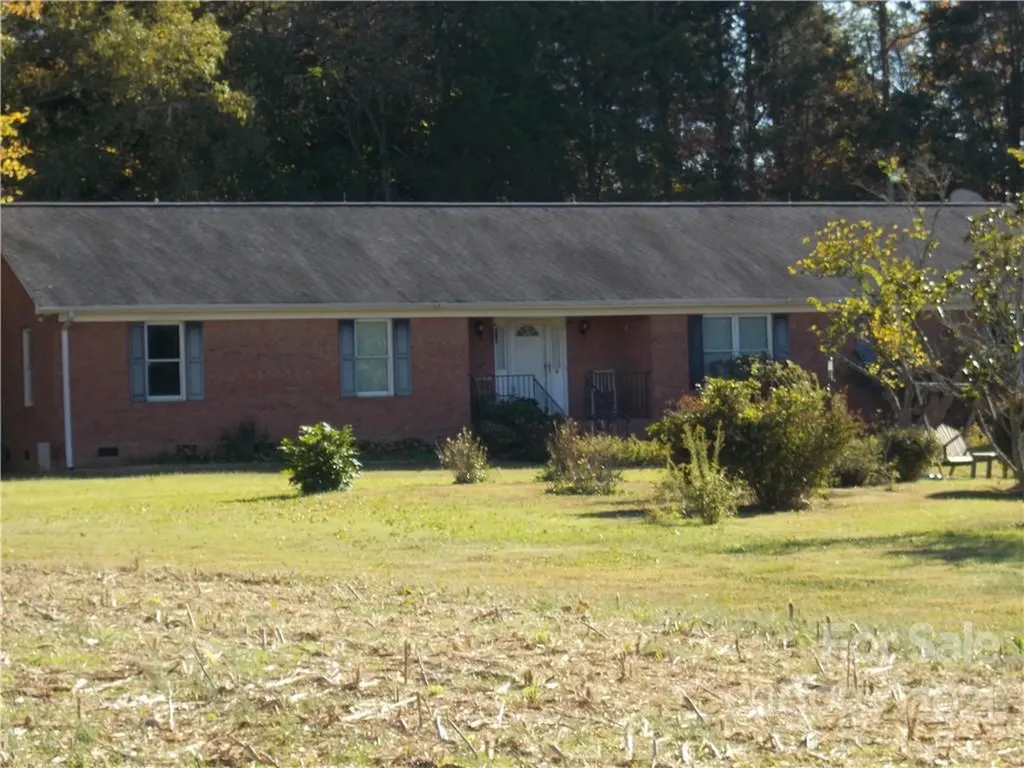
109 Brief Road W Fairview NC 28079

Fairview, NC109 Brief Road W

Price$1,500,000

Est. Mortgage: $/month

Active With Contract

MLS Number CAR3799286

  • Land
  • Acreage 22
  • County Union

22 Acres at the corner of Brief Road and HWY 601. Ideal for small shopping center: grocery store, drug store, bank, etc. Although currently zoned residential, Fairview planning had verbally indicated they would view commercial development favorably. Please note the seller is willing to sell 4-5 acres on the west end of the property on Brief Road for $52,000 per acre. This parcel was approved for a four bedroom drip septic system by Larry Thompson.

Listed by Joe Hamilton of Coldwell Banker Realty

$
$
%
$/month over payments
Federal 30-year interest rate: 6.55% last updated on Jul 16, 2026
* All Figures are estimates. Check with your bank or proposed mortgage company for actual interest rates.
This product uses the FRED® API but is not endorsed or certified by the Federal Reserve Bank of St. Louis.

Save FavoriteSchedule TourAsk A QuestionMore Details
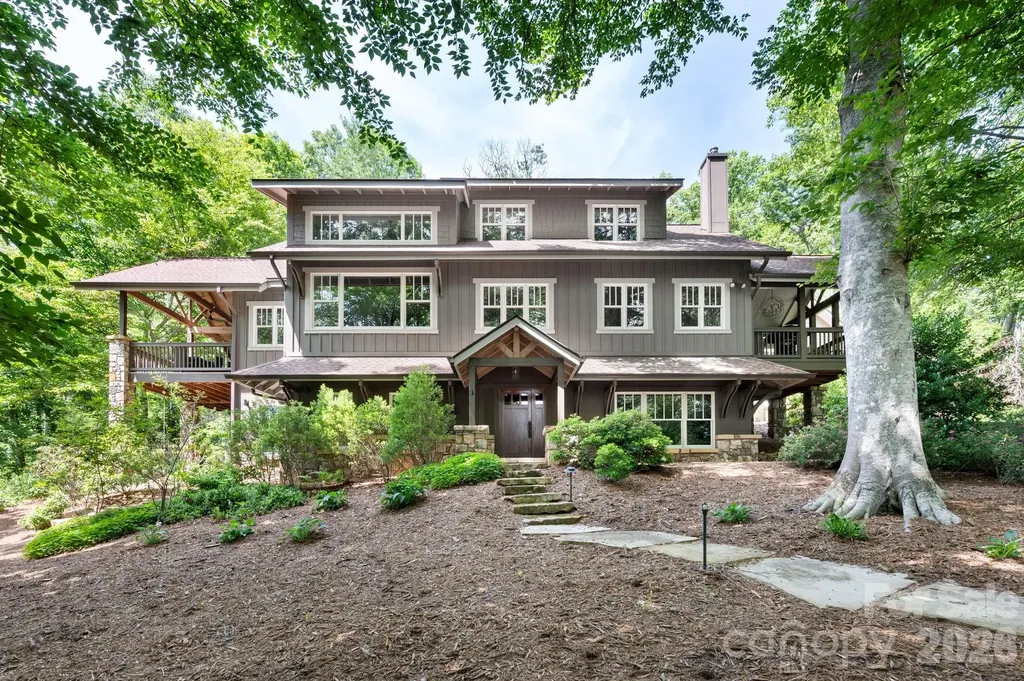
235 Bull Creek Road Asheville NC 28805

Asheville, NC235 Bull Creek Road

Price$1,500,000

Est. Mortgage: $/month

MLS Number CAR4389241

  • Residential
  • Bedrooms 6
  • Bathroom 6
  • Square Feet 4,261
  • Acreage 7.97

Private Mountain Retreat on Nearly 8 Acres | Minutes from Asheville Escape to your own private sanctuary without sacrificing convenience. Tucked away on nearly 8 acres of stunning natural beauty - a serene blend of mature woods and open pasture - this exceptional estate offers the best of both worlds: peaceful mountain living just 15 minutes from the vibrant heart of downtown Asheville and 10 minutes from the recreational paradise of Pisgah National Forest. The 3,797 sq ft main residence makes an unforgettable first impression. A soaring great room anchors the home with a dramatic stone fireplace and walls of windows that flood the space with natural light and frame the surrounding landscape. The open floor plan flows effortlessly, perfect for entertaining or simply relaxing in style. The chef's kitchen is a true centerpiece, appointed with a professional Viking range and thoughtfully designed for those who love to cook and gather. Throughout all bathrooms, custom tile work adds a refined, artisan touch. A bonus room upstairs offers additional flexibility to accommodate more guests. Step outside to enjoy two large covered porches - ideal for morning coffee, evening sunsets, or year-round al fresco living in the temperate Blue Ridge climate. The lower parcel is completely flat with a beautiful lawn. A two-car carport with an attached storage room adds everyday practicality, while the 445 sq ft guest suite above offers incredible versatility - complete with its own kitchen and full bath. Whether hosting extended family, accommodating a home office, or generating rental income, this flex space is a rare and valuable bonus. Properties like this - combining acreage, privacy, quality craftsmanship, and proximity to all Asheville has to offer - are truly hard to come by. Schedule your private showing today.

Listed by Jody Flemming and Jon Sarver of Sarver Realty Group,LLC

$
$
%
$/month over payments
Federal 30-year interest rate: 6.55% last updated on Jul 16, 2026
* All Figures are estimates. Check with your bank or proposed mortgage company for actual interest rates.
This product uses the FRED® API but is not endorsed or certified by the Federal Reserve Bank of St. Louis.

Save FavoriteSchedule TourAsk A QuestionMore Details
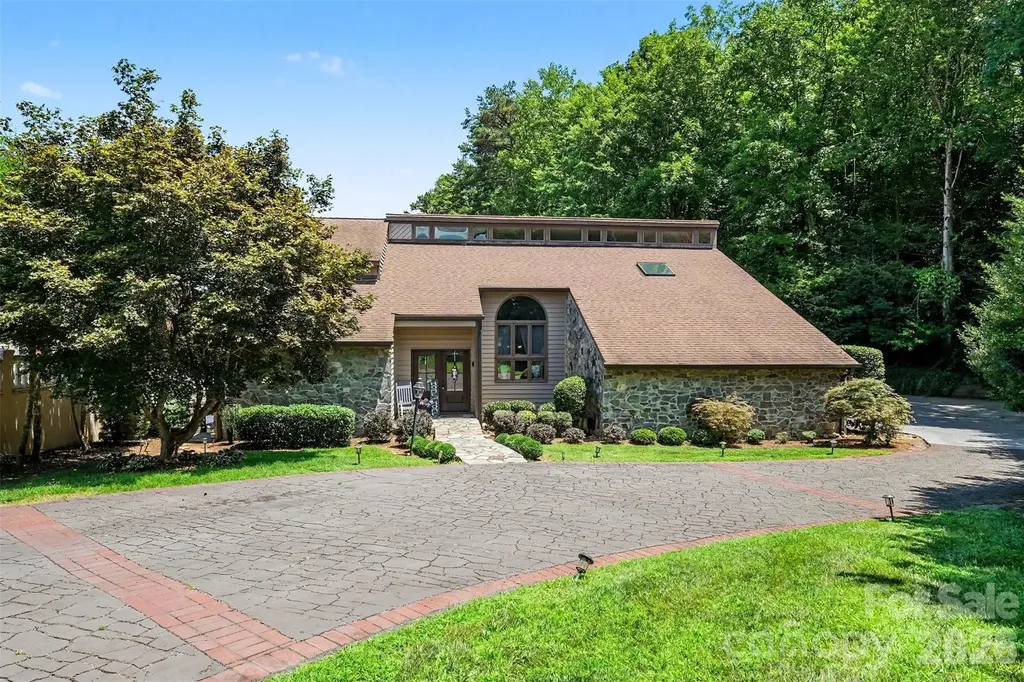
4444 3rd Street Lane NW Hickory NC 28601

Hickory, NC4444 3rd Street Lane NW

Price$1,500,000

Est. Mortgage: $/month

Open House

MLS Number CAR4396385

  • Residential
  • Next Open House: Sat 08/1 12:00 pm. to 2:00 pm.
  • Bedrooms 4
  • Bathroom 6
  • Square Feet 5,561

THE ULTIMATE RESORT-STYLE ENTERTAINER'S DREAM on Lake Hickory! This main channel waterfront estate offers an unparalleled luxury lifestyle on a rare, level lot. Inside, the gourmet chef's kitchen features a massive 12-ft granite island and premium double convection ovens, perfectly positioned to capture breathtaking lake views made completely unobstructed by the strategic removal of a rear retaining wall. The newly completed basement renovation boasts a full private in-law suite, complete with a spacious bedroom, full bathroom, and separate outdoor access. Step outside into your own private backyard paradise. This unmatched outdoor living space is an entertainer's dream, featuring a sparkling in-ground pool, an expansive pool deck, a custom gazebo, a hot tub, and a cozy outdoor fireplace. Host effortlessly from the fully equipped outdoor kitchen and dedicated dining area. Head down to the water to enjoy premier lake amenities, including a private pier, covered boat dock, and a rare, speed boat ramp.

Listed by Priti Dadhaniya of Mark Spain Real Estate

$
$
%
$/month over payments
Federal 30-year interest rate: 6.55% last updated on Jul 16, 2026
* All Figures are estimates. Check with your bank or proposed mortgage company for actual interest rates.
This product uses the FRED® API but is not endorsed or certified by the Federal Reserve Bank of St. Louis.

Virtual TourSave FavoriteSchedule TourAsk A QuestionMore Details

Broker Reciprocity MLS Grid Logo © 2026 Listings courtesy of Canopy MLS as distributed by MLS GRID. IDX information is provided exclusively for consumers’ personal non-commercial use and may not be used for any purpose other than to identify prospective properties consumers may be interested in purchasing. The IDX data is deemed reliable but is not guaranteed by MLS GRID and may be subject to an end user license agreement prescribed by the Member Participant’s applicable MLS.  Based on information submitted to the MLS GRID as of July 22, 2026 7:25 AM UTC . All data is obtained from various sources and may not have been verified by broker or MLS GRID. Supplied Open House Information is subject to change without notice. All information should be independently reviewed and verified for accuracy. Properties may or may not be listed by the office/agent presenting the information. Some IDX listings have been excluded from this website.