and narrow your search. If you have fewer than 200 results, you can save your search.

Maggie Valley NC

r=2365-2376
1236 Upper Brush Creek Road Fairview NC 28730

MLS Number CAR4336398

  • Residential
  • Bedrooms 3
  • Bathroom 5
  • Square Feet 4,123
  • Acreage 4.6

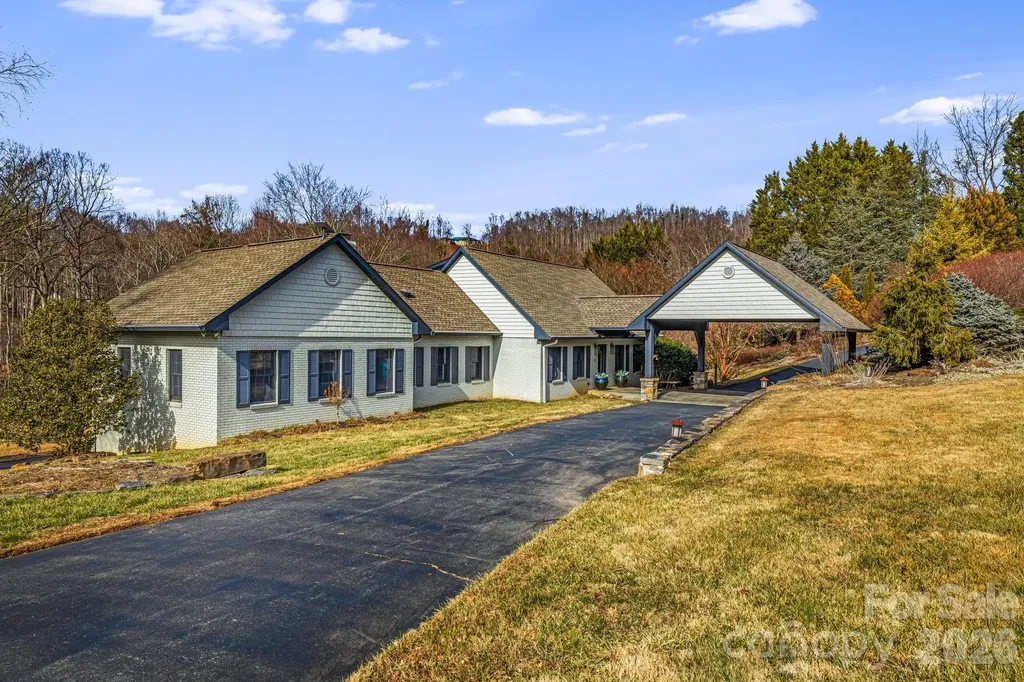
Set on approximately 4.6 private acres just minutes from Asheville, this unique offering combines two fully furnished residences into a rare mountain retreat with exceptional flexibility. Whether envisioned as a private compound, vacation home with guest accommodations, or an established short-term rental investment, the property is well positioned to meet a variety of ownership goals. Amenities including a seasonal pool, multiple hot tubs, game room, fire pits, and expansive outdoor gathering spaces create an experience guests and owners alike can enjoy year-round. The detached guest house adds valuable flexibility for hosting or continued rental use, while the property's privacy and convenient access to Asheville, the Blue Ridge Parkway, hiking, dining, and breweries continue to support its long-term appeal. Offered turnkey and rental ready, with opportunities for a future owner to further personalize or enhance the guest experience over time. Property includes both 1236 and 1234 Upper Brush Creek Road. 1236 Upper Brush Creek offers three bedrooms above grade plus one additional bonus room below grade. The detached guest house at 1234 Upper Brush Creek includes two additional bonus rooms. Seller is in the process of expanding the existing septic permit from three bedrooms to five.

Listed by Tyler Coon of EXP Realty LLC

$
$
%
$/month over payments
Federal 30-year interest rate: 6.55% last updated on Jul 16, 2026
* All Figures are estimates. Check with your bank or proposed mortgage company for actual interest rates.
This product uses the FRED® API but is not endorsed or certified by the Federal Reserve Bank of St. Louis.

Virtual TourSave FavoriteSchedule TourAsk A QuestionMore Details

2129 Cherry Road Rock Hill SC 29732

MLS Number CAR4212796

  • Commercial
  • Property SubType RETAIL
  • Square Feet 17,600
  • Acreage 0.96

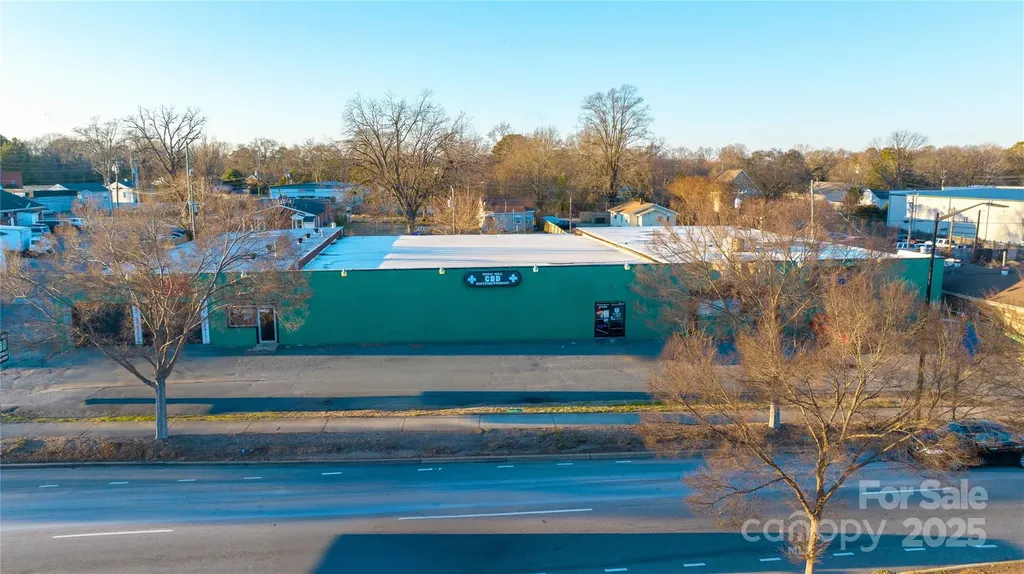
Prime free-standing retail building boasting 230 feet of premium frontage on Cherry Rd, directly across from the bustling Publix shopping plaza. This versatile property offers endless potential-perfect for owner-occupants or investors looking to create a thriving multi-tenant space. With 7 spacious side bays and soaring ceilings in the shop area, the building is ideal for a range of uses. Whether you're ready to lease immediately or envision a value-added renovation, this location positions your business for success in a high-visibility, high-traffic corridor.

Listed by Amir Behdani of Behdani Realty Company

$
$
%
$/month over payments
Federal 30-year interest rate: 6.55% last updated on Jul 16, 2026
* All Figures are estimates. Check with your bank or proposed mortgage company for actual interest rates.
This product uses the FRED® API but is not endorsed or certified by the Federal Reserve Bank of St. Louis.

Save FavoriteSchedule TourAsk A QuestionMore Details

4533 Noras Path Road Charlotte NC 28226

Charlotte, NC4533 Noras Path Road

Price$1,500,000

Est. Mortgage: $/month

Open House

MLS Number CAR4396655

  • Residential
  • Next Open House: Sat 07/25 12:00 pm. to 2:00 pm.
  • Bedrooms 5
  • Bathroom 4
  • Square Feet 4,037

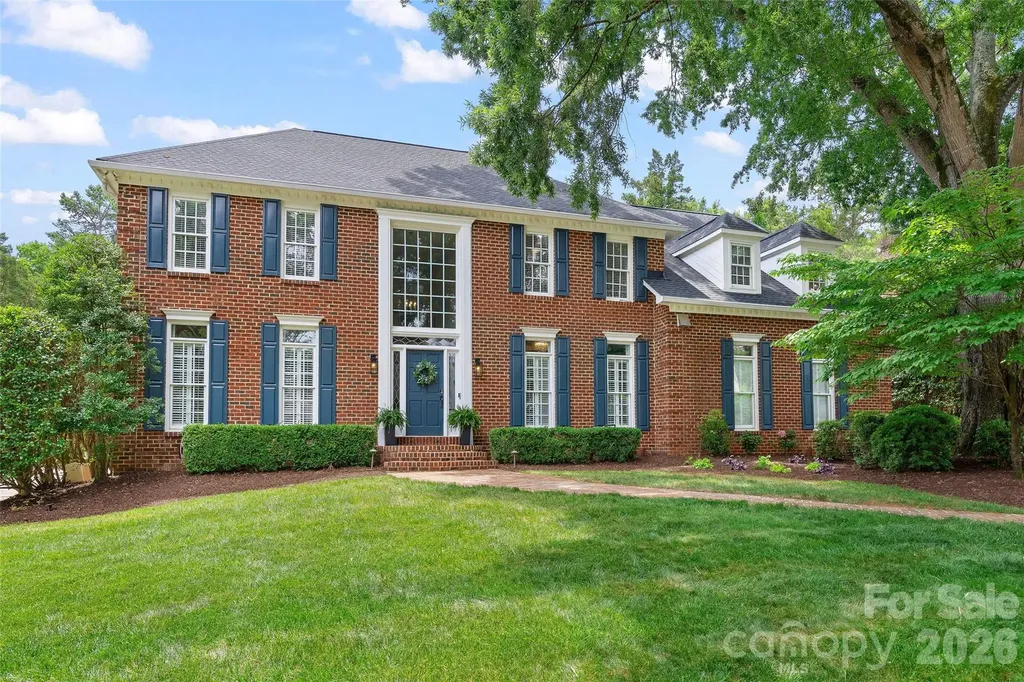
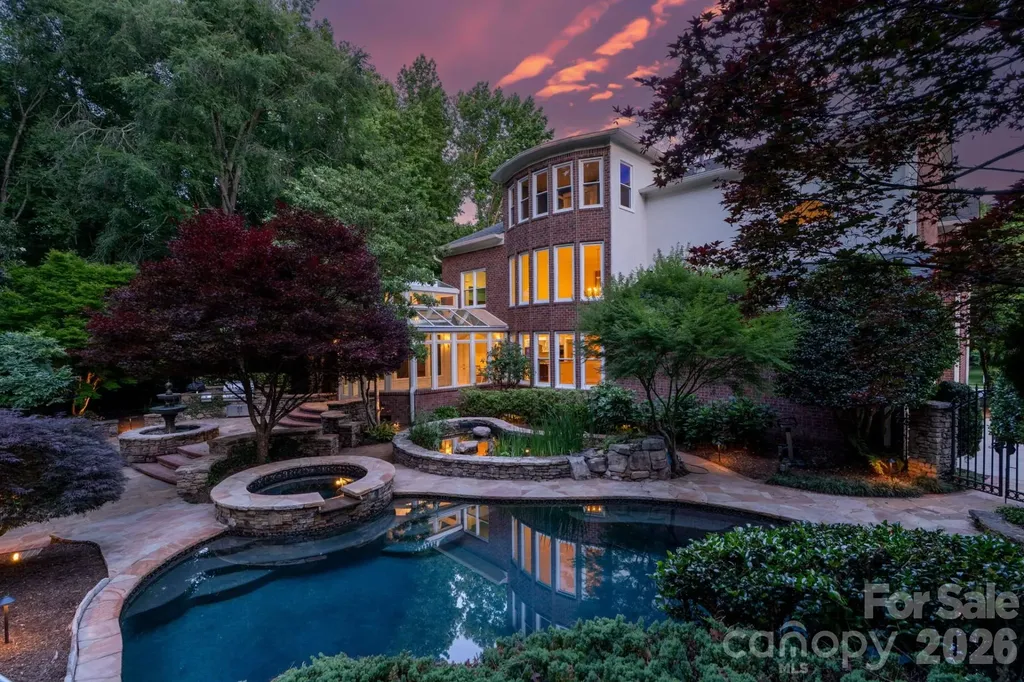
Timeless architecture, exceptional craftsmanship, and resort-style outdoor living define this beautifully renovated residence in the coveted Windswept community. Nestled on a private, professionally landscaped .44-acre homesite, this exceptional full-brick home offers more than 4,000 square feet of thoughtfully designed living space with four bedrooms, three-and-a-half baths, an oversized bonus room or fifth bedroom, and a three-car side-load garage. Located in one of South Charlotte's most desirable established neighborhoods, Windswept is an intimate enclave of just 75 custom homes surrounded by mature trees, offering a peaceful setting just minutes from SouthPark, Uptown Charlotte, premier private schools, shopping, dining, and recreation. From the moment you enter the dramatic two-story foyer, the home's quality and attention to detail are immediately evident. Extensive millwork, heavy moldings, elegant front and rear staircases, and beautifully proportioned living spaces create an atmosphere of timeless sophistication. At the heart of the home is a beautifully renovated chef's kitchen designed for both everyday living and memorable gatherings. Custom white cabinetry, granite countertops, a large center island with bar seating, decorative glass tile backsplash, premium JennAir 48” gas range with double ovens, exterior-vented hood, beverage refrigerator, abundant storage, and generous prep space combine beauty with exceptional functionality. The adjoining family room features custom built-ins surrounding a gas fireplace and is filled with natural light, while the adjacent sunroom with its soaring cathedral ceiling opens through French doors to one of the home's most spectacular features. The backyard is a true private retreat. Designed for year-round enjoyment, the heated saltwater gunite pool and spa feature elegant waterfall spillovers, expansive travertine decking, and a full brick privacy wall that creates an exceptionally peaceful outdoor oasis. Whether hosting summer gatherings or enjoying a quiet evening by the pool, this outdoor living space rivals that of a private resort. Professionally designed landscape lighting, irrigation, and beautifully maintained grounds complete the experience, while the pool pump, filter, and salt cell were all replaced in 2025. The primary suite offers a luxurious escape with a tray ceiling, oversized custom walk-in closet, additional secondary closets, and a beautifully renovated spa-inspired bath featuring granite countertops, rich wood cabinetry, a jetted soaking tub, and an oversized glass-enclosed shower. Three additional bedrooms and two fully renovated secondary bathrooms provide exceptional comfort for family and guests, while the expansive bonus room with hardwood flooring and closet offers endless flexibility as a media room, home office, playroom, or fifth bedroom. A walk-up third-floor attic provides abundant storage rarely found in today's homes. Every room in the home has been thoughtfully updated, blending timeless design with modern comfort. Significant improvements include hardwood flooring, a new architectural roof in 2022, tankless water heater, extensive interior renovations throughout, and numerous additional upgrades that allow the next owner to move in and immediately enjoy. Rarely does a home offer this combination of timeless architecture, comprehensive renovations, exceptional craftsmanship, resort-style outdoor living, and one of South Charlotte's most desirable locations. This is luxury living at its finest-designed for elegant entertaining, comfortable everyday living, and making memories for years to come.

Listed by Marcus Nance and Lawrence Mahool of Helen Adams Realty
$
$
%
$/month over payments
Federal 30-year interest rate: 6.55% last updated on Jul 16, 2026
* All Figures are estimates. Check with your bank or proposed mortgage company for actual interest rates.
This product uses the FRED® API but is not endorsed or certified by the Federal Reserve Bank of St. Louis.

Virtual TourSave FavoriteSchedule TourAsk A QuestionMore Details

4444 3rd Street Lane NW Hickory NC 28601

Hickory, NC4444 3rd Street Lane NW

Price$1,500,000

Est. Mortgage: $/month

Open House

MLS Number CAR4396385

  • Residential
  • Next Open House: Sat 08/1 12:00 pm. to 2:00 pm.
  • Bedrooms 4
  • Bathroom 6
  • Square Feet 5,561

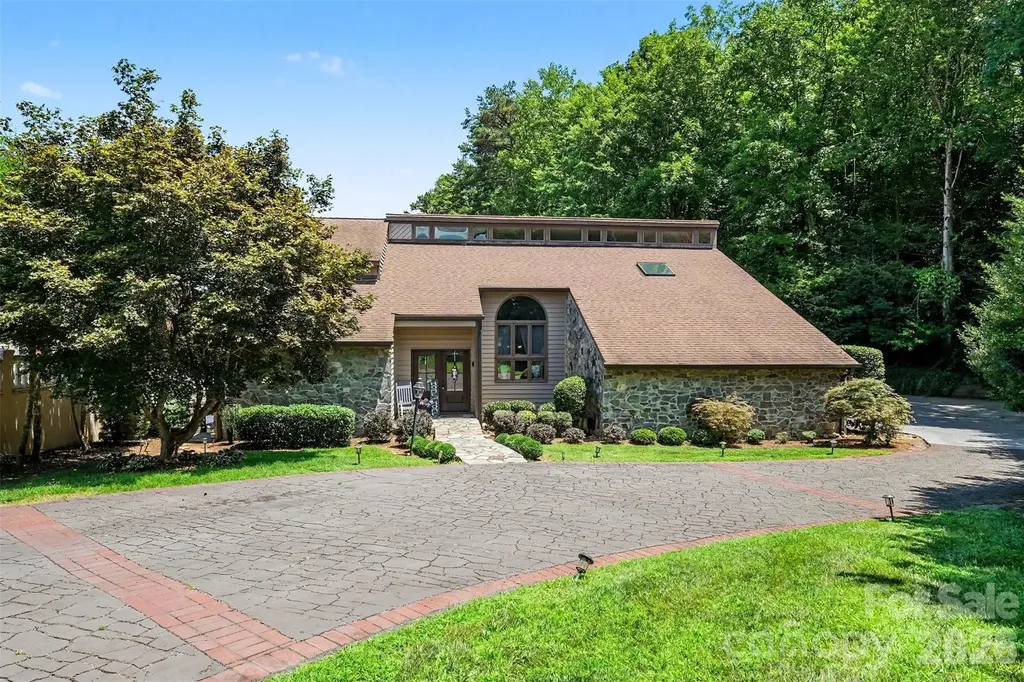
THE ULTIMATE RESORT-STYLE ENTERTAINER'S DREAM on Lake Hickory! This main channel waterfront estate offers an unparalleled luxury lifestyle on a rare, level lot. Inside, the gourmet chef's kitchen features a massive 12-ft granite island and premium double convection ovens, perfectly positioned to capture breathtaking lake views made completely unobstructed by the strategic removal of a rear retaining wall. The newly completed basement renovation boasts a full private in-law suite, complete with a spacious bedroom, full bathroom, and separate outdoor access. Step outside into your own private backyard paradise. This unmatched outdoor living space is an entertainer's dream, featuring a sparkling in-ground pool, an expansive pool deck, a custom gazebo, a hot tub, and a cozy outdoor fireplace. Host effortlessly from the fully equipped outdoor kitchen and dedicated dining area. Head down to the water to enjoy premier lake amenities, including a private pier, covered boat dock, and a rare, speed boat ramp.

Listed by Priti Dadhaniya of Mark Spain Real Estate

$
$
%
$/month over payments
Federal 30-year interest rate: 6.55% last updated on Jul 16, 2026
* All Figures are estimates. Check with your bank or proposed mortgage company for actual interest rates.
This product uses the FRED® API but is not endorsed or certified by the Federal Reserve Bank of St. Louis.

Virtual TourSave FavoriteSchedule TourAsk A QuestionMore Details

318 Mountain Home Trail Brevard NC 28712

Brevard, NC318 Mountain Home Trail

Price$1,500,000

Est. Mortgage: $/month

Coming Soon

MLS Number CAR4405578

  • Residential
  • Bedrooms 3
  • Bathroom 4
  • Square Feet 3,512
  • Acreage 1.26

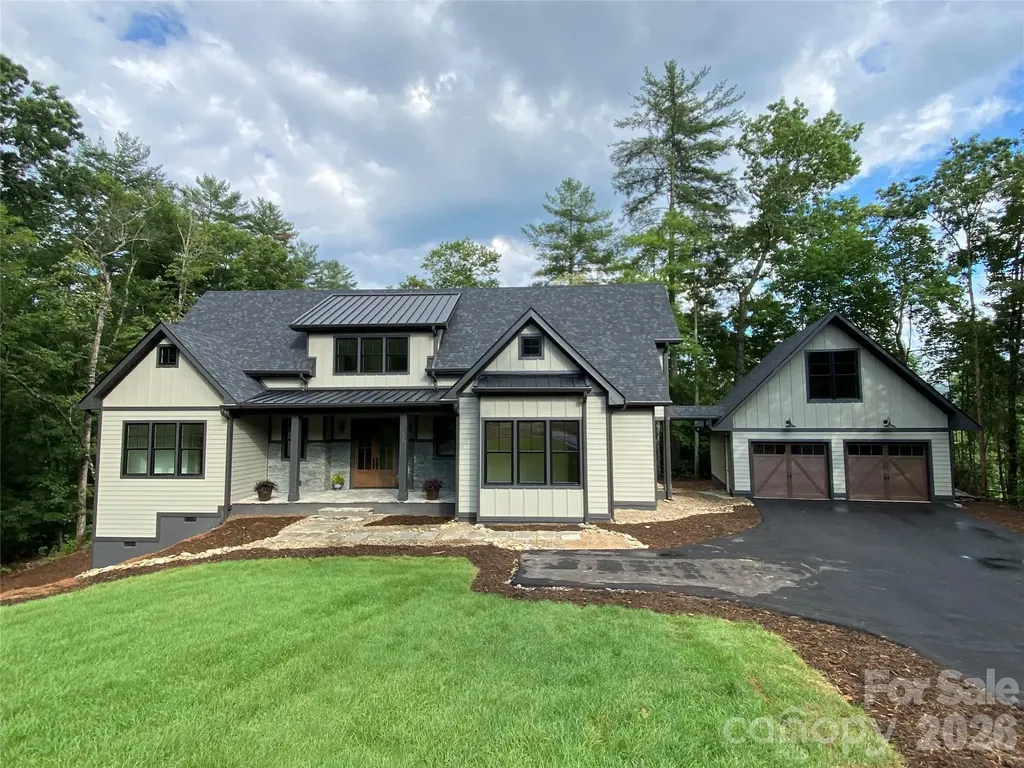
Nestled deep within the well established and highly desirable Mountain Brook community not 15 minutes from Downtown Brevard you will find this brand-new, thoughtfully designed luxury residence offers the perfect blend of mountain charm and modern elegance. Step inside to discover beautiful white oak solid hardwood floors, an open floor plan with a view out off your screened porch of the green tress and blue sky in the summer and long-range views in the winter. The chef's kitchen is outfitted with premium appliances, granite countertops, featuring an huge island ideal for entertaining or just spreading out as you prepare your everyday meals. Adjacent to the main kitchen, a prep kitchen and walk-in pantry provide abundant storage. The primary suite is located on the main floor with heated tile flooring throughout the bathroom and closet. Enjoy the beauty of the mountains without sacrificing space as the home also boasts a study downstairs and two bedrooms upstairs as well as a bonus room, two additional walk-in storage rooms, and a detached garage equipped with an EV charger. Whether you're hosting gatherings or enjoying peaceful mornings, this home delivers luxury mountain living at its finest while still being close to everything Brevard has to offer.

Listed by Micheal Allred of Keller Williams Mtn Partners,LLC

$
$
%
$/month over payments
Federal 30-year interest rate: 6.55% last updated on Jul 16, 2026
* All Figures are estimates. Check with your bank or proposed mortgage company for actual interest rates.
This product uses the FRED® API but is not endorsed or certified by the Federal Reserve Bank of St. Louis.

Save FavoriteSchedule TourAsk A QuestionMore Details

1441 Southpointe Drive Morganton NC 28655

MLS Number CAR4226820

  • Residential
  • Bedrooms 4
  • Bathroom 4
  • Square Feet 3,201
  • Acreage 2.21

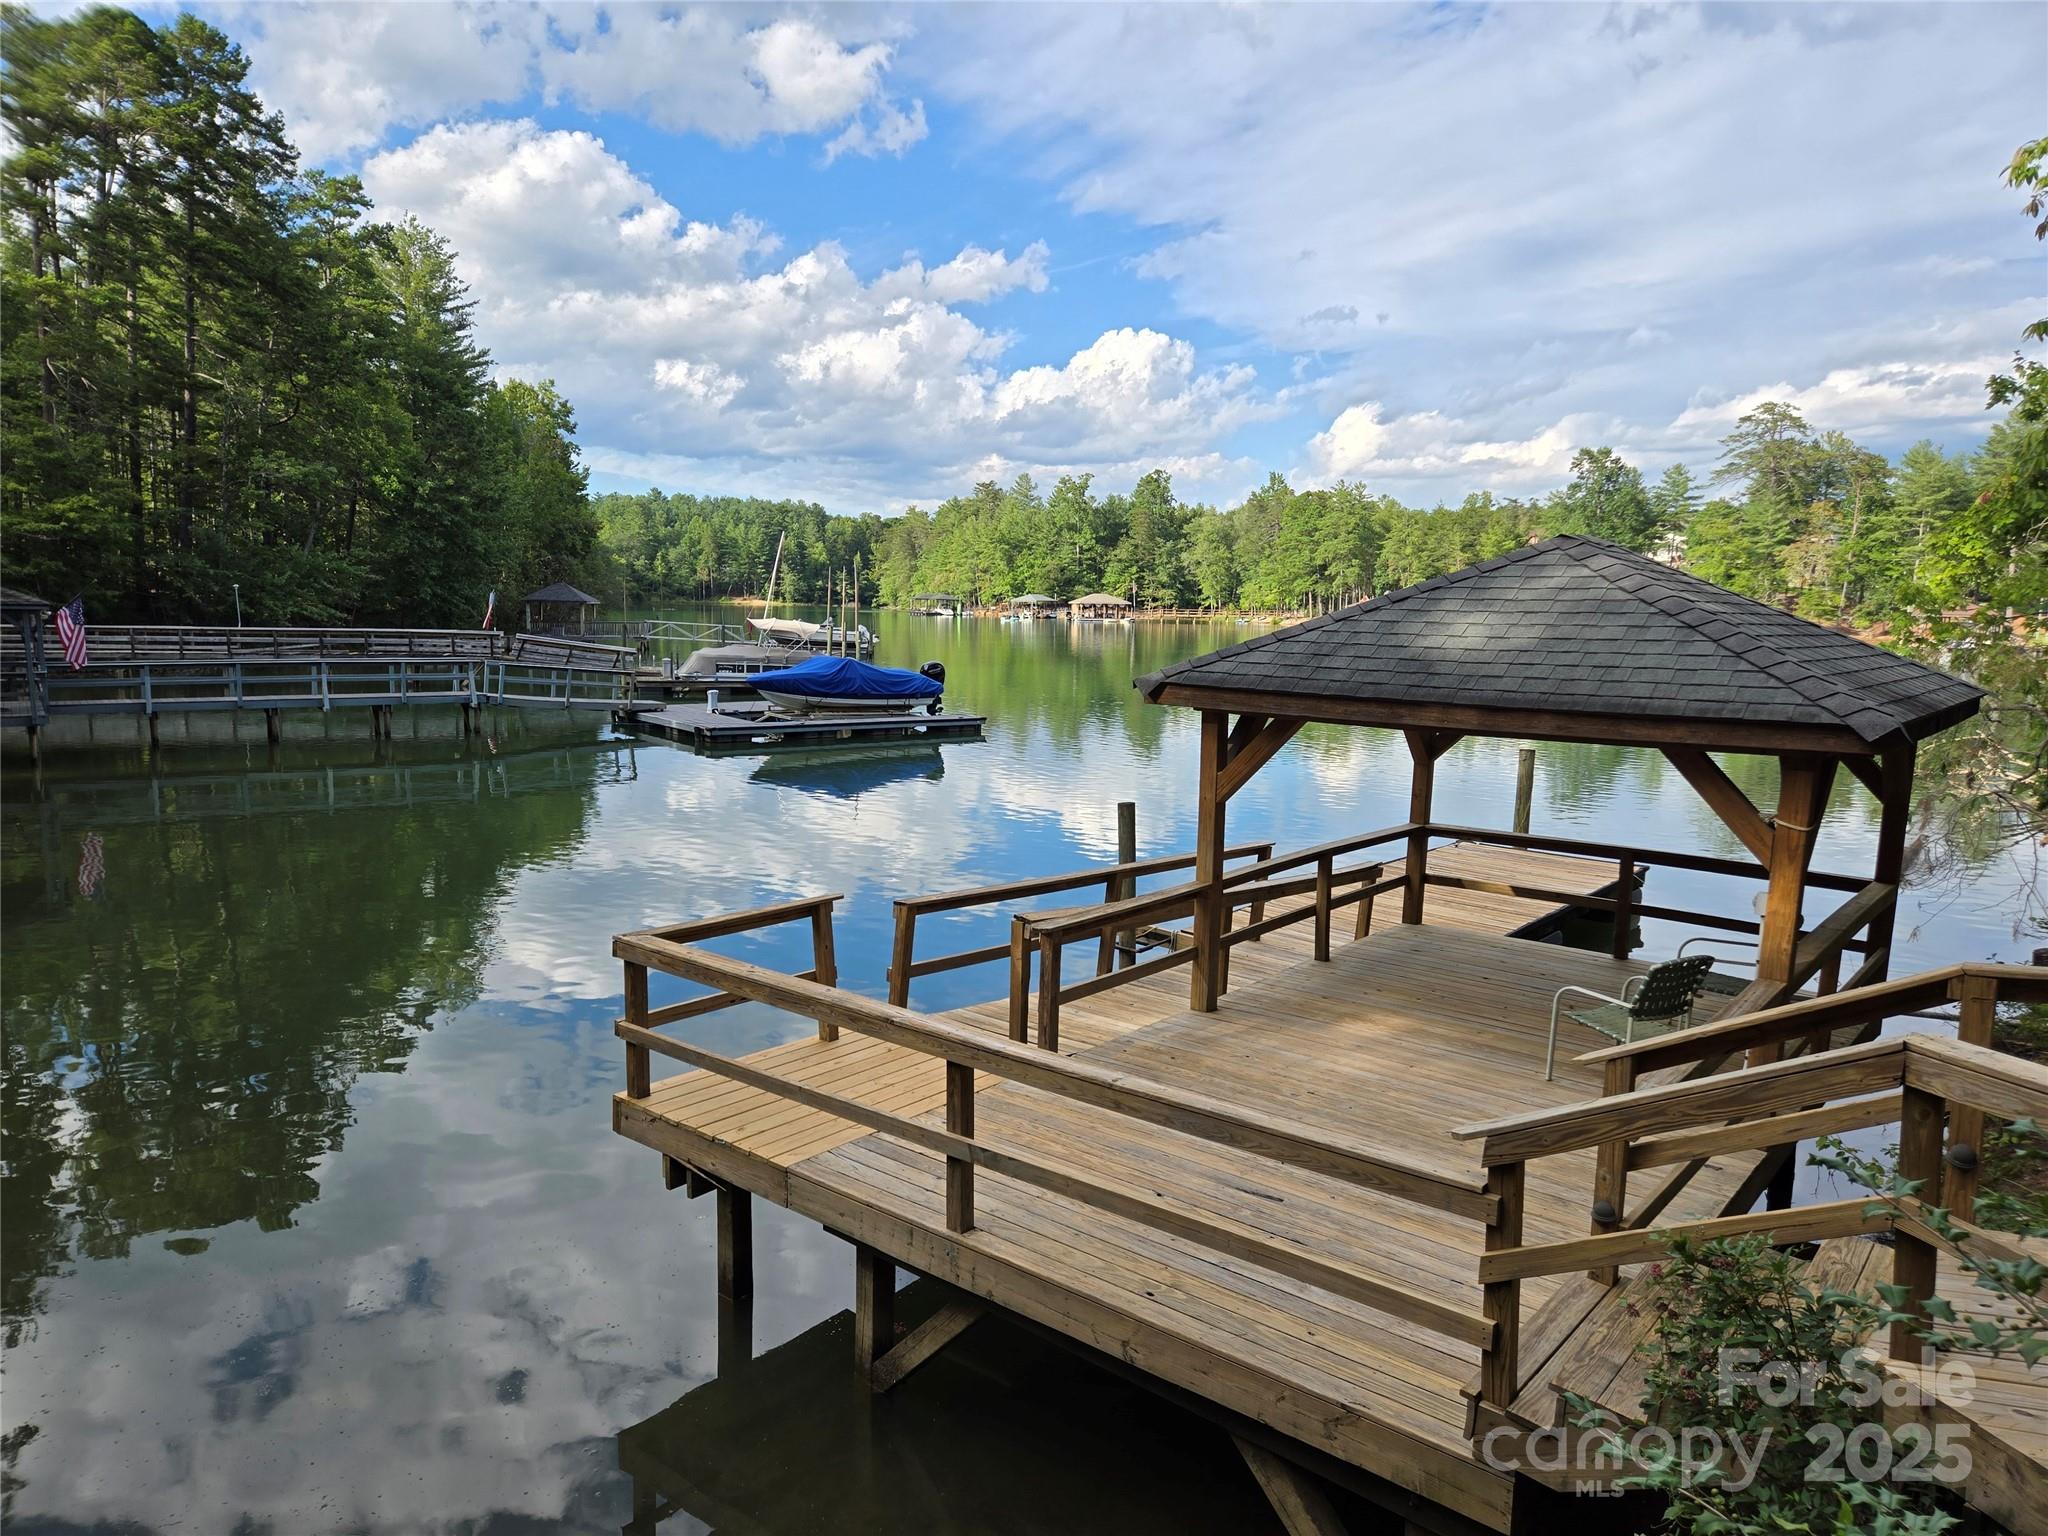
Located in the premier Southpointe Community of Lake James & nestled within the serene sought after Sherman's Cove, this strategically placed (on 2.21 acres) & completely remodeled lakefront home is a work of art. You'll love entertaining with the open floor concept or out on the large private deck overlooking the lake. Next, follow the wooden boardwalk from your spacious backyard to your private boat dock and gazebo. The kitchen boasts custom cabinets, granite countertops, a large island, & brand new appliances. The unique master bath offers a large dressing/closet area, double sinks, & a walk-in tile shower. An unfinished basement with roughed-in plumbing provides additional space & has unlimited potential. Located between Asheville & Hickory, a scenic 10-mile drive places you on I-40, or in Historic Downtown Morganton where you'll find an array of restaurants, professional services, parks & entertainment. This stunning 4-bedroom (2 on main floor), 3.5 bath lakefront home is the one. In addition, all flooring on the main level (White Oak Select and Tile) is brand new as well as the plumbing, electric, appliances, custom cabinets, granite, sinks, commodes, tankless water heater, most doors (including garage doors), and windows (Quaker and Therma-Tru). The oven is electric with a gas top plus there is an underground propane tank (1,000 gallons) which is owned by the seller.

Listed by Joe Blumetti of Broadpoint Real Estate Group

$
$
%
$/month over payments
Federal 30-year interest rate: 6.55% last updated on Jul 16, 2026
* All Figures are estimates. Check with your bank or proposed mortgage company for actual interest rates.
This product uses the FRED® API but is not endorsed or certified by the Federal Reserve Bank of St. Louis.

Save FavoriteSchedule TourAsk A QuestionMore Details

725 Wild Berry Court Waxhaw NC 28173

Waxhaw, NC725 Wild Berry Court

Price$1,499,999

Est. Mortgage: $/month

MLS Number CAR4367605

  • Residential
  • Bedrooms 5
  • Bathroom 6
  • Square Feet 6,741
  • Acreage 0.72

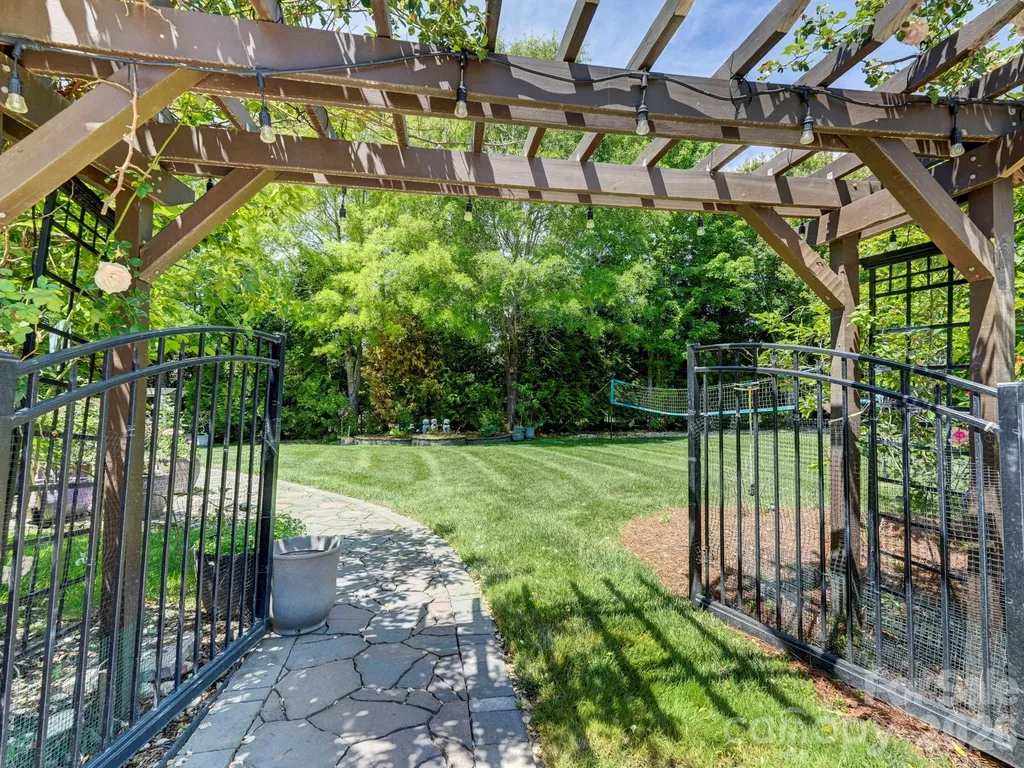
Welcome Home to refined luxury in the highly sought-after Marvin Creek community. Situated on a quiet cul-de-sac, this exceptional residence offers over 6,700 square feet of thoughtfully designed living space, complete with a fully finished basement and inviting outdoor areas that create a true retreat. This elegant 5-bedroom, 5.5-bath home features an open-concept layout with hardwood floors flowing throughout. The main level includes a private in-law suite with its own sitting room-perfect for guests or multi-generational living-as well as a dedicated office just off the impressive two-story great room, ideal for working from home in style. At the heart of the home, the expansive kitchen is designed to impress, showcasing a large center island, granite countertops, stainless steel appliances, and abundant cabinetry for both everyday living and entertaining. Upstairs, the grand primary suite offers a luxurious escape with its own sitting/TV area and a unique hallway leading to three custom closets, providing exceptional storage and organization. Additional bedrooms are generously sized, each offering comfort and privacy. The fully finished basement spans over 2,000 square feet and is an entertainer's dream-featuring a pool table area, wet bar, video game space, exercise area, and additional room ready to be transformed into a home theater or customized to your needs. Step outside to enjoy seamless indoor-outdoor living with a spacious porch and an expansive patio complete with a pergola. The fenced backyard is both private and picturesque, lined with mature cypress trees and complemented by a fruit tree-creating a peaceful and inviting setting. This home truly embodies the pinnacle of comfort, space, and elegance in one of the area's most desirable communities.

Listed by Nichole Hyland of Nestlewood Realty,LLC

$
$
%
$/month over payments
Federal 30-year interest rate: 6.55% last updated on Jul 16, 2026
* All Figures are estimates. Check with your bank or proposed mortgage company for actual interest rates.
This product uses the FRED® API but is not endorsed or certified by the Federal Reserve Bank of St. Louis.

Save FavoriteSchedule TourAsk A QuestionMore Details

0 Sharon School Road Statesville NC 28677

Statesville, NC0 Sharon School Road

Price$1,499,999

Est. Mortgage: $/month

MLS Number CAR4391389

  • Land
  • Acreage 17.91
  • County Iredell

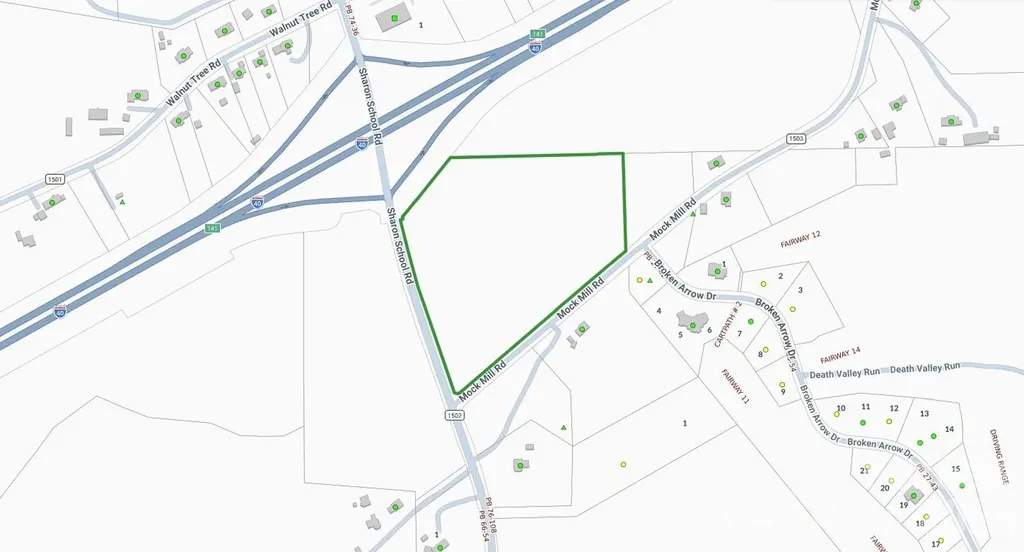
Prime land investment opportunity featuring 17.91 acres in the growing Statesville market. Strategically located on Sharon School Road, this property offers significant potential for future development, residential use, or long-term land holding. With increasing demand for acreage and rural residential properties throughout Iredell County, investors can capitalize on both current market interest and future appreciation potential. The property's size, accessibility, and desirable location create multiple exit strategies, including subdivision opportunities (subject to county approvals), custom home development, or buy-and-hold investment. Opportunities to acquire nearly 18 contiguous acres in this area are becoming increasingly limited, making this a compelling addition to any land investment portfolio.

Listed by Rockey Joshi of NorthGroup Real Estate LLC

$
$
%
$/month over payments
Federal 30-year interest rate: 6.55% last updated on Jul 16, 2026
* All Figures are estimates. Check with your bank or proposed mortgage company for actual interest rates.
This product uses the FRED® API but is not endorsed or certified by the Federal Reserve Bank of St. Louis.

Save FavoriteSchedule TourAsk A QuestionMore Details

4898 Soaring Top Lane Lenoir NC 28645

Lenoir, NC4898 Soaring Top Lane

Price$1,499,999

Est. Mortgage: $/month

MLS Number CAR4364265

  • Residential
  • Bedrooms 3
  • Bathroom 5
  • Square Feet 3,651
  • Acreage 2.05

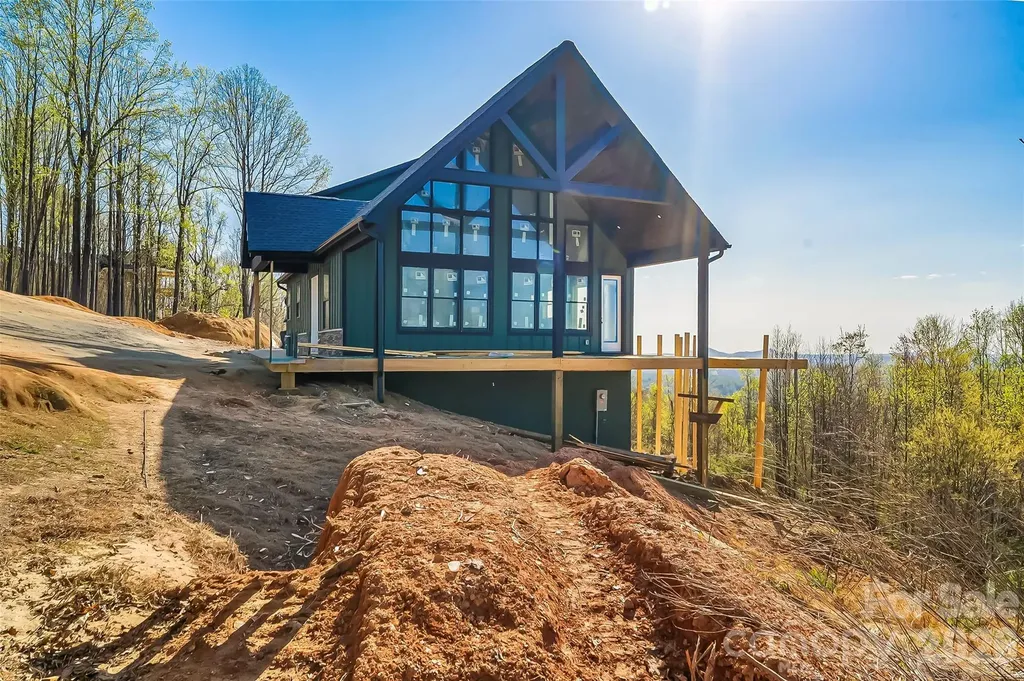
WOW!!! If you think the views are amazing from these pictures, just wait until you see it in person. This custom built home sits on the mountain top with long range, 360 degree views of Grandfather Mountain, Table Rock, and Hawks Bill from the front and South Mountain from the back. It's truly breathtaking. Three floors of luxury design include 3 bedrooms, 4.5 bathrooms, 3 flex spaces with doors and closets, and a full second living quarters in the walkout basement. The soaring ceilings, massive windows, and expansive wrap around porch highlight the most extraordinary views. Every detail has been carefully considered, and the home, beautifully crafted. Nestled in the heart of the Blue Ridge, The Coves Mountain River Club is more than just a mountain community-it's a gated, idyllic retreat where the scenery does the talking. With five miles of pristine Johns River frontage leading into the breathtaking Wilson Creek Gorge, this is a place where life naturally finds its rhythm. While soaking in the panoramic peaks, you'll find that "the good life" isn't just a phrase here; it's the standard. The incredible community ammenities include a stunning mountain top lodge, an inground pool, pickleball courts, several commnity barns and gardens, walking trails, and so much more. The home is still under construction with an expected finish date of mid-June. More pictures of the completed spaces will be added soon.

Listed by Kelly Wodzinski of Keller Williams Unified

$
$
%
$/month over payments
Federal 30-year interest rate: 6.55% last updated on Jul 16, 2026
* All Figures are estimates. Check with your bank or proposed mortgage company for actual interest rates.
This product uses the FRED® API but is not endorsed or certified by the Federal Reserve Bank of St. Louis.

Save FavoriteSchedule TourAsk A QuestionMore Details

6405 Chimney Bluff Road Lancaster SC 29720

Lancaster, SC6405 Chimney Bluff Road

Price$1,499,999

Est. Mortgage: $/month

MLS Number CAR4360134

  • Residential
  • Bedrooms 4
  • Bathroom 5
  • Square Feet 3,867
  • Acreage 1.76

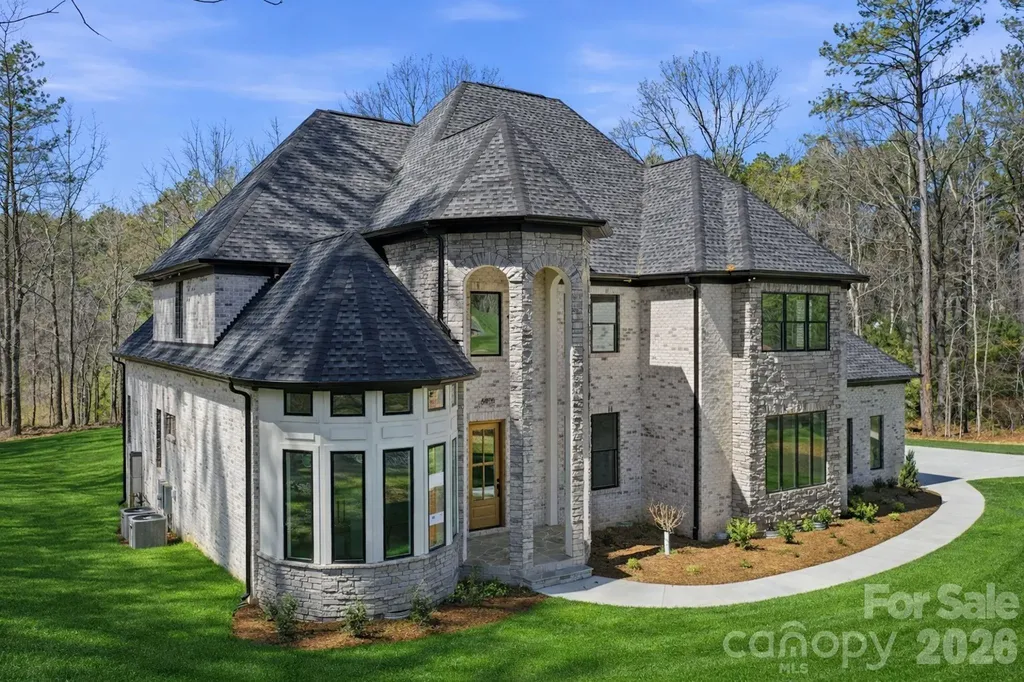
Tucked away on a private, wooded 1.759-acre corner homesite within the gated community of Riverchase Estates, this custom residence offers a rare blend of architectural presence, refined finishes, and elevated lifestyle living. With 3,867 square feet of thoughtfully designed space, this 4-bedroom, 4.5-bath home was curated for those who appreciate both sophisticated design and everyday comfort. From the moment you arrive, the stately stone faade, soaring rooflines, and expansive driveway create a striking first impressionsetting the tone for what awaits inside. Step through the entry into a dramatic two-story great room, where natural light pours through French doors, highlighting the fireplace and creating an inviting and warm gathering space. The heart of the home is a beautifully appointed kitchen featuring luxury GE Monogram appliances, an oversized island, and custom cabinetry throughoutperfectly designed for both entertaining and everyday living. The primary suite is a private retreat, complete with a cathedral ceiling and windows that flood the space with natural light while offering serene views of the wooded backyard. Designed for flexibility and comfort, the home also features a dedicated office with oversized windows, a spacious bonus room with its own half bath, entertainment bar, and beverage refrigeratorideal for hosting or creating a private escape. Enjoy unparalleled convenience with a massive walk-in storage suite, eliminating the need for pull-down stairs while keeping your belongings organized and accessible. Seamless indoor-outdoor living continues onto the screened porch with a fireplace, overlooking a private, pool-ready backyardoffering endless possibilities for creating your own outdoor oasis. Beyond the home, Riverchase Estates delivers an unmatched lifestyle experience, featuring a stunning $2 million clubhouse with resort-style outdoor pool, fitness center, ball courts, playground, and a beautifully designed reception space perfect for hosting or catering large events. Residents also enjoy scenic walking trails that lead to the Catawba River, blending luxury living with natural beauty. This is more than a homeit’s a lifestyle defined by privacy, warmth, and community.

Listed by Pamela Alexander-Raynor of EXP Realty LLC Ballantyne

$
$
%
$/month over payments
Federal 30-year interest rate: 6.55% last updated on Jul 16, 2026
* All Figures are estimates. Check with your bank or proposed mortgage company for actual interest rates.
This product uses the FRED® API but is not endorsed or certified by the Federal Reserve Bank of St. Louis.

Save FavoriteSchedule TourAsk A QuestionMore Details

7810 Stonehaven Drive Waxhaw NC 28173

Waxhaw, NC7810 Stonehaven Drive

Price$1,499,999

Est. Mortgage: $/month

Pending

MLS Number CAR4362179

  • Residential
  • Bedrooms 6
  • Bathroom 5
  • Square Feet 5,454
  • Acreage 1.26

The Whitney Sanctuary - a two-parcel legacy compound conveying under a single deed. This full-brick John Wieland Whitney delivers 6 bedrooms, 5 full baths, a 3-car garage, and a heated/cooled sunroom studio. A Wolf/Sub-Zero gourmet kitchen opens to a two-story great room with a stacked-stone fireplace and a curved wall of windows; rich hardwoods, tray ceilings, and a spa-like heated-marble primary ensuite complete the interior. Outside, a saltwater pool and spa anchor the grounds, while a private, non-HOA rear parcel under Town of Marvin zoning offers a Japanese garden, a hand-laid bridge over a year-round creek, a chicken coop, and a Heritage Cabin of reclaimed timbers with live power - ideal as a detached workshop, studio, or tool storage. Extensively renewed 2025-2026: architectural roof, HVAC, full window and entry-door package, 6-inch gutters, crawlspace vapor barrier, and pool equipment. Seller pre-inspection complete, all findings resolved. Select photos virtually staged.

Listed by Nick Huscroft of Chosen Realty of NC LLC

$
$
%
$/month over payments
Federal 30-year interest rate: 6.55% last updated on Jul 16, 2026
* All Figures are estimates. Check with your bank or proposed mortgage company for actual interest rates.
This product uses the FRED® API but is not endorsed or certified by the Federal Reserve Bank of St. Louis.

Virtual TourSave FavoriteSchedule TourAsk A QuestionMore Details

448 6th Street NW Taylorsville NC 28681

MLS Number CAR4401086

  • MultiFamily
  • Bedrooms 24
  • Square Feet 4,677
  • Acreage 1.12
  • Property SubType Residential Income

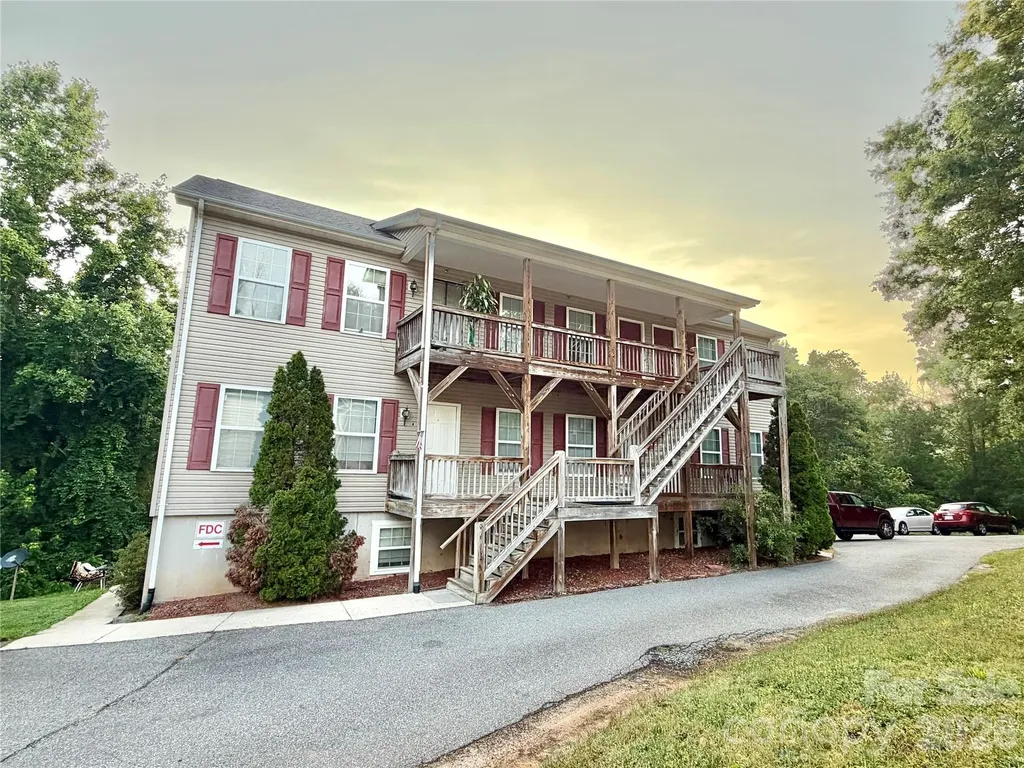
INVESTMENT OPPORTUNITY IN ALEXANDER COUNTY! Rare opportunity to acquire an established 18-unit multifamily rental complex offering immediate income and long-term investment potential. Currently 100% occupied. Offered at $1,499,900, this income-producing property provides an excellent opportunity for investors looking to expand an existing rental portfolio or acquire a multifamily asset with established tenants and proven rental history. The property consists of multiple residential buildings with 18 rental units conveniently located in one complex, allowing for efficient management and maintenance. Units feature private entrances, and many offer covered porches, decks, or balconies. Ample on-site parking is available for residents. Units are separately metered, an important feature for multifamily ownership and operating efficiency. With 100% current occupancy, this property offers immediate rental income from day one. The concentration of 18 units in one location provides scale and management efficiency that can be difficult to find in smaller residential rental portfolios. Conveniently located in Alexander County with access to Taylorsville, Hickory, and surrounding employment, shopping, and service areas. Whether you are a seasoned multifamily investor, looking to expand your rental holdings, or seeking an income-producing real estate opportunity, this 18-unit complex deserves consideration. Current rent roll and additional property information are available to qualified buyers. Buyer and buyer's agent to verify all information important to the purchase and investment analysis. PLEASE DO NOT DISTURB TENANTS. SHOWINGS BY APPOINTMENT ONLY.

Listed by Marty Pennell of Weichert,Realtors - Team Metro

$
$
%
$/month over payments
Federal 30-year interest rate: 6.55% last updated on Jul 16, 2026
* All Figures are estimates. Check with your bank or proposed mortgage company for actual interest rates.
This product uses the FRED® API but is not endorsed or certified by the Federal Reserve Bank of St. Louis.

Save FavoriteSchedule TourAsk A QuestionMore Details

Broker Reciprocity MLS Grid Logo © 2026 Listings courtesy of Canopy MLS as distributed by MLS GRID. IDX information is provided exclusively for consumers’ personal non-commercial use and may not be used for any purpose other than to identify prospective properties consumers may be interested in purchasing. The IDX data is deemed reliable but is not guaranteed by MLS GRID and may be subject to an end user license agreement prescribed by the Member Participant’s applicable MLS.  Based on information submitted to the MLS GRID as of July 22, 2026 6:46 AM UTC . All data is obtained from various sources and may not have been verified by broker or MLS GRID. Supplied Open House Information is subject to change without notice. All information should be independently reviewed and verified for accuracy. Properties may or may not be listed by the office/agent presenting the information. Some IDX listings have been excluded from this website.