and narrow your search. If you have fewer than 200 results, you can save your search.

Maggie Valley NC

r=2377-2388
4177 Olivia Lane Rockwell NC 28138

Rockwell, NC4177 Olivia Lane

Price$1,499,900

Est. Mortgage: $/month

MLS Number CAR4403523

  • Residential
  • Bedrooms 5
  • Bathroom 7
  • Square Feet 7,642
  • Acreage 4.11

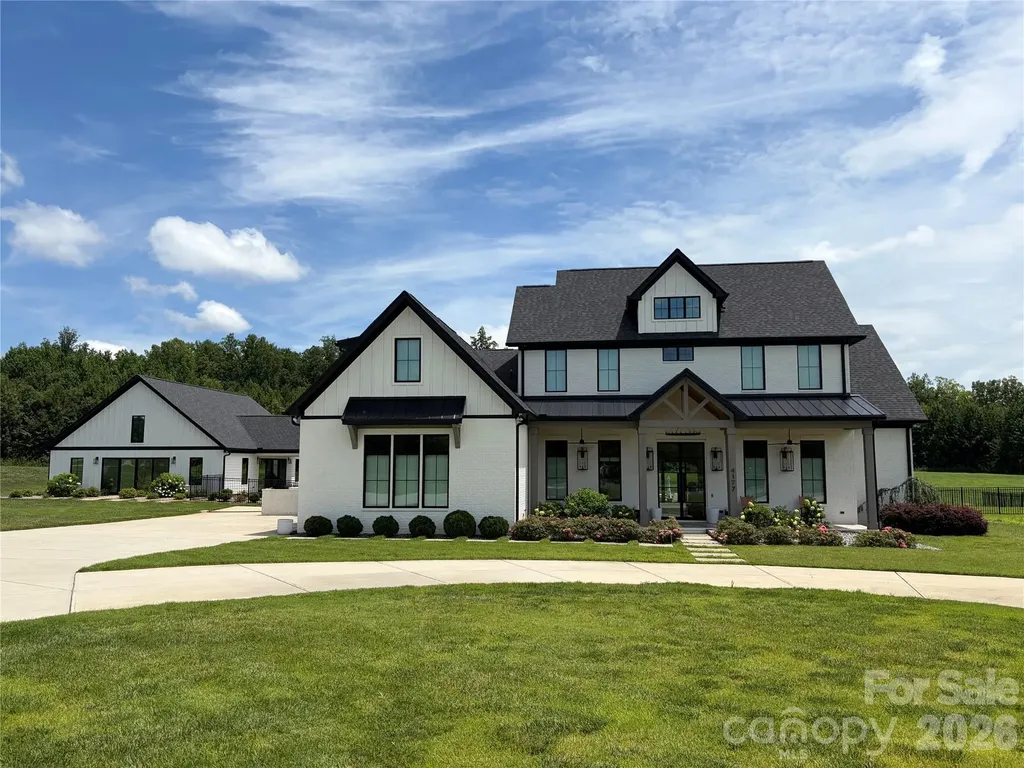
Custom Home on over 4 acres with upgrades like no other. You will be impressed with the custom 10ft steel door as you enter the home with 12ft ceilings throughout the first floor. Upon entry you will be able to see the extra large custom salt water pool with spill over spa and water slide through one of the three 8ft tall sliding glass doors. This home has a beautiful open layout and exceptional space for indoor/outdoor entertaining. As you look toward the kitchen you will see the floor to ceiling custom inset cabinets with marble countertops and backsplash. There is a huge custom island made out of rift saw white oak. Through the kitchen is the pantry and mudroom and behind the kitchen is a great playroom with storage cabinets. On the opposite side of the house you will find private hallway that leads to the 17ft x 23ft primary bedroom with access to the covered patio. The primary bathroom boost a wet room with a soaking tub and dual shower heads. There is a custom white oak vanity and an extra make up area as well. Last on the list is the huge closet with built in dresser. As you venture up the custom staircase to the second floor you will still have that luxury feeling with 10ft ceilings and 8ft doors. There are 4 bedrooms and 3 full bathrooms on this level as well as a wet bar area in the huge bonus room. As you leave the main house and go to the pool house you will keep the fun going with an indoor trampoline and basketball goal. This was built so the fun does not stop on a cold or rainy day. There is a full kitchen, laundry room, 2 full bathrooms and a loft area. Other upgrades that are included are the pool house is wired for a suana, it has surround sound speakers, multiple tvs and is wired to have a RV or 5th wheel hooked behind it. There is to much to list so make an appointment to see this one of a kind property Drone link https://www.dropbox.com/scl/fo/o7vgr49p6io047a1fq3yz/AJ_kF0HwTPeBRPYlNH1NwSU?rlkey=lnb7ya8av7d1la861527ttxzz&st=kq6oktul&dl=0

Listed by Jeremy Hundley of All 4 U Homes LLC

$
$
%
$/month over payments
Federal 30-year interest rate: 6.55% last updated on Jul 16, 2026
* All Figures are estimates. Check with your bank or proposed mortgage company for actual interest rates.
This product uses the FRED® API but is not endorsed or certified by the Federal Reserve Bank of St. Louis.

Virtual TourSave FavoriteSchedule TourAsk A QuestionMore Details
466 Sweetwater Lane Pisgah Forest NC 28768

Pisgah Forest, NC466 Sweetwater Lane

Price$1,499,500

Est. Mortgage: $/month

Open House

MLS Number CAR4391651

  • Residential
  • Next Open House: Sat 07/25 1:00 pm. to 3:00 pm.
  • Bedrooms 3
  • Bathroom 3
  • Square Feet 5,271

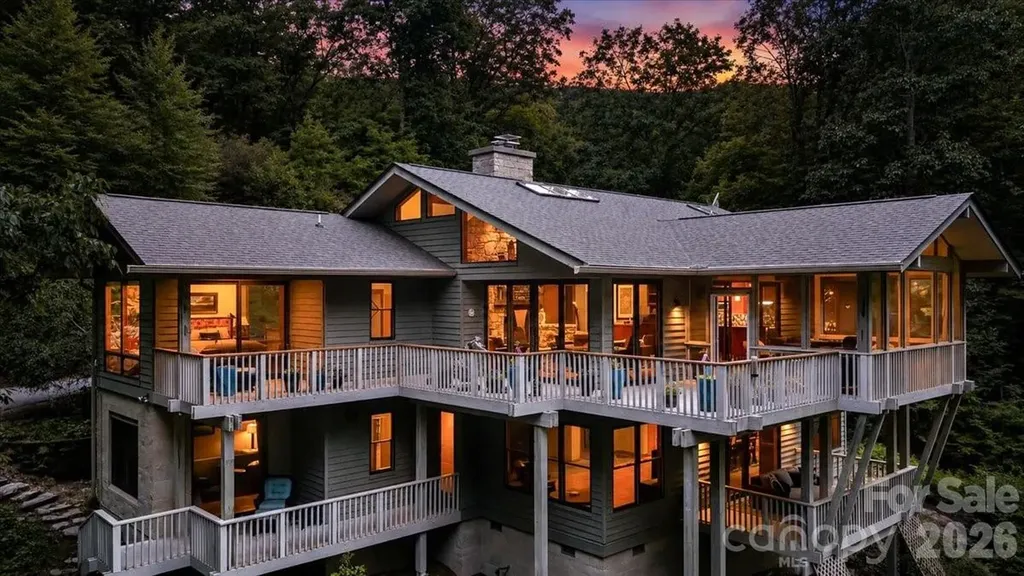
**Now offered at an exceptional new value**, 466 Sweetwater Lane presents a rare opportunity to own one of Western North Carolina's most thoughtfully designed mountain estates. Designed by respected architect Steve Arnadon, this extraordinary residence is where architecture, craftsmanship, and landscape exist in quiet harmony. Set on more than eight private acres and offering over 5,000 square feet of living space, the home feels both expansive and deeply connected to its natural surroundings. Large Pella windows frame year-round mountain views while filling the interiors with abundant natural light. Rich textures and carefully selected materials create warmth and character throughout, from custom cherry cabinetry and natural stone to thoughtfully curated wood and tile finishes. Every detail reflects an intentional design philosophy that values beauty, comfort, and livability in equal measure. The floor plan is equally compelling, offering the ease of main-level living with a spacious primary suite, laundry, and attached two-car garage all on the main floor. Multiple gathering spaces, flexible bonus areas, and a dedicated workshop or studio provide exceptional versatility for entertaining, creative pursuits, or quiet retreat. Peaceful yet inspiring, private yet welcoming, 466 Sweetwater Lane is more than a luxury mountain home. It is a place designed to elevate everyday living while offering the space, light, and freedom to live well. With its compelling new pricing, this exceptional property represents a rare opportunity to experience architectural distinction, remarkable privacy, and enduring mountain beauty.

Listed by Matthew Durt and Amanda Jonnala of Looking Glass Realty

$
$
%
$/month over payments
Federal 30-year interest rate: 6.55% last updated on Jul 16, 2026
* All Figures are estimates. Check with your bank or proposed mortgage company for actual interest rates.
This product uses the FRED® API but is not endorsed or certified by the Federal Reserve Bank of St. Louis.

Virtual TourSave FavoriteSchedule TourAsk A QuestionMore Details
4337 Castleton Road Charlotte NC 28211

Charlotte, NC4337 Castleton Road

Price$1,499,500

Est. Mortgage: $/month

Open House

MLS Number CAR4329159

  • Residential
  • Next Open House: Sat 07/25 11:00 am. to 2:00 pm.
  • Bedrooms 5
  • Bathroom 4
  • Square Feet 3,458

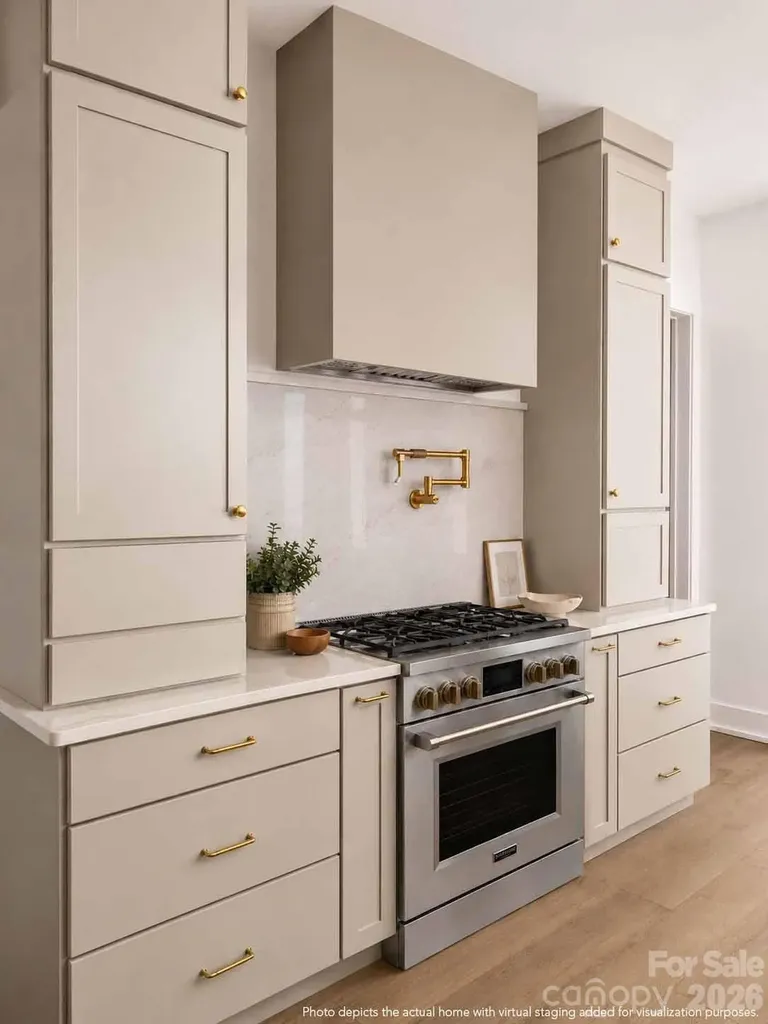
4337 Castleton Drive | The Redwood by VISTA HOMES Featuring the "Redwood" floorplan by premier semi custom builder VISTA HOMES. Built on a 13-year legacy, this well appointed single family, 5-bedroom, 4-bathroom residence boasts interiors curated by the renowned Stephanie Calderon Interior Design. The home's dramatic silhouette opens into a soaring main level defined by 10-foot ceilings and expansive windows that flood the open-concept layout with natural light. Flawless craftsmanship is evident in every detail, from the bespoke designer lighting packages to the upscale architectural finishes. The gourmet kitchen is a chef's dream, boasting a premium LG Signature Kitchen Suite (SKS) commercial grade appliance package, a convenient pot filler, and custom stacked cabinetry reaching the ceiling. Elegant quartz countertops seamlessly transition into a matching quartz backsplash at the hood, all supported by a massive walk-in pantry. Sophisticated Functionality Thoughtful design extends to the everyday spaces, including a custom "Family Entry" drop zone and a dedicated laundry suite complete with a utility sink. Seamlessly transition outdoors to an expansive covered living area, perfectly designed for year-round entertaining. *Cabinets are now fully installed-come take a second look and fall in love! The Cotswold Lifestyle: Nestled in the highly sought-after South Charlotte enclave of Cotswold, this home offers the perfect blend of suburban tranquility and urban convenience. Known for its tree-lined streets, friendly community vibe, and top-tier shopping and dining at the Cotswold Shopping Center, this neighborhood provides a vibrant lifestyle just minutes from Uptown Charlotte and SouthPark. **Important School Information:** School enrollment, boundaries, and busing eligibility are determined solely by the CMS and are subject to change without notice. It is the Buyer's sole responsibility to contact the school district to confirm current and future enrollment eligibility for this specific address. While deemed reliable, all school information provided in this listing is not guaranteed.

Listed by Linda Goss of EXP Realty LLC Ballantyne (704-201-0466), June Dunham of EXP Realty LLC

$
$
%
$/month over payments
Federal 30-year interest rate: 6.55% last updated on Jul 16, 2026
* All Figures are estimates. Check with your bank or proposed mortgage company for actual interest rates.
This product uses the FRED® API but is not endorsed or certified by the Federal Reserve Bank of St. Louis.

Save FavoriteSchedule TourAsk A QuestionMore Details
Tbd Ladys Fern Trail Laurel Park NC 28739

Laurel Park, NCTbd Ladys Fern Trail

Price$1,499,000

Est. Mortgage: $/month

MLS Number CAR4341362

  • Residential
  • Bedrooms 3
  • Bathroom 4
  • Square Feet 3,546
  • Acreage 0.65

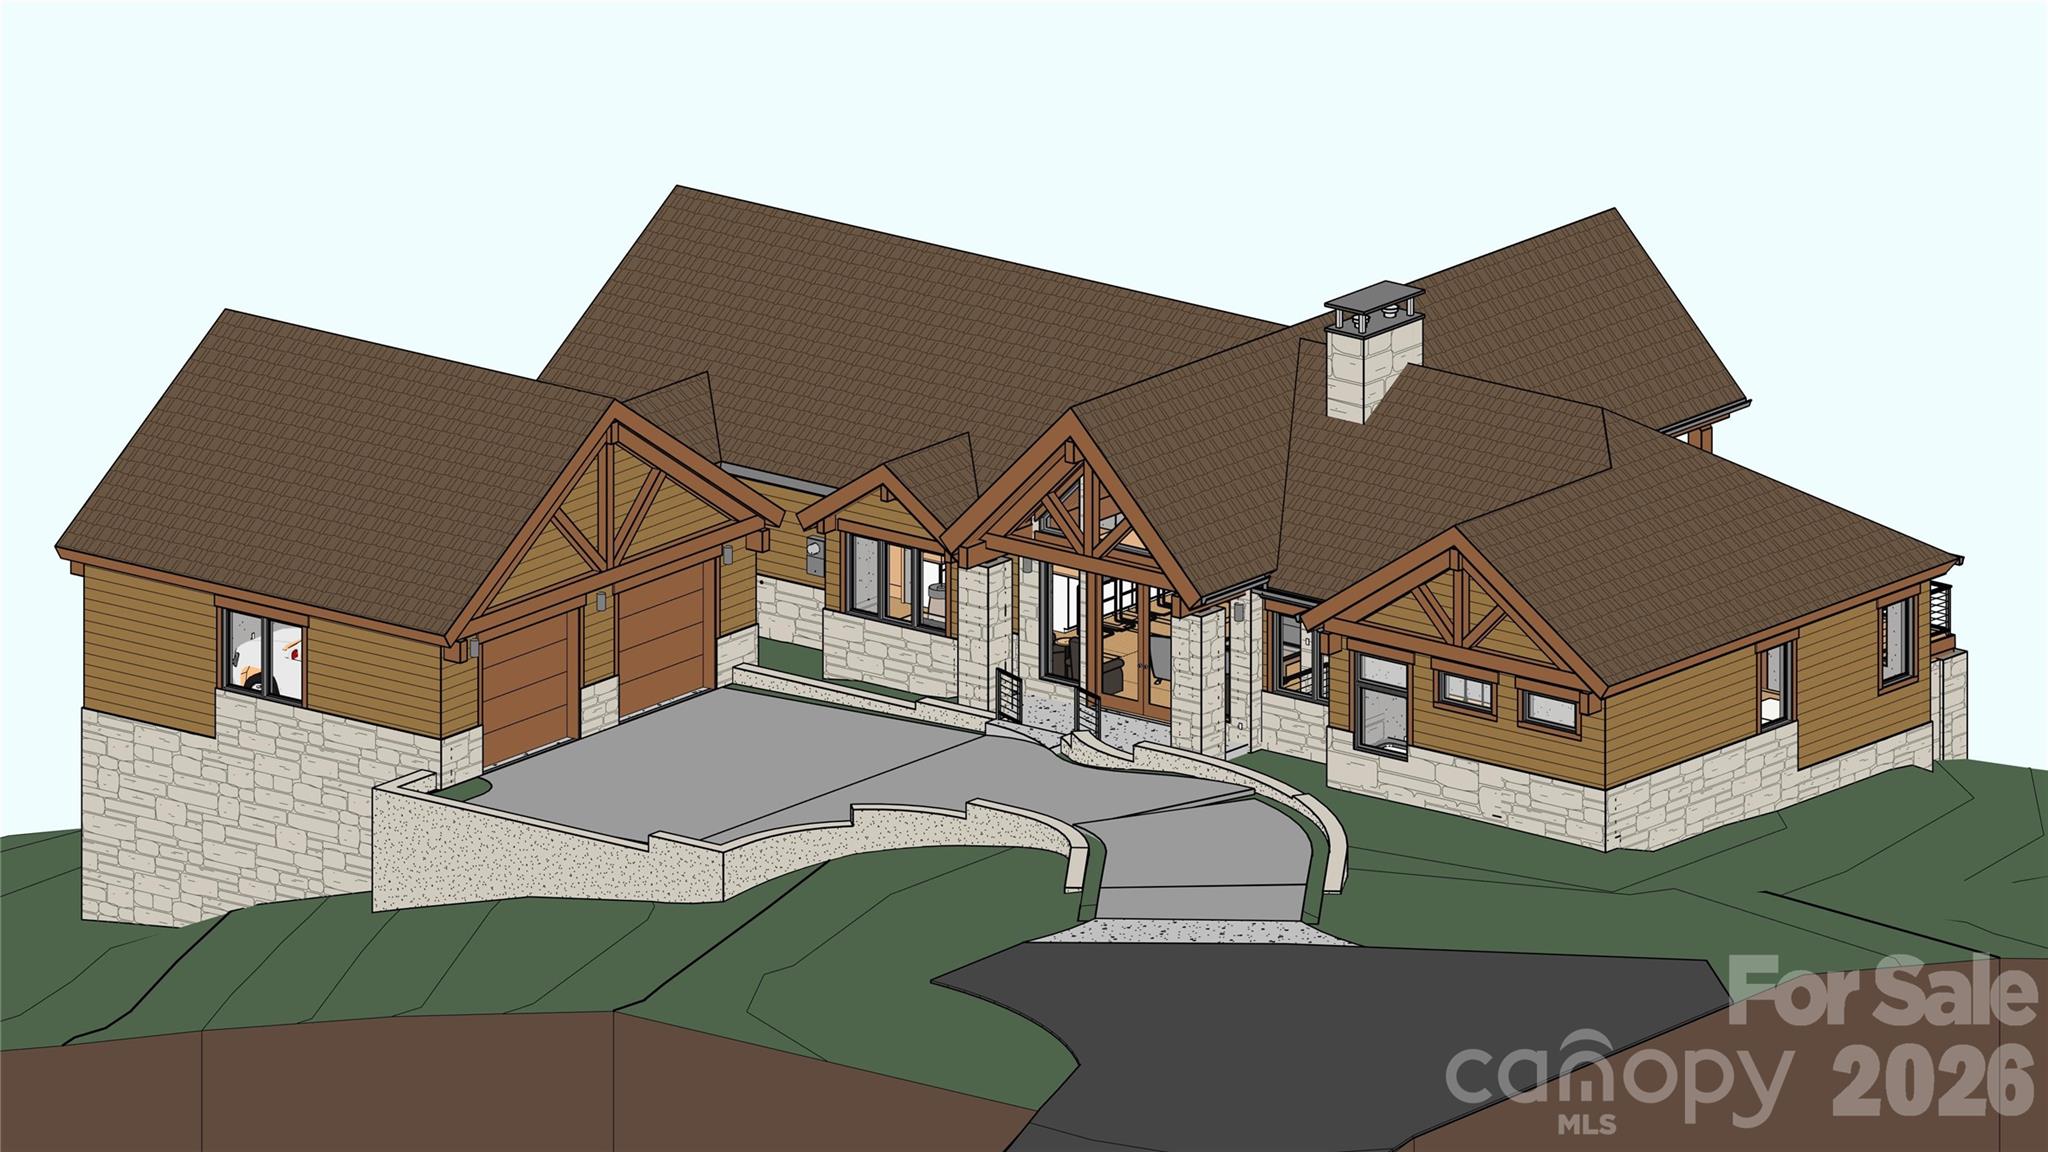
A refined mountain retreat by LuxRidge Homes, thoughtfully designed for elegant living, lasting quality, and effortless entertaining within the gated Somersby Park community in Laurel Park. Constructed with steel framing, this residence features a non combustible structural system offering superior durability, strength, and long term peace of mind. The main level unfolds into an open living environment anchored by hardwood floors, smooth finished walls, and a dramatic exposed wood truss ceiling that brings architectural presence and warmth to the space. The kitchen blends beauty and function with granite countertops, custom wood cabinetry, energy efficient appliances, and premium plumbing and lighting fixtures, all flowing seamlessly into the dining and living areas. A serene primary suite on the main level offers privacy and comfort, complemented by a beautifully finished tile bath. An additional main level bedroom and bath provide flexibility for guests or a private office. The lower level is designed for gathering and relaxation, featuring a spacious family room, an additional bedroom, a full bath, and a half bath, creating a thoughtful balance of private and shared living spaces. Outdoor living is central to the home's design, with covered and screened patios that extend the living experience across multiple levels. The exterior is finished with timeless stone accents, Hardie plank siding, architectural shingles, upgraded landscaping, and refined exterior lighting. Energy efficient HVAC systems, solid core doors, and carefully selected finishes throughout complete this exceptional luxury offering in one of Laurel Park's most desirable gated communities.

Listed by Ed Frisbee of Frisbee Real Estate LLC

$
$
%
$/month over payments
Federal 30-year interest rate: 6.55% last updated on Jul 16, 2026
* All Figures are estimates. Check with your bank or proposed mortgage company for actual interest rates.
This product uses the FRED® API but is not endorsed or certified by the Federal Reserve Bank of St. Louis.

Save FavoriteSchedule TourAsk A QuestionMore Details

5700 Bentley Ridge Drive Davidson NC 28036

Davidson, NC5700 Bentley Ridge Drive

Price$1,499,000

Est. Mortgage: $/month

MLS Number CAR4355908

  • Land
  • Acreage 10
  • County Cabarrus

Nestled within the exclusive gated luxury community, Boulder Run, this exceptional 10-acre estate lot offers the perfect blend of privacy, natural beauty, and convenience. Surrounded by beautiful trees and gently rolling terrain, the property features multiple prime building sites ideal for creating a custom dream home or private legacy estate. Picturesque creeks wind through portions of the land, adding both character and tranquility while enhancing the natural landscape. The expansive acreage provides a rare opportunity to enjoy true estate-style living with abundant space for a main residence, guest house, outdoor living areas, gardens, or recreational amenities-all while maintaining exceptional privacy. The property's topography allows for flexible home placement, with several elevated build sites that capture peaceful wooded views and ultimate privacy. This homesite will feature a beautiful home designed by Jim Phelps collection and brought to life by award winning builder, Augusta Homes. Whether you envision a modern architectural masterpiece, or more of that mid-century modern design, this lot provides the perfect canvas. Located within a secure gated community, residents enjoy both exclusivity and peace of mind while still being just minutes from some of the Lake Norman area's most desirable destinations. The property is conveniently situated in Davidson, NC with close proximity to Cornelius, Mooresville, Concord, Kannapolis, and Downtown Charlotte. Offering easy access to charming downtown areas, boutique shopping, waterfront dining, marinas, golf courses, and everyday conveniences. As well as quick and easy access to I-77 Charlotte Dougals International Airport and I-85. This truly is a hidden masterpiece of a property and will not last long. Come Join us for our OPEN HOUSE this Saturday 4/11/26! For directions please us 6000 VINEWOOD RD. Davidson, NC 28036

Listed by Ryan Miller of Luxe Legacy Partners LLC

$
$
%
$/month over payments
Federal 30-year interest rate: 6.55% last updated on Jul 16, 2026
* All Figures are estimates. Check with your bank or proposed mortgage company for actual interest rates.
This product uses the FRED® API but is not endorsed or certified by the Federal Reserve Bank of St. Louis.

Virtual TourSave FavoriteSchedule TourAsk A QuestionMore Details
2063 W Bluewater Drive Morganton NC 28655

Morganton, NC2063 W Bluewater Drive

Price$1,499,000

Est. Mortgage: $/month

Active With Contract

MLS Number CAR4360898

  • Residential
  • Bedrooms 3
  • Bathroom 4
  • Square Feet 2,270
  • Acreage 1.84

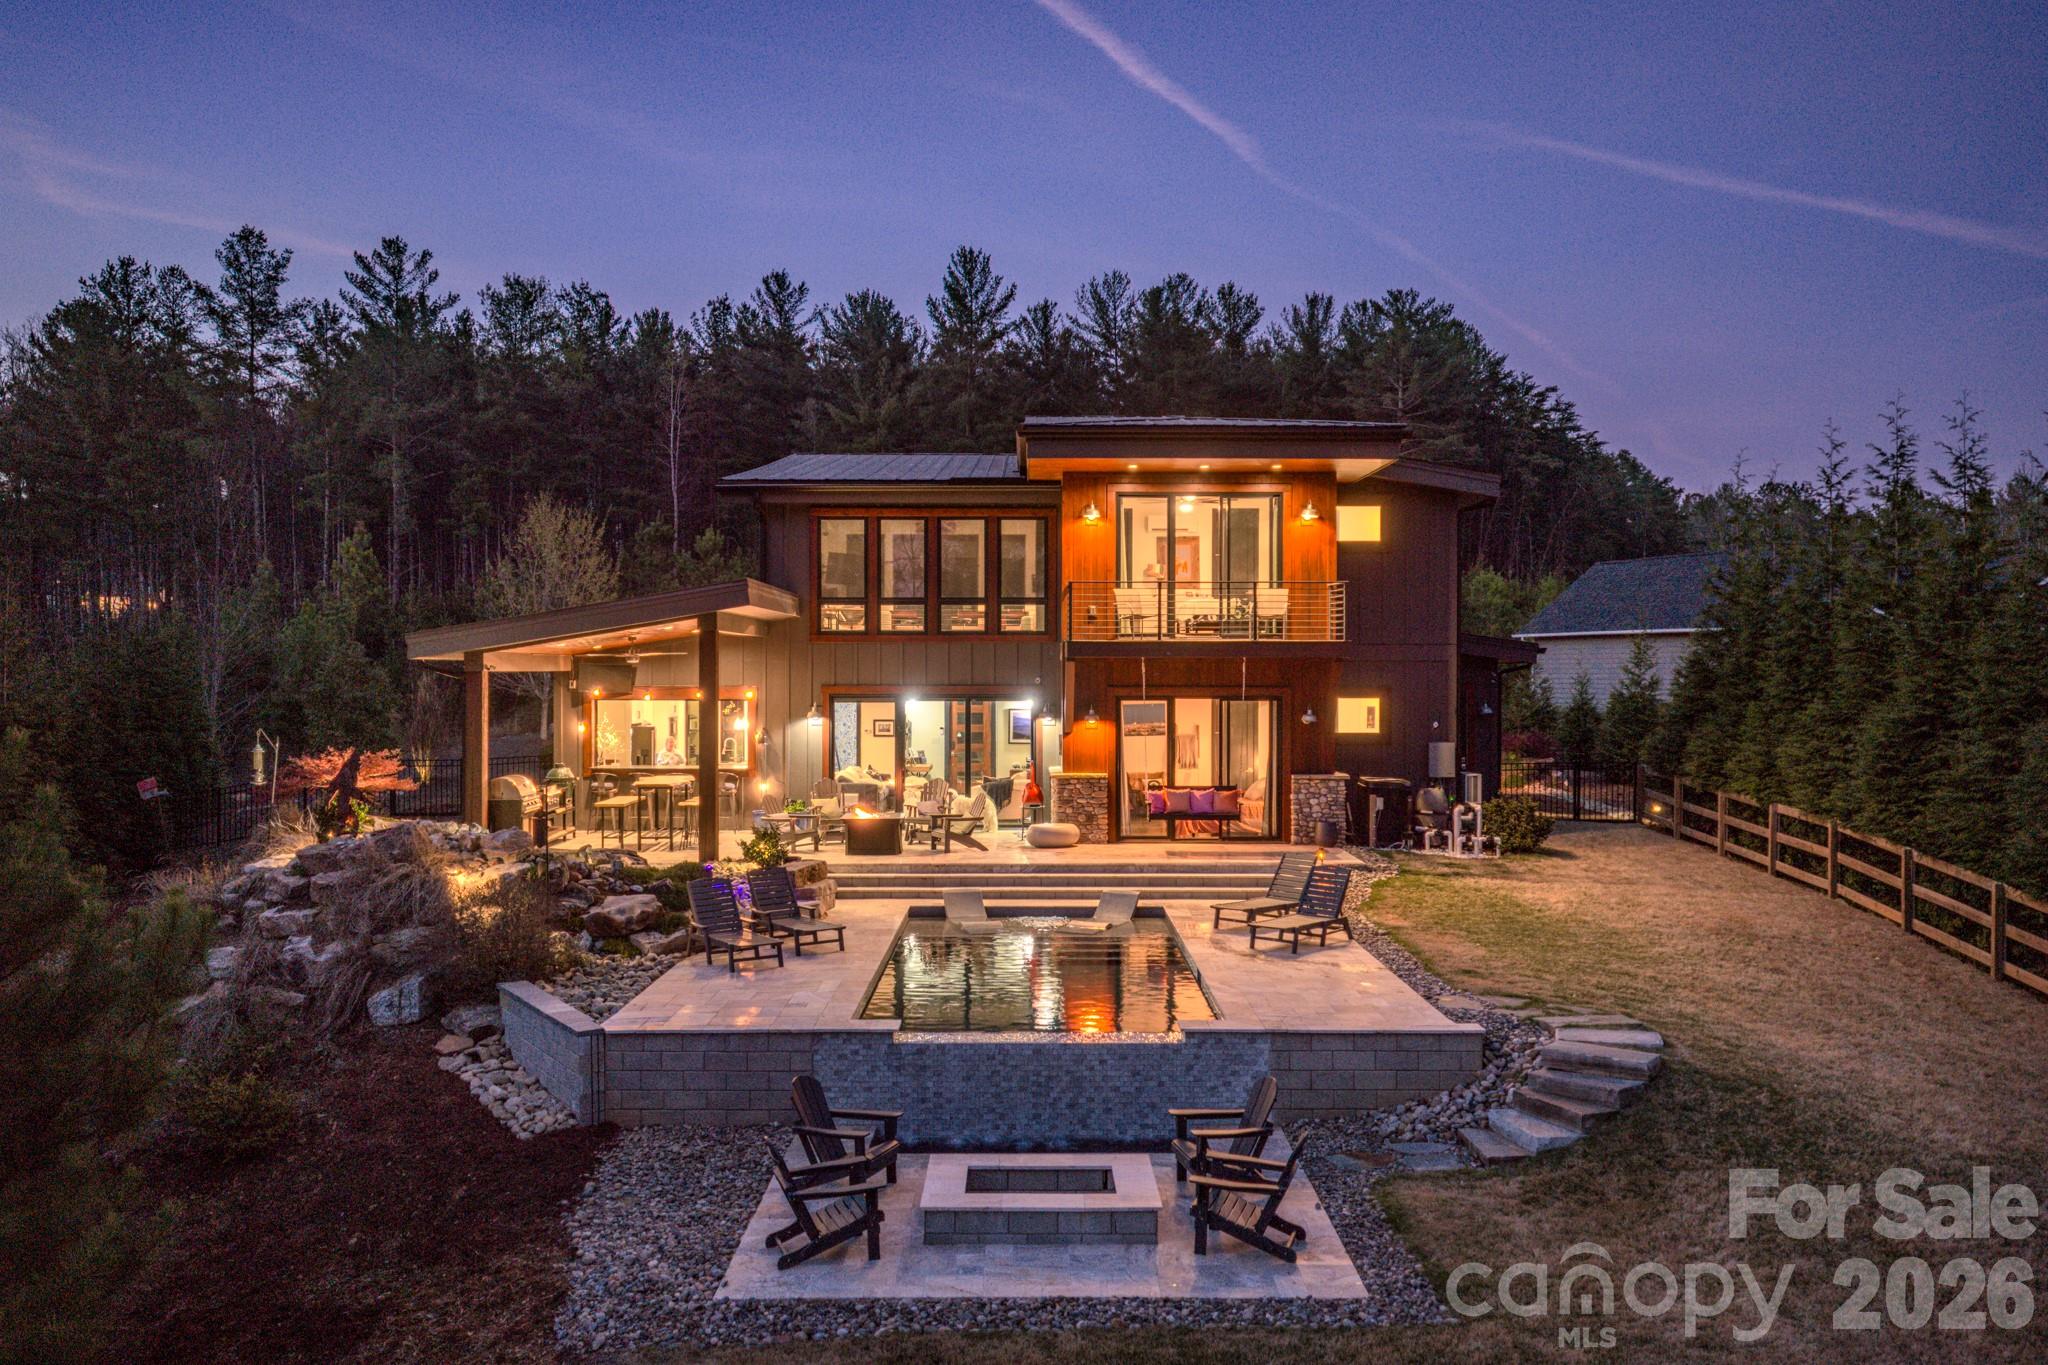
Where the mountains meet the water, this breathtaking lakefront retreat on the shores of Lake James delivers a lifestyle most only dream about. Rare lakefront opportunity on stunning Lake James - one of Western North Carolina's most prized mountain lakes. This exceptional 3-bedroom, 3.5-bath home offers 2,270 sq ft of thoughtfully designed living space on 1.84 private acres, delivering resort-style living with a brand-new infinity-edge swimming pool that spills visually into breathtaking, unobstructed lake views. Whether entertaining or unwinding, the seamless indoor-outdoor flow and panoramic Blue Ridge Mountain backdrop create an atmosphere of unmatched tranquility and luxury. The Fonta Flora State Trail runs directly through the backyard, providing immediate trail access for hiking and biking along one of NC's most celebrated multi-use trail systems - with plans to ultimately connect Morganton to Asheville. Step off your property and onto miles of scenic trails without ever getting in your car. Lake James offers over 6,500 surface acres and 150+ miles of shoreline for boating, kayaking, paddleboarding, and world-class fishing including largemouth bass, smallmouth bass, walleye, muskie, and crappie. Lake James State Park, Whippoorwill Farm at Fonta Flora Brewery, Linville Gorge Wilderness Area, Grandfather Mountain, the Blue Ridge Parkway, and downtown Morganton's dining and shopping scene are all just minutes away. Asheville and the Biltmore Estate are an easy 45-minute drive. Properties combining 1.84 acres of direct lakefront, a new infinity pool, and trail-to-backyard connectivity at Lake James are extraordinarily rare. This is Western NC lakefront living at its absolute finest.

Listed by Melissa Plemmons of EXP Realty LLC Ballantyne

$
$
%
$/month over payments
Federal 30-year interest rate: 6.55% last updated on Jul 16, 2026
* All Figures are estimates. Check with your bank or proposed mortgage company for actual interest rates.
This product uses the FRED® API but is not endorsed or certified by the Federal Reserve Bank of St. Louis.

Virtual TourSave FavoriteSchedule TourAsk A QuestionMore Details
21121 Shearer Road Davidson NC 28036

Davidson, NC21121 Shearer Road

Price$1,499,000

Est. Mortgage: $/month

MLS Number CAR4257345

  • Land
  • Acreage 3.74
  • County Mecklenburg

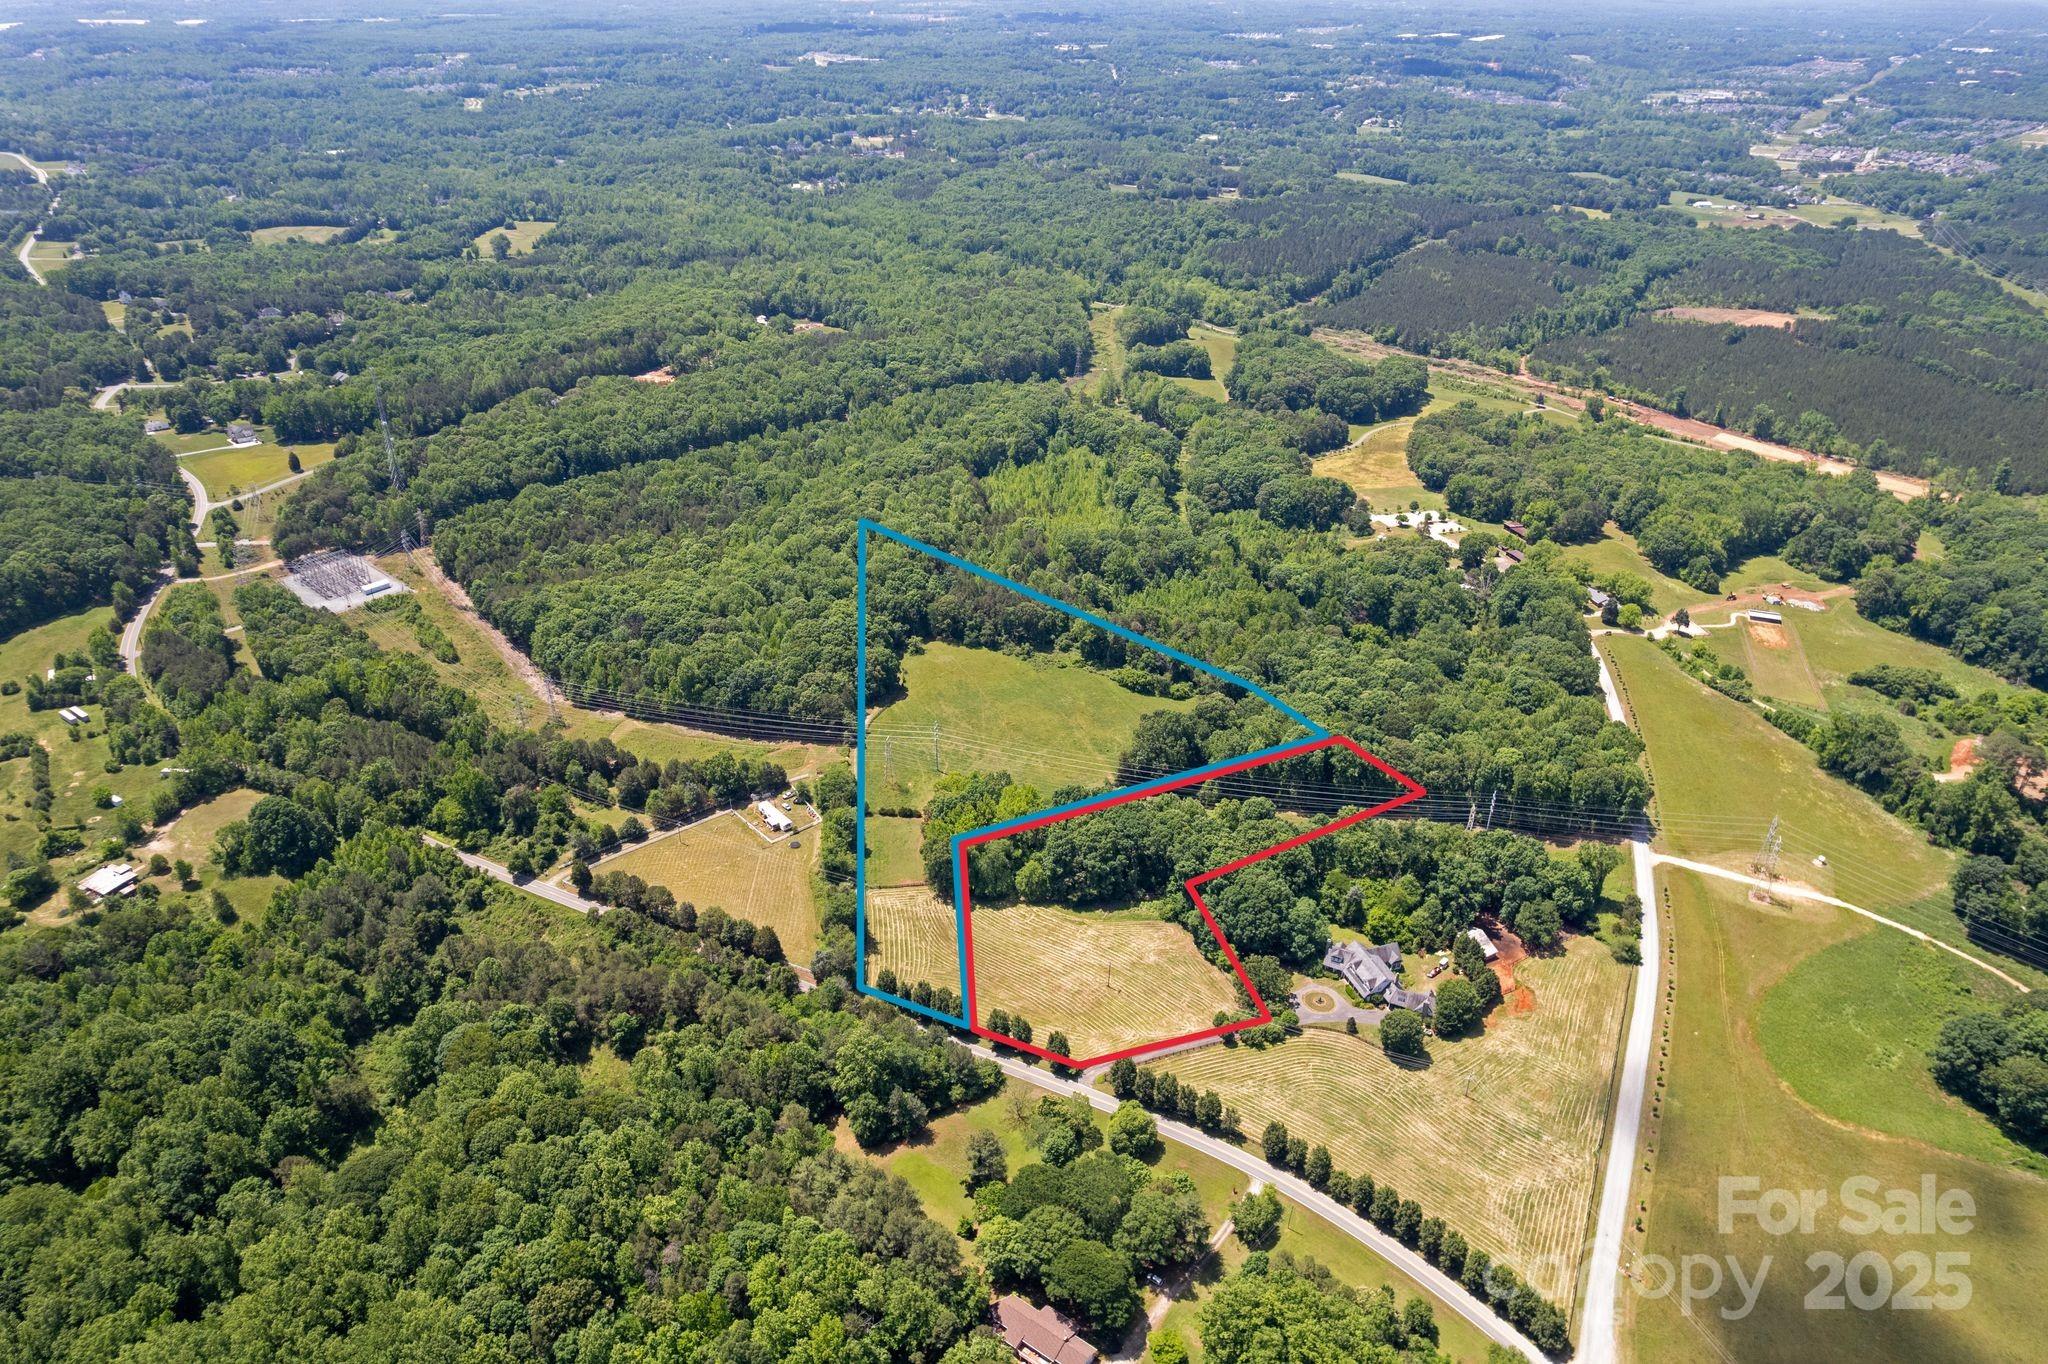
Discover the perfect canvas for your dream home on this breathtaking 3.74-acre estate lot, ideally located just minutes from the heart of historic downtown Davidson. Lot 2 offers a rare opportunity to own a private, picturesque property that seamlessly blends natural beauty with unmatched convenience. Tucked beside the expansive 200-acre Fisher Farm Park, this is a one-of-a-kind parcel. With ample space to accommodate a custom-built estate, this lot is perfect for those seeking a refined rural lifestyle with the option to bring your vision to life. Whether you're looking to create a timeless country retreat or a modern farmhouse masterpiece, this property offers the flexibility and inspiration to build something truly special. Septic approved for 5 bedrooms. Additional acreage available.

Listed by Niki Long of True North Realty

$
$
%
$/month over payments
Federal 30-year interest rate: 6.55% last updated on Jul 16, 2026
* All Figures are estimates. Check with your bank or proposed mortgage company for actual interest rates.
This product uses the FRED® API but is not endorsed or certified by the Federal Reserve Bank of St. Louis.

Save FavoriteSchedule TourAsk A QuestionMore Details
767 Pinnacle Drive Iron Station NC 28080

Iron Station, NC767 Pinnacle Drive

Price$1,499,000

Est. Mortgage: $/month

Pending

MLS Number CAR4249823

  • Residential
  • Bedrooms 3
  • Bathroom 3
  • Square Feet 3,603
  • Acreage 1.33

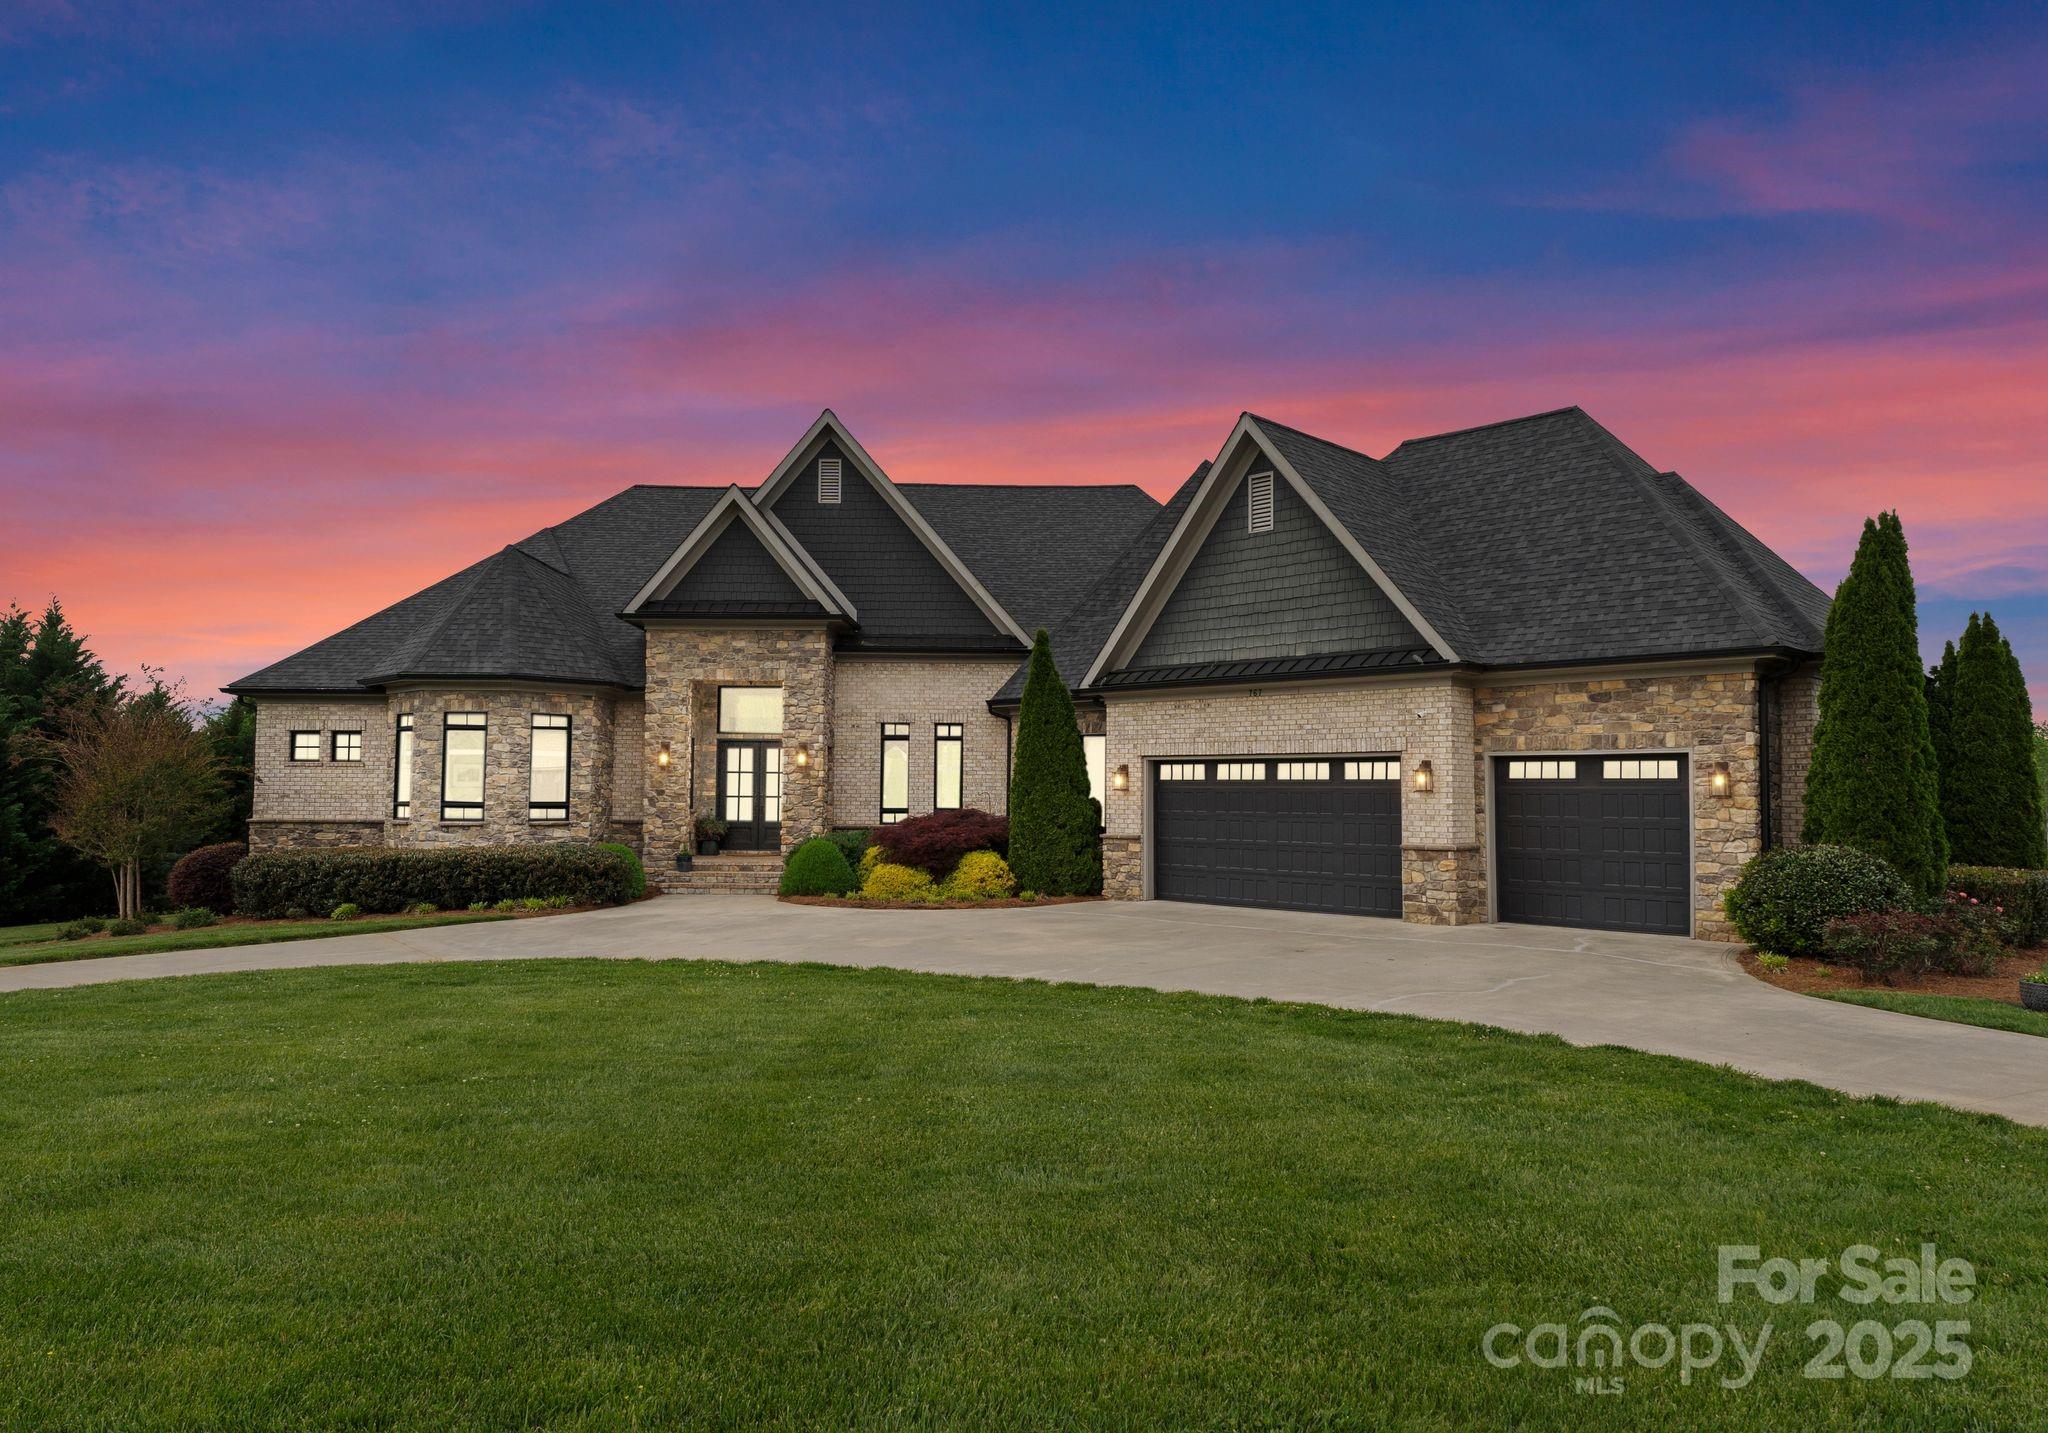
Impeccably maintained and beautifully designed, this custom full-brick ranch sits on a serene 1.33-acre lot, offering privacy, elegance & effortless living. From the moment you arrive, the curb appeal captivates with professional landscaping, a circular drive, and a welcoming covered entry. Inside, enjoy a spacious one-level layout filled with natural light and upscale finishes throughout. The heart of the home opens seamlessly to a covered outdoor living space, ideal for entertaining or quiet relaxation. Step into your own backyard oasis featuring a stunning saltwater pool & spa, surrounded by travertine decking and lush greenery. The expansive yard offers room to play, garden, or simply enjoy the peaceful surroundings. With a oversized 2+car garage, oversized driveway & premium finishes this home offers the perfect balance of luxury & comfort. Located minutes from Lake Norman, shopping & dining, this is the lifestyle you've been waiting for-refined, relaxed, and truly one of a kind!

Listed by Ben Bowen of Premier Sotheby's International Realty

$
$
%
$/month over payments
Federal 30-year interest rate: 6.55% last updated on Jul 16, 2026
* All Figures are estimates. Check with your bank or proposed mortgage company for actual interest rates.
This product uses the FRED® API but is not endorsed or certified by the Federal Reserve Bank of St. Louis.

Virtual TourSave FavoriteSchedule TourAsk A QuestionMore Details
2597 N Rocky River Road Lancaster SC 29720

Lancaster, SC2597 N Rocky River Road

Price$1,499,000

Est. Mortgage: $/month

MLS Number CAR4378497

  • Land
  • Acreage 70.98
  • County Lancaster

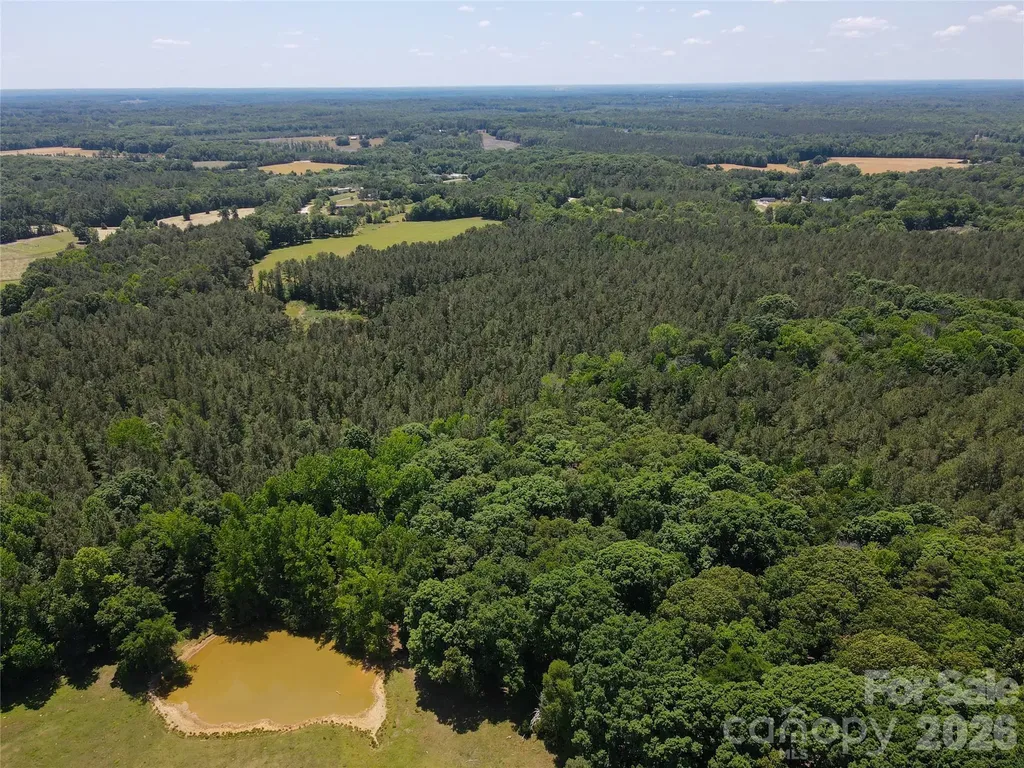
Beautiful nearly 71-acre tract featuring mature timber and a peaceful natural setting. This versatile property offers the perfect opportunity to create a private estate, family compound, or future residential subdivision. With ample space, scenic wooded areas, and development potential, this land combines privacy, investment value, and endless possibilities.

Listed by Butch Austin of Austin-Barnett Realty LLC

$
$
%
$/month over payments
Federal 30-year interest rate: 6.55% last updated on Jul 16, 2026
* All Figures are estimates. Check with your bank or proposed mortgage company for actual interest rates.
This product uses the FRED® API but is not endorsed or certified by the Federal Reserve Bank of St. Louis.

Virtual TourSave FavoriteSchedule TourAsk A QuestionMore Details
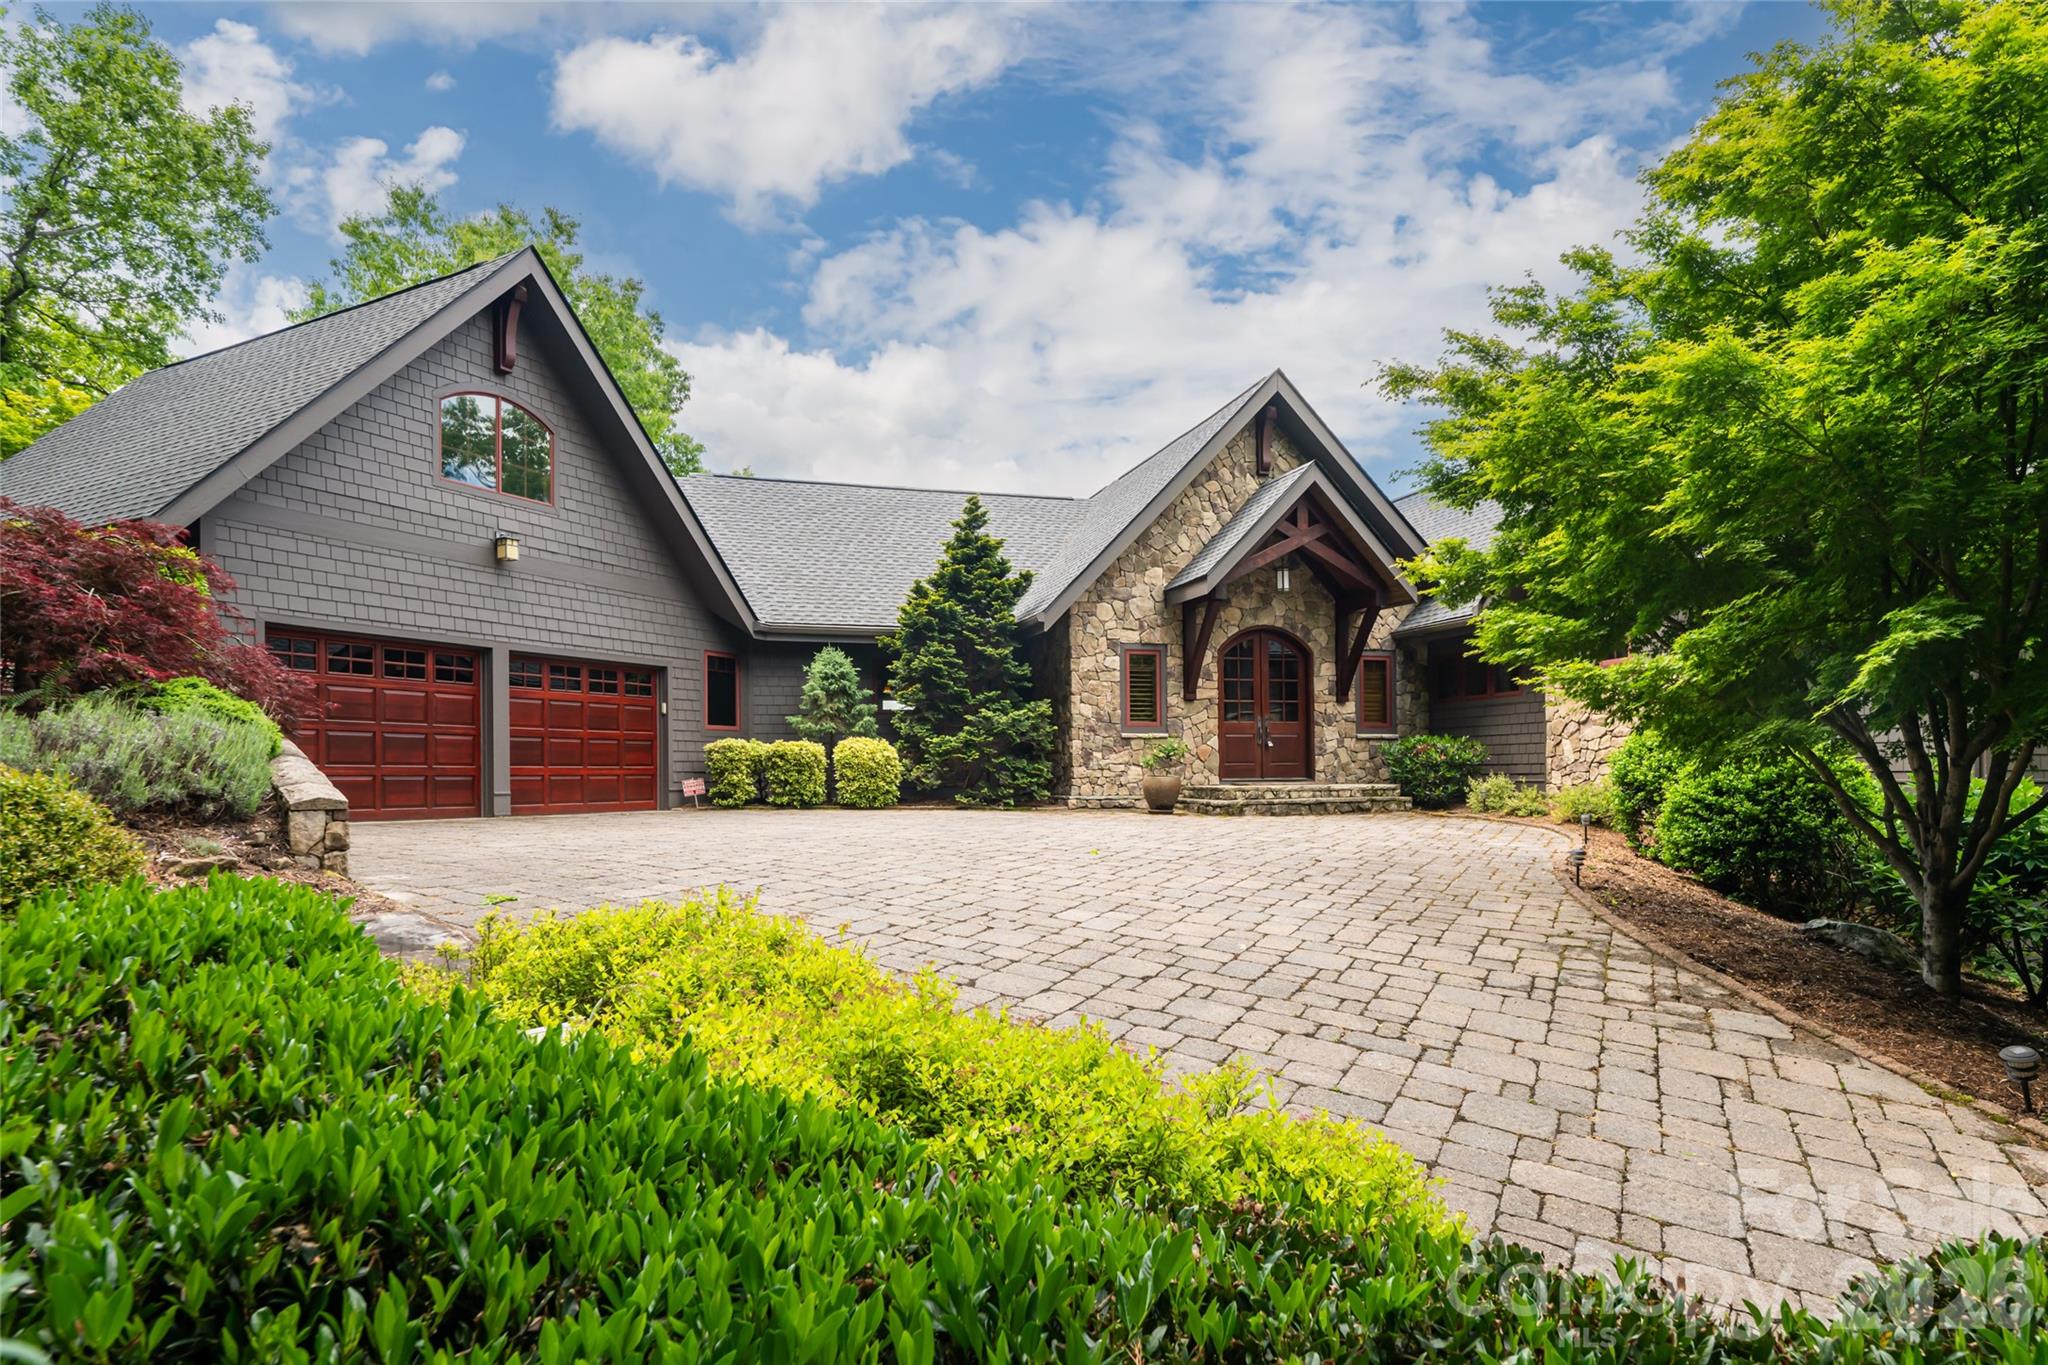
211 Boulder Ridge Drive Hendersonville NC 28792

MLS Number CAR4378849

  • Residential
  • Bedrooms 4
  • Bathroom 5
  • Square Feet 4,303
  • Acreage 2.04

Tucked away in a private, wooded setting, this stunning four-bedroom mountain retreat offers the perfect blend of luxury, comfort, and natural beauty. Thoughtfully designed with warm wood finishes, soaring vaulted ceilings, and expansive windows that bring the outdoors in, this home captures the essence of refined mountain living. The spacious great room is anchored by a dramatic stone fireplace and flows seamlessly into the chef's kitchen featuring custom cabinetry, beautiful stonework, and inviting gathering spaces ideal for entertaining. Enjoy peaceful mornings and cool mountain evenings surrounded by nature from the home's multiple outdoor living areas, all while being just moments from exceptional community amenities. Residents enjoy access to scenic walking trails, a beautiful outdoor pool, fitness center, clubhouse, and even a picturesque 40ft waterfall just a short walk away, creating a true mountain lifestyle experience. Whether you are seeking a full-time residence or luxurious mountain escape, this secluded property offers unmatched privacy, timeless craftsmanship, and the serenity of mountain living at its finest.

Listed by Stacey Klimchuk and Lynn Roberts of Ivester Jackson Blackstream

$
$
%
$/month over payments
Federal 30-year interest rate: 6.55% last updated on Jul 16, 2026
* All Figures are estimates. Check with your bank or proposed mortgage company for actual interest rates.
This product uses the FRED® API but is not endorsed or certified by the Federal Reserve Bank of St. Louis.

Save FavoriteSchedule TourAsk A QuestionMore Details

7908 Concord Highway Monroe NC 28110

Monroe, NC7908 Concord Highway

Price$1,499,000

Est. Mortgage: $/month

MLS Number CAR4383998

  • Land
  • Acreage 47.66
  • County Union

Escape to your own private sanctuary on this exceptional 47.66-acre offering. A rare blend of open, cleared pasture and peaceful wooded landscape creates the perfect setting for a luxury estate, equestrian property, recreational retreat, or thoughtfully planned custom-home enclave. This property offers a rare level of flexibility, with perc sites identified for up to 9 homes, creating the potential to build up to 9 custom residences on spacious, multi-acre homesites. Whether your vision is a private family compound, a multigenerational estate, or a boutique collection of luxury homes with room to breathe, this land provides the scale and setting to make it possible. With abundant acreage for horseback riding, hunting, ATV trails, gardens, outdoor living, or simply enjoying privacy and nature, the property invites you to live without limits. Convenient access from Concord Highway 601 offers a desirable balance of seclusion and accessibility, keeping you close to town while still feeling tucked away. The property is already enhanced with on-site electrical service and a water well permit in place, helping future plans move forward with confidence. Bring your builder, your vision, and create something truly special on one of the area's rare large-acreage opportunities.

Listed by Denis Dashchenko of Keller Williams Select

$
$
%
$/month over payments
Federal 30-year interest rate: 6.55% last updated on Jul 16, 2026
* All Figures are estimates. Check with your bank or proposed mortgage company for actual interest rates.
This product uses the FRED® API but is not endorsed or certified by the Federal Reserve Bank of St. Louis.

Save FavoriteSchedule TourAsk A QuestionMore Details
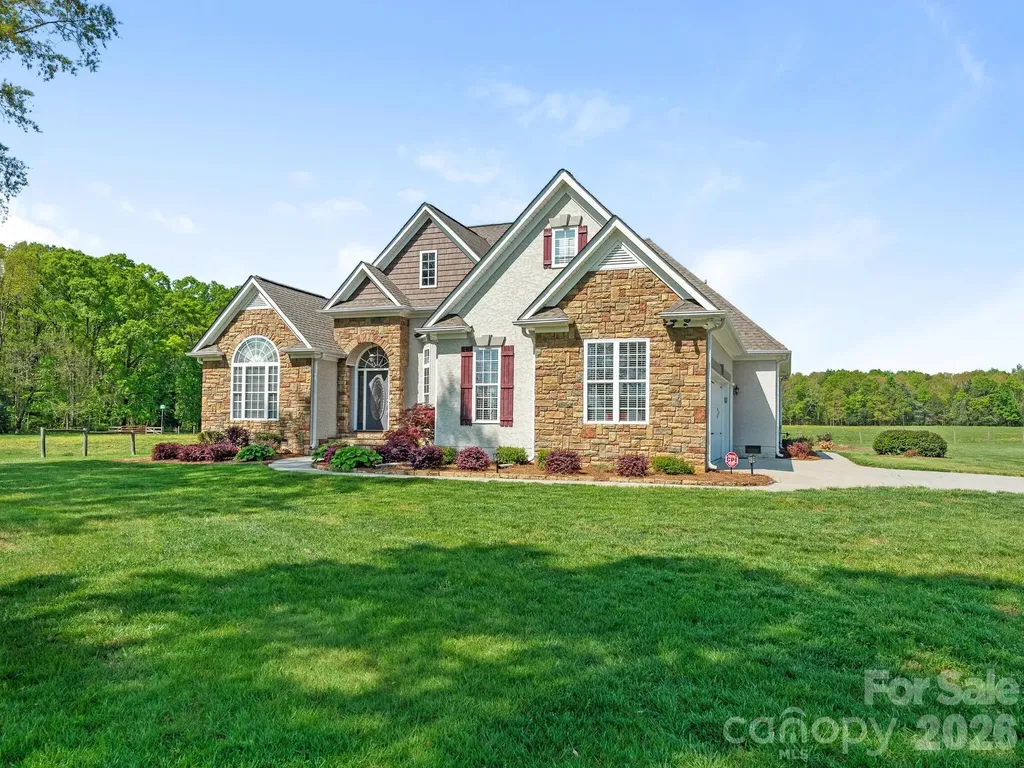
16160 Hopewell Church Road Midland NC 28107

Midland, NC16160 Hopewell Church Road

Price$1,499,000

Est. Mortgage: $/month

Active With Contract

MLS Number CAR4347446

  • Residential
  • Bedrooms 3
  • Bathroom 4
  • Square Feet 2,702
  • Acreage 40.49

Charming 40-Acre Farm with Spacious Ranch Home! Escape to the serenity of country living with this stunning farm, featuring a beautifully maintained ranch-style home. This picturesque property offers endless possibilities for farming, livestock, or recreational use. The 3-bedroom ranch home with office boasts an open-concept layout, with soaring ceilings throughout and an upstairs bonus/flex room. The spacious great room features a cozy fireplace and the well-appointed kitchen features a breakfast area that invites breathtaking views of the countryside. Home includes lovely screened porch and ample storage. The property includes approximately 20 acres of fenced pastures, a 2-stall barn & large workshop perfect for horses, cattle, or hobby farming. Close to everything, located only 15 minutes from I-485 & Mint Hill, this property offers the perfect blend of privacy & convenience. Whether you dream of equestrian pursuits, farming or simply a tranquil retreat, this property is a must-see!

Listed by Mike Soden of Prestige Properties of the Carolinas,LLC

$
$
%
$/month over payments
Federal 30-year interest rate: 6.55% last updated on Jul 16, 2026
* All Figures are estimates. Check with your bank or proposed mortgage company for actual interest rates.
This product uses the FRED® API but is not endorsed or certified by the Federal Reserve Bank of St. Louis.

Save FavoriteSchedule TourAsk A QuestionMore Details

Broker Reciprocity MLS Grid Logo © 2026 Listings courtesy of Canopy MLS as distributed by MLS GRID. IDX information is provided exclusively for consumers’ personal non-commercial use and may not be used for any purpose other than to identify prospective properties consumers may be interested in purchasing. The IDX data is deemed reliable but is not guaranteed by MLS GRID and may be subject to an end user license agreement prescribed by the Member Participant’s applicable MLS.  Based on information submitted to the MLS GRID as of July 22, 2026 5:45 AM UTC . All data is obtained from various sources and may not have been verified by broker or MLS GRID. Supplied Open House Information is subject to change without notice. All information should be independently reviewed and verified for accuracy. Properties may or may not be listed by the office/agent presenting the information. Some IDX listings have been excluded from this website.