and narrow your search. If you have fewer than 200 results, you can save your search.

Maggie Valley NC

r=2521-2532
208 Majestic Ridge Road Mills River NC 28759

Mills River, NC208 Majestic Ridge Road

Price$1,450,000

Est. Mortgage: $/month

MLS Number CAR4374175

  • Residential
  • Bedrooms 3
  • Bathroom 4
  • Square Feet 3,410
  • Acreage 0.73

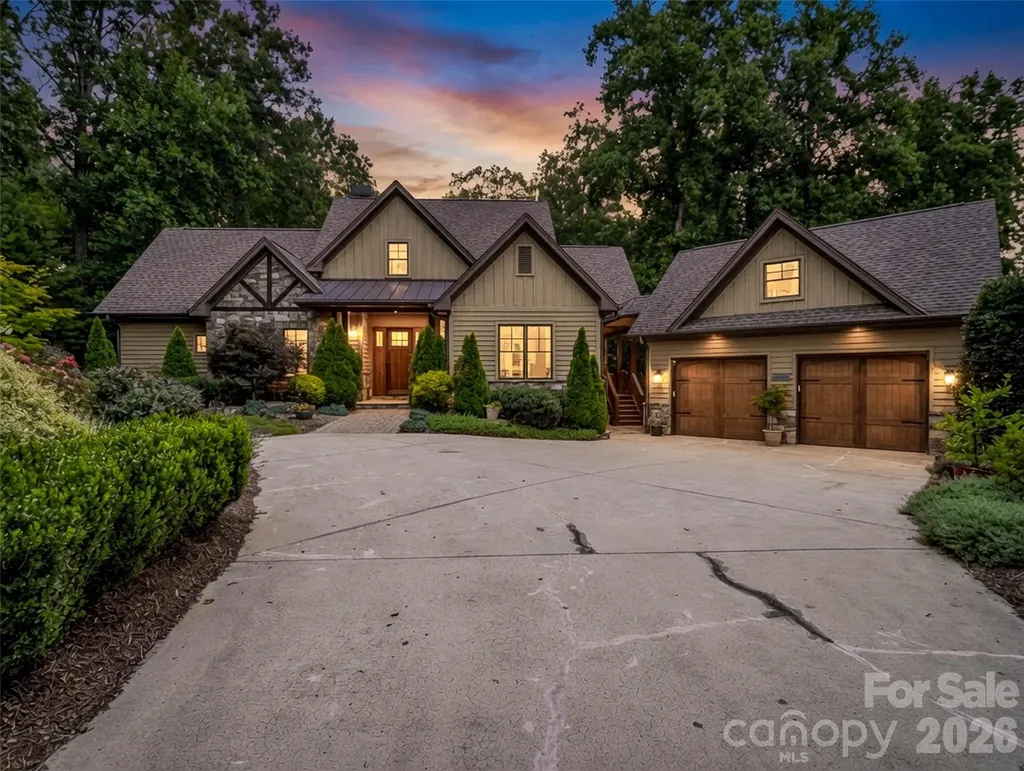
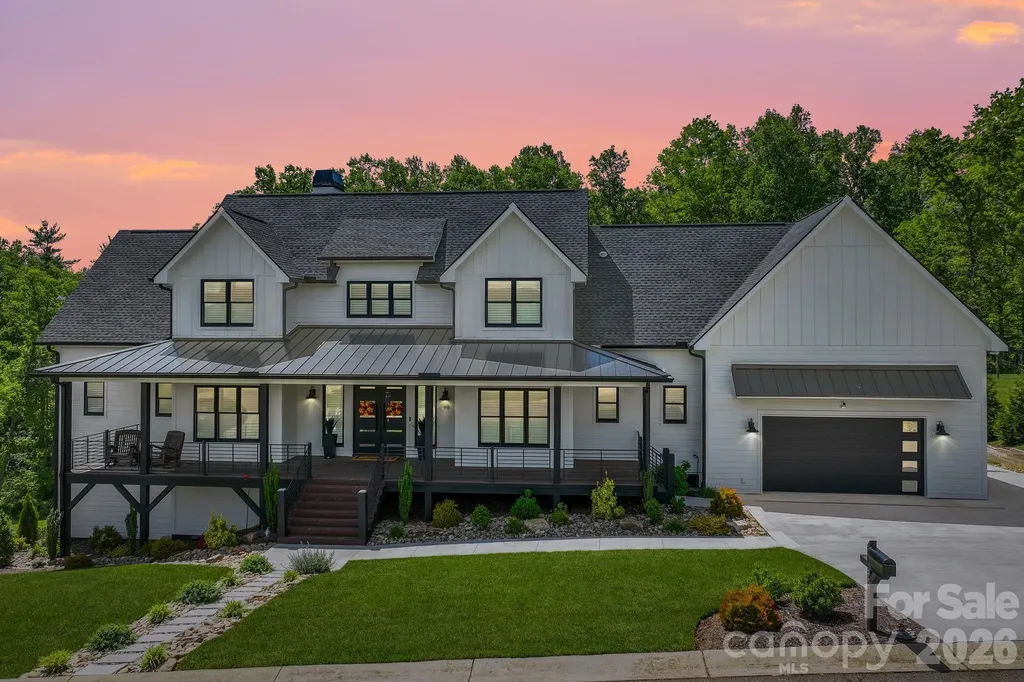
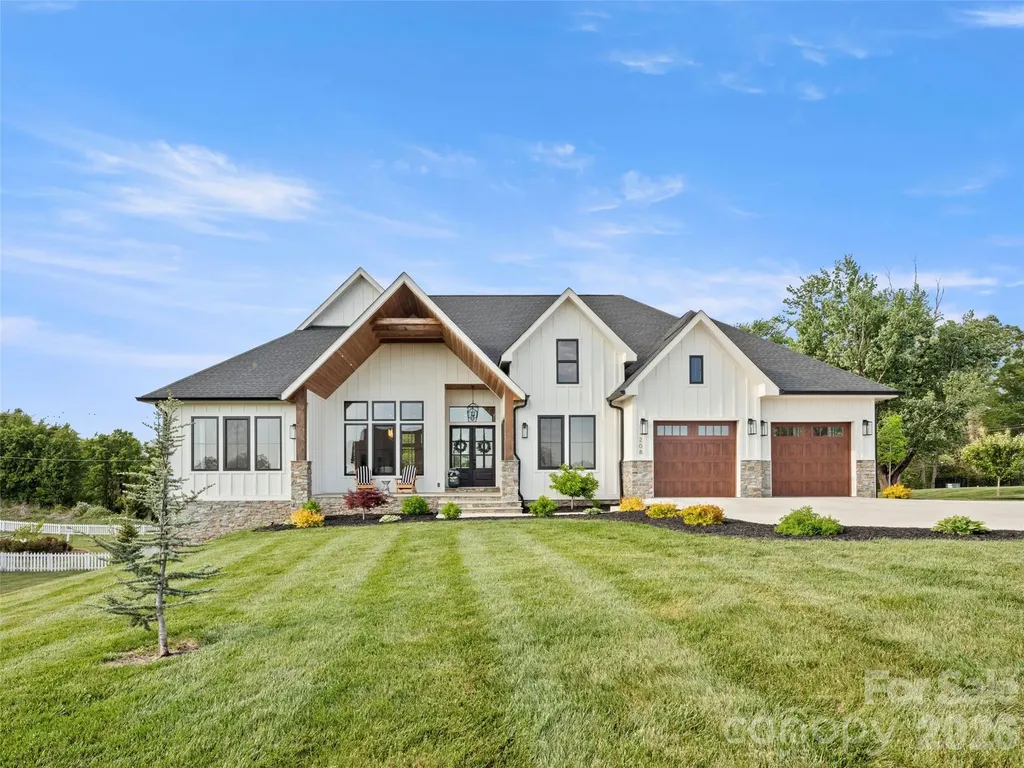
This exceptional luxury home blends modern design and impeccable craftsmanship. Shows like brand new in one of the area's most upscale communities. Surrounded by high-end custom homes, the neighborhood offers a walkable setting with scenic mountain views, tranquil ponds, and a welcoming community gathering area. The striking exterior showcases natural stone accents, a paver driveway, and a charming front sitting porch perfectly positioned to take in the mountain views. Outdoor living continues on the expansive covered back deck, complete with a beautiful tongue-and-groove wood ceiling and a built-in outdoor kitchen featuring a premium stainless steel grill, and a large, flat backyard for recreation or relaxation. Inside, the home features high-end finishes and thoughtful details throughout. The open-concept living area is flooded with natural light from premium European doors and windows, and anchored by a soaring natural gas fireplace with custom built-in cabinetry. Beautiful engineered oak wood flooring flows seamlessly throughout the main living spaces. The chef's kitchen is truly a showpiece, featuring premium luxury appliances, an oversized waterfall island, a pot filler, and a dedicated coffee station with an undercounter beverage refrigerator. A large, custom walk-in pantry provides exceptional storage and organization. The spacious primary suite offers a private retreat with a spa-like bath that includes a soaking tub and a large, glass walk-in shower. Both guest bedrooms are en-suites, each featuring a custom walk-in closet, offering comfort and privacy.

Listed by Debbie Hrncir of Howard Hanna Beverly-Hanks Asheville-Biltmore Park
$
$
%
$/month over payments
Federal 30-year interest rate: 6.55% last updated on Jul 16, 2026
* All Figures are estimates. Check with your bank or proposed mortgage company for actual interest rates.
This product uses the FRED® API but is not endorsed or certified by the Federal Reserve Bank of St. Louis.

Save FavoriteSchedule TourAsk A QuestionMore Details

14840 Short Cut Road Gold Hill NC 28071

Gold Hill, NC14840 Short Cut Road

Price$1,450,000

Est. Mortgage: $/month

MLS Number CAR4395992

  • Residential
  • Bedrooms 3
  • Bathroom 2
  • Square Feet 2,032
  • Acreage 106

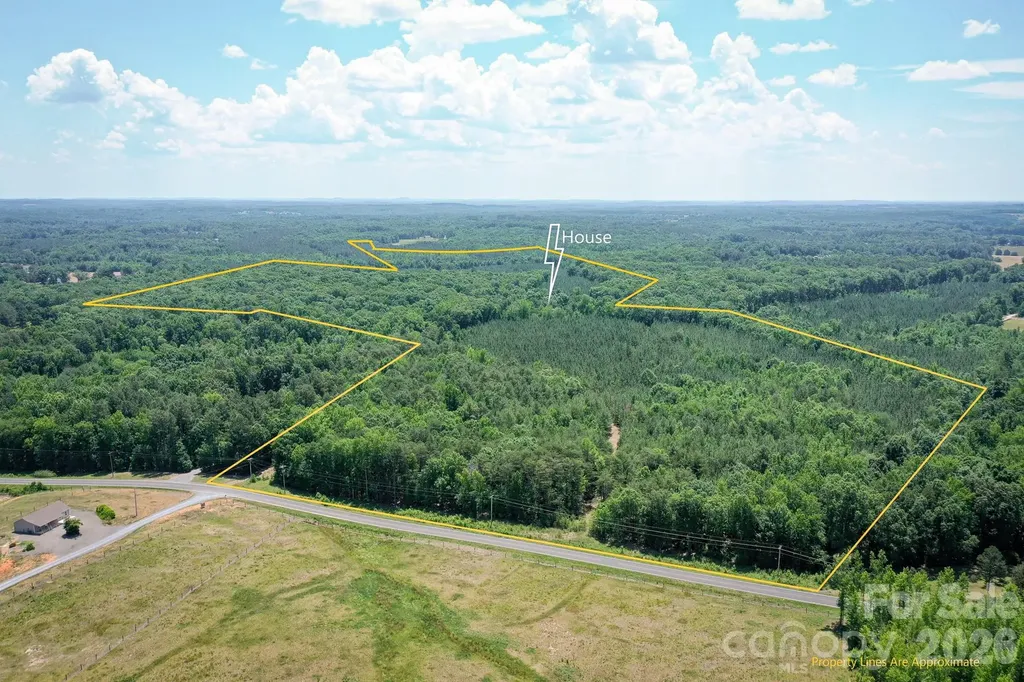
Rare opportunity to own 106 acres on Shortcut Rd in Gold Hill, NC. This diverse rural property offers a strong mix of planted pines in various stages of growth, mature open hardwood forest that has not been cut in decades, and year-round water from a stream through the center of the tract plus another near the back. An established driveway leads to an older livable home with functional septic and well already in place. Several outbuildings and two carports provide added utility for equipment, storage, or hobby use. Access trails are cut throughout much of the property, making it easy to reach interior sections and enjoy recreational riding. With abundant deer population, varied timber, water, cover, and privacy, this property is an outdoorsman's paradise with excellent potential for hunting, recreation, homesteading, timber management, or a private country retreat.

Listed by Matthew Peachey of United Country Real Estate Carolina Properties

$
$
%
$/month over payments
Federal 30-year interest rate: 6.55% last updated on Jul 16, 2026
* All Figures are estimates. Check with your bank or proposed mortgage company for actual interest rates.
This product uses the FRED® API but is not endorsed or certified by the Federal Reserve Bank of St. Louis.

Save FavoriteSchedule TourAsk A QuestionMore Details

437 Linneys Mill Road Union Grove NC 28689

Union Grove, NC437 Linneys Mill Road

Price$1,450,000

Est. Mortgage: $/month

MLS Number CAR4259580

  • Land
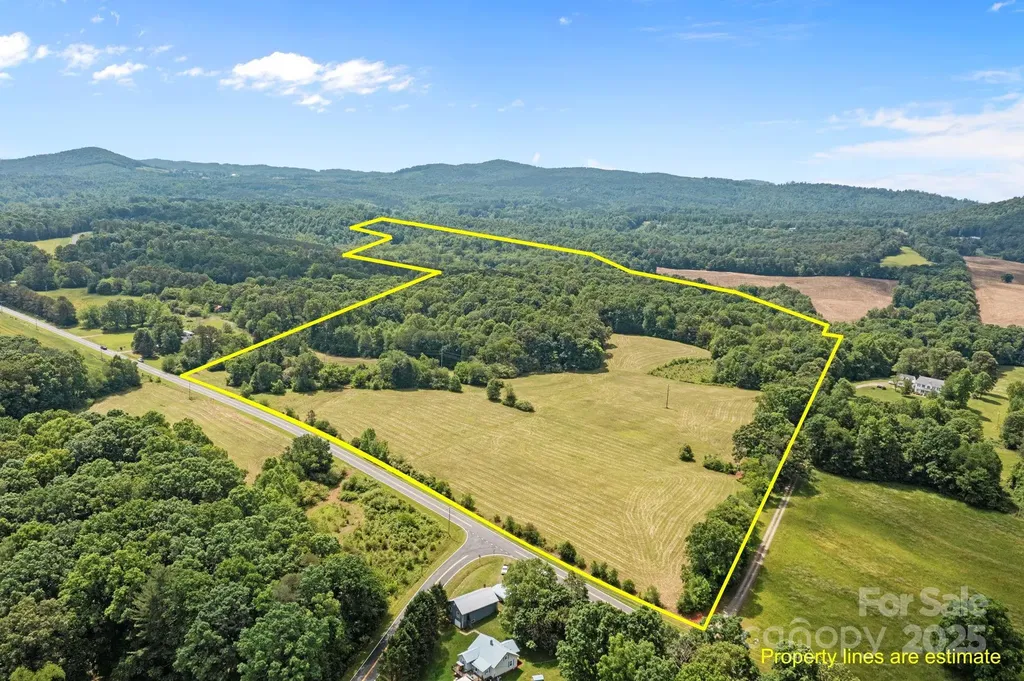
  • Acreage 60
  • County Iredell

Welcome to this breathtaking 60-acre property ready for your dream estate home or an enclave of homes! If you're looking for peace and tranquility, look no further. This property, consisting of 3 parcels and tucked in the foothills, offers privacy and endless possibilities with approximately 20 cleared acres and 40 wooded acres that lead to Rocky Creek, that runs along the back property line, creating countless opportunities for outdoor living. Experience the restfulness and limitless possibilities of rural living with the convenience of being minutes away from I-77. Don't miss this rare opportunity to create your custom made homestead.

Listed by Brian Goodman of David Hoffman Realty Charlotte

$
$
%
$/month over payments
Federal 30-year interest rate: 6.55% last updated on Jul 16, 2026
* All Figures are estimates. Check with your bank or proposed mortgage company for actual interest rates.
This product uses the FRED® API but is not endorsed or certified by the Federal Reserve Bank of St. Louis.

Virtual TourSave FavoriteSchedule TourAsk A QuestionMore Details

229 Jd Trail Candler NC 28715

Candler, NC229 Jd Trail

Price$1,450,000

Est. Mortgage: $/month

MLS Number CAR4388268

  • Residential
  • Bedrooms 4
  • Bathroom 5
  • Square Feet 4,733
  • Acreage 2.67

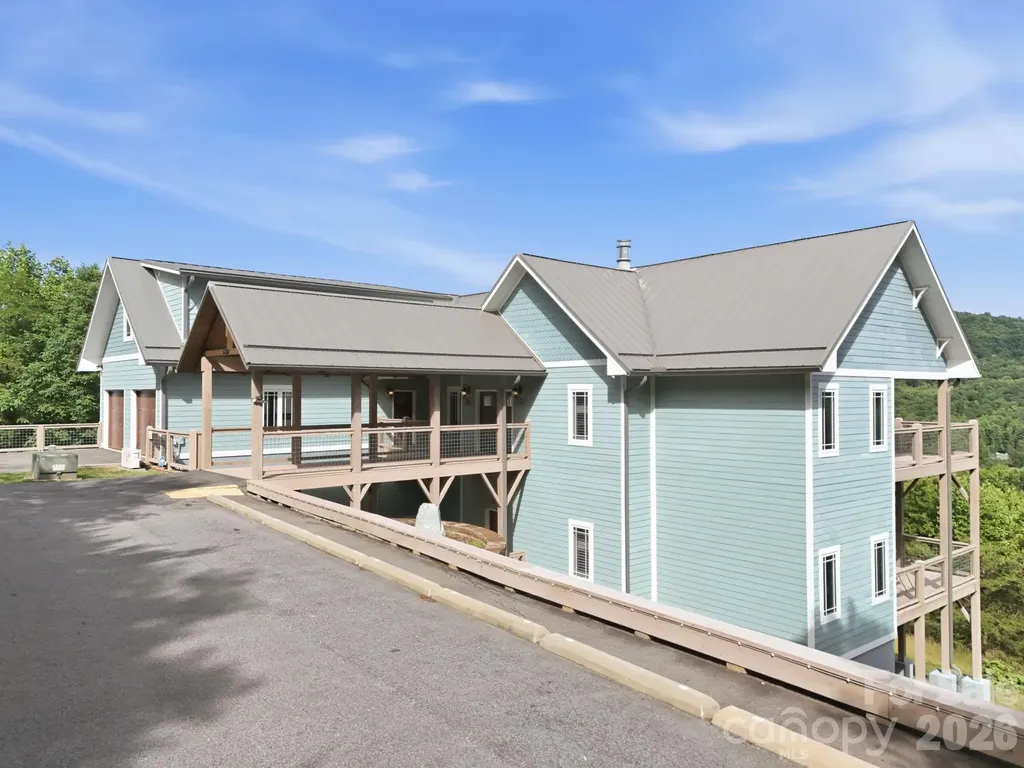
Nine Peaks Asheville offers a rare investment opportunity with two separate entrances and a flexible floor plan capable of functioning as two independent living spaces, creating exceptional versatility under one roof. Thoughtfully designed to accommodate large groups, the property offers the scale, amenities, and flexibility that continue to distinguish top-performing mountain rentals. Two fully equipped kitchens, two expansive living rooms, a dedicated game room, an upper-level bonus room, and expansive two-level covered decks with panoramic mountain and sunset views create an experience that encourages longer stays and repeat visits. Located just minutes from downtown Asheville, the Biltmore Estate, the Blue Ridge Parkway, Pisgah National Forest, breweries, dining, and regional attractions, the property is ideally positioned to benefit from one of Western North Carolina's strongest year-round tourism markets. Offered fully furnished and rental ready, Nine Peaks Asheville allows for a seamless transition while presenting opportunities for future owners to further optimize the guest experience over time. A rare opportunity to acquire a distinctive mountain retreat with the flexibility, scale, and amenities to stand out in Asheville's competitive short-term rental market.

Listed by Tyler Coon of EXP Realty LLC

$
$
%
$/month over payments
Federal 30-year interest rate: 6.55% last updated on Jul 16, 2026
* All Figures are estimates. Check with your bank or proposed mortgage company for actual interest rates.
This product uses the FRED® API but is not endorsed or certified by the Federal Reserve Bank of St. Louis.

Save FavoriteSchedule TourAsk A QuestionMore Details

18314 Doves Crest Road Cornelius NC 28031

Cornelius, NC18314 Doves Crest Road

Price$1,450,000

Est. Mortgage: $/month

Active With Contract

MLS Number CAR4397375

  • Residential
  • Bedrooms 5
  • Bathroom 5
  • Square Feet 4,161
  • Acreage 0.31

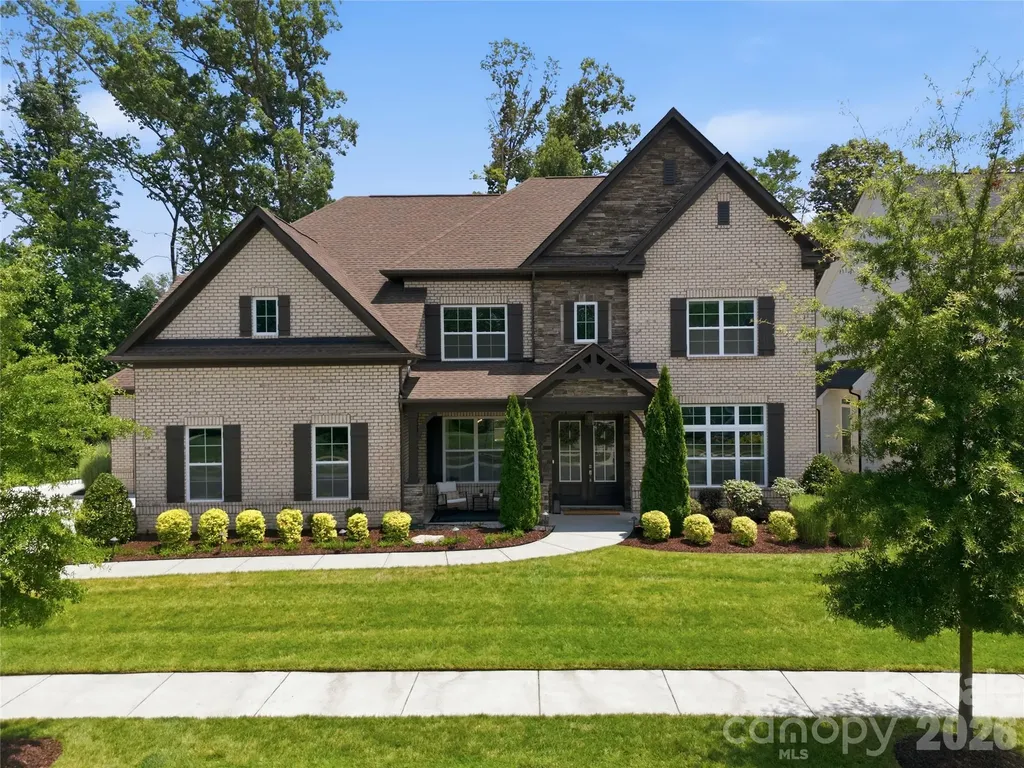
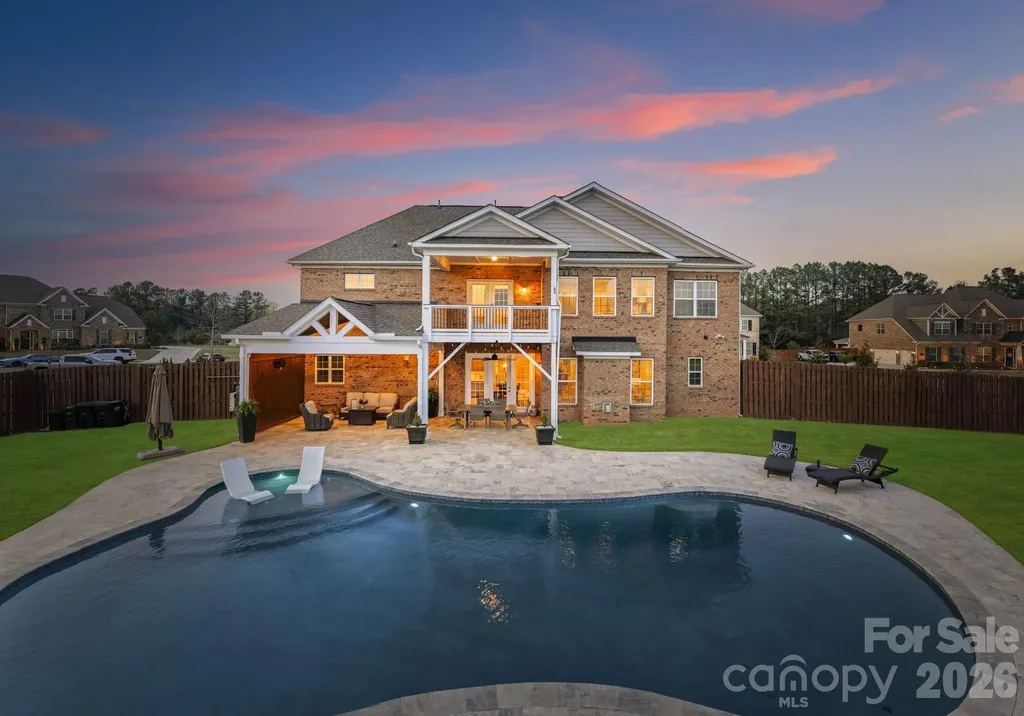
Welcome to luxury living in the highly sought-after Beverly neighborhood of Cornelius, where timeless curb appeal, generous interior spaces, and a resort-style backyard come together in the Hough High School district. This executive-style 5-bedroom, 4.5-bath home offers a spacious open-concept layout designed for everyday comfort and effortless entertaining, with abundant natural light, elevated finishes, and seamless flow throughout the main living areas. The gourmet kitchen serves as the heart of the home with extensive cabinetry, gas cooktop, walk-in pantry, oversized island, and direct connection to the living room, where a gas fireplace and backyard views create a warm and inviting gathering space. The main level also features a dedicated office and private guest suite, offering valuable flexibility for work-from-home needs, visitors, or multi-generational living. Upstairs, the thoughtful floor plan continues with three additional secondary bedrooms, two full baths, a spacious bonus/media room, a convenient laundry room, and a generous primary suite designed as a comfortable everyday retreat. The backyard is the showstopper! A private, fully fenced retreat featuring a heated in-ground pool, expansive hardscape, covered patio, built-in gas grill, and outdoor fire pit. Whether hosting friends, enjoying quiet evenings outside, or spending summer days by the pool, this outdoor space was designed to be used and enjoyed. Additional highlights include a 3-car garage with epoxy-coated floors and built-in storage cabinets. Conveniently located near Bailey Middle, Hough High, local greenways and parks, downtown Davidson, Birkdale Village, Lake Norman, I-77, shopping, dining, and CLT airport, this home offers the lifestyle, location, and amenities buyers are looking for. This home delivers the rare combination of space, setting, and lifestyle in one of Cornelius' most convenient and desirable locations.

Listed by Amy Fraser and Marty Briggs of Cottage Real Estate

$
$
%
$/month over payments
Federal 30-year interest rate: 6.55% last updated on Jul 16, 2026
* All Figures are estimates. Check with your bank or proposed mortgage company for actual interest rates.
This product uses the FRED® API but is not endorsed or certified by the Federal Reserve Bank of St. Louis.

Save FavoriteSchedule TourAsk A QuestionMore Details

153 Glenn Court Mill Spring NC 28756

Mill Spring, NC153 Glenn Court

Price$1,450,000

Est. Mortgage: $/month

MLS Number CAR4404140

  • Residential
  • Bedrooms 4
  • Bathroom 4
  • Square Feet 2,636
  • Acreage 1.07

Tucked away on a peaceful cul-de-sac in the gated community of Bright's Creek, this Arts & Crafts-style home offers privacy enhanced by mature, professionally designed landscaping. Rich custom woodwork and quality craftsmanship create a warm, inviting interior. Step onto the covered rear porch overlooking a serene pasture, creating the perfect setting for morning coffee or evening relaxation. Outside, you'll find two stunning custom waterfalls, one cascading into a beautiful koi pond, along with a private fire pit for gathering with family and friends. Located within Bright's Creek, where membership is available for purchase to enjoy championship golf, equestrian facilities, dining, fitness, and more. Luxury mountain living at its finest.

Listed by Heather Chambers and JJ Murphy of Howard Hanna Beverly-Hanks

$
$
%
$/month over payments
Federal 30-year interest rate: 6.55% last updated on Jul 16, 2026
* All Figures are estimates. Check with your bank or proposed mortgage company for actual interest rates.
This product uses the FRED® API but is not endorsed or certified by the Federal Reserve Bank of St. Louis.

Virtual TourSave FavoriteSchedule TourAsk A QuestionMore Details

1607 Tippah Park Court Charlotte NC 28205

Charlotte, NC1607 Tippah Park Court

Price$1,450,000

Est. Mortgage: $/month

MLS Number CAR4334543

  • Residential
  • Bedrooms 4
  • Bathroom 5
  • Square Feet 3,542
  • Acreage 0.11

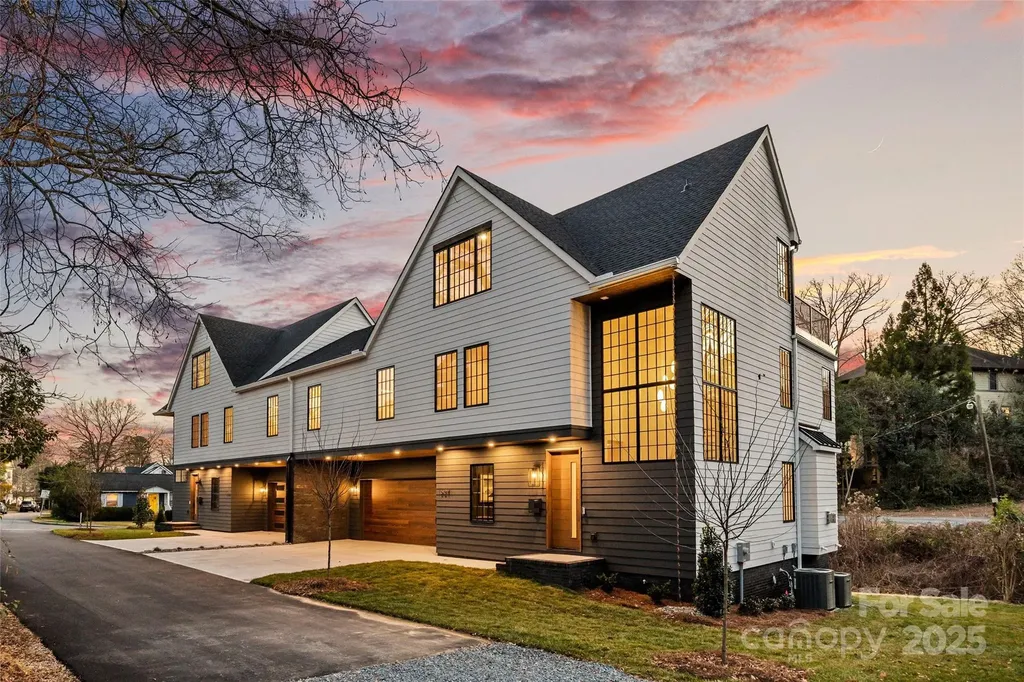
An extraordinary custom designed residence showcasing distinctive style with ample space for both relaxation and entertainment. From the double height chandeliered staircase windows to the carefully considered living spaces, this home offers a true sanctuary in the city. Open living area features soft, elegant design palette, fully vented fireplace, cove-lighted crown moulding, gorgeous lighting and Juliet balcony, anchored by the tasteful chef's kitchen. Outfitted with quartz counters, professional GE Cafe stainless appliances and custom hand-built full wood cabinets. 36” Range with integrated hood, wifi-connect built-in wide refrigerator with ice-maker, and island with microwave drawer; mini-pantry. Main level office/formal dining/lounge with lighted pocket doors. The luxurious Primary Suite offers a dramatic sense of space. A serene retreat w/ spa-inspired en-suite bath, curbless shower, soaking tub, double vanity and private toilet stall. Large walk-in hand-built closet. Every spacious bedroom has a full bath. 3rd level loft suite offers flexible living options from media room, entertainment space, or as a fourth bedroom with full bath.'Secret Room' behind standard closet can also be an extended walk-in closet or storage space. Top floor is where the party happens as you unwind outside on your large hardwood, 3rd level terrace, perfectly suited for sophisticated entertaining with 7 ft serving window via kitchenette, quartz exterior bar top, outdoor TV and A/V connections & fire pit with gas hookup. This brand new duet home boasts a comprehensive list of exceptional luxury amenities, incl elegant multi-paned full wood/aluminum clad windows single-sourced from forest to fabrication in USA, HERO Energy compliant, white oak flooring, 'secret room', mud/drop zone, upgraded A/V package, video doorbell, fully insulated crawl space, stunning 3rd level wood terrace, architectural and metal roof, and large 2-car attached garage. Nestled within a quiet cul-de-sac, you're never more than a few minutes from all that beautiful Plaza-Midwood has to offer. Walk to Central Ave restaurants/venues, or ride your bike to the greenway. Close to the Blue Line, freeways and Uptown

Listed by Jennifer Monroe of COMPASS

$
$
%
$/month over payments
Federal 30-year interest rate: 6.55% last updated on Jul 16, 2026
* All Figures are estimates. Check with your bank or proposed mortgage company for actual interest rates.
This product uses the FRED® API but is not endorsed or certified by the Federal Reserve Bank of St. Louis.

Save FavoriteSchedule TourAsk A QuestionMore Details

2054 Belle Grove Drive Marvin NC 28173

Marvin, NC2054 Belle Grove Drive

Price$1,450,000

Est. Mortgage: $/month

Active With Contract

MLS Number CAR4379766

  • Residential
  • Bedrooms 5
  • Bathroom 6
  • Square Feet 4,769
  • Acreage 2.02

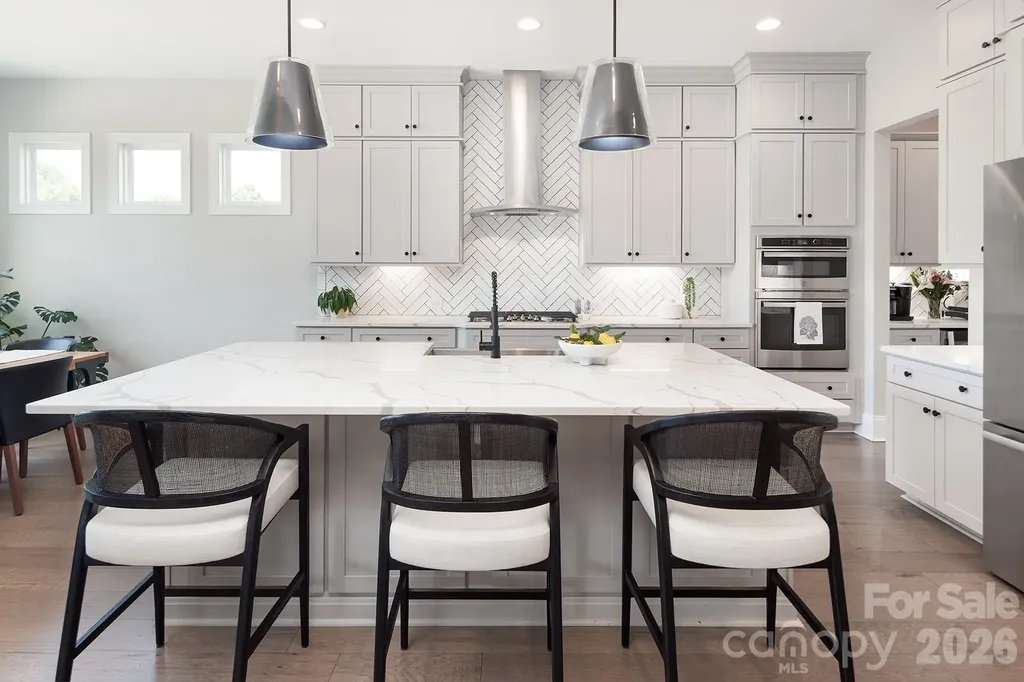
Experience luxury living and exceptional privacy in this stunning, like-new full brick home nestled on 2 full acres in sought-after Marvin. This impressive property offers an outdoor retreat featuring a large covered deck overlooking the expansive patio and backyard, custom landscaping, fire pit, outdoor kitchen with leathered granite countertops and gas grill, extended driveway, and thoughtfully added trees for enhanced privacy. The desirable floor plan features 5 spacious bedrooms, each with its own ensuite bath, including a main-level guest suite. The chef's kitchen showcases an oversized island, quartz countertops, herringbone tile backsplash, gas range, and a highly functional walk-in pantry with beverage fridge. Luxury details continue throughout with updated lighting and ceiling fans, custom built-ins in the library, fresh interior paint, and a beautifully upgraded fireplace with tile surround, floating mantle, and custom shelving. The under-stair space has been thoughtfully finished as a dedicated dog room or “doggy condo.” The luxurious primary suite offers a spa-like bath and expansive walk-in closet. Additional highlights include a 4-car garage with epoxy-coated floors and freshly painted interior, built-in irrigation, upgraded oversized gutters, large bonus room, and a cul-de-sac lot. Conveniently located minutes from top-rated Marvin schools. Schedule your private tour today!

Listed by Eleanor Cornett and Stacey Sauls of Keller Williams Ballantyne Area

$
$
%
$/month over payments
Federal 30-year interest rate: 6.55% last updated on Jul 16, 2026
* All Figures are estimates. Check with your bank or proposed mortgage company for actual interest rates.
This product uses the FRED® API but is not endorsed or certified by the Federal Reserve Bank of St. Louis.

Save FavoriteSchedule TourAsk A QuestionMore Details

90 Gracie Lane Weaverville NC 28787

Weaverville, NC90 Gracie Lane

Price$1,450,000

Est. Mortgage: $/month

MLS Number CAR4373346

  • Residential
  • Bedrooms 4
  • Bathroom 4
  • Square Feet 4,808
  • Acreage 0.96

Nestled in a premier location that truly elevates daily living, this luxury residence sits just 10 minutes from the charm and amenities of Weaverville, 20 minutes to the historic downtown of Asheville, and a convenient 30-minute drive to the airport. Location, location, location sums up the essence here, with effortless interstate access that makes commuting or spontaneous getaways a breeze. You'll enjoy being minutes from premier shopping, dining, entertainment, and a host of cultural experiences, all without sacrificing the serenity of a peaceful, upscale enclave. Welcome inside to a modern home that marries contemporary refinement with a welcoming farmhouse feel. An expansive open floor plan floods the living spaces with natural light, while generous room counts provide abundant space for family, guests, and creative living-plus storage galore to keep everything neat and organized. Thoughtful conveniences abound, including an EV charger in the garage for modern sustainability. Outside, luxury and leisure await: a large covered front porch beckons for morning coffee or sunset conversations, while a covered back porch invites quiet evenings by the fire, grilling, or entertaining friends and family. An inviting in-ground heated pool rests on a stylish pool deck, perfect for year-round enjoyment. Views of the mountains and fresh, crisp air complete the setting, making every day feel like a serene retreat. The seller sweetens the deal with a 2-10 Home Warranty offered with an acceptable offer, underscoring the commitment to carefree ownership.

Listed by Randall Blankenship of Corcoran HM Properties

$
$
%
$/month over payments
Federal 30-year interest rate: 6.55% last updated on Jul 16, 2026
* All Figures are estimates. Check with your bank or proposed mortgage company for actual interest rates.
This product uses the FRED® API but is not endorsed or certified by the Federal Reserve Bank of St. Louis.

Virtual TourSave FavoriteSchedule TourAsk A QuestionMore Details

14504 Henry Harrison Stillwell Drive Huntersville NC 28078

MLS Number CAR4364698

  • Residential
  • Bedrooms 5
  • Bathroom 4
  • Square Feet 6,006
  • Acreage 2.49

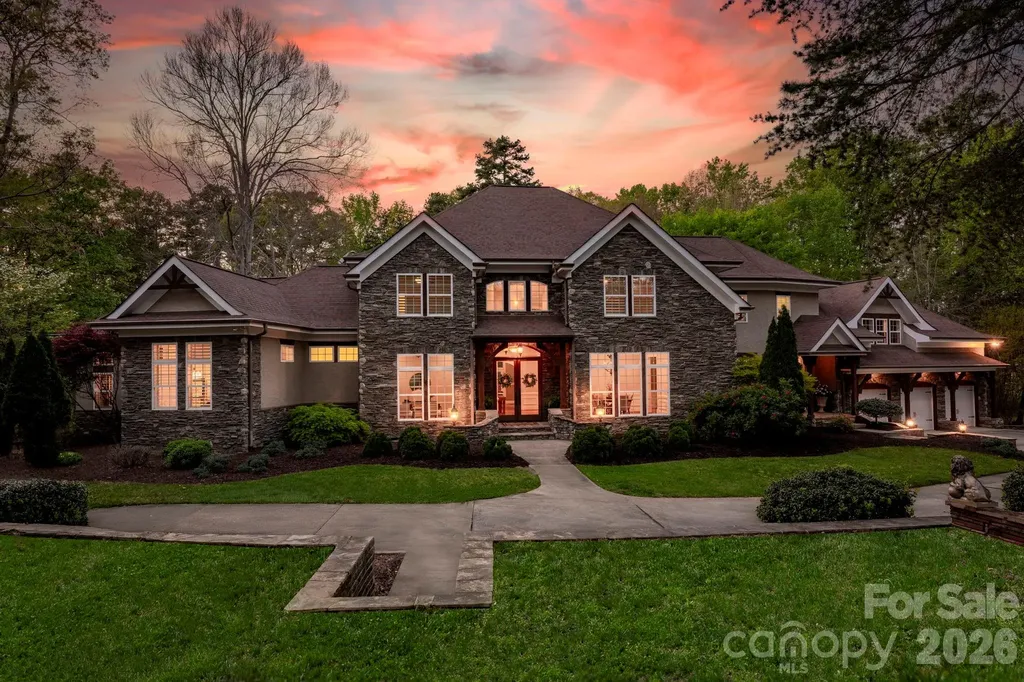
MOTIVATED SELLER! Welcome to a rare offering of privacy, scale, and refined living-set on nearly 2.5 secluded acres within one of Huntersville's most exclusive gated communities. Designed for those who value both everyday comfort and elevated entertaining, this residence delivers a seamless blend of thoughtful craftsmanship and modern luxury. The chef's kitchen is a true statement-appointed with a GE Profile gas range featuring warming lights, griddle, and double ovens, complemented by three sinks, brand new dual dishwashers, a butler's pantry, and an English pantry. A 300+ bottle walk-in wine cellar and triple-filtered reverse osmosis system complete a kitchen that performs beautifully. Throughout the home, curated upgrades and intelligent design create an effortless lifestyle. Enjoy a fully integrated Sonos in-wall sound system, a dedicated theater room, laundry rooms on each level, and a spacious three-car garage. Recent enhancements-including new hardwood flooring, fresh interior paint, new carpet, game room refrigerator, and both upstairs and downstairs water heaters-ensure a move-in ready experience with modern efficiency. The primary suite serves as a private sanctuary, complete with custom plantation shutters, a brand-new spa tub, and an oversized walk-in shower-offering a quiet retreat from the day. Outdoor living is equally compelling. A game lawn, screened-in porch and brand-new expansive deck overlook the private acreage, creating a seamless connection to the surrounding landscape and miles of nearby walking trails. Positioned within a gated community, this property offers the rare combination of privacy and convenience-just minutes to Lake Norman, Denver, Uptown Charlotte, and Charlotte Douglas International Airport.

Listed by Steven Custer of EXP Realty LLC Mooresville

$
$
%
$/month over payments
Federal 30-year interest rate: 6.55% last updated on Jul 16, 2026
* All Figures are estimates. Check with your bank or proposed mortgage company for actual interest rates.
This product uses the FRED® API but is not endorsed or certified by the Federal Reserve Bank of St. Louis.

Save FavoriteSchedule TourAsk A QuestionMore Details

5, 7, 9, 11 Bolton Street Asheville NC 28806

MLS Number CAR4327948

  • MultiFamily
  • Bedrooms 12
  • Square Feet 6,468
  • Property SubType Residential Income

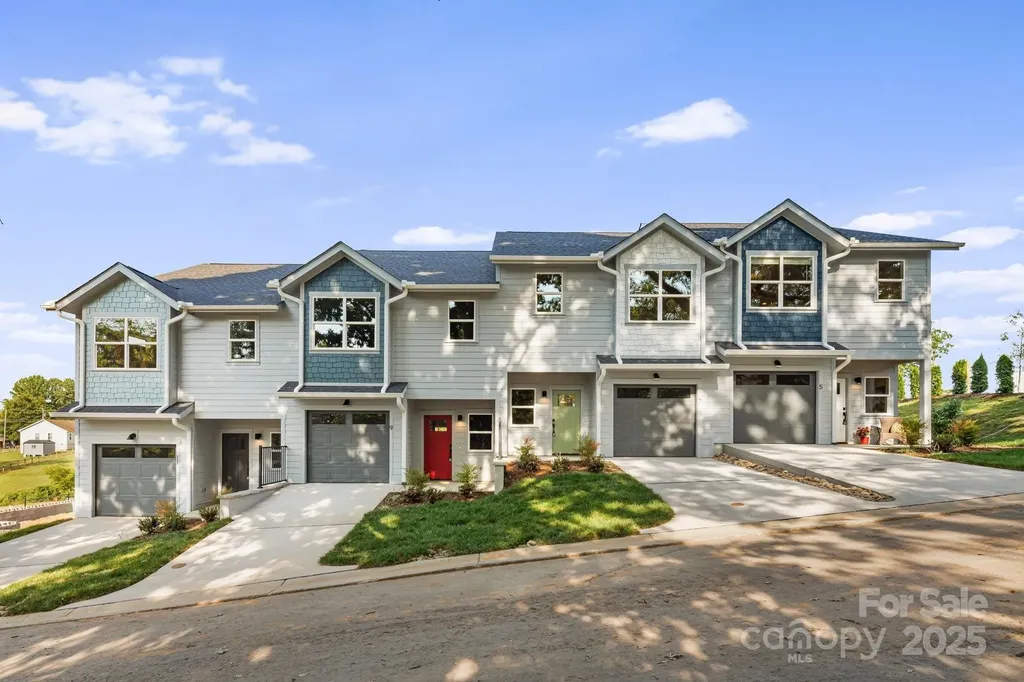
Investor Package Opportunity - Four New Construction Townhomes. An exceptional bulk-purchase investment opportunity! These 4 newly built townhomes are being offered together as a single investment package, allowing buyers to capitalize on bulk pricing and immediate added value. With numerous upgrades already in place across all units, this portfolio presents a rare chance to secure strong, low-maintenance assets in one of Asheville's most desirable growing areas. Discover West Asheville's newest townhome community, nestled amidst scenic rolling pastures just 4.3 miles from downtown Asheville. This exclusive collection of 26 thoughtfully designed townhomes offers modern living with luxury vinyl plank flooring, sleek chrome plumbing, and stylish contemporary lighting. The kitchens are beautifully appointed with stainless steel appliances, quartz countertops, and elegant cabinetry, blending functionality with sophistication. Each home features three bedrooms, two full bathrooms, and a half bath, providing a spacious living space. Premium upgrades for each unit include: Lot 3= $5,240 upgrades ; Lot 4= $2,295 upgrades ; Lot 5= $650 upgrades ; Lot 6= $6,645 upgrades. HOA fee is $145.51/ month per unit and takes care of building insurance, exterior maintenance, landscaping, snow removal, pest control, and more-so you can enjoy your home without the hassle. Units are also listed individually under MLS# 4230401, 4230902, 4230911, 4230916

Listed by Stoner Giltz of Stem Realty Group

$
$
%
$/month over payments
Federal 30-year interest rate: 6.55% last updated on Jul 16, 2026
* All Figures are estimates. Check with your bank or proposed mortgage company for actual interest rates.
This product uses the FRED® API but is not endorsed or certified by the Federal Reserve Bank of St. Louis.

Virtual TourSave FavoriteSchedule TourAsk A QuestionMore Details

1053 Harlow's Crossing Drive Matthews NC 28104
Active With Contract

MLS Number CAR4353232

  • Residential
  • Bedrooms 5
  • Bathroom 6
  • Square Feet 4,830
  • Acreage 0.59

Stop searching-this is the one! From the moment you step inside, this stunning executive home feels just right. Located in the highly sought-after Weddington area, it offers access to top-rated schools, close proximity to shopping and dining, and quick access to interstates for an easier commute. Situated on an expansive lot, the backyard is a true retreat featuring a resort style inground pool with travertine decking and an attached covered patio- a perfect oasis ideal for relaxing or entertaining. The main level showcases a spacious, open concept-kitchen and great room. The kitchen is appointed with stainless steel appliances, an oversized island, and a convenient butler's pantry that connects to the formal dining and living spaces. Upstairs the primary suite offers a peaceful escape, featuring a sitting area, with access to an outside covered balcony- perfect for enjoying your morning coffee or unwinding at the end of your day. Three generously sized secondary bedrooms, each offer access to full baths, providing comfort and privacy for family and guests. A dedicated office/flex space adds versatility, while the spacious bonus room is ideal for a playroom, media room or additional living area. This home has it all, a rare opportunity to enjoy luxury living in one of Union County's most desirable communities. Showings limited to weekends only as sellers work from home.

Listed by Lisa McCrossan of Ivester Jackson Christie's

$
$
%
$/month over payments
Federal 30-year interest rate: 6.55% last updated on Jul 16, 2026
* All Figures are estimates. Check with your bank or proposed mortgage company for actual interest rates.
This product uses the FRED® API but is not endorsed or certified by the Federal Reserve Bank of St. Louis.

Save FavoriteSchedule TourAsk A QuestionMore Details

Broker Reciprocity MLS Grid Logo © 2026 Listings courtesy of Canopy MLS as distributed by MLS GRID. IDX information is provided exclusively for consumers’ personal non-commercial use and may not be used for any purpose other than to identify prospective properties consumers may be interested in purchasing. The IDX data is deemed reliable but is not guaranteed by MLS GRID and may be subject to an end user license agreement prescribed by the Member Participant’s applicable MLS.  Based on information submitted to the MLS GRID as of July 21, 2026 7:46 PM UTC . All data is obtained from various sources and may not have been verified by broker or MLS GRID. Supplied Open House Information is subject to change without notice. All information should be independently reviewed and verified for accuracy. Properties may or may not be listed by the office/agent presenting the information. Some IDX listings have been excluded from this website.