and narrow your search. If you have fewer than 200 results, you can save your search.

Maggie Valley NC

r=2533-2544
110 Crestwood Road Asheville NC 28804

Asheville, NC110 Crestwood Road

Price$1,450,000

Est. Mortgage: $/month

MLS Number CAR4372619

  • Residential
  • Bedrooms 3
  • Bathroom 3
  • Square Feet 2,791
  • Acreage 0.99

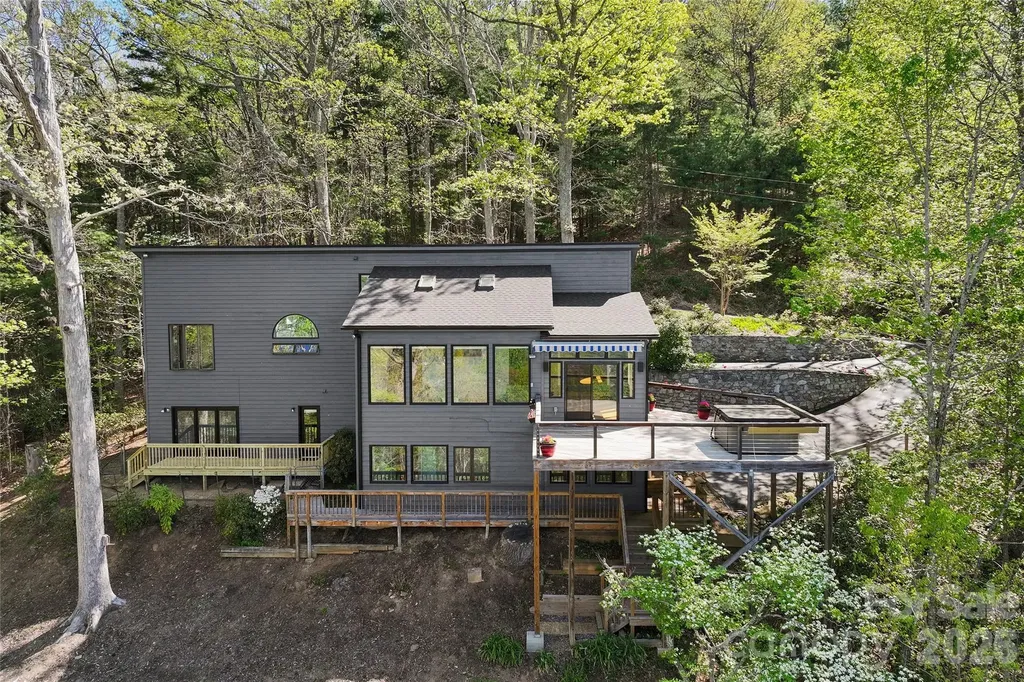
Perched above Asheville, this inviting mountain home captures sweeping views of the Blue Ridge Mountains and the city below. Expansive windows across the main level fill the home with natural light while framing the ever-changing scenery, creating a warm and comfortable living environment. Designed for easy main-level living, the open floor plan features a spacious living room that flows seamlessly into the kitchen and dining area, ideal for everyday living and entertaining. A bright sunroom offers a peaceful, year-round retreat. The primary suite is privately situated and features a spa-like bath with a jetted tub, large walk-in shower and abundant natural light. A main-level laundry room adds to the home's convenience. Outdoor living is equally impressive, with expansive decks that provide ample space to gather, relax and take in views toward downtown Asheville. Included in the offering is the lot below the home, ensuring this spectacular protected view remains yours to enjoy for years to come. The lower level offers a generous bedroom/bonus room along with an additional bedroom, providing flexibility for guests, and a home office or recreation space. Additional highlights include a new roof, exceptional privacy at end of a short private road with only two homes and virtually no through traffic, and three separate driveways for ample guest parking. The home is in Buncombe County rather than within the city limits, providing the significant benefit of county-only taxes on the house, an attractive savings compared to city taxation. An additional lot is included in the sale, offering view protection and added value. Ideally, with easy access to Merrimon Avenue, downtown Asheville and the Blue Ridge Parkway, this home offers a balance of tranquility and convenience. With protected mountain and city views, remarkable privacy, valuable tax savings and a thoughtfully designed floor plan, this property delivers the best of Asheville mountain living.

Listed by Marilyn Wright of Premier Sotheby’s International Realty

$
$
%
$/month over payments
Federal 30-year interest rate: 6.55% last updated on Jul 16, 2026
* All Figures are estimates. Check with your bank or proposed mortgage company for actual interest rates.
This product uses the FRED® API but is not endorsed or certified by the Federal Reserve Bank of St. Louis.

Virtual TourSave FavoriteSchedule TourAsk A QuestionMore Details
3012 Polk County Line Road Rutherfordton NC 28139

MLS Number CAR4394667

  • Residential
  • Bedrooms 6
  • Bathroom 7
  • Square Feet 5,530
  • Acreage 40

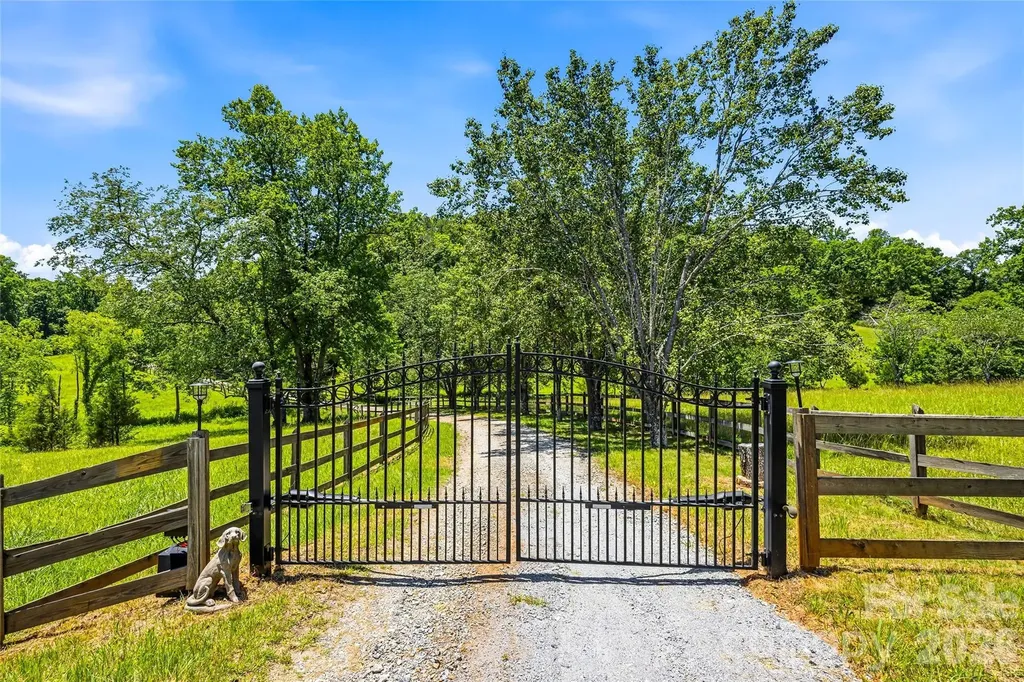
Spectacular 40-acre equestrian estate in the foothills of the Blue Ridge Mountains, just minutes from the Tryon International Equestrian Center. Privacy, craftsmanship, history and location converge in this extraordinary Western North Carolina retreat. Completely hidden from the road and neighboring properties, the main residence rests atop the estate, offering a rare combination of seclusion and accessibility. The upper level features two en-suite bedrooms, including a luxurious primary suite with a spacious spa-inspired bath featuring a jetted soaking tub. Designed for everyday living and entertaining, the main level offers multiple gathering spaces, including two sitting rooms, a fireplace, multiple dining areas and two powder rooms. The updated kitchen features high-end appliances, abundant workspace and a generous pantry. A large rear deck spans the width of the home, creating the ideal setting for outdoor dining and enjoying the surrounding landscape. The walkout lower level provides exceptional flexibility with a recreation room featuring a fireplace, exercise room, workshop and additional finished spaces ideal for guests, hobbies or extended entertaining. A private drive leads to the separate one-bedroom residence featuring a full kitchen, full bath, laundry facilities and wrap-around deck. The lower level includes a three-car garage with individual bays, a half bath, and extra hobby space. Fenced outdoor areas provide a welcoming environment for pets. A fire pit gathering area connects the secondary residence to the impressive 40-by-50-foot four-stall barn, which features large sliding doors, side garage-style doors and direct access to one of four fenced pastures totaling approximately 10 acres. The large hayloft has been transformed into an exceptional entertaining space with a 24-foot table comfortably accommodating large gatherings. Additional amenities include dedicated RV and horse trailer parking with two 220-volt hookups and easy turnaround. The property reflects the rich heritage of Western North Carolina, a region known for its historic gold mining and mountain traditions. The creek bordering the southern boundary highlights the area's prospecting history. Beyond the estate, enjoy easy access to world-class equestrian events, championship golf, river recreation, wineries, fox hunting, Lake Lure, hiking trails and numerous historic sites throughout the mountains. Furniture, equipment and additional furnishings are available separately, providing a rare opportunity to acquire a turnkey mountain equestrian lifestyle property.

Listed by Caroline Easley of Premier Sotheby’s International Realty

$
$
%
$/month over payments
Federal 30-year interest rate: 6.55% last updated on Jul 16, 2026
* All Figures are estimates. Check with your bank or proposed mortgage company for actual interest rates.
This product uses the FRED® API but is not endorsed or certified by the Federal Reserve Bank of St. Louis.

Save FavoriteSchedule TourAsk A QuestionMore Details
10904 Moran Lane Charlotte NC 28277

Charlotte, NC10904 Moran Lane

Price$1,450,000

Est. Mortgage: $/month

Active With Contract

MLS Number CAR4403123

  • Residential
  • Bedrooms 5
  • Bathroom 4
  • Square Feet 4,220
  • Acreage 0.44

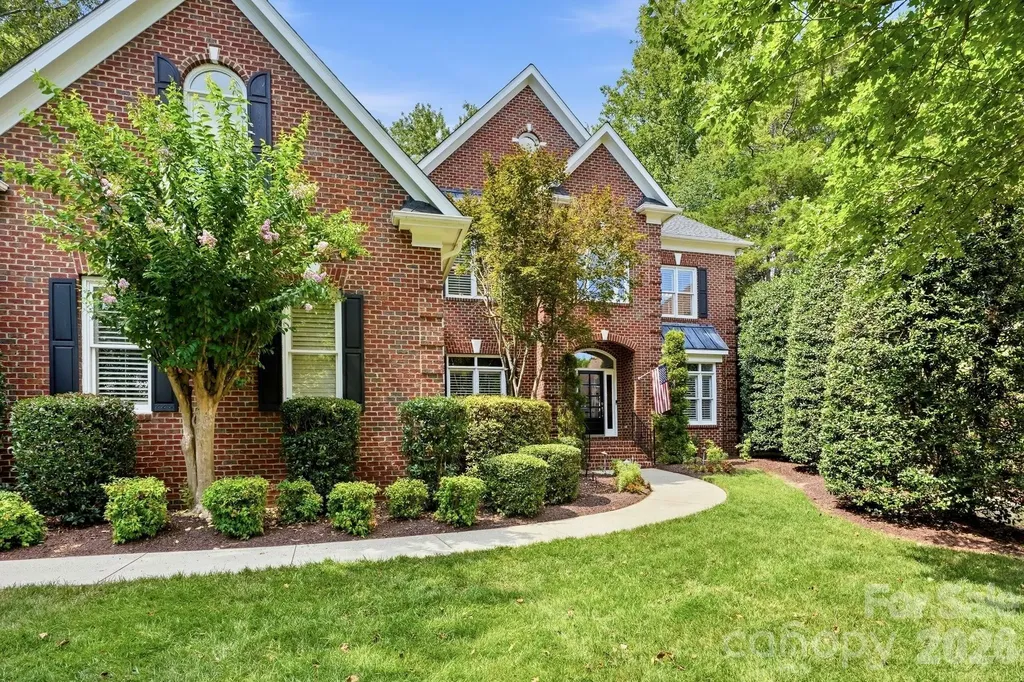
Perfectly positioned on a large, private, beautifully landscaped cul-de-sac lot in highly sought-after Ballantyne Country Club, this exceptional full-brick home offers the perfect blend of luxury, comfort, and resort-style living. A dramatic two-story foyer welcomes you into sophisticated formal living and dining rooms, setting the tone for the home's timeless elegance. The chef's kitchen is a true showpiece, featuring a Sub-Zero refrigerator, Wolf gas cooktop, double wall ovens (including one convection oven), stainless steel appliances, granite countertops, a large center island, breakfast bar, an enormous walk-in pantry, wine cooler, dry bar, and extensive custom cabinetry. The kitchen opens to the sun-filled breakfast area and the impressive great room, where soaring floor-to-ceiling windows, custom built-ins, and fireplace create a warm and inviting gathering space. Designed for both everyday living and elegant entertaining, the thoughtfully crafted open floor plan features a private office or guest bedroom with a full bath on the main level with four spacious bedrooms, three full baths, and a large bonus room upstairs. A walk-up third-floor attic offers easy access to abundant storage. Step outside to your own private backyard retreat. The sparkling saltwater pool and spa are surrounded by lush landscaping, while the expansive deck and spacious terrace with a wood-burning fireplace provide the perfect setting for summer cookouts, poolside entertaining, and enjoying cozy fires on cool Carolina evenings. Completing this exceptional home is an oversized three-car garage with ample space for a workshop, hobbies, and additional storage. Offering an unparalleled lifestyle in one of Charlotte's premier golf course communities, this home offers luxury living at its finest. Don't miss this rare opportunity to own your own private resort-style retreat in the prestigious Ballantyne Country Club community. Surrounded by beautiful mature landscaping, this exceptional home offers the perfect combination of luxury, convenience, and an unmatched lifestyle. Enjoy top-rated schools, easy access to premier shopping and dining, and close proximity to The Bowl at Ballantyne, one of Charlotte's newest destinations for entertainment, restaurants, live music, and community events. Explore all that Ballantyne has to offer. For a complete guide to Ballantyne visit https://www.goballantyne.com/news/your-complete-guide-to-ballantyne-charlottes-premier-office-and-lifestyle-destination and for information on The Bowl at Ballantyne visit https://www.thebowlnc.com.Ballantyne Country Club membership is optional and is not required with homeownership. For current membership information, please contact Membership Director Katie Robinson at krobinson@ballantyneclub.com. Buyers are encouraged to verify school assignments with Charlotte-Mecklenburg Schools. The middle school for the 2026-2027 school year is expected to change to Cato Ridge Middle School, a brand new $73M campus. Professional pictures coming 7/16 and showings begin on 7/17. Welcome Home!

Listed by Mary Sessoms of Keller Williams South Park

$
$
%
$/month over payments
Federal 30-year interest rate: 6.55% last updated on Jul 16, 2026
* All Figures are estimates. Check with your bank or proposed mortgage company for actual interest rates.
This product uses the FRED® API but is not endorsed or certified by the Federal Reserve Bank of St. Louis.

Virtual TourSave FavoriteSchedule TourAsk A QuestionMore Details
1830 Dulin Road Clover SC 29710

Clover, SC1830 Dulin Road

Price$1,450,000

Est. Mortgage: $/month

MLS Number CAR4373847

  • Residential
  • Bedrooms 4
  • Bathroom 5
  • Square Feet 5,194
  • Acreage 4.65

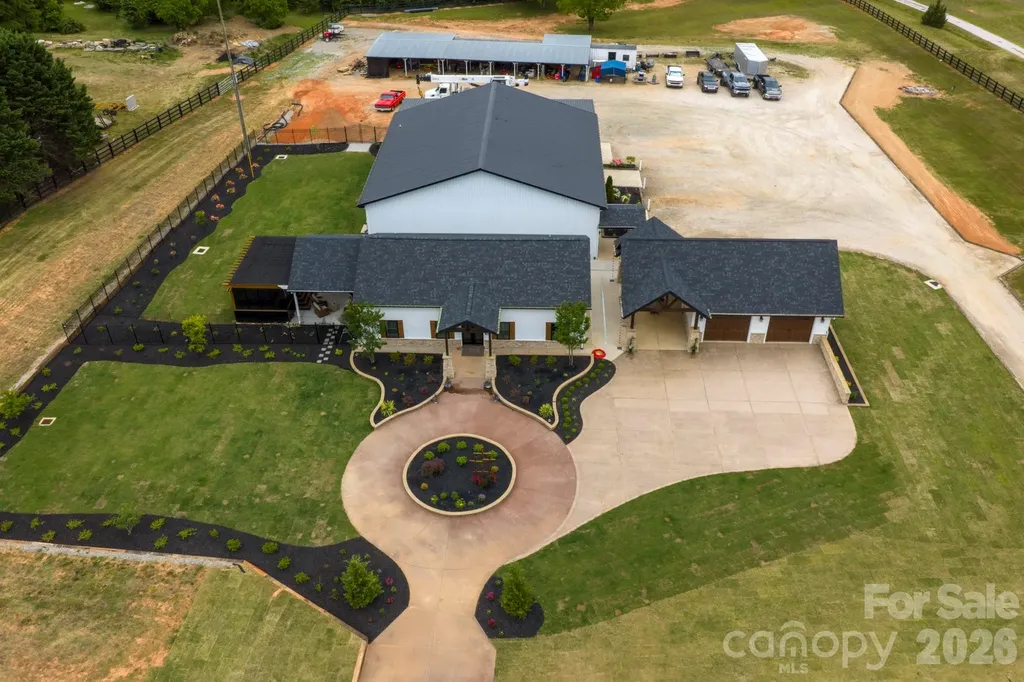
Welcome to 1830 Dulin Road - a thoughtfully designed modern farmhouse cottage set on 4.65 fully fenced acres, offering the perfect blend of comfort, function, and versatility. Think Luxury Barndominium. Over 4,312 square feet of heated living areas. Built in 2025, the 1,500 sq ft main home features an open-concept layout seamlessly connecting the kitchen, living, and dining areas. The kitchen is equipped with solid surface countertops, pull-out drawer storage for pots and pans, and a spacious pantry with custom pull-out shelving. Throughout the home, you'll find custom stamped concrete “wood-look” floors, combining durability with rustic charm. The primary suite offers a spa-like retreat with a standalone soaking tub and separate shower. This 3-bedroom, 2-bath home also includes attic storage, a private covered patio with swim spa, and professionally designed landscaping, complete with lighting and irrigation. The property is supported by a well and 2 septic systems enhanced with concrete French drains and 20,000 sq ft of Bermuda sod. The entire property is fenced in. In addition to the home, the property features an impressive 4,800 sq ft insulated shop, ideal for business, hobbies, or storage. The shop includes three bays with 14' doors, a dedicated RV bay with waste dump, mezzanine level with office space and storage, and both upper and lower half baths. The space is fully heated and cooled, with LVP and tile flooring throughout. A private guest suite of approximately 900 sq ft offers even more flexibility, complete with full kitchen, bath, laundry, separate septic system, one bedroom, and custom epoxy flooring - perfect for guests, rental income, or multi-generational living. Additional features include a detached custom garage with two enclosed bays and one carport, engineered lean-to storage, and two secure, vermin-proof Conex containers. With two separate driveways providing access to both the home and shop, this property is well-suited for a variety of uses, including a potential equestrian setup. This is a rare opportunity to own a turnkey property that combines modern living with expansive functionality and acreage. Rezoning potentials can be discussed.

Listed by Mark McClaskey of EXP Realty LLC Ballantyne

$
$
%
$/month over payments
Federal 30-year interest rate: 6.55% last updated on Jul 16, 2026
* All Figures are estimates. Check with your bank or proposed mortgage company for actual interest rates.
This product uses the FRED® API but is not endorsed or certified by the Federal Reserve Bank of St. Louis.

Save FavoriteSchedule TourAsk A QuestionMore Details
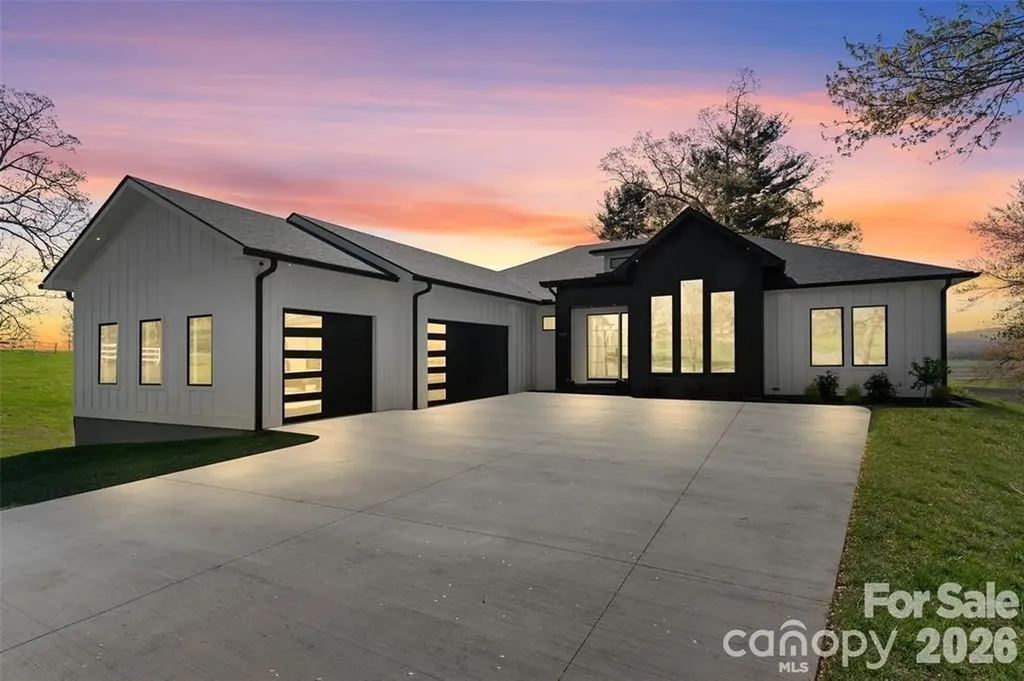
503 Nesbitt Drive Mills River NC 28759

Mills River, NC503 Nesbitt Drive

Price$1,449,900

Est. Mortgage: $/month

MLS Number CAR4371365

  • Residential
  • Bedrooms 4
  • Bathroom 4
  • Square Feet 2,884
  • Acreage 1.32

Welcome to your dream home! This custom-built, one-level home blends luxurious comfort with convenience. You'll be greeted by soaring ceilings and an open floor plan making the space feel spacious and inviting. Kitchen features Taj Mahal quartzite counters, soft-close cabinets, and large pantry allowing for plenty of storage while also housing an ice machine. Primary suite includes a walk-in closet and a spa-inspired en-suite bath with a standalone soaking tub, walk-in shower, heated floors and dual vanities. For ultimate relaxation, unwind in the built-in sauna attached to a separate 325 square feet of versatile living space. In the living room, glass doors open to the back patio, offering beautiful views of the peaceful surroundings. Bedrooms are spacious, providing the perfect spot to recharge. With upgraded finishes throughout, this home is designed for those who value quality craftsmanship. Just 30 minutes from Asheville and 15 minutes from Biltmore Park, this home offers peaceful living and easy access to all Asheville has to offer.

Listed by Johana Kirilin of Coldwell Banker Advantage

$
$
%
$/month over payments
Federal 30-year interest rate: 6.55% last updated on Jul 16, 2026
* All Figures are estimates. Check with your bank or proposed mortgage company for actual interest rates.
This product uses the FRED® API but is not endorsed or certified by the Federal Reserve Bank of St. Louis.

Save FavoriteSchedule TourAsk A QuestionMore Details

11012 Alexandriana Road Huntersville NC 28078

MLS Number CAR4328539

  • Land
  • Acreage 6.49
  • County Mecklenburg

For sale: 6.49 acres of versatile land Zoned CB for college business, perfect for offices, retail, light industrial flex space, or mixed-use development. Nestled in a booming, dense area off Highway seventy-seven with tons of growth potential-easy access, surrounded by opportunity. Let's build something!

Listed by Chris Myatt and Jerry Gardner of Howard Hanna Allen Tate Lake Norman

$
$
%
$/month over payments
Federal 30-year interest rate: 6.55% last updated on Jul 16, 2026
* All Figures are estimates. Check with your bank or proposed mortgage company for actual interest rates.
This product uses the FRED® API but is not endorsed or certified by the Federal Reserve Bank of St. Louis.

Save FavoriteSchedule TourAsk A QuestionMore Details
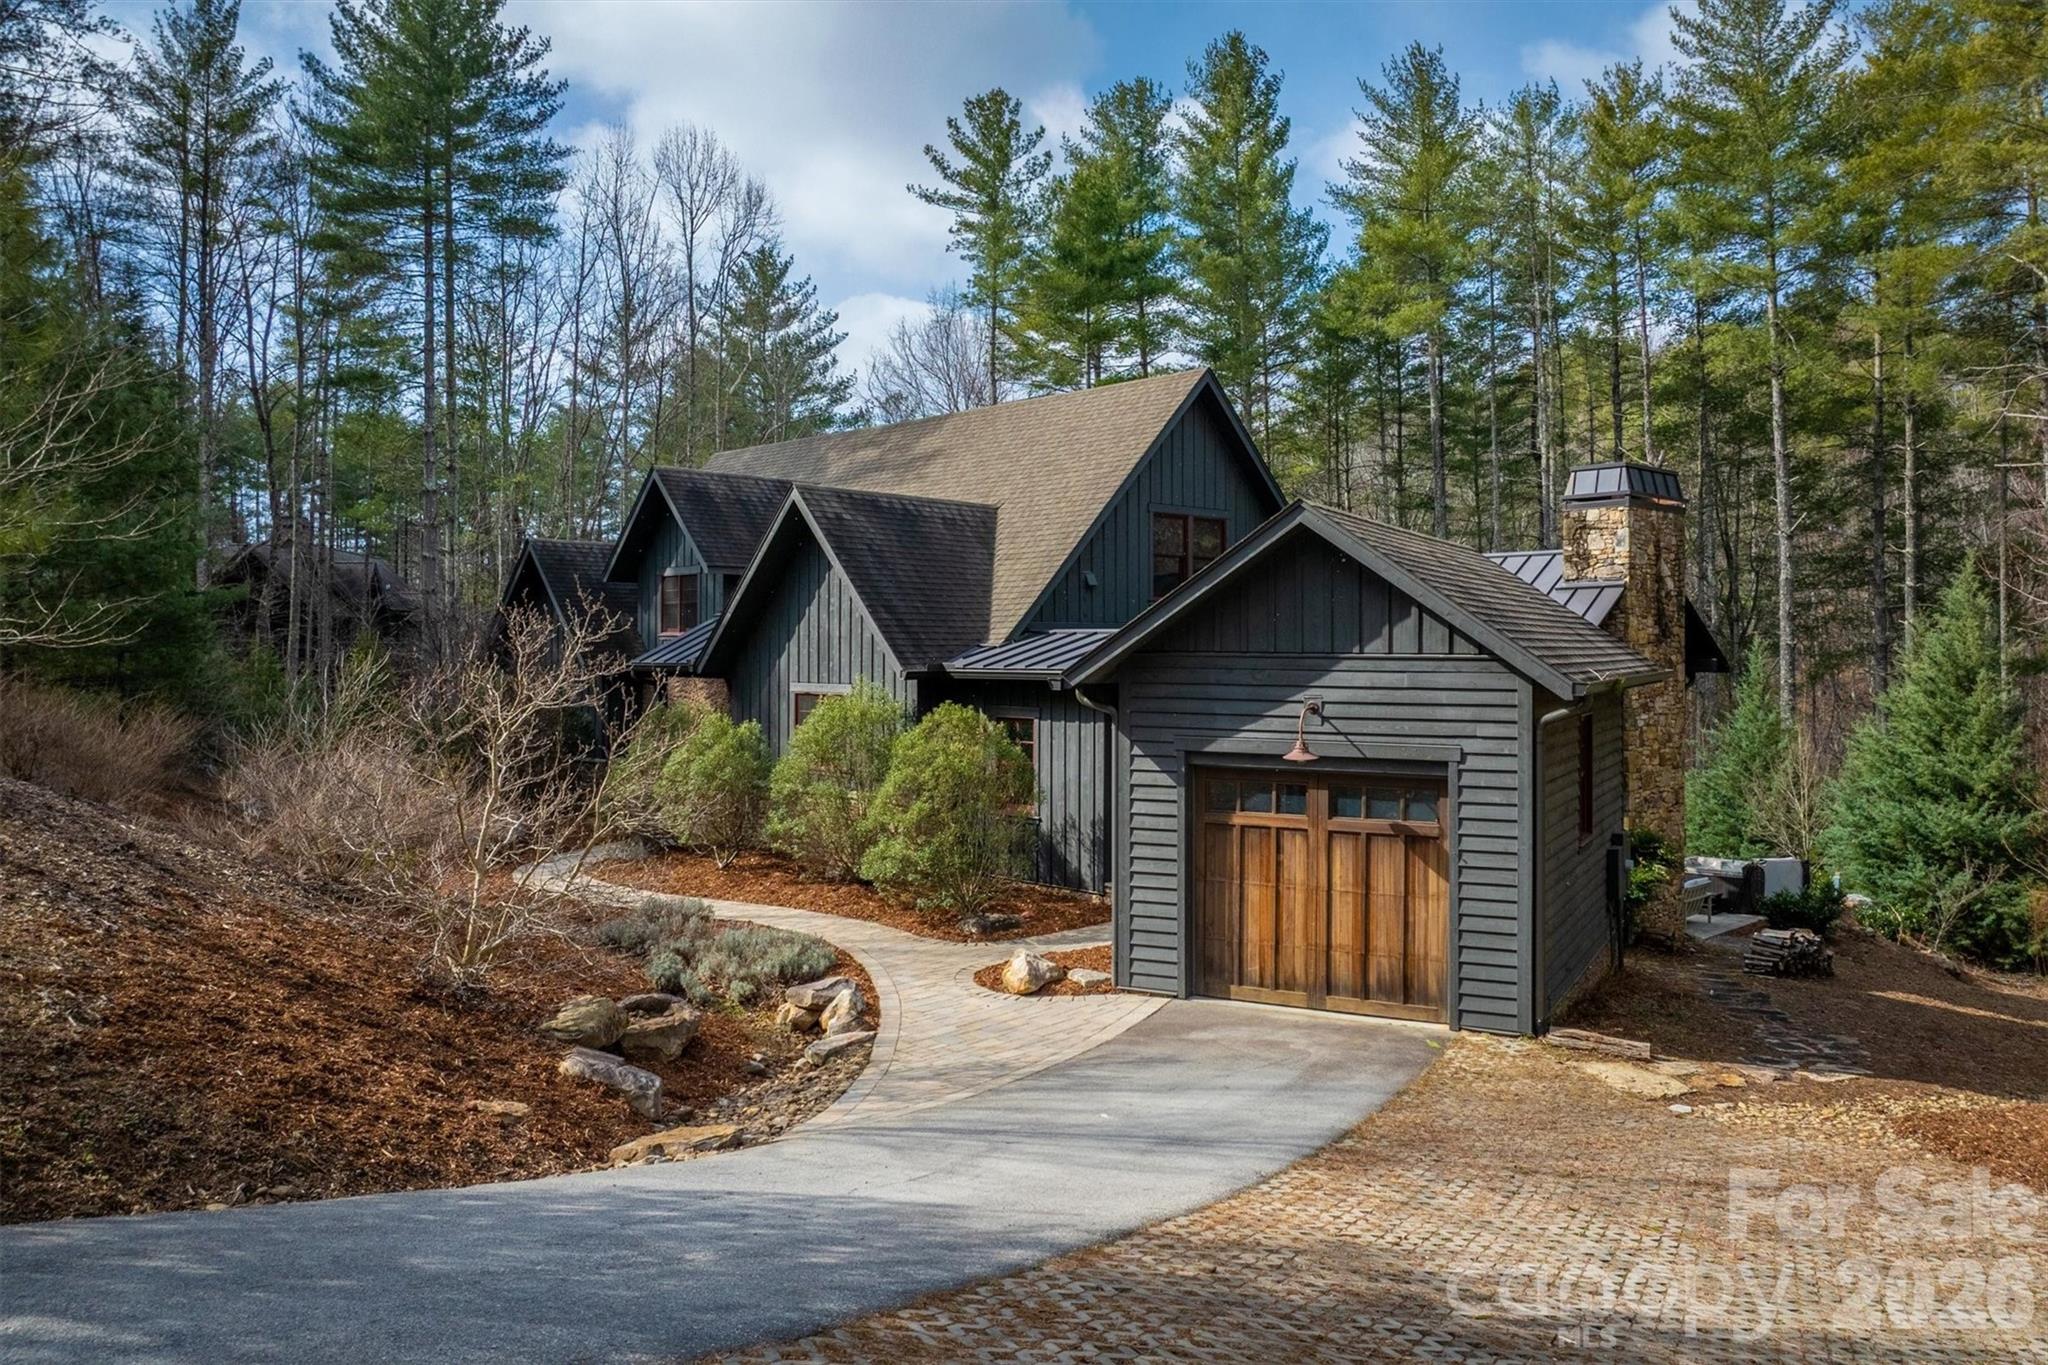
3201 Donahue Drive Nebo NC 28761

Nebo, NC3201 Donahue Drive

Price$1,449,000

Est. Mortgage: $/month

MLS Number CAR4351255

  • Residential
  • Bedrooms 3
  • Bathroom 4
  • Square Feet 2,939
  • Acreage 1.11

Timeless craftsmanship blended with gracious Lake James community living-that's how we describe this home. The setting is wooded and private, near the 1780 Community pond and the trails of Hully Gully, which allow you to walk down to the lakeshore or Camp Lake James in minutes. This spacious home is functional for full-time living, but it's also allowed to be a short term rental with significant income potential. It has a large kitchen with custom cabinetry, gas range, wine cooler, granite countertops and a large quartzite island. The downstairs living area has wide-planked hardwood floors and a stone fireplace with vented gas logs, custom bookcases and arts and crafts style details. The living area also leads to a custom screened porch with cathedral tongue and groove ceiling, wood fireplace and stone chimney. A charming reading nook under the staircase provides a peaceful escape, while also serving as a twin bed for a guest. The extra large primary bedroom suite has hardwood floors that flow into a private sunroom. It includes a private deck and a walk-in closet. The primary bathroom has tile floor, walk-in tile shower, water closet, independent sink vanities with granite tops and custom drawers for linens and towels. Upstairs, you'll find two large bedrooms separated by a cozy media den and a jack and jill bathroom. Each bedroom has two built-in twin beds and is also roomy enough for a king-sized bed. Spacious floored attic space is accessible through the bedrooms on both sides of the house. The front door entryway has a slate floor and a powder room. The breezeway entry is through a long tiled mudroom, which includes laundry, pantry, hall closet and storage room/kennel with a dog access door. The stone breezeway has a tiled outdoor shower and leads to the garage. The back of the house has a yard surrounded by woods with a quiet lounging/exercise platform and a large patio with a hot tub. The house has a sealed crawl space, only one owner and has never been rented. It also comes with a boat slip on the Patton Docks. Ownership in 1780 includes membership to Camp Lake James and its amazing amenities and community events. Amenities include restaurant, fitness center. kids pool and junior olympic size pool, hot tub, tennis, pickleball, beach with paddle boards and kayaks, docks, and outdoor bar. Check out Camplakejames.com.

Listed by Fletcher Edens and Bryan Jones of Keller Williams Unified

$
$
%
$/month over payments
Federal 30-year interest rate: 6.55% last updated on Jul 16, 2026
* All Figures are estimates. Check with your bank or proposed mortgage company for actual interest rates.
This product uses the FRED® API but is not endorsed or certified by the Federal Reserve Bank of St. Louis.

Virtual TourSave FavoriteSchedule TourAsk A QuestionMore Details
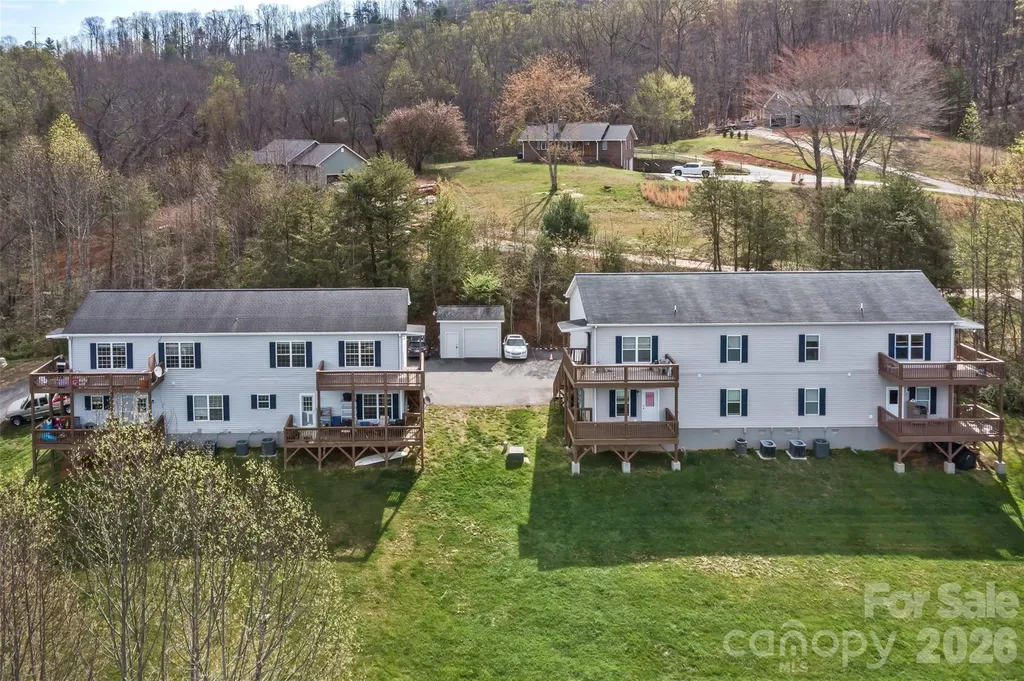
50 & 52 Smith Road Leicester NC 28748

Leicester, NC50 & 52 Smith Road

Price$1,449,000

Est. Mortgage: $/month

Active With Contract

MLS Number CAR4357331

  • MultiFamily
  • Bedrooms 16
  • Square Feet 7,732
  • Acreage 1.9
  • Property SubType Residential Income

This 8-unit property is 2 quads on adjacent lots, qualifying for conventional lending opportunities. It is just outside of city limits (no city taxes!) but within 20 minutes to the center of Asheville. The buildings share a paved driveway and parking lot, a private 60gpm well, and each has its own septic system (no municipal water/storm drain bill!). All units are 2bd/2ba and have their own washer & dryer. Tenants enjoy nice mountain views from the peaceful back decks, and the big backyard has lots of trees around the perimeter. This tranquil setting is unique, makes the apartments more desirable, and drives interest. Units rent for $1600-1650. This easy property is perfect for new investors just venturing into multi-unit ownership, and is also great for seasoned investors looking to grow their portfolio.

Listed by Tonya Oxford and Adam Oxford of Asheville Realty Group

$
$
%
$/month over payments
Federal 30-year interest rate: 6.55% last updated on Jul 16, 2026
* All Figures are estimates. Check with your bank or proposed mortgage company for actual interest rates.
This product uses the FRED® API but is not endorsed or certified by the Federal Reserve Bank of St. Louis.

Save FavoriteSchedule TourAsk A QuestionMore Details
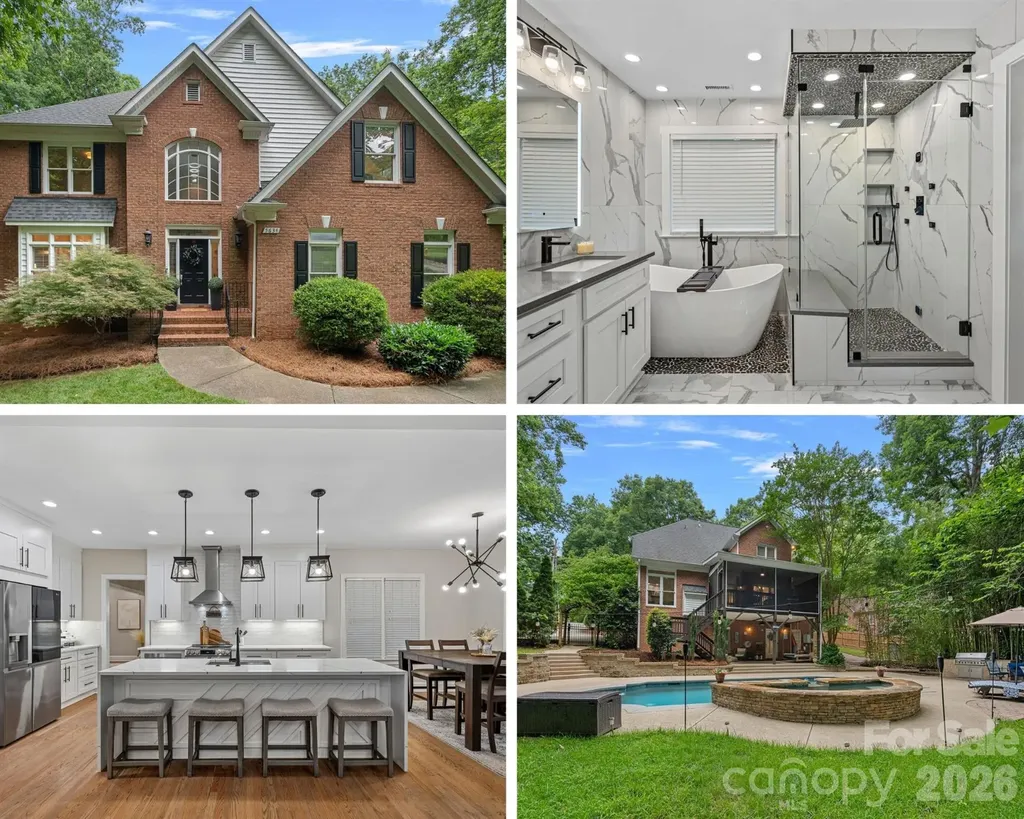
5634 Camelot Drive Charlotte NC 28270

Charlotte, NC5634 Camelot Drive

Price$1,449,000

Est. Mortgage: $/month

Active With Contract

MLS Number CAR4389012

  • Residential
  • Bedrooms 5
  • Bathroom 4
  • Square Feet 4,343
  • Acreage 0.58

Welcome to 5634 Camelot Drive, where timeless brick architecture meets a stunning top-to-bottom transformation. Positioned on over half an acre in one of Charlotte's most established and sought-after neighborhoods, this exceptional home offers more than 4,300 square feet of beautifully reimagined living space that feels both grand in scale and warm in character. From the moment you step inside, you'll appreciate the attention to detail. Rich hardwood floors, plantation shutters, designer finishes, and thoughtfully updated spaces create a home that feels both elegant and inviting. Multiple gathering spaces-including a formal dining room, sitting room, breakfast area, and spacious family room with a fireplace and stylish wet bar-make entertaining effortless. At the heart of the home, the beautifully renovated kitchen is equal parts functional and stylish, featuring quartz countertops, stainless steel appliances, a tile backsplash, and a walk-in pantry that every home chef will appreciate. Just beyond, the screened porch offers the perfect place to enjoy morning coffee, evening cocktails, or simply take in views of the backyard oasis. Upstairs, the primary suite feels like a private retreat. The completely remodeled spa-inspired bathroom is nothing short of spectacular, showcasing luxurious finishes, a stunning walk-in steam shower, soaking tub, and thoughtful details that transform everyday routines into a five-star experience. Three additional bedrooms and an updated secondary bath complete the upper level. The true showstopper may be the fully finished walkout basement-a rare and incredibly versatile space offering endless possibilities. Featuring its own bedroom, full bathroom, full kitchen, living area, and dedicated laundry room, it's perfectly suited for multigenerational living, long-term guests, an au pair suite, private home office or recreation space. With direct access to the backyard, it lives like a home within a home. Outside, your private resort awaits. Spend summer days lounging by the heated pool and spa, hosting gatherings on the expansive patio, or enjoying the privacy and mature landscaping that make this property feel like a true retreat. Every inch of this home has been thoughtfully updated, blending the character and charm of an established neighborhood with the style, finishes, and functionality today's buyers are searching for. If you've been waiting for a home that offers space, flexibility, luxury, and a backyard built for making memories, 5634 Camelot Drive delivers it all.

Listed by Mary Newsome of EXP Realty LLC (mary.newsome@exprealty.com), Marlo Taylor of EXP Realty LLC

$
$
%
$/month over payments
Federal 30-year interest rate: 6.55% last updated on Jul 16, 2026
* All Figures are estimates. Check with your bank or proposed mortgage company for actual interest rates.
This product uses the FRED® API but is not endorsed or certified by the Federal Reserve Bank of St. Louis.

Virtual TourSave FavoriteSchedule TourAsk A QuestionMore Details
91 Watershed Way Horse Shoe NC 28742

Horse Shoe, NC91 Watershed Way

Price$1,449,000

Est. Mortgage: $/month

MLS Number CAR4401244

  • Residential
  • Bedrooms 4
  • Bathroom 5
  • Square Feet 4,138
  • Acreage 1.78

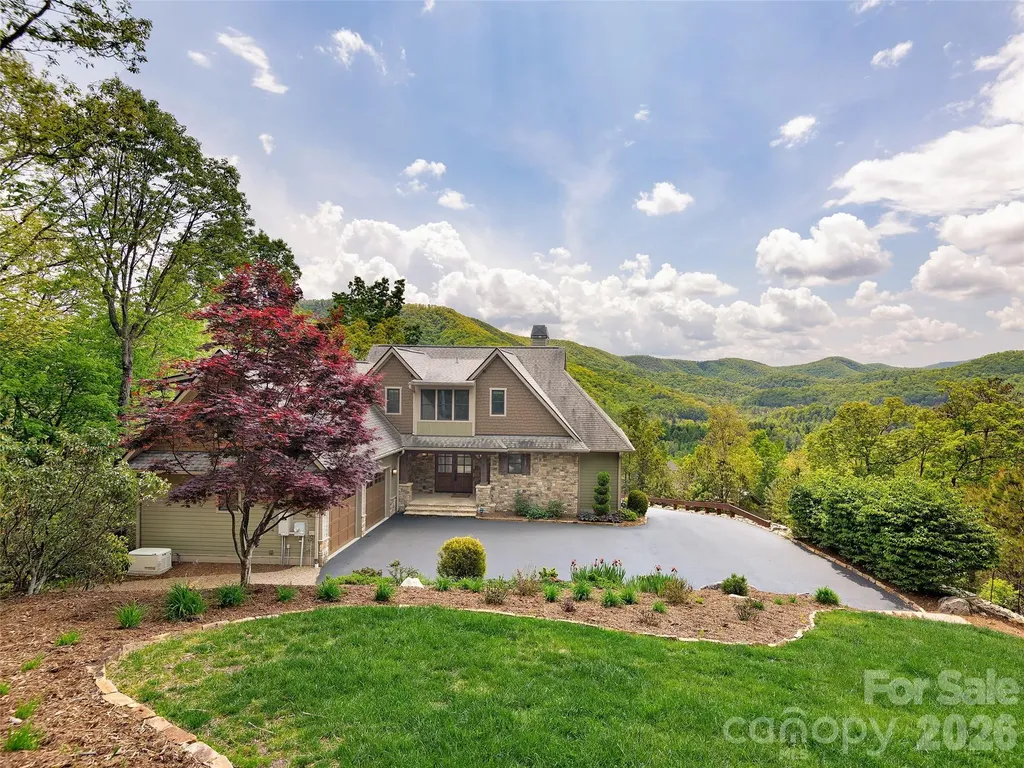
Centrally located in the Mills River/Horse Shoe area, the Homestead at Mills River is a gated, peaceful mountain escape, yet it is just 4 miles from Highway 280 where breweries, shopping and dining are plentiful. The home at 91 Watershed is the epitome of refined mountain living boasting over 4100 square feet of thoughtfully designed space. It offers true one-level living, but with an abundance of space on the 2nd floor and basement for everyday family use or for overnight guests. This home offers 4 bedrooms and 4.5 baths, nestled on a private 1.78 acres offering year-round, unobstructed mountain views that change dramatically with the season. Step into a sun-drenched, south facing cozy, living room with a beamed ceiling and a striking fireplace featuring a 100-year-old timber mantle. The chef's kitchen is dream come true - complete with a gas cooktop, double oven, ample counter space and beautiful cabinets. The indoor and outdoor living space flow seamlessly with an open living and dining area, open deck and screened porch. You will want to call this property home for years to come with jaw-dropping views from all levels, including the lower level! The lower-level family room's oversized, double glass doors invite you to a natural stone patio and firepit to gaze at the starry sky with no light pollution. Also featured in the lower level is an office or a 5th bedroom (basement plumbed for full bath). Professionally landscaped grounds provide year-round beauty and privacy. There are so many spaces to gather with friends and family to make unforgettable memories. Located in a quiet, secure and serene setting, this is mountain living at its finest but just 15 minutes to the airport, 20 minutes to Brevard and 25 minutes to S. Asheville. The Homestead at Mills River offers an offsite venue, River Reserve, that is the perfect spot for many people to picnic and explore the river front.

Listed by Kelly Frady and Sandra Justus of Howard Hanna Beverly-Hanks Asheville-North

$
$
%
$/month over payments
Federal 30-year interest rate: 6.55% last updated on Jul 16, 2026
* All Figures are estimates. Check with your bank or proposed mortgage company for actual interest rates.
This product uses the FRED® API but is not endorsed or certified by the Federal Reserve Bank of St. Louis.

Save FavoriteSchedule TourAsk A QuestionMore Details
1015 Golden Bell Drive Waxhaw NC 28173

Waxhaw, NC1015 Golden Bell Drive

Price$1,449,000

Est. Mortgage: $/month

MLS Number CAR4361924

  • Residential
  • Bedrooms 5
  • Bathroom 6
  • Square Feet 5,297
  • Acreage 0.73

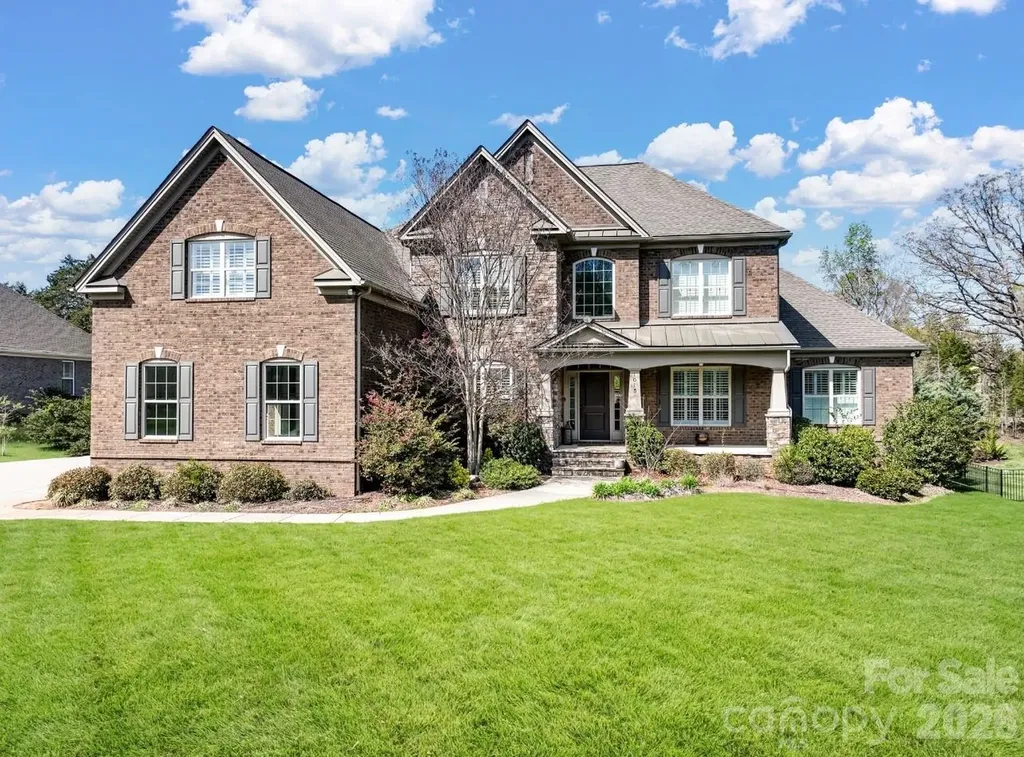
Luxury Living on a Private Cul-de-Sac Experience refined elegance in this stunning custom-built two-story home, completed in 2017 and offering over 5,200 square feet of beautifully finished living space. Perfectly positioned on a quiet cul-de-sac surrounded by mature trees, this residence blends timeless architectural design with modern luxury. Featuring 5 bedrooms, 4 full baths, and 2 half baths, the home showcases an open-concept floor plan highlighted by cathedral ceilings, rich prefinished hardwood floors, and an abundance of natural light throughout. The main level is designed for both everyday living and effortless entertaining, offering a grand great room with a gas log fireplace, formal dining room, and a chef's kitchen complete with high-end appliances, an oversized island, and a spacious walk-in pantry. The main-level primary suite serves as a private retreat, offering comfort and sophistication. Upstairs, you'll find additional bedrooms along with a generous bonus room-ideal for guests, a media space, or a home office. Step outside to enjoy resort-style living with an expansive deck and inviting front porch, perfect for relaxing or entertaining year-round. Additional highlights include: * 4-car garage with extended concrete driveway * Zoned natural gas heating and central air conditioning * Main-level laundry and functional mudroom * Security system with carbon monoxide detectors * City water and sewer services Located in a highly sought-after community featuring walking trails and access to top-rated Marvin schools, this exceptional home offers the perfect balance of luxury, comfort, and convenience.

Listed by Melissa Darrisaw of Realty One Group Revolution

$
$
%
$/month over payments
Federal 30-year interest rate: 6.55% last updated on Jul 16, 2026
* All Figures are estimates. Check with your bank or proposed mortgage company for actual interest rates.
This product uses the FRED® API but is not endorsed or certified by the Federal Reserve Bank of St. Louis.

Save FavoriteSchedule TourAsk A QuestionMore Details

42 The Preserve Drive Marshville NC 28103

Marshville, NC42 The Preserve Drive

Price$1,448,500

Est. Mortgage: $/month

MLS Number CAR4372777

  • Residential
  • Bedrooms 4
  • Bathroom 6
  • Square Feet 4,131
  • Acreage 1.4

Introducing The Preserve at Olive Branch-an exclusive 120-acre luxury community where privacy, space, and natural beauty come together. Once a rolling pasture, this stunning setting now offers expansive homesites starting at 1.4+ acres, surrounded by 40 acres of preserved green space, scenic walking trails, and two tranquil ponds. Craft your dream home with truly custom one- and two-story designs tailored to your lifestyle. These residences showcase elevated finishes throughout-from designer kitchens featuring quartz surfaces, tile accents, and premium appliances, to wide-plank hardwood floors and beautifully tiled baths.Step into a grand living space with soaring ceilings, a statement fireplace, and retractable sliding doors that seamlessly blend indoor and outdoor living. The primary suite is a private retreat, complete with a spa-inspired bath, freestanding soaking tub, dual vanities, and a spacious walk-in closet. Outdoor living is just as impressive, with covered patios, built-in kitchens, and fireplaces-perfect for entertaining or unwinding in your private, tree-lined backyard. Plenty of room to add a pool or create your own outdoor oasis. Built for long-term comfort and efficiency, homes include encapsulated crawl spaces, fiber cement siding, closed-cell foam insulation, and temperature-controlled 3-car garages. Enjoy the serenity of country living with unbeatable convenience-just minutes to the US 74 Bypass, offering easy access to Charlotte, Matthews, Monroe, and beyond. Golf lovers will appreciate being just 6 minutes from Eagle Chase Golf Club. Now is the time-construction is beginning soon. Secure your homesite and start building your dream today.

Listed by Wendi Hensel of Howard Hanna Allen Tate Charlotte South

$
$
%
$/month over payments
Federal 30-year interest rate: 6.55% last updated on Jul 16, 2026
* All Figures are estimates. Check with your bank or proposed mortgage company for actual interest rates.
This product uses the FRED® API but is not endorsed or certified by the Federal Reserve Bank of St. Louis.

Save FavoriteSchedule TourAsk A QuestionMore Details

Broker Reciprocity MLS Grid Logo © 2026 Listings courtesy of Canopy MLS as distributed by MLS GRID. IDX information is provided exclusively for consumers’ personal non-commercial use and may not be used for any purpose other than to identify prospective properties consumers may be interested in purchasing. The IDX data is deemed reliable but is not guaranteed by MLS GRID and may be subject to an end user license agreement prescribed by the Member Participant’s applicable MLS.  Based on information submitted to the MLS GRID as of July 21, 2026 6:46 PM UTC . All data is obtained from various sources and may not have been verified by broker or MLS GRID. Supplied Open House Information is subject to change without notice. All information should be independently reviewed and verified for accuracy. Properties may or may not be listed by the office/agent presenting the information. Some IDX listings have been excluded from this website.