and narrow your search. If you have fewer than 200 results, you can save your search.

Maggie Valley NC

r=2545-2556
42 The Preserve Drive Marshville NC 28103

Marshville, NC42 The Preserve Drive

Price$1,448,500

Est. Mortgage: $/month

MLS Number CAR4372777

  • Residential
  • Bedrooms 4
  • Bathroom 6
  • Square Feet 4,131
  • Acreage 1.4

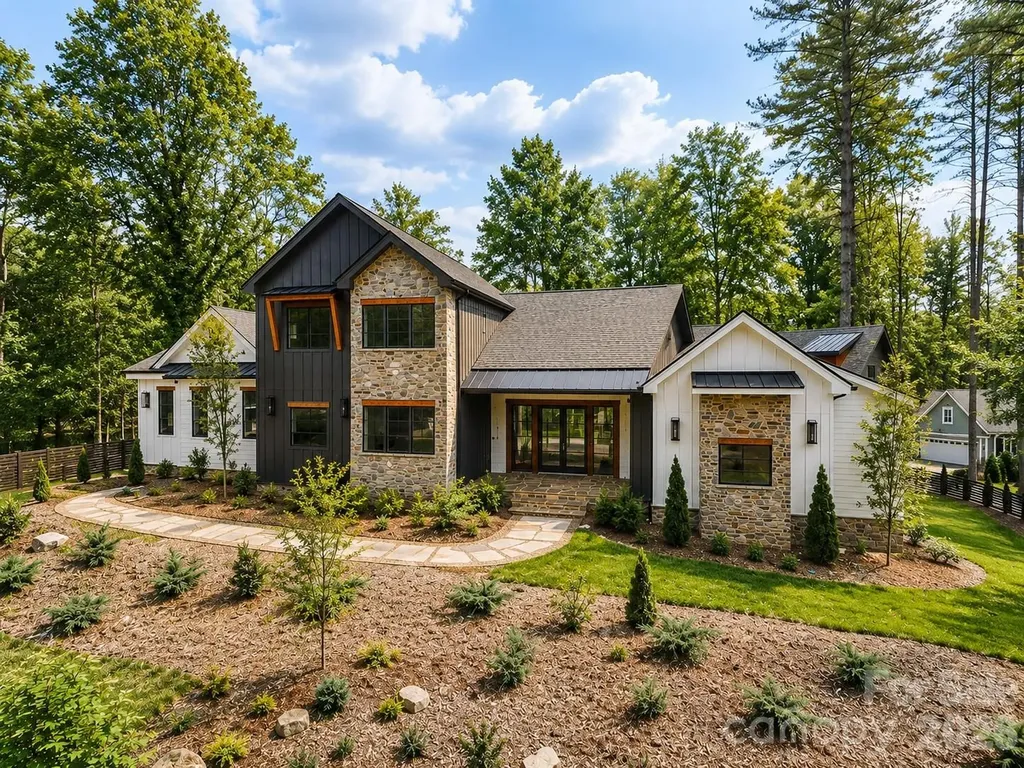
Introducing The Preserve at Olive Branch-an exclusive 120-acre luxury community where privacy, space, and natural beauty come together. Once a rolling pasture, this stunning setting now offers expansive homesites starting at 1.4+ acres, surrounded by 40 acres of preserved green space, scenic walking trails, and two tranquil ponds. Craft your dream home with truly custom one- and two-story designs tailored to your lifestyle. These residences showcase elevated finishes throughout-from designer kitchens featuring quartz surfaces, tile accents, and premium appliances, to wide-plank hardwood floors and beautifully tiled baths.Step into a grand living space with soaring ceilings, a statement fireplace, and retractable sliding doors that seamlessly blend indoor and outdoor living. The primary suite is a private retreat, complete with a spa-inspired bath, freestanding soaking tub, dual vanities, and a spacious walk-in closet. Outdoor living is just as impressive, with covered patios, built-in kitchens, and fireplaces-perfect for entertaining or unwinding in your private, tree-lined backyard. Plenty of room to add a pool or create your own outdoor oasis. Built for long-term comfort and efficiency, homes include encapsulated crawl spaces, fiber cement siding, closed-cell foam insulation, and temperature-controlled 3-car garages. Enjoy the serenity of country living with unbeatable convenience-just minutes to the US 74 Bypass, offering easy access to Charlotte, Matthews, Monroe, and beyond. Golf lovers will appreciate being just 6 minutes from Eagle Chase Golf Club. Now is the time-construction is beginning soon. Secure your homesite and start building your dream today.

Listed by Wendi Hensel of Howard Hanna Allen Tate Charlotte South
$
$
%
$/month over payments
Federal 30-year interest rate: 6.55% last updated on Jul 16, 2026
* All Figures are estimates. Check with your bank or proposed mortgage company for actual interest rates.
This product uses the FRED® API but is not endorsed or certified by the Federal Reserve Bank of St. Louis.

Save FavoriteSchedule TourAsk A QuestionMore Details

272 Glazener Road Brevard NC 28712

Brevard, NC272 Glazener Road

Price$1,447,000

Est. Mortgage: $/month

Active With Contract

MLS Number CAR4355314

  • Residential
  • Bedrooms 3
  • Bathroom 3
  • Square Feet 2,894
  • Acreage 0.61

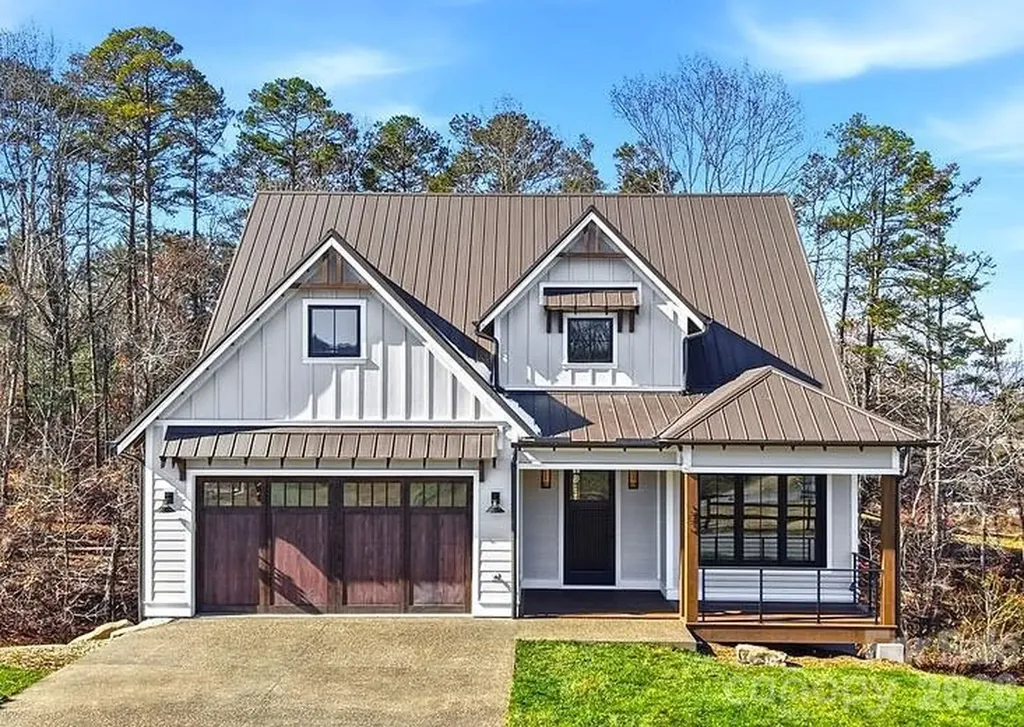
Less than one mile from the heart of downtown Brevard, this newly completed luxurious modern mountain residence offers a rare combination of walkable luxury, refined architectural design, low-maintenance new construction, and exceptional long-term quality. Set on a level 0.61-acre homesite with city water, city sewer, natural gas, winter mountain views, no HOA, and in-ground irrigation, the home delivers the ease of in-town living with the privacy, comfort, and craftsmanship of a custom mountain residence. Designed for both everyday living and effortless entertaining, the main living area features soaring ceilings, exposed beams, wide-plank wood floors, abundant natural light, and a dramatic stone fireplace that anchors the room. The open layout flows beautifully into the amazing chef's kitchen, complete with premium custom cabinetry, elegant countertops, large center island, gas cooktop, wall oven, walk-in pantry, and high-end GE Monogram appliances. The main-level primary suite offers a peaceful retreat with a spa-inspired bath, soaking tub, generous walk-in shower, and spacious walk-in closet. Additional bedrooms and flexible living areas provide comfortable space for guests, family, office, media, or hobbies. Outdoor living is one of the home's defining features. A covered rear terrace with its own fireplace creates a year-round setting for morning coffee, evening gatherings, quiet weekends, or entertaining after a day spent enjoying everything Brevard has to offer. The location is one of the home's strongest lifestyle advantages. Less than one mile from downtown Brevard, owners can enjoy restaurants, coffee shops, galleries, boutiques, live music, festivals, and the welcoming energy of Main Street within minutes of home. Outdoor recreation is equally close, with Pisgah National Forest, DuPont State Forest, waterfalls, hiking, mountain biking, fly fishing, and scenic mountain drives all part of the surrounding lifestyle. Behind the home's polished design is an uncommon construction story. Built with rare structural steel framing, the residence offers exceptional strength, stability, and long-term durability compared with conventional wood framing. Steel construction resists warping, settling, moisture, pests, and fire, creating a quieter, stronger, and more enduring home designed for generations of ownership. Ideal as a full-time residence, luxury second home, or refined mountain retreat, this property offers one of Brevard's most compelling combinations: new custom construction, elevated custom finishes, outdoor living, advanced structural quality, and exceptional proximity to both Main Street and the outdoor lifestyle that makes Brevard one of Western North Carolina's most treasured mountain towns.

Listed by David Lee of Keller Williams Mtn Partners,LLC

$
$
%
$/month over payments
Federal 30-year interest rate: 6.55% last updated on Jul 16, 2026
* All Figures are estimates. Check with your bank or proposed mortgage company for actual interest rates.
This product uses the FRED® API but is not endorsed or certified by the Federal Reserve Bank of St. Louis.

Virtual TourSave FavoriteSchedule TourAsk A QuestionMore Details

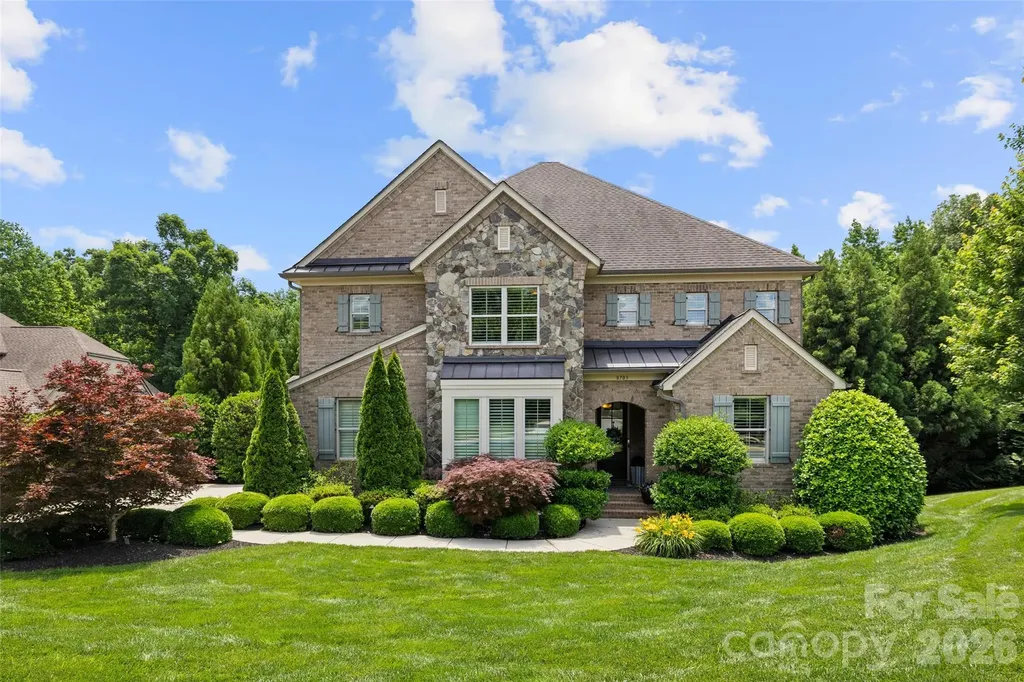
8703 Deakin Court Waxhaw NC 28173

Waxhaw, NC8703 Deakin Court

Price$1,445,000

Est. Mortgage: $/month

MLS Number CAR4385726

  • Residential
  • Bedrooms 5
  • Bathroom 5
  • Square Feet 5,067
  • Acreage 0.4

Get ready to fall in love with the ultimate dream home where luxury, comfort, and unforgettable entertaining come together perfectly! This move-in ready showstopper is packed with wow-factor from the breathtaking views to the resort-style backyard designed for making memories year-round. At the center of it all is a stunning chef's kitchen paired with an incredible scullery that will have everyone talking - whether you're hosting holiday gatherings, pool parties, or casual nights with friends. The finished walk-out basement opens seamlessly to your private outdoor oasis featuring a gorgeous pool, relaxing hot tub, spacious patio, and a fully fenced backyard with room to play, entertain, and unwind in total privacy. With 5 spacious bedrooms and 4.5 beautifully designed baths, there's space for everyone to spread out and enjoy. Sip your morning coffee or evening wine on the screened porch while soaking in the breathtaking views. Car enthusiasts and hobby lovers will appreciate the oversized dream 3-car garage, while the basement offers storage galore for all your extras. Located in sought-after Union County with top-rated schools, this spectacular home truly checks every box. One visit and you won't want to leave!

Listed by Kim Knapik of Southern Nest Realty Inc

$
$
%
$/month over payments
Federal 30-year interest rate: 6.55% last updated on Jul 16, 2026
* All Figures are estimates. Check with your bank or proposed mortgage company for actual interest rates.
This product uses the FRED® API but is not endorsed or certified by the Federal Reserve Bank of St. Louis.

Virtual TourSave FavoriteSchedule TourAsk A QuestionMore Details

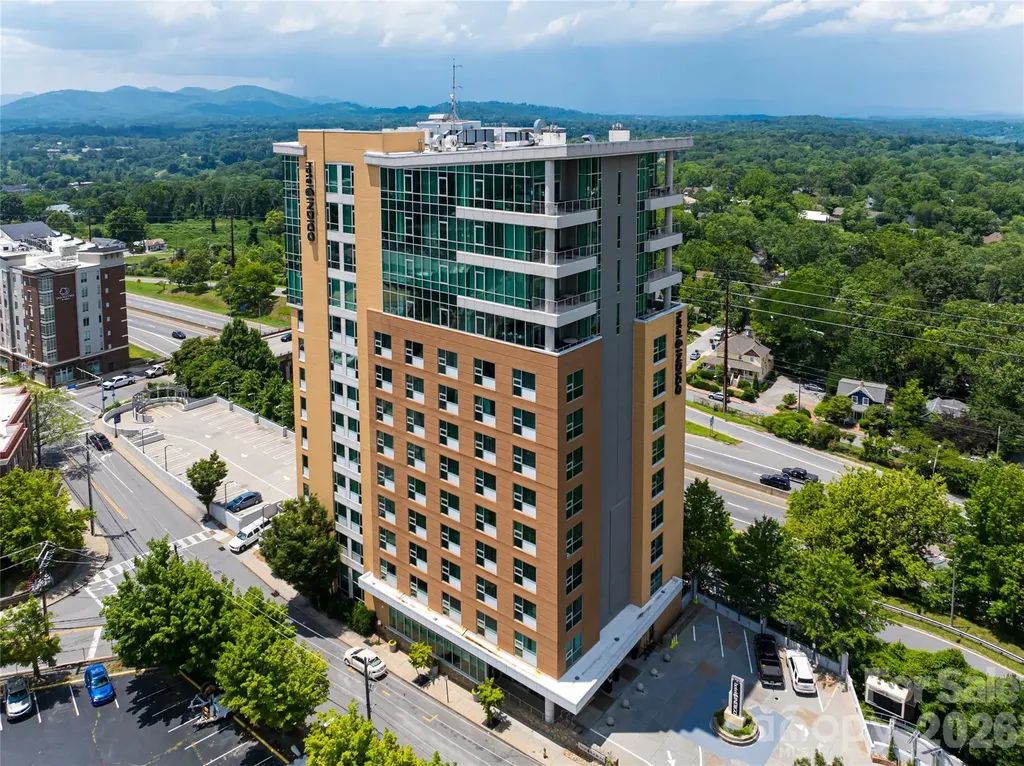
151 Haywood Street Asheville NC 28801

MLS Number CAR4257598

  • Condo
  • Bedrooms 3
  • Bathroom 3
  • Square Feet 1,704

Atop the hotel, with so many wonderful features! The building offers secure, key-accessed 10th-floor entry, downstairs you have a full bar and restaurant in the lobby for easy living without ever leaving the building. Full concierge services as well as quick services. This unit is zoned for Airbnb, easily lock and leave with the hotel below. On the 10th floor, this three-bedroom, two-and-a-half-bath residence commands sweeping views of downtown Asheville, iconic Grove Park Inn and rolling Blue Ridge Mountains. Equal parts urban sophistication and private retreat, it offers a rare opportunity to live at center of the city while immersed in its natural beauty. Equally suited as a full-time residence or premier investment, the building offers secure, key-accessed 10th-floor entry, garage parking, fitness center, meeting room and private storage units. Go outside and Asheville's vibrant dining, arts and culture await, an elevated sanctuary where design, views and location converge. The interiors are thoughtfully curated for contemporary elegance, featuring rich walnut floors, custom cabinetry, and a refined kitchen with marble countertops designed for daily living and stylish entertaining. Floor-to-ceiling windows flood the home with light, framing ever-changing vistas, while motorized shades provide effortless comfort and privacy. A generous balcony extends the living space outdoors, ideal for morning coffee above the city or evenings set against mountain sunsets. The primary suite is a serene escape with a spa-inspired bath, oversized shower and soaking tub. Two additional bedrooms offer flexibility for guests, family or a home office. Custom built-ins and subtle architectural details add layers of sophistication throughout. Must-see. Such a unique Asheville offering.

Listed by Marilyn Wright of Premier Sotheby’s International Realty

$
$
%
$/month over payments
Federal 30-year interest rate: 6.55% last updated on Jul 16, 2026
* All Figures are estimates. Check with your bank or proposed mortgage company for actual interest rates.
This product uses the FRED® API but is not endorsed or certified by the Federal Reserve Bank of St. Louis.

Save FavoriteSchedule TourAsk A QuestionMore Details

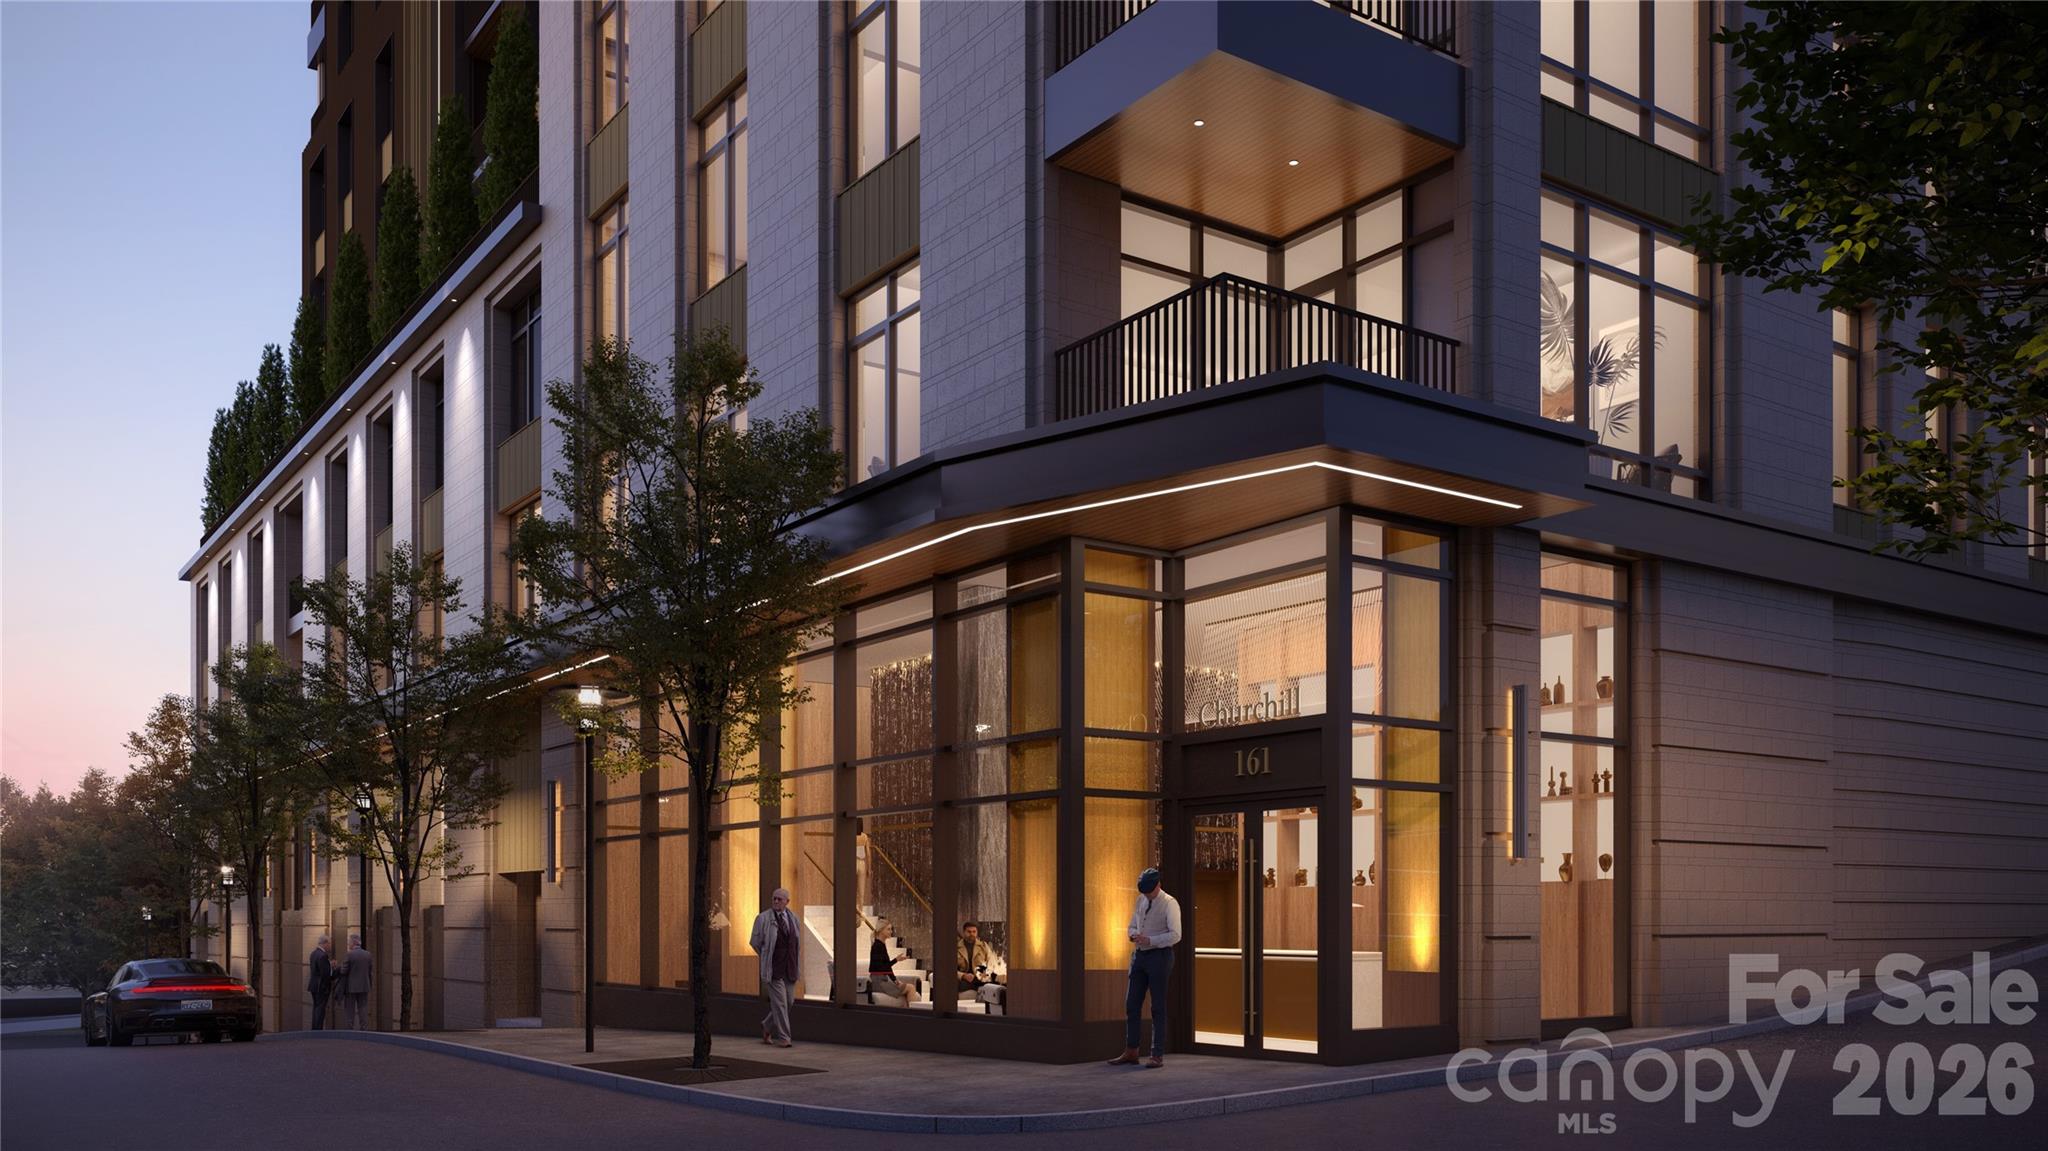
161 Church Street Asheville NC 28801

MLS Number CAR4370282

  • Condo
  • Bedrooms 2
  • Bathroom 2
  • Square Feet 1,388

Welcome to Residence #302 at The Churchill, offering refined, light-filled living with approx. 1,388 SF and a private terrace. This thoughtfully designed 2BR residence features an open-concept living, kitchen, and dining area with fireplace, a spacious primary suite with walk-in closet and spa-inspired bath, and a well-appointed secondary bedroom ideal for guests or a home office. Enjoy a private covered terrace with northeast-facing exposure overlooking Asheville's vibrant city center. Ideally located on one of Asheville's most iconic, quiet tree-lined streets and moments from James Beard Award-winning and Michelin-recognized restaurants, The Churchill offers over 9,000 SF of amenities including a grand lobby with concierge, rooftop garden terrace, owners' lounge with sunset patio, fitness center, and game room, while the level of finishes, craftsmanship, and attention to detail delivers a standard of luxury not yet achieved in Asheville.

Listed by William Coin and Scott Mills of Howard Hanna Beverly-Hanks Biltmore Avenue

$
$
%
$/month over payments
Federal 30-year interest rate: 6.55% last updated on Jul 16, 2026
* All Figures are estimates. Check with your bank or proposed mortgage company for actual interest rates.
This product uses the FRED® API but is not endorsed or certified by the Federal Reserve Bank of St. Louis.

Save FavoriteSchedule TourAsk A QuestionMore Details

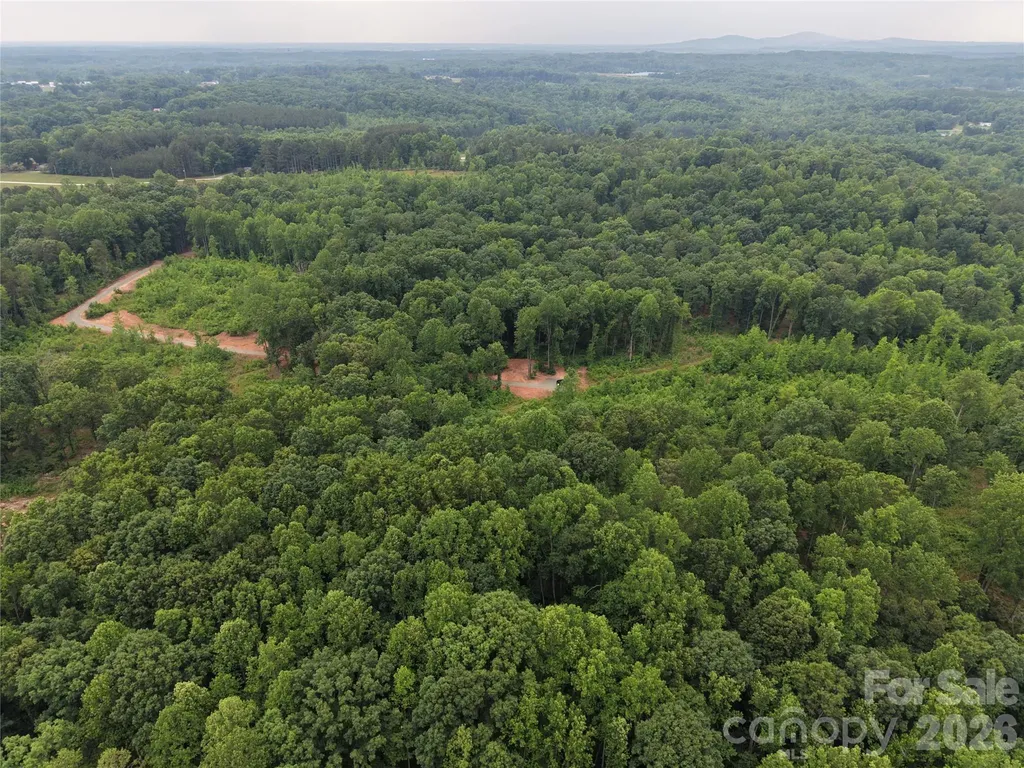
0001-0004 Bolton Road Catawba NC 28609

Catawba, NC0001-0004 Bolton Road

Price$1,441,600

Est. Mortgage: $/month

MLS Number CAR4395201

  • Land
  • Acreage 42.4
  • County Catawba

0001-0004 Bolton Road | Catawba, NC 28609 42.4 Acres | Private Road | Wooded Estate Tract | Lake Norman Corridor "PRIVATE ROAD" "OPTION TO DIVIDE" Escape the ordinary and claim your own piece of the Carolina countryside. Tucked away along a private road in one of Catawba County's most coveted rural corridors, this extraordinary 42.398-acre parcel offers the kind of seclusion, space, and natural beauty that's nearly impossible to find at any price - let alone this close to Lake Norman, Charlotte, and Hickory. Whether you're dreaming of a private family estate, a working horse farm, a multi-generational retreat, or simply a sanctuary where the only neighbors are deer and songbirds - this land delivers. Mature hardwoods and lush native vegetation create a natural canopy throughout the property, offering year-round privacy and a peaceful, park-like atmosphere that you simply cannot manufacture. This is the kind of land that feels like it was waiting for the right steward. The private road access sets this property apart from the moment you arrive. No through traffic. No strangers passing by. Just you, your land, and the quiet that comes with truly owning your space. The acreage lends itself beautifully to a custom estate home set deep within the trees, a barn and paddock layout with room for horses to roam, or a compound-style development where family members can each build their own home without ever feeling crowded. Speaking of flexibility - this parcel is also available as a divided offering, with the option to split into two tracts of approximately 21 acres each, or four individual tracts of roughly 10 acres each. Whether you're buying to build your dream and keep the rest as a private buffer, investing for future resale, or partnering with family members to each claim a piece - the options are here and they're compelling. Bring your horses, your architect, your builder, and your blueprints. Livestock, outbuildings, barndominiums, and custom homes are all welcome here. Centrally located with quick access to I-40 and Hwy 16, putting Charlotte, Hickory, Mooresville, and Statesville all within an easy commute. Lake Norman State Park is just minutes away for hiking, fishing, and year-round outdoor recreation. This is rural living at its finest - private enough to feel like your own world, connected enough to never feel remote. Opportunities like this don't stay on the market. Large, contiguous, wooded acreage on a private road in the Lake Norman corridor is a rare find - and buyers who recognize that tend to act decisively. Property Highlights 42.4 total acres | Private road access Mature hardwoods | Exceptional natural privacy Ideal for equestrian use, private estate, or hobby farm Option to divide into 2 tracts (~21 ac each) or 4 tracts (~10 ac each) Minutes to Lake Norman State Park Quick access to I-40 & Hwy 16 | Easy commute to Charlotte & Hickory Well & septic needed | Buyer to verify soil suitability see MLS 4395491, 4395482, 4395481, 4395447

Listed by Stephanie Sallach of Lake Norman Realty,Inc.

$
$
%
$/month over payments
Federal 30-year interest rate: 6.55% last updated on Jul 16, 2026
* All Figures are estimates. Check with your bank or proposed mortgage company for actual interest rates.
This product uses the FRED® API but is not endorsed or certified by the Federal Reserve Bank of St. Louis.

Save FavoriteSchedule TourAsk A QuestionMore Details

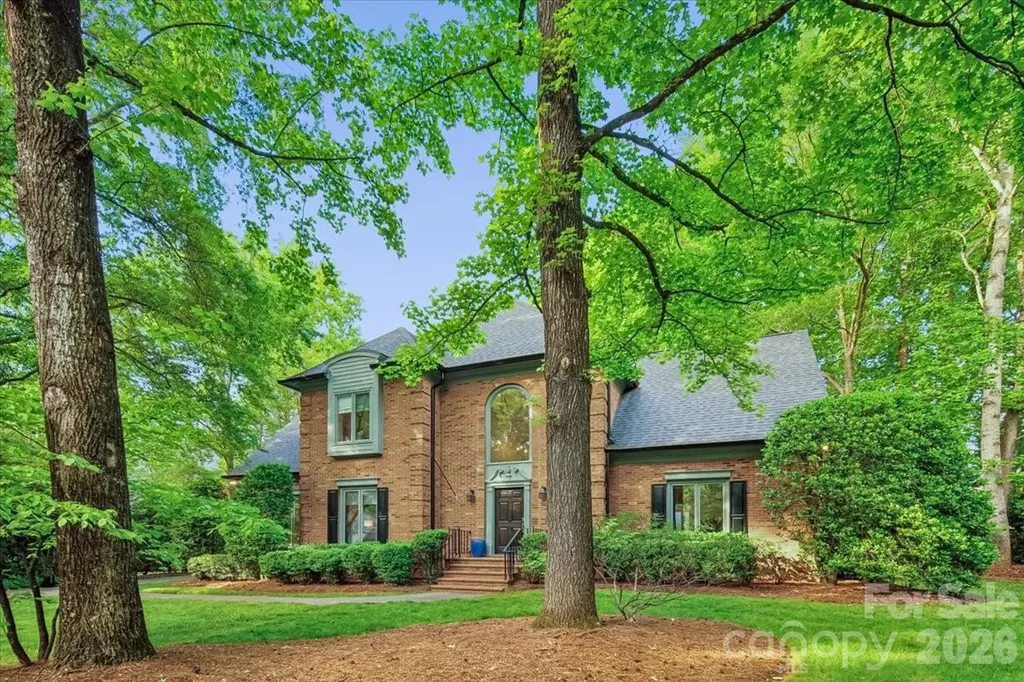
5631 Colony Road Charlotte NC 28226

Charlotte, NC5631 Colony Road

Price$1,440,000

Est. Mortgage: $/month

MLS Number CAR4379598

  • Residential
  • Bedrooms 4
  • Bathroom 5
  • Square Feet 3,783
  • Acreage 0.42

Thoughtfully reimagined and meticulously updated at every turn, this Giverny residence blends timeless architecture with a level of renovation and finish rarely found at this price point. A major first-floor transformation in 2022 centers around a beautifully designed kitchen boasting custom inset cabinetry, a Wolf 36” gas range, steam oven, Sub-Zero refrigeration, and seamless flow into the surrounding living and gathering spaces. The layout is both refined and functional, ideal for everyday living and effortless entertaining. The primary suite on the main level offers a private retreat with a fully renovated bath (2020), complete with an expanded walk-in shower, 72” freestanding soaking tub, and dedicated water closet. Upstairs, secondary baths have been refreshed, while the lower level provides flexible space for recreation, guests, or work-from-home needs. Extensive updates include refinished hardwoods, new lighting, updated electrical components, new exterior doors, and a custom laundry/mudroom. Major improvements include a new roof (2023), upgraded electrical panel, encapsulated crawlspace with dehumidifier, and new gutters. A screened porch with Eze-Breeze panels (2025) extends the living space outdoors for year-round enjoyment. Located in Giverny, 5631 Colony Road offers a rare move-in ready opportunity where the design and execution have already been done-with quality and intention.

Listed by Leigh Bryant of COMPASS

$
$
%
$/month over payments
Federal 30-year interest rate: 6.55% last updated on Jul 16, 2026
* All Figures are estimates. Check with your bank or proposed mortgage company for actual interest rates.
This product uses the FRED® API but is not endorsed or certified by the Federal Reserve Bank of St. Louis.

Save FavoriteSchedule TourAsk A QuestionMore Details

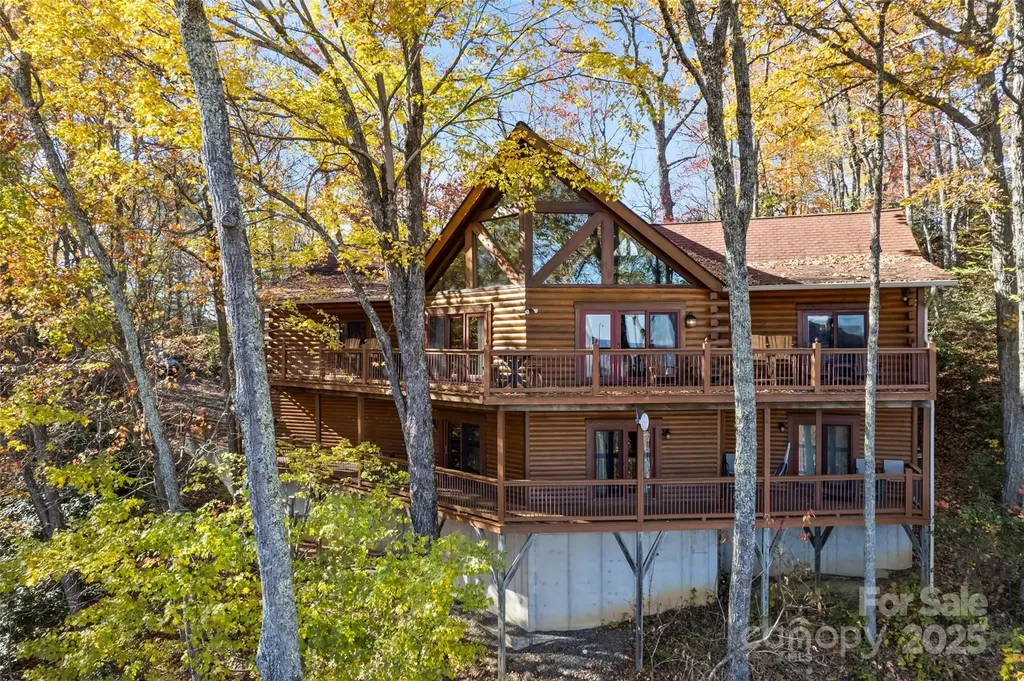
382 Walela Trail Maggie Valley NC 28751

Maggie Valley, NC382 Walela Trail

Price$1,440,000

Est. Mortgage: $/month

MLS Number CAR4310747

  • Residential
  • Bedrooms 3
  • Bathroom 4
  • Square Feet 4,330
  • Acreage 7.8

Excellent view of Lake Junaluska and long range views reaching to Asheville. Gorgeous custom log home with oak logs. Fully furnished with 4 bedrooms and 3.5 baths. Including 2 Primary Bedrooms on the main floor, Great Room with a Stone Fireplace, plus a Game room with Pool Table. Located in the Gated Community of Smoky Mountain Retreat at Eagle's Nest. Furniture and accessories are included. Some personal items to be excluded.

Listed by Tom Johnson of Smoky Mountain Retreat Realty

$
$
%
$/month over payments
Federal 30-year interest rate: 6.55% last updated on Jul 16, 2026
* All Figures are estimates. Check with your bank or proposed mortgage company for actual interest rates.
This product uses the FRED® API but is not endorsed or certified by the Federal Reserve Bank of St. Louis.

Save FavoriteSchedule TourAsk A QuestionMore Details

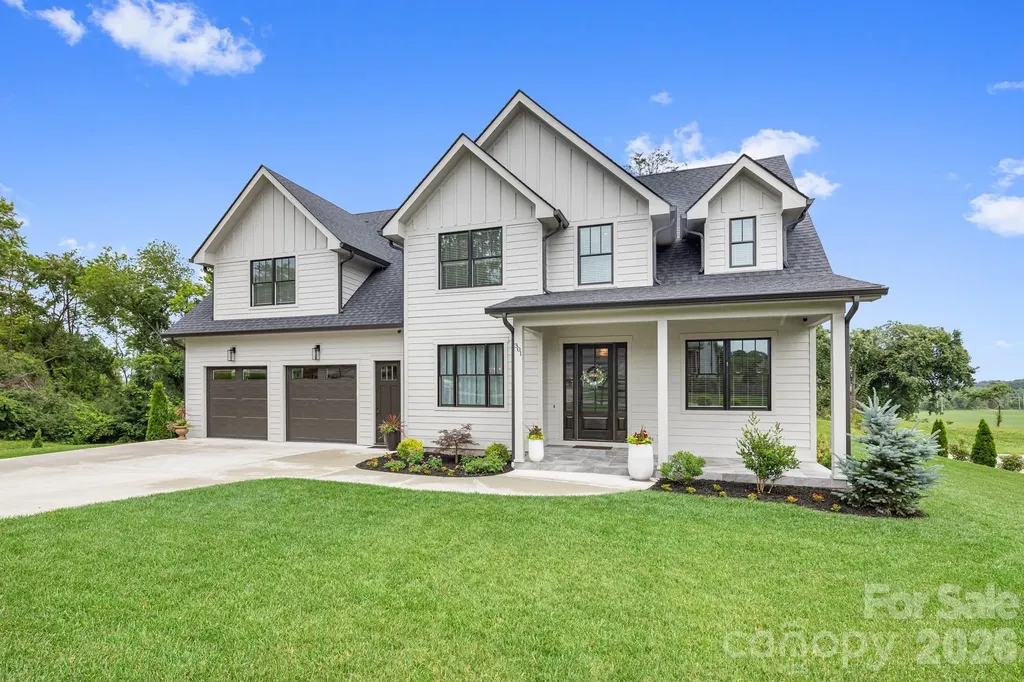
301 Rockbridge Road Mills River NC 28759

Mills River, NC301 Rockbridge Road

Price$1,439,000

Est. Mortgage: $/month

MLS Number CAR4360406

  • Residential
  • Bedrooms 4
  • Bathroom 5
  • Square Feet 4,439
  • Acreage 0.83

Welcome to this stunning 4,400 sq ft home located in the highly sought-after Hollabrook Farm subdivision, where luxury, space, and mountain views come together seamlessly. This beautifully custom designed 4 bedroom, 4.5 bathroom home offers exceptional craftsmanship and thoughtful details throughout. Step through the front doors and you're greeted by soaring 10-foot ceilings and rich hardwood flooring that flows throughout the main level. A private office sits to your right, while a spacious formal dining room is located to your left-perfect for entertaining. Continuing into the heart of the home, the open-concept great room features a gas fireplace and expansive windows that fill the space with natural light. The chef's kitchen is a true showstopper, complete with a large quartz waterfall island, 5-burner gas cooktop, and not one but two walk-in pantries, offering both style and functionality. The primary suite on the main level is a private retreat, featuring a large walk-in closet and a luxurious ensuite bath with dual vanities, elegant tile flooring, a walk-in shower, and a soaking tub positioned to take in the serene backyard and long-range mountain views. The laundry room is conveniently located on the main level just off the primary suite. Upstairs, a custom-designed staircase leads to three additional bedrooms, each with its own private bathroom. One bedroom even includes a hidden secret room, adding a unique and fun touch. You'll also find an additional office, a spacious flex room, and a large bonus room-offering endless possibilities for work, play, and relaxation. Situated on a flat lot, the backyard is truly special, featuring breathtaking long-range mountain views with no homes behind you, providing both privacy and a peaceful setting. Hollabrook Farm offers incredible community amenities including a clubhouse available for hosting guests, a 7-acre stocked fishing lake with piers, a pool, and a pavilion-perfect for enjoying the neighborhood lifestyle. Conveniently located just minutes from the airport, Biltmore Park, and an abundance of dining and shopping options, this home offers the perfect balance of accessibility and privacy. This is a rare opportunity to own a spacious, thoughtfully designed home in one of the area's most desirable communities-offering room to live, entertain, and truly enjoy mountain living.

Listed by Aleksey Davidchuk of NextHome Partners

$
$
%
$/month over payments
Federal 30-year interest rate: 6.55% last updated on Jul 16, 2026
* All Figures are estimates. Check with your bank or proposed mortgage company for actual interest rates.
This product uses the FRED® API but is not endorsed or certified by the Federal Reserve Bank of St. Louis.

Virtual TourSave FavoriteSchedule TourAsk A QuestionMore Details

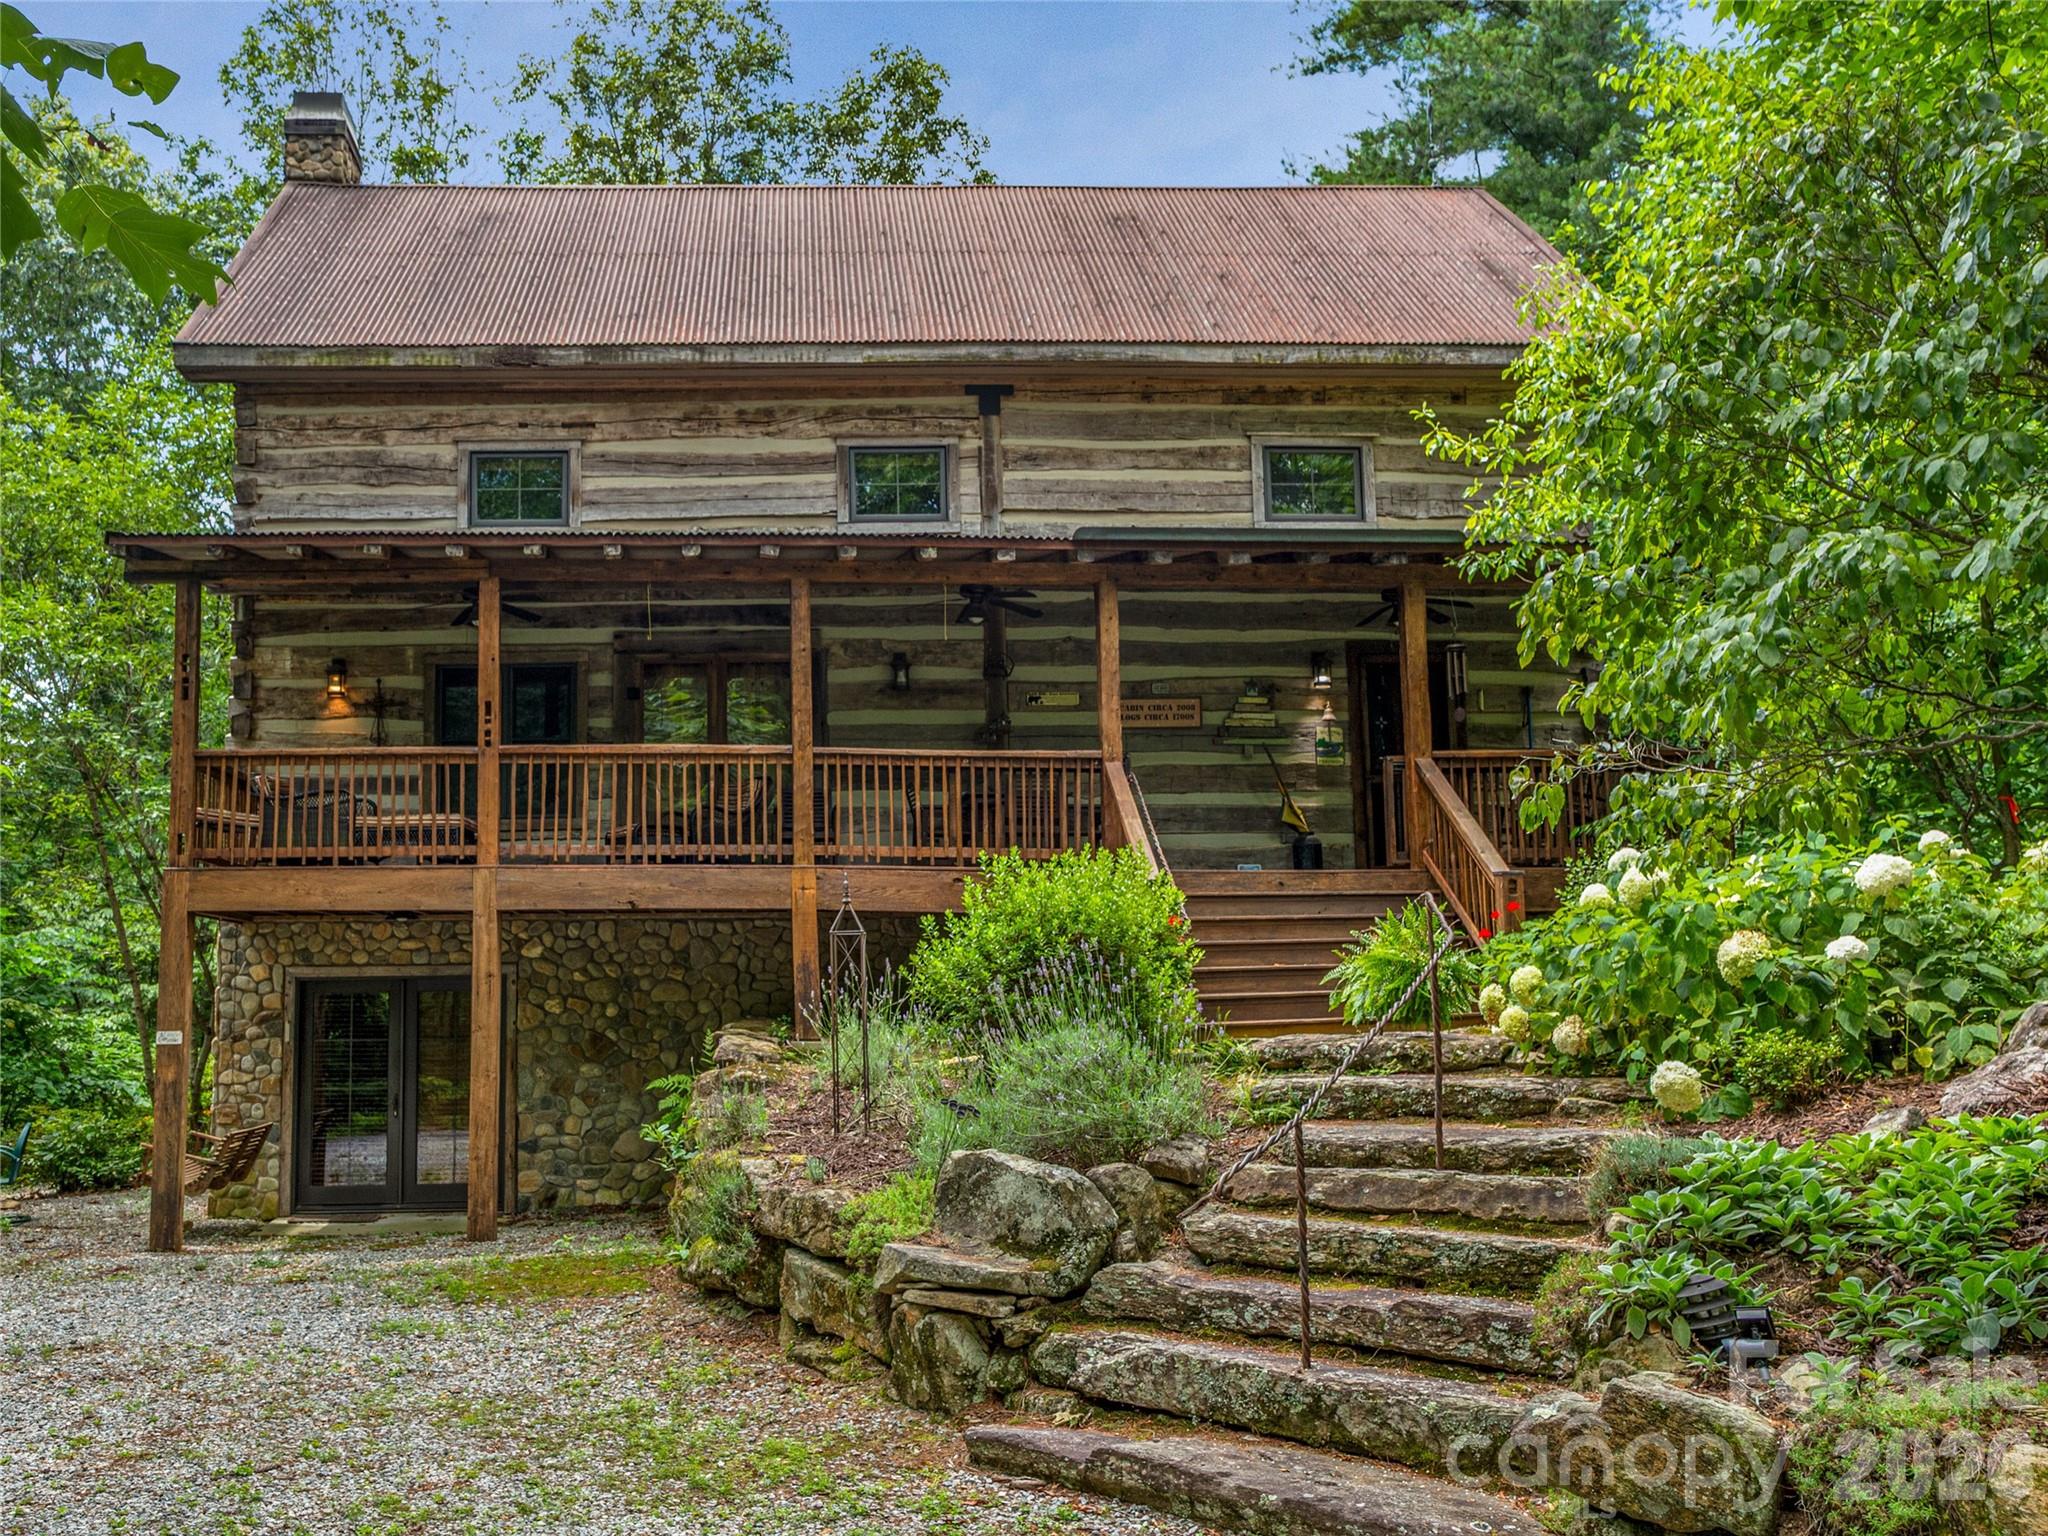
69 Dogwood Branch Lane Zirconia NC 28790

Zirconia, NC69 Dogwood Branch Lane

Price$1,436,000

Est. Mortgage: $/month

MLS Number CAR4310919

  • Residential
  • Bedrooms 4
  • Bathroom 5
  • Square Feet 4,293
  • Acreage 0.71

Perfect Family Compound | Antique Log Home + Guest House in Gated Pinnacle Falls Located at 69 Dogwood Branch Lane in the exclusive gated community of Pinnacle Falls (Zirconia/Hendersonville area), this stunning custom antique log home offers rustic elegance and modern comfort. Highlights include a dramatic great room with vaulted ceilings and massive river rock fireplace, 3 beds + loft, 3.5 baths, expansive porches, a streamside back deck, and an outdoor fire pit. Just steps away is a fully equipped 2-bed, 2-bath guest home with its own kitchen-creating the ideal setup for family and guests. Enjoy community amenities: sparkling pool, hot tub, fitness center, clubhouse, and 6.5 miles of professional walking trails. It's like your own private slice of the National Park, minutes from Hendersonville, Flat Rock, and Asheville. Highly motivated sellers-schedule your private tour today!” Sellers are highly motivated!

Listed by Terry Tincher and Tim Moffitt of Moffitt Properties

$
$
%
$/month over payments
Federal 30-year interest rate: 6.55% last updated on Jul 16, 2026
* All Figures are estimates. Check with your bank or proposed mortgage company for actual interest rates.
This product uses the FRED® API but is not endorsed or certified by the Federal Reserve Bank of St. Louis.

Save FavoriteSchedule TourAsk A QuestionMore Details

4119 Nolen Creek Avenue Charlotte NC 28209

MLS Number CAR4397089

  • Residential
  • Bedrooms 3
  • Bathroom 4
  • Square Feet 2,888
  • Acreage 0.06

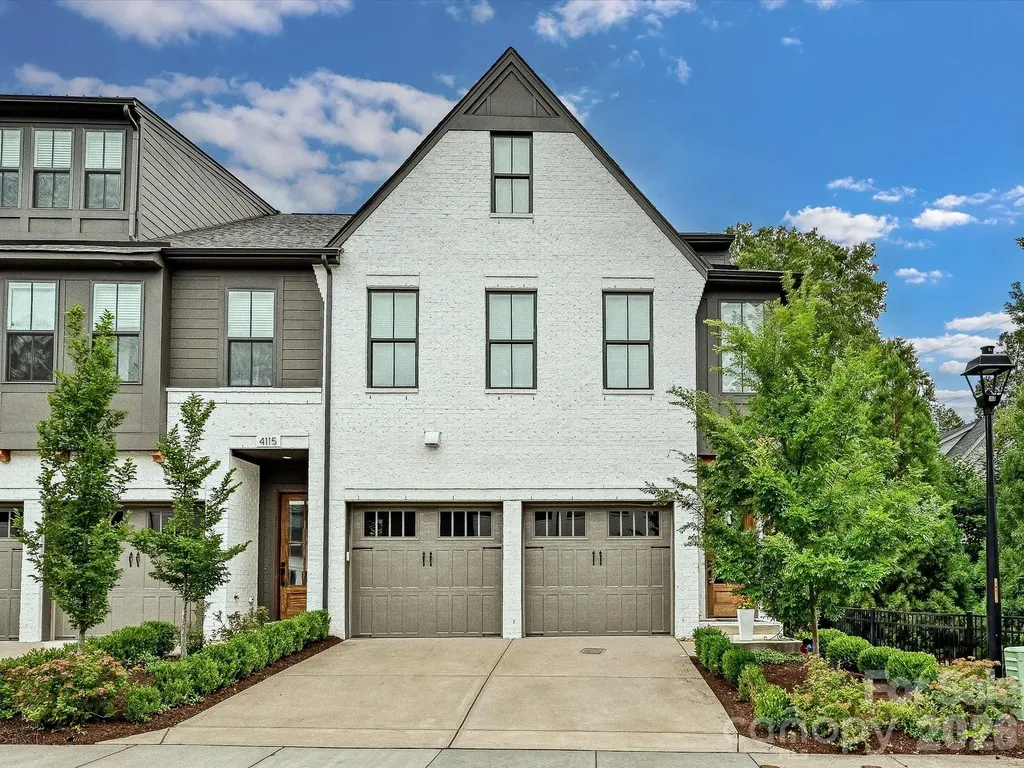
Welcome to The Nolen Townes, a distinctive collection of English cottage-inspired luxury townhomes set beneath a mature tree canopy in one of Charlotte's most convenient locations, just off Selwyn Avenue near Runnymede Lane and moments from Myers Park, SouthPark, and Selwyn's finest dining and shopping. The Stephens End plan delivers a sophisticated, light-filled interior with soaring 10-foot ceilings and a seamless indoor-outdoor flow. The open-concept main level pairs a designer kitchen with a spacious living area anchored by a gas fireplace framed in a pre-cast concrete surround, plus a dining space that opens to a private, professionally landscaped terrace. Refined finishes include 7-inch prefinished hardwood floors, custom Rocky River gray cabinetry extended to the ceiling with glass accent cabinets, Calacatta Gold Suede quartz countertops, and premium Thermador appliances, including a commercial-style gas range and hood, complemented by crown molding across all three levels. The versatile third floor adapts easily to a second living area, media room, home office, fitness space, or additional storage. A two-car attached garage with EV-charging capability completes the residence. With timeless architecture, upscale finishes, and a walkable, well-connected setting, this is refined, low-maintenance living in a prime Charlotte address.

Listed by Maren Brisson of Corcoran HM Properties

$
$
%
$/month over payments
Federal 30-year interest rate: 6.55% last updated on Jul 16, 2026
* All Figures are estimates. Check with your bank or proposed mortgage company for actual interest rates.
This product uses the FRED® API but is not endorsed or certified by the Federal Reserve Bank of St. Louis.

Virtual TourSave FavoriteSchedule TourAsk A QuestionMore Details

202 Westridge Farm Road Asheville NC 28804

MLS Number CAR4312762

  • Residential
  • Bedrooms 4
  • Bathroom 3
  • Square Feet 2,640
  • Acreage 0.2

Light, bright, and impeccably designed, this modern farmhouse by The Pitrolo Company sits at the heart of Olivette Farm-Asheville's award-winning agrihood along the French Broad River. Blending timeless craftsmanship with contemporary elegance, the home features four bedrooms and three baths, an open-concept layout, and abundant natural light throughout. A luxe chef's kitchen with a Thermador appliance suite anchors the main level with custom cabinetry, premium appliances, and seamless flow into the dining and living areas, framed by beautiful built-ins and expansive windows capturing mountain views. The main-level office offers flexibility for work or guests, conveniently located adjacent to a full bath. Geothermal heating and cooling, energy-efficient design, and high-quality finishes reflect both sustainability and sophistication. The full unfinished basement-with framing and exterior access already in place-offers endless potential for multigenerational living, a studio, or recreation space. A radon mitigation system is installed (fan not yet attached). From the rear porch, enjoy breathtaking western sunsets over the Blue Ridge Mountains and direct access to Olivette's working four-season organic farm, community parks, and miles of scenic trails. Set within a 411-acre riverfront community, Olivette offers a lifestyle rooted in nature and connection-with community gardens, orchards, a 7-acre riverfront park, dog park, amphitheater, and a suspended bridge leading to a private island pavilion. A rare combination of elegance, sustainability, and community living-just a skip from downtown Asheville.

Listed by Allison Smith of Olivette Realty LLC

$
$
%
$/month over payments
Federal 30-year interest rate: 6.55% last updated on Jul 16, 2026
* All Figures are estimates. Check with your bank or proposed mortgage company for actual interest rates.
This product uses the FRED® API but is not endorsed or certified by the Federal Reserve Bank of St. Louis.

Save FavoriteSchedule TourAsk A QuestionMore Details

Broker Reciprocity MLS Grid Logo © 2026 Listings courtesy of Canopy MLS as distributed by MLS GRID. IDX information is provided exclusively for consumers’ personal non-commercial use and may not be used for any purpose other than to identify prospective properties consumers may be interested in purchasing. The IDX data is deemed reliable but is not guaranteed by MLS GRID and may be subject to an end user license agreement prescribed by the Member Participant’s applicable MLS.  Based on information submitted to the MLS GRID as of July 21, 2026 5:47 PM UTC . All data is obtained from various sources and may not have been verified by broker or MLS GRID. Supplied Open House Information is subject to change without notice. All information should be independently reviewed and verified for accuracy. Properties may or may not be listed by the office/agent presenting the information. Some IDX listings have been excluded from this website.