and narrow your search. If you have fewer than 200 results, you can save your search.

Maggie Valley NC

r=2557-2568
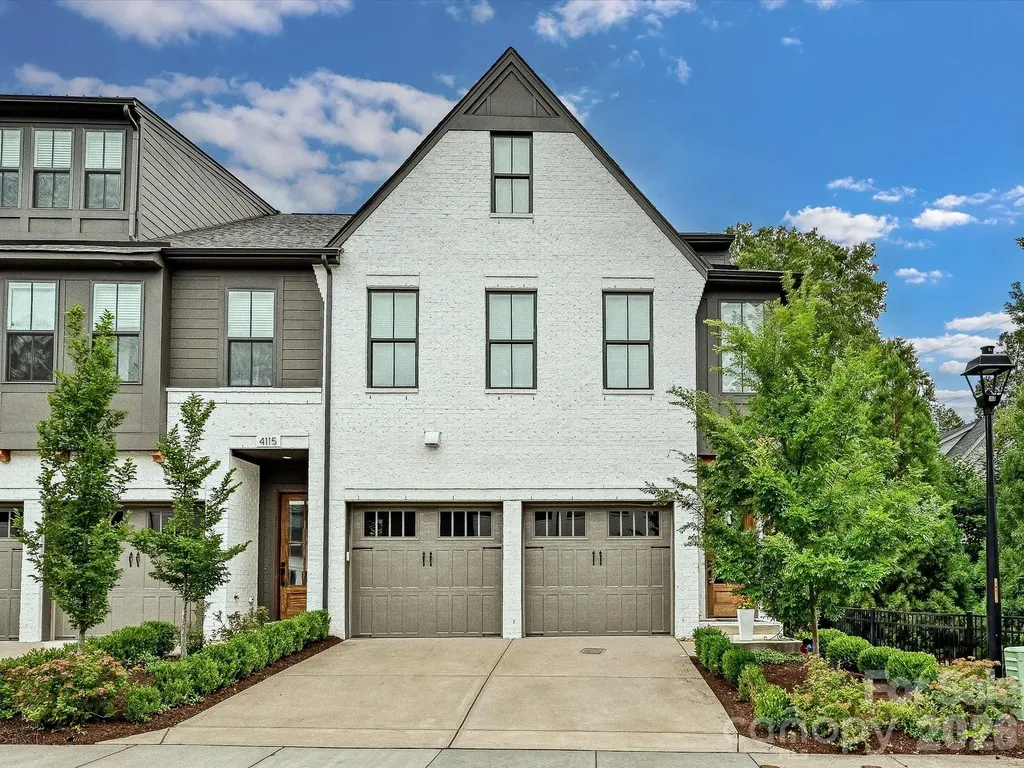
4119 Nolen Creek Avenue Charlotte NC 28209

MLS Number CAR4397089

  • Residential
  • Bedrooms 3
  • Bathroom 4
  • Square Feet 2,888
  • Acreage 0.06

Welcome to The Nolen Townes, a distinctive collection of English cottage-inspired luxury townhomes set beneath a mature tree canopy in one of Charlotte's most convenient locations, just off Selwyn Avenue near Runnymede Lane and moments from Myers Park, SouthPark, and Selwyn's finest dining and shopping. The Stephens End plan delivers a sophisticated, light-filled interior with soaring 10-foot ceilings and a seamless indoor-outdoor flow. The open-concept main level pairs a designer kitchen with a spacious living area anchored by a gas fireplace framed in a pre-cast concrete surround, plus a dining space that opens to a private, professionally landscaped terrace. Refined finishes include 7-inch prefinished hardwood floors, custom Rocky River gray cabinetry extended to the ceiling with glass accent cabinets, Calacatta Gold Suede quartz countertops, and premium Thermador appliances, including a commercial-style gas range and hood, complemented by crown molding across all three levels. The versatile third floor adapts easily to a second living area, media room, home office, fitness space, or additional storage. A two-car attached garage with EV-charging capability completes the residence. With timeless architecture, upscale finishes, and a walkable, well-connected setting, this is refined, low-maintenance living in a prime Charlotte address.

Listed by Maren Brisson of Corcoran HM Properties

$
$
%
$/month over payments
Federal 30-year interest rate: 6.55% last updated on Jul 16, 2026
* All Figures are estimates. Check with your bank or proposed mortgage company for actual interest rates.
This product uses the FRED® API but is not endorsed or certified by the Federal Reserve Bank of St. Louis.

Virtual TourSave FavoriteSchedule TourAsk A QuestionMore Details
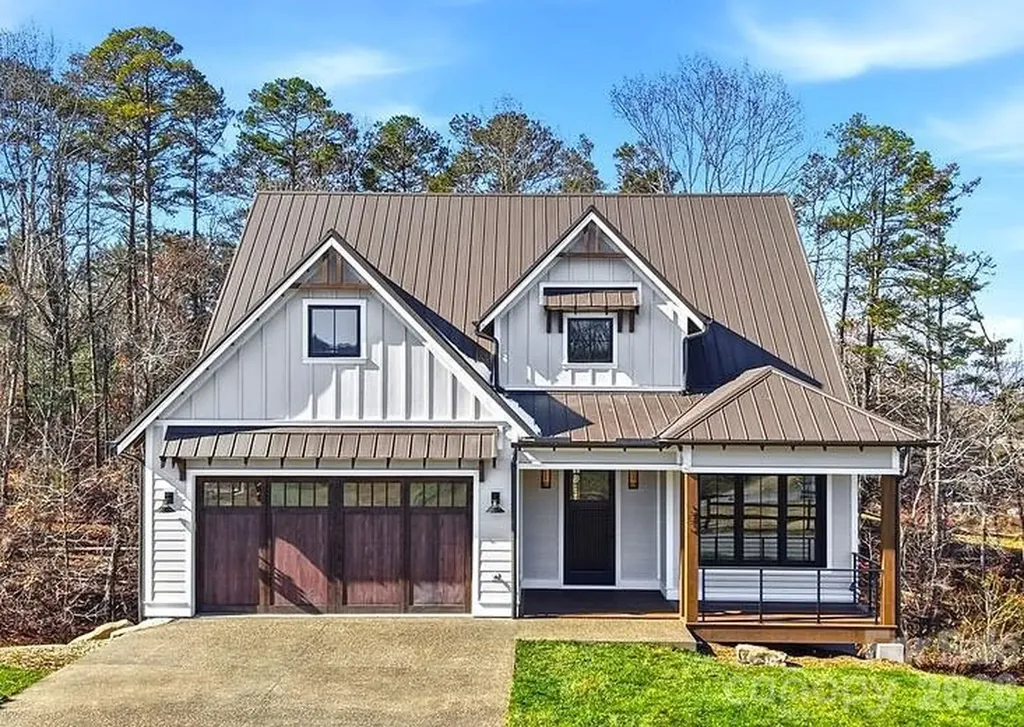
202 Westridge Farm Road Asheville NC 28804

MLS Number CAR4312762

  • Residential
  • Bedrooms 4
  • Bathroom 3
  • Square Feet 2,640
  • Acreage 0.2

Light, bright, and impeccably designed, this modern farmhouse by The Pitrolo Company sits at the heart of Olivette Farm-Asheville's award-winning agrihood along the French Broad River. Blending timeless craftsmanship with contemporary elegance, the home features four bedrooms and three baths, an open-concept layout, and abundant natural light throughout. A luxe chef's kitchen with a Thermador appliance suite anchors the main level with custom cabinetry, premium appliances, and seamless flow into the dining and living areas, framed by beautiful built-ins and expansive windows capturing mountain views. The main-level office offers flexibility for work or guests, conveniently located adjacent to a full bath. Geothermal heating and cooling, energy-efficient design, and high-quality finishes reflect both sustainability and sophistication. The full unfinished basement-with framing and exterior access already in place-offers endless potential for multigenerational living, a studio, or recreation space. A radon mitigation system is installed (fan not yet attached). From the rear porch, enjoy breathtaking western sunsets over the Blue Ridge Mountains and direct access to Olivette's working four-season organic farm, community parks, and miles of scenic trails. Set within a 411-acre riverfront community, Olivette offers a lifestyle rooted in nature and connection-with community gardens, orchards, a 7-acre riverfront park, dog park, amphitheater, and a suspended bridge leading to a private island pavilion. A rare combination of elegance, sustainability, and community living-just a skip from downtown Asheville.

Listed by Allison Smith of Olivette Realty LLC

$
$
%
$/month over payments
Federal 30-year interest rate: 6.55% last updated on Jul 16, 2026
* All Figures are estimates. Check with your bank or proposed mortgage company for actual interest rates.
This product uses the FRED® API but is not endorsed or certified by the Federal Reserve Bank of St. Louis.

Save FavoriteSchedule TourAsk A QuestionMore Details
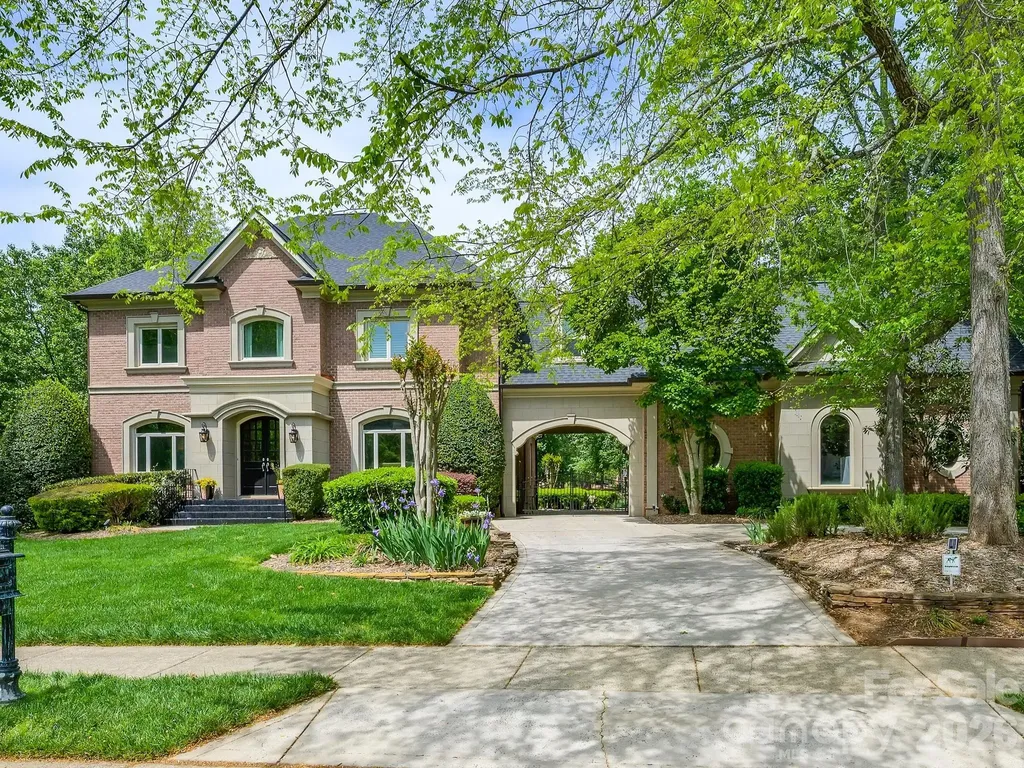
15635 Brem Lane Charlotte NC 28277

Charlotte, NC15635 Brem Lane

Price$1,429,500

Est. Mortgage: $/month

Pending

MLS Number CAR4365000

  • Residential
  • Bedrooms 4
  • Bathroom 5
  • Square Feet 4,093
  • Acreage 0.47

NEW Price... and best value in BCC! Stunning 2-story residence with porte cachere, 3 car garage and circular drive. Generous room for expansion with spacious 3rd level unfinished attic. Very nice kitchen with SS appliances, updated cabinetry, backsplash, & new dishwasher. Kitchen overlooks breakfast area, spacious family room w/built-ins and fireplace. Large master suite on upper level with nice primary bath, plantation shutters and roomy walk-in closet. 4 bedrooms, bonus room, laundry, and computer work space area on upper level. NEW roof 2025, Gutters & downspouts 2025, Interior freshly painted 2026, NEW carpet 2026, floors refinished 2019. Windows on front and side of house replaced - 2009. Wonderful outside entertainment area with the outdoor fireplace and covered decking/bar areas. All HVAC updated 2017, tankless water heater 2019. Recessed lighting, security gate, landscape lighting, and fenced rear yard. Abundant storage, great curb appeal and beautiful setting.

Listed by Eric Evans of RE/MAX Executive

$
$
%
$/month over payments
Federal 30-year interest rate: 6.55% last updated on Jul 16, 2026
* All Figures are estimates. Check with your bank or proposed mortgage company for actual interest rates.
This product uses the FRED® API but is not endorsed or certified by the Federal Reserve Bank of St. Louis.

Virtual TourSave FavoriteSchedule TourAsk A QuestionMore Details
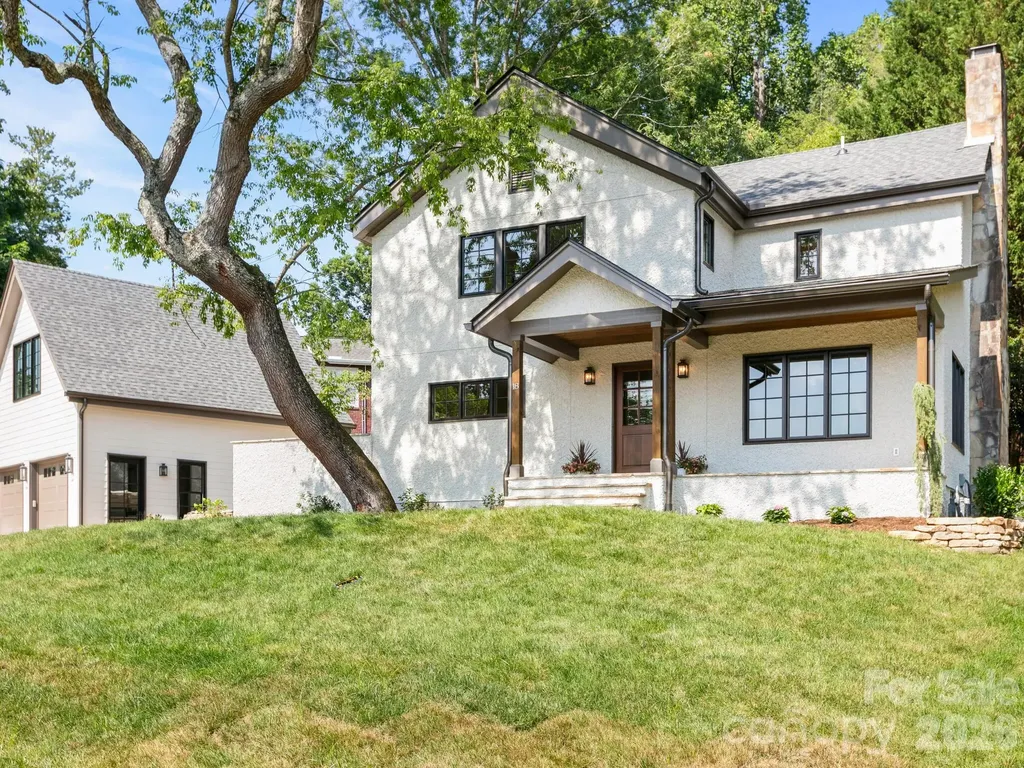
18 Normandy Road Asheville NC 28803

Asheville, NC18 Normandy Road

Price$1,429,000

Est. Mortgage: $/month

MLS Number CAR4353910

  • Residential
  • Bedrooms 3
  • Bathroom 5
  • Square Feet 2,899
  • Acreage 0.27

Thoughtfully curated whole-house renovation on one of Kenilworth's most adored streets-a harmonious blend of historic character and refined modern living. This classic cottage has been re-imagined for today's lifestyle while honoring its timeless charm. Key highlights include local-artisan designed custom cabinetry throughout, new chef's kitchen, baths, walk-in pantry, and mud/laundry room, red-oak accents throughout paired with all-new Thermador professional-grade appliances, all-new windows and doors, re-finished original hardwood floors & a storied wood-burning fireplace. Exterior enhancements include new roof & gutters, freshly applied pebbledash stucco, new patios, and a covered front porch. The brand new two-car garage and FROG includes a kitchenette and full bath, creating a versatile flex space. Modernized systems throughout for peace of mind-this home lives like new. Please see "Scope of Work" in the attachments for a comprehensive list of improvements. Listing Agent is Owner.

Listed by Kelly Yeiser of Town and Mountain Realty

$
$
%
$/month over payments
Federal 30-year interest rate: 6.55% last updated on Jul 16, 2026
* All Figures are estimates. Check with your bank or proposed mortgage company for actual interest rates.
This product uses the FRED® API but is not endorsed or certified by the Federal Reserve Bank of St. Louis.

Save FavoriteSchedule TourAsk A QuestionMore Details
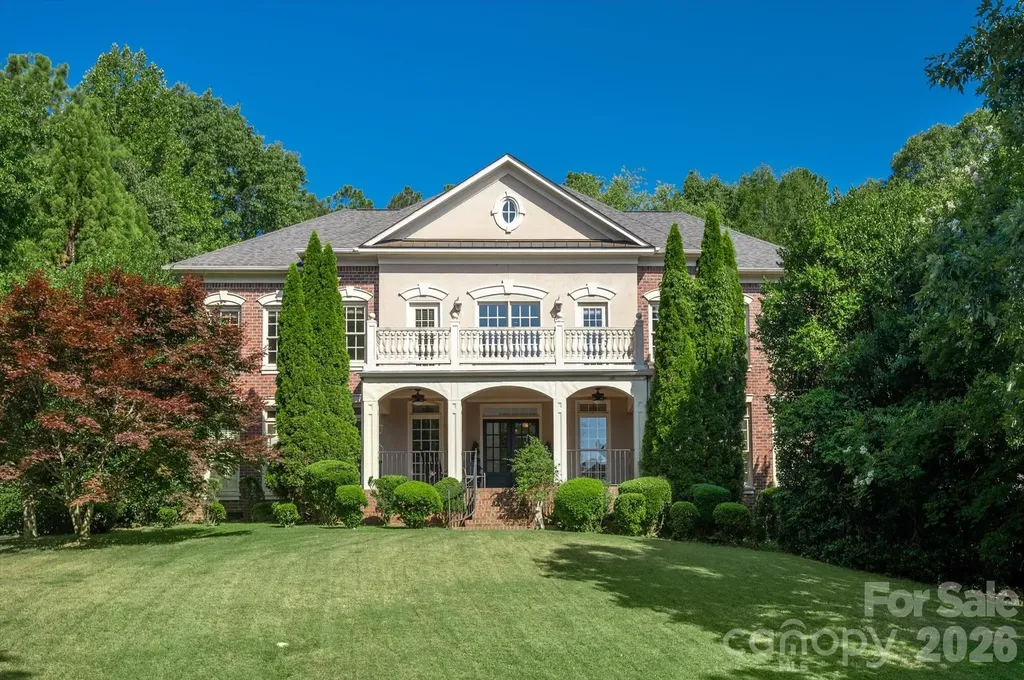
12129 James Jack Lane Charlotte NC 28277

Charlotte, NC12129 James Jack Lane

Price$1,429,000

Est. Mortgage: $/month

MLS Number CAR4405158

  • Residential
  • Bedrooms 5
  • Bathroom 5
  • Square Feet 4,544
  • Acreage 0.48

Location is everything when you experience the best of south charlotte living in this stunning 3 story brick home a minute away from luxurious Ballantyne amenities. Ideally located on a quiet cul-de-sac in highly sought after Ballantyne Country Club west. Enter into a 2 story foyer with 20 foot soaring ceilings flooded with natural light. The massive wall of windows command your attention in a 2 story great room with a cast iron and crystal chandelier. The great room, kitchen and breakfast rooms are defined by views into your own private luscious backyard oasis. A sparkling swimming pool with 9 foot deepend, tiered stone waterfall, elaborate stone work, mature landscaping, grape and berry bushes create your own paradise designed for ultimate relaxation and entertaining. The spacious master suite with tray ceilings is complete with 2 walk in closets, large bathroom with vaulted ceilings. Suite like third floor provides a unique combination of media room and guest accommodations. Enjoy the perfect balance between country club living and urban conveniences, The Bowl at Ballantyne/Ballantyne Village, the soon to open Wegmans grocery store, and close proximity to 485 make this amazing gem of a home easily accessible to the greater CLT area.

Listed by Rebecca Losh of Kelly Right Real Estate of NC

$
$
%
$/month over payments
Federal 30-year interest rate: 6.55% last updated on Jul 16, 2026
* All Figures are estimates. Check with your bank or proposed mortgage company for actual interest rates.
This product uses the FRED® API but is not endorsed or certified by the Federal Reserve Bank of St. Louis.

Save FavoriteSchedule TourAsk A QuestionMore Details
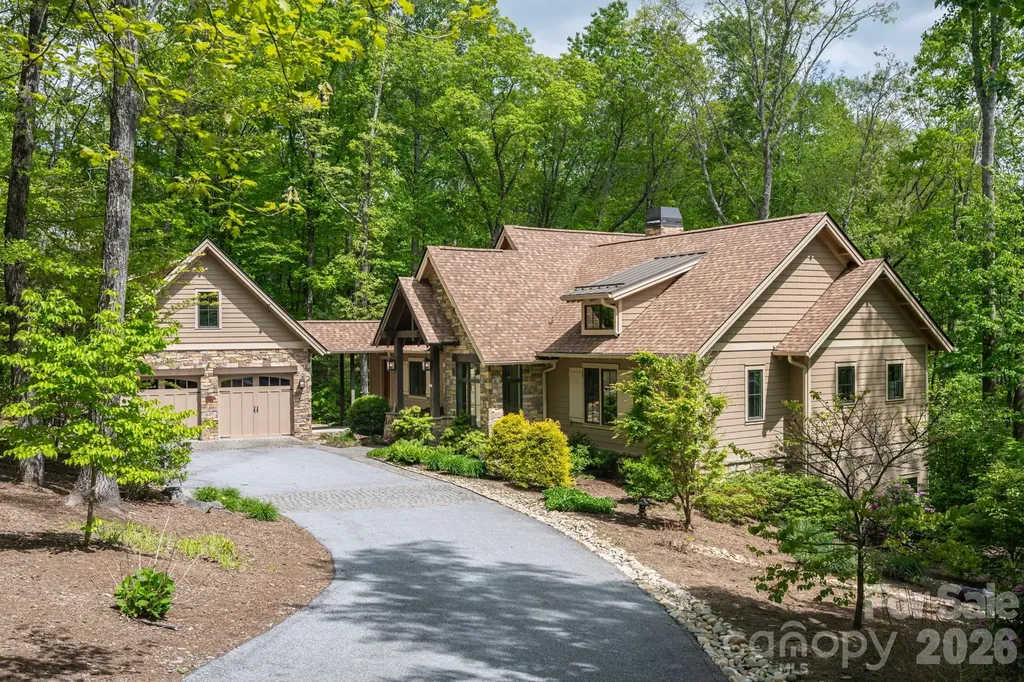
587 Autumn Sky Drive Hendersonville NC 28792

Hendersonville, NC587 Autumn Sky Drive

Price$1,427,000

Est. Mortgage: $/month

MLS Number CAR4364396

  • Residential
  • Bedrooms 3
  • Bathroom 3
  • Square Feet 3,580
  • Acreage 1.43

Tucked into 1.43 wooded acres in the gated mountaintop community of Grand Highlands at Bearwallow Mountain, this Energy Star Certified, 3 bedroom + Den with 2.5 bath home offers something special: peaceful tranquility, the beauty of nature, and a floor plan thoughtfully designed for the way people actually live. Large windows across the width of the main level living area draw the forest in through every season. The cathedral ceiling in the great room amplifies this sense of openness, rising above a stone gas fireplace that anchors the space with warmth. The floor plan flows naturally from great room to dining area to kitchen: connected, spacious, and perfect for entertaining. The kitchen is well appointed with KitchenAid appliances including a gas countertop range, oven, and warming drawer; a granite island with seating for two, custom maple cabinetry, and a pantry that keeps everything organized. Off the dining area, a screened deck extends the home into the tree canopy with its own stone gas fireplace - a peaceful outdoor space. The spacious main-level primary bedroom features an ensuite bathroom with heated floors, a spa soaking tub, and zero-clearance shower. A sun-filled den on the main level provides a versatile bonus room, ideal as a home office, creative studio, or reading retreat. The laundry room and mudroom connect via breezeway to the two-car garage with a 221 sq ft workshop. Downstairs, two bedrooms, a full bath, and a generous family room with exterior access and covered patio offer flexibility for guests or family. You will also find a cedar closet, second walk-in closet, and 516 sq ft of unfinished basement space that offers the possibility of a finished fourth bedroom with ensuite bathroom. Grand Highlands amenities include a lodge-style clubhouse with fitness center, event spaces, library, and community garden, plus a dog park, tennis and pickleball courts, and hiking trails with direct trailhead access near the property. Just 25-30 minutes to both Asheville and Hendersonville.

Listed by Ashton Peters and Lauren Butcher of Ivester Jackson Blackstream

$
$
%
$/month over payments
Federal 30-year interest rate: 6.55% last updated on Jul 16, 2026
* All Figures are estimates. Check with your bank or proposed mortgage company for actual interest rates.
This product uses the FRED® API but is not endorsed or certified by the Federal Reserve Bank of St. Louis.

Virtual TourSave FavoriteSchedule TourAsk A QuestionMore Details
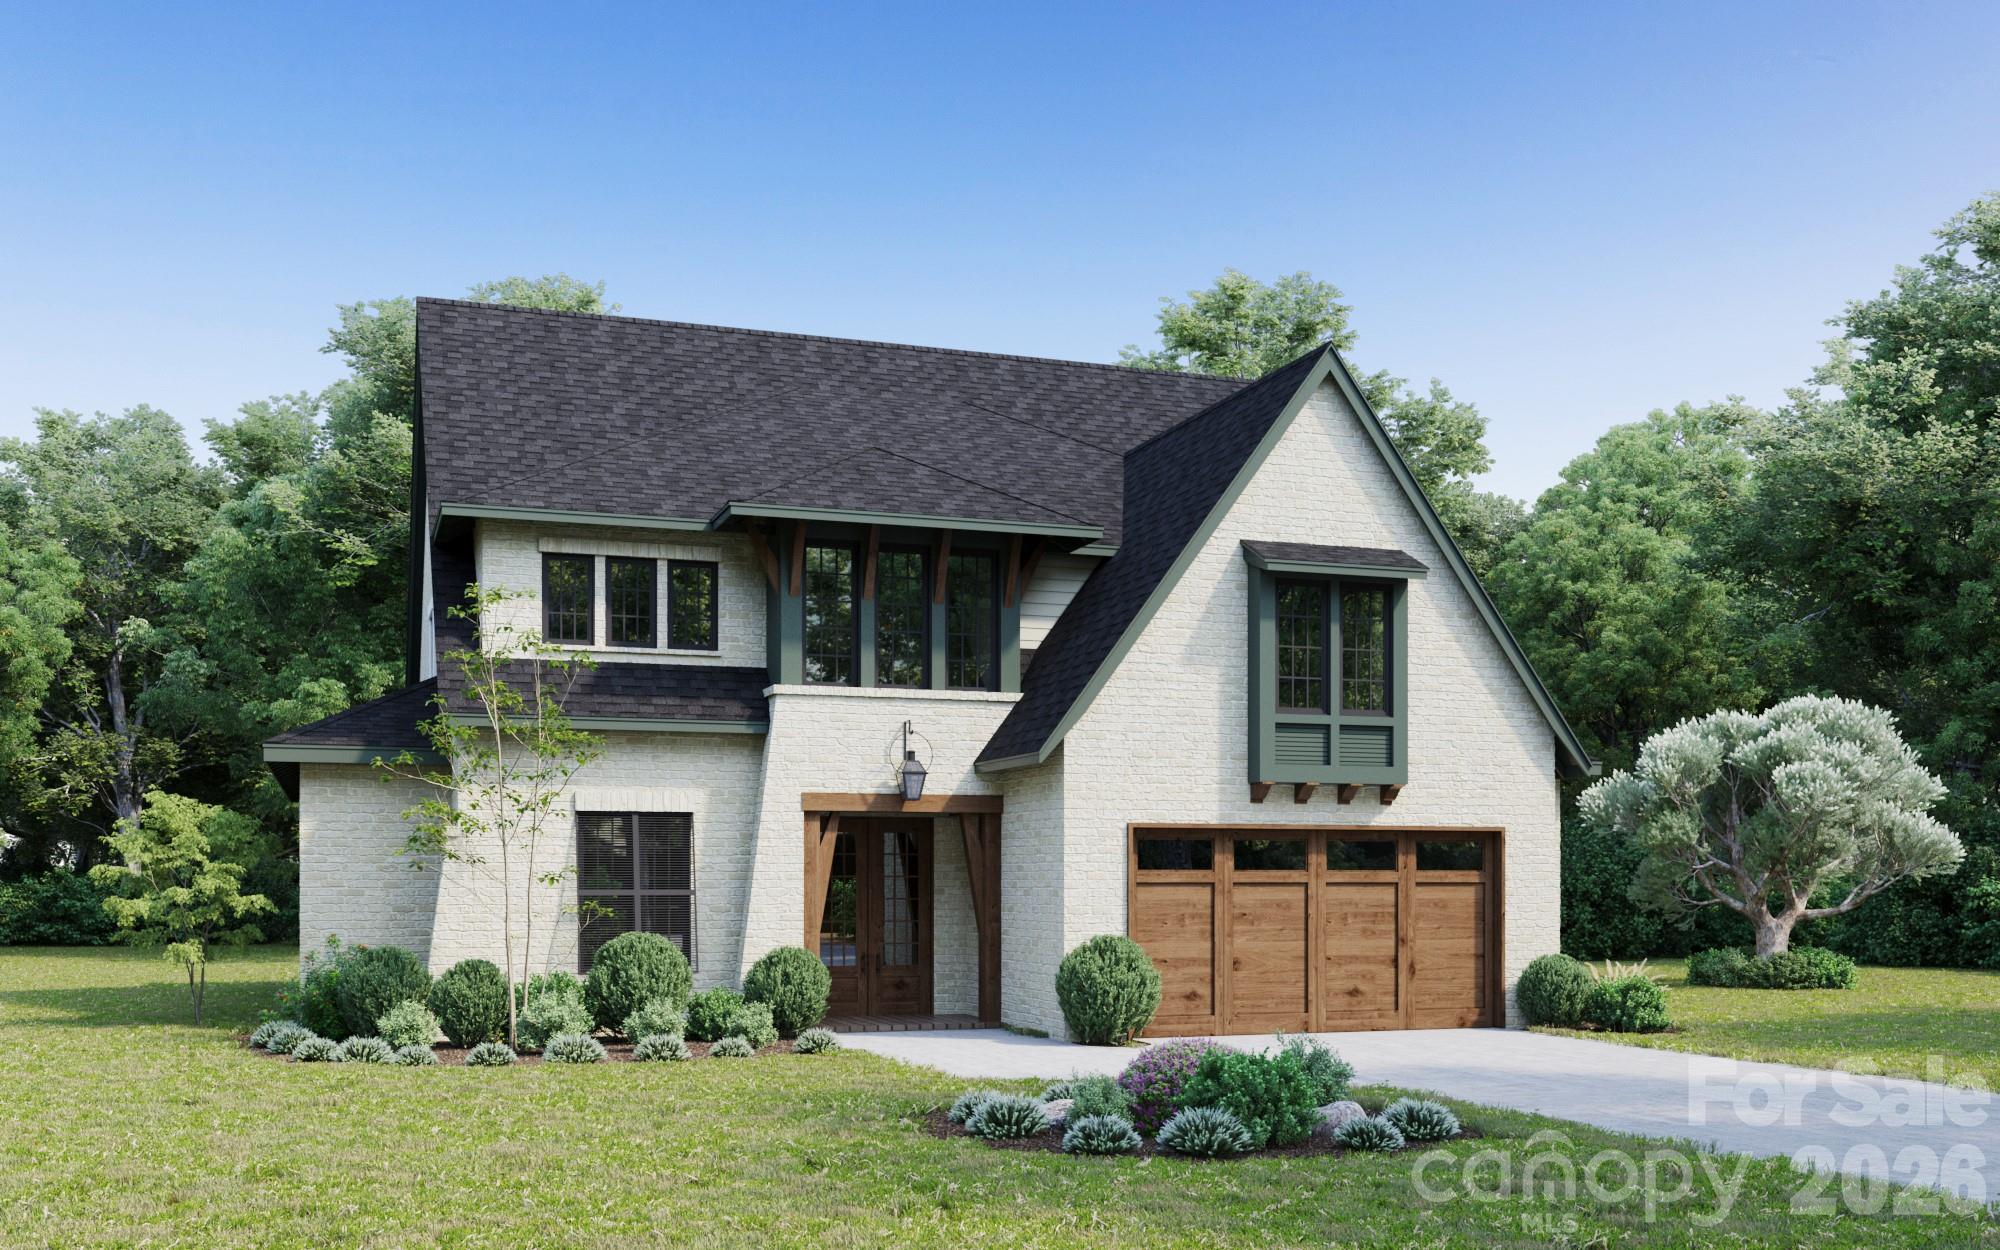
516 Northgate Avenue Charlotte NC 28209

Charlotte, NC516 Northgate Avenue

Price$1,425,000

Est. Mortgage: $/month

Pending

MLS Number CAR4356644

  • Residential
  • Bedrooms 4
  • Bathroom 4
  • Square Feet 2,993
  • Acreage 0.28

Welcome to 516 Northgate Avenue, an exceptional new construction opportunity in the highly desirable Selwyn Park neighborhood of Charlotte. Perfectly positioned just minutes from SouthPark, Park Road Shopping Center, and the vibrant dining and retail of South Boulevard, this home offers the ideal blend of luxury, convenience, and timeless design. Thoughtfully designed with modern living in mind, this stunning residence will feature an open and airy floor plan, high-end finishes, and carefully curated details throughout. The main living areas will showcase abundant natural light, spacious gathering spaces, and seamless flow between the kitchen, dining, and living areas-perfect for both everyday living and entertaining. The gourmet kitchen will serve as the heart of the home, complete with premium appliances, custom cabinetry, a large center island, and designer fixtures. The primary suite will provide a private retreat with a spa-inspired bathroom and generous walk-in closet. Additional bedrooms offer flexible space for guests, a home office, or family living. Situated on a generous 0.28-acre lot, the property provides plenty of outdoor space for relaxation, entertaining, or future landscaping enhancements. Located within the highly sought-after Myers Park school district, this home offers both long-term value and an unbeatable location. With close proximity to Uptown Charlotte, SouthPark, and some of the city's best parks and greenways, 516 Northgate Avenue presents a rare opportunity to enjoy new construction in one of Charlotte's most established and desirable neighborhoods.

Listed by Brendan Gelson of Dapper Realty Group LLC

$
$
%
$/month over payments
Federal 30-year interest rate: 6.55% last updated on Jul 16, 2026
* All Figures are estimates. Check with your bank or proposed mortgage company for actual interest rates.
This product uses the FRED® API but is not endorsed or certified by the Federal Reserve Bank of St. Louis.

Save FavoriteSchedule TourAsk A QuestionMore Details
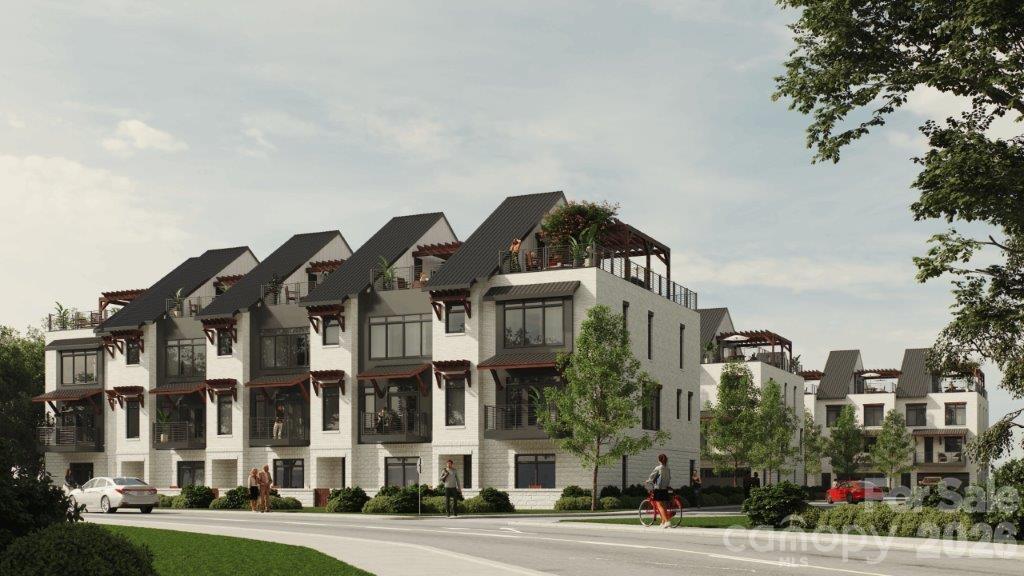
110 Southpoint Lane New London NC 28127

New London, NC110 Southpoint Lane

Price$1,425,000

Est. Mortgage: $/month

MLS Number CAR4364925

  • Residential
  • Bedrooms 4
  • Bathroom 4
  • Square Feet 3,172
  • Acreage 0.06

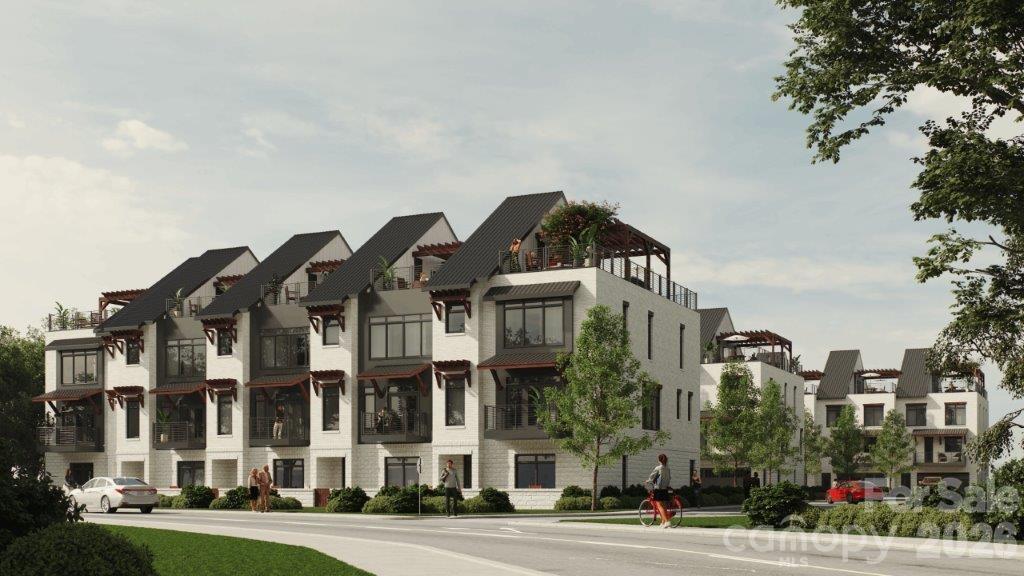
Introducing an exceptional pre-sale opportunity in the gated lakefront community of Old North State Club. These luxury townhomes are designed for elevated living, blending modern architecture, high-end finishes, and the ease of low-maintenance ownership. Each home offers spacious open-concept interiors, quality craftsmanship, and a signature rooftop outdoor living space-ideal for entertaining guests or unwinding while taking in beautiful lake views and evening sunsets. Perfect as a primary residence or luxury getaway, these townhomes provide a rare combination of privacy, recreation, and natural beauty. Buyers who secure early contracts may have the opportunity to personalize select finishes and features. Join the Old North State Club and enjoy a full-service marina, dining, fitness, tennis/pickleball, pools & more. It's hard to believe it is just an hour's drive from Charlotte, the Triad & just a bit further from Raleigh. Experience the best of lakefront living in one of North Carolina's most desirable private communities. Pre-sale opportunities are limited-secure your place today.

Listed by Rob Brady of Old North State Realty

$
$
%
$/month over payments
Federal 30-year interest rate: 6.55% last updated on Jul 16, 2026
* All Figures are estimates. Check with your bank or proposed mortgage company for actual interest rates.
This product uses the FRED® API but is not endorsed or certified by the Federal Reserve Bank of St. Louis.

Save FavoriteSchedule TourAsk A QuestionMore Details
110 Southpoint Lane New London NC 28127

New London, NC110 Southpoint Lane

Price$1,425,000

Est. Mortgage: $/month

MLS Number CAR4367361

  • Residential
  • Bedrooms 4
  • Bathroom 4
  • Square Feet 3,172
  • Acreage 0.07

Introducing an exceptional pre-sale opportunity in the gated lakefront community of Old North State Club. These luxury townhomes are designed for elevated living, blending modern architecture, high-end finishes, and the ease of low-maintenance ownership. Each home offers spacious open-concept interiors, quality craftsmanship, and a signature rooftop outdoor living space-ideal for entertaining guests or unwinding while taking in beautiful lake views and evening sunsets. Perfect as a primary residence or luxury getaway, these townhomes provide a rare combination of privacy, recreation, and natural beauty. Buyers who secure early contracts may have the opportunity to personalize select finishes and features. Join the Old North State Club and enjoy a full-service marina, dining, fitness, tennis/pickleball, pools & more. It's hard to believe it is just an hour's drive from Charlotte, the Triad & just a bit further from Raleigh. Experience the best of lakefront living in one of North Carolina's most desirable private communities. Pre-sale opportunities are limited-secure your place today.

Listed by Rob Brady of Old North State Realty

$
$
%
$/month over payments
Federal 30-year interest rate: 6.55% last updated on Jul 16, 2026
* All Figures are estimates. Check with your bank or proposed mortgage company for actual interest rates.
This product uses the FRED® API but is not endorsed or certified by the Federal Reserve Bank of St. Louis.

Save FavoriteSchedule TourAsk A QuestionMore Details
167 Wild Orchid Trail Bryson City NC 28713

Bryson City, NC167 Wild Orchid Trail

Price$1,425,000

Est. Mortgage: $/month

MLS Number CAR4378989

  • Residential
  • Bedrooms 3
  • Bathroom 4
  • Square Feet 3,270
  • Acreage 1.33

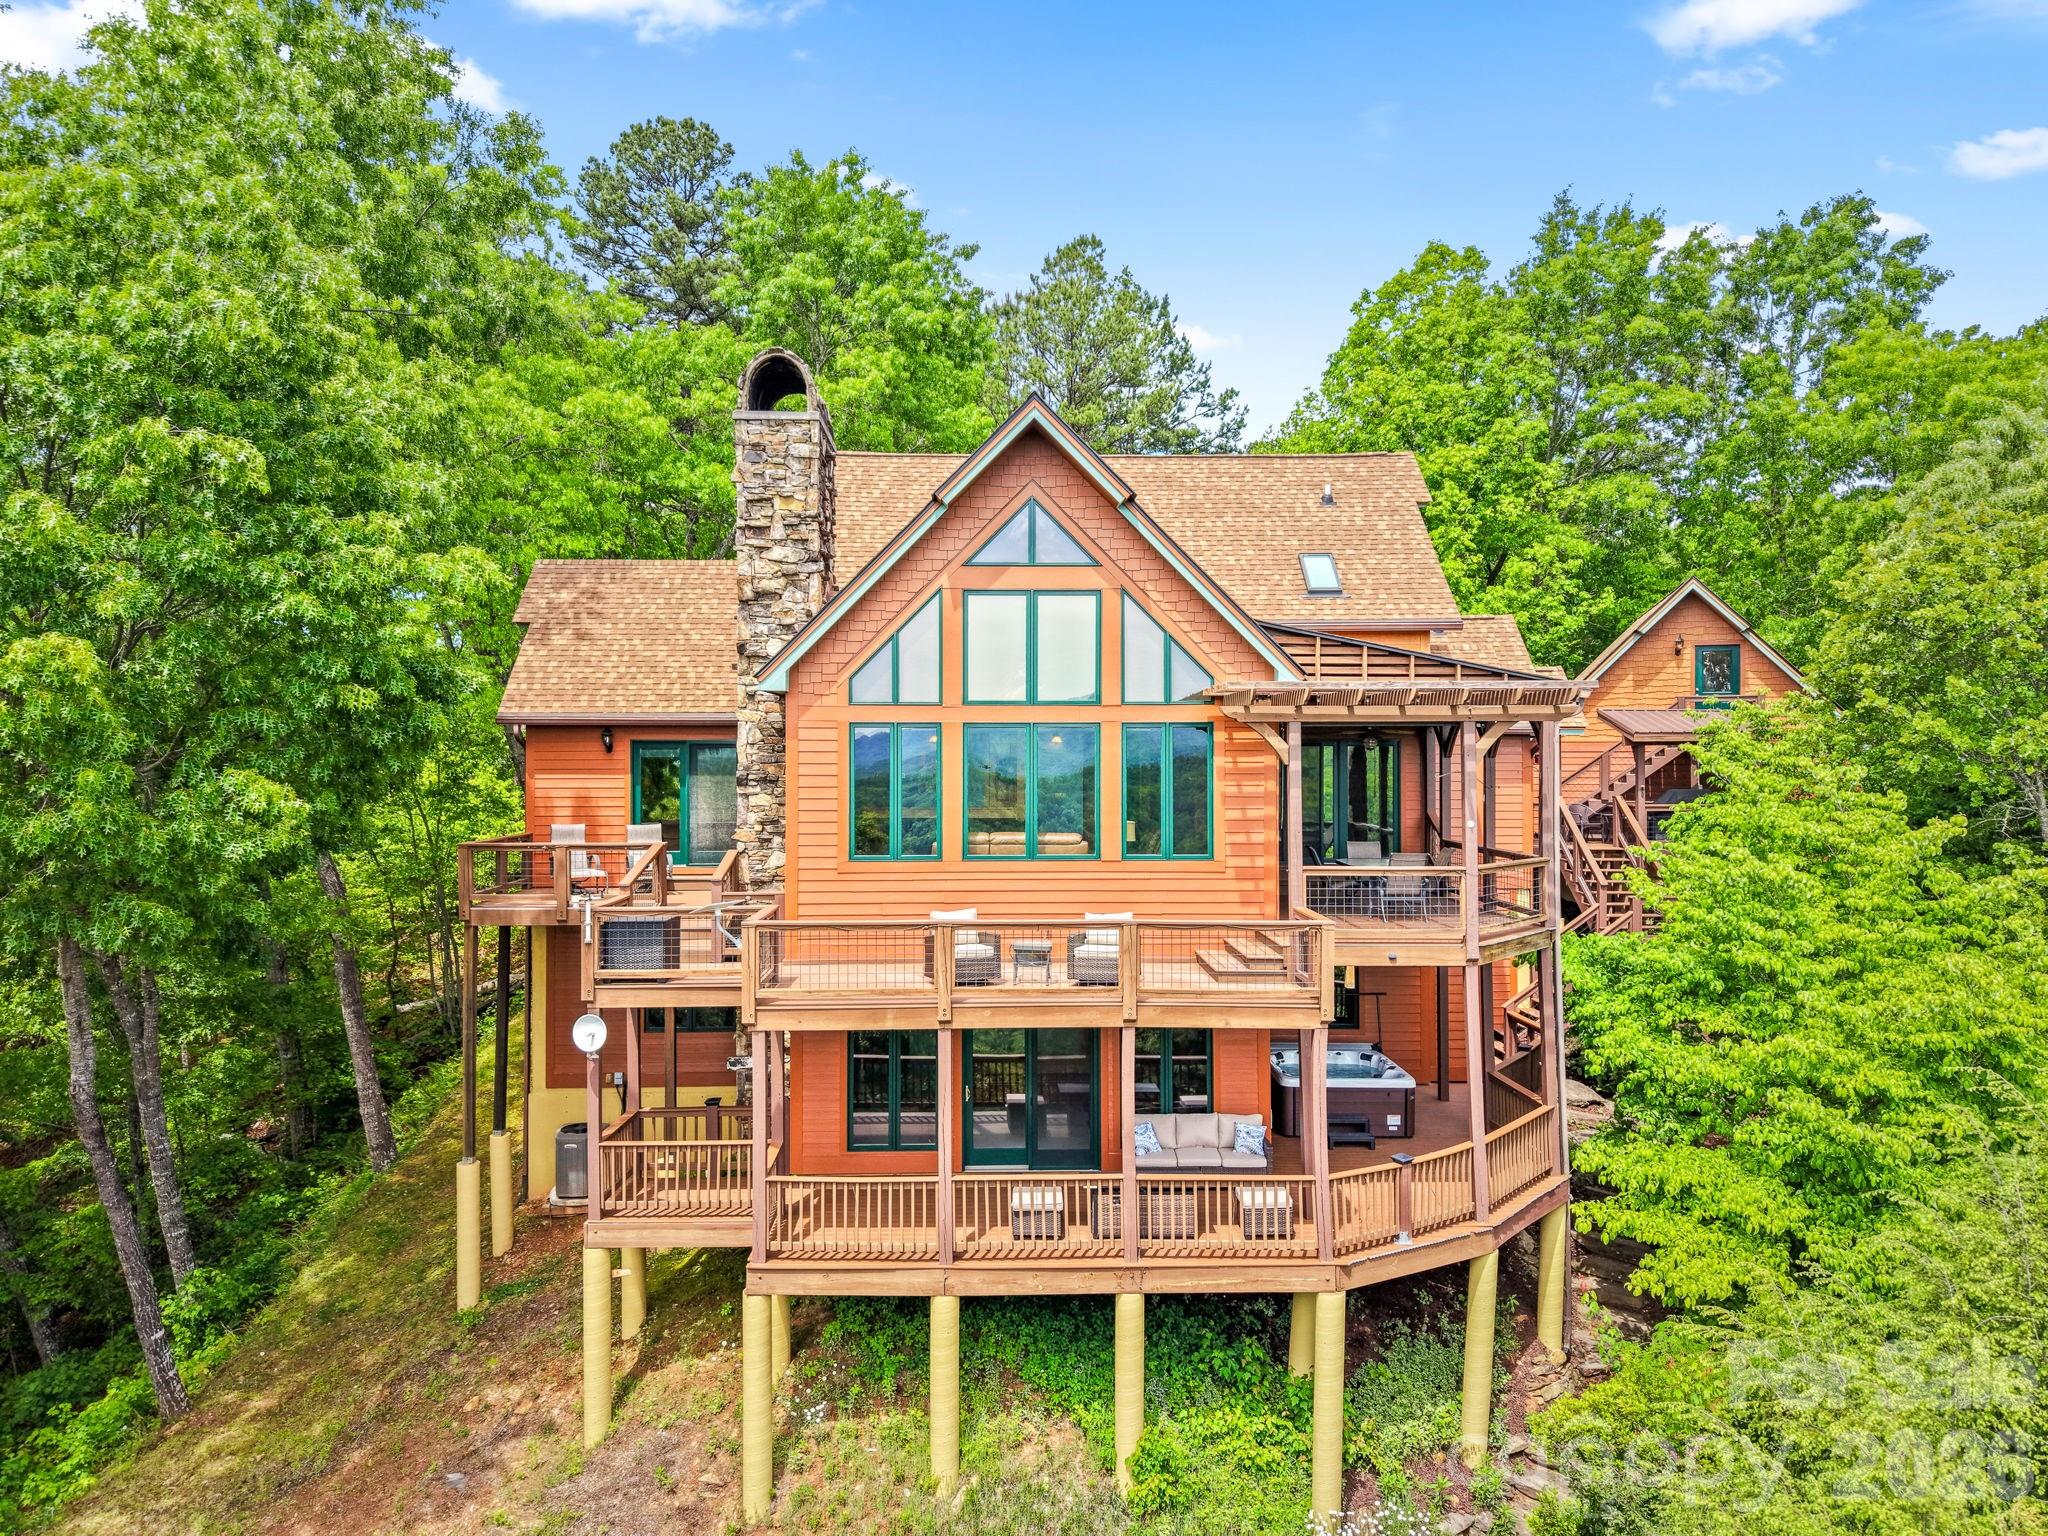
Perched in the sought-after community of Fontana Lake Estates in Bryson City, this beautifully updated lake-view home blends mountain charm with modern comfort. Designed to capture sweeping views of Fontana Lake and the surrounding Smoky Mountains, the property offers both serenity and convenience in one exceptional package. Extensively upgraded, the home features a new 25-year roof on both the house and garage, complete with a 10-year transferable labor warranty. Inside, you'll find fresh interior paint throughout, enhanced by new LED lighting, luxury vinyl flooring on the lower level, and a stunning rhododendron railing that adds authentic mountain character to the living room. The kitchen has been thoughtfully modernized with a new granite countertop, updated sink with Moen faucet, and a new KitchenAid dishwasher. Relaxation comes easy with a new Fyre gas log set, a four-seat Master Spa hot tub, and Trex decking on both levels-perfect for enjoying the incredible lake views year-round. Comfort and efficiency are top priorities with a new 100,000 BTU Trane two-speed furnace paired with a Wi-Fi-enabled thermostat, as well as a new pressure tank and switch for the water system. Accessibility is enhanced by a newly installed two-passenger Stultz elevator. Additional highlights include a fully insulated and drywalled garage, a heated and finished bonus room above, a custom bar with bar back hutch in the lower level, a motorized skylight shade in the guest bath, and a transferable Starlink internet system for reliable connectivity. This turnkey mountain retreat offers the perfect blend of luxury, practicality, and breathtaking natural beauty-ready for you to enjoy from day one.

Listed by Christina Lohmann of Keller Williams Great Smokies - Bryson City

$
$
%
$/month over payments
Federal 30-year interest rate: 6.55% last updated on Jul 16, 2026
* All Figures are estimates. Check with your bank or proposed mortgage company for actual interest rates.
This product uses the FRED® API but is not endorsed or certified by the Federal Reserve Bank of St. Louis.

Virtual TourSave FavoriteSchedule TourAsk A QuestionMore Details
4141 Shattalon Drive Winston Salem NC 27106

Winston Salem, NC4141 Shattalon Drive

Price$1,425,000

Est. Mortgage: $/month

Pending

MLS Number CAR4288994

  • Residential
  • Bedrooms 4
  • Bathroom 7
  • Square Feet 5,900
  • Acreage 6.81

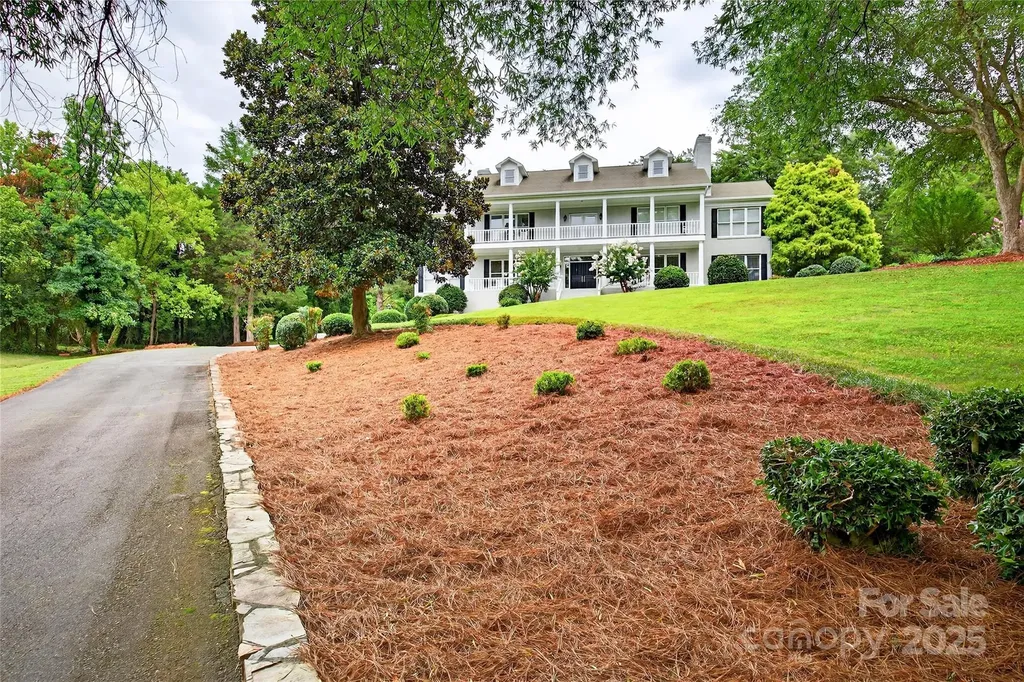
Stunning Williamsburg-style home, privately nestled on 6.81 acres, offers timeless elegance and exceptional privacy. A grand front porch and second-floor balcony invite quiet evening conversations under the stars. Inside, a sweeping staircase welcomes you into romantic, character-filled spaces, including a guest bedroom with a full bath and a beautifully appointed dining room with a fireplace-perfect for candlelit dinners. Enjoy your morning coffee in the sun-drenched sunroom or unwind on the veranda overlooking the glistening swimming pool-an idyllic setting for intimate summer evenings. Upstairs, the serene Primary Suite features a cozy sitting area, generous closets, and a spa-like bath with a soaking tub and walk-in shower. Two additional bedrooms, each offering a private bath and walk-in closet. The expansive basement is designed for entertaining, complete with a den and fireplace, a full kitchen, a wine cellar, and open spaces perfect for gatherings with family and friends.

Listed by John-Mark Mitchell of Mitchell - Forbes Global Properties

$
$
%
$/month over payments
Federal 30-year interest rate: 6.55% last updated on Jul 16, 2026
* All Figures are estimates. Check with your bank or proposed mortgage company for actual interest rates.
This product uses the FRED® API but is not endorsed or certified by the Federal Reserve Bank of St. Louis.

Save FavoriteSchedule TourAsk A QuestionMore Details
2315 Tanbark Place Charlotte NC 28210

Charlotte, NC2315 Tanbark Place

Price$1,425,000

Est. Mortgage: $/month

Active With Contract

MLS Number CAR4400213

  • Residential
  • Bedrooms 4
  • Bathroom 5
  • Square Feet 3,260
  • Acreage 0.34

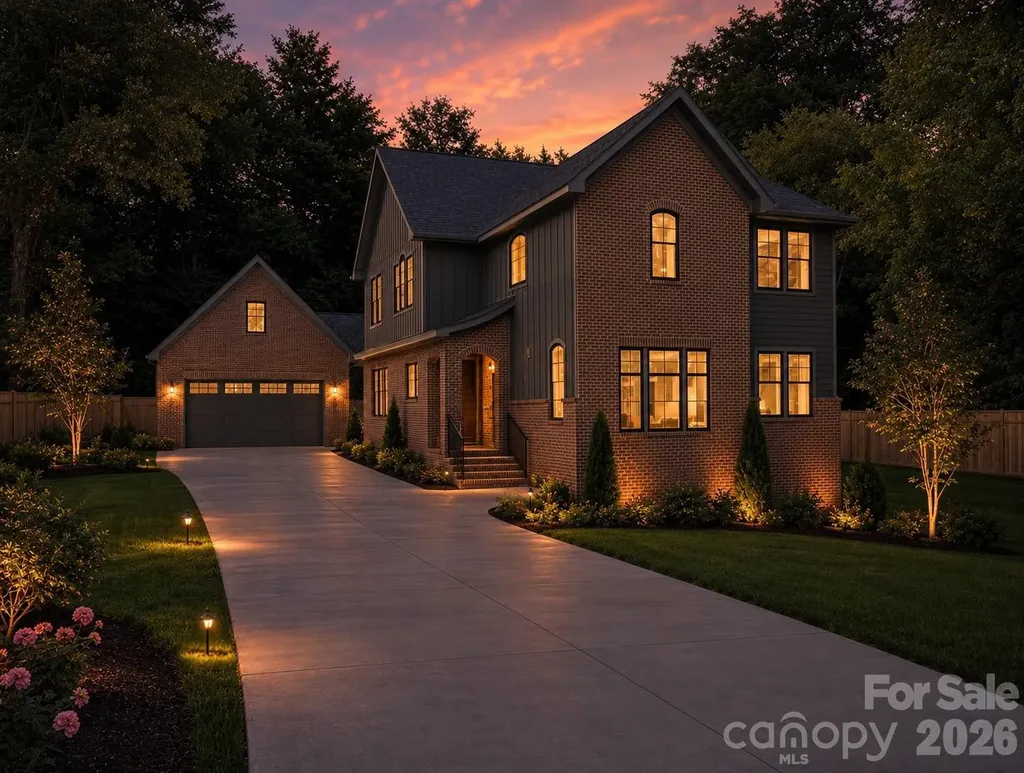
Located in Montclaire, this newest offering from the Signature Series collection brings elevated new construction to one of Charlotte's most convenient neighborhoods. Built with the high-quality construction, thoughtful layout, and designer lighting this collection is known for, this residence delivers style and function throughout. A covered entry with a spacious closet lead into an open main level designed for everyday living and entertaining. The dining room comfortably seats a large table and flows seamlessly into a chef's kitchen anchored by an oversized island, complemented by a walk-in pantry and powder room. Just beyond, the living room offers a relaxed gathering space, while a private guest room or home office with a full bath adds flexibility on the main level. A spacious laundry room with a deep sink and custom cabinetry completes the floor. Upstairs, a versatile loft separates two secondary bedrooms, each with its own private bath and closet, from the primary suite. The primary bedroom features a tray ceiling and a generous sitting area, while the spa-inspired bath offers a soaking tub, glass tile shower, and spacious walk-in closet. Outdoors, the fully fenced backyard offers a private setting complete with a covered patio living area, perfect for entertaining and outdoor dining, all set against professional landscaping throughout. A detached garage provides additional storage and parking flexibility. Just minutes from SouthPark and offering an easy commute to South End and Uptown, this home sits directly at the entrance to the Little Sugar Creek Greenway, with immediate access to walking and biking trails right outside your door. Montclaire is a tranquil, established residential neighborhood that offers close proximity to Charlotte's best retail and dining. Don't miss this rare opportunity to own new construction in one of Charlotte's most sought-after neighborhoods!

Listed by Liza Caminiti of Ivester Jackson Christie's

$
$
%
$/month over payments
Federal 30-year interest rate: 6.55% last updated on Jul 16, 2026
* All Figures are estimates. Check with your bank or proposed mortgage company for actual interest rates.
This product uses the FRED® API but is not endorsed or certified by the Federal Reserve Bank of St. Louis.

Save FavoriteSchedule TourAsk A QuestionMore Details

Broker Reciprocity MLS Grid Logo © 2026 Listings courtesy of Canopy MLS as distributed by MLS GRID. IDX information is provided exclusively for consumers’ personal non-commercial use and may not be used for any purpose other than to identify prospective properties consumers may be interested in purchasing. The IDX data is deemed reliable but is not guaranteed by MLS GRID and may be subject to an end user license agreement prescribed by the Member Participant’s applicable MLS.  Based on information submitted to the MLS GRID as of July 21, 2026 4:50 PM UTC . All data is obtained from various sources and may not have been verified by broker or MLS GRID. Supplied Open House Information is subject to change without notice. All information should be independently reviewed and verified for accuracy. Properties may or may not be listed by the office/agent presenting the information. Some IDX listings have been excluded from this website.