and narrow your search. If you have fewer than 200 results, you can save your search.

Maggie Valley NC

r=3061-3072
80 Gobblers Knob Drive Clyde NC 28721

Clyde, NC80 Gobblers Knob Drive

Price$1,280,000

Est. Mortgage: $/month

MLS Number CAR4370809

  • Residential
  • Bedrooms 4
  • Bathroom 5
  • Square Feet 3,180
  • Acreage 17

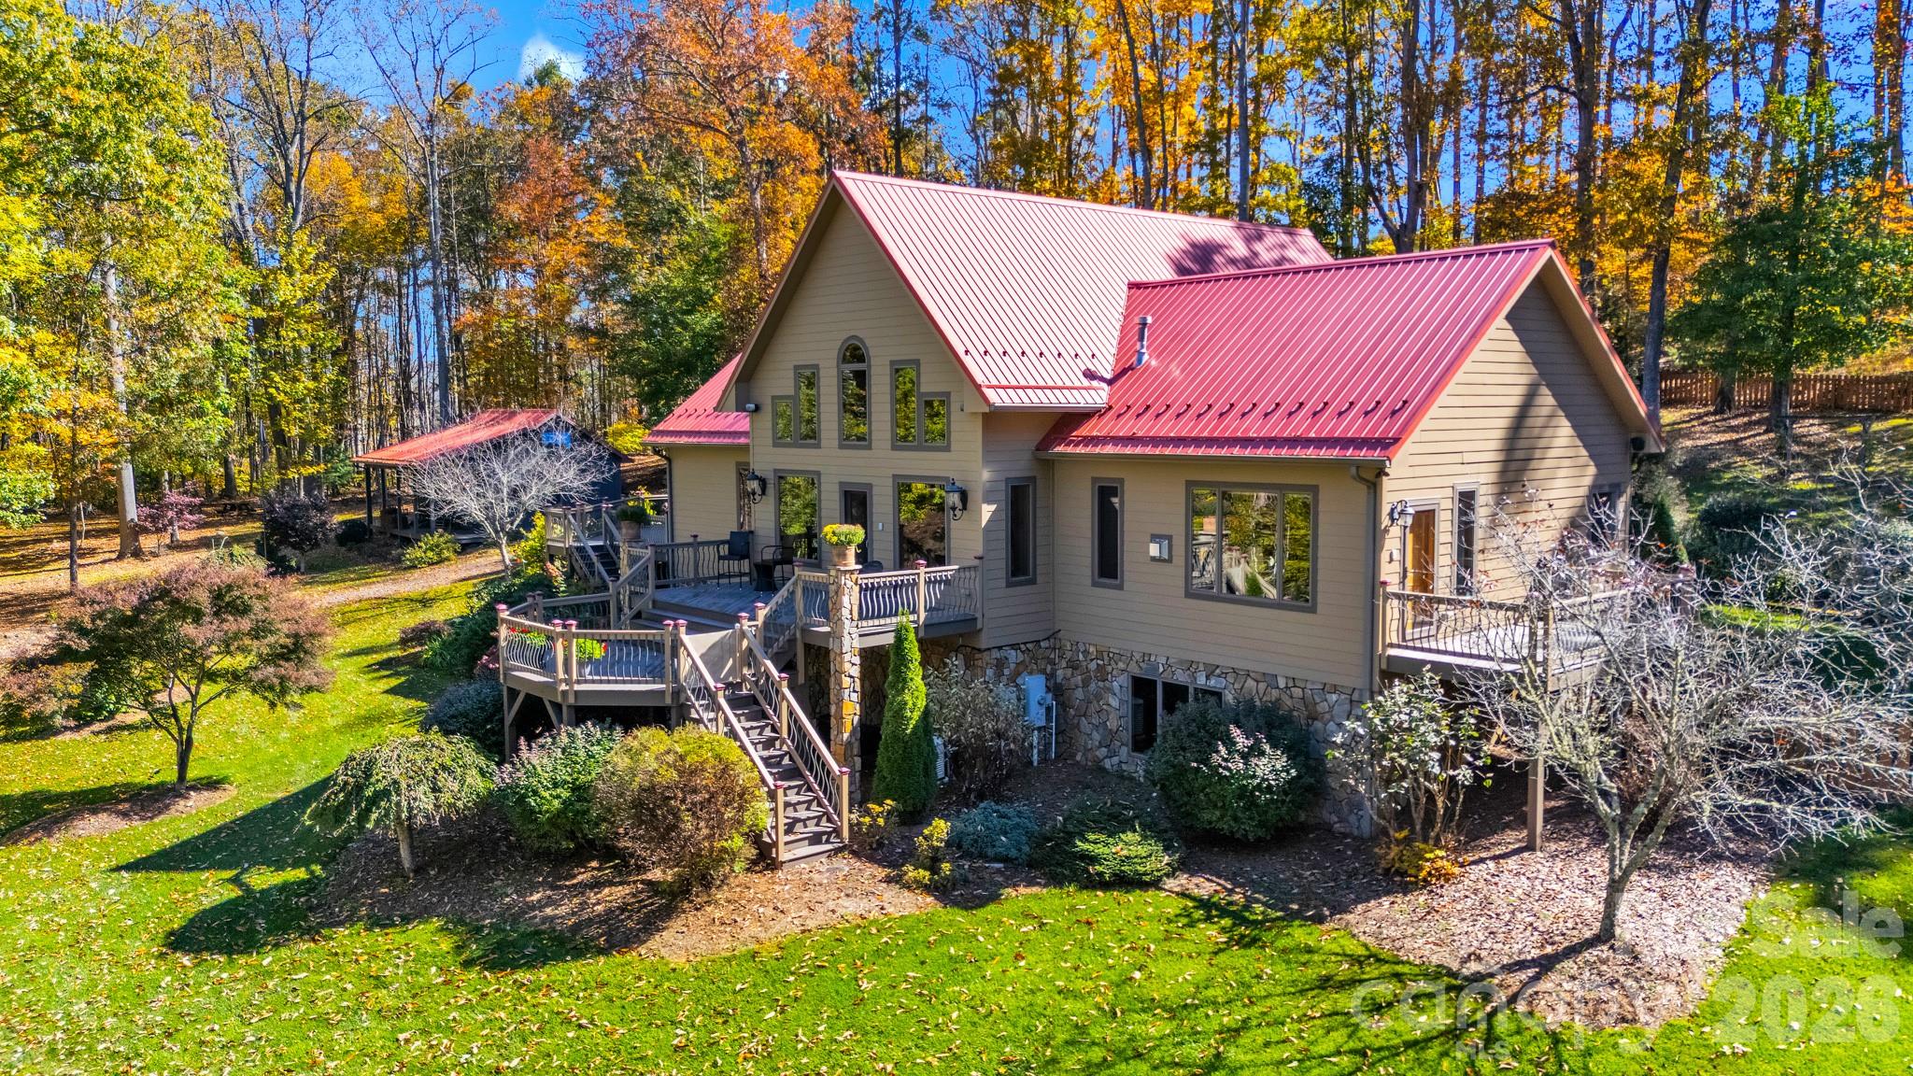
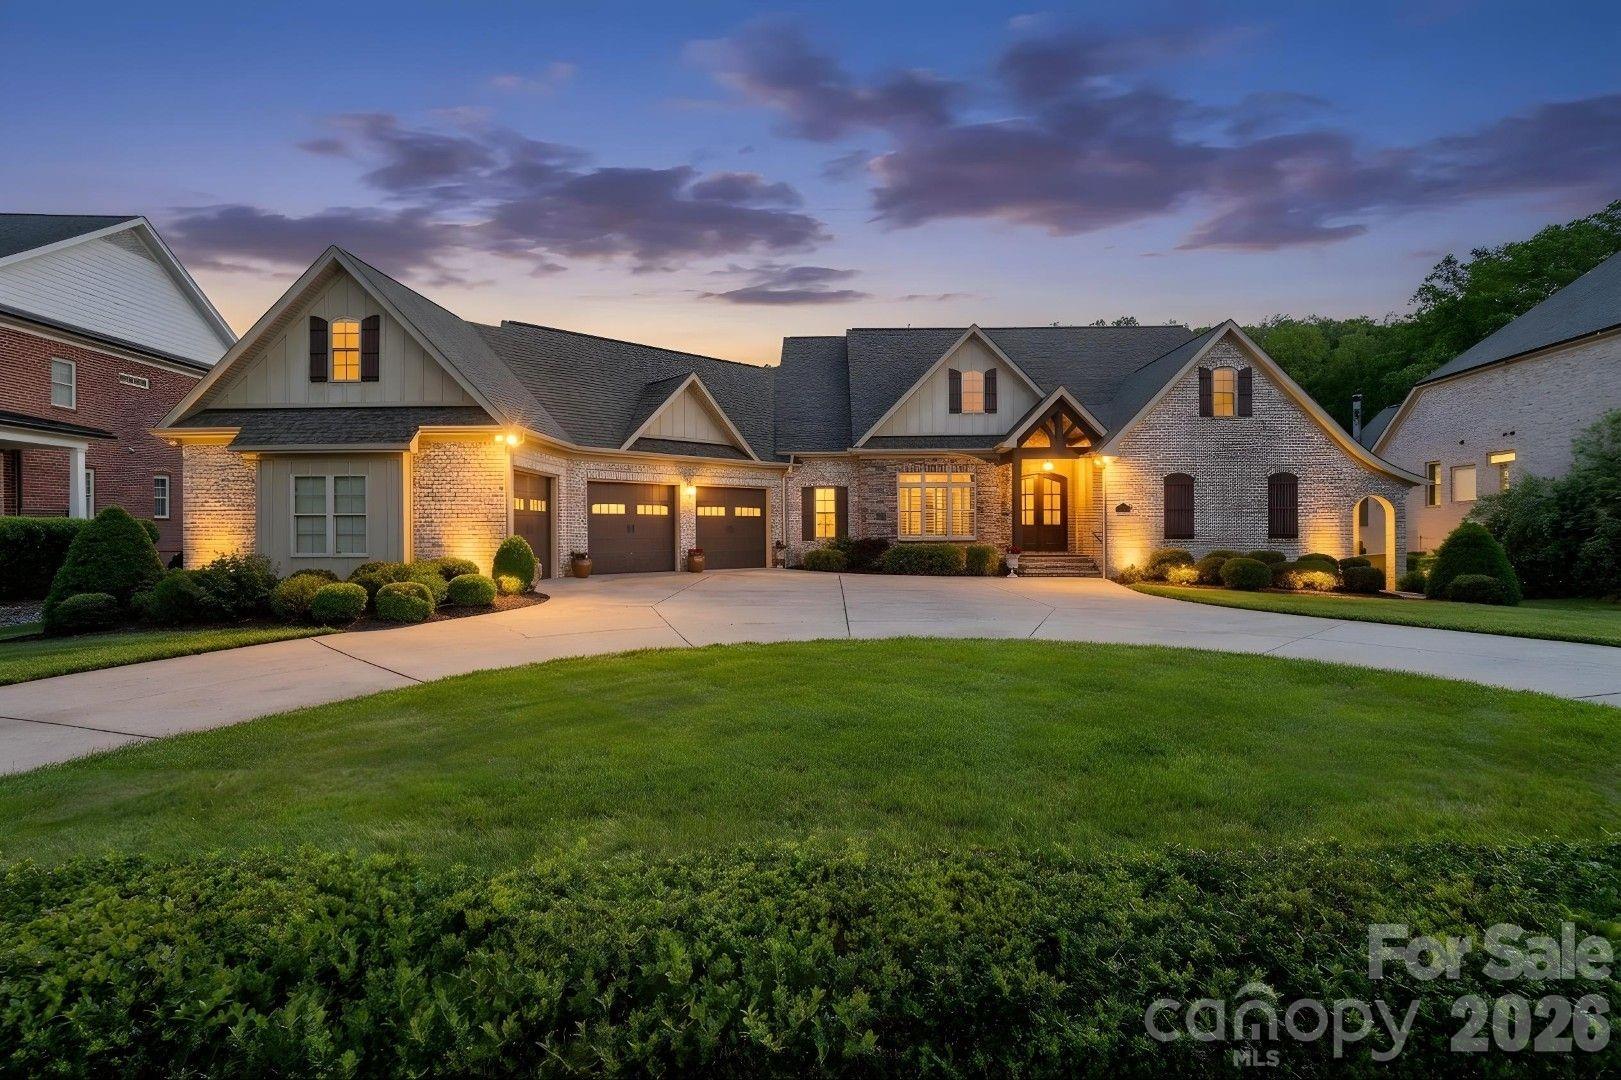
Live your best life in this sprawling modern farmhouse, 17 acres w/picturesque layered mountain views & surrounding pastureland, all unrestricted! This property offers easy access off a state road & is conveniently located near Waynesville. You will love this modern take on a classic farmhouse design, featuring open rooms, four fireplaces, new flooring & updated interior doors and windows. Broad wraparound porches overlook the stunning mountain landscape. Main level includes a generous entry foyer, a spacious mudroom & a cozy great room with a fireplace that opens to a well-appointed kitchen featuring wood cabinetry, butcher block countertops, new appliances. Main-level features include a sitting room off the kitchen, a formal dining room w/ a fireplace, an adjoining primary bedroom. Upper level offers 2 cozy bedrooms full baths & extra storage closets. Lower level includes bonus areas used as a man cave that are suitable for a recreation room, exercise room, future expansion w/a half bath & canning storage. 2-car carport, a barn & additional well for the pasture. Perfect for hobbies enjoying life.

Listed by Julie Lapkoff of Howard Hanna Beverly-Hanks Waynesville

$
$
%
$/month over payments
Federal 30-year interest rate: 6.55% last updated on Jul 16, 2026
* All Figures are estimates. Check with your bank or proposed mortgage company for actual interest rates.
This product uses the FRED® API but is not endorsed or certified by the Federal Reserve Bank of St. Louis.

Save FavoriteSchedule TourAsk A QuestionMore Details

2650 Carson Woods Road Laurel Springs NC 28644

MLS Number CAR4318349

  • Residential
  • Bedrooms 3
  • Bathroom 4
  • Square Feet 3,946
  • Acreage 18.01

Escape to this breathtaking gem located in the Blue Ridge Mountains!! This exquisitely maintained home is situated on approx. 18.01 acres, offers quality construction and lovely mountain views. The FP layout features, a large dining and kitchen with granite counters & upgraded appliance in the last 5 years. The spacious great room has high vaulted ceiling, a stone fireplace and wonderful natural lighting. The primary bedroom suite includes a corner fireplace and access to side deck, spacious bathroom with heated tile floors, tiled shower, soaking tub and amazing walk-in closet that is a dream come true! There is a 2nd bedroom and bath for guest on the main floor. The upstairs loft is great multi-purpose space and the basement features game-room, space for 3rd bedroom, fitness RM and lots of storage. Additional features include: hardwood & tile floors throughout, heat pump & Rinnai tankless water heater in 2022; home and storage barn painted in 2024; Generac generator in 2025; wired speakers inside & outside; LED lighting, built-in bookcase & desk, oversized 2 car garage; storage barn with covered porch for all your tools and toys. Enjoy true peace and tranquility from the multiple outdoor living spaces surrounded by beautiful landscaping and large natural boulders around the property. Schedule a time to come see this incredible property!!

Listed by Christy Barr of Regency On the Lake

$
$
%
$/month over payments
Federal 30-year interest rate: 6.55% last updated on Jul 16, 2026
* All Figures are estimates. Check with your bank or proposed mortgage company for actual interest rates.
This product uses the FRED® API but is not endorsed or certified by the Federal Reserve Bank of St. Louis.

Save FavoriteSchedule TourAsk A QuestionMore Details

1719 Emory Oak Drive Charlotte NC 28270

Charlotte, NC1719 Emory Oak Drive

Price$1,279,000

Est. Mortgage: $/month

Active With Contract

MLS Number CAR4379613

  • Residential
  • Bedrooms 6
  • Bathroom 5
  • Square Feet 4,665
  • Acreage 0.25

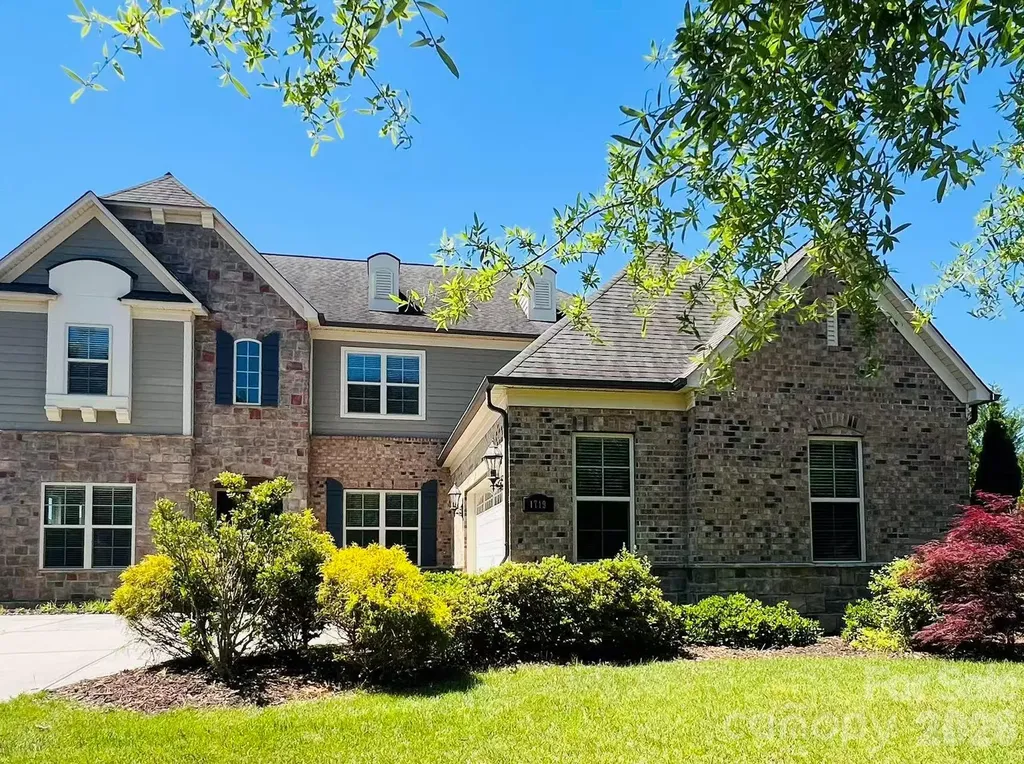
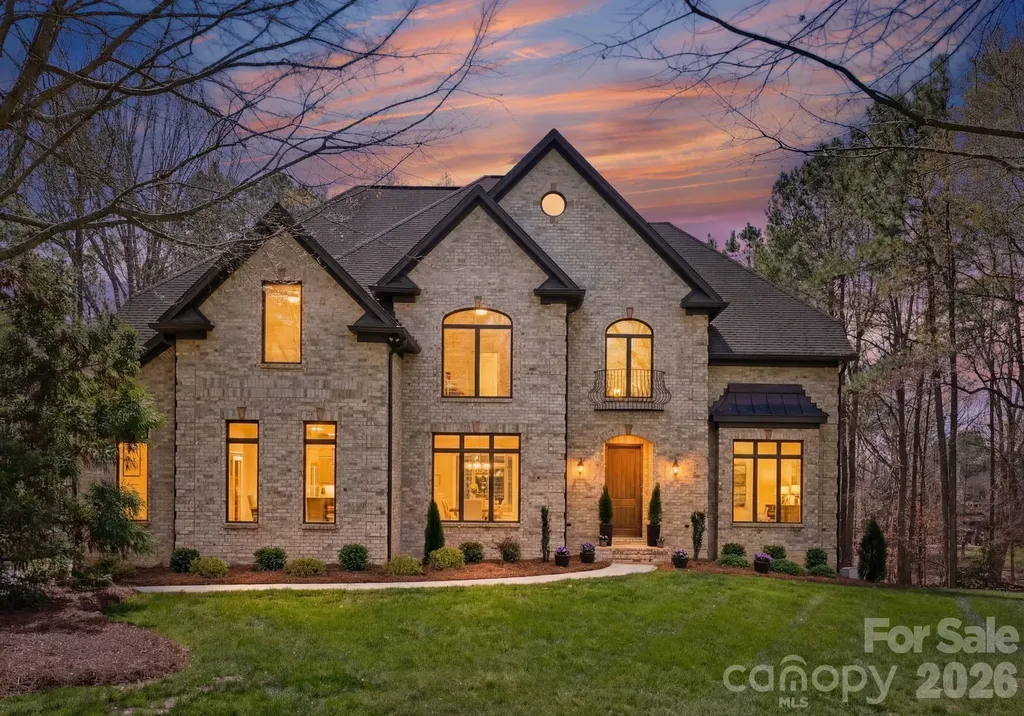
Fantastic location with top-ranked schools, including private and charter school options. This desirable community features 94 executive-style single-family homes ranging from approximately 3,200 to 5,300 square feet, with many showcasing elegant brick and stone exteriors. This impressive 2.5-story full brick and stone home with 1st floor 10 feet high, 2nd floor 9 feet high and door 8 feet high doors. It offers 4,665 square feet with 6 bedrooms and 4.5 bathrooms. The open floor plan welcomes you with a grand foyer leading into a spacious and light-filled great room that flows seamlessly into the oversized island kitchen, sunny sunroom, and extended breakfast area. The private office provides an ideal work-from-home space with abundant natural light. The upgraded dining room is perfect for entertaining and large gatherings. A floor-to-ceiling stone fireplace adds warmth, charm, and luxury to the main living area. A guest suite with a full bath on the main level offers both privacy and convenience for visitors or multi-generational living. The expansive primary suite features a tray ceiling, sitting area, and a luxurious bath with soaking tub and tiled shower. The third floor includes a huge bedroom/bonus room complete with a half bath and closet, offering flexible living space for recreation, media, or guests. Premium wood flooring extends throughout the main level, staircase, and second-floor hallway. New highly durable epoxy floor was created in garage. It's easy clean and creates a moisture-resistant barrier. A in-ground irrigation system was installed. Community amenities include a swimming pool, recreation area, and grilling area. Conveniently located near shopping centers, malls, restaurants, bars, and fitness centers. Walking distance to Providence High School. Approximately: 1 mile to The Arboretum Shopping Center 7 miles to SouthPark Mall 10 miles to Uptown Charlotte 13 miles to Charlotte Douglas International Airport Easy access to major highways.

Listed by Min Li of ProStead Realty

$
$
%
$/month over payments
Federal 30-year interest rate: 6.55% last updated on Jul 16, 2026
* All Figures are estimates. Check with your bank or proposed mortgage company for actual interest rates.
This product uses the FRED® API but is not endorsed or certified by the Federal Reserve Bank of St. Louis.

Virtual TourSave FavoriteSchedule TourAsk A QuestionMore Details

00 Ebenezer Road Kannapolis NC 28083

Kannapolis, NC00 Ebenezer Road

Price$1,276,650

Est. Mortgage: $/month

MLS Number CAR4226620

  • Land
  • Acreage 28.37
  • County Rowan

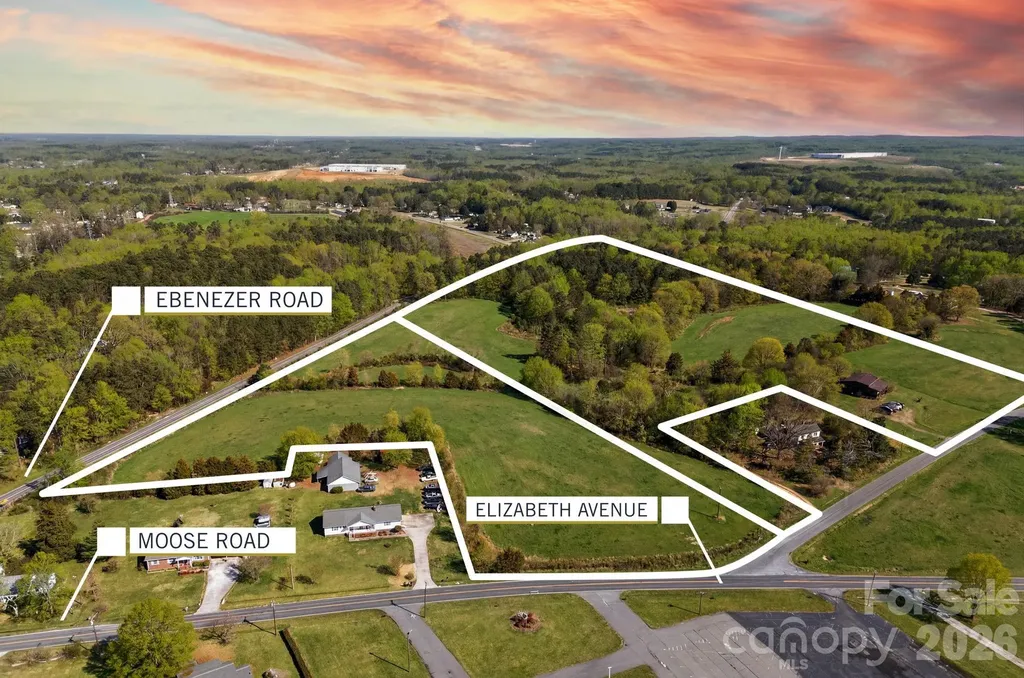
BACK ON THE MARKET! Presenting a rare opportunity to acquire approx 28 acres of farmland, full of potential! With its size and favorable topography, this acreage is ideal for developers planning residential communities, equestrian estates, or continuation of agricultural farming. Parcel # 143 136 (19.87 acres per tax record) and parcel # 143 183 (8.5 acres per tax record) are adjacent to each other with combined approx acreage from tax info and combined tax value reflected. City water and sewer are available across the street on Zettie Avenue and Elizabeth Avenue and may be accessible through annexation into the City of Kannapolis. Currently located outside the city limits, the property benefits from county-only taxes. Conveniently located with quick access to I-85 at Exits 63 and 65, and just minutes from Kannapolis, Landis, and China Grove, this property offers both a peaceful rural setting and outstanding accessibility. Additional opportunity: Buyer to verify acreage, utility availability, annexation requirements, zoning, and intended use. Sellers offer additional land for sale, approximately 29-acre tract on E. 22nd Street. MLS #4226767

Listed by Pam Lambert of Lantern Realty & Development,LLC

$
$
%
$/month over payments
Federal 30-year interest rate: 6.55% last updated on Jul 16, 2026
* All Figures are estimates. Check with your bank or proposed mortgage company for actual interest rates.
This product uses the FRED® API but is not endorsed or certified by the Federal Reserve Bank of St. Louis.

Save FavoriteSchedule TourAsk A QuestionMore Details

7 Walker Cove Road Black Mountain NC 28711

MLS Number CAR4387588

  • Residential
  • Bedrooms 3
  • Bathroom 3
  • Square Feet 2,552
  • Acreage 0.26

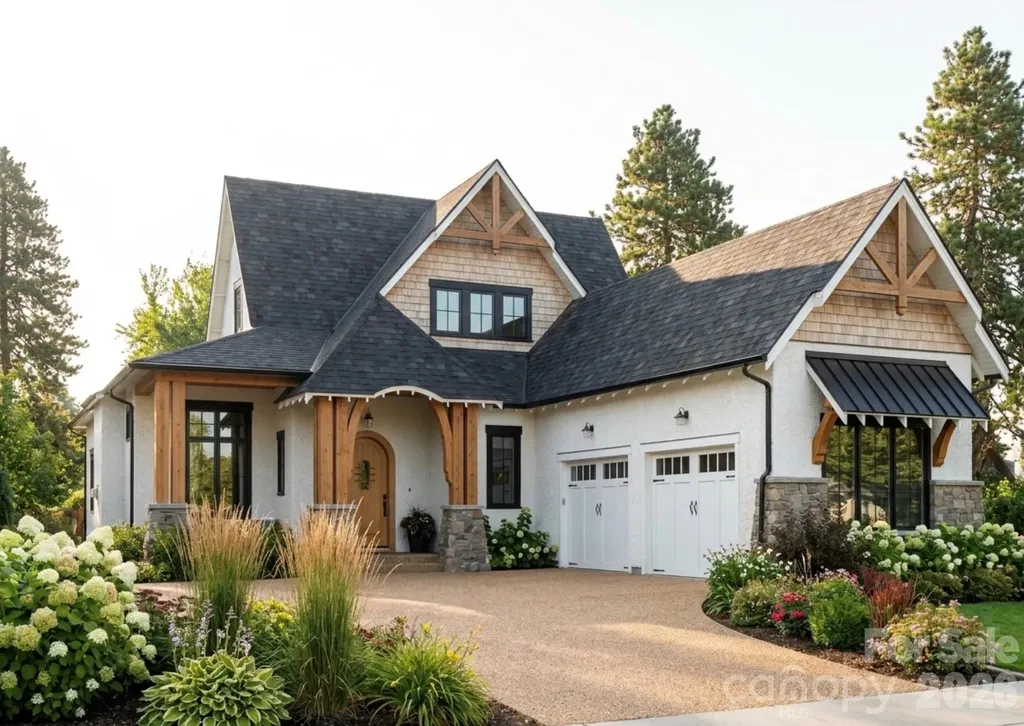
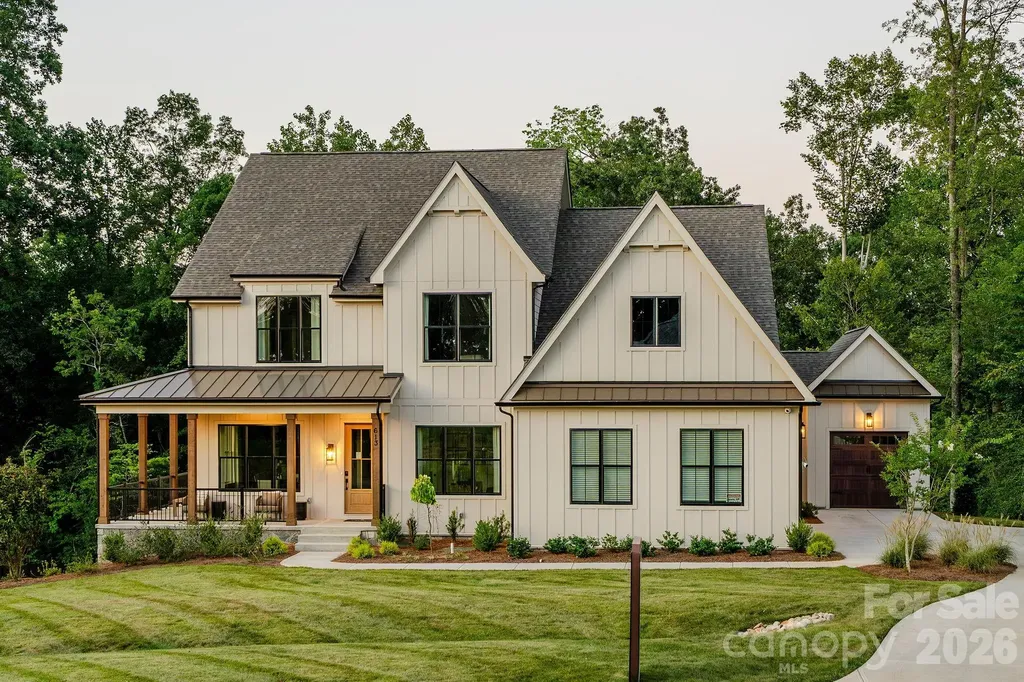
Nestled in the charming Stag Brook Cottages community just 1.2 miles from downtown Black Mountain, this exquisite English Cottage blends timeless character with refined luxury living. Situated on a beautifully landscaped .26-acre lot, this thoughtfully designed single-level home offers 3 bedrooms and 2.5 baths with an effortless open flow and exceptional craftsmanship throughout. The striking exterior showcases a rich combination of cedar shake siding, natural rock accents, and classic pebbledash detailing, creating unmatched curb appeal. Inside, elegant finishes, spacious living areas, and abundant natural light provide both warmth and sophistication. The gourmet kitchen opens seamlessly to inviting gathering spaces ideal for entertaining or quiet evenings at home. Retreat to the serene primary suite featuring a spa-inspired bath and generous closet space, while two additional bedrooms offer comfort and versatility for guests or a home office. An attached two-car garage adds convenience and additional storage. Enjoy the tranquility of cottage-style living with the convenience of nearby restaurants, shops, galleries, and outdoor recreation in vibrant downtown Black Mountain. Luxury mountain living at its finest.

Listed by Suzanne Fitzgerald of Keller Williams Professionals

$
$
%
$/month over payments
Federal 30-year interest rate: 6.55% last updated on Jul 16, 2026
* All Figures are estimates. Check with your bank or proposed mortgage company for actual interest rates.
This product uses the FRED® API but is not endorsed or certified by the Federal Reserve Bank of St. Louis.

Save FavoriteSchedule TourAsk A QuestionMore Details

Lot 6 Celestial Way Weddington NC 28277

MLS Number CAR4403540

  • Residential
  • Bedrooms 4
  • Bathroom 3
  • Square Feet 3,599
  • Acreage 0.56

If you've been searching for a place where your home feels like a retreat without losing access to everything you need, Elysian at Weddington was designed for you. Elysian at Weddington is a new community of custom homes in Weddington, NC, where mature trees, tranquil surroundings, and the convenience of Charlotte all come together in one place. Positioned just off Highway 84, Elysian at Weddington sits only 20 miles from downtown Charlotte, putting world-class dining, shopping, and entertainment within easy reach. The community also backs up directly to the Weddington School complex, so the morning school run is as easy as stepping outside. And when you want everything close to home, downtown Weddington is just minutes away, with parks like Dogwood Park and Weddington Optimist Park for weekend afternoons, Starbucks and Hickory Tavern for everyday moments, and Harris Teeter, Food Lion, and Target for the errands in between. The Nottingham features a 2-story Family Room open to the eat-in Kitchen with walk-in pantry and Breakfast Area. The spacious Owner's Suite is located on the first floor, with 2 walk-in closets and full Bathroom. A Study, formal Dining Room, Powder Room, Laundry Room, and 2-car garage complete the first level. The hallway upstairs overlooks the Family Room below. An optional Bonus Room is located over the Owner's Suite. 3 additional Bedrooms with walk-in closets and a full Bath are on the second floor. The Nottingham can be customized to include up to 6 Bedrooms and 4.5 Bathrooms. See also: 4403551 & 4403556

Listed by Paul Stanger of BSI Builder Services

$
$
%
$/month over payments
Federal 30-year interest rate: 6.55% last updated on Jul 16, 2026
* All Figures are estimates. Check with your bank or proposed mortgage company for actual interest rates.
This product uses the FRED® API but is not endorsed or certified by the Federal Reserve Bank of St. Louis.

Virtual TourSave FavoriteSchedule TourAsk A QuestionMore Details

504 Potts Street Davidson NC 28036

Davidson, NC504 Potts Street

Price$1,275,000

Est. Mortgage: $/month

MLS Number CAR4274445

  • Residential
  • Bedrooms 4
  • Bathroom 2
  • Square Feet 2,451
  • Acreage 0.65

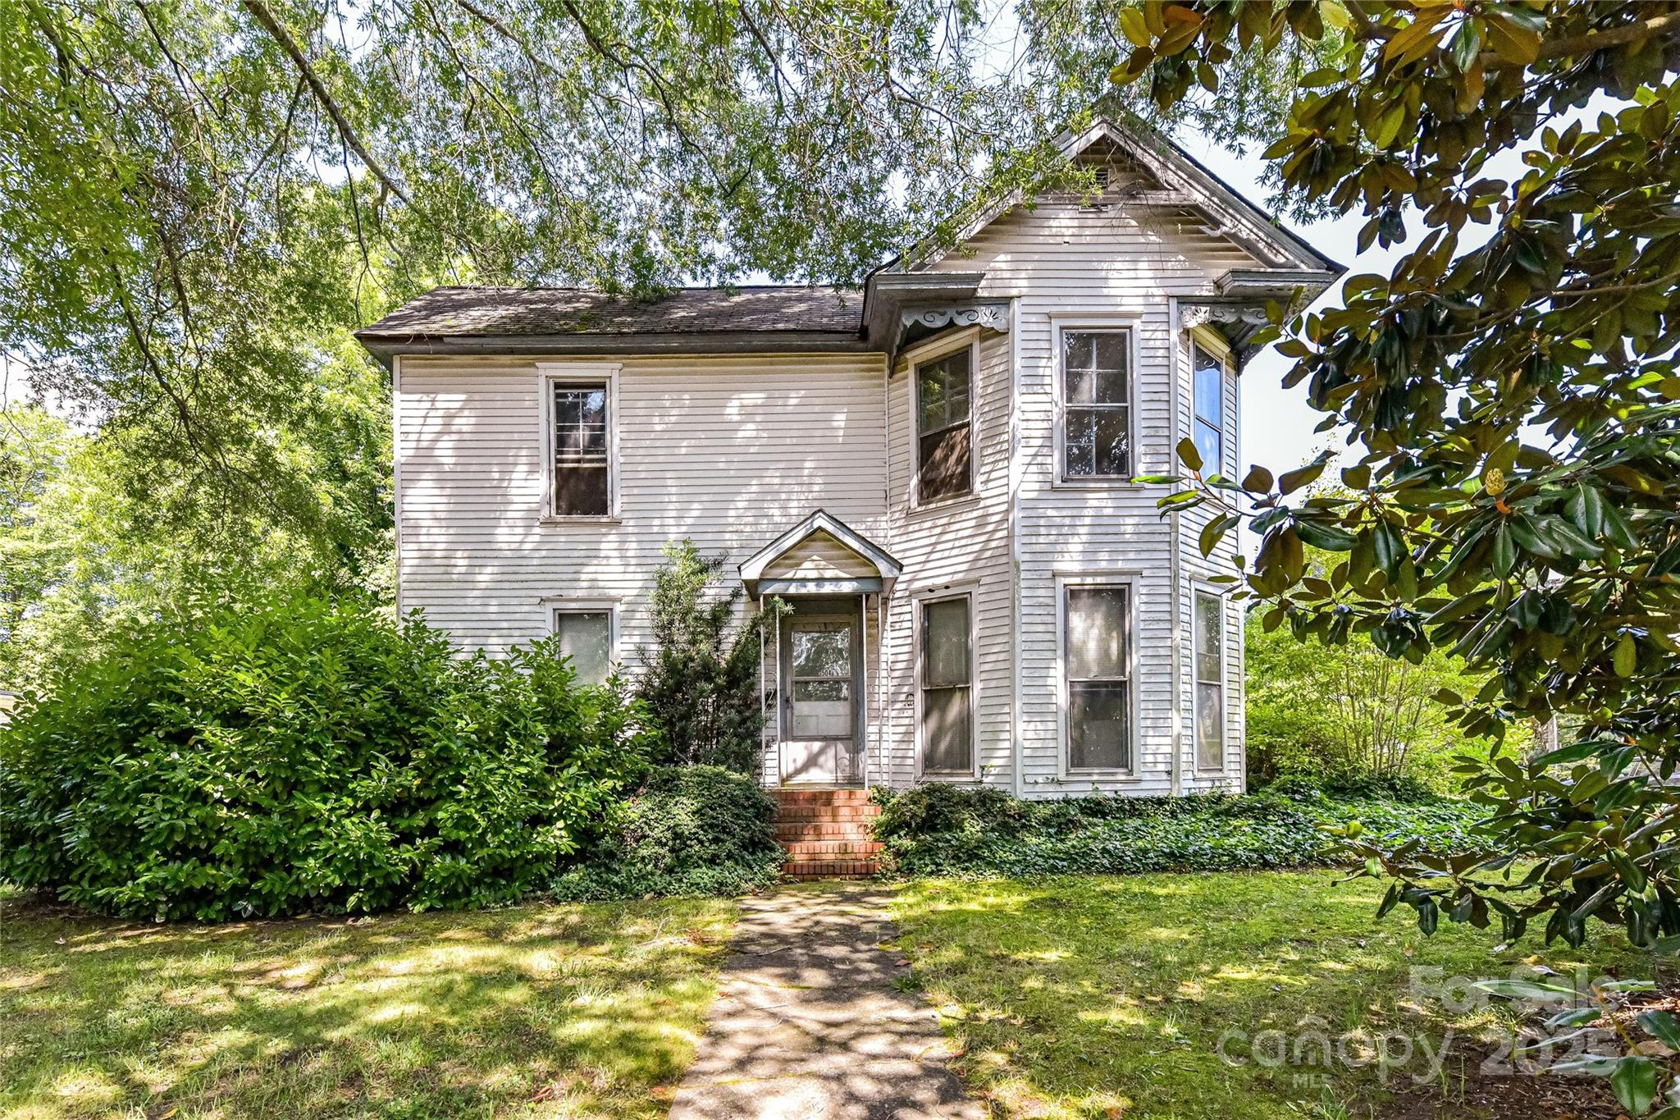
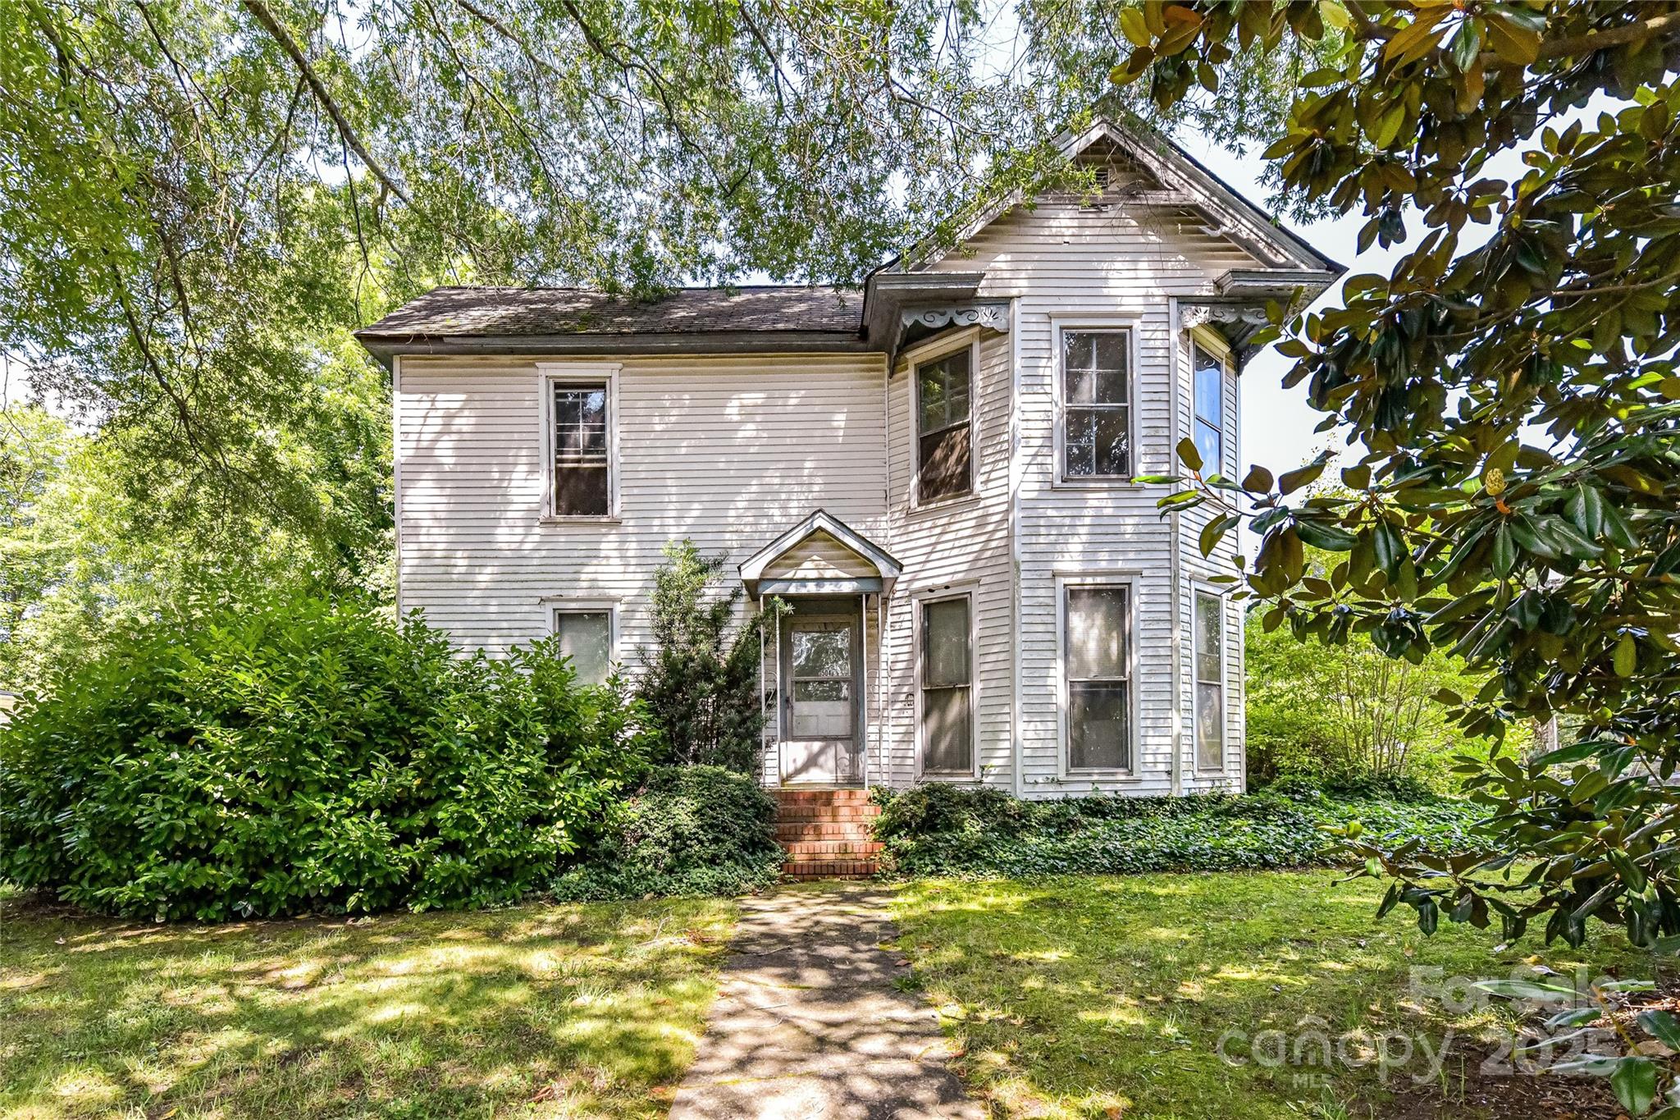
Beautiful, level .645 acre parcel at the corner of Potts Street & Catawba Avenue in Davidson! Currently has a home built in 1910 with 2452 heated square feet. One option would be to renovate the home and subdivide the rear of parcel into 2 buildable lots. Regardless, at this price, the property's main value is in the land for a Minor Exempt Subdivision (up to 3 lots on a parcel less than 2 acres). The property is located in the Village Infill Zoning Area & Orange Overlay District. It has 300' of road footage on Catawba Avenue and 100' of road frontage on Potts Street. Appears to set up nicely for three lots with 100' frontage each and rear depth of 100' - roughly .215 acres each. One block from South Main Street in Davidson. Great opportunity for a custom builder or an investor in Davidson.

Listed by Mary Lib Richards of Keller Williams Lake Norman

$
$
%
$/month over payments
Federal 30-year interest rate: 6.55% last updated on Jul 16, 2026
* All Figures are estimates. Check with your bank or proposed mortgage company for actual interest rates.
This product uses the FRED® API but is not endorsed or certified by the Federal Reserve Bank of St. Louis.

Virtual TourSave FavoriteSchedule TourAsk A QuestionMore Details

504 Potts Street Davidson NC 28036

Davidson, NC504 Potts Street

Price$1,275,000

Est. Mortgage: $/month

MLS Number CAR4274587

  • Land
  • Acreage 0.65
  • County Mecklenburg

Lovely .645 acre lot located at the corner of Potts Street & Catawba Avenue in Davidson! The value of the property is in the land. This parcel sets up nicely for a Minor Exempt Subdivision in the Village Infill Section of Davidson. This allows for 3 lots on less than a 2 acre parcel. 300' of road footage on Catawba Avenue and 100' of road footage on Potts Street allows for several options. All 3 homes could face on Catawba or 1 facing on Potts and 2 on Catawba. Parcel is flat and has lovely trees on the south side of property. The Davidson Village Infill FAR % calculates heated square footage, but does not include finished basements or detached garage/ garage apartments. Sets up nicely for construction similar to new homes on Potts, Catawba & Jetton. All house plans, subdivision of lots, etc. must be approved by the Town Planning Department. Sketches in attachments are informational only. Please note that his home is almost certainly a tear-down.

Listed by Mary Lib Richards of Keller Williams Lake Norman

$
$
%
$/month over payments
Federal 30-year interest rate: 6.55% last updated on Jul 16, 2026
* All Figures are estimates. Check with your bank or proposed mortgage company for actual interest rates.
This product uses the FRED® API but is not endorsed or certified by the Federal Reserve Bank of St. Louis.

Virtual TourSave FavoriteSchedule TourAsk A QuestionMore Details

12027 Guion Lane Stallings NC 28104

MLS Number CAR4214020

  • Commercial
  • Property SubType BUSINESS
  • Acreage 2.89

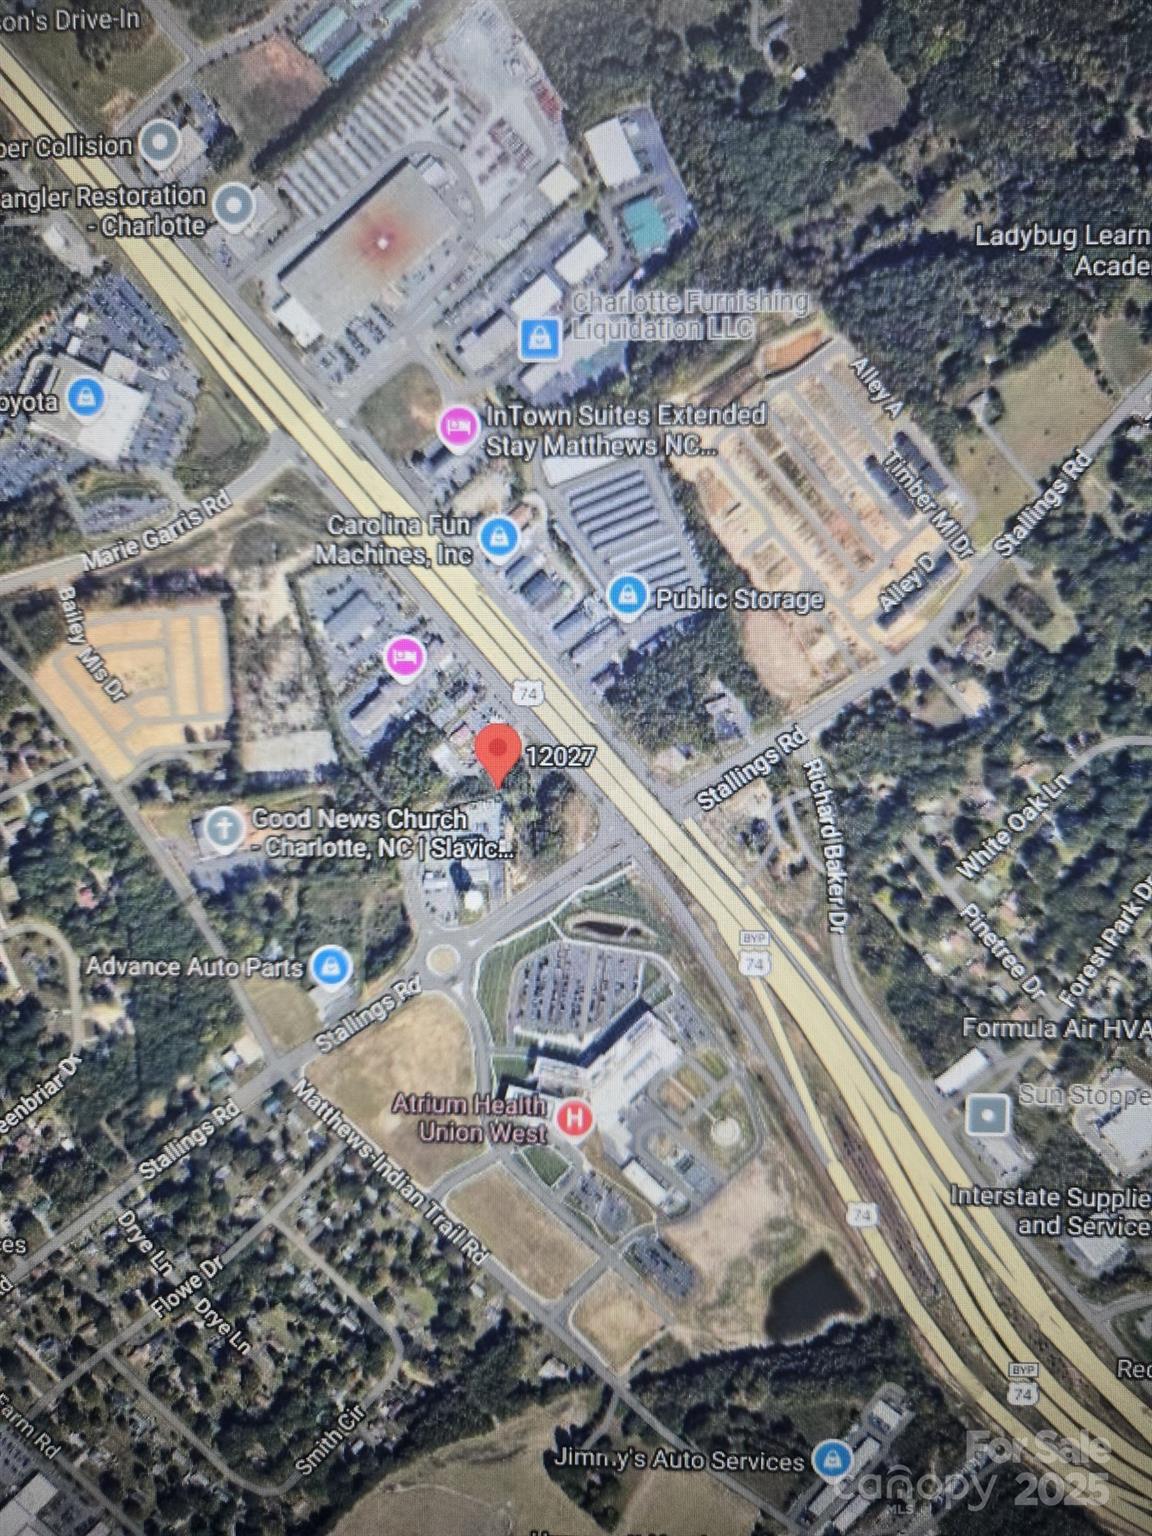
Guion lane exit off highway 74 right across from new atrium health complex and sharing a round a bout to make full movemnet a breeze in any direction !3 parcels , totaling 2.89 on 1st exit main exchange of w expressway bypass 2.89 /- acres high visibility across from new artrium health complex ! New roundabout !New acess road goes around the property> great hotel site ! Property is at the ramp & new light mu-2 zoning allows many uses including some residential. . Great location for restaurant , fast food, car wash , hotel or convenience store! Gas station ! Visibility from all traffic lanes at 2 levels ! Survey in media. Water, sewer at site.

Listed by Judi Kerestan of Kerestan Realty

$
$
%
$/month over payments
Federal 30-year interest rate: 6.55% last updated on Jul 16, 2026
* All Figures are estimates. Check with your bank or proposed mortgage company for actual interest rates.
This product uses the FRED® API but is not endorsed or certified by the Federal Reserve Bank of St. Louis.

Save FavoriteSchedule TourAsk A QuestionMore Details

808 Brookberry Farm Circle Winston Salem NC 27106
Pending

MLS Number CAR4379848

  • Residential
  • Bedrooms 5
  • Bathroom 6
  • Square Feet 5,834
  • Acreage 0.73

Experience elevated living in this extraordinary luxury estate offering just over 5,800 square feet of thoughtfully designed space on a private 0.73-acre homesite. This exceptional residence features five spacious bedrooms, four full baths, and two half baths, uniquely designed into four private suites - each with its own living area, bedroom, and bath making it ideal for multi-generational living, guests, or private retreats. The main level includes select ADA-compliant features for added accessibility, while expansive living spaces are filled with natural light and designed for both comfort and privacy. Sustainability meets sophistication with a fully solar-powered system, 2 backup batteries, and a dedicated Tesla charging station. A three-car garage offers ample storage and convenience. Blending luxury, innovation, and versatility, this remarkable property offers an exceptional lifestyle with space to live, host, and unwind. Schedule your showing before it's gone!

Listed by Rebeca Bradley of Shamrock Residential Property

$
$
%
$/month over payments
Federal 30-year interest rate: 6.55% last updated on Jul 16, 2026
* All Figures are estimates. Check with your bank or proposed mortgage company for actual interest rates.
This product uses the FRED® API but is not endorsed or certified by the Federal Reserve Bank of St. Louis.

Save FavoriteSchedule TourAsk A QuestionMore Details

682 Rock House Road Hot Springs NC 28743

Hot Springs, NC682 Rock House Road

Price$1,275,000

Est. Mortgage: $/month

MLS Number CAR4382570

  • Residential
  • Bedrooms 3
  • Bathroom 2
  • Square Feet 1,460
  • Acreage 200

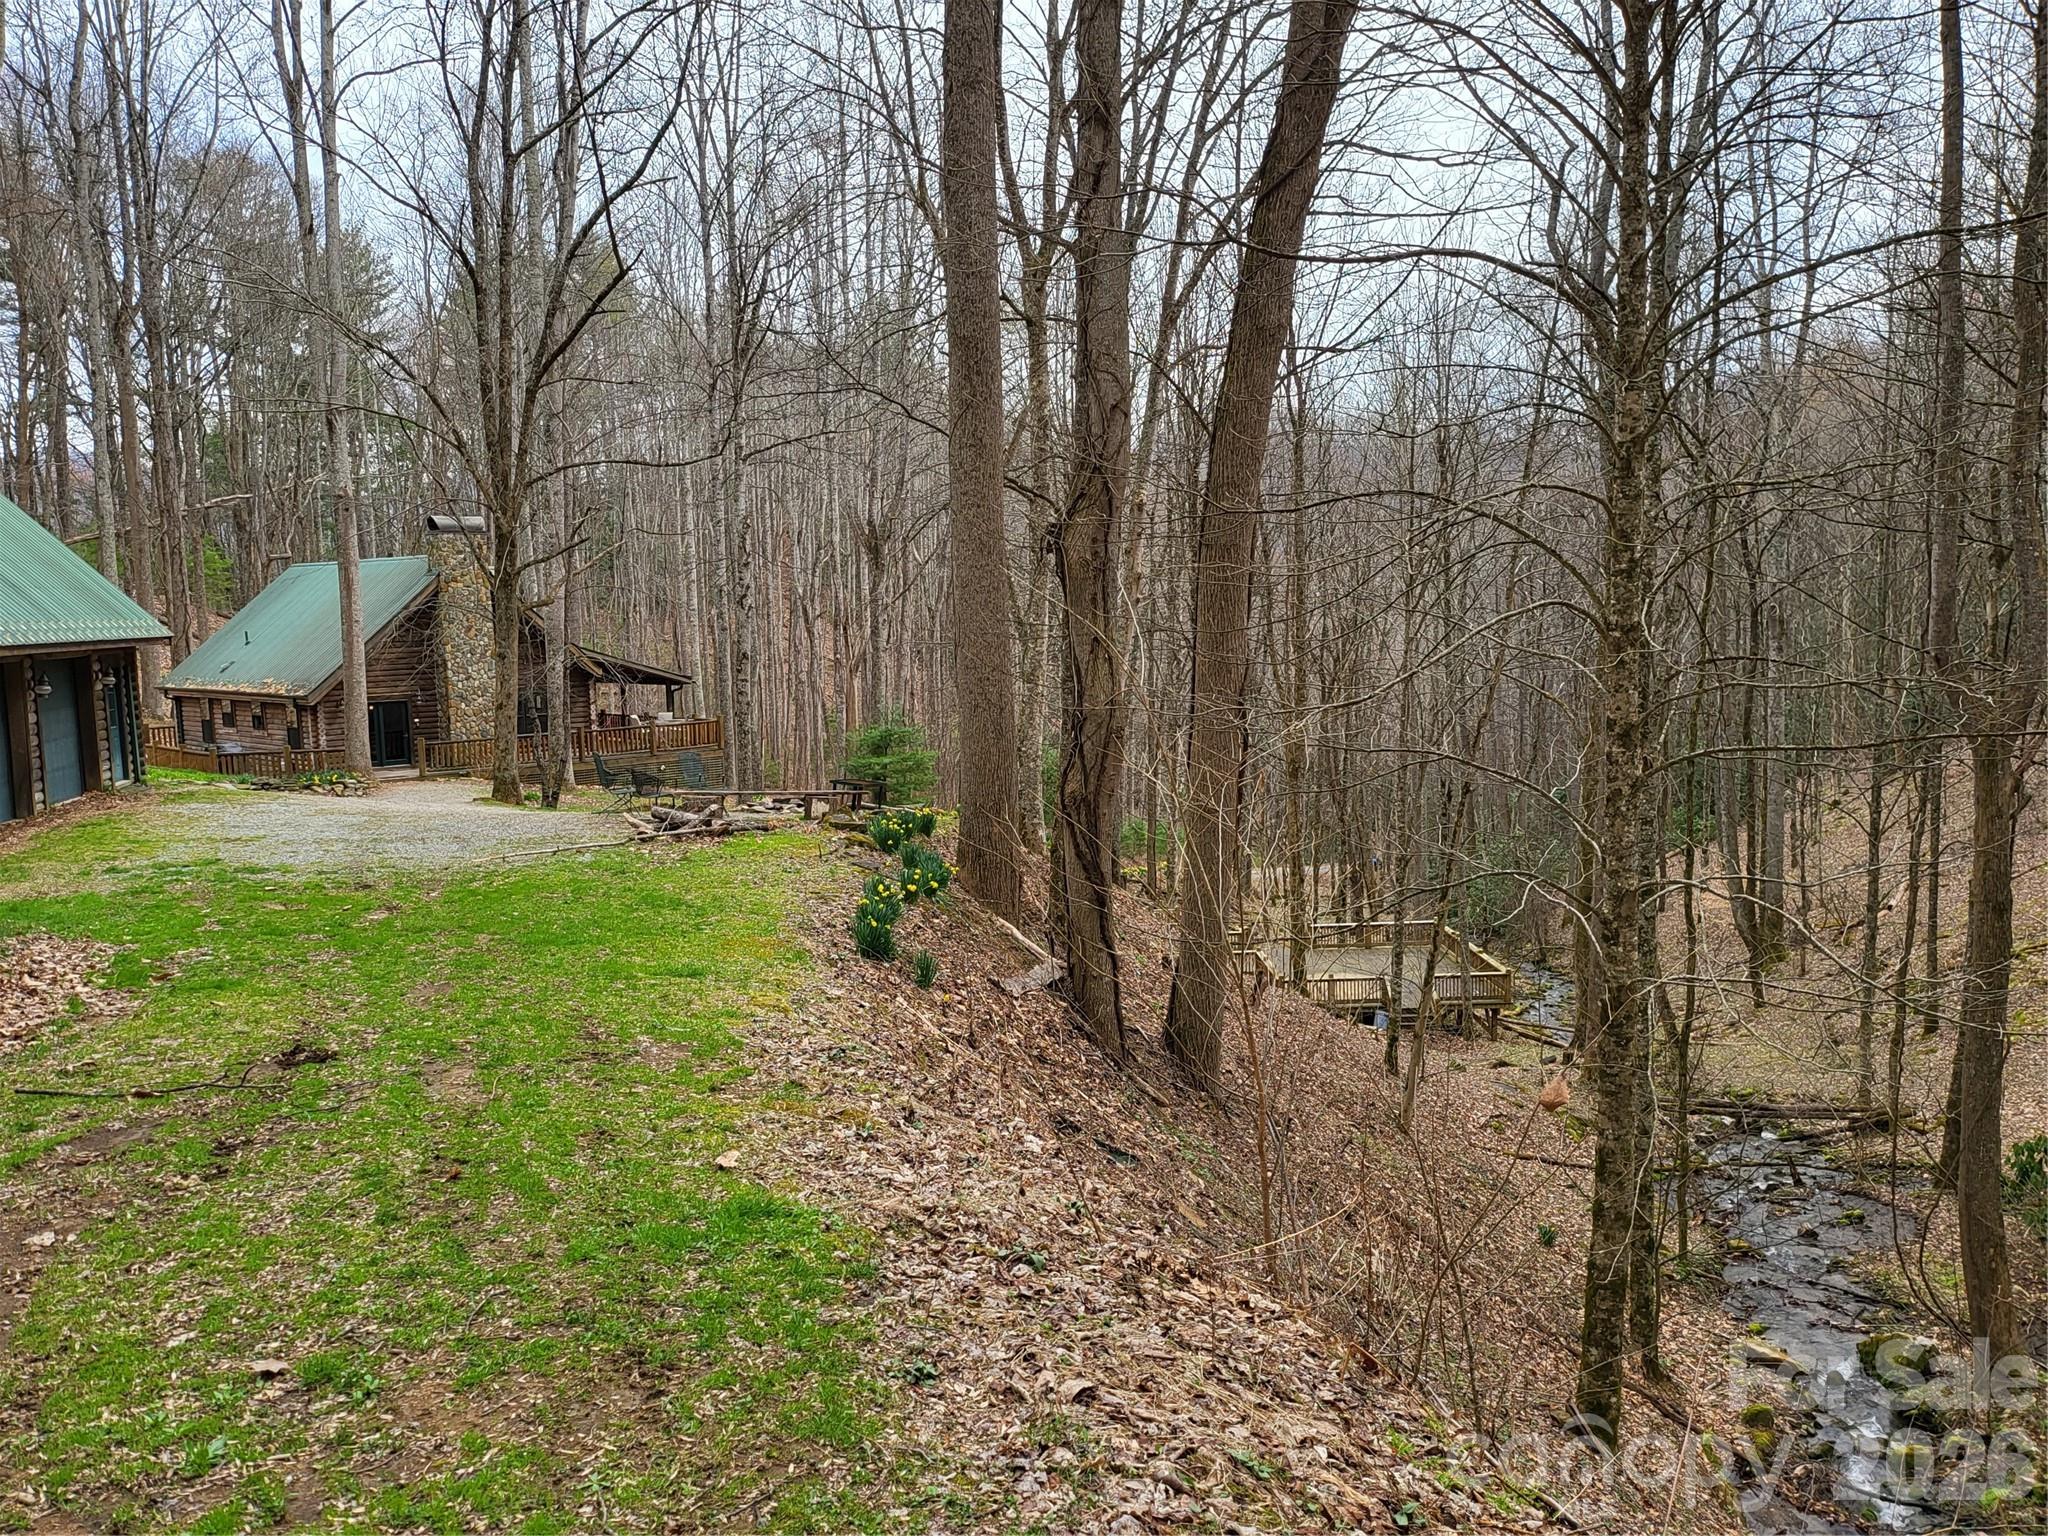
Located in the quaint little community of Trust, just outside of Hot Springs, NC, lies this beautiful 200+/- acres with a modern log home! The property has a wooden walkway leading down to a huge deck overlooking the beautiful Charlotte Branch, that originates on the property! With the cabin being located deep into the property, the nearly half mile long driveway gives you privacy like none other. Winding through this property are many ATV trails that will take you to almost every corner from the bottom to the top, with elevations ranging from 3,000' to over 4,000'! The cabin is currently in a rental program, being booked constantly, and is bringing is a healthy revenue stream. Imagine sipping a warm cup of coffee on the porch of this log cabin in every season of the year, from beautiful spring mornings, to cool Summer nights around the fire, colorful Fall days, or watching the snow fall in the Winter. You'll be surrounded by 200+/- acres of pure Smoky Mountain Bliss!

Listed by Jeff Norwood of Mossy Oak Properties Carolina Timber & Realty

$
$
%
$/month over payments
Federal 30-year interest rate: 6.55% last updated on Jul 16, 2026
* All Figures are estimates. Check with your bank or proposed mortgage company for actual interest rates.
This product uses the FRED® API but is not endorsed or certified by the Federal Reserve Bank of St. Louis.

Virtual TourSave FavoriteSchedule TourAsk A QuestionMore Details

4068 Flagstone Drive Lancaster SC 29720

Lancaster, SC4068 Flagstone Drive

Price$1,275,000

Est. Mortgage: $/month

MLS Number CAR4347552

  • Residential
  • Bedrooms 5
  • Bathroom 6
  • Square Feet 6,076
  • Acreage 1

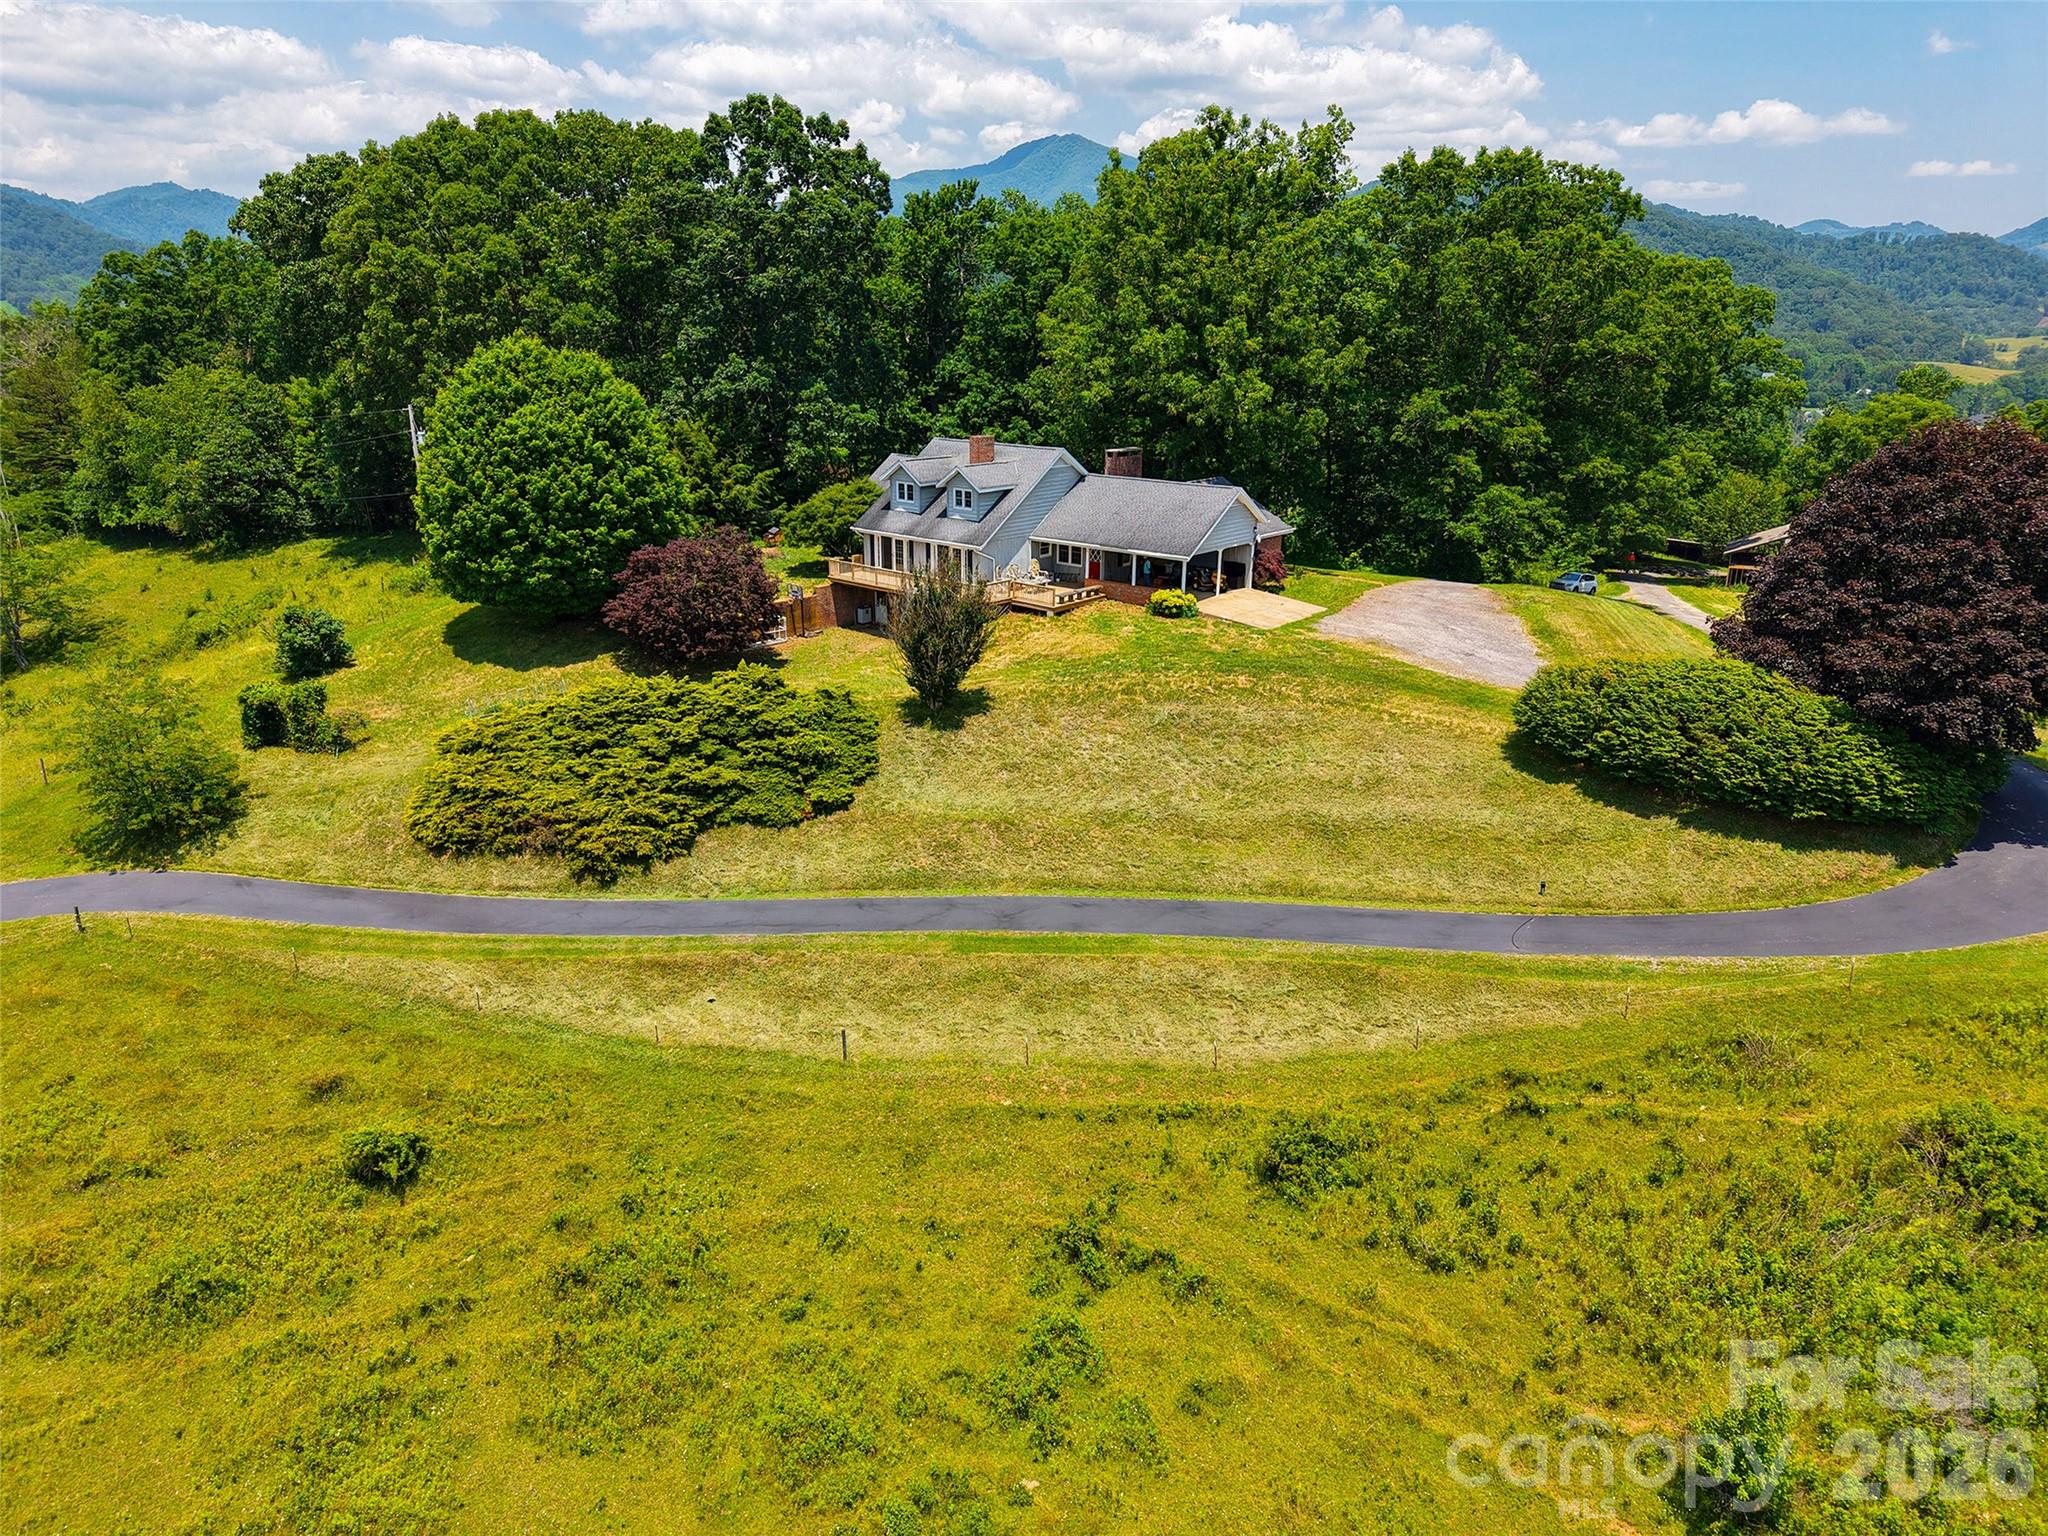
This custom-built home by Colton Builders blends timeless craftsmanship with thoughtful modern upgrades, offering exceptional space, comfort, and quality throughout all three levels. Step inside to a welcoming foyer with soaring 10-foot ceilings and rich Brazilian Tigerwood floors that carry across the main level. The home is filled with natural light through Pella double-pane casement windows, complemented by Bermuda blinds and solid wood doors throughout. Extensive millwork adds character at every turn, including detailed wainscoting, chair rails, and custom trim. Designed for both everyday living and entertaining, the main level features a formal dining room with elegant wood detailing, a private office with glass French doors, and a spacious great room highlighted by a coffered ceiling and one of two direct-vent gas fireplaces. A striking stone wall separates the kitchen from the keeping room. The keeping room has exposed wood beam ceilings and its own fireplace creating a warm, inviting retreat. The kitchen is the heart of the home, showcasing two oversized islands with seating, custom soft-close maple cabinetry, and granite countertops throughout. High-end KitchenAid appliances include a 48-inch built-in refrigerator, commercial-style dual fuel range with six burners, griddle, and double convection ovens, along with a built-in microwave, warming drawer, dishwasher, and trash compactor. French doors lead directly to a Trex deck, perfect for outdoor dining and relaxation. Upstairs, 9-foot ceilings enhance the sense of space across four bedrooms and a versatile flex room with reinforced flooring, ideal for a billiards table or recreation space. The primary suite offers a tray ceiling, a lighted ceiling fan, and a spacious walk-in closet with custom built-ins. The spa-like primary bath features a Jacuzzi whirlpool tub, dual vanities, and a walk-in shower with dual systems. Additional bedrooms include one with a private bath and two connected by a Jack and Jill layout. A well-appointed laundry room adds convenience with cabinetry, sink, and tile flooring. The walk-out basement expands the living space with endless possibilities. It includes a large entertainment area pre-plumbed for a future bar, a media room wired for DirecTV, an additional bedroom, full bath, and an exercise room with extensive storage. This level also provides access to a covered patio and backyard. Additional highlights include three separate staircases for easy flow, an oversized three-car garage, central vacuum across all floors, and abundant storage throughout. The home is equipped with a Rinnai tankless water heater dedicated to the primary bath, a separate 50-gallon Rheem water heater, and dual Trane high-efficiency HVAC systems with smart controls, air purification, and humidity management. Outside, the property is equally impressive with irrigation in both the front and back yards, a smart Rachio Wi-Fi irrigation controller, and a private setting backing to a community natural area with direct access to a pond trail leading to the community pond. Architectural shingles, a copper accent roof, and upgraded gutters with covers add to the home's lasting quality and curb appeal. This is a rare opportunity to own a meticulously maintained, feature-rich home that combines elegance, function, and modern convenience in a serene setting.

Listed by Cindy Castano of Ivester Jackson Christie's
$
$
%
$/month over payments
Federal 30-year interest rate: 6.55% last updated on Jul 16, 2026
* All Figures are estimates. Check with your bank or proposed mortgage company for actual interest rates.
This product uses the FRED® API but is not endorsed or certified by the Federal Reserve Bank of St. Louis.

Virtual TourSave FavoriteSchedule TourAsk A QuestionMore Details

Broker Reciprocity MLS Grid Logo © 2026 Listings courtesy of Canopy MLS as distributed by MLS GRID. IDX information is provided exclusively for consumers’ personal non-commercial use and may not be used for any purpose other than to identify prospective properties consumers may be interested in purchasing. The IDX data is deemed reliable but is not guaranteed by MLS GRID and may be subject to an end user license agreement prescribed by the Member Participant’s applicable MLS.  Based on information submitted to the MLS GRID as of July 17, 2026 7:26 AM UTC . All data is obtained from various sources and may not have been verified by broker or MLS GRID. Supplied Open House Information is subject to change without notice. All information should be independently reviewed and verified for accuracy. Properties may or may not be listed by the office/agent presenting the information. Some IDX listings have been excluded from this website.