and narrow your search. If you have fewer than 200 results, you can save your search.

Maggie Valley NC

r=3073-3084
6178 Chimney Bluff Road Lancaster SC 29720

Lancaster, SC6178 Chimney Bluff Road

Price$1,275,000

Est. Mortgage: $/month

MLS Number CAR4333753

  • Residential
  • Bedrooms 4
  • Bathroom 4
  • Square Feet 4,043
  • Acreage 0.86

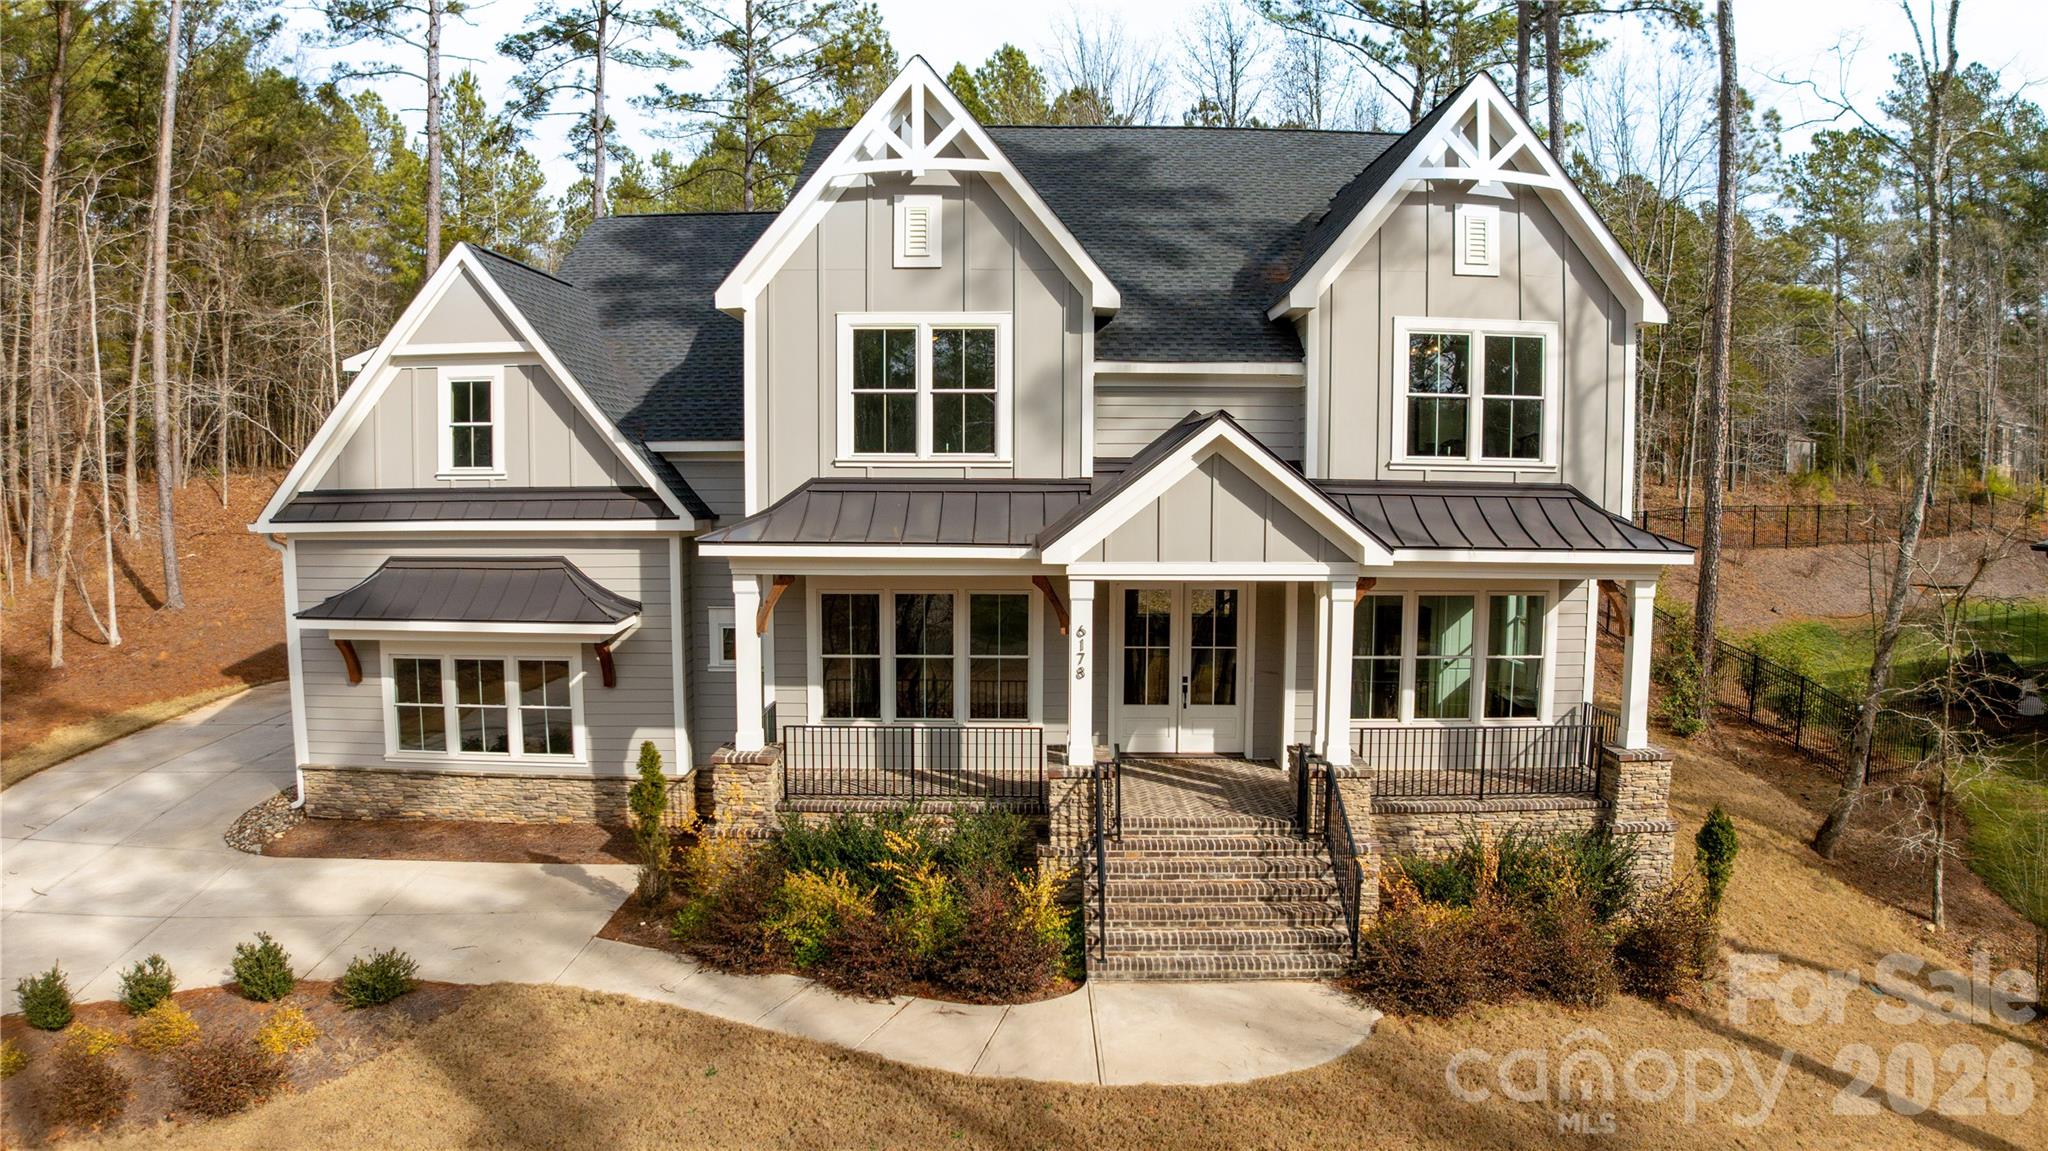
If you're craving space, quieter mornings, and a home that truly feels like a retreat, this custom-built beauty is exactly what you've been waiting for. Here, life moves a little slower and a lot more intentionally. Think open land instead of packed rooftops, fresh air instead of traffic noise, and a place where you and your family can step outside and truly breathe. Welcome to this exquisite 2023 custom-built home located in the highly sought-after Riverchase Estates, where refined craftsmanship meets resort-style living. The entire home features soaring 10-foot ceilings and elegant 8-foot doors, creating a bright, open, and sophisticated atmosphere throughout. Brick steps lead to a stunning covered front porch with custom detailing, setting the tone for the elegance found inside. The expansive kitchen is designed for both everyday living and entertaining, offering an oversized island, breakfast area, and generous walk-in pantry that allow for effortless flow and gathering. Solid oak hardwood floors run throughout the home, enhancing its cohesive and upscale aesthetic. The luxurious primary suite serves as a private retreat, featuring a spa-inspired bath with a tiled frameless glass shower, soaking tub, and two beautifully designed walk-in closets. Thoughtfully designed with timeless finishes, this home is the perfect blank canvas-ready for someone to add their personal touch and make it truly their own. Residents enjoy access to a multi-million-dollar amenity center with a resort-style pool, lighted tennis, pickleball, and basketball courts, playground, amphitheater, picnic areas, and a clubhouse featuring a fitness center, lounge, dining spaces, and outdoor fireplaces. Outdoor enthusiasts will also appreciate nearby canoeing and kayaking along the Catawba River.

Listed by Sally Jaimes of Lifestyle International Realty
$
$
%
$/month over payments
Federal 30-year interest rate: 6.55% last updated on Jul 16, 2026
* All Figures are estimates. Check with your bank or proposed mortgage company for actual interest rates.
This product uses the FRED® API but is not endorsed or certified by the Federal Reserve Bank of St. Louis.

Save FavoriteSchedule TourAsk A QuestionMore Details

693 Tea House Drive Asheville NC 28803

Asheville, NC693 Tea House Drive

Price$1,275,000

Est. Mortgage: $/month

MLS Number CAR4371106

  • Land
  • Acreage 1.75
  • County Buncombe

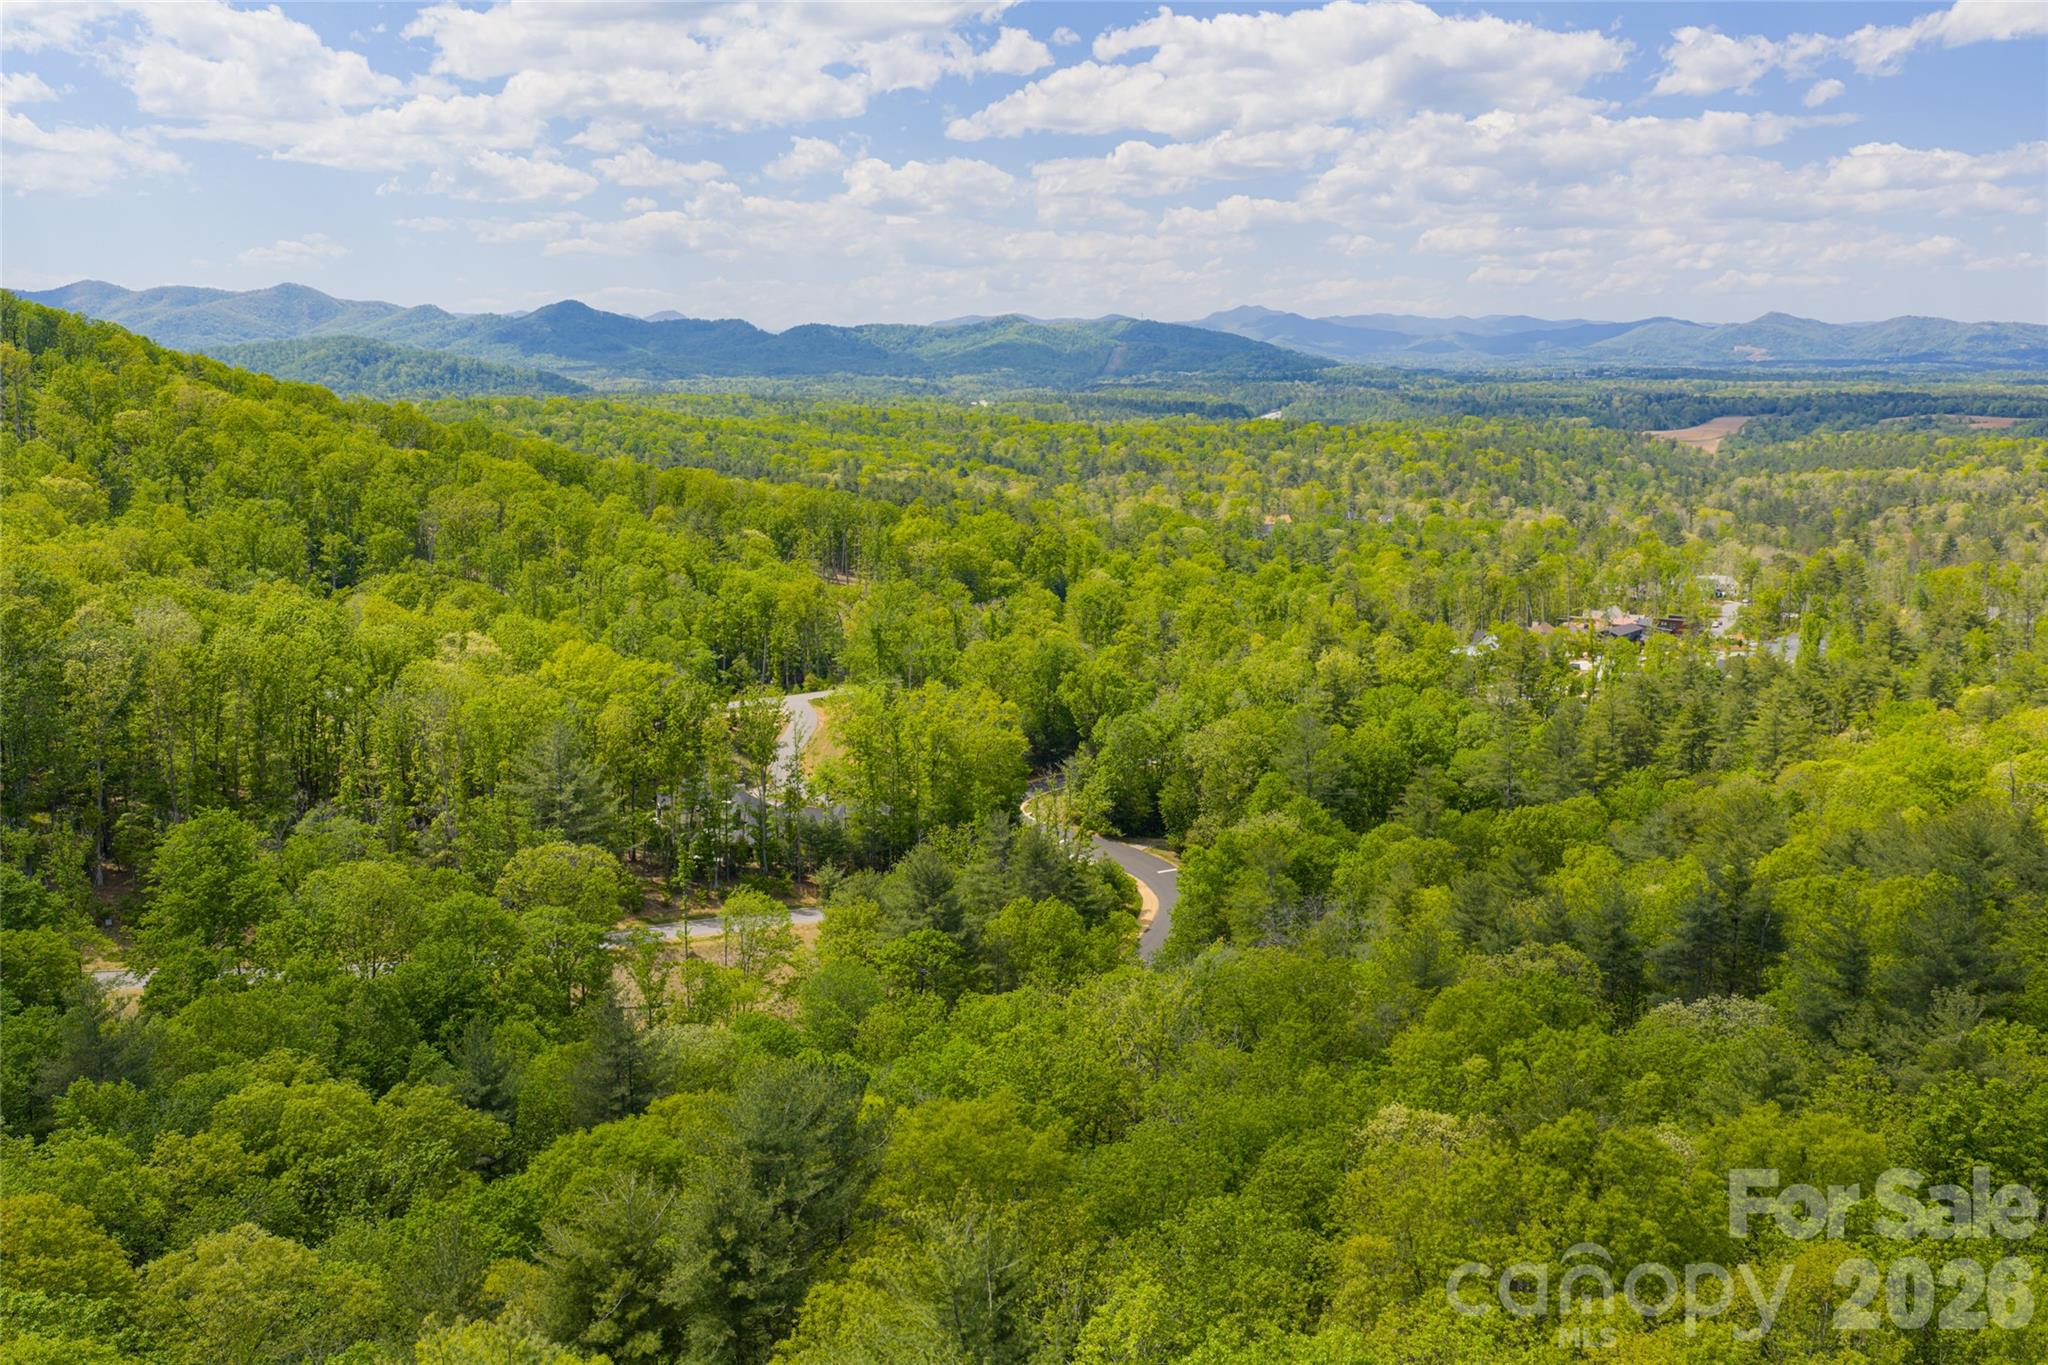
The peak of prestige at the Ramble Biltmore Forest. Experience the pinnacle of Asheville living with this rare opportunity to secure a premier homesite along the desired ridge of Ducker Mountain. In one of Asheville's exclusive gated communities, this 1.75-acre lot represents one of the final chances to build a custom legacy masterpiece in a location that defines top-tier luxury. The homesite and natural light: High on the ridge, the property offers expansive, long-range mountain vistas oriented to the West, ensuring spectacular front-row seats to Western North Carolina's famous sunsets from the back of your future home. Because the site sits along the ridgeline, it also captures the warm morning sun from the east, providing a bright, balanced natural light throughout the day. Unlike many high-elevation sites that require complex engineering, this lot features a gentle slope, providing an easy, cost-effective building envelope that maximizes architectural potential and allows for a seamless walk-out terrace level. The lifestyle: Ramble Biltmore Forest offers a lifestyle of unparalleled luxury and peace of mind. Residents enjoy 24/7 gated security and access to a robust suite of world-class amenities. The wellness center is a premier facility featuring a saline pool, fully equipped gym, and elegant event space for community and private gatherings. Outdoor recreation includes miles of curated hiking and biking trails that weave through the forest, along with tennis and pickleball courts. Pristine parklands and social hubs are designed for a sophisticated yet active lifestyle. The location: Ideally positioned for effortless convenience, you are only minutes from Asheville Regional Airport, the upscale shopping and gourmet dining at Biltmore Park Town Square, and the iconic Blue Ridge Parkway. This is more than a lot, it is a canvas for a home that will be cherished for generations. Do not miss this exceptional opportunity to build your dream in the heart of The Ramble.

Listed by Al Bates of Premier Sotheby’s International Realty

$
$
%
$/month over payments
Federal 30-year interest rate: 6.55% last updated on Jul 16, 2026
* All Figures are estimates. Check with your bank or proposed mortgage company for actual interest rates.
This product uses the FRED® API but is not endorsed or certified by the Federal Reserve Bank of St. Louis.

Save FavoriteSchedule TourAsk A QuestionMore Details

78 Banker Drive Waynesville NC 28786

Waynesville, NC78 Banker Drive

Price$1,275,000

Est. Mortgage: $/month

MLS Number CAR4375828

  • Residential
  • Bedrooms 3
  • Bathroom 3
  • Square Feet 3,718
  • Acreage 1.16

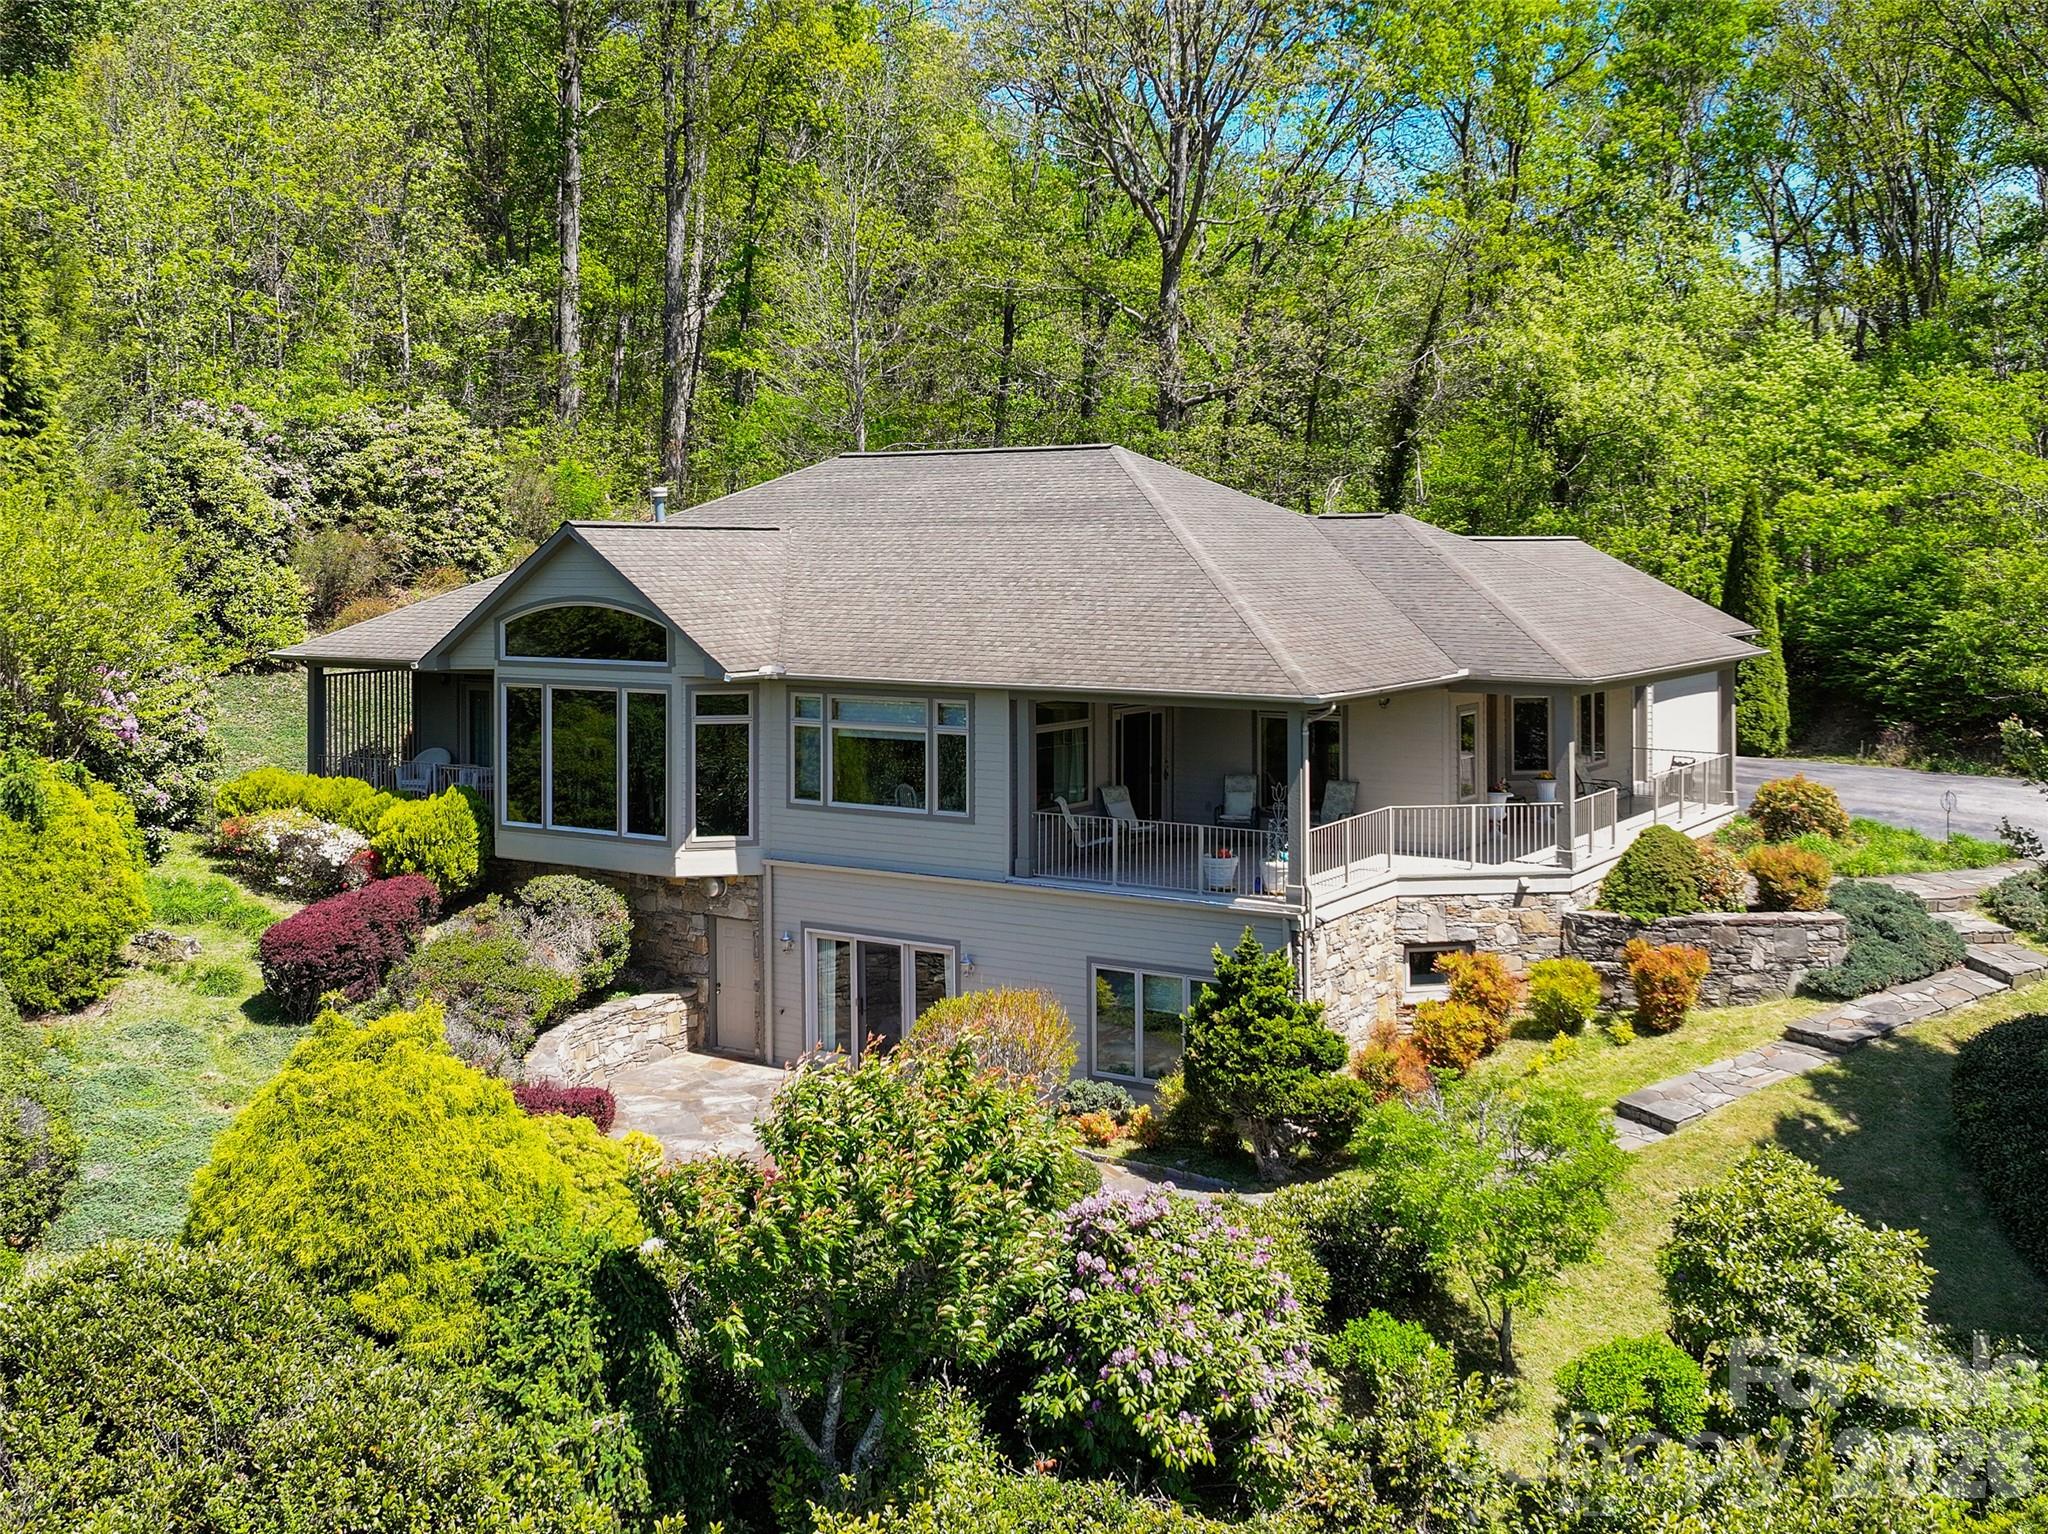
An extraordinary opportunity to own a premier mountain retreat overlooking Hole #15 at Laurel Ridge Country Club. Perfectly positioned to capture breathtaking long-range vistas, extensive landscaping and unforgettable sunset views, this home blends timeless craftsmanship with a setting that feels truly special. Designed for effortless main-level living, the home features a primary suite on the main floor, along with a comfortable guest bedroom, making it ideal for both everyday living and hosting visitors. An expansive main-level office showcases elegant transom windows that flood the space with natural light, creating an inspiring environment for work or creative pursuits. The heart of the home includes a welcoming breakfast area with panoramic views, where mornings begin with sweeping sights across the fairway and evenings end with the sky painted in sunset hues. Thoughtful indoor-outdoor flow keeps the stunning golf course and mountain backdrop front and center throughout the main living spaces and the three covered porches. Practicality meets convenience with a two-car attached garage, plus a third garage bay perfectly suited for your golf cart. Generous driveway space and additional parking provide ample room for guests, making entertaining easy and enjoyable. The lower level enhances the home's versatility, featuring a private guest suite and a spacious multi-use recreation area complete with a small kitchen-ideal for extended stays, entertaining, or flexible living arrangements. This level also offers walk-out patio access, seamlessly connecting indoor living to the peaceful outdoor setting. In addition, the lower level provides nearly 2,000 square feet of storage space, offering exceptional room for seasonal items, hobbies, or future customization. From the serene mornings overlooking the course to golden-hour sunsets across the ridgeline, this home delivers a lifestyle defined by comfort, elegance, and exceptional views-a rare offering in Laurel Ridge where golf, mountain living, and refined design come together in perfect harmony.

Listed by Ron Breese and Matthew Wells of Keller Williams Great Smokies

$
$
%
$/month over payments
Federal 30-year interest rate: 6.55% last updated on Jul 16, 2026
* All Figures are estimates. Check with your bank or proposed mortgage company for actual interest rates.
This product uses the FRED® API but is not endorsed or certified by the Federal Reserve Bank of St. Louis.

Save FavoriteSchedule TourAsk A QuestionMore Details

625 James Alexander Way Davidson NC 28036

Davidson, NC625 James Alexander Way

Price$1,275,000

Est. Mortgage: $/month

MLS Number CAR4369988

  • Residential
  • Bedrooms 4
  • Bathroom 4
  • Square Feet 2,912
  • Acreage 0.11

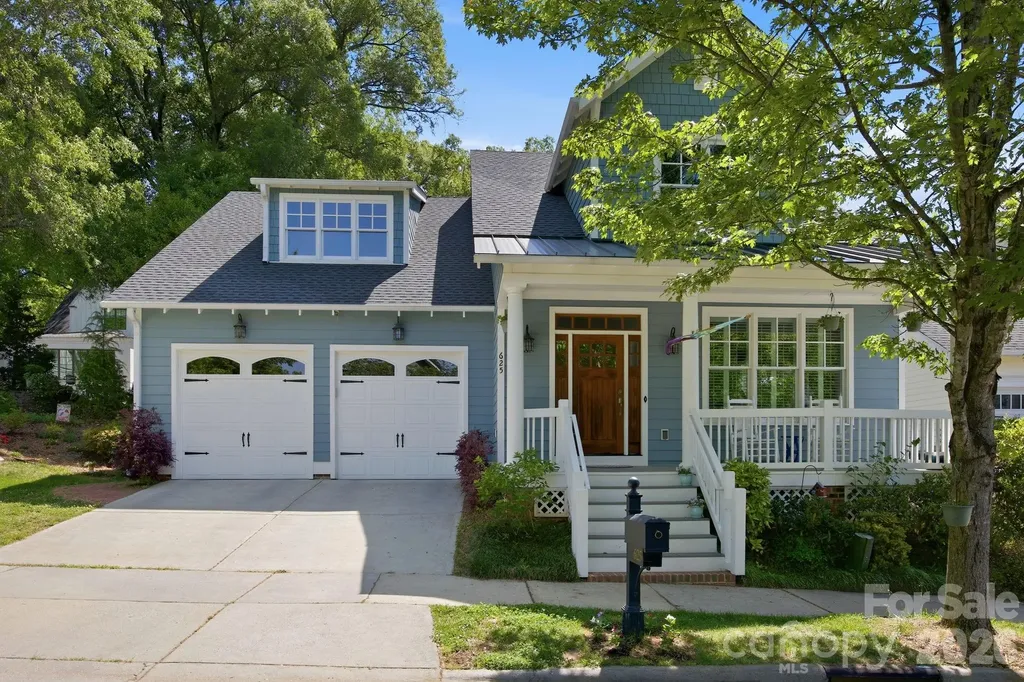
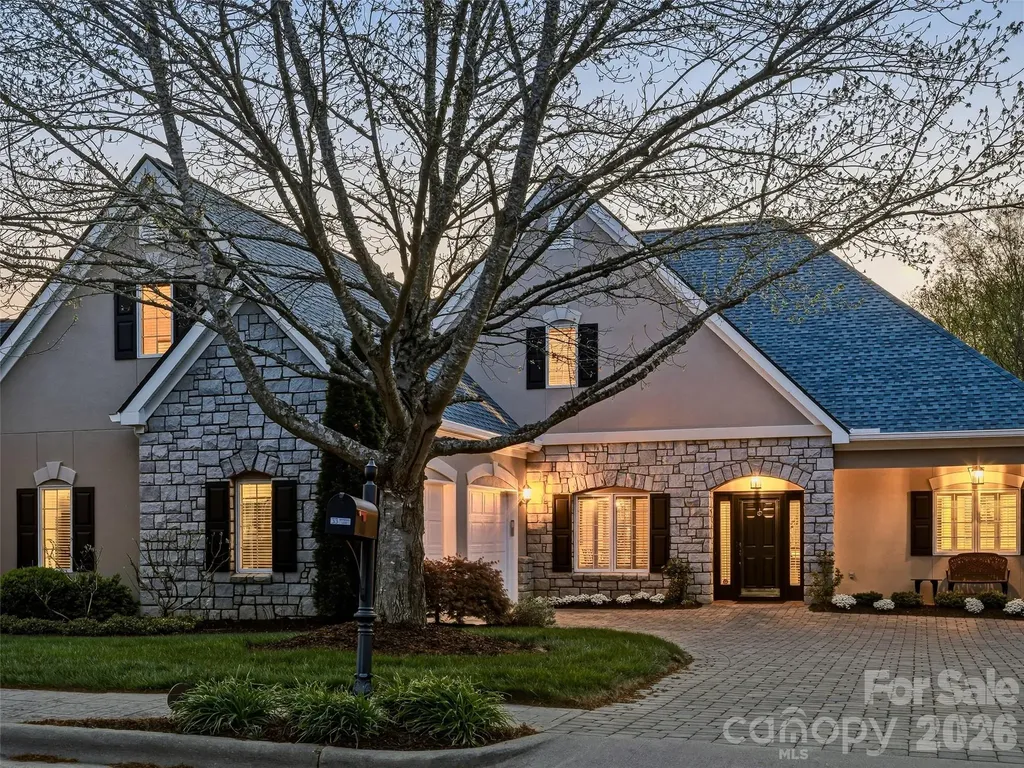
Welcome home to this beautiful gem just blocks from Davidson College and historic downtown! This beautifully designed John Marshall Custom Home offer is the perfect blend of comfort, style, and multi-generational living. Featuring 3 bedrooms and 2.5 baths in the main residence, this home greets you with an inviting covered front porch. Stunning hardwood floors throughout the main level welcome you at the entry and flow seamlessly into the formal dining room, kitchen & family room. Elegant plantation shutters add a touch of timeless charm in the dining room. The open-concept layout seamlessly connects the dining area to the spacious kitchen, showcasing granite countertops, a large island, and ample cabinetry-perfect for both everyday living and entertaining. The bright and airy family room provides plenty of space to gather, while a convenient half bath is located on the main level. The primary suite on the main features brand-new carpet, a generous walk-in closet, and an ensuite bath with dual vanities, tile flooring, and a large walk-in shower with built-in bench. Upstairs, you'll find two well-sized bedrooms, a full bath with separate vanity area, hardwood flooring in the hallway, and an expansive walk-in storage space. Designed with flexibility in mind, the home includes a private second living quarters-ideal for extended family, guests, or potential rental income. With its own separate entrance, this space offers hardwood floors, a full kitchen equipped with stove, refrigerator, microwave, and dishwasher, a full bath with tile flooring, and a bedroom with brand-new carpet. A centrally located laundry room connects both living spaces for added convenience. Step outside to enjoy the screened-in porch overlooking a peaceful backyard, complete with a paver patio-perfect for relaxing or entertaining. Additional highlights include a brand-new roof (2026), and thoughtful details throughout. This unique property offers the space and versatility today's buyers are looking for-don't miss the opportunity to make it yours and enjoy all that downtown Davidson has to offer.

Listed by Naomi Hofert and Diane Hofert of Howard Hanna Allen Tate Lake Norman

$
$
%
$/month over payments
Federal 30-year interest rate: 6.55% last updated on Jul 16, 2026
* All Figures are estimates. Check with your bank or proposed mortgage company for actual interest rates.
This product uses the FRED® API but is not endorsed or certified by the Federal Reserve Bank of St. Louis.

Virtual TourSave FavoriteSchedule TourAsk A QuestionMore Details

390 Shipman Parkway Flat Rock NC 28731

Flat Rock, NC390 Shipman Parkway

Price$1,275,000

Est. Mortgage: $/month

Pending

MLS Number CAR4380761

  • Residential
  • Bedrooms 3
  • Bathroom 3
  • Square Feet 2,812
  • Acreage 0.88

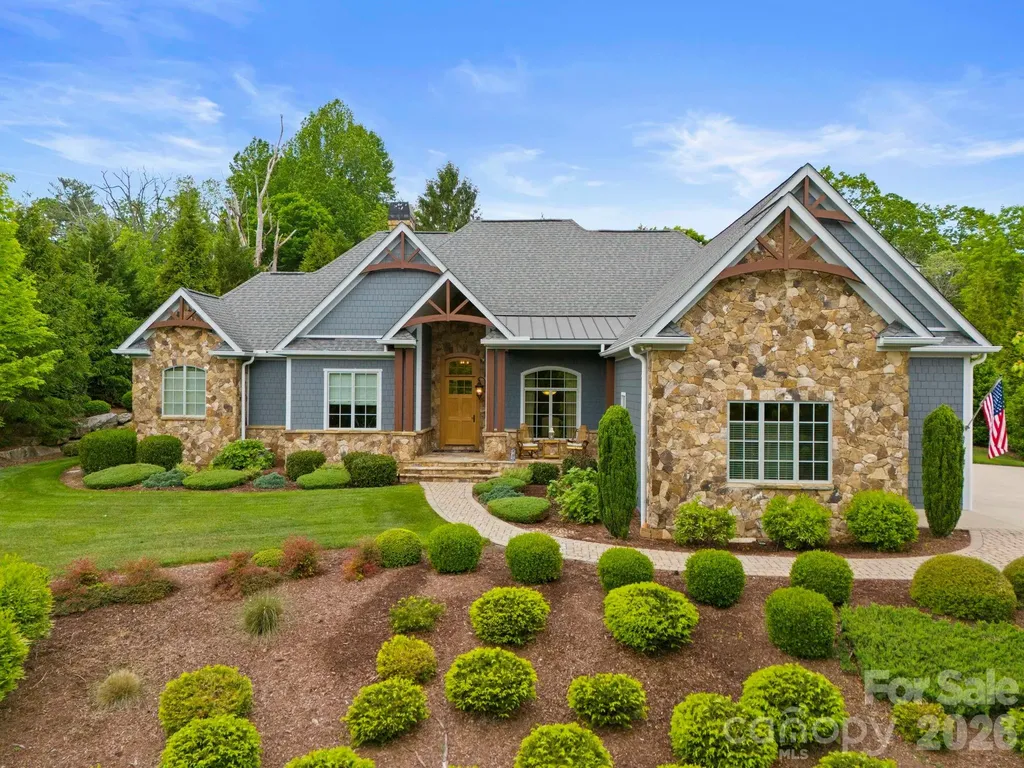
Exceptional luxury living awaits in highly coveted Berwick Downs -a gated community. This absolutely stunning three bedroom, three bath one-level home with bonus room is a rare opportunity offering exquisite craftsmanship, architectural detailing and breathtaking outdoor living spaces in one of the area's most desirable gated communities. Ideally located with convenient golf cart access to Kenmure Country Club and the golf course, this remarkable property combines elegance, comfort, and exceptional design. Prepare to be impressed as you approach via the beautiful paver walkway leading to the inviting covered flagstone front porch. Step inside to discover an open floor plan filled with upscale finishes, cathedral ceilings, beams and exceptional architectural elements throughout. The stunning great room serves as the heart of the home featuring a dramatic floor-to-ceiling stone gas fireplace with hearth, custom built-in bookcases and cabinetry and a wall of windows showcasing the gorgeous hardscape, lush landscaping and private outdoor setting. The professionally designed gourmet kitchen is a dream for entertaining and everyday living featuring gorgeous custom cabinetry, high-end stainless steel appliances, granite countertops, tile backsplash, one-piece farmhouse sink, breakfast bar with pendant lighting and a stunning wood-framed exhaust hood. Adjacent to the kitchen is a sun-filled breakfast room surrounded by walls of windows overlooking the spectacular landscaping and outdoor living areas. The spacious dining room is equally impressive with tray ceiling and floor-to-ceiling picture window. The luxurious primary suite offers a peaceful retreat featuring tray ceiling, sitting area, walk-in closet plus additional closet space and a spa-inspired bath with double vanities, granite countertops, soaking tub with tile surround and a stunning walk-in tiled shower with bench and glass enclosure. Two additional guest bedrooms and two beautifully appointed full baths with walk-in tiled showers complete the main level, with one guest bedroom ideally suited as a study or office. A spacious laundry room with cabinetry and closet storage adds convenience. The second-level bonus room provides incredible flexibility for storage, hobby space, fitness room, media room or future expansion and could easily be plumbed for an additional bath. Experience luxury mountain outdoor living at its finest on the spectacular screened porch featuring the Easy Breeze system for year-round enjoyment, floor-to-ceiling stone gas fireplace, and expansive gathering and seating areas. Additional outdoor highlights include a stunning paver patio with gas fire pit and retractable awning, adjacent grilling patio conveniently accessed from the kitchen. The magical landscaping, hardscape, and privacy create an extraordinary outdoor sanctuary rarely found. Additional features include a two-car garage plus golf cart garage. Conveniently located near downtown Hendersonville, the illage of Flat Rock, Flat Rock Playhouse, dining, shopping, and recreation. A truly one-of-a-kind exquisite property where luxury, elegance, and lifestyle come together perfectly. Rarely do homes of this caliber become available in Berwick Downs. Don't miss this exceptional opportunity.

Listed by Terri Eisenhauer of RE/MAX Results

$
$
%
$/month over payments
Federal 30-year interest rate: 6.55% last updated on Jul 16, 2026
* All Figures are estimates. Check with your bank or proposed mortgage company for actual interest rates.
This product uses the FRED® API but is not endorsed or certified by the Federal Reserve Bank of St. Louis.

Save FavoriteSchedule TourAsk A QuestionMore Details

6424 Creola Road Charlotte NC 28226

Charlotte, NC6424 Creola Road

Price$1,275,000

Est. Mortgage: $/month

Active With Contract

MLS Number CAR4382975

  • Residential
  • Bedrooms 4
  • Bathroom 4
  • Square Feet 3,277
  • Acreage 0.39

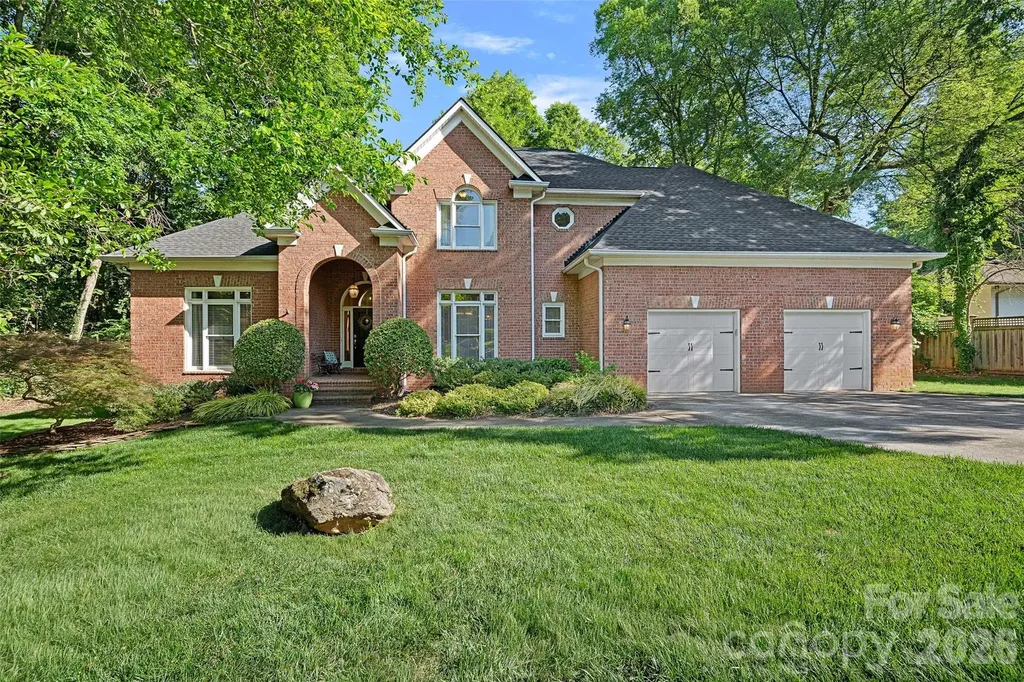
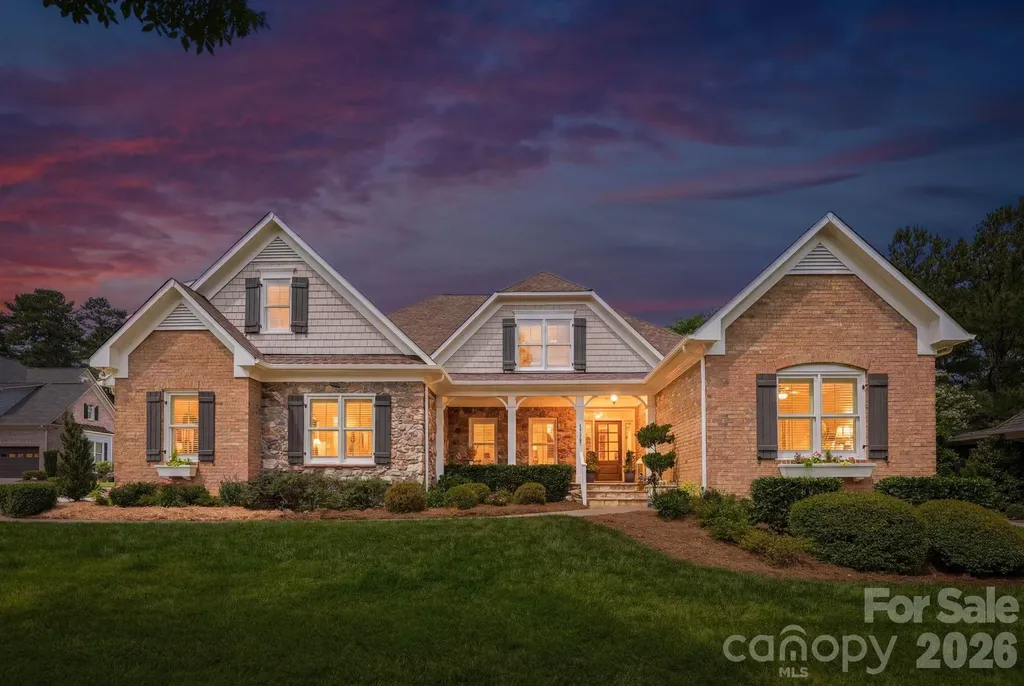
Tucked away at the end of a quiet cul-de-sac in the heart of SouthPark, this beautiful brick home blends timeless charm with everyday comfort and exceptional outdoor living. Thoughtfully designed for both entertaining and daily life, the main level features a spacious primary suite with large bathroom and two walk in closets, private home office, elegant dining room, and an impressive great room with soaring ceilings and abundant natural light. The kitchen opens seamlessly to the breakfast area and inviting keeping room, creating the perfect gathering space, while the conveniently located laundry room adds everyday ease. Upstairs, you'll find three additional bedrooms and two full baths, offering plenty of space for family and guests. Outdoor living truly shines here. Relax year-round on the screened porch with its cozy fireplace, entertain on the expansive travertine patio complete with outdoor kitchen and fire pit, or enjoy the flat, fenced backyard shaded by mature trees - a private retreat ideal for play, pets, and entertaining alike. Additional features include a two-car attached garage equipped with an EV charger.

Listed by Meghan Lluberas of Dickens Mitchener & Associates Inc

$
$
%
$/month over payments
Federal 30-year interest rate: 6.55% last updated on Jul 16, 2026
* All Figures are estimates. Check with your bank or proposed mortgage company for actual interest rates.
This product uses the FRED® API but is not endorsed or certified by the Federal Reserve Bank of St. Louis.

Save FavoriteSchedule TourAsk A QuestionMore Details

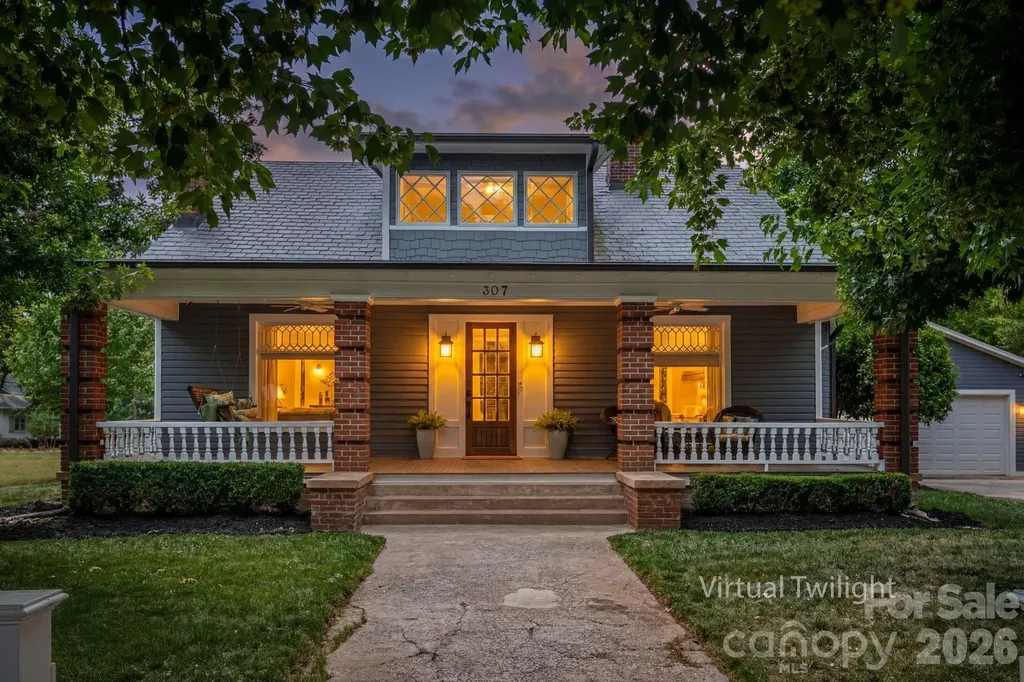
307 N Main Street Belmont NC 28012

Belmont, NC307 N Main Street

Price$1,275,000

Est. Mortgage: $/month

MLS Number CAR4374095

  • Residential
  • Bedrooms 5
  • Bathroom 4
  • Square Feet 3,615
  • Acreage 0.34

Luxury, history, and a premier LOCATION... Welcome to one of Belmont's most coveted addresses! 307 N. Main St. is a masterclass in designer finishes and historic soul, located just a two-minute stroll from the heart of Downtown Belmont! Immerse yourself in timeless CHARACTER from the moment you walk in, with the best of the past - from original doors, hardwood floors, and elaborate moldings and fireplaces- combined seamlessly with modern luxury finishes. The showstopping chef's kitchen is the true heartbeat of the home, offering ample space for all to gather! With high-end appliances, two full sinks, and a center island that is simply unrivaled in scale, the butler's pantry featuring a full-size wine fridge is the Pice de Rsistance! The primary suite offers a true retreat with duo, custom walk-in closets, a luxurious bath with a tiled shower and an original, refinished claw foot tub! Upstairs, discover three spacious bedrooms, a quiet literary office overlooking Main St. with built-in desks and bookshelves, and 2 full bathrooms. Embrace the outdoors on the full-length front and back porches, or escape to your own backyard oasis- complete with a paver stone patio, an inviting pergola and a pristine saltwater pool. Located just steps from Downtown Belmont's best dining, shopping, public library, local parks, art exhibits, and historic sites... it's time to call 307 N. Main St. "HOME"!

Listed by Wendy Eaves and Megan Triplett of Howard Hanna Allen Tate Gastonia

$
$
%
$/month over payments
Federal 30-year interest rate: 6.55% last updated on Jul 16, 2026
* All Figures are estimates. Check with your bank or proposed mortgage company for actual interest rates.
This product uses the FRED® API but is not endorsed or certified by the Federal Reserve Bank of St. Louis.

Virtual TourSave FavoriteSchedule TourAsk A QuestionMore Details

2510 Gleneagles Drive Gastonia NC 28056

Gastonia, NC2510 Gleneagles Drive

Price$1,275,000

Est. Mortgage: $/month

MLS Number CAR4379386

  • Residential
  • Bedrooms 5
  • Bathroom 4
  • Square Feet 4,831
  • Acreage 0.7

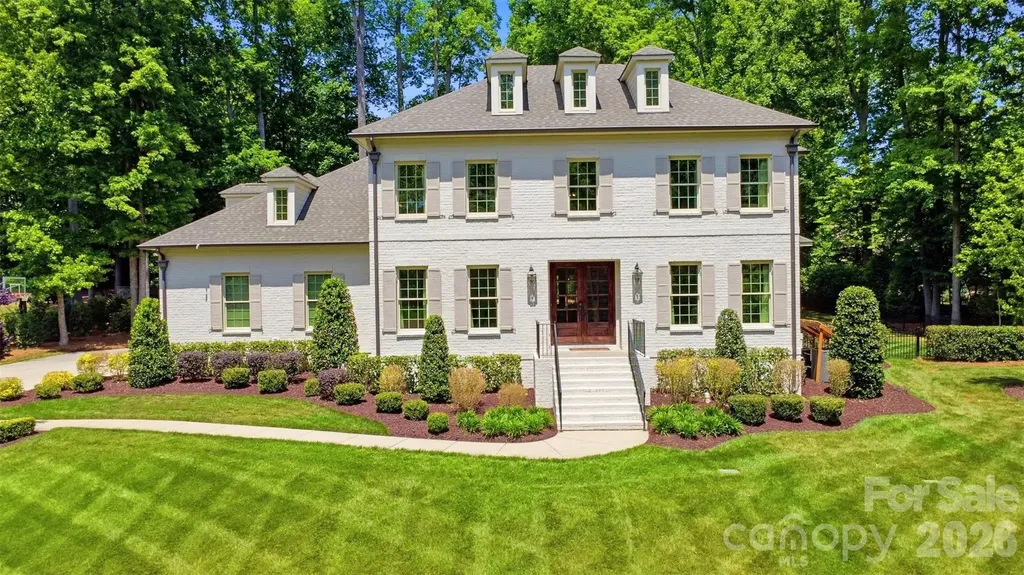
Custom-built luxury estate situated on a beautifully landscaped .75-acre lot in a highly desirable Gastonia location near Gaston Country Club. Built in 2020, this full brick home offers nearly 4,900 square feet of thoughtfully designed living space with high-end finishes, extensive millwork, hardwood flooring, soaring ceilings, and exceptional craftsmanship throughout. The chef's kitchen was designed for both entertaining and everyday living featuring GE Monogram appliances, gas cooktop with pot filler, oversized quartz island, ice maker, custom banquet seating, and seamless flow into the spacious living and dining areas. The main-level primary suite offers a spa-inspired bath with marble finishes, soaking tub, oversized walk-in shower, and expansive closet space. Upstairs features spacious secondary bedrooms along with flexible bonus and recreation spaces ideal for a media room, home office, fitness area, or playroom. The attached garage currently functions as a two-car garage with the third bay professionally converted into a climate-controlled gym space, offering additional flexibility for today's lifestyle needs. Outdoor living is equally impressive with mature landscaping, exceptional curb appeal, and spacious areas designed for relaxing or entertaining. Conveniently located near shopping, dining, Gaston Country Club, and major commuting routes, this home combines luxury, functionality, and timeless design in one exceptional offering.

Listed by Adam Sellars of Keller Williams Ballantyne Area

$
$
%
$/month over payments
Federal 30-year interest rate: 6.55% last updated on Jul 16, 2026
* All Figures are estimates. Check with your bank or proposed mortgage company for actual interest rates.
This product uses the FRED® API but is not endorsed or certified by the Federal Reserve Bank of St. Louis.

Save FavoriteSchedule TourAsk A QuestionMore Details

18527 Carnegie Overlook Boulevard Davidson NC 28036
Pending

MLS Number CAR4391080

  • Residential
  • Bedrooms 4
  • Bathroom 4
  • Square Feet 3,402
  • Acreage 0.29

Experience easy, elegant living just minutes from the heart of downtown Davidson and Davidson College in the highly sought-after “The Links” at River Run. With exterior lawn maintenance included through the HOA, this home offers a truly low-maintenance lifestyle, giving you more time to enjoy everything the area has to offer. Thoughtfully designed for both comfortable everyday living and effortless entertaining, this home features a desirable main-level primary suite complete with a beautiful bath that creates a relaxing, spa-inspired retreat. Rich hardwood floors, plantation shutters, and timeless architectural details add warmth and character throughout. The spacious floor plan offers multiple gathering spaces, including two inviting living areas with stunning stone fireplaces, creating the perfect setting for hosting guests or enjoying a quiet evening at home. The well-appointed kitchen flows seamlessly into the main living areas, while the formal dining room at the front of the home is filled with natural light and provides an elegant space for special occasions. Upstairs, you'll find a fourth bedroom and a versatile bonus room. Outdoor living is equally inviting, with a welcoming front porch plus three separate outdoor rear living areas. You will love spending summer evenings eating dinner on the patio and then unwinding on the screen porch. There is also a private patio off the primary suite providing an opportunity to catch up on some down time. Opportunities within The Links section of River Run don't come around very often, residents enjoy beautifully maintained surroundings in one of Davidson's most sought-after communities. Here, you will enjoy convenient access to not only River Run Country Club, but also to Davidson's vibrant shops and restaurants, nearby parks and walking trails, and all the charm that makes this community one of the area's most desirable places to call home. Welcome Home!

Listed by Ben Bowen of Premier Sotheby's International Realty

$
$
%
$/month over payments
Federal 30-year interest rate: 6.55% last updated on Jul 16, 2026
* All Figures are estimates. Check with your bank or proposed mortgage company for actual interest rates.
This product uses the FRED® API but is not endorsed or certified by the Federal Reserve Bank of St. Louis.

Save FavoriteSchedule TourAsk A QuestionMore Details

3207 Lakehurst Crossing Matthews NC 28104

Matthews, NC3207 Lakehurst Crossing

Price$1,275,000

Est. Mortgage: $/month

MLS Number CAR4389517

  • Residential
  • Bedrooms 4
  • Bathroom 4
  • Square Feet 4,132
  • Acreage 0.34

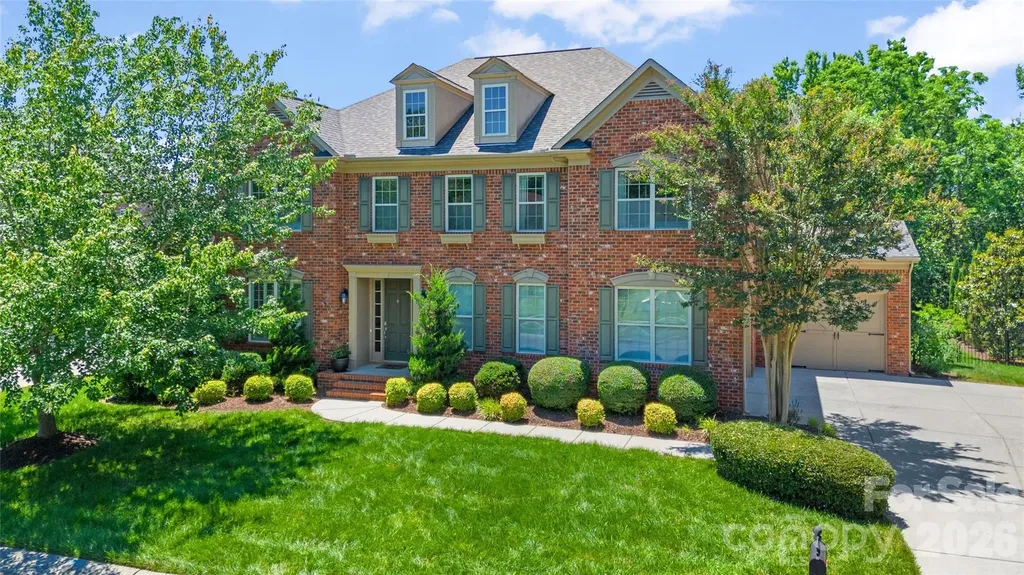
Spectacular full brick home positioned on one of the most private lots in Brookhaven with a backyard oasis including a heated pool with hot tub, travertine patio, large deck, screened porch and gorgeous landscaping. A favorite floor plan featuring a 3-car garage and offices on both the main and upper levels. Light filled open main floor with endless windows and bright kitchen boasting an oversized island with upgraded granite countertops, gas cooktop, walk in pantry and cabinets galore. Family room with built ins and fireplace for cozy family time. Drop zone and oversized laundry room. Newly refinished light hardwood floors on main level and upper floor loft. Enormous primary suite plus excellent views of backyard pool area, double walk-in closets. Primary bathroom offers raised ceiling, whirlpool tub, separate shower and double vanities. Upper floor has three large secondary bedrooms, an office/game room, and loft/bonus room. Truly a special one owner home with all the extras and breathtaking backyard and privacy. Experience refined living in a community prized for its friendly & robust lifestyle with resort-style amenities, easy access to highly regarded schools, downtown Matthews and 485.

Listed by Michelle Weeks of Helen Adams Realty

$
$
%
$/month over payments
Federal 30-year interest rate: 6.55% last updated on Jul 16, 2026
* All Figures are estimates. Check with your bank or proposed mortgage company for actual interest rates.
This product uses the FRED® API but is not endorsed or certified by the Federal Reserve Bank of St. Louis.

Save FavoriteSchedule TourAsk A QuestionMore Details

33 Tiverton Lane Asheville NC 28803

Asheville, NC33 Tiverton Lane

Price$1,275,000

Est. Mortgage: $/month

MLS Number CAR4370215

  • Residential
  • Bedrooms 4
  • Bathroom 4
  • Square Feet 5,514
  • Acreage 0.2

Luxury, comfort, and convenience are yours in this elegant 5,514 square-foot home, one of the finest residences in sought-after Devonshire, a strollable community adjacent to the Blue Ridge Parkway in South Asheville close to shops, restaurants, the Biltmore Estate, medical offices and Mission Hospital. No effort was spared in updating and enhancing this magnificent home with impeccable taste and attention to detail. You'll appreciate the owners' vision as you step out onto the delightful all-season porch with westerly sunset views over a peaceful pond. Admire the beautifully appointed, professionally equipped kitchen, spacious updated primary suite, and great room with vaulted ceiling and vented gas fireplace with insert and custom-crafted surround and mantle. Use the huge flex space in the walkout basement for entertaining, exercise, crafting, a workshop, a guest room, and enough storage to meet your every need. The upper level offers flexibility, too, as an office and/or spacious guest suite with even more storage and closet space. The attributes and options of this magnificent home are boundless, the luxury apparent throughout. The Devonshire community is known for its quality of life, convenience, and features including sidewalks and beautifully landscaped common areas with seating and artistic touches. Make an appointment to see this incredible home soon!

Listed by Jay Gerlach of Howard Hanna Beverly-Hanks Asheville-Biltmore Park

$
$
%
$/month over payments
Federal 30-year interest rate: 6.55% last updated on Jul 16, 2026
* All Figures are estimates. Check with your bank or proposed mortgage company for actual interest rates.
This product uses the FRED® API but is not endorsed or certified by the Federal Reserve Bank of St. Louis.

Virtual TourSave FavoriteSchedule TourAsk A QuestionMore Details

223 Fairway Terrace Canton NC 28716

Canton, NC223 Fairway Terrace

Price$1,275,000

Est. Mortgage: $/month

MLS Number CAR4359000

  • Residential
  • Bedrooms 3
  • Bathroom 3
  • Square Feet 2,540
  • Acreage 0.95

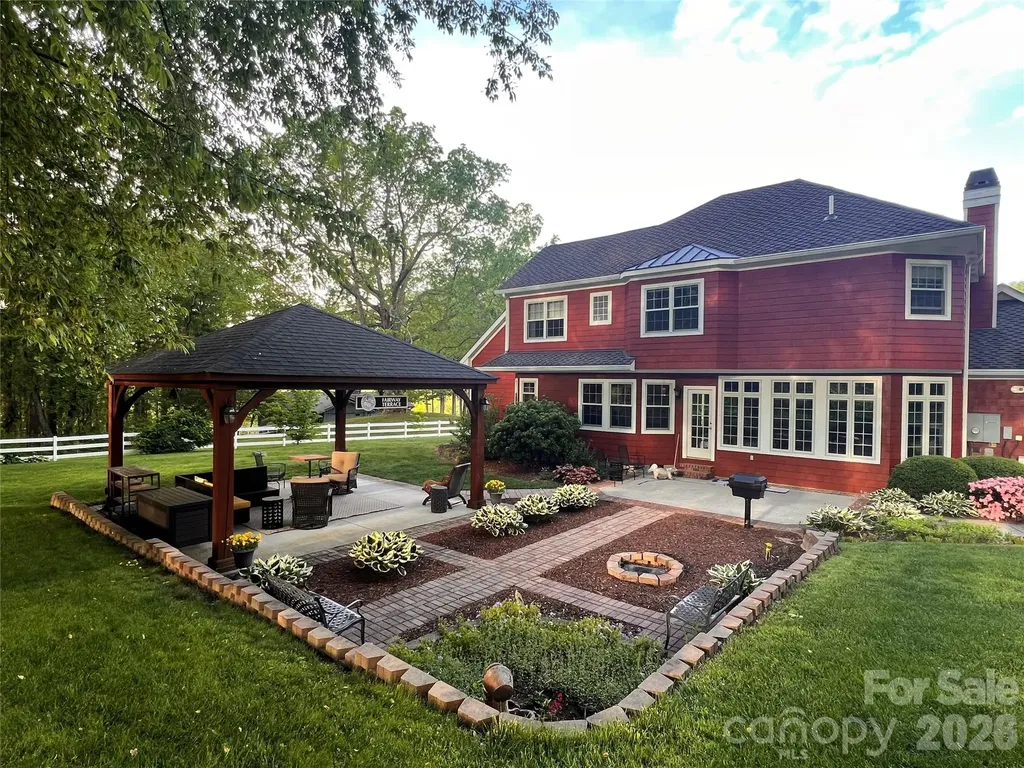
Premier Fairway Terrace home situated between the 9th and 18th fairways of Springdale Resort Golf Course. Don't miss your chance to own the iconic Ginger Bread House in Springdale! Tucked along the fairways in a sought-after gated mountain community, this beautifully maintained home offers the perfect blend of comfort, privacy, and resort-style living. Enjoy serene golf course views from multiple vantage points, while the thoughtfully designed outdoor pavilion and inviting courtyard create ideal spaces for entertaining or relaxing in the fresh mountain air. Inside, the home features a well-kept interior with generous living areas, quality finishes, and a functional layout suited for both everyday living and hosting guests. Large windows bring in natural light and showcase the surrounding landscape. Residents enjoy access to exceptional community amenities, including a pool, fitness center, and on-site dining. Whether you're looking for a full-time residence or a mountain retreat, this property delivers a lifestyle of ease and enjoyment in a premier golf course setting. KEY FEATURES: *Certainteed Presidential Roof with Lifetime Warranty *Pella Architect Series Windows *Brazilian Cherry Harwood Flooring *Solid Cherry Cabinetry and Built-Ins. Experience the Springdale Resort Renaissance!

Listed by Michael Boss of Springdale Realty,LLC

$
$
%
$/month over payments
Federal 30-year interest rate: 6.55% last updated on Jul 16, 2026
* All Figures are estimates. Check with your bank or proposed mortgage company for actual interest rates.
This product uses the FRED® API but is not endorsed or certified by the Federal Reserve Bank of St. Louis.

Virtual TourSave FavoriteSchedule TourAsk A QuestionMore Details

Broker Reciprocity MLS Grid Logo © 2026 Listings courtesy of Canopy MLS as distributed by MLS GRID. IDX information is provided exclusively for consumers’ personal non-commercial use and may not be used for any purpose other than to identify prospective properties consumers may be interested in purchasing. The IDX data is deemed reliable but is not guaranteed by MLS GRID and may be subject to an end user license agreement prescribed by the Member Participant’s applicable MLS.  Based on information submitted to the MLS GRID as of July 17, 2026 6:15 AM UTC . All data is obtained from various sources and may not have been verified by broker or MLS GRID. Supplied Open House Information is subject to change without notice. All information should be independently reviewed and verified for accuracy. Properties may or may not be listed by the office/agent presenting the information. Some IDX listings have been excluded from this website.