and narrow your search. If you have fewer than 200 results, you can save your search.

Maggie Valley NC

r=3085-3096
100 Ashton Lane Brevard NC 28712

Brevard, NC100 Ashton Lane

Price$1,275,000

Est. Mortgage: $/month

MLS Number CAR4361168

  • Residential
  • Bedrooms 4
  • Bathroom 3
  • Square Feet 2,941
  • Acreage 2.2

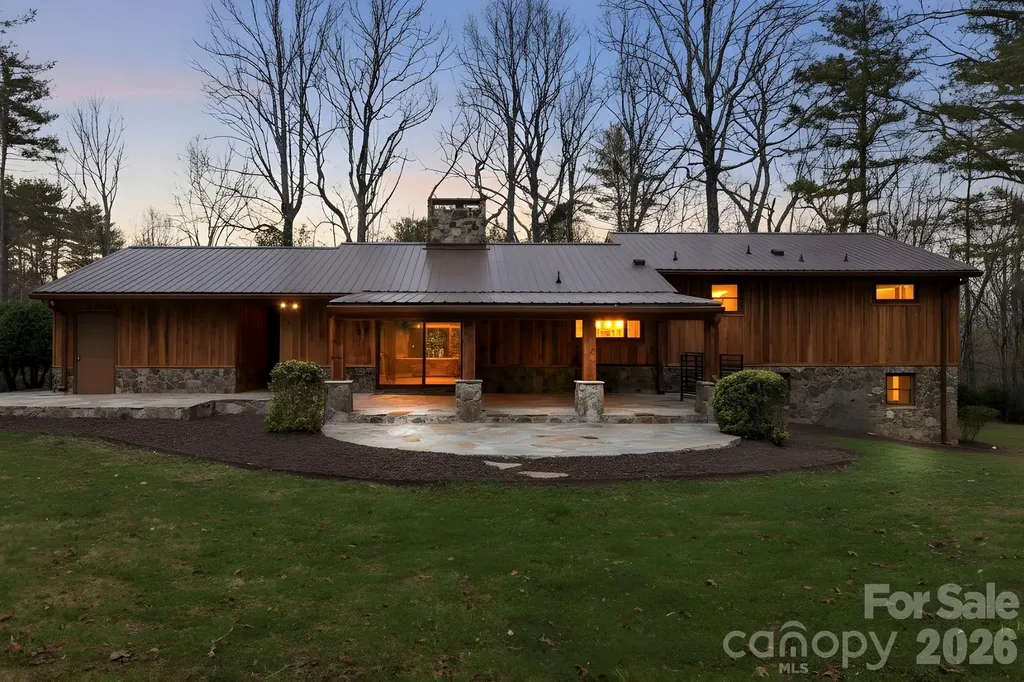
Welcome to this private, fully remodeled (2025-2026) exceptional 2.2 acre end-of-private street estate. No city taxes and no HOA fees-just peace, privacy and effortless access to downtown shopping, events, restaurants, top schools, and the local racket club. Thoughtful custom-high end details include gorgeous hardwood flooring and abundant natural lighting for comfortable everyday living and easy entertaining. The newly remodeled chef's kitchen includes a custom coffee bar, easy access pantry cupboard with an additional walk-in pantry for extra kitchen storage and utility. Includes, Fully remodeled bathrooms and laundry room with additional storage. New recessed lighting and fixtures throughout as well as a brand new HVAC system which insures efficient and dependable climate control. The exquisite exterior includes a Beautiful new Metal roof with a Custom Stone Chimney and copper trim. This home is artfully designed with Stone and Hand Milled wood work, flagstone patios, walkways and Security Lighting that surround the entire property. The Rich Cedar covered back patio has recessed lighting, stone and wood columns and black iron railing which is an ideal space that flows from the kitchen for morning coffee, alfresco dining and wildlife viewing of the expansive grounds. The lower living area boasts a new imported Italian tile floor and unique Wormy Chestnut accents that give the home a refined, timeless charm. The unique heated and cooled workspace provides year-round utility for hobbies, projects or secure equipment storage. Practical conveniences include a two-car custom wood and stone carport with attached storage building and carefully designed covered walkways and porches that extend daily living outdoors while protecting you from the elements. With no City taxes to complicate ownership, this property is a straightforward, low-hassle opportunity for buyers seeking privacy, character and modern upgrades on a beautifully maintained parcel. Schedule a showing to experience the blend of thoughtful custom finishes and expansive outdoor living on this private 2.2 acre retreat. Whether you're looking for a forever home with room to roam, a hobbyist's workshop and storage solution, or an elegant entertaining setting with near town amenities, this property delivers.

Listed by Susan Campbell of Petit Properties Inc

$
$
%
$/month over payments
Federal 30-year interest rate: 6.55% last updated on Jul 16, 2026
* All Figures are estimates. Check with your bank or proposed mortgage company for actual interest rates.
This product uses the FRED® API but is not endorsed or certified by the Federal Reserve Bank of St. Louis.

Virtual TourSave FavoriteSchedule TourAsk A QuestionMore Details
266 Lost Mine Trail Brevard NC 28712

Brevard, NC266 Lost Mine Trail

Price$1,275,000

Est. Mortgage: $/month

MLS Number CAR4345707

  • Residential
  • Bedrooms 4
  • Bathroom 5
  • Square Feet 5,337
  • Acreage 2.77

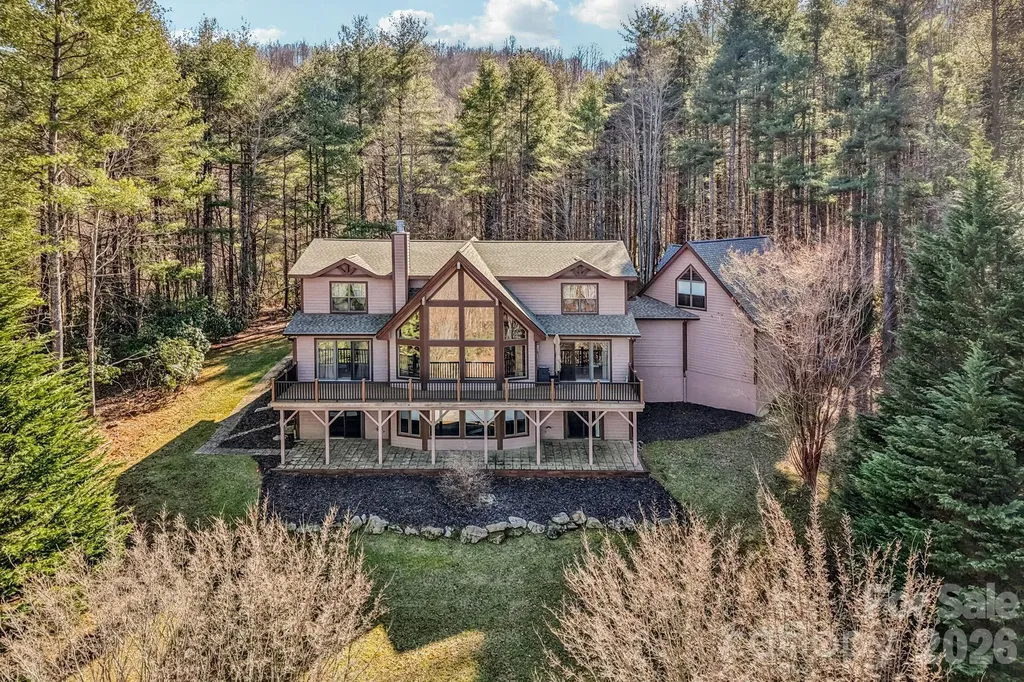
Seller Relocating - Incredible Value at Under $240/Sq. Ft.! Experience mountain living at an exceptional value in the sought-after Eagle Lake community. Offering year-round Blue Ridge Mountain views, this impeccably maintained 4-bedroom, 4.5-bath home is now priced under $240 per square foot -an outstanding opportunity for a home of this caliber, just 15 minutes from vibrant downtown Brevard. Situated on 2.77 private acres, this mountain retreat blends luxury, comfort, and peace of mind. Thoughtfully updated with a newer roof and major system improvements, it offers true turnkey living-whether you're searching for a full-time residence, second home, or mountain escape. Designed for both everyday living and entertaining, the dramatic great room is anchored by a breathtaking 7-foot stone fireplace and opens seamlessly to the chef's kitchen, dining area, and expansive outdoor living spaces overlooking the beautifully landscaped yard and sweeping mountain views. The spacious main-level owner's suite provides private deck access, while each additional bedroom features its own walk-in closet and custom finishes. The lower level is made for gathering, complete with an oversized recreation room and an extraordinary custom cherrywood bar with stained-glass accents-creating the perfect setting for game days, celebrations, or evenings with family and friends. Eagle Lake residents enjoy exclusive access to a pristine 32-acre lake for fishing, kayaking, canoeing, swimming, and relaxing on the beach, along with a playground, boat storage, and expansive green space. Outdoor enthusiasts will appreciate the home's proximity to Pisgah National Forest, DuPont State Recreational Forest, and the Blue Ridge Parkway, offering endless hiking, waterfalls, mountain biking, and scenic adventures just minutes away. With the seller relocating, this is an exceptional opportunity to own a meticulously maintained mountain home offering space, privacy, spectacular views, and an unbeatable price. Private showings are available by appointment. Contact the listing agent for the complete list of upgrades and recent improvements.

Listed by Amanda Jennings Gravley of Fisher Realty,Sapphire/Toxaway

$
$
%
$/month over payments
Federal 30-year interest rate: 6.55% last updated on Jul 16, 2026
* All Figures are estimates. Check with your bank or proposed mortgage company for actual interest rates.
This product uses the FRED® API but is not endorsed or certified by the Federal Reserve Bank of St. Louis.

Virtual TourSave FavoriteSchedule TourAsk A QuestionMore Details
2150 Shellstand Road Almond NC 28702

Almond, NC2150 Shellstand Road

Price$1,275,000

Est. Mortgage: $/month

MLS Number CAR4376734

  • Residential
  • Bedrooms 4
  • Bathroom 4
  • Square Feet 4,723
  • Acreage 5.41

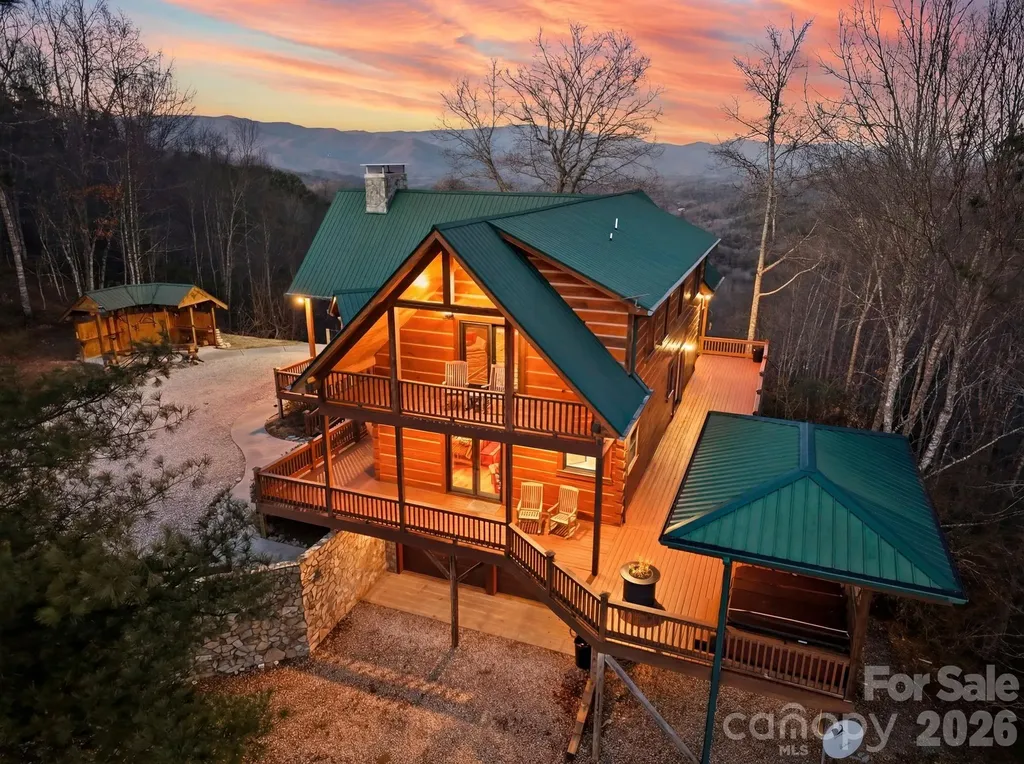
Remarks: Welcome to Quail Mountain - a four-bedroom, three-and-a-half-bath mountain lodge that defines luxury cabin living. Soaring open ceilings, a massive stone wood-burning fireplace, and a full wraparound deck set the tone from the moment you arrive. Sweeping mountain views greet you from every room, and at over 3,000 feet of elevation, you'll enjoy noticeably cooler temperatures day and night. No detail has been overlooked: water-heated European floors, luxury appliances, and handcrafted cabinetry create a kitchen and living space that any cook will love. The outdoor firepit is perfect for evenings under the stars. The attached two-car garage handles all your mountain toys and storage needs. Once a thriving vacation rental, this lodge conveys mostly furnished - including Starlink internet - and is move-in ready with new HVAC, new thermostats, new exterior stain, and new chimney stonework. Located five minutes from Fontana Lake access and fifteen minutes from downtown Bryson City, this property offers privacy, stunning views, and unbeatable convenience. (Note: property is served by a three-bedroom septic system.)

Listed by Katherine Trousdale of Keller Williams Great Smokies

$
$
%
$/month over payments
Federal 30-year interest rate: 6.55% last updated on Jul 16, 2026
* All Figures are estimates. Check with your bank or proposed mortgage company for actual interest rates.
This product uses the FRED® API but is not endorsed or certified by the Federal Reserve Bank of St. Louis.

Virtual TourSave FavoriteSchedule TourAsk A QuestionMore Details
2530 Bay Street Charlotte NC 28205

Charlotte, NC2530 Bay Street

Price$1,275,000

Est. Mortgage: $/month

MLS Number CAR4395008

  • Residential
  • Bedrooms 4
  • Bathroom 3
  • Square Feet 2,619
  • Acreage 0.19

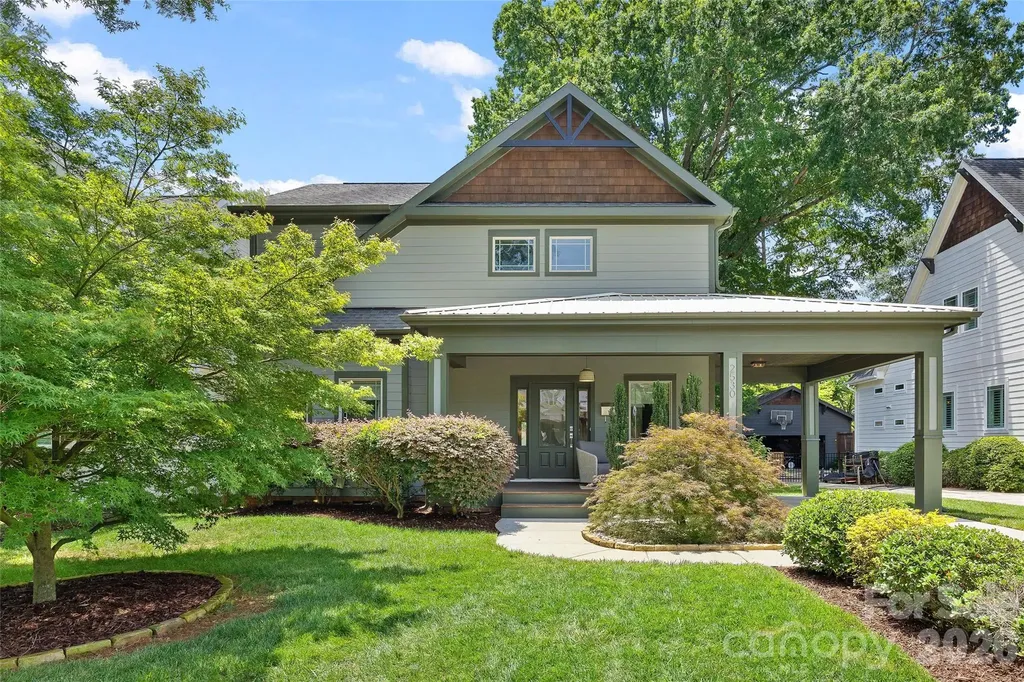
Nestled on idyllic Bay Street in the sought-after Chantilly neighborhood, this charming home offers a thoughtful layout and timeless features throughout. The main level includes a spacious primary suite with a full bath and oversized closet, beautiful hardwood floors throughout the entire level, and a soaring cathedral ceiling in the living room that adds warmth and dimension to the space. The open-concept living-kitchen-dining spaces flow seamlessly through double french doors to the outdoor living area. This home has tons of storage throughout. Upstairs, three generously sized bedrooms and a full bath, as well as an oversized landing giving flex space, provide tons of space for guests, office space, or everyday living. A convenient carport offers coveted covered parking and adds to the home's curb appeal. And don't miss the fenced-in and flat backyard just waiting to be personalized. Easy access to Plaza Midwood, Elizabeth, Uptown, and more!

Listed by Rachel Frazier and Siobhan Koch of Savvy + Co Real Estate

$
$
%
$/month over payments
Federal 30-year interest rate: 6.55% last updated on Jul 16, 2026
* All Figures are estimates. Check with your bank or proposed mortgage company for actual interest rates.
This product uses the FRED® API but is not endorsed or certified by the Federal Reserve Bank of St. Louis.

Virtual TourSave FavoriteSchedule TourAsk A QuestionMore Details
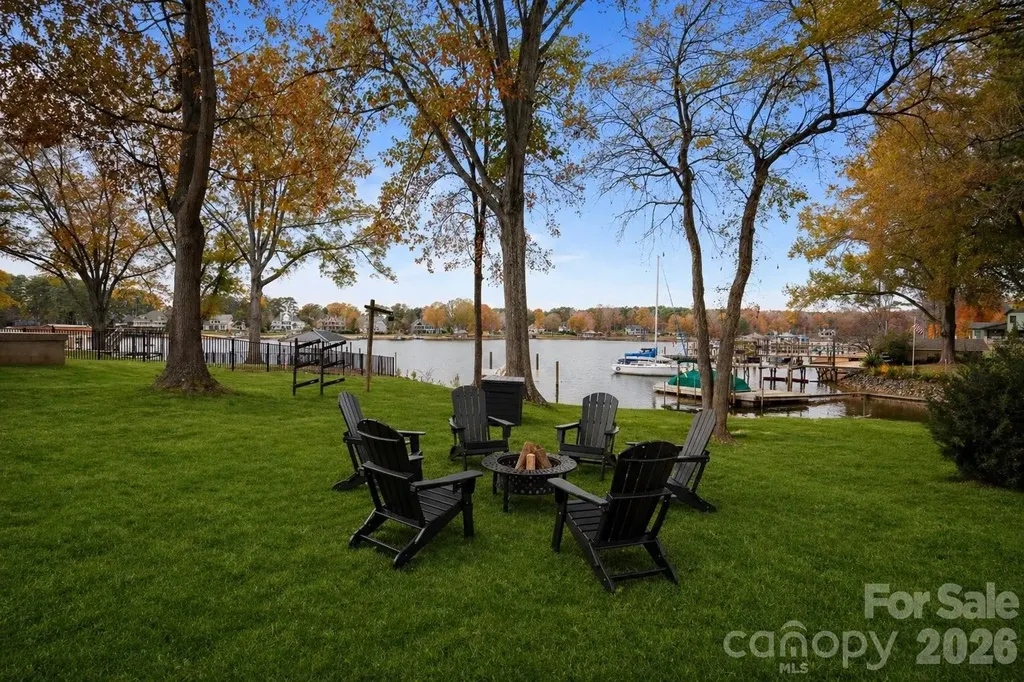
240 Shoreline Loop Mooresville NC 28117

Mooresville, NC240 Shoreline Loop

Price$1,275,000

Est. Mortgage: $/month

MLS Number CAR4375040

  • Residential
  • Bedrooms 3
  • Bathroom 2
  • Square Feet 1,370
  • Acreage 0.49

Looking for the perfect waterfront retreat? Tucked along the sparkling waters of Lake Norman, this 3 bedroom, 2 bath lakefront home invites you to slow down, soak in the views, and enjoy the perfect blend of comfort and style. 240 Shoreline Loop is a classic lakefront cottage completely updated to the highest standard and providing all the amenities you need for amazing lakeside living. Enjoy waterfront views from every angle with vaulted ceilings and natural light pouring through the picture windows. At the heart of this home is the spacious screened porch, offering a front row seat to Lake Norman's natural beauty. In the mornings, the water glimmers in the sunlight, and in the evenings, enjoy spectacular sunsets that paint the sky in shades of pink and gold. Outside is a large waterside lawn and firepit area, 188 feet of private shoreline with a swim beach, and a boat dock with a swim platform, the perfect launch pad for all your activities. Privacy, panoramic views, and unmatched accessibility make this location highly desirable for owners and their guests. Located near the tip of the coveted Stutts Road Peninsula, this property presents a unique opportunity for a luxurious family retreat with expansive waterfront views that set it apart. Just moments away is Stutts Marina and easy access to a boat ramp, fuel, and full lake services. Looking to generate income? This property delivers the rare combination of luxury lake lifestyle and immediate investment returns with a proven history as a successful income producing short term rental, and no setup is required. Whether you are looking for a private lakeside retreat or seek to expand your portfolio of highly desirable properties that generate income, 240 Shoreline Loop will deliver. Amenities available with the property include a 2004 Ski Centurion boat, a 2007 Yamaha 4 stroke 2 person WaveRunner, and a Pergo electric bike, all in excellent condition. Waterfront properties of this caliber, complete with open water views, a new dock, and a thriving rental history, simply do not come along often on Lake Norman. If you have been waiting for the right lake property, your search ends at 240 Shoreline Loop. Offering the perfect blend of timeless lakefront charm, modern updates, and an exceptional waterfront lifestyle, 240 Shoreline Loop presents a rare opportunity to own a turnkey retreat on beautiful Lake Norman. Whether you're searching for a full-time residence, weekend escape, or proven investment property, this home offers an unmatched combination of comfort, recreation, and long-term value. Demand for updated waterfront homes on Lake Norman continues to remain exceptionally strong. Contact our luxury real estate team today to request a comprehensive digital brochure, detailed rental performance information, or to arrange your private, confidential showing.

Listed by Elise Allen and Matthew Alexander of Premier Sotheby's International Realty

$
$
%
$/month over payments
Federal 30-year interest rate: 6.55% last updated on Jul 16, 2026
* All Figures are estimates. Check with your bank or proposed mortgage company for actual interest rates.
This product uses the FRED® API but is not endorsed or certified by the Federal Reserve Bank of St. Louis.

Save FavoriteSchedule TourAsk A QuestionMore Details
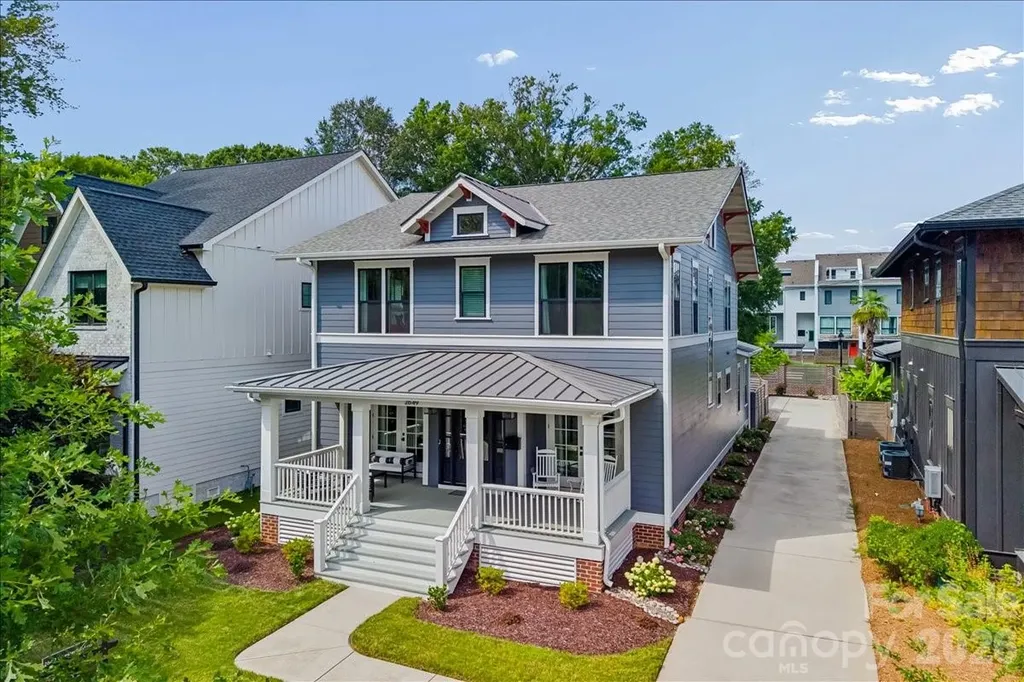
2649 Chesterfield Avenue Charlotte NC 28205

Charlotte, NC2649 Chesterfield Avenue

Price$1,275,000

Est. Mortgage: $/month

MLS Number CAR4402865

  • Residential
  • Bedrooms 4
  • Bathroom 5
  • Square Feet 3,101
  • Acreage 0.17

Stunning Craftsman in a great Chantilly location connected by a neighborhood path to the Chantilly Ecological Sanctuary which features 1.6 miles of walking trails and ponds plus all of the included amenities of Chantilly on The Green, which also include walking trails, green spaces, extensive landscaping, a fire pit, dog park, benches, and a gazebo with a grilling station. Inside, tradition meets modern convenience with an open floor plan with fantastic flow through the main living areas, site-finished hardwood floors, and soaring ceilings accented by rough-sawn box-beam rafters. The kitchen boasts a large island and ample counter space, accented by KitchenAid appliances and endless cabinetry storage. The first floor also features a full office and first-floor bedroom with an ensuite bathroom, along with a covered front porch and covered back patio, creating flexible living spaces for many buyers. Upstairs, the light-filled primary suite features dual walk-in closets and the perfect retreat of a bathroom with a soaking tub and dual vanities. On the upper level, you have two bedrooms with en-suite bathrooms and a huge laundry room. With a detached two-car garage and all-new exterior paint, this lightly lived-in, move-in-ready home creates a fantastic location within the neighborhood, plus the convenience of the growing Midwood and Elizabeth neighborhoods minutes away!

Listed by Eric Layne of COMPASS

$
$
%
$/month over payments
Federal 30-year interest rate: 6.55% last updated on Jul 16, 2026
* All Figures are estimates. Check with your bank or proposed mortgage company for actual interest rates.
This product uses the FRED® API but is not endorsed or certified by the Federal Reserve Bank of St. Louis.

Virtual TourSave FavoriteSchedule TourAsk A QuestionMore Details
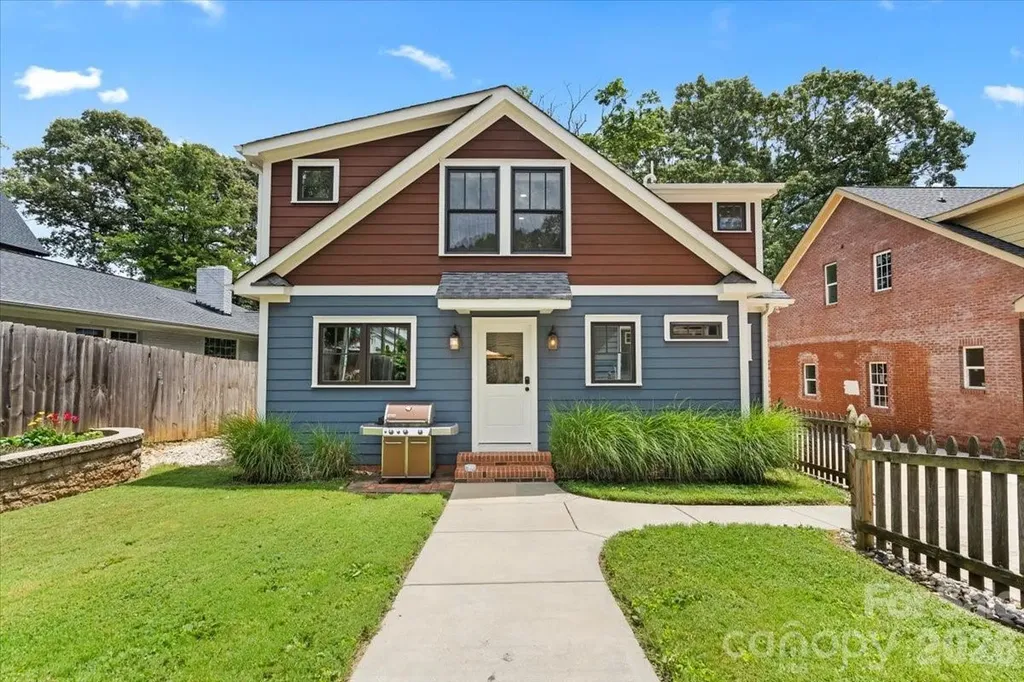
1931 Chatham Avenue Charlotte NC 28205

Charlotte, NC1931 Chatham Avenue

Price$1,275,000

Est. Mortgage: $/month

MLS Number CAR4396388

  • Residential
  • Bedrooms 3
  • Bathroom 3
  • Square Feet 2,342
  • Acreage 0.17

Some homes are renovated. This one was thoughtfully reimagined, preserving the soul of the original 1940 bungalow while creating the space, comfort, and luxury today's lifestyle demands. Completed in 2021, the down-to-the-studs renovation with rear and second-story additions doubled the home's footprint while honoring the owners' vision that, from the street, it would remain the same modest brick home the neighborhood had known for generations. Original hardwood floors remain in the main living areas, while the restored front door, original fireplace hearth, original interior doors with their original brass hardware, and even a working skeleton-key lock serve as enduring reminders of its history. Inside, an open floor plan creates effortless everyday living and entertaining. The chef's kitchen anchors the home with an oversized island, six-burner gas range, pantry, abundant cabinetry, and adjacent laundry room. Luxurious primary suites on both the main and upper levels offer exceptional flexibility. Upstairs, a spacious loft offers flexible living space, while the expansive walk-in attic offers storage rarely found in homes of this era. Added in 2013, the detached tandem garage with both driveway and alley access offers exceptional convenience, functionality, and storage. Outside, the backyard invites you to relax or entertain with its expansive stone patio and fire pit, creating a seamless extension of the home's living space. The welcoming front porch is the perfect place to greet neighbors and wave to the countless dogs who know this home as a favorite stop along their daily walks. In the heart of Plaza Midwood, you'll enjoy life in one of Charlotte's most sought-after neighborhoods, where restaurants, breweries, coffee shops, parks, and local favorites are just moments away, while Uptown Charlotte is only minutes from home. Well known to many neighbors as the beloved "Dog Treat House," this home carries a community tradition that has made it a favorite stop for countless four-legged visitors over the years. A home with history. A renovation with purpose. A Plaza Midwood lifestyle that's hard to match.

Listed by Becca Smoot of Yancey Realty,LLC

$
$
%
$/month over payments
Federal 30-year interest rate: 6.55% last updated on Jul 16, 2026
* All Figures are estimates. Check with your bank or proposed mortgage company for actual interest rates.
This product uses the FRED® API but is not endorsed or certified by the Federal Reserve Bank of St. Louis.

Save FavoriteSchedule TourAsk A QuestionMore Details
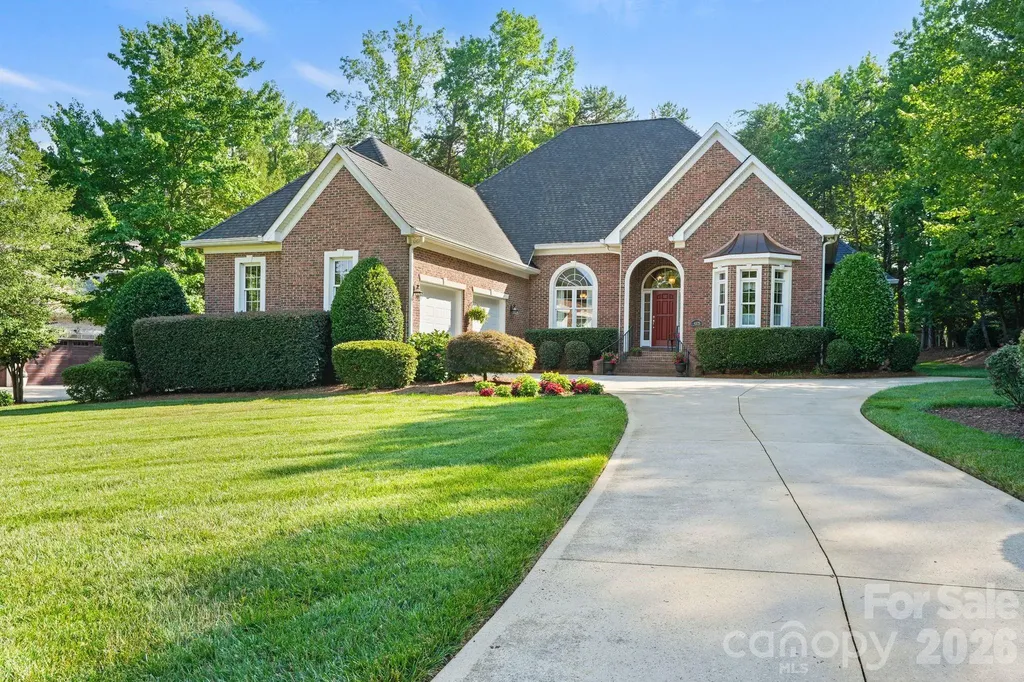
4325 Artesian Cove Court Denver NC 28037

Denver, NC4325 Artesian Cove Court

Price$1,275,000

Est. Mortgage: $/month

MLS Number CAR4399170

  • Residential
  • Bedrooms 4
  • Bathroom 5
  • Square Feet 3,630
  • Acreage 0.61

Rare opportunity to own this beautifully maintained custom full brick home in desirable Sailview with a private deeded boat slip on Lake Norman. A path just beyond the backyard provides direct access to the private deeded boat slip. Designed for comfortable main-level living, this home features the primary suite, two additional bedrooms, private office with French doors, formal dining room, spacious great room with gas fireplace and built-ins, keeping room, and an expansive kitchen all on the main level. Gleaming hardwood floors extend throughout much of the main level, complemented by thoughtfully designed pocket doors that reflect the home's quality craftsmanship and attention to detail. Upstairs offers a private 819-square-foot retreat featuring a fourth bedroom or bonus room, full bath, and an enormous walk-in attic providing exceptional storage and future expansion possibilities. The oversized two-car garage offers exceptional flexibility, with an additional storage area comparable in size to a third bay, making it perfect for a workshop, golf cart, bikes, lawn equipment, or abundant storage. Enjoy the screened porch and oversized deck overlooking the beautifully landscaped backyard. Whole-house generator included. Sailview offers exceptional amenities including a clubhouse, pool, tennis courts, pickleball, volleyball, and playground. Desirable Denver location with convenient access to Charlotte Douglas International Airport, Uptown Charlotte, shopping, dining, and top-rated schools.

Listed by Lori Drapeau-Rogers and Leigh Aganad of EXP Realty LLC Mooresville

$
$
%
$/month over payments
Federal 30-year interest rate: 6.55% last updated on Jul 16, 2026
* All Figures are estimates. Check with your bank or proposed mortgage company for actual interest rates.
This product uses the FRED® API but is not endorsed or certified by the Federal Reserve Bank of St. Louis.

Save FavoriteSchedule TourAsk A QuestionMore Details
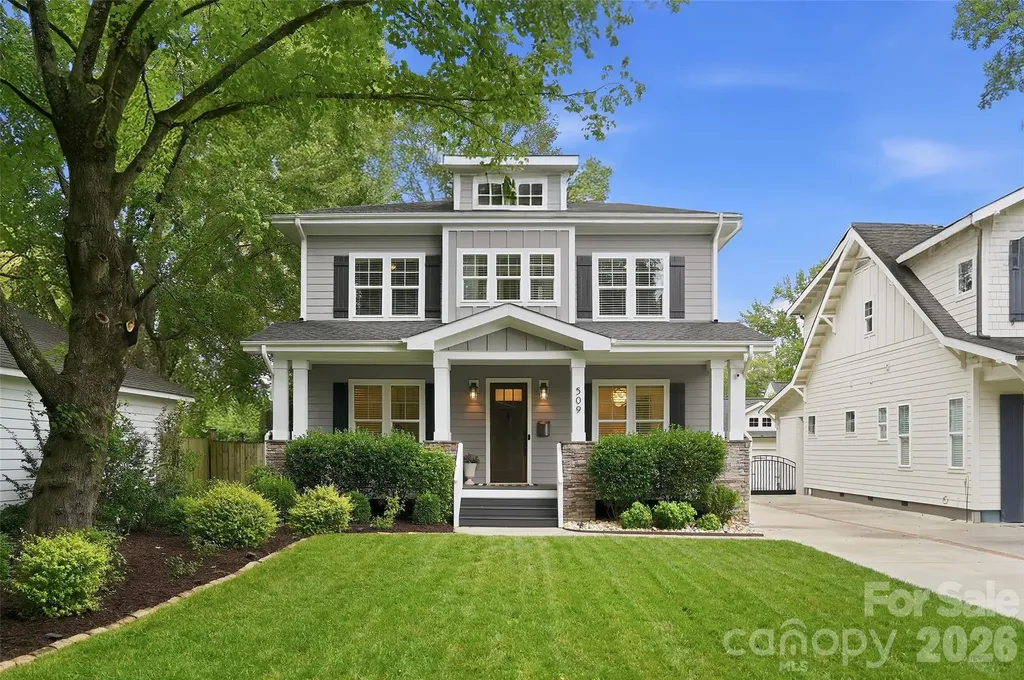
509 Orient Road Charlotte NC 28211

Charlotte, NC509 Orient Road

Price$1,275,000

Est. Mortgage: $/month

Open House

MLS Number CAR4401339

  • Residential
  • Next Open House: Sat 07/18 11:00 am. to 2:00 pm.
  • Bedrooms 4
  • Bathroom 3
  • Square Feet 2,858

Nestled on a quiet, tree-lined street in the heart of Cotswold, this exceptional Craftsman-inspired residence seamlessly blends timeless architecture with modern functionality. Thoughtfully designed with quality throughout, the home offers an inviting balance of elegant living spaces and everyday comfort. A welcoming rocking chair front porch leads into a gracious foyer, where rich refinished hardwood floors, substantial moldings, and refined architectural details immediately make an impression. Flanking the entry hall, the elegant formal dining room showcases a beautiful coffered ceiling, while the versatile main-level office features a custom Murphy bed with built-in storage, allowing the space to effortlessly serve as a guest bedroom. Continue down the hall past the conveniently located powder room to the heart of the home. A spacious great room with a striking coffered ceiling flows seamlessly into the beautifully updated kitchen. Designed with both entertaining and everyday living in mind, the kitchen features a large center island with seating, abundant cabinetry, an adjoining butler's pantry for additional storage and prep space, and a cozy breakfast room that is perfect for casual meals or morning coffee. Just beyond, the covered porch extends the living area outdoors, overlooking the beautifully landscaped backyard complete with an inviting fire pit gathering area, perfect for relaxing or hosting guests throughout the year. Upstairs, you'll find a serene primary retreat featuring a spa-inspired ensuite with a classic clawfoot tub and a generous walk-in closet with a custom built-in organization system. The secondary bedrooms are well-appointed and connected by a Jack-and-Jill bath with dual vanities, while a conveniently located upstairs laundry room adds everyday convenience. Additional highlights include a detached two-car garage with an attached storage room, providing ample space for tools, hobbies, and outdoor equipment. Perfectly positioned just minutes from Cotswold Village, SouthPark, and Uptown, this home offers easy access to some of Charlotte's best shopping, dining, and entertainment. Offering timeless style, thoughtful design, and exceptional livability in one of Charlotte's most sought-after neighborhoods, this is a rare opportunity to call Cotswold home.

Listed by Cindy Ferguson and Mark Boyd of Coldwell Banker Realty

$
$
%
$/month over payments
Federal 30-year interest rate: 6.55% last updated on Jul 16, 2026
* All Figures are estimates. Check with your bank or proposed mortgage company for actual interest rates.
This product uses the FRED® API but is not endorsed or certified by the Federal Reserve Bank of St. Louis.

Save FavoriteSchedule TourAsk A QuestionMore Details
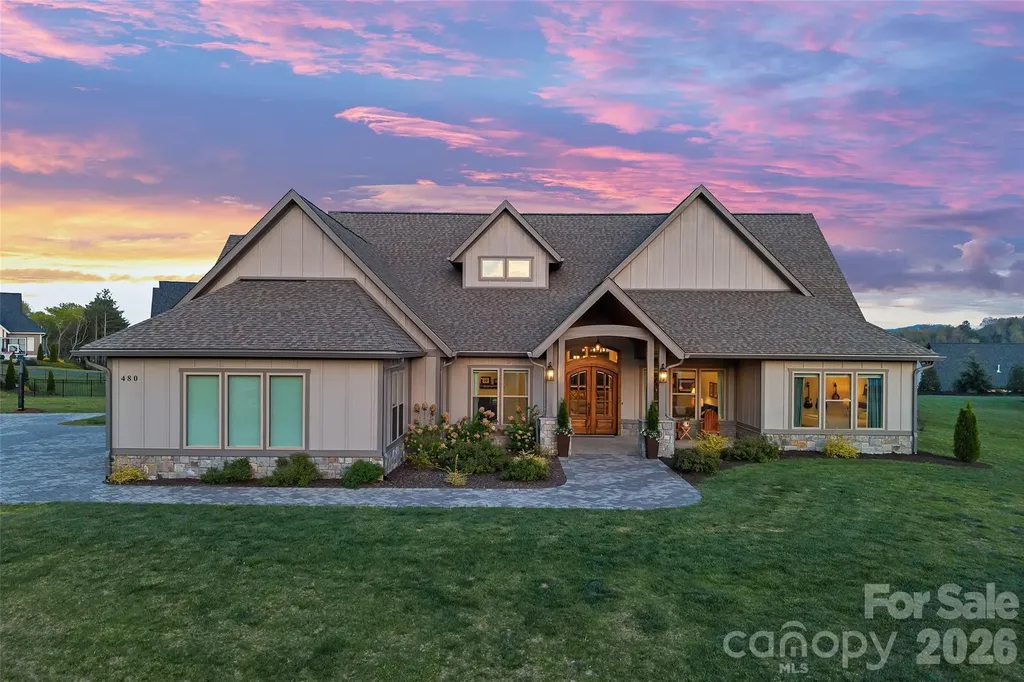
480 Daniel Circle Drive Mills River NC 28759

Mills River, NC480 Daniel Circle Drive

Price$1,275,000

Est. Mortgage: $/month

MLS Number CAR4369212

  • Residential
  • Bedrooms 3
  • Bathroom 3
  • Square Feet 3,581
  • Acreage 1.03

Welcome to this luxury mountain home on one of the largest lots in the upscale gated community of Mills River Crossing. From the moment you step inside this main level living home, you're welcomed by soaring ceilings and a stunning custom natural limestone fireplace that serves as the focal point of the spacious great room. The open-concept design flows beautifully into the chef's kitchen, where leathered countertops, premium KitchenAid appliances, and a generous waterfall island create an ideal space for both everyday living and entertaining. A versatile office or flex room offers the perfect retreat for work, relaxation, or fitness. The primary suite is a true sanctuary, featuring dual vanities, a large walk-in double-entrance shower, and a deep soaking tub designed for ultimate comfort. Outdoor living is equally exceptional, set on a sprawling acre-sized lot. Enjoy the fully screened, stone-tiled patio complete with a natural stone fireplace and built-in grill-perfect for year-round gatherings or quiet evenings at home. Residents of Mills River Crossing enjoy access to thoughtfully designed community amenities, including a park with picnic pavilion, outdoor fireplace, grill, fenced dog park, walking trail, and playground. Don't miss the opportunity to experience this home that defines mountain living in one of Mills River's premier luxury communities!

Listed by Julie Setterlind of Keller Williams Mtn Partners,LLC

$
$
%
$/month over payments
Federal 30-year interest rate: 6.55% last updated on Jul 16, 2026
* All Figures are estimates. Check with your bank or proposed mortgage company for actual interest rates.
This product uses the FRED® API but is not endorsed or certified by the Federal Reserve Bank of St. Louis.

Save FavoriteSchedule TourAsk A QuestionMore Details
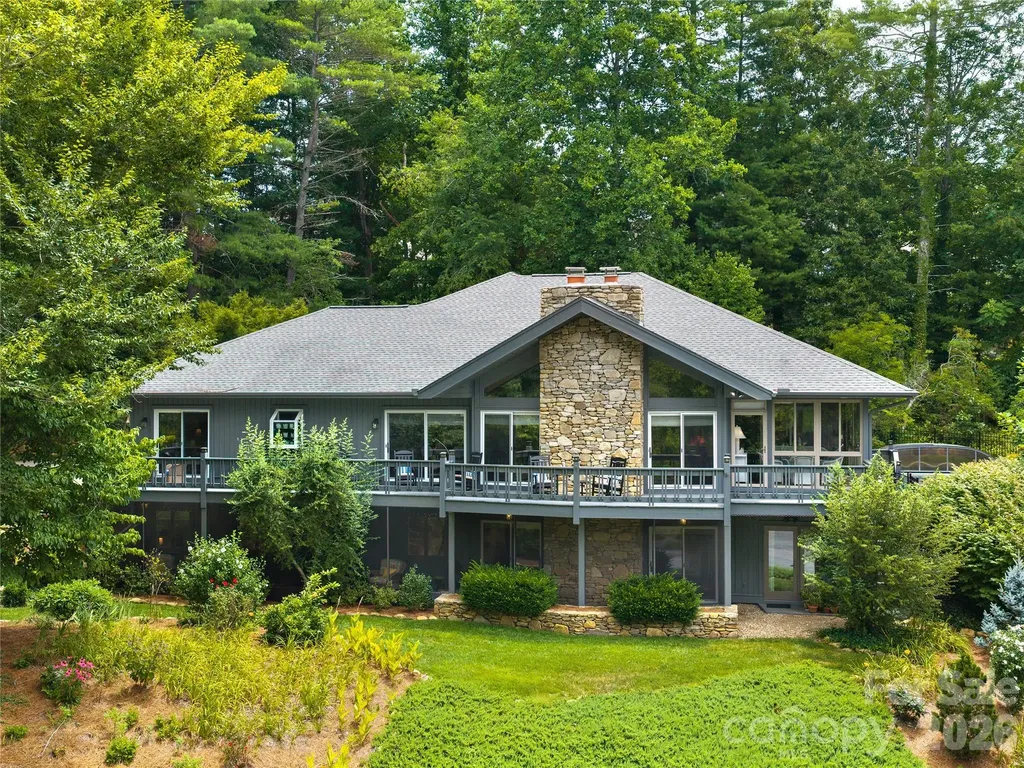
1071 Linkside Drive Hendersonville NC 28739

Hendersonville, NC1071 Linkside Drive

Price$1,275,000

Est. Mortgage: $/month

MLS Number CAR4400634

  • Residential
  • Bedrooms 5
  • Bathroom 5
  • Square Feet 4,725
  • Acreage 0.72

Welcome to one of Western North Carolina's most exceptional mountain retreats, where timeless Appalachian Contemporary architecture, refined craftsmanship, and resort-style living come together in perfect harmony. Perfectly positioned on a quiet cul-de-sac within the award-winning gated community of Cummings Cove Golf & Country Club, this architect-designed executive residence offers remarkable privacy surrounded by mature hardwoods, perennial gardens, and natural stone landscaping. Seasonal Blue Ridge Mountain views overlook the 10th fairway and pond, while the adjoining parcel, purchased in 2025, expands the property to approximately 0.72 acres for even greater privacy. The welcoming covered entry opens to a spectacular great room featuring soaring cathedral ceilings, Brazilian teak hardwood floors, and a dramatic floor-to-ceiling hand-stacked stone fireplace. Sliding French doors open to more than 500 square feet of Trex decking, seamlessly blending indoor and outdoor living with panoramic views of the gardens, golf course, pond, and mountains. The beautifully updated gourmet kitchen features granite countertops, custom cabinetry, a Thermador gas cooktop, GE double convection ovens, Sub-Zero refrigerator, built-in microwave, dishwasher, oversized pantry, and a charming window seat overlooking the gardens. Adjacent to the living room, the four-season sunroom quickly becomes everyone's favorite gathering place. Complete with automatic blinds, its own mini-split HVAC system, and direct access to the decks, heated pool, and primary suite, it provides year-round comfort while bringing the outdoors into your own peace. The luxurious main-level primary suite offers private deck access to the all-season pool, direct entry to the sunroom, a custom walk-in closet, and a beautifully remodeled spa-inspired bath. A second main-level bedroom with an en-suite bath is ideal for family or guests on the main floor. The oversized laundry room on the main includes abundant cabinetry, granite countertops, a utility sink, exceptional storage shwon in the attached floorplan, and convenient access to the oversized two-car garage with built-in cabinetry, epoxy flooring, and attic storage. The finished daylight lower level adds approximately 1,700 square feet of living space, featuring a spacious family room with a second hand-stacked stone fireplace, wet bar, three guest bedrooms, two full baths, private entrance, and screened patio-perfect for entertaining, multigenerational living, or extended guests. Outdoor living rivals a private mountain resort with a heated PebbleTec pool beneath a retractable enclosure for year-round enjoyment, complemented by custom stone walkways, patios, retaining walls, wrought-iron fencing with custom gates, upgraded irrigation, and professionally landscaped perennial gardens. Since 2022 with over $300,000 of improvements, nearly every major component of this home has been updated, including four remodeled bathrooms, multiple HVAC systems, sunroom mini-split, gas water heater, upgraded water service line, granite countertops throughout, premium appliances, lighting, plumbing fixtures, interior doors, interior and exterior paint, electrical upgrades, garage epoxy flooring, Roman shades, insulated kitchen window, pool heater, refurbished exterior lighting, extensive landscaping, a transferable termite warranty, and the adjoining parcel. This home is truly updated for your personal touches. More than a home, this is a private mountain sanctuary offering luxury, comfort, and an exceptional lifestyle in one of Western North Carolina's premier golf communities. Whether entertaining guests, relaxing poolside, or enjoying spectacular Blue Ridge sunsets, 1071 Linkside Drive is a place you'll be proud to call home.

Listed by Cynthia Thornton of Keller Williams Elite Realty

$
$
%
$/month over payments
Federal 30-year interest rate: 6.55% last updated on Jul 16, 2026
* All Figures are estimates. Check with your bank or proposed mortgage company for actual interest rates.
This product uses the FRED® API but is not endorsed or certified by the Federal Reserve Bank of St. Louis.

Virtual TourSave FavoriteSchedule TourAsk A QuestionMore Details
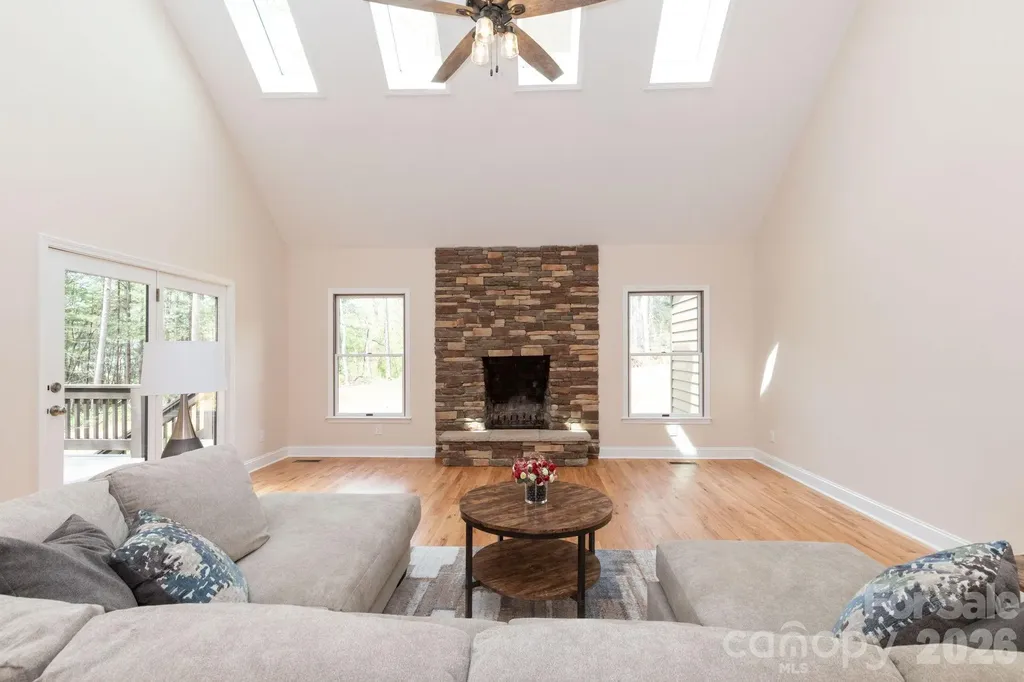
68 Sigmon Road Fletcher NC 28732

Fletcher, NC68 Sigmon Road

Price$1,275,000

Est. Mortgage: $/month

MLS Number CAR4336800

  • Residential
  • Bedrooms 5
  • Bathroom 4
  • Square Feet 3,814
  • Acreage 1.5

Absolutely fabulous luxury home located in the highly desirable Brush Creek Farms in Fairview/Fletcher! Offering over 3,800 square feet of beautifully updated living space, this home features 5 bedrooms and 3.5 bathrooms, along with a wonderful wraparound front porch-perfect for rocking chairs, relaxing, and taking in the peaceful sounds of nature. Nearly completely remodeled, the home showcases gorgeous wood flooring throughout and tile in all bathrooms. The spacious primary suite is a true retreat, featuring a brand-new tiled shower, a relaxing soaking tub, double vanities, and a large walk-in closet. Enjoy seamless indoor-outdoor living with private access from the primary bedroom to both the back deck and the wraparound front porch. The impressive living room boasts a vaulted ceiling, abundant natural light, and a stunning stone fireplace-perfect for gathering and entertaining. The updated kitchen includes new countertops, all new top-of-the-line appliances, a double oven, and a convenient breakfast bar, along with a separate dining area ideal for hosting holiday meals. Upstairs offers three generously sized bedrooms with wood floors and a full bathroom. The finished basement provides additional living space with a large family room featuring a wood-burning fireplace, perfect for movie nights, along with an additional bedroom, a full bathroom, and direct exterior access. Situated on approximately 1.5 acres, the property is absolutely beautiful and thoughtfully laid out. Mature trees grace the front yard, while a large, open, sun-filled side area provides the perfect space for gardening or outdoor enjoyment. The lot is fairly level with lush plantings throughout, creating a peaceful setting where you can relax, unwind, and enjoy the sounds of nature. This exceptional home blends luxury, comfort, and functionality in a prime location-don't miss your opportunity to own in one of the area's most sought-after communities!

Listed by Jenny Brunet of Cool Mountain Realty

$
$
%
$/month over payments
Federal 30-year interest rate: 6.55% last updated on Jul 16, 2026
* All Figures are estimates. Check with your bank or proposed mortgage company for actual interest rates.
This product uses the FRED® API but is not endorsed or certified by the Federal Reserve Bank of St. Louis.

Virtual TourSave FavoriteSchedule TourAsk A QuestionMore Details

Broker Reciprocity MLS Grid Logo © 2026 Listings courtesy of Canopy MLS as distributed by MLS GRID. IDX information is provided exclusively for consumers’ personal non-commercial use and may not be used for any purpose other than to identify prospective properties consumers may be interested in purchasing. The IDX data is deemed reliable but is not guaranteed by MLS GRID and may be subject to an end user license agreement prescribed by the Member Participant’s applicable MLS.  Based on information submitted to the MLS GRID as of July 17, 2026 5:16 AM UTC . All data is obtained from various sources and may not have been verified by broker or MLS GRID. Supplied Open House Information is subject to change without notice. All information should be independently reviewed and verified for accuracy. Properties may or may not be listed by the office/agent presenting the information. Some IDX listings have been excluded from this website.