and narrow your search. If you have fewer than 200 results, you can save your search.

Maggie Valley NC

r=3265-3276
206 Big Rock Lane Lake Lure NC 28746

Lake Lure, NC206 Big Rock Lane

Price$1,225,000

Est. Mortgage: $/month

MLS Number CAR4402285

  • Residential
  • Bedrooms 4
  • Bathroom 4
  • Square Feet 4,296
  • Acreage 3.11

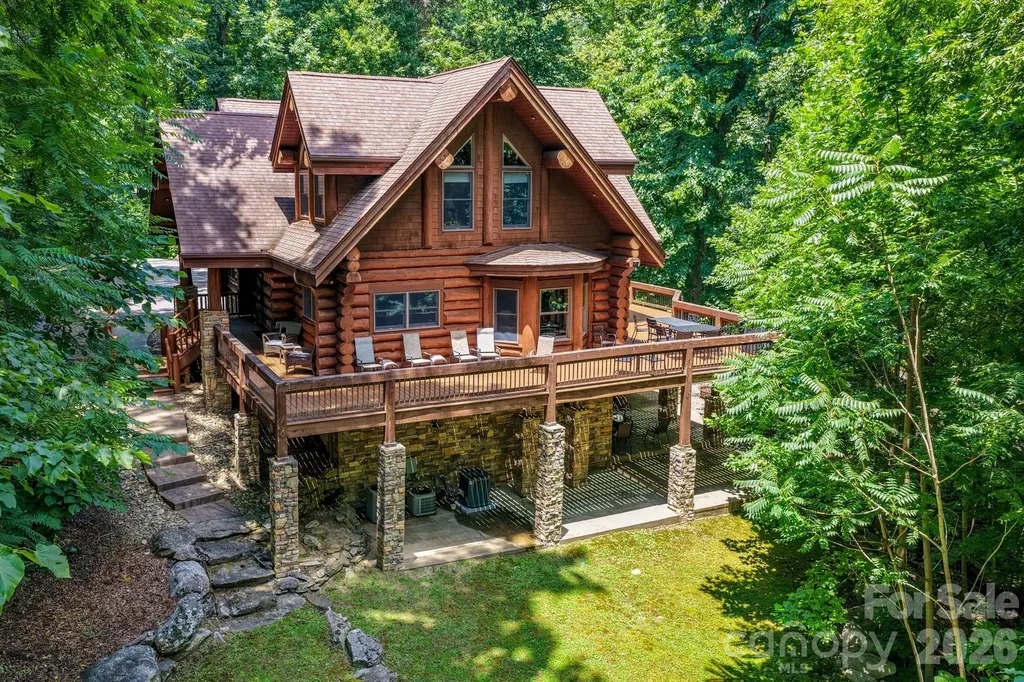
Stunning custom log home nestled on over 3 acres in the shadow of Rumbling Bald Mountain, offering nearly 4,300 square feet of beautifully crafted living space----an ideal base camp for all your mountain adventures. This spacious retreat features 4 bedrooms, 3.5 bathrooms, and a bonus bunk room, providing plenty of room for family and guests. The living room showcases soaring lofted ceilings that create a sense of grandeur while highlighting the natural beauty of the home's log construction. A large, well-appointed kitchen with stainless steel appliances is perfect for hosting family dinners or entertaining on warm summer evenings. Built with full-sized logs, this home offers a solid, grounded feel that blends seamlessly with its private wooded surroundings. Outdoor living is just as impressive, with a near wraparound porch and a stone patio extending from the walkout basement-----perfect for relaxing or gathering with friends. The property borders Chimney Rock State Park, giving you direct access to over 2,500 acres of protected land, while still being just minutes from the dining, entertainment, and attractions of Lake Lure. Currently an active short-term rental......so showings can be a challenge. Offered at $1,225,000.

Listed by David Caulder of Caulder Realty & Land Co.

$
$
%
$/month over payments
Federal 30-year interest rate: 6.49% last updated on Jul 9, 2026
* All Figures are estimates. Check with your bank or proposed mortgage company for actual interest rates.
This product uses the FRED® API but is not endorsed or certified by the Federal Reserve Bank of St. Louis.

Virtual TourSave FavoriteSchedule TourAsk A QuestionMore Details

25 B Saint Dunstans Circle Asheville NC 28803

MLS Number CAR4402252

  • Residential
  • Bedrooms 4
  • Bathroom 5
  • Square Feet 2,785
  • Acreage 0.72

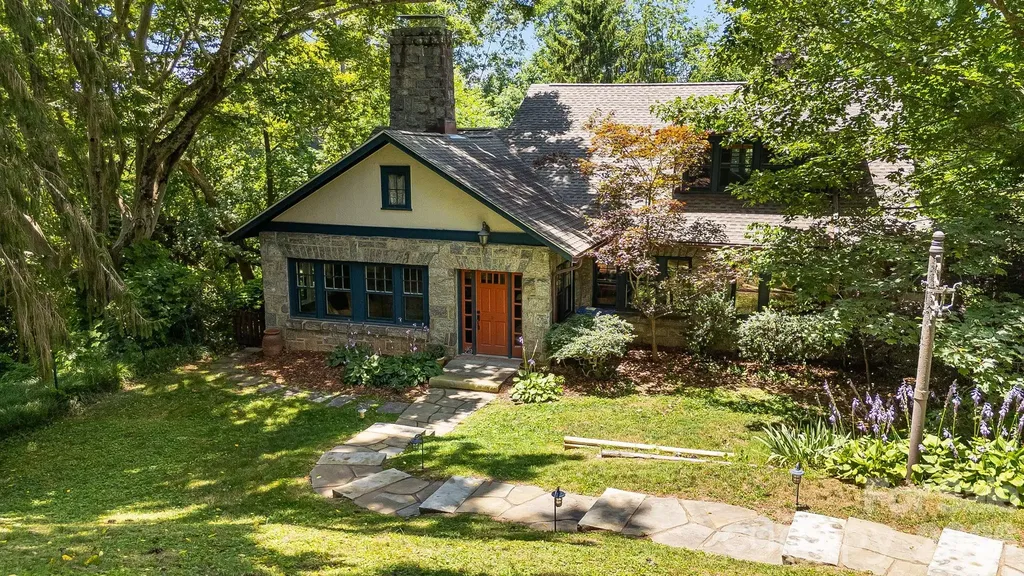
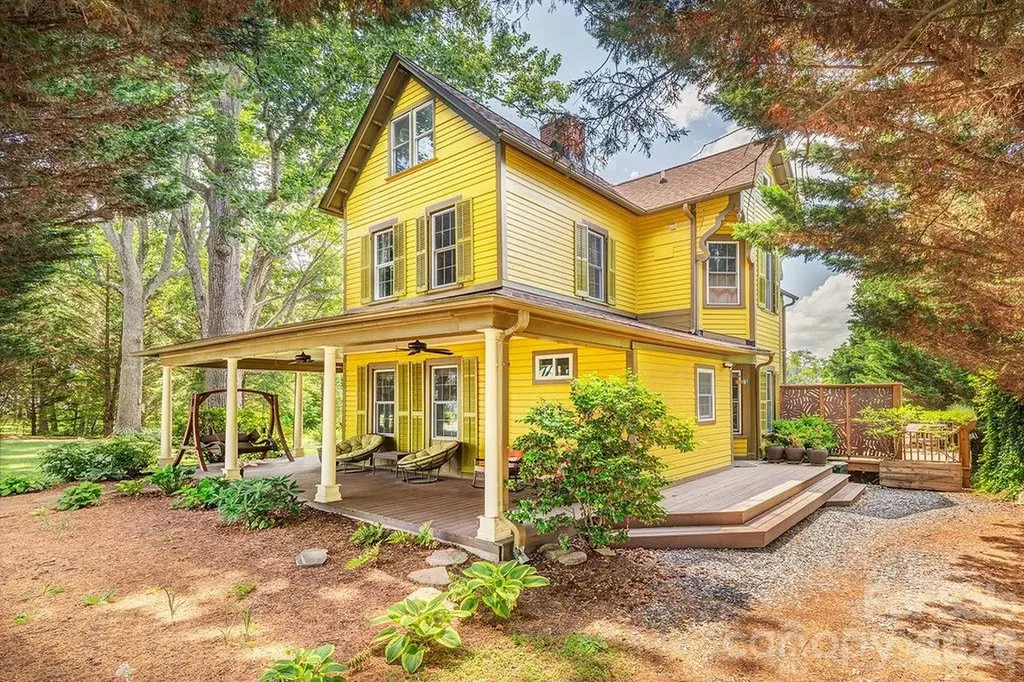
Historic Charm Meets Modern Comfort in Asheville's Saint Dunstans Historic District -- Welcome to 25 Saint Dunstans Circle, a beautifully preserved 1920s granite cottage tucked into one of Asheville's most sought-after historic neighborhoods. This home effortlessly balances old-world character with thoughtful modern updates, offering a rare opportunity to own a true piece of Asheville history. Step inside and be greeted by original hardwood floors, graceful archways, and a striking rock fireplace - details that speak to nearly a century of craftsmanship. The updated kitchen brings contemporary function to the home's timeless bones, making it as practical as it is charming. All four bedrooms, including two located on the main level for easy one-level living, feature private ensuite bathrooms, offering comfort and privacy for family and guests alike. A dedicated main-level laundry room keeps daily life simple. Downstairs, a versatile flex space - currently set up as a home gym - offers endless possibilities, whether you envision a workout room, office, or media space. Turn the bathroom downstairs into a sauna for the ultimate daily luxury. Outside, mature landscaping and green space surround the property, creating a peaceful, private setting perfect for gardening, relaxing, or entertaining. A detached two-car garage provides ample storage and parking. Ideally located close to Mission Hospital, Biltmore Village, and downtown Asheville, this home offers the perfect blend of historic character and everyday convenience - a must-see for anyone seeking classic Asheville charm. This includes the additional lot. Just the house on .28 acres is list MLS 4400820.

Listed by Abigail Gibson of Landon Key Realty

$
$
%
$/month over payments
Federal 30-year interest rate: 6.49% last updated on Jul 9, 2026
* All Figures are estimates. Check with your bank or proposed mortgage company for actual interest rates.
This product uses the FRED® API but is not endorsed or certified by the Federal Reserve Bank of St. Louis.

Virtual TourSave FavoriteSchedule TourAsk A QuestionMore Details

38 Chantilly Drive Asheville NC 28804

Asheville, NC38 Chantilly Drive

Price$1,225,000

Est. Mortgage: $/month

Active With Contract

MLS Number CAR4320562

  • Residential
  • Bedrooms 3
  • Bathroom 2
  • Square Feet 2,262
  • Acreage 0.14

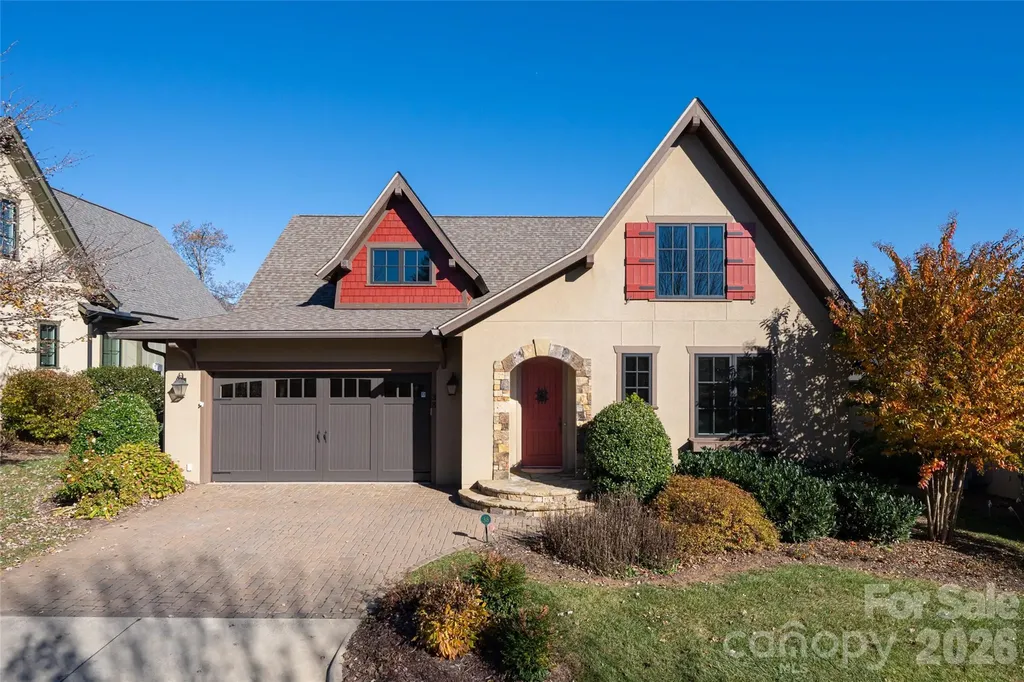
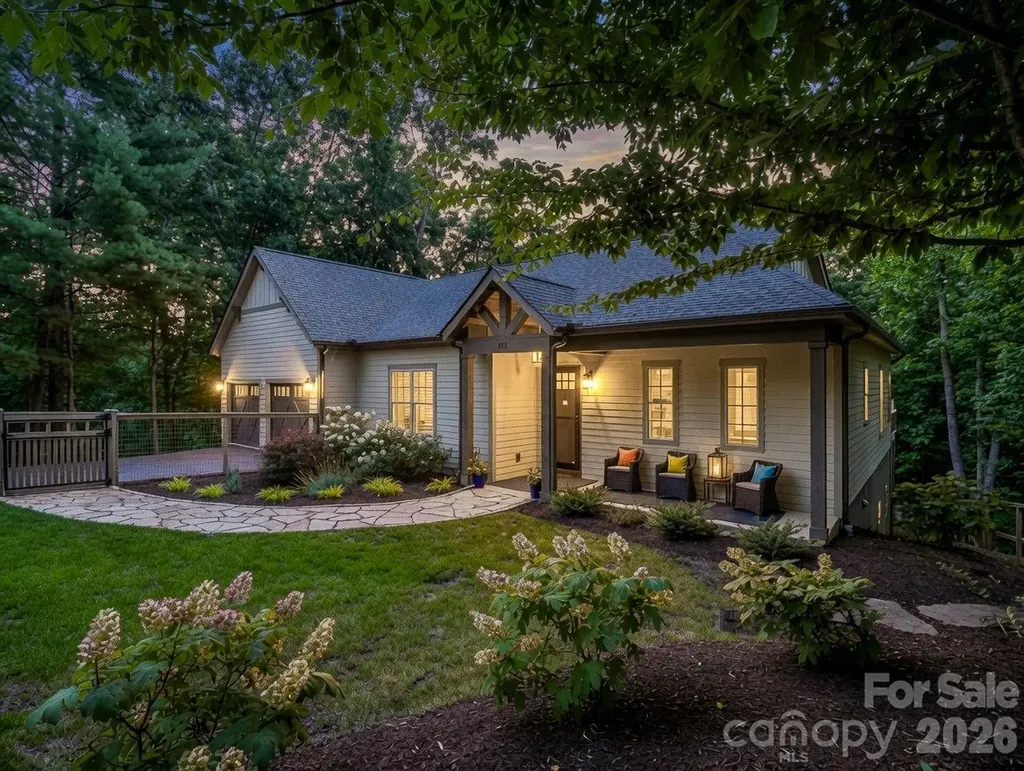
This one-level Thoms Estate Village home offers three bedrooms and two baths, providing a spacious feel while remaining an ideal option for those seeking to downsize comfortably. The house has hardwood floors, a large screened porch with mountain views and a generous primary suite plus separate guest quarters and a large laundry. Located in a prestigious gated North Asheville neighborhood, this property offers an array of amenities, including pickleball and bocce courts, scenic walking trails, a pavilion with fire pits and grills, a playground, and a thriving community garden. Designed for a low-maintenance lifestyle, this lock-and-leave home provides exceptional convenience. Residents enjoy close proximity to the Asheville Country Club and a wide selection of nearby dining and shopping. This setting delivers refined living with strong community appeal.

Listed by LeNoir Medlock of Preferred Properties

$
$
%
$/month over payments
Federal 30-year interest rate: 6.49% last updated on Jul 9, 2026
* All Figures are estimates. Check with your bank or proposed mortgage company for actual interest rates.
This product uses the FRED® API but is not endorsed or certified by the Federal Reserve Bank of St. Louis.

Virtual TourSave FavoriteSchedule TourAsk A QuestionMore Details

2599 Highway 557 Highway Clover SC 29710

Clover, SC2599 Highway 557 Highway

Price$1,225,000

Est. Mortgage: $/month

MLS Number CAR4371727

  • Residential
  • Bedrooms 4
  • Bathroom 5
  • Square Feet 4,373
  • Acreage 7.83

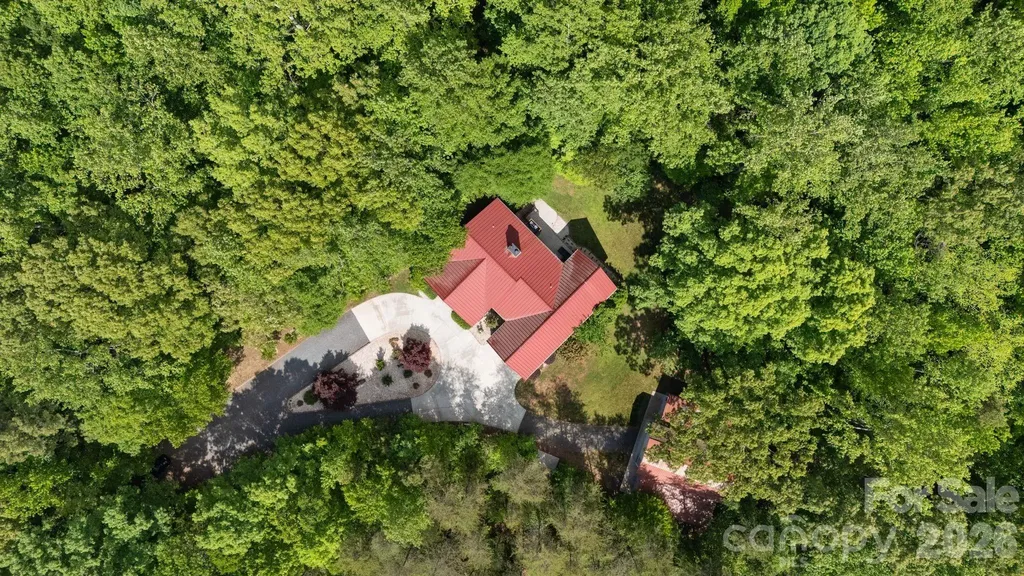
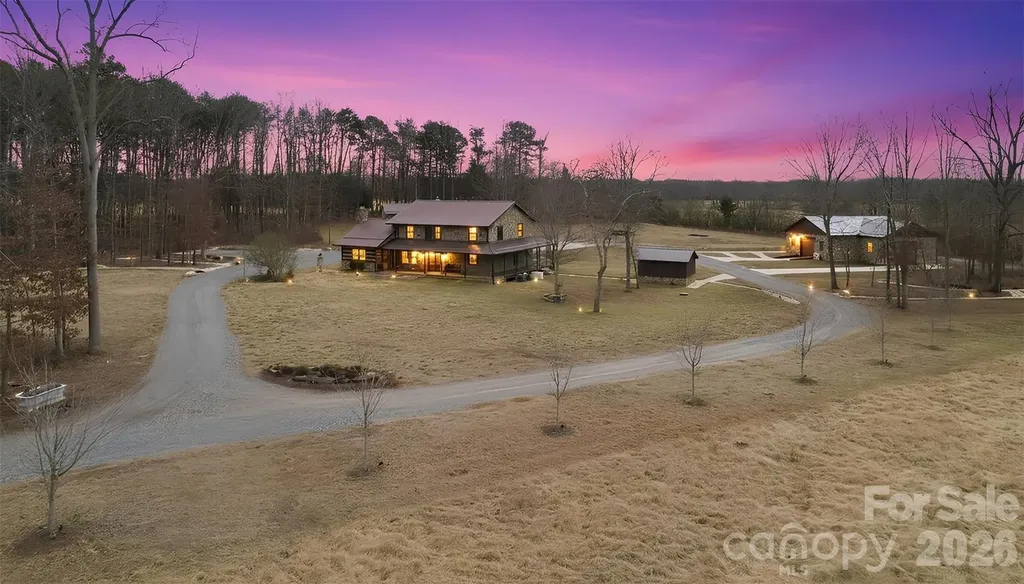
BACK ON MARKET - NO FAULT OF SELLER A rare opportunity to own a private country estate on nearly 8 acres featuring PROTECTED LAND around your estate giving you unmatched PRIVACY, peace pace but close to conveniences and top-rated schools, and land curated amenities-from trails, axe-throwing, parking lot, guest parking area, circular entrance with TWO DRIVEWAYS (rarity!!!) & usability of acreage that's TURN KEY. Built in 2014, this custom home offers exceptional craftsmanship, much of which was curated from the land itself....truly one-of-a-kind that is an EXPERIENCE to see! This property is designed for both everyday luxury living to feel peace without sacrificing being too far away from everything.You CAN have it all at this RETREAT. Newly updated kitchen, tankless hot water heater, and a basement to impress with a: movie area, kitchen, game room, exercise room with sauna, office, and flex room being used as a 4th BEDROOM, and a utility room with an added sink....every room has been purposefully designed. Do not miss the CHARACTER this home speaks indoors and outdoors! Land complete with: so many trails, a sports field, fire pit, zipline, tree fort, swing, axe throwing area, parking lot, and a oversized barn with 14 ft doors to accommodate an RV or boat-creating a unique, resort-style experience right in your own backyard. ***Entry to property: featuring TWO separate entry points/driveways-an incredibly RARE and highly desirable feature that is hard to get approved. The road is going to also feature a TURNING LANE when road becomes 3 lanes. Basement Level: Designed for entertainment and function, the lower level features a theatre area, gym, bar, kitchenette, two additional rooms, a full bath(built for a shelter), woodburning fireplace, and a mechanical room equipped with a tankless gas water heater and utility sink. Enjoy direct access to a covered patio, perfect for relaxing outdoors with string lights and speakers to enjoy your endless view whether its the wilderness or your large party or event outdoors. Main Level: The main level features an open and inviting layout with a vaulted ceiling living room and gas fireplace, spacious dining area, and a beautifully UPDATED kitchen equipped with a gas cooktop, pot filler, oversized commercial-grade refrigerator and freezer, dual sinks, large island with seating, extra prep sink, and a walk-in pantry with built-ins. The primary suite offers a private retreat with a full bathroom, walk-in luxury shower, and two separate walk-in closets. The primary suite wakes you up to sunrise through the windows that make you feel like you are in the trees. It's a pure escape and retreat! Two additional bedrooms are also located on the main level, each with access to their own full bathrooms on the opposite side of the house as the primary. Additional highlights include a mudroom, laundry room with sink, half bath, and an oversized 2-car garage with vaulted ceiling and the third floor flex room used as a bonus/yoga room. Enjoy outdoor living with both a covered wide front porch and a covered rear porch with stairs down to the back patio connected to the basement back door and entertainment space; perfect for taking in the peaceful surroundings or having a lavish party. The property also includes: a 2-car attached garage PLUS an approximately 1,800 SF detached 6-car garage/workshop with 14' doors, ideal for RV or boat storage, hobbies, or additional workspace. HIGH SPEED INTERNET, 400A electrical to home and 1G internet. 60 YEAR METAL ROOF. Despite its private setting, the home is conveniently located just 4 miles from shopping and dining, including Lowe's, Publix, and Walmart, 7 minutes to the Clover Recreation Center, and approximately 30 minutes to Charlotte Douglas International Airport, all within the award-winning Clover School District.

Listed by Whitney Daigle of Real Broker,LLC
$
$
%
$/month over payments
Federal 30-year interest rate: 6.49% last updated on Jul 9, 2026
* All Figures are estimates. Check with your bank or proposed mortgage company for actual interest rates.
This product uses the FRED® API but is not endorsed or certified by the Federal Reserve Bank of St. Louis.

Save FavoriteSchedule TourAsk A QuestionMore Details

7010 Stanbury Drive Matthews NC 28104

Matthews, NC7010 Stanbury Drive

Price$1,225,000

Est. Mortgage: $/month

MLS Number CAR4391261

  • Residential
  • Bedrooms 5
  • Bathroom 5
  • Square Feet 4,775
  • Acreage 0.35

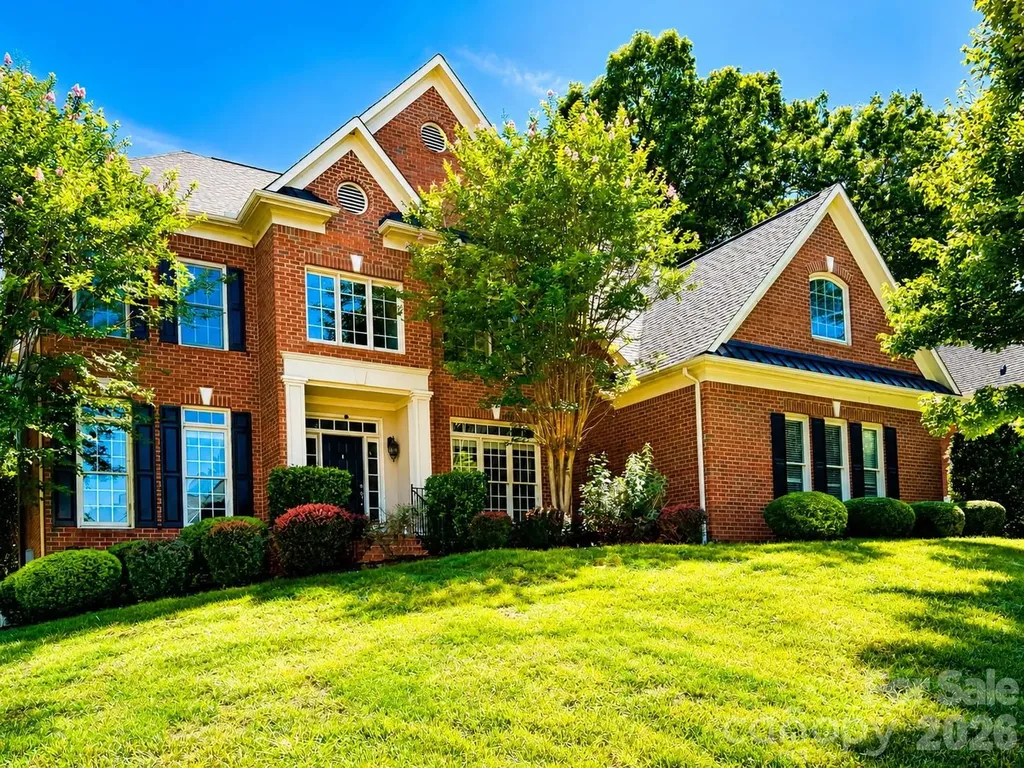
This elegant full-brick "Columbia" plan in the sought-after Brookhaven community blends extensive upgrades with a highly functional layout. Hardwood floors flow throughout the main level, which features formal living and dining rooms alongside a convenient guest suite with a full bath. The impressive great room boasts coffered ceilings, surround sound, and plantation shutters. The second-floor primary suite serves as a true retreat, featuring an attached sitting room, an extra office/flex space, and a bath with dual closets, a frameless shower, and a separate tub. The upstairs also hosts a dedicated media room, two bedrooms connected by a Jack and Jill bathroom, and a fifth bedroom with an ensuite bath and vaulted ceiling. The finished third floor adds a large recreation room, a half bath, and massive walk-in attic storage. Step outside to a private backyard oasis featuring a screened porch with EZ-Breeze windows, an extended patio, outdoor speakers, and a dedicated fire pit. Meticulously maintained, the home is move-in ready with brand-new bedroom carpeting and freshly painted garage/sunroom floors. Residents enjoy resort-style Brookhaven amenities, all just minutes from top-rated Weddington-area schools, Waverly, Rea Farms, and Blakeney. Key Features: Full-Brick Columbia Plan: Approximately 4,775 sq ft, 5 Bedrooms / 4.5 Baths: Includes a main-level guest suite, a Jack and Jill layout, and a finished 3rd-floor recreation space with a half bath. Ultimate Primary Retreat: Features an attached sitting room, a separate private office/flex space, and dual closets. Flexible Living Spaces: Dedicated 2nd-floor media/bonus room plus a spacious 3rd-floor bonus layout with convenient walk-in attic storage. Private Backyard Oasis: Screened EZ-Breeze porch, extended patio, outdoor lighting/speakers, and a built-in fire pit area. Freshly Refreshed: Move-in ready with brand-new bedroom carpets and freshly painted garage/sunroom floors. Resort-Style Amenities: Clubhouse, lazy river pool, tennis courts, fitness center, and walking trails. Premier Location: Minutes from premium shopping and dining at Waverly, Rea Farms, and Blakeney; zoned for top-rated Weddington schools. Note: there's a virtual staging with the vacant house.

Listed by Min Li of ProStead Realty

$
$
%
$/month over payments
Federal 30-year interest rate: 6.49% last updated on Jul 9, 2026
* All Figures are estimates. Check with your bank or proposed mortgage company for actual interest rates.
This product uses the FRED® API but is not endorsed or certified by the Federal Reserve Bank of St. Louis.

Virtual TourSave FavoriteSchedule TourAsk A QuestionMore Details

20392 Queens Street Cornelius NC 28031

Cornelius, NC20392 Queens Street

Price$1,225,000

Est. Mortgage: $/month

MLS Number CAR4372699

  • Residential
  • Bedrooms 4
  • Bathroom 4
  • Square Feet 3,624
  • Acreage 0.27

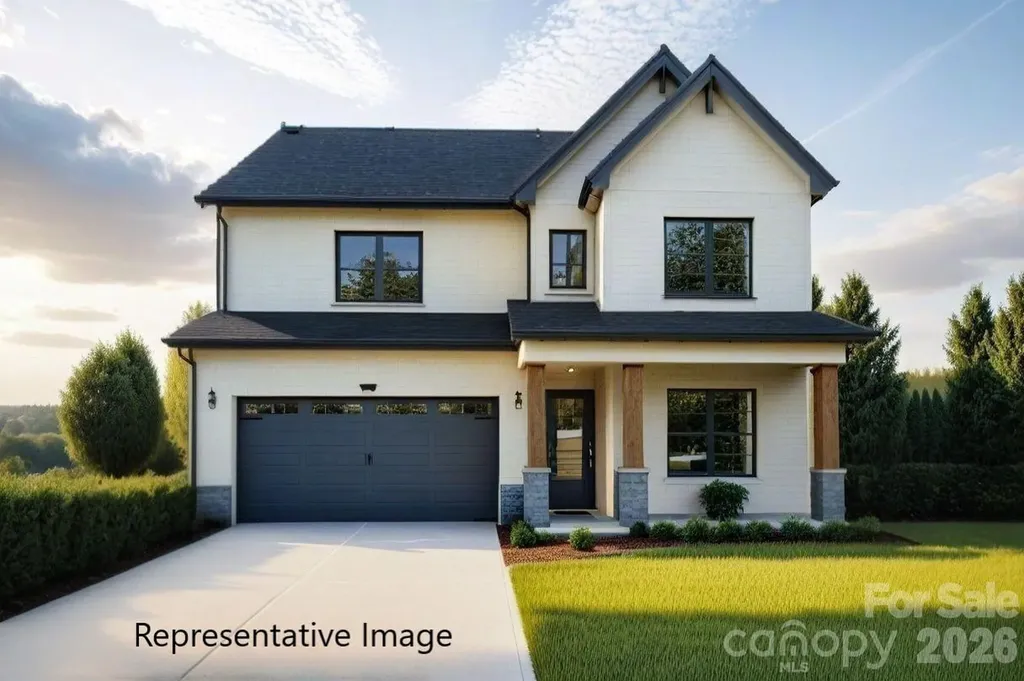
NEW CONSTRUCTION, NO HOA, and LESS THAN 90 DAYS TO COMPLETION in Cornelius offers a prime location just minutes from both Downtown Cornelius and Downtown Davidson, nestled within an exclusive cul-de-sac enclave of only five new homes. The 4-bedroom, 3.5-bath layout features a highly desirable primary suite on the main floor and a floor plan that truly elevates open-concept living. The gourmet kitchen showcases floor-to-ceiling cabinetry, quartz countertops, and a large island, flowing seamlessly into the dining area and onward to the spacious family room with its coffered ceiling and modern fireplace. A covered rear deck extends the living space outdoors. The main-level primary suite includes a tray ceiling and a luxury bath with dual vanities, a walk-in tiled shower, and a generous walk-in closet. Hardwoods run throughout the first floor, including the primary suite, with tile in the bathroom. Upstairs, a large loft provides flexible space ideal for a game room, exercise area, media lounge, or other entertainment needs, along with an additional workstation area. The exterior is beautifully finished with black windows and gutters, and rough-sawn cedar stained columns, creating a striking and modern curb appeal. Back of homesite has not been cleared. Orange flagging tape along back of property shows approximate back property line. Photos are artist renderings and/or representative of previous build and some details may differ. Photos may show some items not scheduled for this property but may be available as upgrades depending on date of contract. Depending on contract date, there may be time to make some selections. ACT NOW TO MAKE AS MANY SELECTIONS AS POSSIBLE! Please verify selection availability with builder representative.

Listed by Brian Goodman and Whitney Stiles of David Hoffman Realty Charlotte

$
$
%
$/month over payments
Federal 30-year interest rate: 6.49% last updated on Jul 9, 2026
* All Figures are estimates. Check with your bank or proposed mortgage company for actual interest rates.
This product uses the FRED® API but is not endorsed or certified by the Federal Reserve Bank of St. Louis.

Virtual TourSave FavoriteSchedule TourAsk A QuestionMore Details

817 Wheatfield Drive Waxhaw NC 28173

Waxhaw, NC817 Wheatfield Drive

Price$1,225,000

Est. Mortgage: $/month

Pending

MLS Number CAR4401374

  • Residential
  • Bedrooms 4
  • Bathroom 4
  • Square Feet 4,110
  • Acreage 0.76

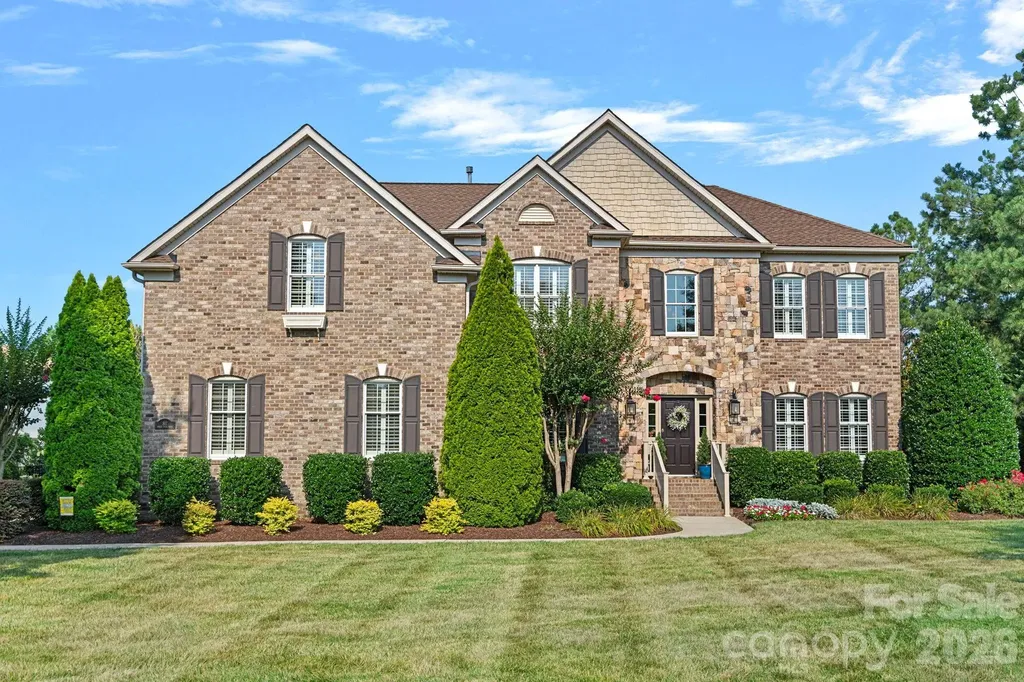
Welcome to this beautifully updated brick home in the highly sought-after Marvin Creek community, where timeless architecture meets modern comfort. Situated on a spacious, professionally landscaped 0.76-acre lot, this exceptional residence offers over 4,100 square feet of thoughtfully designed living space, blending elegant formal rooms with inviting everyday living. The heart of the home is the stunning, renovated kitchen featuring crisp white cabinetry, an oversized center island, stainless steel appliances, gas cooktop, double wall ovens, abundant workspace, and a sunny breakfast area overlooking the private backyard. The kitchen flows seamlessly into the expansive family room with custom built-ins, gas fireplace, and walls of windows that fill the space with natural light. A dedicated home office, formal living room, formal dining room with elegant millwork, spacious laundry room, and beautiful hardwood floors throughout much of the main level provide both functionality and sophistication. Upstairs, retreat to the luxurious primary suite complete with a private sitting room, two walk-in closets, and a beautifully renovated spa-inspired bath featuring dual vanities, a freestanding soaking tub, and an oversized walk-in shower. Three additional bedrooms, three full baths, and a generous bonus room offer flexible space for family, guests, hobbies, or media. Outdoor living is equally impressive with a large screened porch overlooking the beautifully maintained backyard, an expansive paver patio with fire pit, mature landscaping, irrigation system, and plenty of room to relax or entertain. Recent updates include HVAC systems (2023 & 2025) and water heater (2024), providing peace of mind for years to come. An oversized side-entry three-car garage completes the property. Enjoy the exceptional Marvin Creek lifestyle with neighborhood amenities including a clubhouse, resort-style pool, tennis courts, playground, walking trails, and sidewalks-all just minutes from shopping, dining, and top-rated Union County schools.

Listed by Megan Votruba of EXP Realty LLC Ballantyne

$
$
%
$/month over payments
Federal 30-year interest rate: 6.49% last updated on Jul 9, 2026
* All Figures are estimates. Check with your bank or proposed mortgage company for actual interest rates.
This product uses the FRED® API but is not endorsed or certified by the Federal Reserve Bank of St. Louis.

Virtual TourSave FavoriteSchedule TourAsk A QuestionMore Details

2255 Mount Olive Church Road Newton NC 28658

Newton, NC2255 Mount Olive Church Road

Price$1,225,000

Est. Mortgage: $/month

MLS Number CAR4352999

  • Residential
  • Bedrooms 5
  • Bathroom 3
  • Square Feet 3,024
  • Acreage 18.55

Nestled in the heart of convenient Newton, this exceptional property offers a rare blend of privacy, versatility, and modern updates, all surrounded by 18+ acres of serene landscape. Whether you're seeking a private retreat, hobby farm, or a property with flexible workspace options, this one delivers. The home has been thoughtfully improved with new flooring throughout, along with tasteful updates to the kitchen and bathrooms that enhance both style and functionality. The layout is designed for both comfort and convenience, featuring a primary suite on the main level, ideal for ease of living. Upstairs, you'll find three additional bedrooms along with a spacious bonus/recreation room, providing plenty of room for guests, work-from-home needs, or entertainment space. One of the standout features is the additional studio space, complete with its own bathroom and pull-through garage doors, making it ideal for a workshop, creative studio, home business, or a hobbyist's dream setup. This flexible area opens the door to endless possibilities. The property also includes a detached garage and a dedicated darkroom, a rare and unique feature perfect for photography enthusiasts or anyone seeking a specialized creative space. Surrounded by expansive acreage, you'll enjoy peaceful views, unmatched privacy, and room to roam, all while remaining just minutes from shopping, dining, and everyday conveniences in Newton. Opportunities like this are hard to find-acreage, updates, functional layout, and versatile outbuildings all in one exceptional package. Come experience the possibilities this property offers. Showings by appointment only.

Listed by Andi Jack and Hilary Repass of RE/MAX A-Team

$
$
%
$/month over payments
Federal 30-year interest rate: 6.49% last updated on Jul 9, 2026
* All Figures are estimates. Check with your bank or proposed mortgage company for actual interest rates.
This product uses the FRED® API but is not endorsed or certified by the Federal Reserve Bank of St. Louis.

Virtual TourSave FavoriteSchedule TourAsk A QuestionMore Details

473 S Main Street Davidson NC 28036

Davidson, NC473 S Main Street

Price$1,225,000

Est. Mortgage: $/month

MLS Number CAR4403660

  • Residential
  • Bedrooms 3
  • Bathroom 4
  • Square Feet 3,631
  • Acreage 0.04

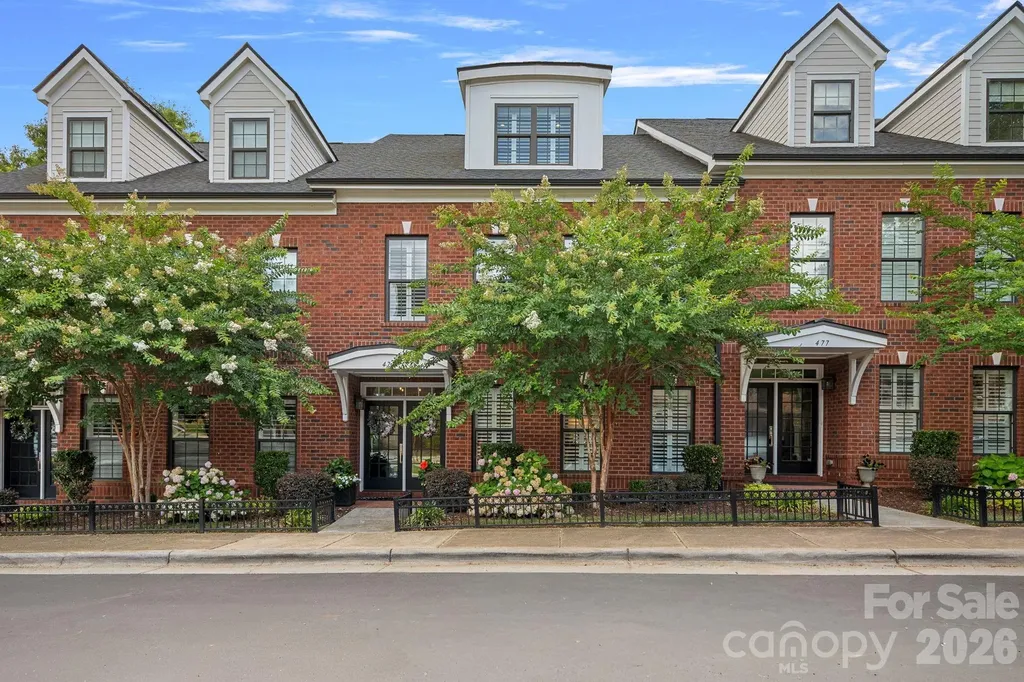
Experience luxury living in the heart of downtown Davidson at this exceptional South Main all Brick 3 bed/3.5 bath townhome. Perfectly positioned just moments from Davidson's vibrant shops, restaurants, farmers market, parks, and Davidson College, this beautifully appointed residence offers an unmatched combination of elegance, convenience, and low-maintenance living. Reasonable HOA fees. Designed with both comfort and entertaining in mind, the open-concept floor plan features a Chef's Kitchen with Quartz countertops, premium stainless steel appliances, a Gas range, pot filler, oversized island, wet bar, and spacious walk-in Pantry. 3 ovens for optimal baking efficiency. A private Elevator provides effortless access to all levels, while thoughtful upgrades throughout elevate the home's sophisticated style. The expansive Primary suite serves as a luxurious retreat with a spa-inspired Bath, soaking tub, oversized shower, and Custom walk-in Closet. Additional highlights include a second En-suite Bedroom, a versatile Bonus/Media room, multiple Laundry areas, abundant storage, and an oversized tandem temp controlled garage for at least 3 vehicles with electric charging capability. Enjoy the best of Davidson's walkable lifestyle in a like-new luxury townhome where modern design meets timeless charm. New commercial bldg across the street will have mix of retail/restaurant on street level, office space upstairs. Parking is behind 480 S Main building shared with church. The Villages of South Main have parking on Main St, alleyway driveways and a parking lot to the Left of the building.

Listed by Doug Bishop of COMPASS

$
$
%
$/month over payments
Federal 30-year interest rate: 6.49% last updated on Jul 9, 2026
* All Figures are estimates. Check with your bank or proposed mortgage company for actual interest rates.
This product uses the FRED® API but is not endorsed or certified by the Federal Reserve Bank of St. Louis.

Virtual TourSave FavoriteSchedule TourAsk A QuestionMore Details

42 Church Street Weaverville NC 28787

Weaverville, NC42 Church Street

Price$1,225,000

Est. Mortgage: $/month

Coming Soon

MLS Number CAR4393347

  • Residential
  • Bedrooms 5
  • Bathroom 4
  • Square Feet 3,068
  • Acreage 0.9

Step into a rare blend of history, character, and modern comfort in this beautifully restored 1900 Victorian, just two blocks from the heart of downtown Weaverville. Set on a tree-lined street with sidewalks, the expansive lot, mature gardens, inviting front porches, and timeless architectural details create unforgettable storybook curb appeal. Original hardwood floors, five decorative fireplaces, stained glass windows, and a stunning stained glass transom preserve the home's historic character, while extensive updates provide modern peace of mind. Since 2019, the home has been thoughtfully renovated with new bathrooms and updated kitchen, electrical and plumbing, roof, HVAC, water heater, and most appliances. Inside, over 3,000SF offers five bedrooms, including two primary suites and a fully finished attic ideal as a bedroom or office. The upstairs primary retreat features vaulted ceilings, beautiful treetop views, and a luxurious ensuite with a steam shower. On the main level, another primary suite showcases exposed brick, soaring ceilings, an original decorative fireplace, a stylish full bath, and a kitchenette with its own private entrance-perfect for guests, multigenerational living, a home office, or short-term rental income. The home's three-and-a-half baths blend historic charm with modern luxury, including a spa-inspired bath with a soaking tub and custom walk-in shower. The dining room opens through French doors to a second deck with a hot tub, offering yet another inviting space to entertain or unwind. At the heart of the home, the renovated kitchen opens through French doors to a spacious deck overlooking a private backyard oasis, including an additional buildable 1/2 acre parcel of gently rolling pasture, fruit trees and a forest buffer. An in-ground pool with a stone waterfall is surrounded by mature landscaping, creating the perfect setting for entertaining, relaxing, or enjoying peaceful summer evenings filled with birds, butterflies, and fireflies. Whether hosting holiday dinners, enjoying poolside afternoons, or simply relaxing in the privacy of the gardens, this home effortlessly adapts to every stage of life. More than just a home, this is a beautifully restored piece of Weaverville history that offers timeless architecture, exceptional flexibility, and a seamless connection to nature-all just moments from the shops, restaurants, and vibrant charm of one of Western North Carolina's most sought-after small towns. Showings limited due to seller's work schedule: Wednesdays 10am-noon, Fridays 1pm-3pm, Saturdays 10am-2pm. Most Furniture, including sauna, can be conveyed with an acceptable offer (some exceptions). Extra buildable parcel included. Detailed floor plan will be uploaded to MLS this week. Ask for MLS attachment: "42 Chruch St Features"

Listed by Aviva Pitt of Town and Mountain Realty

$
$
%
$/month over payments
Federal 30-year interest rate: 6.49% last updated on Jul 9, 2026
* All Figures are estimates. Check with your bank or proposed mortgage company for actual interest rates.
This product uses the FRED® API but is not endorsed or certified by the Federal Reserve Bank of St. Louis.

Save FavoriteSchedule TourAsk A QuestionMore Details

122 Cisco Road Asheville NC 28805

Asheville, NC122 Cisco Road

Price$1,225,000

Est. Mortgage: $/month

MLS Number CAR4400594

  • Residential
  • Bedrooms 4
  • Bathroom 3
  • Square Feet 3,158
  • Acreage 0.64

Tucked away in the highly coveted Haw Creek community, this striking contemporary mountain home is the ultimate vibe-offering the perfect blend of wooded privacy and urban convenience, all just 4 miles from the heart of downtown Asheville. Built by the award-winning Osada Construction, the home immediately captivates with its superior craftsmanship, high-efficiency design, and thoughtful architectural details. In 2021 a full lower-level kitchen was seamlessly added, transforming the space into a luxurious, completely independent in-law suite or a high-yield rental opportunity. Whether you're hosting extended family or looking for a premium stream of passive income, this layout delivers effortless flexibility. Meticulously cared for and beautifully upgraded, this property feels like a private retreat. Step outside to immerse yourself in the premium 16.5-foot swim spa, complete with integrated Jacuzzi seats and Bluetooth speakers-the ultimate setup for starlit relaxation or morning movement.Serving as a true turnkey sanctuary, the property features whole-house water filtration (plus kitchen reverse osmosis), a radon mitigation system, and zoned climate control, ensuring complete peace of mind.

Listed by Danielle Thuot of Ivester Jackson Blackstream

$
$
%
$/month over payments
Federal 30-year interest rate: 6.49% last updated on Jul 9, 2026
* All Figures are estimates. Check with your bank or proposed mortgage company for actual interest rates.
This product uses the FRED® API but is not endorsed or certified by the Federal Reserve Bank of St. Louis.

Save FavoriteSchedule TourAsk A QuestionMore Details

126 Patience Place Lane Mooresville NC 28117

Mooresville, NC126 Patience Place Lane

Price$1,225,000

Est. Mortgage: $/month

MLS Number CAR4362071

  • Residential
  • Bedrooms 5
  • Bathroom 4
  • Square Feet 3,530
  • Acreage 0.41

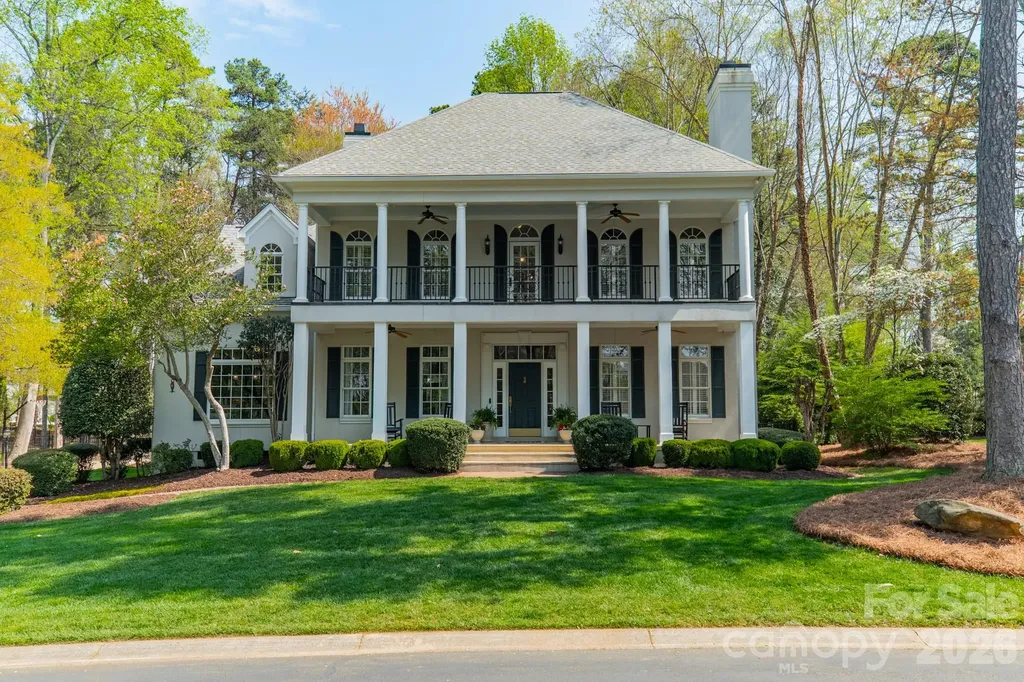
Welcome to 126 Patience Place Lane in the desirable Donaldson Landing neighborhood. This beautifully updated two-story home offers classic charm and generous space with stunning lake views dircetly across the street. Perfectly situated on a private cul-de-sac, this home features distinctive double front porches that create a welcoming Southern-style facade and the perfect place to relax while enjoying the water views. Inside, the home has been thoughtfully refreshed with newly refinished hardwood floors and brand new carpet, along with updated tile work in the upstairs bathrooms and a newly refinished Primary bath. The Primary bedroom suite is conveniently located on the first floor, provideing privacy and ease of living. The renovated kitchen showcases granite countertops, a stylish glass tile backsplash and ample workspace, and opens to a cozy keeping room that could be used as a coffee retreat or dinette area. Also, on the main level is a private office with fireplace offering an ideal work-from-home setting or quiet retreat. Upstairs, you will find four additional bedrooms, offering plenty of room for family and guests. A spacious bonus room with walk-in storage provides space for a media room, playroom, home office or gym. There is an oversized 2 car garage that opens to the laundry room, both areas with outside access. The backyard is fenced with a newly poured patio, perfect for outdoor gatherings and BBQ's. This home combines comfort, space, and lake lifestyle living in a highly desirable setting. The deeded boatslip, with lift, is just a short walk from the property for easy lake access.

Listed by Mark Downer of Partners Realty Group

$
$
%
$/month over payments
Federal 30-year interest rate: 6.49% last updated on Jul 9, 2026
* All Figures are estimates. Check with your bank or proposed mortgage company for actual interest rates.
This product uses the FRED® API but is not endorsed or certified by the Federal Reserve Bank of St. Louis.

Virtual TourSave FavoriteSchedule TourAsk A QuestionMore Details

Broker Reciprocity MLS Grid Logo © 2026 Listings courtesy of Canopy MLS as distributed by MLS GRID. IDX information is provided exclusively for consumers’ personal non-commercial use and may not be used for any purpose other than to identify prospective properties consumers may be interested in purchasing. The IDX data is deemed reliable but is not guaranteed by MLS GRID and may be subject to an end user license agreement prescribed by the Member Participant’s applicable MLS.  Based on information submitted to the MLS GRID as of July 16, 2026 2:23 PM UTC . All data is obtained from various sources and may not have been verified by broker or MLS GRID. Supplied Open House Information is subject to change without notice. All information should be independently reviewed and verified for accuracy. Properties may or may not be listed by the office/agent presenting the information. Some IDX listings have been excluded from this website.