and narrow your search. If you have fewer than 200 results, you can save your search.

Maggie Valley NC

r=3277-3288
7490 Oak Ridge Church Road Connelly Springs NC 28612

MLS Number CAR4384899

  • Residential
  • Bedrooms 3
  • Bathroom 4
  • Square Feet 3,089
  • Acreage 6.94

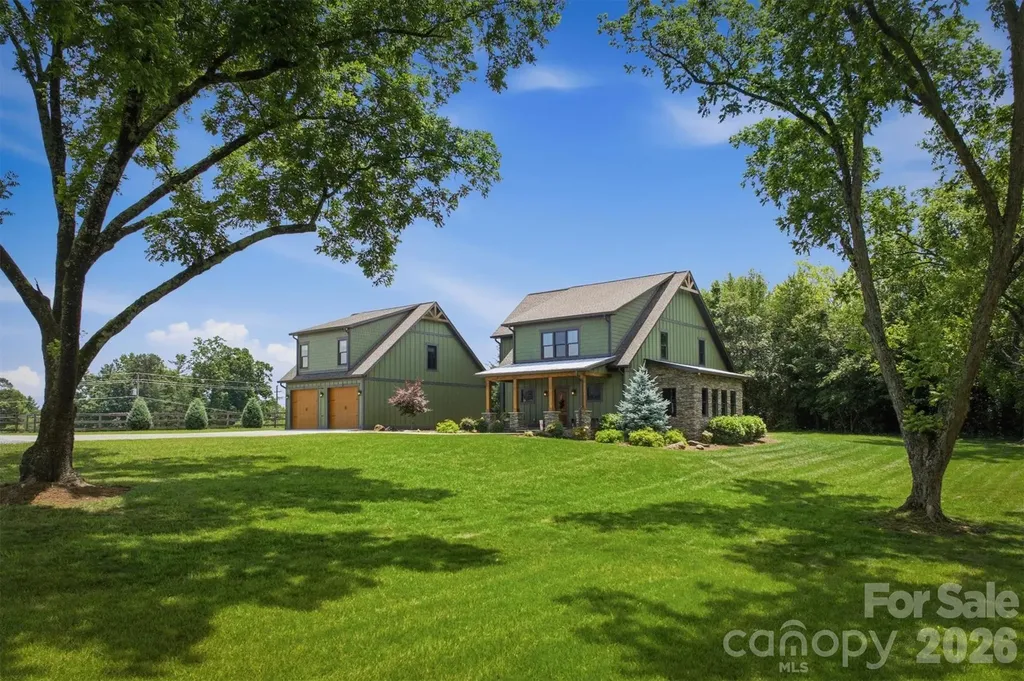
A rare find...where lifestyle,land and luxury meet, Welcome to one of Burke County's most compelling equestrian/hobby farm opportunities. The private entrance and drive with numerous mature pecan trees which accentuate the expansive lawn immediately sets a tone of peace, privacy and purpose. The custom craftsman style,meticulously maintained residence is just a short drive from Morganton or Hickory, Main floor with stained concrete flooring boasts Living Room,Gorgeous Chefs Kitchen with spacious 3'6" x 9'3" granite island, custom cabinetry, 2 built in pantrys and coffee station ,Dining/ Sunroom/Den with antique metal ceiling, Primary Bedroom with large walk-in closet,Ensuite Bath with split vanities, custom tiled shower, Laundry Room and Powder Room. Upstairs with hardwood flooring features office, 2 large bedrooms, full Bath and storage. 1x 6 tongue and groove ceilings , 1 x 8 shiplap walls throughout. Detached oversized 2 car garage has a Mother-in-Law suite above with hardwood flooring, full Bath,walk-in closet. There is a 35' x 50' Barn with 5 individual stalls,tack/tool room,concrete mezzanine floor, 13' sliding barn doors, LED lighting and receptacles with 100 amp power panel, 15'x50' upper storage/ hay loft with attached 13' x 8' deck overlooking the approx 5 acre pasture with 3 rail fencing bordered by 100+ Arborvitae "Green Giants". Newly completed 36' x 36' metal insulated 4 car garage with 30,000 BTU propane, fan forced heater, ( 2) 5' commercial 5 speed ceiling fans, ( 2 ) 10' x 10' insulated garage doors provides room for vehicles, recreation equipment, hobbies or workshop. 12 'x 36' lean to garage provides extra storage/parking area. The nearly 7 acres of land creates the ideal setting for equestrian use, hobby farm or country living. Properties that combine custom homes, equestrian potential, acreage are increasingly rare in Burke County. This exceptional estate provides the opportunity to enjoy privacy,comfort and the beauty of countryside living located all in one remarkable property. Come experience all this unique property has to offer.

Listed by Dianne Reihl of Engel & Volkers Foothills Lake James
$
$
%
$/month over payments
Federal 30-year interest rate: 6.49% last updated on Jul 9, 2026
* All Figures are estimates. Check with your bank or proposed mortgage company for actual interest rates.
This product uses the FRED® API but is not endorsed or certified by the Federal Reserve Bank of St. Louis.

Save FavoriteSchedule TourAsk A QuestionMore Details

27 Circle Drive Belmont NC 28012

Belmont, NC27 Circle Drive

Price$1,224,000

Est. Mortgage: $/month

MLS Number CAR4337909

  • Residential
  • Bedrooms 5
  • Bathroom 4
  • Square Feet 2,788
  • Acreage 0.75

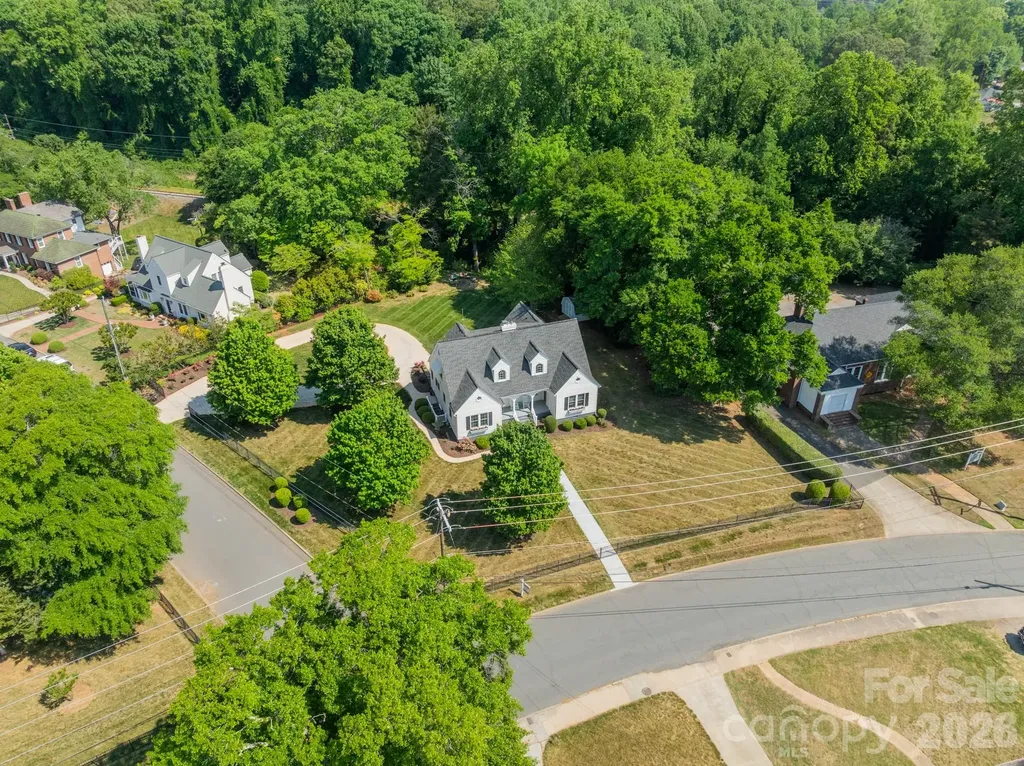
A very special and one-of-a-kind property is offered for sale at 27 Circle Drive in downtown Belmont NC. Very few downtown homes offer such a wonderful homesite - this home features a 0.75-acre fully fenced and level lot. The current owners purchased the property in 2007 knowing there was a lot of work ahead of them since the home was not in good condition. Since that time, all of the right steps have been taken to bring the home into solid condition, plus being upgraded in so many ways. There is so much history to this property starting with the original plat from the Dr. W W Davis Estate where several lots were combined to create this homesite. According to the NC State Historical Society, this home is known as the Dr. Roy H McDowell House - a beloved family physician in Belmont - his legacy can be seen on display in the Belmont Historical Society and on display in the home. As you walk through the home, you will see several doors that were used back in the day for patients to come and go! Amazing!! Almost $300K worth of improvements have been made to this home by the current owners with so many of them not readily seen such as - forty new high-end Pella windows, new doors, new crawlspace vapor barrier, insulation, and preventative treatments, structural remediation, new roof, new HVAC's, new fencing, new shed, new tankless water heater, updated plumbing, plus more! Then, the owners took care of the beautiful things you can see - a totally new kitchen and appliances, updated baths, new landscaping, added two laundry locations, new front walkway. Inside this beautiful home, you will find wood flooring on both levels in all rooms except the baths which are tiled. There are lots of windows and the home takes in so much natural light - it's lovely on a sunny day! There are two opportunities for a primary bedroom location - one on each level. Storage is no problem with two walk-in attics plus a pull-down attic. Remember the shed too for outdoor implements. If interested, the owners had a plan drawn for a detached apartment along side the circular driveway. If you're familiar with Belmont, then you know how incredible this location is - use your golf cart or walk to all that downtown Belmont has to offer! If you've never been to Belmont and are looking for a robust yet quieter lifestyle that small towns offer, come take a look - you will be impressed. Belmont offers close proximity to the Charlotte Douglas International Airport, easy highway access, restaurants, bars, shops, a park, city festivals, close to Lake Wylie for boating, and more! The owners are so excited to offer their home to the next owner to love it as much as they have - come take a look!

Listed by Anne Brade of RE/MAX Executive

$
$
%
$/month over payments
Federal 30-year interest rate: 6.49% last updated on Jul 9, 2026
* All Figures are estimates. Check with your bank or proposed mortgage company for actual interest rates.
This product uses the FRED® API but is not endorsed or certified by the Federal Reserve Bank of St. Louis.

Virtual TourSave FavoriteSchedule TourAsk A QuestionMore Details

21510 Norman Shores Drive Cornelius NC 28031

Cornelius, NC21510 Norman Shores Drive

Price$1,224,000

Est. Mortgage: $/month

MLS Number CAR4398219

  • Residential
  • Bedrooms 4
  • Bathroom 3
  • Square Feet 2,304
  • Acreage 0.36

Experience Waterfront Living at its Finest Welcome to this sweet Lake Norman retreat, perfectly situated on a prestigious peninsula cul-de-sac lot with sweeping panoramic lake front views and your very own sandy beach. This exceptional lakefront home offers the rare combination of a private dock, creating a personal oasis for relaxation and recreation - the kind of spot that turns "let's go to the lake" into "we're already home." Step inside to discover a light-filled, open-concept design where windows frame breathtaking water views from nearly every room. The kitchen flows seamlessly into spacious living areas, making it just as ideal for lively entertaining as it is for cozy, sweet evenings by the lake. Custom details and thoughtfully designed spaces - like a charming little reading nook or window seat - elevate the home's elegance and comfort throughout. The Primary Suite is located on the main level, featuring lake views, an ensuite bath, and direct access to outdoor living spaces - wake up, step outside, and you're already on lake time. Additional bedrooms in the finished basement provide ample room for family and guests, each designed with comfort and style in mind, plus plenty of space for sandy feet, board games, and sleepy pups curling up after a sweet day on the water. Outside, enjoy the ultimate waterfront lifestyle. Lounge on your cute private sandy beach, tie up your boat to your dock, or unwind at your outdoor kitchen on the deck as the sun sets over the water in a sweet little glow that never quite gets old. The beautifully landscaped grounds enhance the home's natural beauty while offering privacy and tranquility, with sweet, charming touches around every corner that make it feel less like a showpiece and more like home. Whether you're seeking a full-time residence or a sweet weekend escape, this Lake Norman gem delivers the perfect blend of luxury, leisure, and lakeside charm.

Listed by Jeff OBrien of Jeff OBrien Realty

$
$
%
$/month over payments
Federal 30-year interest rate: 6.49% last updated on Jul 9, 2026
* All Figures are estimates. Check with your bank or proposed mortgage company for actual interest rates.
This product uses the FRED® API but is not endorsed or certified by the Federal Reserve Bank of St. Louis.

Save FavoriteSchedule TourAsk A QuestionMore Details

6236 River Cabin Lane Charlotte NC 28278

Charlotte, NC6236 River Cabin Lane

Price$1,222,000

Est. Mortgage: $/month

Active With Contract

MLS Number CAR4395949

  • Residential
  • Bedrooms 3
  • Bathroom 3
  • Square Feet 2,273
  • Acreage 0.51

Welcome home to lake life! Nestled in desirable Withers Cove on Lake Wylie, this beautifully updated 3-bedroom, 3-bath waterfront home offers a rare opportunity to enjoy waterfront living year-round just 20 minutes from Charlotte Douglas International Airport, Uptown Charlotte, shopping, dining, and major highways. Whether you're searching for a primary residence, a weekend retreat, or a work-from-home escape, this property delivers the perfect balance of lakefront tranquility and everyday convenience. This move-in-ready home has been meticulously maintained and thoughtfully updated throughout. Natural light fills the open floor plan, highlighting bamboo flooring, water views, and inviting living spaces. The updated kitchen features soft-close cabinetry, quartz countertops, updated appliances, and flows seamlessly into the dining and living areas. The entire home has been professionally painted, creating a fresh and welcoming feel. The vaulted living room serves as the heart of the home, featuring a cozy gas fireplace and plenty of space for movie nights or game-day gatherings. Just beyond, the sunroom provides the perfect spot for morning coffee, working from home, reading a book, or enjoying a favorite puzzle. The spacious primary suite offers a private retreat with a large walk-in closet, an updated bathroom, and direct access to a private deck and hot tub overlooking the water. Step outside to discover multiple decks and outdoor living spaces designed to maximize enjoyment of the waterfront setting. Whether entertaining or heading out for an evening boat ride, this home was made for lake living. The private dock offers approximately 6 to 8 feet of water depth with year-round lake access. Rebuilt in 2016, the dock features a Doozie boat lift designed to accommodate up to a 6,000-pound tritoon boat. Recent improvements include connection to city water and sewer, a Lennox HVAC system with all-new ductwork, and an upgraded electrical panel with EV charging capability. The detached workshop is wired with 240-volt service and offers endless possibilities for hobbies, projects, storage, or a creative workspace. Above the garage, you'll find finished, climate-controlled storage space complete with its own mini-split system. The walk-in crawlspace features a workbench and provides ample space for storing lawn equipment, tools, and outdoor gear. With no HOA, a quiet cove location, and extensive improvements already completed, this exceptional waterfront property is ready for its next owner to move in and start enjoying everything Lake Wylie has to offer.

Listed by Korrie Wood of Highgarden Real Estate

$
$
%
$/month over payments
Federal 30-year interest rate: 6.49% last updated on Jul 9, 2026
* All Figures are estimates. Check with your bank or proposed mortgage company for actual interest rates.
This product uses the FRED® API but is not endorsed or certified by the Federal Reserve Bank of St. Louis.

Virtual TourSave FavoriteSchedule TourAsk A QuestionMore Details

5104 Rooted Street Charlotte NC 28278

Charlotte, NC5104 Rooted Street

Price$1,221,257

Est. Mortgage: $/month

MLS Number CAR4402105

  • Residential
  • Bedrooms 5
  • Bathroom 6
  • Square Feet 4,004
  • Acreage 0.2

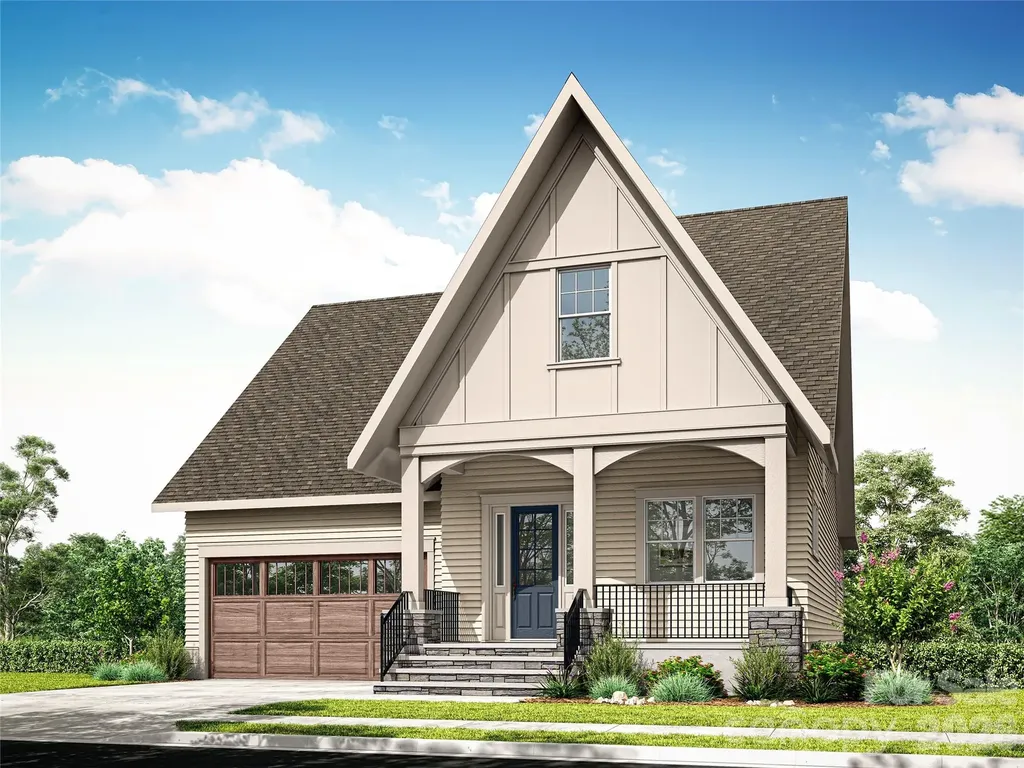
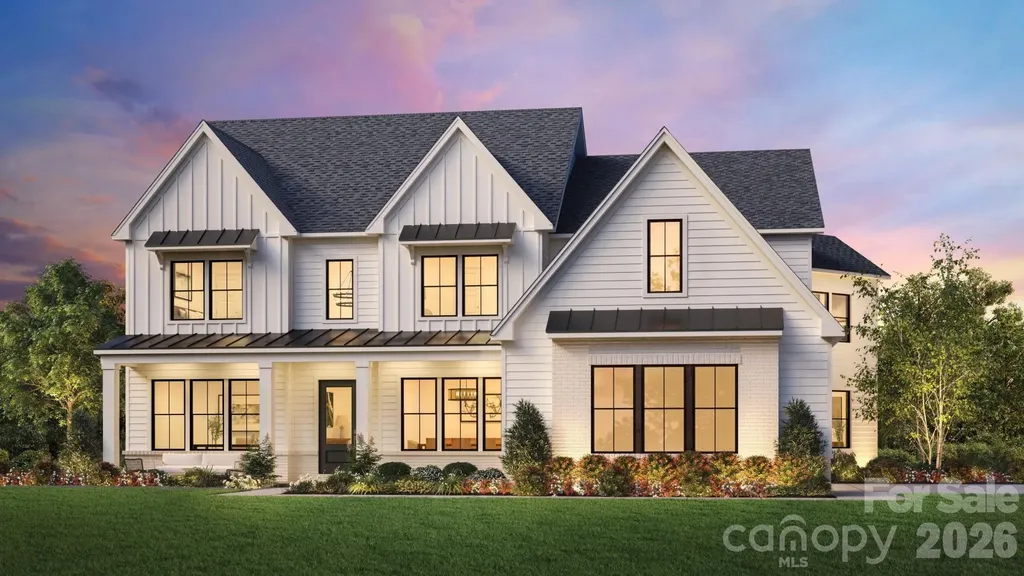
Come fall in love with life at the River District, where the Catawba River and City of Charlotte connect. Surrounded by nature, you'll enjoy hiking, biking and the many planned community amenities the River District has to offer. The Emmett welcomes you with a charming rocking chair front porch. Inside, the open concept floor plan features an inviting kitchen with a large island, perfect for entertaining. The primary suite is conveniently located on the main level, with two additional bedrooms and a loft upstairs. Plus, working from home is a breeze with the extra office, bedroom and bonus space in the finished basement! Come discover your new home in the River District Community!

Listed by Sherry Webb of SaussyBurbank

$
$
%
$/month over payments
Federal 30-year interest rate: 6.49% last updated on Jul 9, 2026
* All Figures are estimates. Check with your bank or proposed mortgage company for actual interest rates.
This product uses the FRED® API but is not endorsed or certified by the Federal Reserve Bank of St. Louis.

Save FavoriteSchedule TourAsk A QuestionMore Details

6812 S Creek Road Charlotte NC 28277

Charlotte, NC6812 S Creek Road

Price$1,220,000

Est. Mortgage: $/month

MLS Number CAR4390685

  • Residential
  • Bedrooms 5
  • Bathroom 5
  • Square Feet 4,477
  • Acreage 0.26

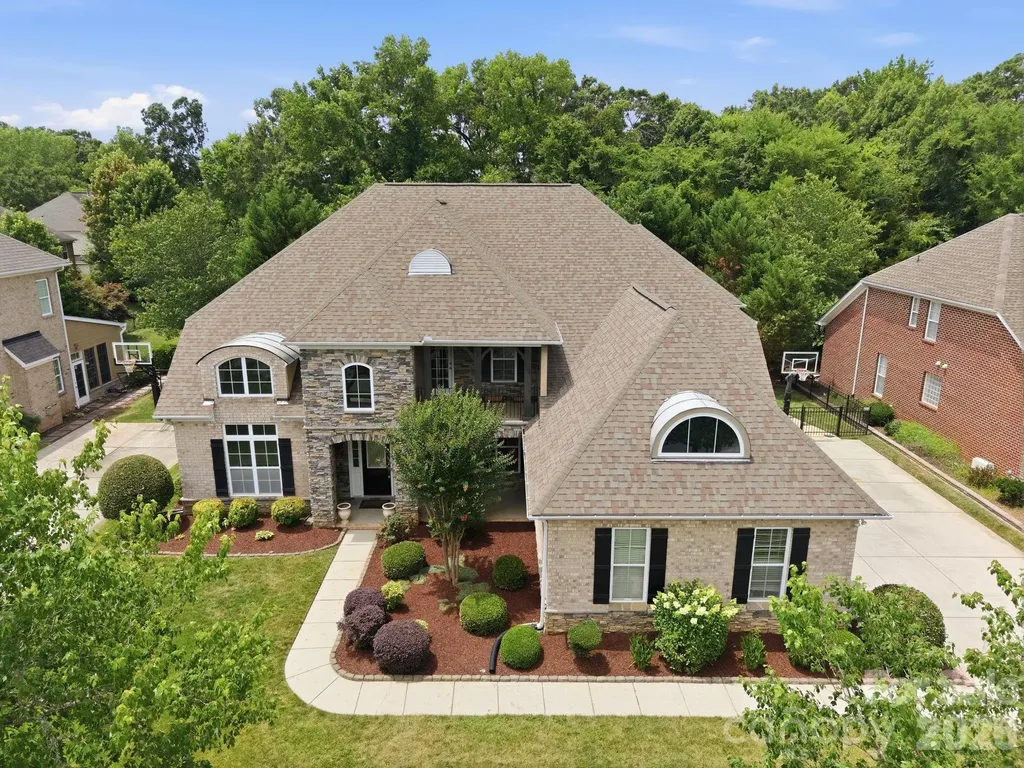
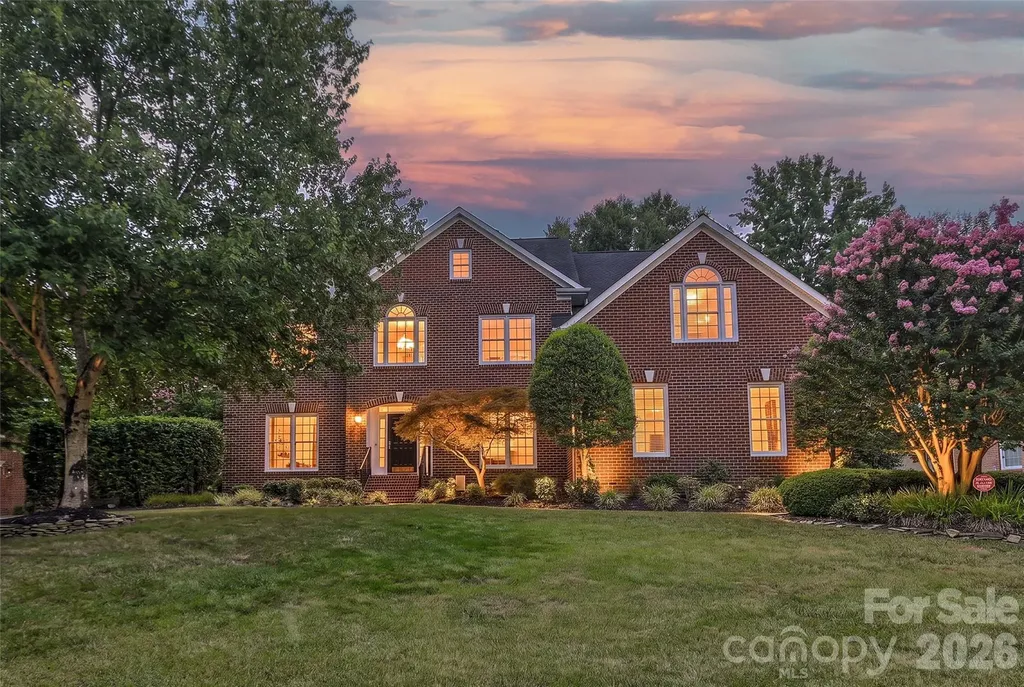
Stunning all-brick home featuring a desirable 3-car side-load garage, nestled on a beautifully landscaped, fenced homesite backing to a private natural area. Thoughtfully designed with neutral dcor throughout, this move-in-ready home offers an exceptional blend of elegance, comfort, functionality, and privacy. The spacious main-level primary suite provides a private retreat, while the thoughtfully designed floor plan includes a formal dining room, family room, living room, and two dedicated office spacesperfect for today's flexible lifestyle. The gourmet kitchen showcases freshly painted white cabinetry, granite countertops, double wall ovens, and ample space for entertaining and everyday living. Designed for convenience, the home features dual staircases, a generous loft ideal for family gatherings, and four additional bedrooms upstairs. Two bedrooms offer private en-suite baths, while the remaining two share a Jack-and-Jill bathroom, creating an ideal layout for families of all sizes. Step outside to enjoy the expansive covered porch complete with an outdoor kitchen and built-in grill, overlooking a serene, private backyard surrounded by mature landscaping and natural viewsan ideal setting for relaxation and entertaining. Recent updates include fresh interior paint, new carpeting, freshly painted cabinetry with updated hardware and a recently installed Tesla Wall Charger, providing convenient at-home EV charging. Ideally situated in one of Ballantyne's most sought-after locations, this home is within walking distance of Rea Farms and just minutes from Waverly, placing premier shopping, dining, fitness, and entertainment at your fingertips. With convenient access to I-485 and top-rated schools, this exceptional property offers a rare blend of privacy, convenience, and everyday luxury. Don't miss your opportunity to make it yours.

Listed by Ashok Tadakamalla of Adisri Realty LLC

$
$
%
$/month over payments
Federal 30-year interest rate: 6.49% last updated on Jul 9, 2026
* All Figures are estimates. Check with your bank or proposed mortgage company for actual interest rates.
This product uses the FRED® API but is not endorsed or certified by the Federal Reserve Bank of St. Louis.

Save FavoriteSchedule TourAsk A QuestionMore Details

417 Plymouth Avenue Charlotte NC 28206

Charlotte, NC417 Plymouth Avenue

Price$1,220,000

Est. Mortgage: $/month

Open House

MLS Number CAR4359583

  • Residential
  • Next Open House: Sun 07/19 1:00 pm. to 3:00 pm.
  • Bedrooms 4
  • Bathroom 4
  • Square Feet 3,037

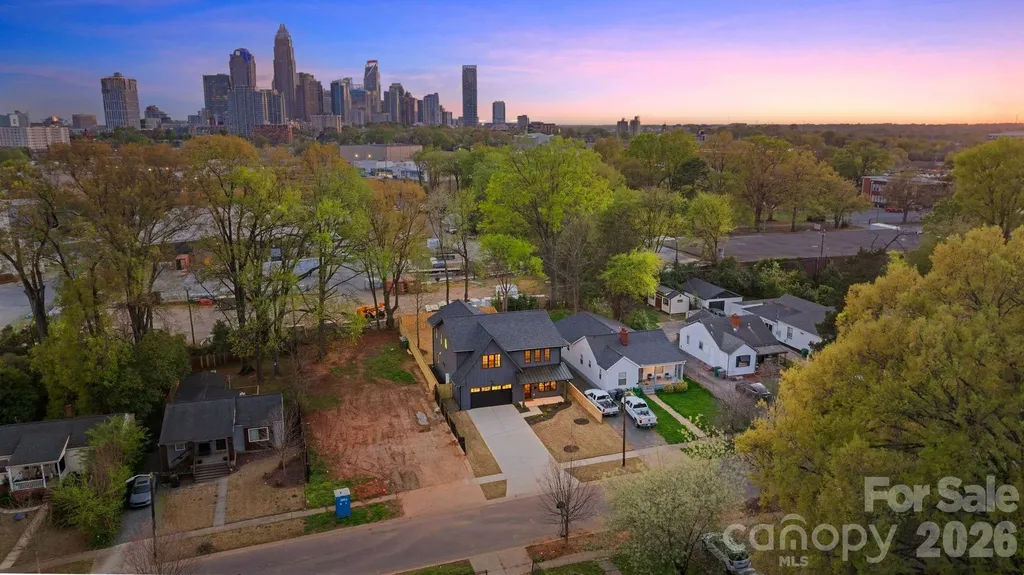
Stunning new construction with jaw-dropping Uptown skyline views the moment you walk through the front door-this is the kind of first impression buyers never forget. Perfectly positioned to capture the city, this home blends modern living with an unbeatable location just minutes from Camp North End, Uptown, and everything Charlotte has to offer.Designed for both everyday living and entertaining, the open-concept floor plan features a spacious kitchen with a large island, seamless flow into the living room, and direct access to a covered patio overlooking the backyard and skyline beyond. A dedicated back kitchen/scullery keeps prep, appliances, and clutter tucked away-giving you the best of both function and style.Upstairs, the primary suite offers generous space, a large walk-in closet, and a well-appointed bath, while additional bedrooms and a flexible layout provide room for guests, office space, or growing needs. Step outside to a fully fenced backyard offering privacy and room to create your ideal outdoor retreat-all while enjoying rare city views.Walkable to Camp North End and close to NoDa, Plaza Midwood, and Uptown-this is urban living with space, style, and a view that truly sets it apart.

Listed by Jamie Werkman of I SHARE REALTY LLC

$
$
%
$/month over payments
Federal 30-year interest rate: 6.49% last updated on Jul 9, 2026
* All Figures are estimates. Check with your bank or proposed mortgage company for actual interest rates.
This product uses the FRED® API but is not endorsed or certified by the Federal Reserve Bank of St. Louis.

Virtual TourSave FavoriteSchedule TourAsk A QuestionMore Details

385 Lissara Lodge Drive Lewisville NC 27023

Lewisville, NC385 Lissara Lodge Drive

Price$1,220,000

Est. Mortgage: $/month

Open House

MLS Number CAR4365569

  • Residential
  • Next Open House: Sun 07/19 2:00 pm. to 4:00 pm.
  • Bedrooms 4
  • Bathroom 4
  • Square Feet 3,683

A showcase of refined craftsmanship and timeless luxury awaits in this RL Riddle-built residence in the coveted, gated community of The Lake at Lissara. Elegant hardwoods, designer finishes, and a light-filled open layout create a sophisticated backdrop for both everyday living and elevated entertaining. The gourmet kitchen with large island connects beautifully with the living room and extends to a serene screened porch overlooking the manicured, fenced backyard. The main-level primary suite offers a spa-inspired bath and generous walk-in closet, complemented by an additional main-level guest suite. Upstairs features two more bedroom suites, a spacious bonus room, private office, and an expansive walk-in attic providing remarkable storage. Enhanced with plantation shutters, full-house generator, irrigation, security system, and a three-car side-entry garage, this home blends luxury, comfort, and thoughtful craftsmanship in a premier setting. Priced below February 2026 appraisal.

Listed by Pam Matthews of Howard Hanna Allen Tate Winston Salem

$
$
%
$/month over payments
Federal 30-year interest rate: 6.49% last updated on Jul 9, 2026
* All Figures are estimates. Check with your bank or proposed mortgage company for actual interest rates.
This product uses the FRED® API but is not endorsed or certified by the Federal Reserve Bank of St. Louis.

Virtual TourSave FavoriteSchedule TourAsk A QuestionMore Details

91 Island View Court Mill Spring NC 28756

Mill Spring, NC91 Island View Court

Price$1,219,000

Est. Mortgage: $/month

MLS Number CAR4365768

  • Residential
  • Bedrooms 4
  • Bathroom 5
  • Square Feet 4,248
  • Acreage 1

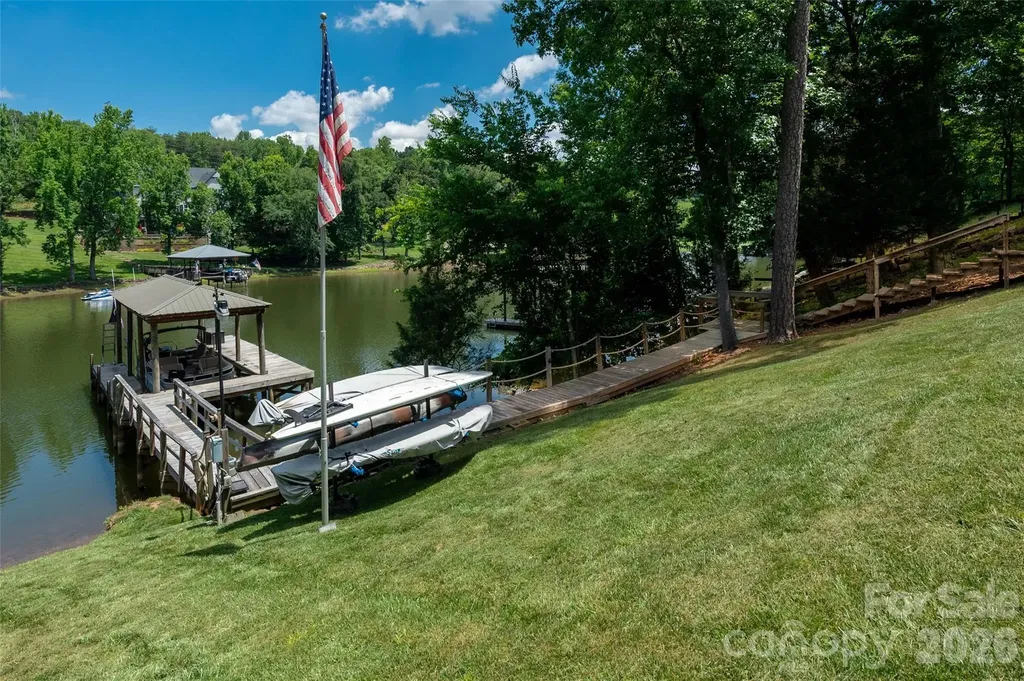
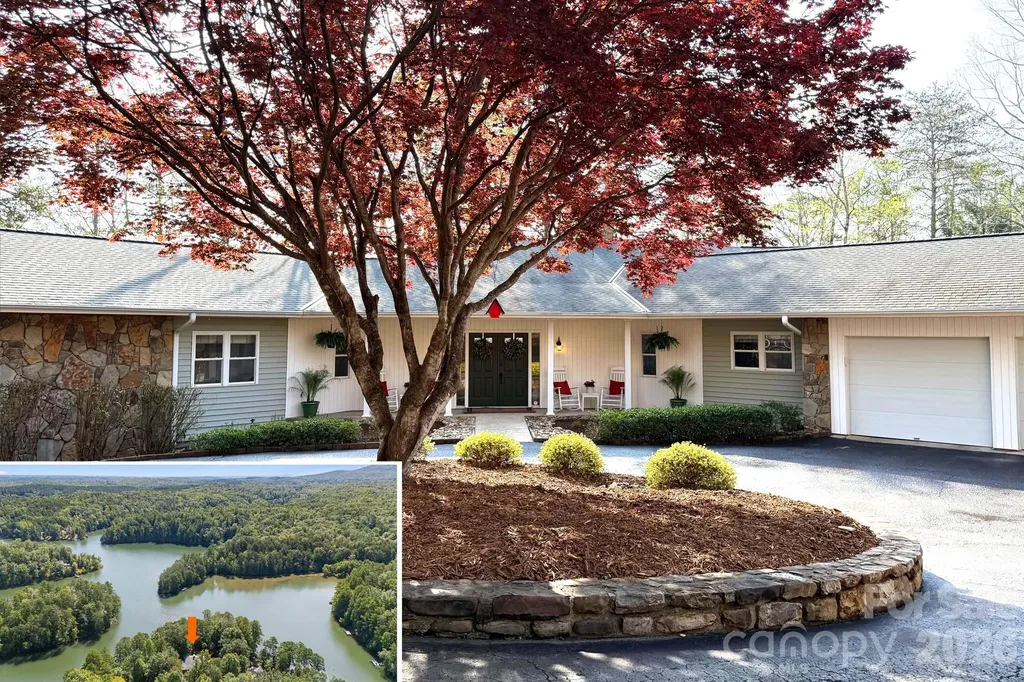
This is the one. Wake up to mist on the water and a mountain lake that often feels entirely yours. ~300 feet of private shoreline. A floating dock for boating, swimming, paddling, or fishing. A rope handrail guides you down the gentle slope to the water's edge, where deeper water means more room to play. Catch the sunset by boat, kayak the secluded coves, or show the kids "frog rock" for leaps into the lake. The lakeside faces east, so mornings here are something else entirely. The heated indoor Endless Pool lets you swim against the current or simply unwind - year-round, rain or shine. Rinse off in the fully equipped outdoor shower. Settle into the main floor screened porch or the upper deck. Then spread out: two full living rooms, a south lanai for outdoor cooking, a north lanai, a party deck, and a secluded green space for games and gatherings. Distinct outdoor living for every season, every occasion, and every kind of guest. Inside, the floor plan is genuinely thoughtful. True main-level living with large, light-filled rooms that flow naturally from one space to the next. The kitchen delivers: double ovens, granite countertops, stone backsplash, ample storage, and lake views and nature as your backdrop. A stone gas log fireplace anchors the main living room. Two primary suites on the main level - one with a whirlpool tub and dressing room. Spacious main-level laundry. Oversized 2-car garage with walk-in storage. Four lakeside ensuite bedrooms each enjoy their own wing, a layout where no two guests are ever in each other's way. Three flex spaces, two on the main floor, for home office, studio, gym, or hobbies. Powder room for guests. Beautifully maintained and move-in ready. A rocking chair front porch welcomes everyone who arrives. Lake Adger is a community with a rare and genuine vision - low density, environmentally sensitive, and thoughtfully planned to protect natural springs, clear streams, conservation areas, and wildlife habitat. Where hummingbirds dance and the tranquil setting does its work. The result is 438 acres of pristine mountain lake within 3,200 preserved acres, where understated elegance and lasting value go hand in hand. No jet skis. HP restrictions keep the water quiet. Community marina, pavilion gathering space, and 13+ miles of hiking and equestrian trails out your door. You'll cross a covered bridge on your way home. Just 11 miles from the world-class Tryon International Equestrian Center (TIEC), 13 miles from Lake Lure, 29 miles from Hendersonville, 39 miles from Asheville, and only 37 miles from the Asheville Regional Airport. Virtual tour and floor plans available. Schedule your private showing.

Listed by Aubrey Southwell of Planted Realty LLC

$
$
%
$/month over payments
Federal 30-year interest rate: 6.49% last updated on Jul 9, 2026
* All Figures are estimates. Check with your bank or proposed mortgage company for actual interest rates.
This product uses the FRED® API but is not endorsed or certified by the Federal Reserve Bank of St. Louis.

Virtual TourSave FavoriteSchedule TourAsk A QuestionMore Details

247 Reynolds Road Inman SC 29349

Inman, SC247 Reynolds Road

Price$1,218,500

Est. Mortgage: $/month

MLS Number CAR4382189

  • Residential
  • Bedrooms 5
  • Bathroom 4
  • Square Feet 3,634
  • Acreage 4.3

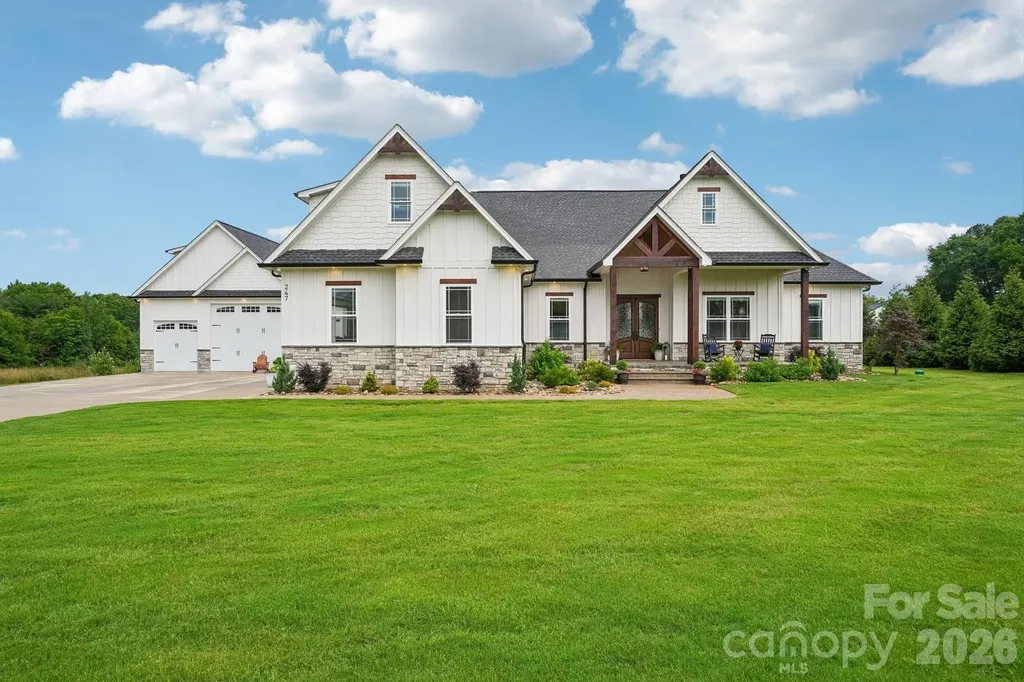
Welcome to an exceptional rare modern craftsmen farmhouse-inspired equestrian estate in Inman, South Carolina-a 4.3-acre property that effortlessly blends timeless charm with modern comfort. From the moment you arrive, you'll be drawn in by the home's inviting presence, surrounded by peaceful surroundings that offer both privacy and convenience. Step inside to discover a blending clean architectural lines with rustic charm designed interior filled with natural light, spacious living areas, and a warm, welcoming atmosphere. The main living space is perfect for both relaxing evenings and entertaining guests, featuring an open flow that connects seamlessly to the dining area and kitchen. The kitchen is a standout, offering ample counter space, quality cabinetry, and room to gather-great for everything from casual breakfasts to celebrations. Each of the 5 bedrooms provides a comfortable retreat, with generous space, well-sized closets, and a calming ambiance. A separate dedicated office-work room. 3 full bathrooms and 1 elegant half bathroom. There is a sense of luxury throughout. Indoor wood burning fireplace for romantic or family nights. Whether you're starting your day or unwinding at night, these spaces provide a sense of ease and comfort. Step outside to enjoy the property's outdoor living potential. The yard is surrounded by professional landscaping and various mature greenery, with plenty of space for outdoor play, gardening, recreation, or simply enjoying the fresh South Carolina air. Expansive grounds provide ample space for horses, riding, and outdoor enjoyment. Fenced pasture, riding areas, or simply an open land to enjoy, the possibilities here are as impressive as the setting. The landscape offers both beauty and functionality, making it great for equestrian enthusiasts or those seeking a private countryside estate retreat. Enjoy the breathtaking outside sunset views while embracing the peaceful lifestyle this extraordinary, rare farmhouse-inspired equestrian estate property provides. Whether you're simply hosting a weekend barbecue or savoring a morning with coffee, this home's outdoor space is ready to suit your lifestyle. Located in an area of Inman, this home offers the perfect balance of both worlds of private tranquility and accessibility-just a short drive to local shops, dining, GSP airport or Greenville and Spartanburg downtown, while still maintaining a peaceful, convenient residential countryside feel. For car enthusiasts, hobbyists, boat or RV owners, the impressive 30x32 shop is a dream come true, complete with a 12 x16 ft garage door to fit any toy. The upstairs features an equally impressive abundant unfinished space for your future workshop, or guest house suite. - want an outside jacuzzi or kitchen, well it's all roughed in for your future personalized choice - This is more than just a house-it's a place to call home. With its appealing layout, inviting features, fine unique details and prime location. This rare modern craftsman farmhouse-inspired equestrian estate property presents a wonderful opportunity for buyers seeking comfort, privacy charm, and value. Don't miss your chance to make it yours.

Listed by Ralph Harvey of Listwithfreedom.com Inc

$
$
%
$/month over payments
Federal 30-year interest rate: 6.49% last updated on Jul 9, 2026
* All Figures are estimates. Check with your bank or proposed mortgage company for actual interest rates.
This product uses the FRED® API but is not endorsed or certified by the Federal Reserve Bank of St. Louis.

Save FavoriteSchedule TourAsk A QuestionMore Details

5403 Stallworth Drive Charlotte NC 28226

Charlotte, NC5403 Stallworth Drive

Price$1,218,000

Est. Mortgage: $/month

MLS Number CAR4395748

  • Residential
  • Bedrooms 4
  • Bathroom 4
  • Square Feet 4,569
  • Acreage 0.29

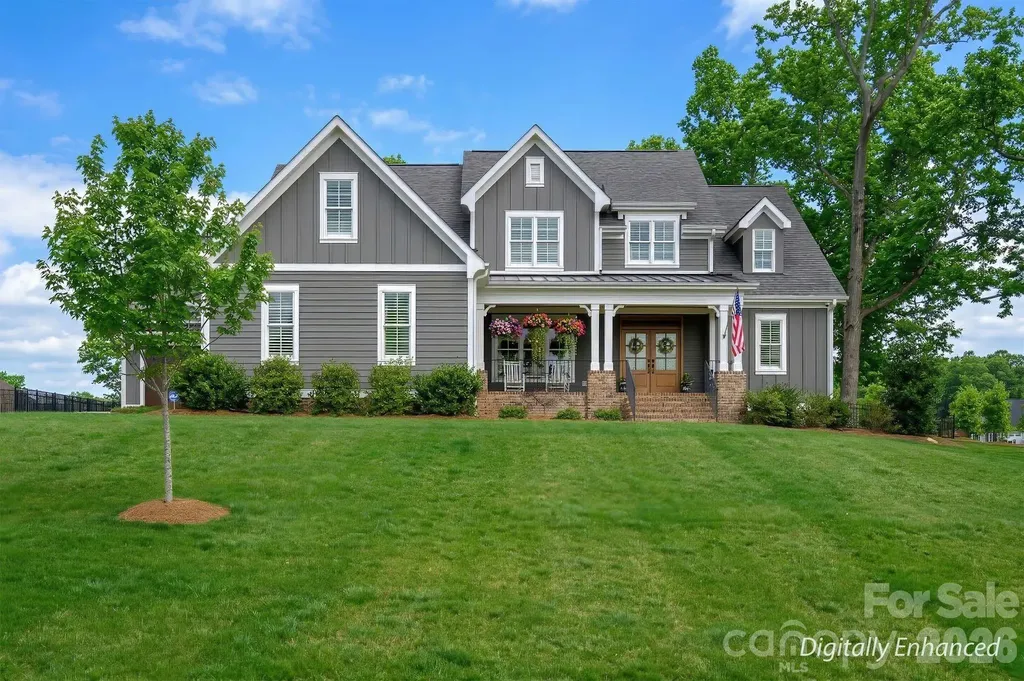
Welcome home to this pristine, one-owner full brick residence where timeless elegance meets exceptional comfort. Move-in ready, this beautifully maintained home features gleaming refinished hardwood floors, fresh interior paint throughout, and brand-new carpet. A light-filled two-story foyer creates a grand first impression, flanked by spacious formal living and dining rooms highlighted by graceful arched doorways. The elegant dining room includes a Butler's pantry, making entertaining effortless. The inviting great room is centered around a cozy gas log fireplace and opens through French doors to a stunning, heated and cooled sunroom, offering year-round enjoyment. The well-appointed kitchen is designed to impress with abundant cabinetry, granite countertops, stone backsplash, under and over cabinet lighting, and premium appliances including a gas cooktop, wall oven, microwave, warming drawer, dishwasher, and refrigerator. A generous walk-in pantry, thoughtfully designed laundry room with custom cabinetry, and convenient drop zone add everyday functionality. Retreat upstairs to the spacious primary suite featuring a double tray ceiling, elegant chandelier, in-ceiling speakers, and an oversized custom walk-in closet. The luxurious ensuite bath offers dual vanities, a soaking tub, separate tiled shower with frameless glass enclosure, tile flooring, and a private water closet. Secondary bedrooms are generously sized with ample closet space, Bedrooms 2 & 3 share a bath, and a 3rd bath is located in the hallway. The versatile media room, complete with equipment, provides the perfect gathering space and is conveniently connected to the kitchen via a rear staircase. A finished third level offers endless possibilities as a home office, playroom, fitness room, or creative studio, along with valuable walk-in attic storage. Outdoor living is equally impressive with a charming brick paver patio featuring a soothing fountain and outdoor fireplace-ideal for relaxing or entertaining. Additional highlights include a side-load garage with epoxy flooring, built-in storage cabinets, tool nook, fenced backyard, mature landscaping, and an irrigation system. Ideally located just minutes from I-485, parks, the library, and an abundance of shopping and dining, this exceptional home combines quality craftsmanship, thoughtful updates, and an unbeatable location. Don't miss the opportunity to make this remarkable property your next home.

Listed by Bob Shlosser of Charlotte Home Advisers

$
$
%
$/month over payments
Federal 30-year interest rate: 6.49% last updated on Jul 9, 2026
* All Figures are estimates. Check with your bank or proposed mortgage company for actual interest rates.
This product uses the FRED® API but is not endorsed or certified by the Federal Reserve Bank of St. Louis.

Virtual TourSave FavoriteSchedule TourAsk A QuestionMore Details

1011 Kendall Drive Wesley Chapel NC 28173
Open House

MLS Number CAR4402752

  • Residential
  • Next Open House: Sat 07/18 10:00 am. to 1:00 pm.
  • Bedrooms 5
  • Bathroom 6
  • Square Feet 4,628

Welcome to The Bluffs at Wesley Chapel, our newest luxury enclave in sought-after Waxhaw, NC. This brand new opportunity showcases an example of a home that can be built and personalized, offering buyers the chance to create a residence tailored to their lifestyle. Set in the heart of beautiful Union County, this intimate community features 12 expansive homesites, paired with signature architectural sophistication and elevated design. Choose from six thoughtfully crafted floor plans ranging from approximately 3,175 to 5,200 square feet. Home pricing is from $1,047,000+, with an exceptional level of personalization available. Architectural and design options may include 3- to 4-car garages, primary suites on the main or upper level, multi-generational living suites, prep kitchens, dramatic two-story great rooms, dual floating staircases, and more, allowing you to create a home that is truly one of a kind. This listing representing a luxury new construction opportunity within our newest community is about to start construction and still has the ability to be personalized for a short time. Please note the price is the base price of the home including the homesite premium, if you were to personalize at our design studio it could increase the price.

Listed by Justin Hicks of Toll Brothers Real Estate Inc

$
$
%
$/month over payments
Federal 30-year interest rate: 6.49% last updated on Jul 9, 2026
* All Figures are estimates. Check with your bank or proposed mortgage company for actual interest rates.
This product uses the FRED® API but is not endorsed or certified by the Federal Reserve Bank of St. Louis.

Save FavoriteSchedule TourAsk A QuestionMore Details

Broker Reciprocity MLS Grid Logo © 2026 Listings courtesy of Canopy MLS as distributed by MLS GRID. IDX information is provided exclusively for consumers’ personal non-commercial use and may not be used for any purpose other than to identify prospective properties consumers may be interested in purchasing. The IDX data is deemed reliable but is not guaranteed by MLS GRID and may be subject to an end user license agreement prescribed by the Member Participant’s applicable MLS.  Based on information submitted to the MLS GRID as of July 16, 2026 1:27 PM UTC . All data is obtained from various sources and may not have been verified by broker or MLS GRID. Supplied Open House Information is subject to change without notice. All information should be independently reviewed and verified for accuracy. Properties may or may not be listed by the office/agent presenting the information. Some IDX listings have been excluded from this website.