and narrow your search. If you have fewer than 200 results, you can save your search.

Maggie Valley NC

r=3289-3300
247 Reynolds Road Inman SC 29349

Inman, SC247 Reynolds Road

Price$1,218,500

Est. Mortgage: $/month

MLS Number CAR4382189

  • Residential
  • Bedrooms 5
  • Bathroom 4
  • Square Feet 3,634
  • Acreage 4.3

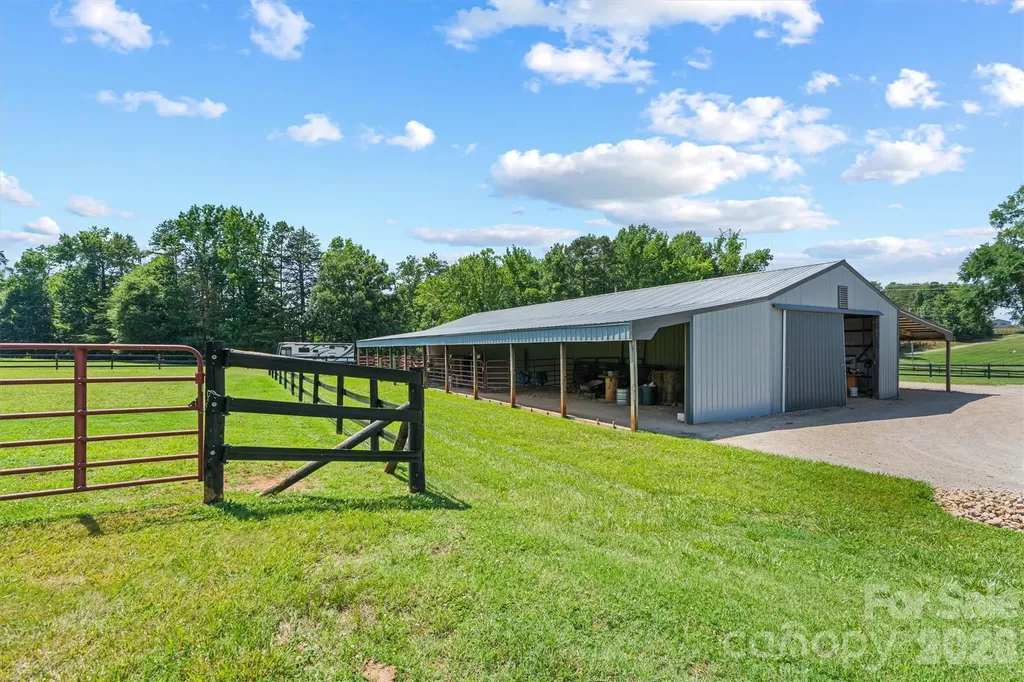
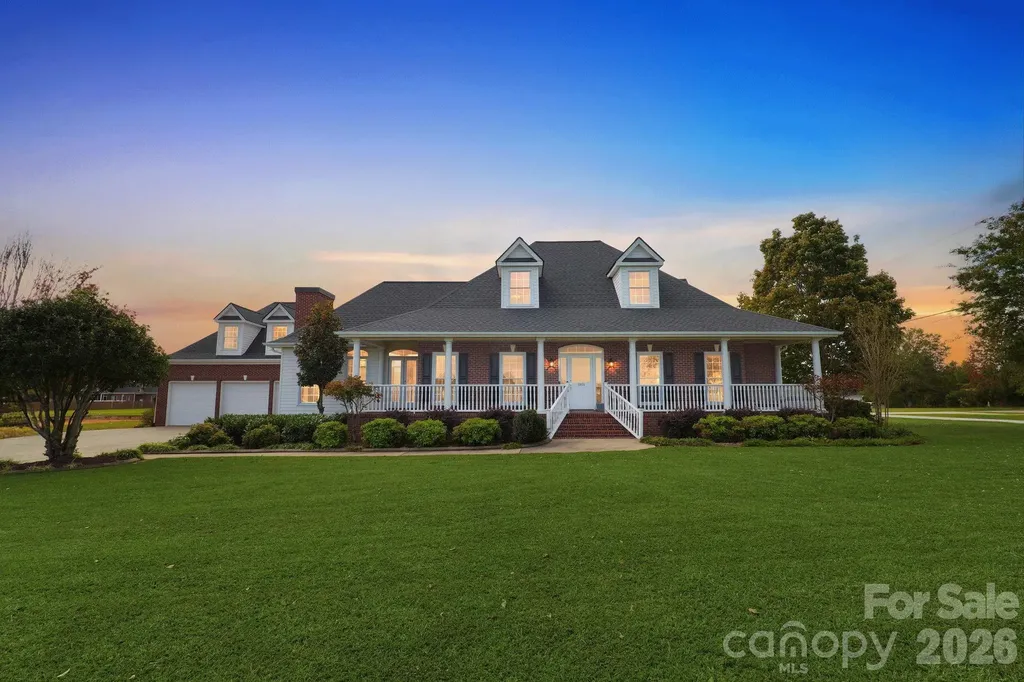
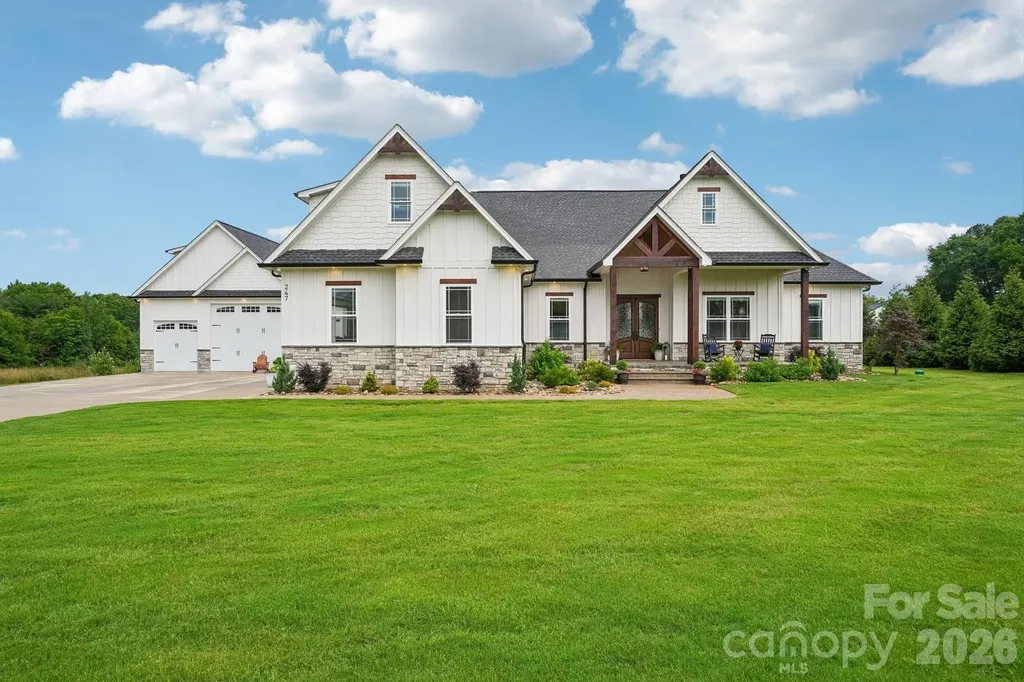
Welcome to an exceptional rare modern craftsmen farmhouse-inspired equestrian estate in Inman, South Carolina-a 4.3-acre property that effortlessly blends timeless charm with modern comfort. From the moment you arrive, you'll be drawn in by the home's inviting presence, surrounded by peaceful surroundings that offer both privacy and convenience. Step inside to discover a blending clean architectural lines with rustic charm designed interior filled with natural light, spacious living areas, and a warm, welcoming atmosphere. The main living space is perfect for both relaxing evenings and entertaining guests, featuring an open flow that connects seamlessly to the dining area and kitchen. The kitchen is a standout, offering ample counter space, quality cabinetry, and room to gather-great for everything from casual breakfasts to celebrations. Each of the 5 bedrooms provides a comfortable retreat, with generous space, well-sized closets, and a calming ambiance. A separate dedicated office-work room. 3 full bathrooms and 1 elegant half bathroom. There is a sense of luxury throughout. Indoor wood burning fireplace for romantic or family nights. Whether you're starting your day or unwinding at night, these spaces provide a sense of ease and comfort. Step outside to enjoy the property's outdoor living potential. The yard is surrounded by professional landscaping and various mature greenery, with plenty of space for outdoor play, gardening, recreation, or simply enjoying the fresh South Carolina air. Expansive grounds provide ample space for horses, riding, and outdoor enjoyment. Fenced pasture, riding areas, or simply an open land to enjoy, the possibilities here are as impressive as the setting. The landscape offers both beauty and functionality, making it great for equestrian enthusiasts or those seeking a private countryside estate retreat. Enjoy the breathtaking outside sunset views while embracing the peaceful lifestyle this extraordinary, rare farmhouse-inspired equestrian estate property provides. Whether you're simply hosting a weekend barbecue or savoring a morning with coffee, this home's outdoor space is ready to suit your lifestyle. Located in an area of Inman, this home offers the perfect balance of both worlds of private tranquility and accessibility-just a short drive to local shops, dining, GSP airport or Greenville and Spartanburg downtown, while still maintaining a peaceful, convenient residential countryside feel. For car enthusiasts, hobbyists, boat or RV owners, the impressive 30x32 shop is a dream come true, complete with a 12 x16 ft garage door to fit any toy. The upstairs features an equally impressive abundant unfinished space for your future workshop, or guest house suite. - want an outside jacuzzi or kitchen, well it's all roughed in for your future personalized choice - This is more than just a house-it's a place to call home. With its appealing layout, inviting features, fine unique details and prime location. This rare modern craftsman farmhouse-inspired equestrian estate property presents a wonderful opportunity for buyers seeking comfort, privacy charm, and value. Don't miss your chance to make it yours.

Listed by Ralph Harvey of Listwithfreedom.com Inc
$
$
%
$/month over payments
Federal 30-year interest rate: 6.49% last updated on Jul 9, 2026
* All Figures are estimates. Check with your bank or proposed mortgage company for actual interest rates.
This product uses the FRED® API but is not endorsed or certified by the Federal Reserve Bank of St. Louis.

Save FavoriteSchedule TourAsk A QuestionMore Details

5403 Stallworth Drive Charlotte NC 28226

Charlotte, NC5403 Stallworth Drive

Price$1,218,000

Est. Mortgage: $/month

MLS Number CAR4395748

  • Residential
  • Bedrooms 4
  • Bathroom 4
  • Square Feet 4,569
  • Acreage 0.29

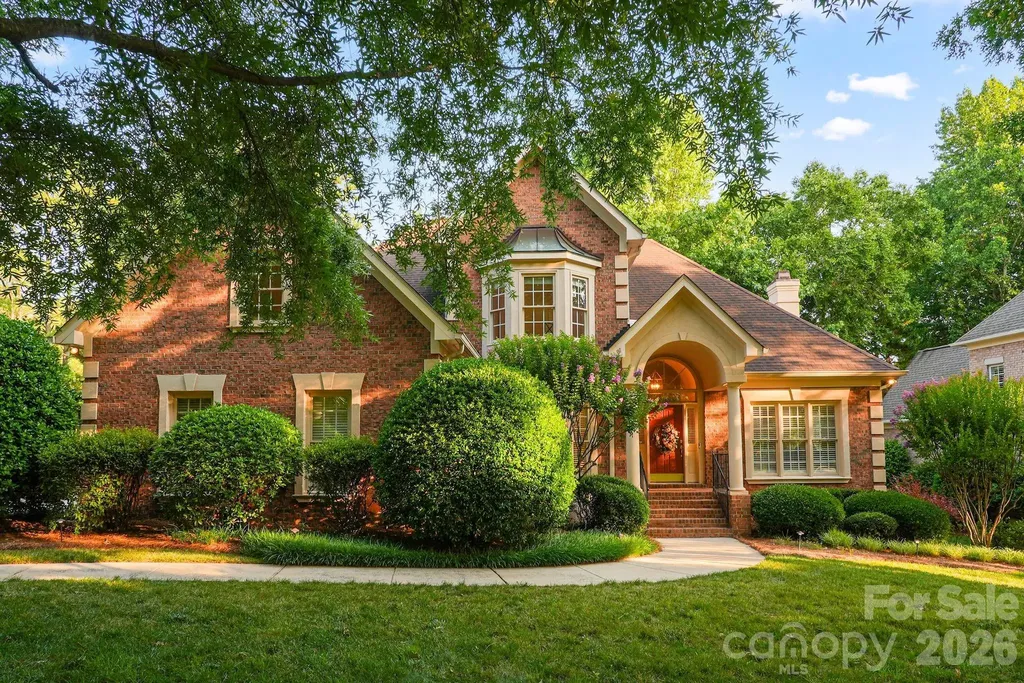
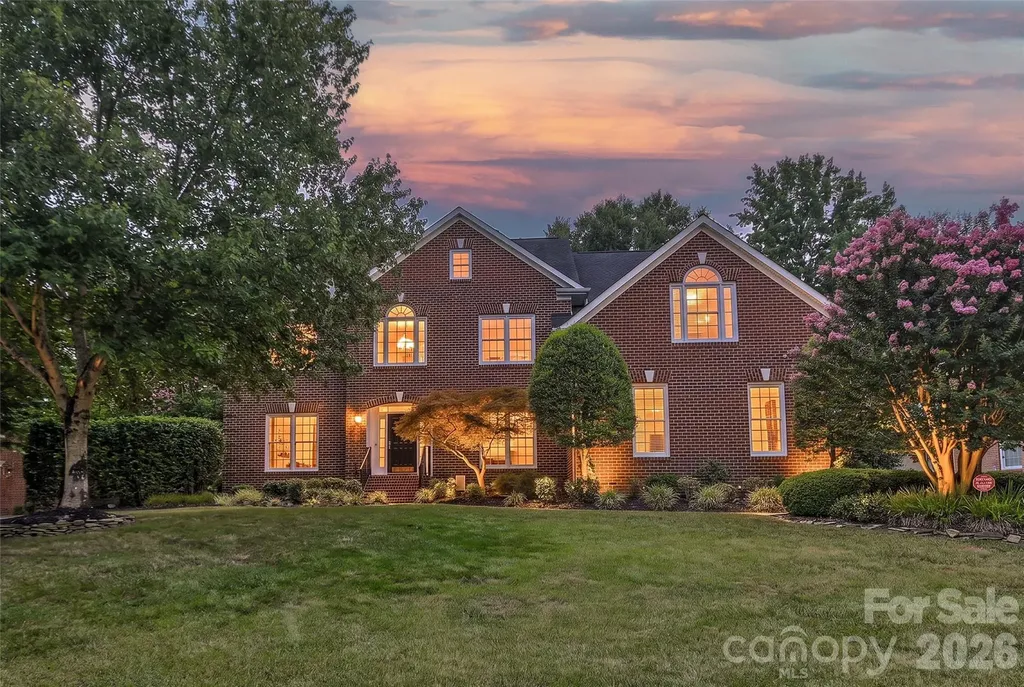
Welcome home to this pristine, one-owner full brick residence where timeless elegance meets exceptional comfort. Move-in ready, this beautifully maintained home features gleaming refinished hardwood floors, fresh interior paint throughout, and brand-new carpet. A light-filled two-story foyer creates a grand first impression, flanked by spacious formal living and dining rooms highlighted by graceful arched doorways. The elegant dining room includes a Butler's pantry, making entertaining effortless. The inviting great room is centered around a cozy gas log fireplace and opens through French doors to a stunning, heated and cooled sunroom, offering year-round enjoyment. The well-appointed kitchen is designed to impress with abundant cabinetry, granite countertops, stone backsplash, under and over cabinet lighting, and premium appliances including a gas cooktop, wall oven, microwave, warming drawer, dishwasher, and refrigerator. A generous walk-in pantry, thoughtfully designed laundry room with custom cabinetry, and convenient drop zone add everyday functionality. Retreat upstairs to the spacious primary suite featuring a double tray ceiling, elegant chandelier, in-ceiling speakers, and an oversized custom walk-in closet. The luxurious ensuite bath offers dual vanities, a soaking tub, separate tiled shower with frameless glass enclosure, tile flooring, and a private water closet. Secondary bedrooms are generously sized with ample closet space, Bedrooms 2 & 3 share a bath, and a 3rd bath is located in the hallway. The versatile media room, complete with equipment, provides the perfect gathering space and is conveniently connected to the kitchen via a rear staircase. A finished third level offers endless possibilities as a home office, playroom, fitness room, or creative studio, along with valuable walk-in attic storage. Outdoor living is equally impressive with a charming brick paver patio featuring a soothing fountain and outdoor fireplace-ideal for relaxing or entertaining. Additional highlights include a side-load garage with epoxy flooring, built-in storage cabinets, tool nook, fenced backyard, mature landscaping, and an irrigation system. Ideally located just minutes from I-485, parks, the library, and an abundance of shopping and dining, this exceptional home combines quality craftsmanship, thoughtful updates, and an unbeatable location. Don't miss the opportunity to make this remarkable property your next home.

Listed by Bob Shlosser of Charlotte Home Advisers

$
$
%
$/month over payments
Federal 30-year interest rate: 6.49% last updated on Jul 9, 2026
* All Figures are estimates. Check with your bank or proposed mortgage company for actual interest rates.
This product uses the FRED® API but is not endorsed or certified by the Federal Reserve Bank of St. Louis.

Virtual TourSave FavoriteSchedule TourAsk A QuestionMore Details

1011 Kendall Drive Wesley Chapel NC 28173
Open House

MLS Number CAR4402752

  • Residential
  • Next Open House: Sat 07/18 10:00 am. to 1:00 pm.
  • Bedrooms 5
  • Bathroom 6
  • Square Feet 4,628

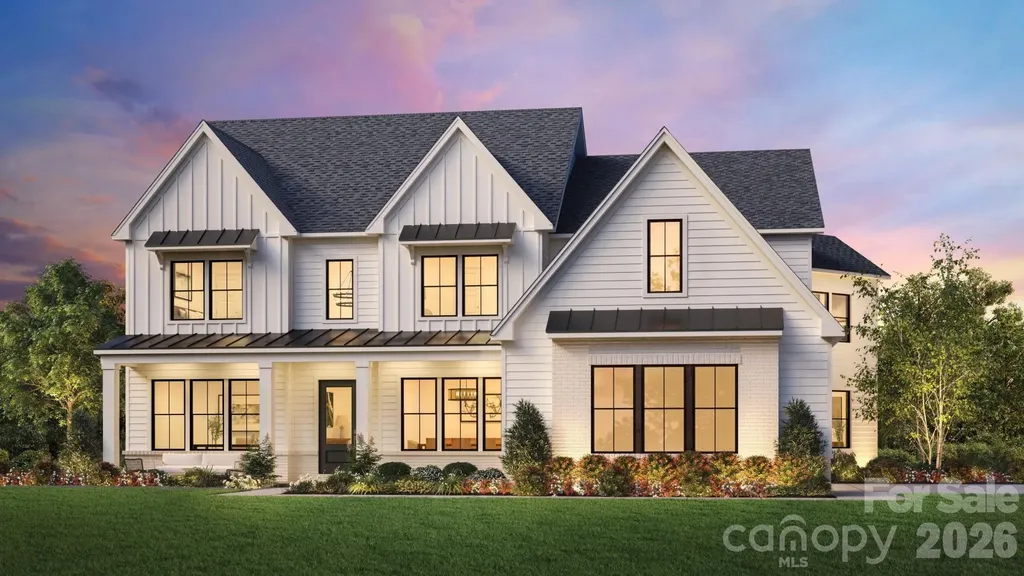
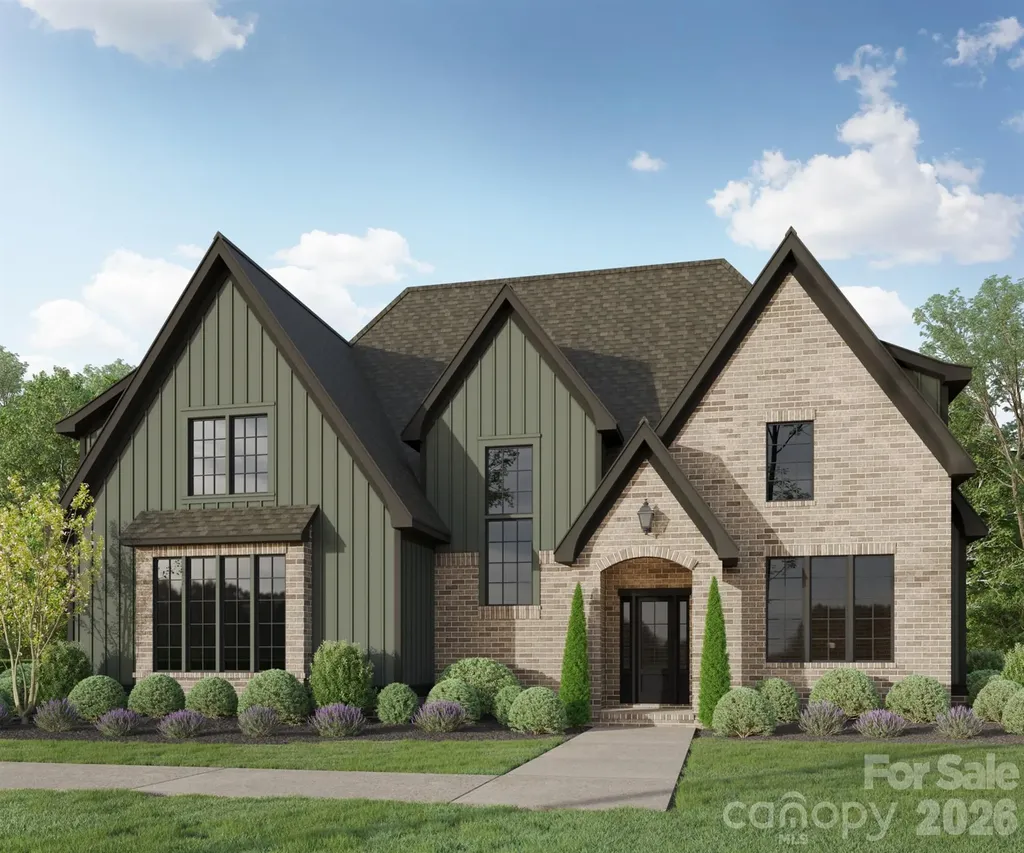
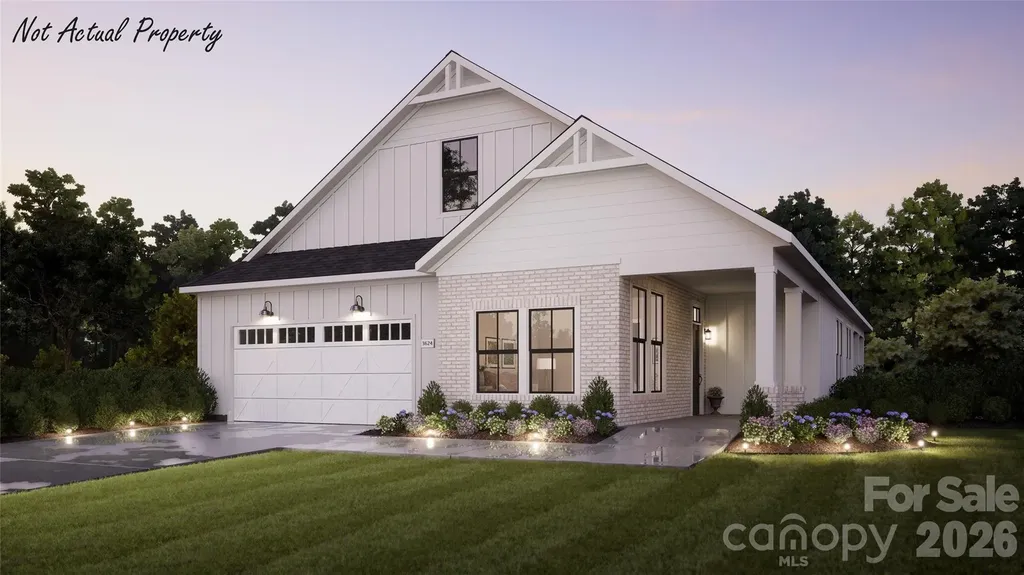
Welcome to The Bluffs at Wesley Chapel, our newest luxury enclave in sought-after Waxhaw, NC. This brand new opportunity showcases an example of a home that can be built and personalized, offering buyers the chance to create a residence tailored to their lifestyle. Set in the heart of beautiful Union County, this intimate community features 12 expansive homesites, paired with signature architectural sophistication and elevated design. Choose from six thoughtfully crafted floor plans ranging from approximately 3,175 to 5,200 square feet. Home pricing is from $1,047,000+, with an exceptional level of personalization available. Architectural and design options may include 3- to 4-car garages, primary suites on the main or upper level, multi-generational living suites, prep kitchens, dramatic two-story great rooms, dual floating staircases, and more, allowing you to create a home that is truly one of a kind. This listing representing a luxury new construction opportunity within our newest community is about to start construction and still has the ability to be personalized for a short time. Please note the price is the base price of the home including the homesite premium, if you were to personalize at our design studio it could increase the price.

Listed by Justin Hicks of Toll Brothers Real Estate Inc

$
$
%
$/month over payments
Federal 30-year interest rate: 6.49% last updated on Jul 9, 2026
* All Figures are estimates. Check with your bank or proposed mortgage company for actual interest rates.
This product uses the FRED® API but is not endorsed or certified by the Federal Reserve Bank of St. Louis.

Save FavoriteSchedule TourAsk A QuestionMore Details

256 Johnson Dairy Road Mooresville NC 28115

Mooresville, NC256 Johnson Dairy Road

Price$1,215,000

Est. Mortgage: $/month

MLS Number CAR4388596

  • Residential
  • Bedrooms 3
  • Bathroom 2
  • Square Feet 1,702
  • Acreage 6.79

PRICE IMPROVEMENT - A RARE OPPORTUNITY FOR BUYERS This extraordinary estate now offers enhanced value, delivering luxury living, unmatched privacy, and versatile acreage just minutes from Downtown Davidson and Mooresville-while enjoying low Iredell County taxes. A Home That Lives Like a Retreat The long, scenic driveway opens to rolling green pastures and a beautifully updated residence that feels worlds away from the everyday. Every window frames peaceful views of protected natural landscape, including a 39-acre National Pine Forest that ensures permanent privacy and serenity. Updated Luxury Living The fully renovated home blends modern comfort with timeless style, offering spacious living areas, abundant natural light, and sweeping views in every direction. Whether you're seeking a private sanctuary, a multi-generational layout, or room to expand, this property delivers flexibility without compromise. Endless Possibilities A steel-constructed 6,800 sq ft building adds tremendous value and versatility-perfect for car collectors, hobbyists, events, workshops, or recreational space. The property also includes approved plans for a 3,000+ sq ft second home. Electric and water are already installed, septic is approved, and the land is surveyed, creating a turnkey opportunity for multi-home living or future investment. Equestrian-Ready or Easily Repurposed While the estate features premier equestrian amenities-dual entrances, RAMM fencing, fescue-free pasture, and proximity to Painted Meadows-buyers who aren't seeking a horse property will still appreciate the privacy, acreage, and lifestyle this land provides. The huge building can be the perfect space for other hobbies and/or car enthusiasts. Ideal Location Less than an hour to Charlotte Douglas International Airport, with the mountains to the west and the coast just four hours east, this estate offers convenience without sacrificing tranquility. With its new price improvement, this property presents exceptional value for buyers seeking luxury, land, privacy, and future potential-all in one of the region's most desirable areas.

Listed by Pilar Carroll of Lake Norman Realty,Inc.

$
$
%
$/month over payments
Federal 30-year interest rate: 6.49% last updated on Jul 9, 2026
* All Figures are estimates. Check with your bank or proposed mortgage company for actual interest rates.
This product uses the FRED® API but is not endorsed or certified by the Federal Reserve Bank of St. Louis.

Virtual TourSave FavoriteSchedule TourAsk A QuestionMore Details

224 Kingsdown Avenue Charlotte NC 28270

Charlotte, NC224 Kingsdown Avenue

Price$1,215,000

Est. Mortgage: $/month

Pending

MLS Number CAR4378819

  • Residential
  • Bedrooms 6
  • Bathroom 6
  • Square Feet 5,174
  • Acreage 0.3

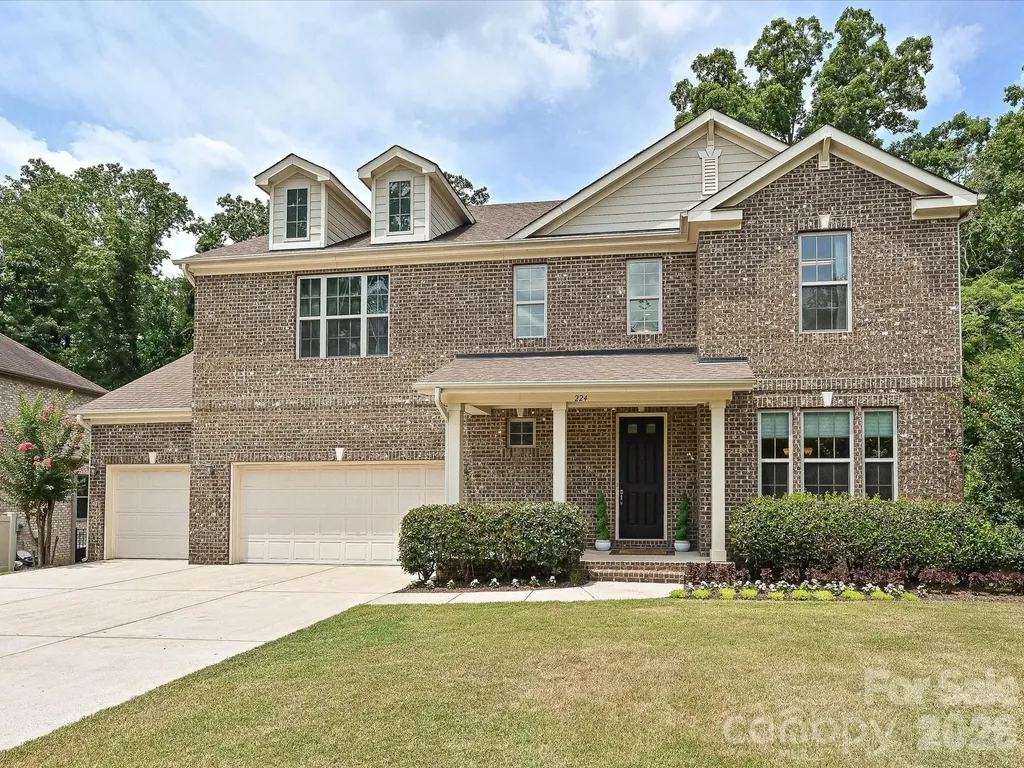
Room for Everyone + Prime South CLT Location + Pool/Spa = Welcome Home! This expansive 6BR/5.5BA gem sits on a beautiful tree-lined cul de sac in south Charlotte's desirable Arbor Way neighborhood! The main floor welcomes you with with a warm and impressive foyer and wonderful spaces for living and entertaining The large kitchen features both a breakfast bar and room for casual dining table, granite counters, stainless appliances, gas cooktop, grand entertaining island, butler's bar, and walk in pantry! Head outside to enjoy the upper decks - screened or open - you have both from which to choose! Relax on the screened-in porch, overlooking a beautiful stone patio complete with pool/spa and mature landscaping-perfect for indoor/outdoor entertaining or enjoy the open upper deck! and Bonus! This home boasts a guest bedroom, which could be used as an office, and full bath on the main floor - what a PLUS! The upper floor provides bedrooms and flex space! The upstairs primary suite offers a bedroom, lounging area that could double as an office, spa-inspired bath and a large walk-in closet. Three additional bedrooms, two baths, a laundry room and a generous flex space provide room for work, play, or guests. The basement level of this home is a true gem! Two large entertaining spaces await you, along with a bedroom and full bath and access to the backyard/pool/patio area. As a bonus, on the basement level, you will enjoy having a large unfinished storage area. Located only a short drive to SouthPark & Ballantyne amenities, and 20 minutes to Uptown, this exceptional home offers convenience, timeless style, thoughtful design and comfort throughout.

Listed by Rebecca Bedell of Corcoran HM Properties

$
$
%
$/month over payments
Federal 30-year interest rate: 6.49% last updated on Jul 9, 2026
* All Figures are estimates. Check with your bank or proposed mortgage company for actual interest rates.
This product uses the FRED® API but is not endorsed or certified by the Federal Reserve Bank of St. Louis.

Save FavoriteSchedule TourAsk A QuestionMore Details

10917 Lederer Avenue Charlotte NC 28277

Charlotte, NC10917 Lederer Avenue

Price$1,210,000

Est. Mortgage: $/month

Active With Contract

MLS Number CAR4389538

  • Residential
  • Bedrooms 4
  • Bathroom 4
  • Square Feet 3,756
  • Acreage 0.34

Some neighborhoods are known for their homes. Others are known for the lifestyle they create. Located within Ballantyne Country Club, this home offers the opportunity to enjoy one of South Charlotte's most established country club communities with convenient access to neighborhood amenities, recreation, and everyday conveniences. Inside, the floor plan balances functionality with comfortable everyday living. A main-level primary suite and flexible living space for a home office, sitting room, or additional entertaining area provide flexibility for today's lifestyles, while the recently renovated kitchen serves as the centerpiece of the home. Thoughtfully redesigned in 2024, the space features Thermador appliances, a Freedom induction cooktop, steam oven, wine refrigerator, soapstone and marble countertops, an integrated marble sink, updated backsplash, refinished cabinetry, and under-cabinet lighting. One of the first things you'll notice is how much natural light fills the home. Large windows in the two-story living area draw your attention immediately and give the space an open, welcoming feel throughout the day. Refinished hardwood floors and updated lighting throughout the main level add warmth and character, creating spaces equally suited for everyday living and entertaining. Beyond the home itself, Ballantyne Country Club continues to be one of South Charlotte's most sought-after communities, where recreation, connection, and everyday convenience are part of daily life. Neighborhood amenities include sidewalks, walking trails, playgrounds, dog parks, and neighborhood social events. Residents also have the opportunity to join Ballantyne Country Club through optional golf, racquet, or social memberships, providing access to golf, tennis, pickleball, swimming, fitness, dining, and a full calendar of club events and activities. Just minutes from shopping, dining, entertainment, major employment centers, and everyday necessities, this location offers the lifestyle that continues to make Ballantyne one of Charlotte's most desirable places to call home.

Listed by Ashley Horton of Premier Sotheby's International Realty

$
$
%
$/month over payments
Federal 30-year interest rate: 6.49% last updated on Jul 9, 2026
* All Figures are estimates. Check with your bank or proposed mortgage company for actual interest rates.
This product uses the FRED® API but is not endorsed or certified by the Federal Reserve Bank of St. Louis.

Virtual TourSave FavoriteSchedule TourAsk A QuestionMore Details

5109 Dolly Way Mint Hill NC 28105

Mint Hill, NC5109 Dolly Way

Price$1,209,813

Est. Mortgage: $/month

Active With Contract

MLS Number CAR4374066

  • Residential
  • Bedrooms 5
  • Bathroom 4
  • Square Feet 4,250
  • Acreage 0.46

Welcome to Kinger Homes' premier luxury enclave, Williamson Woods, an exclusive collection of 38 distinctive residences set on 100-foot-plus-wide homesites of approximately half an acre. Designed for those who value privacy, craftsmanship, and elevated design, this community offers a level of quality and refinement that is truly a step above. Each home is thoughtfully curated with custom detailing, blending timeless European-inspired exteriors-painted brick, rich wood accents, dramatic rooflines, and oversized statement windows-with sophisticated, modern interiors. Striking curb appeal and expansive spacing between homes create a streetscape that feels grand, and private. Inside, expansive open-concept floor plans are designed for both everyday luxury and exceptional entertaining. Designer kitchens anchor the main living spaces, showcasing statement 48” professional ranges, 48” paneled refrigerators and dishwashers for a seamless furniture-style aesthetic, custom ceiling-height cabinetry, and oversized quartz islands. Carefully selected designer lighting, curated tile installations, and elevated trim details reflect a high level of craftsmanship throughout. Engineered hardwood flooring extends across the main living areas, complemented by custom millwork, architectural archways, and thoughtfully designed sightlines that enhance both flow and natural light. Indoor and outdoor fireplaces create inviting gathering spaces year-round, while covered outdoor living areas elevate entertaining to a resort-inspired experience. Spa-like primary suites feature luxurious baths with freestanding soaking tubs, oversized walk-in showers, designer fixtures, and boutique-style closets. Flexible bonus rooms offer space for a private media lounge, executive home office, fitness studio, or playroom-tailored to your lifestyle. Setting this home further apart is the standard smart home integration package. Details like Cat6 wiring, Power over Ethernet, Tech Closet, dimmable lighting and switches, smart lock entry doors, ring door bells, EV ready garages, and integrate in-ceiling speakers in the living room and outdoor deck. Located just minutes from the charm and convenience of downtown Mint Hill and with easy access to Matthews and Charlotte, this intimate community delivers a rare opportunity: estate-sized homesites, custom-level finishes, and architectural distinction in a setting that feels both private and connected. Experience refined living redefined-where craftsmanship, design, and scale come together to create something truly exceptional. Builder reserves right to modify plans, specifications, materials, and features without notice. Renderings and specifications are for illustrative purposes only.

Listed by Brad Hess and Paul Sagadin of Charlotte Living Realty

$
$
%
$/month over payments
Federal 30-year interest rate: 6.49% last updated on Jul 9, 2026
* All Figures are estimates. Check with your bank or proposed mortgage company for actual interest rates.
This product uses the FRED® API but is not endorsed or certified by the Federal Reserve Bank of St. Louis.

Save FavoriteSchedule TourAsk A QuestionMore Details

1004 Brockman Road Greer SC 29651

Greer, SC1004 Brockman Road

Price$1,209,000

Est. Mortgage: $/month

MLS Number CAR4312063

  • Residential
  • Bedrooms 4
  • Bathroom 4
  • Square Feet 3,777
  • Acreage 0.99

Now move-in ready, this well-kept Chandelle Airpark home is empty of furniture and prepared for immediate occupancy. Located in Chandelle Airpark (SC72), one of the Carolinas' premier residential airparks, the property offers deeded taxiway access to the 3,700' paved and lighted runway. The community is known for its friendly aviation culture, well-maintained facilities, and convenient access to Greenville, Spartanburg, and the Upstate's outstanding dining, medical, and recreational amenities. A rare opportunity for pilots seeking a comfortable home paired with true airpark living. The Primary Bedroom & ensuite are conveniently located on the main level near the laundry and kitchen. Upstairs offers two more bedrooms and a full bath, plus a generous flex space perfect for an office, game room, playroom, hobby area, or any use that suits your lifestyle. The property is served by public water and septic, and includes a 3-bay garage with a room above, 62'x42' airplane hangar added in 2010. A deeded taxiway easement connects the hangar to SC72-a 3,700-foot paved and lighted FAA-approved runway, with a parallel grass strip for added flexibility. The front porch spans the width of the home and wraps around one side, leading to a spacious gathering/family room with an open flow to the kitchen, breakfast nook, and back porch-ideal for entertaining or quiet mornings. A detached, finished 3-bay garage includes a heated room above with a half bath-perfect for a man cave, studio, or guest overflow. Home & Hangar Highlights: Thoughtfully designed for comfort and flexibility, this 1½-story home offers two bedrooms on the main level-including the primary suite-and two additional bedrooms upstairs, along with a full bath and a dedicated office. The main level features two full baths, a formal dining room, and a versatile front room that can serve as an office, music room, or quiet retreat. For aviators, the 2,600 sq ft detached hangar is a standout feature, with a sliding door offering 40' horizontal and 10'3" vertical clearance. Two dormers bring natural light into the space, and the door can be widened if needed. The hangar connects via a deeded taxiway easement to the SC72 runway. Annual HOA dues are $1,500, supporting a community designed for those who live with wings and vision. Community and Amenities Galore: Chandelle is an established, upscale aviation community where homes are rarely offered for sale-many residents, like the current owner, choose to stay and rebuild within the neighborhood. Just 10 minutes from Greenville-Spartanburg International Airport (GSP), the location offers both convenience and quiet. The surrounding Upstate region is among the fastest-growing in the country, drawing new energy through job growth, quality of life, and long-term investment. Every essential amenity and many non-essential amenities are nearby. Schedule an appointment to view, make an offer, and make this lovely home yours. Don't Miss Your Window: Homes in Chandelle Airpark are rarely offered for sale, and opportunities like this do not come along often. If 1004 Brockman Rd fits your needs, schedule a showing soon. This move-in-ready home, paired with a 3,700' paved and lighted runway and an established aviation community, is one you won't want to miss.

Listed by Geneva Allen of Allen & Allen,Inc.

$
$
%
$/month over payments
Federal 30-year interest rate: 6.49% last updated on Jul 9, 2026
* All Figures are estimates. Check with your bank or proposed mortgage company for actual interest rates.
This product uses the FRED® API but is not endorsed or certified by the Federal Reserve Bank of St. Louis.

Virtual TourSave FavoriteSchedule TourAsk A QuestionMore Details

590 Larkhaven Drive Nebo NC 28761

Nebo, NC590 Larkhaven Drive

Price$1,208,000

Est. Mortgage: $/month

Active With Contract

MLS Number CAR4389867

  • Residential
  • Bedrooms 3
  • Bathroom 4
  • Square Feet 2,434
  • Acreage 0.58

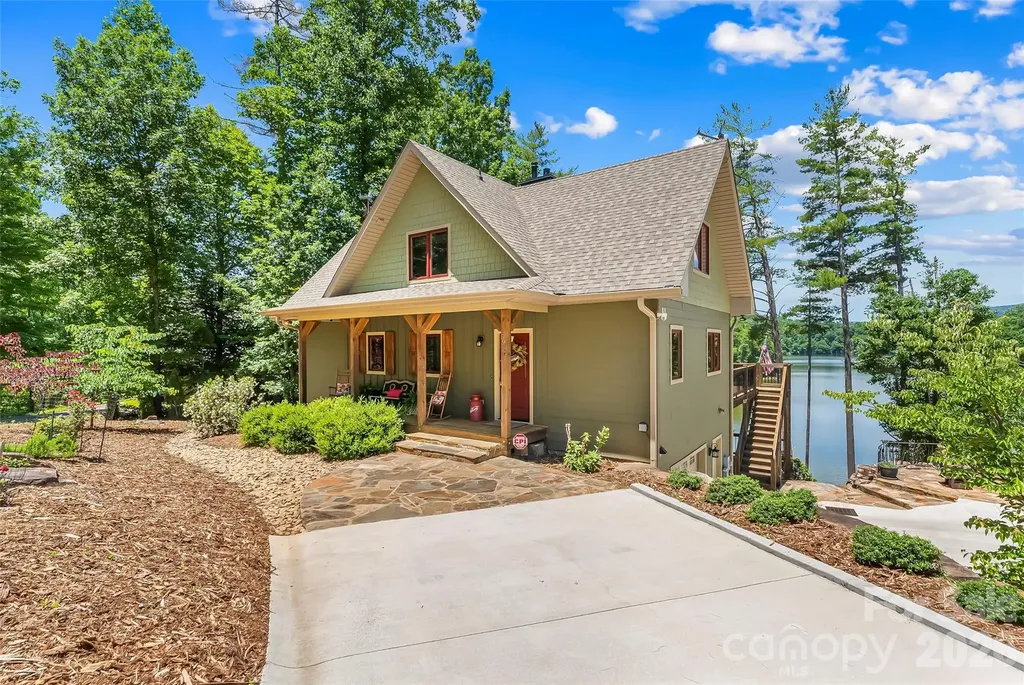
Welcome to lakefront living in this beautifully maintained 3 bedroom, 3.5-bath home nestled on a waterfront lot in a quiet cul-de-sac. Offering the perfect blend of comfort, functionality, and outdoor enjoyment, this property is designed to make the most of its stunning lake setting. The main level features a spacious primary suite, providing convenient one-level living, along with warm hardwood floors that flow throughout the living areas. The living room centers around a gas log fireplace, creating a cozy gathering space year-round. The kitchen is thoughtfully designed with an island for meal preparation, the adjacent dining area is perfect for casual dining, while the nearby laundry room adds everyday convenience. Step outside to the covered rear porch and enjoy peaceful mornings overlooking the water or unwind in the evening as the sun sets across the lake. Upstairs, you'll find two additional bedrooms, a hall bath, and a versatile loft area perfect for a home office, reading nook, or additional living space. The finished lower level expands the home's functionality with vinyl plank flooring, a spacious family room featuring a wood-burning stove, a full bath, and a fourth room ideal for guests. A one-car garage with workshop area provides ample space for hobbies, storage, and lake gear. Outdoor living is where this property truly shines. Enjoy lake views from the lower-level deck, gather around the fire pit with custom railings or head down to your private. 2 slip (one covered, one uncovered) dock for boating, fishing, and endless days on the water. The concrete driveway offers easy access and low-maintenance convenience. additional home features include whole house generator, both tank and on demand water heaters and security system. Located in a desirable gated community with amenities including a picnic pavilion and walking trails, this home offers a peaceful retreat while remaining just 15 minutes from downtown Marion's dining, shopping, and conveniences. Whether you're seeking a full-time residence or a weekend getaway, this waterfront property delivers the lake lifestyle you've been dreaming of.

Listed by Polly Leadbetter of Engel & Volkers Foothills Lake James

$
$
%
$/month over payments
Federal 30-year interest rate: 6.49% last updated on Jul 9, 2026
* All Figures are estimates. Check with your bank or proposed mortgage company for actual interest rates.
This product uses the FRED® API but is not endorsed or certified by the Federal Reserve Bank of St. Louis.

Virtual TourSave FavoriteSchedule TourAsk A QuestionMore Details

000 Black Highway York SC 29745

York, SC000 Black Highway

Price$1,205,600

Est. Mortgage: $/month

MLS Number CAR4001948

  • Land
  • Acreage 54
  • County York

One of a kind development property near York. 54 +/- ac adjacent to Spring Lake Country Club and the City of York. (This allows possible annexation). Sewer is on the property and city water is nearby. Road frontage on Hwy 5 (500 + ft). Springlake Road (350Ft), Diane Road Cul-de-sac frontage. sewer runs along the creek on side property line. Current zoned as SFR-40. Wooded and rolling topography. Pines on Springlake and presently being harvested (3 acres).

Listed by Tracy Ferguson of RE/MAX Lakes & Land,Inc.

$
$
%
$/month over payments
Federal 30-year interest rate: 6.49% last updated on Jul 9, 2026
* All Figures are estimates. Check with your bank or proposed mortgage company for actual interest rates.
This product uses the FRED® API but is not endorsed or certified by the Federal Reserve Bank of St. Louis.

Save FavoriteSchedule TourAsk A QuestionMore Details

3131 Pinehurst Place Charlotte NC 28209

Charlotte, NC3131 Pinehurst Place

Price$1,205,000

Est. Mortgage: $/month

Pending

MLS Number CAR4380205

  • Residential
  • Bedrooms 4
  • Bathroom 3
  • Square Feet 2,396
  • Acreage 0.33

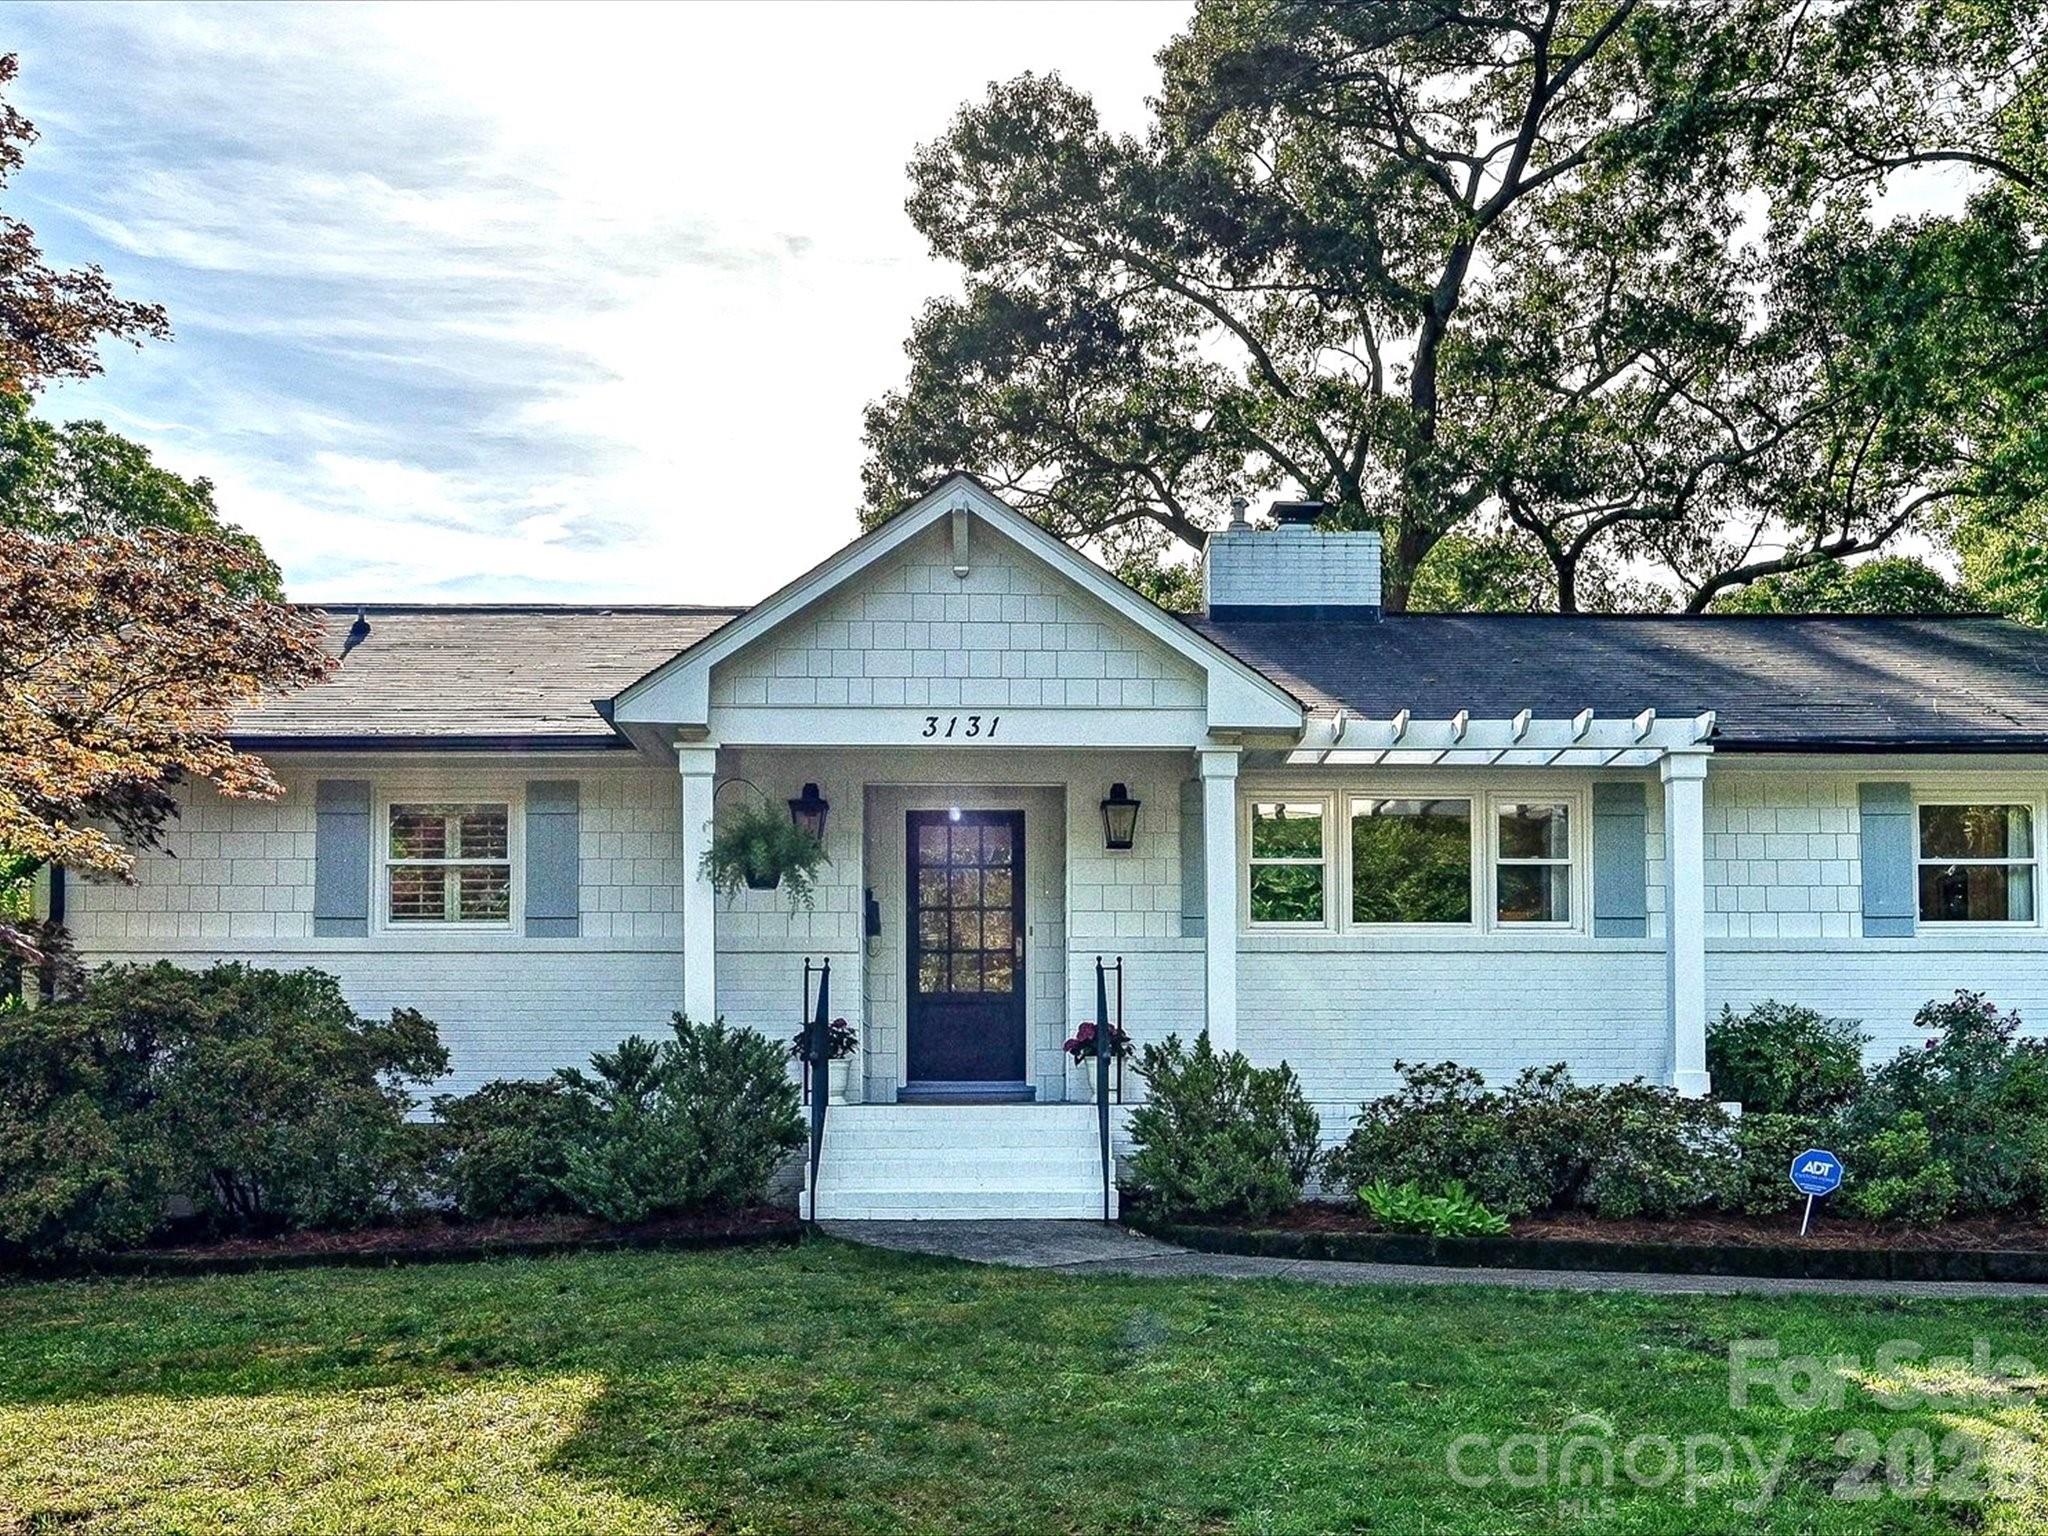
Charm and convenience blend beautifully in this updated Ranch home in the desirable Myers Park neighborhood. Light-filled and designed with an open, flowing layout, the home offers both everyday comfort and a polished, modern feel. The primary suite features lofty vaulted ceilings and glass French doors that flood the space with natural light while framing a serene view. In 2022, the spa-like primary bath was fully renovated with Carrera marble countertops, a double vanity, an oversized shower, and a freestanding tub, plus a walk-in closet with custom shelving. Beautiful hardwood floors run throughout, and the home extends its living space outdoors with a large, private, fenced rear yard-surrounded by mature, well-maintained landscaping. Enjoy multiple gathering spots including a welcoming side porch, patio, and rear porch, as well as the timeless charm of a 1955 front porch. Everything you want is close by, with quick access to the Little Sugar Creek Greenway, Park Road Shopping Center, and the shops and eateries along Selwyn Avenue. Plus, the public school zoning “South Park campus” includes Selwyn Elementary, AG Middle, and Myers Park High. Welcome to the neighborhood!

Listed by Anja Zimmerman of COMPASS

$
$
%
$/month over payments
Federal 30-year interest rate: 6.49% last updated on Jul 9, 2026
* All Figures are estimates. Check with your bank or proposed mortgage company for actual interest rates.
This product uses the FRED® API but is not endorsed or certified by the Federal Reserve Bank of St. Louis.

Virtual TourSave FavoriteSchedule TourAsk A QuestionMore Details

192 Alenda Lux Circle Mooresville NC 28115

Mooresville, NC192 Alenda Lux Circle

Price$1,203,700

Est. Mortgage: $/month

MLS Number CAR4380811

  • Residential
  • Bedrooms 3
  • Bathroom 3
  • Square Feet 3,054
  • Acreage 0.22

Quick MOVE-in Home, anticipated completed by December. Single-level luxury ranch home is a functional yet elegant design emphasizing manageability and convenience. The Verona Walk Out is the perfect choice for you featuring a thoughtfully laid out kitchen, living and dining area, den, with access to a Trex deck on a beautiful, wooded lot overlooking the lake. The Courtyards at Lake Davidson is a boutique 55+ Active Lifestyle community in a great location, .9 mile to Davidson College, Restaurants, and Golf courses. Our Clubhouse features a Fitness Center, Catering Kitchen, Fireplace Lounge, Sundeck, Saltwater Pool, Pickleball, Pond, and Walking Trails. Kick back and enjoy doing more of what you love and let us take care of the yard work for you!

Listed by Ryan Plowman of Plowman Properties LLC.

$
$
%
$/month over payments
Federal 30-year interest rate: 6.49% last updated on Jul 9, 2026
* All Figures are estimates. Check with your bank or proposed mortgage company for actual interest rates.
This product uses the FRED® API but is not endorsed or certified by the Federal Reserve Bank of St. Louis.

Save FavoriteSchedule TourAsk A QuestionMore Details

Broker Reciprocity MLS Grid Logo © 2026 Listings courtesy of Canopy MLS as distributed by MLS GRID. IDX information is provided exclusively for consumers’ personal non-commercial use and may not be used for any purpose other than to identify prospective properties consumers may be interested in purchasing. The IDX data is deemed reliable but is not guaranteed by MLS GRID and may be subject to an end user license agreement prescribed by the Member Participant’s applicable MLS.  Based on information submitted to the MLS GRID as of July 16, 2026 12:19 PM UTC . All data is obtained from various sources and may not have been verified by broker or MLS GRID. Supplied Open House Information is subject to change without notice. All information should be independently reviewed and verified for accuracy. Properties may or may not be listed by the office/agent presenting the information. Some IDX listings have been excluded from this website.