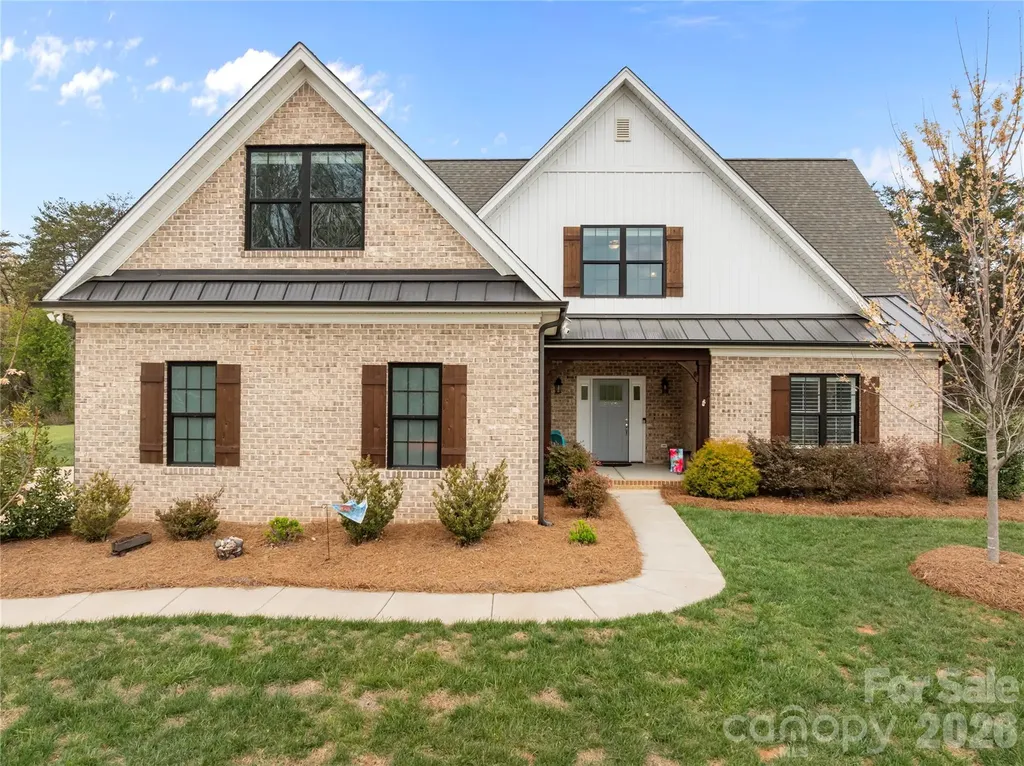
and narrow your search. If you have fewer than 200 results, you can save your search.

Maggie Valley NC

r=5797-5808
138 Broken Arrow Road Statesville NC 28677

MLS Number CAR4318463

  • Residential
  • Bedrooms 3
  • Bathroom 4
  • Square Feet 3,065
  • Acreage 0.58

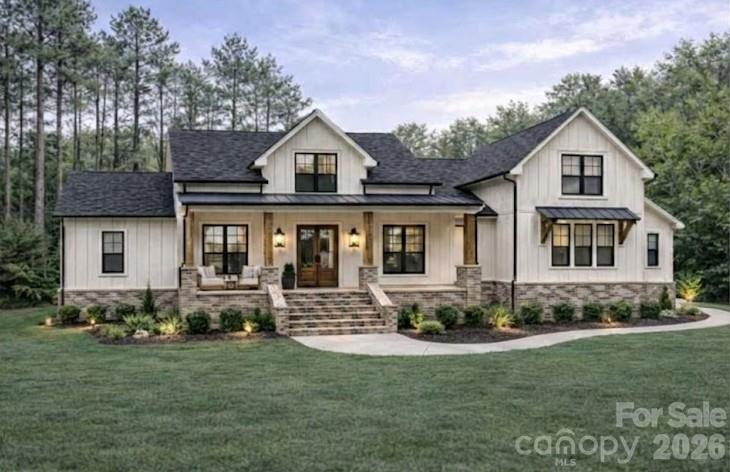
We have installed insulation and are moving into drywall installation of your Dream Home on the Green at Buffaloe Shoals Golf Course! Wake up to sweeping golf course views - from both the front and back of the home...3rd hole in the front and 14th hole in rear. This gorgeous, new-construction home sits on a generous .59-acre lot. This 3-bed, 3.5-bath beauty is under construction and ready for your personal touch! Highlights include: A bright open-concept living room, chef's kitchen with oversized island, spacious dining area, private den, mudroom, and full laundry room. Enjoy outdoor entertaining with a chef-inspired backyard kitchen, 2-car garage, and upscale finishes throughout - plus a stylish half bath on the main level. Best of all? It's completely brand-new. This is your chance to customize, personalize, and be the first to call it home. Set in a highly sought-after golf course community, homes like this are rare and in high demand. Contact us now to secure your slice of luxury while it's still being built! Your front-row seat to resort-style living awaits.

Listed by Nykole Wyatt of Koles's Keys Real Estate

$
$
%
$/month over payments
Federal 30-year interest rate: 6.43% last updated on Jul 2, 2026
* All Figures are estimates. Check with your bank or proposed mortgage company for actual interest rates.
This product uses the FRED® API but is not endorsed or certified by the Federal Reserve Bank of St. Louis.

Save FavoriteSchedule TourAsk A QuestionMore Details

61 Hibriten Drive Asheville NC 28801

Asheville, NC61 Hibriten Drive

Price$829,000

Est. Mortgage: $/month

MLS Number CAR4356030

  • Residential
  • Bedrooms 3
  • Bathroom 3
  • Square Feet 1,912
  • Acreage 0.33

Nestled in the heart of Asheville's Montford neighborhood, this rare urban oasis offers a masterclass in versatile, sustainable living. Situated on an expansive, 1/3 of an acre with level rear yard, the property is a lush sanctuary that seamlessly blends 1940's charm with modern, eco-conscious upgrades. From the moment you step onto the property, you are greeted by the timeless beauty of historic rock walls that terrace the landscape, creating a sense of permanence and storied elegance. The main residence features a bright and airy 2 bedroom, 1 bath layout on the upper level, where the crown jewel is undoubtedly the oversized main deck. From this elevated vantage point, you can enjoy views of the French Broad River, providing a serene backdrop for morning coffee or sunset gatherings. The home's footprint is maximized by a fully independent 1 bedroom, 1 bath basement apartment, perfect for long-term tenants, guests, or a seamless multi-generational living arrangement. Adding even more value is the detached studio cottage, offering a private, quiet space that serves beautifully as a professional home office, an artist's retreat, or an additional rental opportunity. Sustainability is at the core of this property's design. The home is equipped with solar panels to offset energy costs and a natural gas on-demand hot water heater for maximum efficiency. The grounds themselves are a testament to "edible landscaping," featuring peach trees and established blueberry bushes. For those dreaming of a self-sufficient lifestyle, the property features a chicken coop under one of the most enchanting features on-site: a whimsical treehouse. Accessible via an adventurous swinging bridge, the treehouse adds a touch of pure mountain magic that captures the imagination of people of all ages. Whether you are looking for a primary residence with significant rental income to offset your mortgage, a dedicated multi-family compound, or a dynamic work-from-home environment, this Montford gem delivers. It is a rare find to have this much level yard space and privacy so close to the vibrant dining and culture of downtown Asheville. This isn't just a house; it's a sustainable lifestyle homestead waiting for its next chapter.

Listed by Rachel Brown of BHGRE Integrity Partners

$
$
%
$/month over payments
Federal 30-year interest rate: 6.43% last updated on Jul 2, 2026
* All Figures are estimates. Check with your bank or proposed mortgage company for actual interest rates.
This product uses the FRED® API but is not endorsed or certified by the Federal Reserve Bank of St. Louis.

Save FavoriteSchedule TourAsk A QuestionMore Details

4 Wild Ivy Run Hendersonville NC 28739

Hendersonville, NC4 Wild Ivy Run

Price$829,000

Est. Mortgage: $/month

MLS Number CAR4363096

  • Residential
  • Bedrooms 3
  • Bathroom 3
  • Square Feet 2,298
  • Acreage 0.13

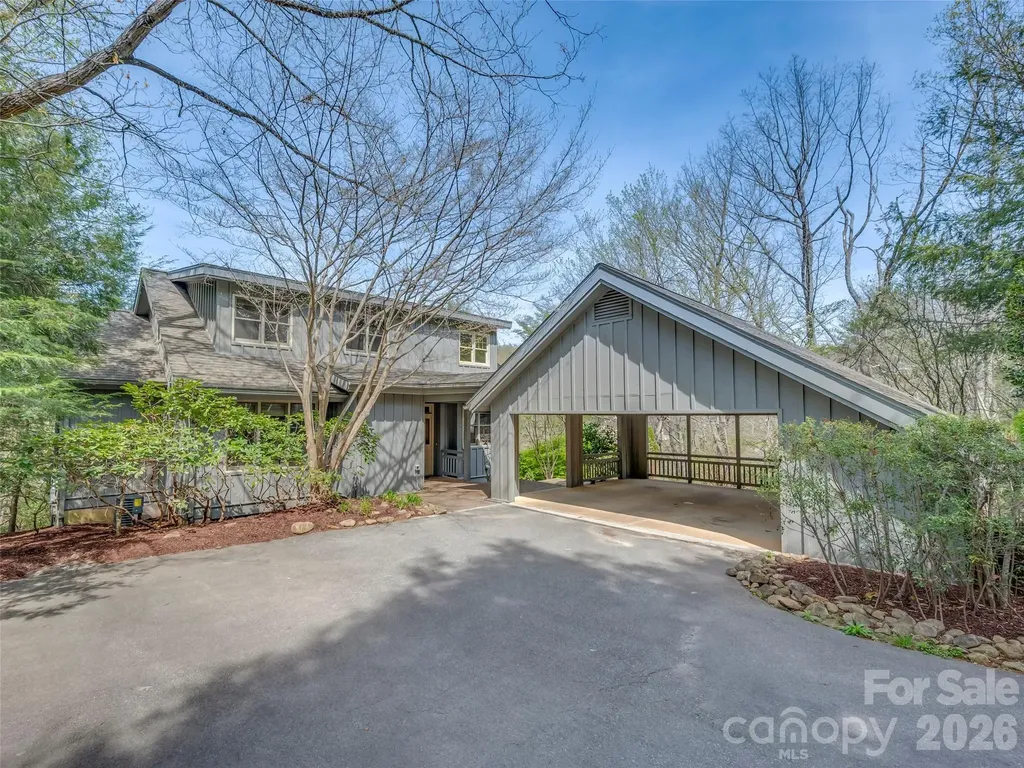
Experience mountain living at its finest in the prestigious Champion Hills community, home to Tom Fazio's Mountain Masterpiece golf course. This stunning, fully updated 3 bedroom, 3 bath cottage offers breathtaking long-range views and a prime setting overlooking the 10th tee. Designed for effortless “lock-and-leave” convenience, this home delivers exceptional style, comfort, and scenery without compromise. Step through the covered entry into a light-filled open floor plan, beautifully anchored by a dramatic two-story stone fireplace. The heart of the home is the chef's kitchen, thoughtfully renovated by Paul Taylor. Showcasing premium finishes and custom cabinetry, it flows seamlessly into the dining area and great room, perfect for intimate dinners or entertaining family and friends. Double sliding doors open to the expansive back deck, where the Blue Ridge Mountains create a stunning everyday backdrop. An oversized screened porch offers a tranquil retreat for quiet afternoons with a book or evenings spent enjoying wine with friends, surrounded by the peaceful sounds of nature. The thoughtfully designed layout emphasizes main-level living, featuring a comfortable guest bedroom with a full bath that can function as an ensuite, ideal for visitors or a home office. Upstairs, you'll find a private ensuite bedroom, a versatile loft, and a dedicated office space, providing flexibility for work or relaxation. Embrace the serenity of the Blue Ridge Mountains while enjoying the resort-style amenities of one of the Top 50 private residential golf communities in the US.

Listed by Amber Saxon and Lauren Rippy of Howard Hanna Beverly-Hanks

$
$
%
$/month over payments
Federal 30-year interest rate: 6.43% last updated on Jul 2, 2026
* All Figures are estimates. Check with your bank or proposed mortgage company for actual interest rates.
This product uses the FRED® API but is not endorsed or certified by the Federal Reserve Bank of St. Louis.

Virtual TourSave FavoriteSchedule TourAsk A QuestionMore Details

107 Sunningdale Drive Flat Rock NC 28731

Flat Rock, NC107 Sunningdale Drive

Price$829,000

Est. Mortgage: $/month

Active With Contract

MLS Number CAR4314453

  • Residential
  • Bedrooms 4
  • Bathroom 3
  • Square Feet 3,182
  • Acreage 1.05

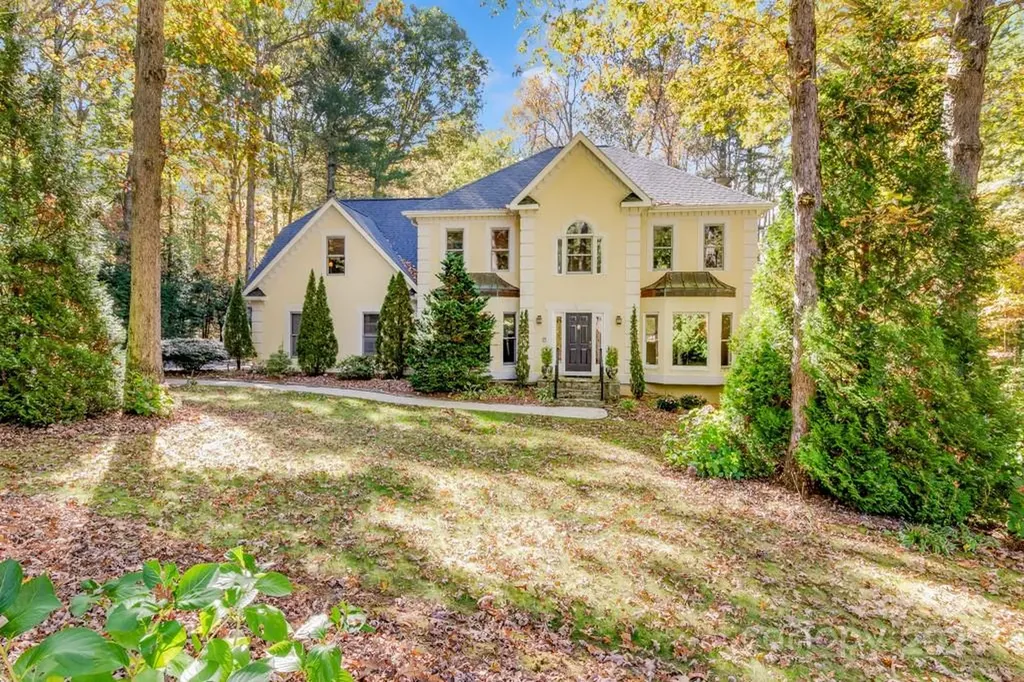
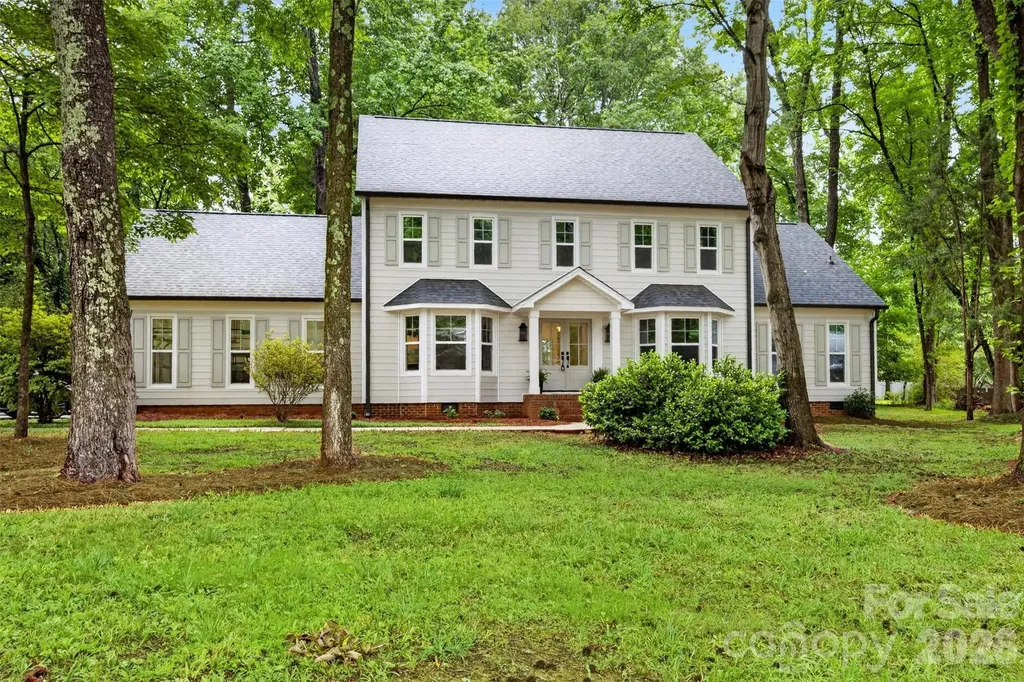
Tucked away on a tranquil tree lined street in the quiet enclave of Claremont - this gracious home sits nobly among mature trees and lush native plantings. With timeless curb appeal this inviting 4 bedroom, 2.5 bath center staircase Colonial home boasts a light filled family room on the upper level with soaring ceiling and ample outdoor entertaining deck with hot tub amidst a private back yard. The full walk-out basement - awaiting a transformation into a media room, workshop, craft room or gym awaits!

Listed by Timothy Reid Johnson of Tryon Horse & Home LLC

$
$
%
$/month over payments
Federal 30-year interest rate: 6.43% last updated on Jul 2, 2026
* All Figures are estimates. Check with your bank or proposed mortgage company for actual interest rates.
This product uses the FRED® API but is not endorsed or certified by the Federal Reserve Bank of St. Louis.

Save FavoriteSchedule TourAsk A QuestionMore Details

4790 Ponderosa Road Morganton NC 28655

Morganton, NC4790 Ponderosa Road

Price$829,000

Est. Mortgage: $/month

Pending

MLS Number CAR4371046

  • Residential
  • Bedrooms 4
  • Bathroom 4
  • Square Feet 3,426
  • Acreage 6.93

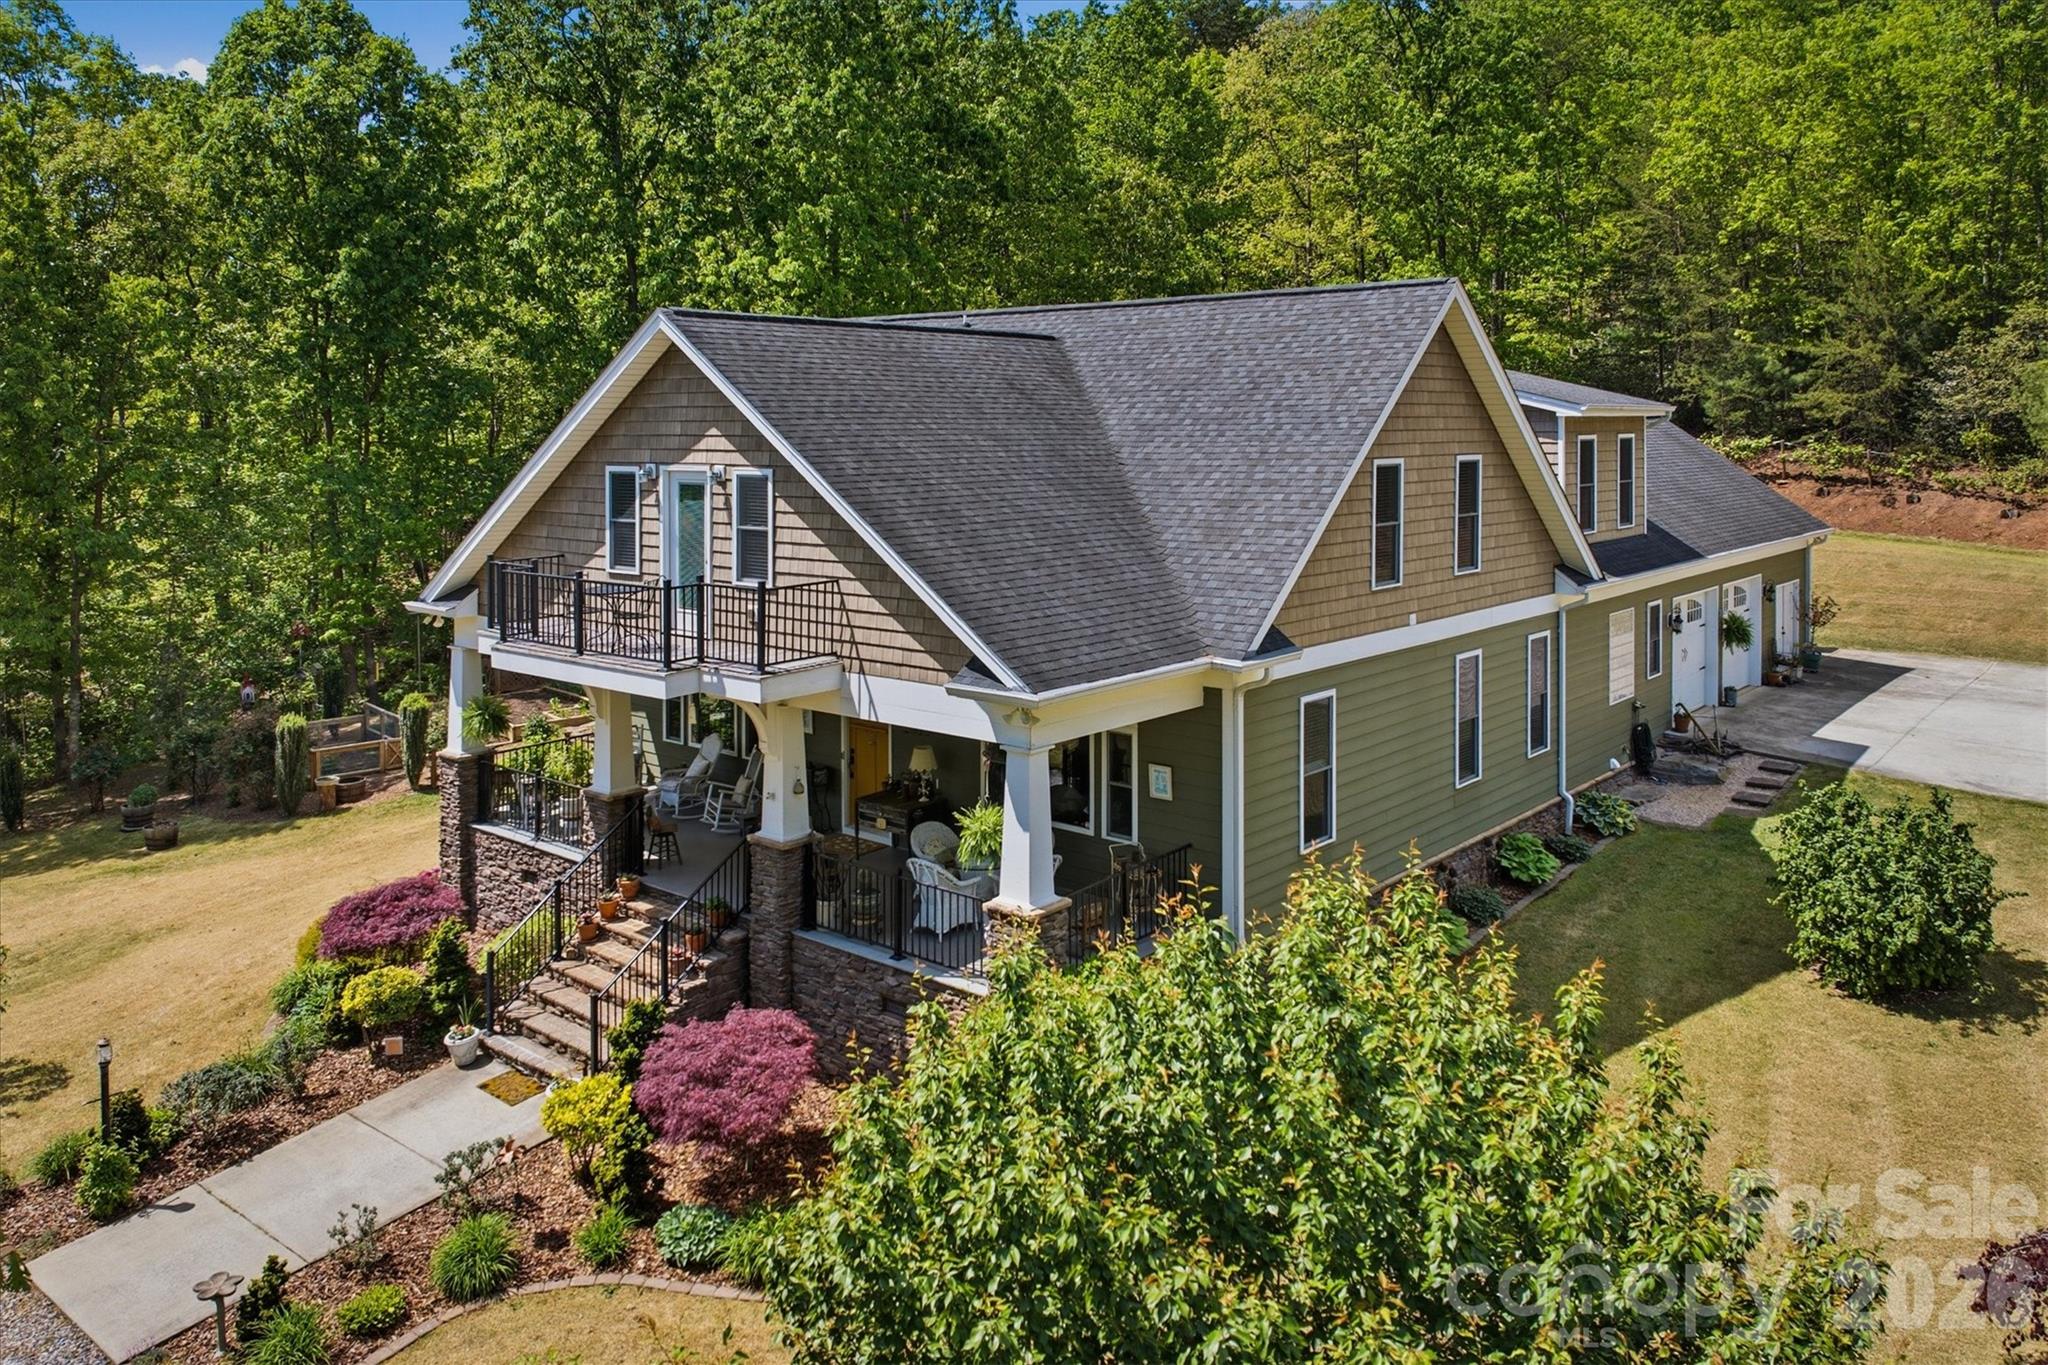
Charming custom craftsman-style home nestled on a tranquil country lot, just 10 minutes south of Morganton. This meticulously maintained residence has 4 bedrooms and 4 bathrooms. Step inside to a welcoming foyer and hallway featuring elegant wainscoting. The heart of the home is a bright, open-concept kitchen and living area. The kitchen boasts a spacious island, walk-in pantry, granite countertops, dedicated desk space, and abundant cabinetry. The dining room overlooks the front yard and has lots of natural light. The living room is warm and inviting with a coffered ceiling, stone fireplace, and ¾” hickory floors throughout the main level. The main-level primary bedroom with a large walk in closet and en-suite bathroom with a garden tub, a water closet and double sinks. Downstairs has an additional bedroom or home office. Upstairs, two bedrooms share a Jack-and-Jill bath and one enjoys a large balcony overlooking the front yard. An additional bedroom, hall bath, and expansive bonus/family room above the garage provide flexible space for family, guests, or hobbies. Multiple walk-in attic storage areas, accessible from several upstairs rooms, provide abundant organization and storage options. A beautiful sunroom off the living room has plenty of room for your indoor plants and opens to a backyard retreat. Step outside to a large cedar deck with custom pergola and stone fireplace. The yard is expansive and planned by a Master Gardener. It has a thoughtfully designed landscape with drought-resistant Zoysia grass, raised vegetable garden beds, a cactus garden, blueberry plants, an azalea garden, and a variety of fruit trees in the orchard. There is a large custom built outbuilding with a steel roof and power, an adorable custom built playhouse that sits at eye level with the trees, and an 8-zone irrigation system supporting the gardens and fruit trees. Modern comfort and technology are thoughtfully integrated, with HVAC units on both floors and a whole-home mesh Wi-Fi system. The oversized two-car garage includes a finished space perfect for a home office, hobby room, or custom workshop. This home offers a perfect balance of serene outdoor living, functional spaces, and quality craftsmanship-all within a private, unrestricted setting.

Listed by Christy Truitt of WNC Real Estate Inc.

$
$
%
$/month over payments
Federal 30-year interest rate: 6.43% last updated on Jul 2, 2026
* All Figures are estimates. Check with your bank or proposed mortgage company for actual interest rates.
This product uses the FRED® API but is not endorsed or certified by the Federal Reserve Bank of St. Louis.

Save FavoriteSchedule TourAsk A QuestionMore Details

4744-B Polk Ford Road Stanfield NC 28163

Stanfield, NC4744-B Polk Ford Road

Price$829,000

Est. Mortgage: $/month

Active With Contract

MLS Number CAR4350602

  • Residential
  • Bedrooms 4
  • Bathroom 4
  • Square Feet 3,005
  • Acreage 2.33

Tucked back off Polk Ford Road down a private paved driveway, this 3,005 sq ft Arbor floor plan offers privacy and flexibility in a peaceful country setting. The gently sloping homesite features a natural creek bed along the rear property line. This popular one-story layout includes four bedrooms plus a dedicated office, designed with both functionality and flow in mind. The open-concept living area centers around a gourmet kitchen with an oversized island and a spacious walk-in pantry, seamlessly connecting to the main living spaces for easy entertaining and everyday comfort. If you need more space, an optional bonus room plus full bath adds great flexibility. This upgrade is $86,000. With no HOA and covenants that allow for a potential outbuilding in a designated area of the lot, this property offers rare flexibility for those needing additional storage, workshop space, or future expansion. NOTE: There will be a privacy fence added behind the neighbor's back yard, providing additional privacy for this parcel. Loaded with upgraded finishes included (just come & choose your colors!) and thoughtful details throughout, this home combines smart design, versatility, and elevated features in a desirable rural setting. Check out our included features. If there is an upgrade you'd like to add, we can do it!

Listed by Matthew Masucci and Jennifer Masucci of Sun Valley Realty

$
$
%
$/month over payments
Federal 30-year interest rate: 6.43% last updated on Jul 2, 2026
* All Figures are estimates. Check with your bank or proposed mortgage company for actual interest rates.
This product uses the FRED® API but is not endorsed or certified by the Federal Reserve Bank of St. Louis.

Save FavoriteSchedule TourAsk A QuestionMore Details

8463 Meadow Vista Drive Lewisville NC 27023
Active With Contract

MLS Number CAR4370142

  • Residential
  • Bedrooms 3
  • Bathroom 4
  • Square Feet 3,163
  • Acreage 0.78

Custom-built and well designed, this spacious Woodview Estates home offers exceptional flexibility and lives like a 4+ bedroom home! Situated on one of the community's larger level lots at 0.78 acres, this property combines space, function, and privacy in a way that's hard to find. The main level features a thoughtfully designed layout with a private primary suite, en suite bath, walk-in closet, and direct laundry access. Plantation shutters add timeless style throughout the main level, while expansive living areas flow seamlessly to the screened porch through dual French doors, perfect for entertaining and everyday living! Multiple flexible spaces provide endless possibilities for a home office, bonus room, guest room and/or playroom. The large backyard offers room to enjoy now or customize over time, including a 12x20 storage building and added concrete walkway from driveway to patio.

Listed by Danielle Giles of Coldwell Banker Advantage

$
$
%
$/month over payments
Federal 30-year interest rate: 6.43% last updated on Jul 2, 2026
* All Figures are estimates. Check with your bank or proposed mortgage company for actual interest rates.
This product uses the FRED® API but is not endorsed or certified by the Federal Reserve Bank of St. Louis.

Virtual TourSave FavoriteSchedule TourAsk A QuestionMore Details

5318 Apple Blossom Court Mint Hill NC 28227

MLS Number CAR4378140

  • Residential
  • Bedrooms 5
  • Bathroom 4
  • Square Feet 3,812
  • Acreage 0.46

Beautifully renovated and move-in ready, this home showcases extensive updates throughout, including a new roof (2026), energy-efficient windows (2026), insulated exterior doors, and new garage doors (2026). The fully remodeled kitchen features new cabinetry, quartz countertops, and a complete suite of stainless steel appliances. Major system upgrades include a new HVAC system (2026), a secondary HVAC unit installed in 2021, a new 80-gallon water heater (2026), and a new Bryant 200-amp electrical panel. The flexible floor plan offers two spacious primary suites-one on the main level and one on the second floor-along with additional bonus rooms on both the second and third levels. All bathrooms have been thoughtfully renovated with updated fixtures and designer tile finishes, including two full baths featuring soaking tubs and glass-enclosed showers. Nestled on a quiet cul-de-sac, the property also offers a private, level backyard and a newly constructed deck (2026), providing the perfect setting for outdoor enjoyment.

Listed by Reagan Pence of Nestlewood Realty,LLC

$
$
%
$/month over payments
Federal 30-year interest rate: 6.43% last updated on Jul 2, 2026
* All Figures are estimates. Check with your bank or proposed mortgage company for actual interest rates.
This product uses the FRED® API but is not endorsed or certified by the Federal Reserve Bank of St. Louis.

Save FavoriteSchedule TourAsk A QuestionMore Details

27 Mauricet Lane Asheville NC 28806

Asheville, NC27 Mauricet Lane

Price$829,000

Est. Mortgage: $/month

MLS Number CAR4321609

  • Residential
  • Bedrooms 4
  • Bathroom 4
  • Square Feet 2,649
  • Acreage 0.09

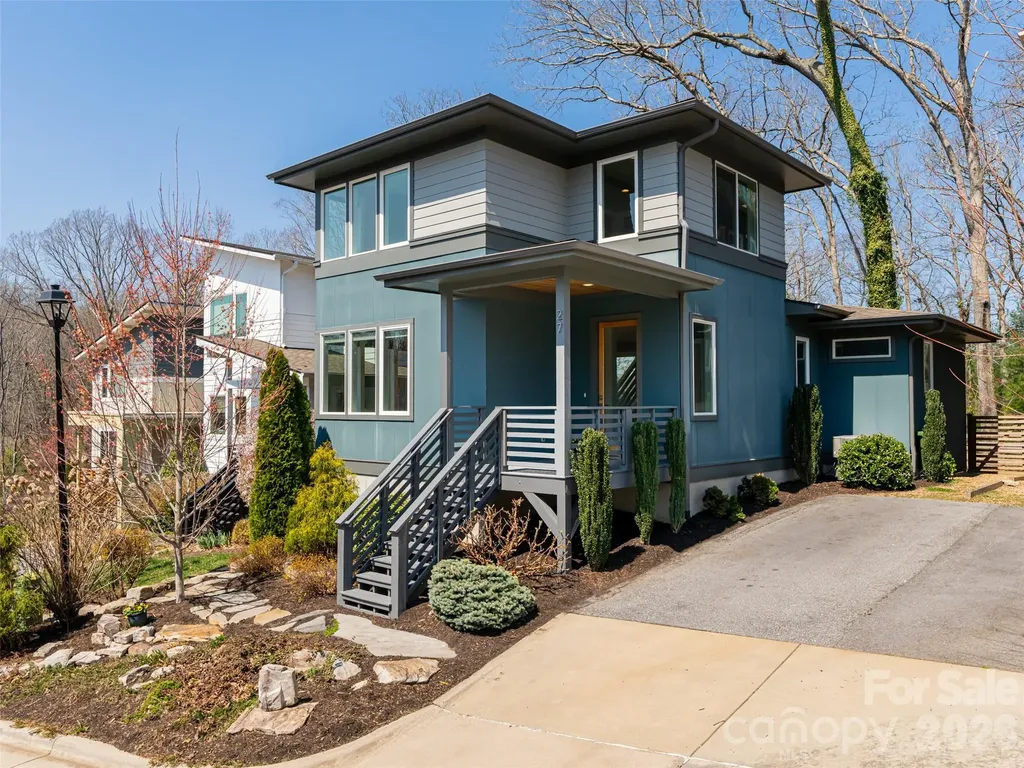
Experience the ultimate in low-maintenance, modern living in West Asheville's coveted Craggy Park! This certified Green Construction home by JAG Builders shines with an open, light-filled layout and premium finishes: gleaming white oak hardwoods, quartzite counters, birch interior doors, and charcoal stainless steel appliances. BONUS: The walkout basement features rare, fully separate living quarters-perfect for guests, extended family, or rental income! Relax on the newer Trex deck and enjoy evening sunsets overlooking the largest fenced yard in the community. Unbeatable location with 4 bedrooms and 3.5 baths. Highly walkable and bikeable to WAVL shops, dining, parks, and the farmers market. Community perks include organic gardens, walking trails, a playground, and a fire pit.

Listed by Bob Gardner of Howard Hanna Beverly-Hanks Asheville-Downtown

$
$
%
$/month over payments
Federal 30-year interest rate: 6.43% last updated on Jul 2, 2026
* All Figures are estimates. Check with your bank or proposed mortgage company for actual interest rates.
This product uses the FRED® API but is not endorsed or certified by the Federal Reserve Bank of St. Louis.

Save FavoriteSchedule TourAsk A QuestionMore Details

9311 Scorpio Lane Mint Hill NC 28227

Mint Hill, NC9311 Scorpio Lane

Price$829,000

Est. Mortgage: $/month

MLS Number CAR4372655

  • Residential
  • Bedrooms 5
  • Bathroom 4
  • Square Feet 3,779
  • Acreage 0.59

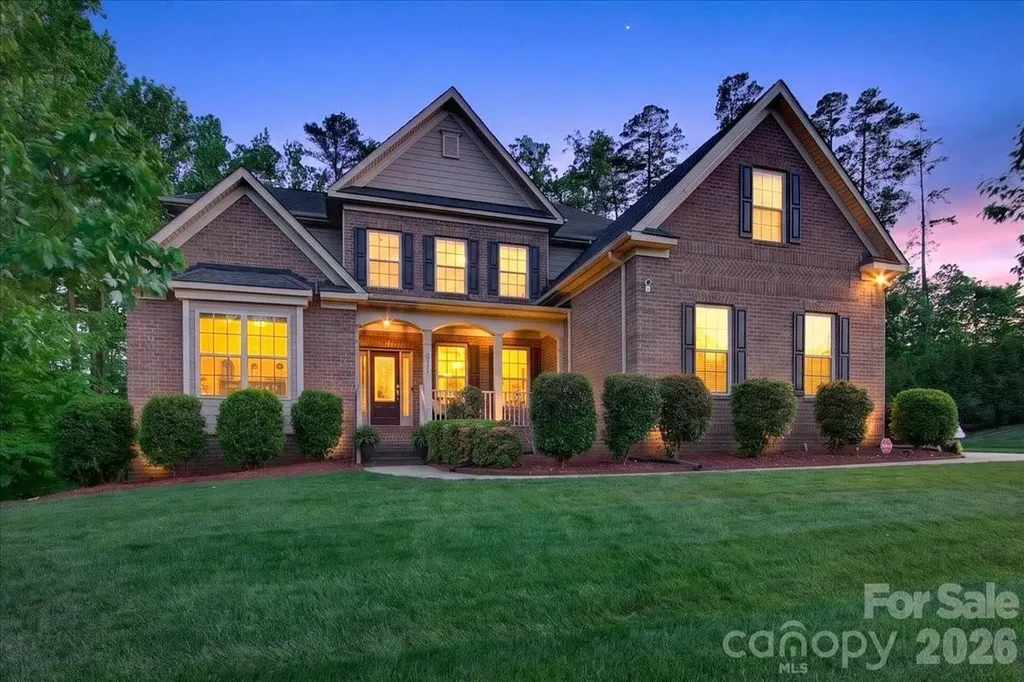
Welcome home to 9311 Scorpio Lane in the highly sought after Summerwood Neighborhood! Amazing all brick custom built home situated on a quiet and private cul-de-sac lot. This large premium lot is over half an acre with a large screened in porch perfect for morning coffee or evening drinks, and overlooking a large open back yard with new landscaping and mature wooded views. This home features a gracious floor plan with vaulted ceilings, 1st floor owner's suite, office with french doors, great room with coffered ceiling, large kitchen with SS appliances, double ovens, custom 43" cabinets, granite counters, butlers pantry, large breakfast room, laundry located on 1st floor, and gleaming hardwood flooring. Upstairs offers 4 bedrooms, huge bonus room with separate area for billiard table/ playroom/ entertainment area plus another bonus room which could be media/or 5th bedroom. Owner has done some major improvements, including fully encapsulating the crawl space, new interior paint, new backyard landscaping, new fully fenced back yard, landscape lighting and more! Summerwood amenities includes a pool, amenity area, stocked fishing pond, walking trails, soccer field and more! Welcome home!

Listed by Annalies Stewart of Helen Adams Realty

$
$
%
$/month over payments
Federal 30-year interest rate: 6.43% last updated on Jul 2, 2026
* All Figures are estimates. Check with your bank or proposed mortgage company for actual interest rates.
This product uses the FRED® API but is not endorsed or certified by the Federal Reserve Bank of St. Louis.

Save FavoriteSchedule TourAsk A QuestionMore Details

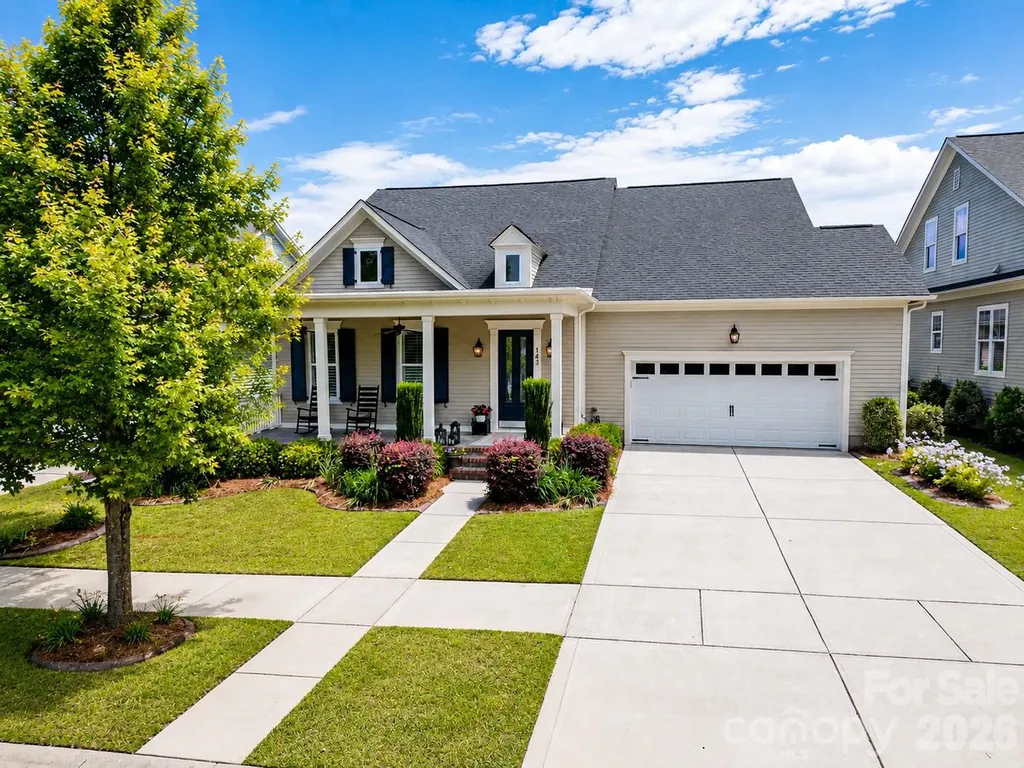
143 Inspired Way Fort Mill SC 29708

Fort Mill, SC143 Inspired Way

Price$829,000

Est. Mortgage: $/month

MLS Number CAR4380300

  • Residential
  • Bedrooms 4
  • Bathroom 3
  • Square Feet 3,010
  • Acreage 0.18

The prestigious home builder, The Cunnane Group Inc, has created this two story, 4 bedroom, 3 bath home with 3,000 sq ft for you to consider today. The craftsmanship and attention to detail immediately create an amazing first impression as you enter the home. Hardwood floors are throughout the main living area. Large windows enhance the access to natural light. The open floor plan accentuates the kitchen with it's large 4ft X 8ft island and upgraded additional kitchen cabinetry. Now to the family room featuring a gas fireplace. Plantation shutters are throughout! Primary and secondary bedrooms are both on the main floor. Step out and onto the tiled, screened-in back porch to enjoy your professionally landscaped yard and yes a natural gas line is set up for your outdoor grilling needs! You will also have a home that is one of the closest to Kings Town Elementary School. It's just a few doors down the road and the Fort Mill Schools are some of the top in the state!

Listed by Charlie Gerber of NorthGroup Real Estate LLC

$
$
%
$/month over payments
Federal 30-year interest rate: 6.43% last updated on Jul 2, 2026
* All Figures are estimates. Check with your bank or proposed mortgage company for actual interest rates.
This product uses the FRED® API but is not endorsed or certified by the Federal Reserve Bank of St. Louis.

Save FavoriteSchedule TourAsk A QuestionMore Details

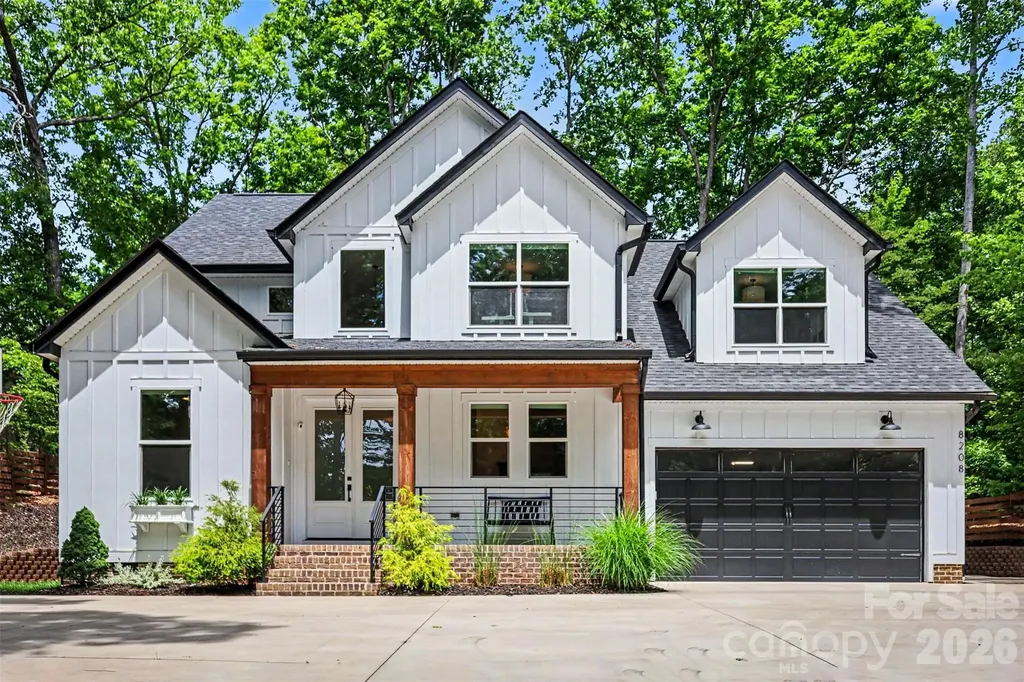
8208 New Town Road Waxhaw NC 28173

Waxhaw, NC8208 New Town Road

Price$829,000

Est. Mortgage: $/month

MLS Number CAR4382705

  • Residential
  • Bedrooms 4
  • Bathroom 3
  • Square Feet 2,719
  • Acreage 0.92

Nestled on nearly an acre in the heart of beautiful Waxhaw, this stunning custom-built home offers the perfect blend of modern comfort and privacy. From the moment you step inside, you'll notice the bright open layout, soaring ceilings, and stylish finishes throughout. The main living areas flow effortlessly, creating a warm and welcoming atmosphere ideal for both everyday living and entertaining. The beautifully designed kitchen and an oversized walk in pantry with built in wood shelving opens into the heart of the home, while large windows fill the space with natural light and peaceful views of the expansive property. Upstairs, the private primary suite offers a relaxing retreat with a spa-like bath and custom closet space. Spacious secondary bedrooms provide flexibility for family, guests, a home office, or bonus space to fit your lifestyle. Outside, enjoy the freedom of a large .92-acre lot with room to create your dream outdoor living space - whether it's a pool, garden, firepit area, or simply enjoying quiet evenings under the Carolina sky. With NO HOA and a highly desirable location near shopping, dining, and award winning schools, this home combines peaceful living with everyday convenience. This is more than just a home - it's a place to slow down, spread out, and truly enjoy life in one of Union County's most sought-after areas.

Listed by Laurie Beaty of Premier Sotheby's International Realty

$
$
%
$/month over payments
Federal 30-year interest rate: 6.43% last updated on Jul 2, 2026
* All Figures are estimates. Check with your bank or proposed mortgage company for actual interest rates.
This product uses the FRED® API but is not endorsed or certified by the Federal Reserve Bank of St. Louis.

Save FavoriteSchedule TourAsk A QuestionMore Details

Broker Reciprocity MLS Grid Logo © 2026 Listings courtesy of Canopy MLS as distributed by MLS GRID. IDX information is provided exclusively for consumers’ personal non-commercial use and may not be used for any purpose other than to identify prospective properties consumers may be interested in purchasing. The IDX data is deemed reliable but is not guaranteed by MLS GRID and may be subject to an end user license agreement prescribed by the Member Participant’s applicable MLS.  Based on information submitted to the MLS GRID as of July 6, 2026 4:48 PM UTC . All data is obtained from various sources and may not have been verified by broker or MLS GRID. Supplied Open House Information is subject to change without notice. All information should be independently reviewed and verified for accuracy. Properties may or may not be listed by the office/agent presenting the information. Some IDX listings have been excluded from this website.