and narrow your search. If you have fewer than 200 results, you can save your search.

Maggie Valley NC

r=5809-5820
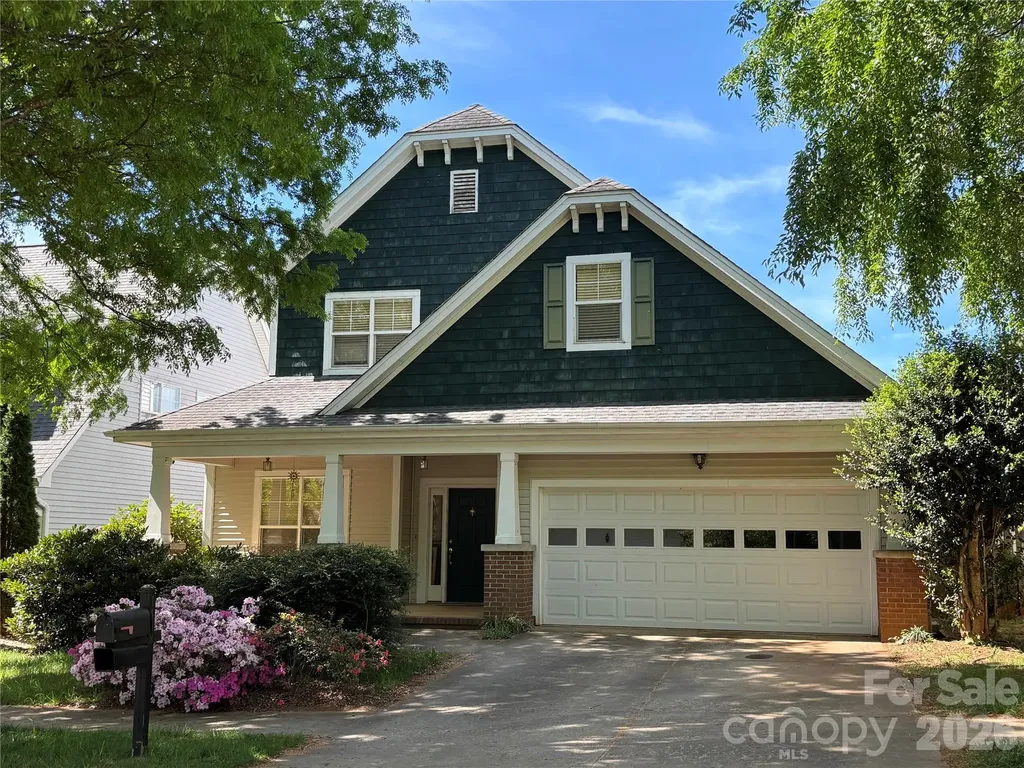
143 Inspired Way Fort Mill SC 29708

Fort Mill, SC143 Inspired Way

Price$829,000

Est. Mortgage: $/month

MLS Number CAR4380300

  • Residential
  • Bedrooms 4
  • Bathroom 3
  • Square Feet 3,010
  • Acreage 0.18

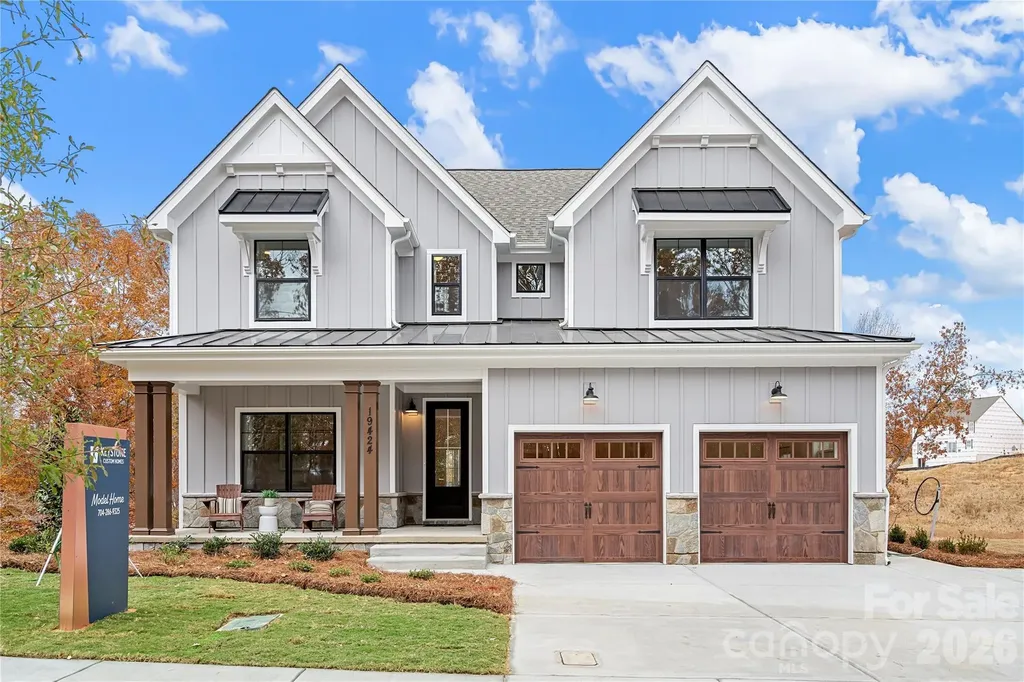
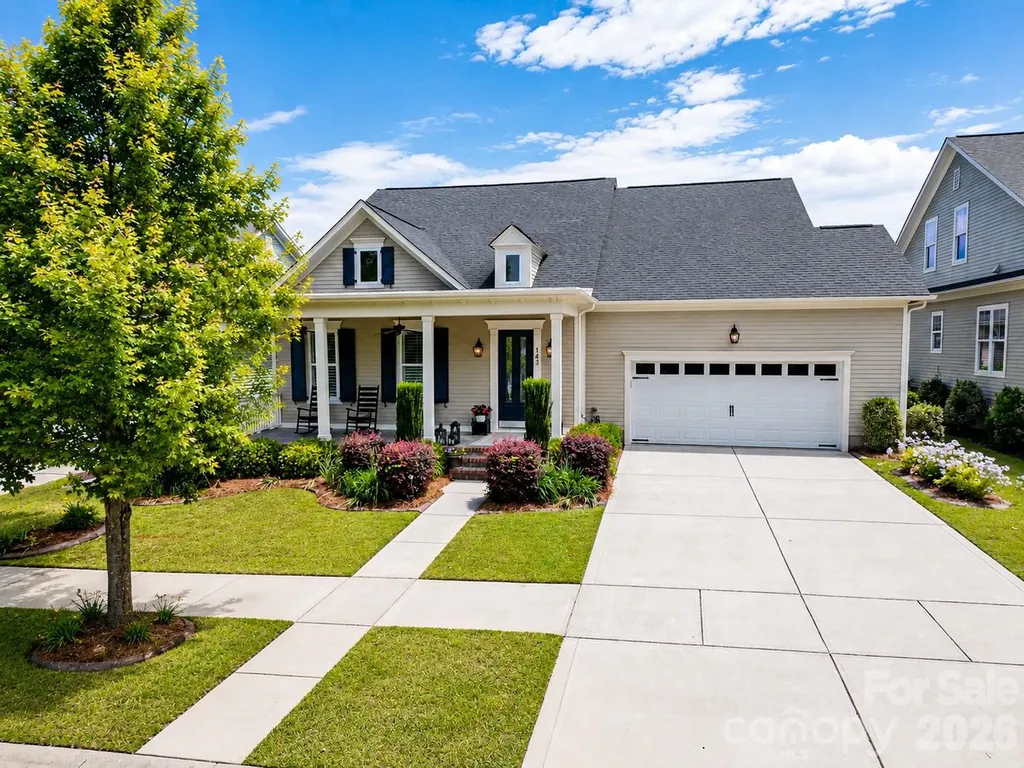
The prestigious home builder, The Cunnane Group Inc, has created this two story, 4 bedroom, 3 bath home with 3,000 sq ft for you to consider today. The craftsmanship and attention to detail immediately create an amazing first impression as you enter the home. Hardwood floors are throughout the main living area. Large windows enhance the access to natural light. The open floor plan accentuates the kitchen with it's large 4ft X 8ft island and upgraded additional kitchen cabinetry. Now to the family room featuring a gas fireplace. Plantation shutters are throughout! Primary and secondary bedrooms are both on the main floor. Step out and onto the tiled, screened-in back porch to enjoy your professionally landscaped yard and yes a natural gas line is set up for your outdoor grilling needs! You will also have a home that is one of the closest to Kings Town Elementary School. It's just a few doors down the road and the Fort Mill Schools are some of the top in the state!

Listed by Charlie Gerber of NorthGroup Real Estate LLC
$
$
%
$/month over payments
Federal 30-year interest rate: 6.43% last updated on Jul 2, 2026
* All Figures are estimates. Check with your bank or proposed mortgage company for actual interest rates.
This product uses the FRED® API but is not endorsed or certified by the Federal Reserve Bank of St. Louis.

Save FavoriteSchedule TourAsk A QuestionMore Details

8208 New Town Road Waxhaw NC 28173

Waxhaw, NC8208 New Town Road

Price$829,000

Est. Mortgage: $/month

MLS Number CAR4382705

  • Residential
  • Bedrooms 4
  • Bathroom 3
  • Square Feet 2,719
  • Acreage 0.92

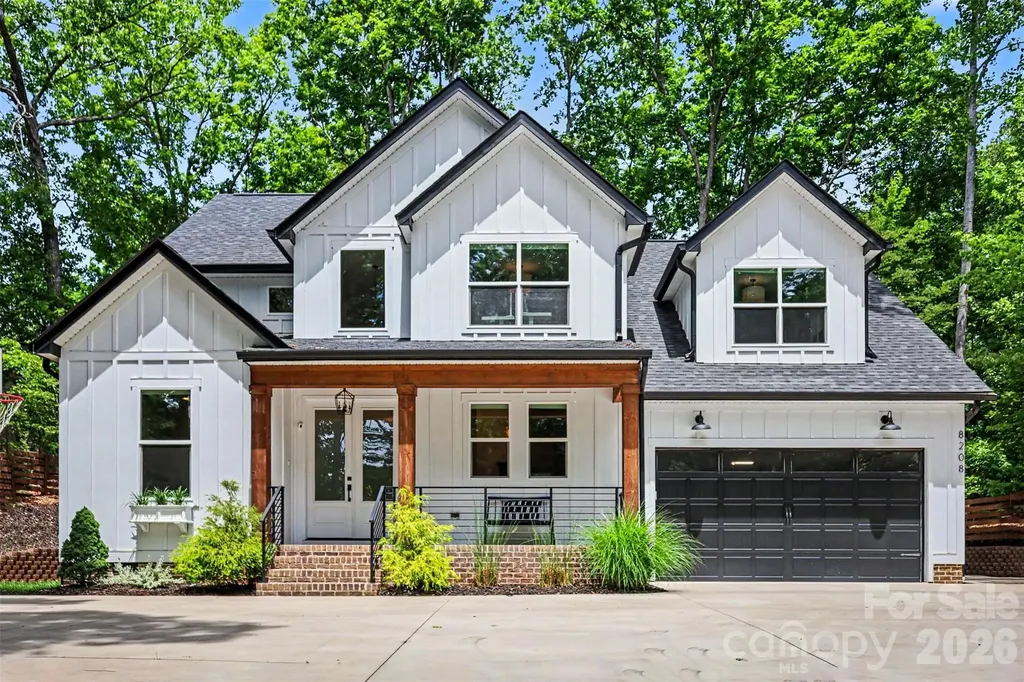
Nestled on nearly an acre in the heart of beautiful Waxhaw, this stunning custom-built home offers the perfect blend of modern comfort and privacy. From the moment you step inside, you'll notice the bright open layout, soaring ceilings, and stylish finishes throughout. The main living areas flow effortlessly, creating a warm and welcoming atmosphere ideal for both everyday living and entertaining. The beautifully designed kitchen and an oversized walk in pantry with built in wood shelving opens into the heart of the home, while large windows fill the space with natural light and peaceful views of the expansive property. Upstairs, the private primary suite offers a relaxing retreat with a spa-like bath and custom closet space. Spacious secondary bedrooms provide flexibility for family, guests, a home office, or bonus space to fit your lifestyle. Outside, enjoy the freedom of a large .92-acre lot with room to create your dream outdoor living space - whether it's a pool, garden, firepit area, or simply enjoying quiet evenings under the Carolina sky. With NO HOA and a highly desirable location near shopping, dining, and award winning schools, this home combines peaceful living with everyday convenience. This is more than just a home - it's a place to slow down, spread out, and truly enjoy life in one of Union County's most sought-after areas.

Listed by Laurie Beaty of Premier Sotheby's International Realty

$
$
%
$/month over payments
Federal 30-year interest rate: 6.43% last updated on Jul 2, 2026
* All Figures are estimates. Check with your bank or proposed mortgage company for actual interest rates.
This product uses the FRED® API but is not endorsed or certified by the Federal Reserve Bank of St. Louis.

Save FavoriteSchedule TourAsk A QuestionMore Details

1408 Kenton Lane Asheville NC 28803

Asheville, NC1408 Kenton Lane

Price$829,000

Est. Mortgage: $/month

Active With Contract

MLS Number CAR4390705

  • Residential
  • Bedrooms 4
  • Bathroom 3
  • Square Feet 2,727
  • Acreage 0.14

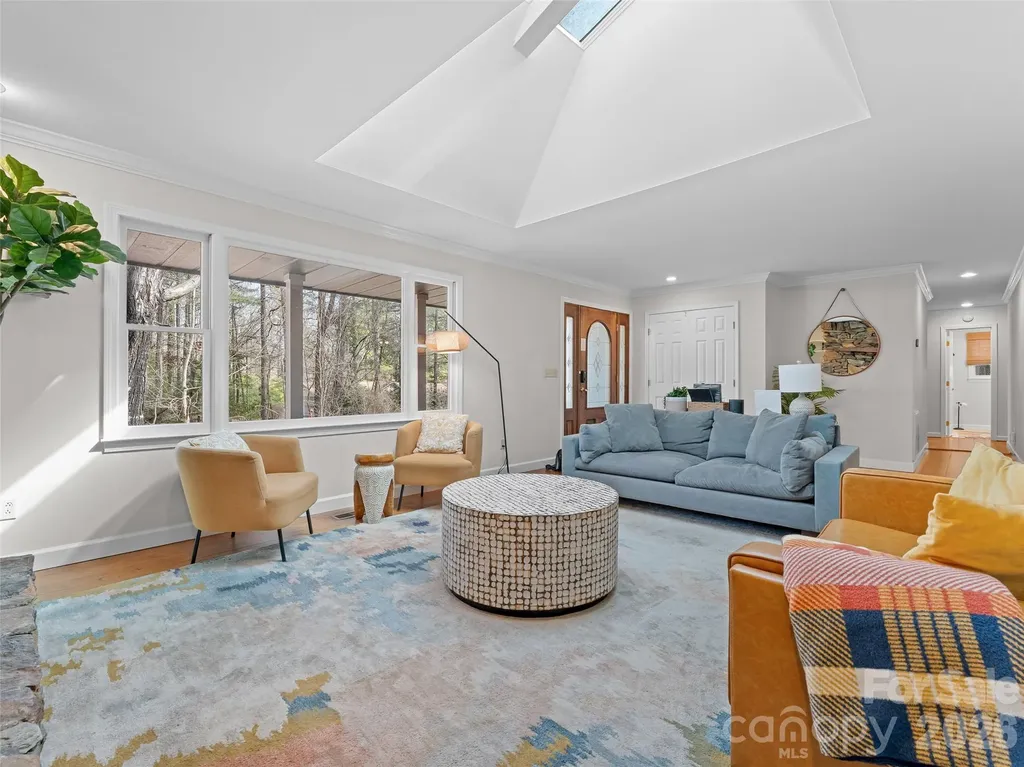
In a very desirable and convenient location of Biltmore Park, a short walk to the club house, community pool, YMCA, Town Square, some of the city's best restaurants, theater, various shops, banks, offices, etc. Some of Asheville's best schools (from elementary to high school, and to higher education) are in or next to Biltmore Park. Very quiet (no I-26, Long Shoals Rd or busy street traffic noise). Very pleasant walk on street sidewalks and community trails. The first level of the house has a soaring two-story great room with a nice gas fireplace, granite kitchen, formal dining room, spacious primary bedroom with an ensuite bathroom, walk-in closet, soaking tub, and dual vanity. A convenient laundry room is also on the ground floor. The second level has an office with fiber optic line, 3 bedrooms and a bath. Beautiful hardwood floorings. Very energy efficient house (see attached supper low yearly power usage). Very usable and easy care level yards. Fenced backyard. Likely the the best price/SF deal in Biltmore Park.

Listed by Wuchang Kevin Wei of Buncombe Realty

$
$
%
$/month over payments
Federal 30-year interest rate: 6.43% last updated on Jul 2, 2026
* All Figures are estimates. Check with your bank or proposed mortgage company for actual interest rates.
This product uses the FRED® API but is not endorsed or certified by the Federal Reserve Bank of St. Louis.

Save FavoriteSchedule TourAsk A QuestionMore Details

14 Sulphur Springs Road Asheville NC 28806

MLS Number CAR4369760

  • Residential
  • Bedrooms 3
  • Bathroom 4
  • Square Feet 2,115
  • Acreage 0.14

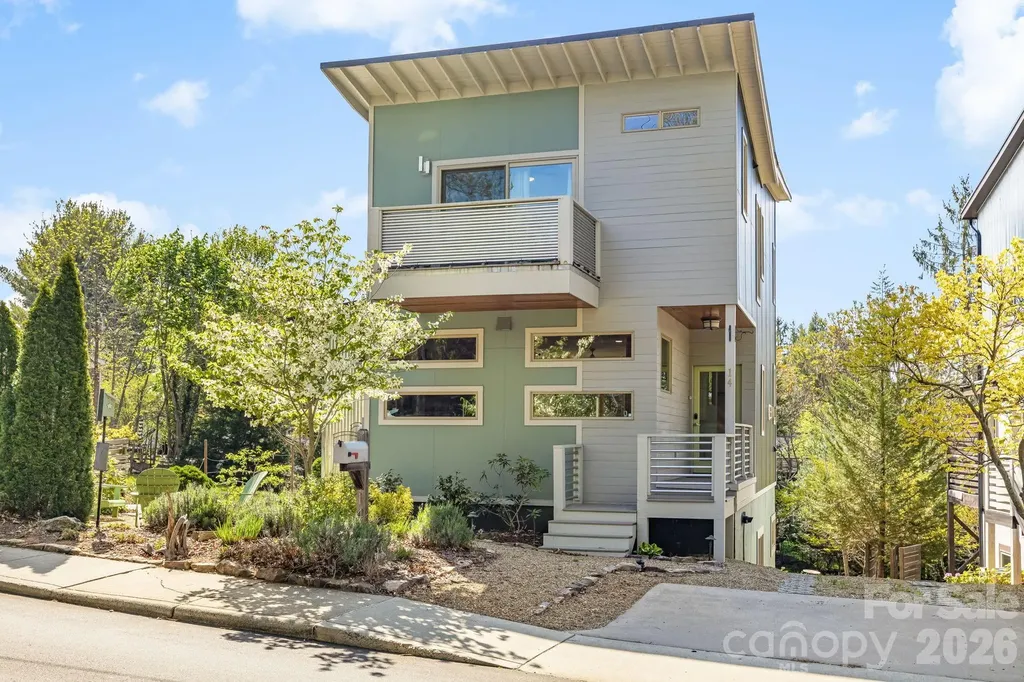
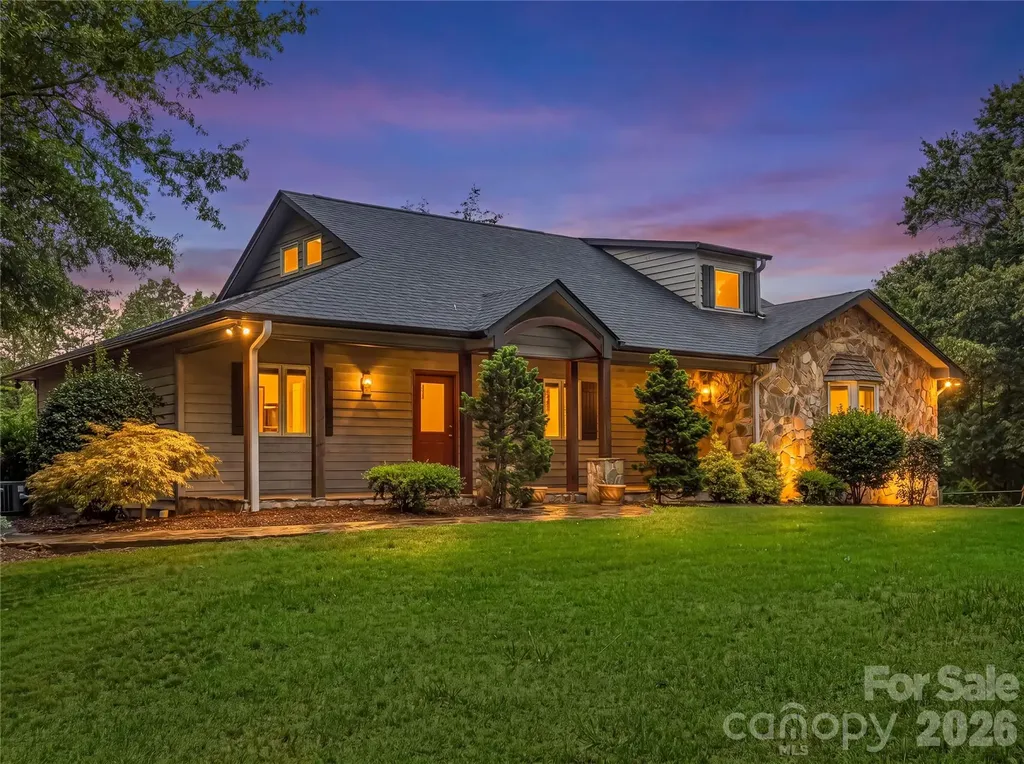
Live and work in the heart of West Asheville with this modern 3-bedroom, 3.5-bath home offering flexibility, efficiency, and exceptional location. Zoned HR-3, this property allows for a variety of uses including home office, studio, short-term rental potential, or separate living space, enhanced by a private lower-level entrance. Designed with sustainability in mind, the home is Green Built NC certified and features a 3kW solar array to help offset energy costs. Large windows and thoughtful orientation bring in abundant natural light, creating a bright, energy-efficient living environment. A Panasonic Energy Recovery Ventilator (ERV) system continuously circulates fresh air, filters pollutants, and maintains balanced humidity while improving overall efficiency and indoor air quality. Outside, the property continues to impress with a permeable river rock parking area supporting low-impact development, and a private, park-like backyard perfect for relaxing or entertaining. Located just minutes from the best of West Asheville, you'll enjoy easy access to local restaurants, breweries, parks, and shopping in one of Asheville's most vibrant communities. Modern design, flexible zoning, and sustainable features, this is West Asheville living at its best.

Listed by Mark Marshall of Century 21 Connected

$
$
%
$/month over payments
Federal 30-year interest rate: 6.43% last updated on Jul 2, 2026
* All Figures are estimates. Check with your bank or proposed mortgage company for actual interest rates.
This product uses the FRED® API but is not endorsed or certified by the Federal Reserve Bank of St. Louis.

Save FavoriteSchedule TourAsk A QuestionMore Details

4634 Harbor View Terrace Morganton NC 28655
Pending

MLS Number CAR4340012

  • Residential
  • Bedrooms 3
  • Bathroom 3
  • Square Feet 2,947
  • Acreage 0.78

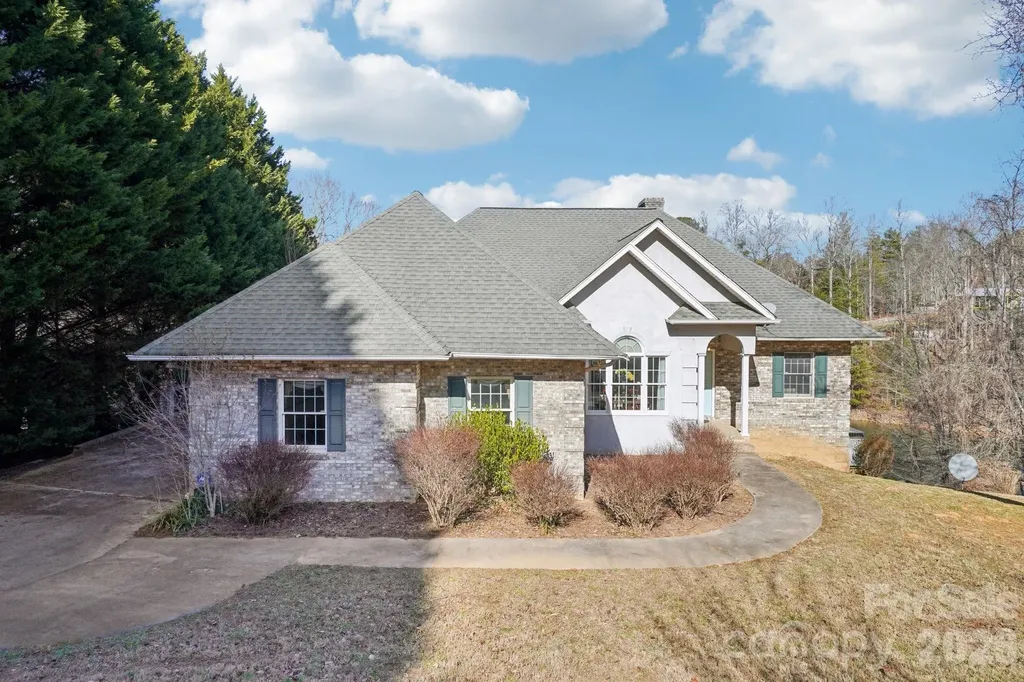
Welcome to 4634 Harbor View Terrace! This beautifully appointed ranch-style lakefront home offers true main-level living with a finished lower level, blending comfort, space, and exceptional lake views. Featuring three bedrooms (all on main level) and three full bathrooms, the home showcases a mix of hardwood and carpeted floors along with two inviting fireplaces-one in the main living room and another in the lower-level den-creating warm gathering spaces on both levels. The main level includes a dedicated dining room, a spacious kitchen with granite countertops, ample cabinetry, and a charming breakfast nook, all designed to take advantage of the home's scenic setting. The primary suite serves as a private retreat with lake views, a walk-in closet, a walk-in shower, and a relaxing whirlpool tub, along with private access to the lake-facing deck-perfect for morning coffee or evening sunsets. The finished lower level expands the living space with a bar, an additional bedroom, and a den centered around the second fireplace, with direct exterior access to the lakefront, along with an unfinished bonus room offering generous storage or the opportunity for customization. Step outside to enjoy three expansive lake-facing decks with clear, unobstructed water views-a rare feature no longer permitted on many newer lakefront lots. Nearly every room in the home enjoys a lake view, with the exception of the dining room and one secondary bedroom. Positioned on a wide, protected cove, the property offers beautiful open water views without the disruption of heavy boat traffic, creating a peaceful and enjoyable lakefront experience. Whether swimming in the lake or the neighborhood pool, playing tennis, or heading out on the water, this home delivers the ultimate lake lifestyle. A boat slip is included, making it easy to enjoy everything the lake has to offer. *Take a look at the drone video in agent remarks!*

Listed by Zac Campbell of DASH Carolina

$
$
%
$/month over payments
Federal 30-year interest rate: 6.43% last updated on Jul 2, 2026
* All Figures are estimates. Check with your bank or proposed mortgage company for actual interest rates.
This product uses the FRED® API but is not endorsed or certified by the Federal Reserve Bank of St. Louis.

Virtual TourSave FavoriteSchedule TourAsk A QuestionMore Details

316 Big Raven Lane Saluda NC 28773

Saluda, NC316 Big Raven Lane

Price$829,000

Est. Mortgage: $/month

MLS Number CAR4374853

  • Residential
  • Bedrooms 3
  • Bathroom 3
  • Square Feet 3,073
  • Acreage 2.66

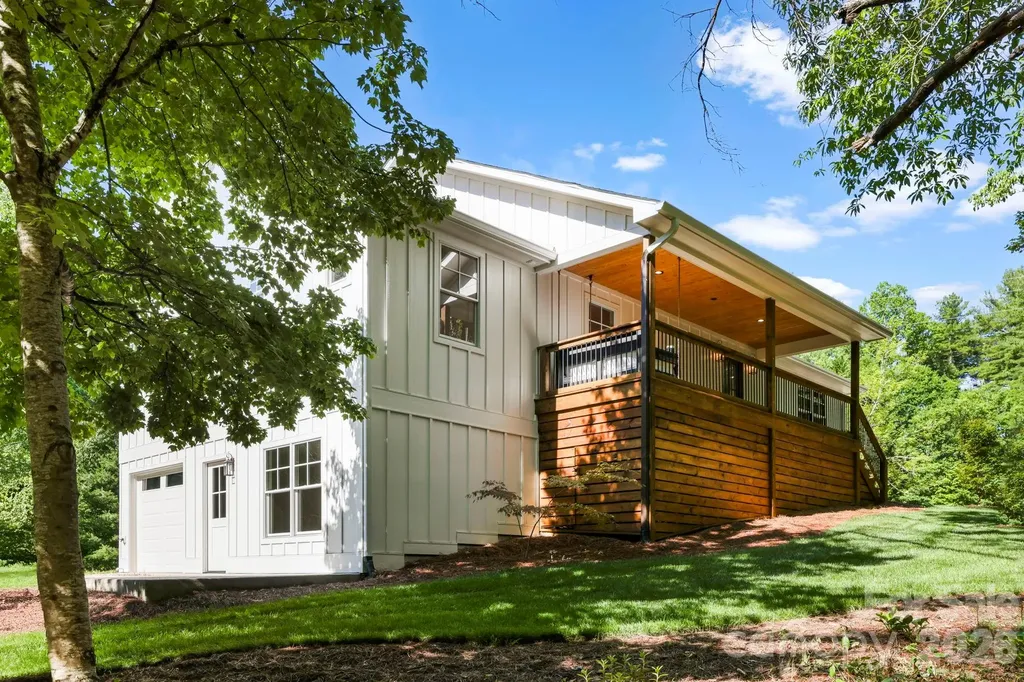
NEW! NEW! NEW! Experience an Exceptional Fully Renovated in 2026 Mountain Cottage Farmhouse. This turn-key home features a new roof, new hardi-board siding, Pella aluminum-clad windows, two new HVAC systems, new gas tankless water heater and new appliances and so much more. Nestled on 2.66 acres in the desirable Saluda area, this beautifully renovated farmhouse style home offers the perfect blend of modern comfort and timeless cottage charm. Thoughtfully redesigned with a bright, open layout and high-end finishes throughout, this home welcomes you the moment you arrive. A new driveway entrance leads to a spacious parking and new covered front porch-ideal for morning coffee or evening conversation. Step inside through the handsome new wood farmhouse door into a warm and inviting interior. The completely new kitchen is a showstopper, featuring soft sage semi-custom cabinetry. A custom range hood, elegant granite countertops, and charming V-groove wood accent walls that create an authentic cottage atmosphere. Adjacent, the living room invites you to slow down and unwind with the custom brick gas fireplace and built-in cabinetry. Rich wood accents continue throughout, highlighted by new Pella wood windows and beautiful mantel. The primary bedroom suite continues the cottage theme with its own V-groove wood accent wall, while the spa-like primary bath offers a luxurious soaking tub and a large tiled walk-in shower. Two additional bedrooms and guest bath with a cheerful blue vanity, tile floor completes the main level. The fully finished basement provides excellent versatility perfect as an efficiency mother-in-law suite, a short-term rental opportunity, or a fantastic family space with game room, TV area, and kitchenette. Offering a separate exterior entrance and private patio off the dining area make it ideal for guests or rental income. The lower level also includes a full bathroom and is finished with durable, easy maintenance Mohawk LVP flooring. Outside, the brand-new board-and-batten siding and fresh exterior create classic farmhouse curb appeal, enhanced by the new covered porch and back deck. Enjoy the outdoor living with a lower creek, a fire pit area, and plenty of room for gardening or simply taking in the wooded views and wildlife. Located in a wonderful mountain neighborhood, you're just minutes from downtown Saluda, Hendersonville and short drive to Greenville, SC A rare combination of quality renovation, thoughtful design and mountain setting awaits. Important note: This home is served by a 3-bedroom septic system. Some photos have been digitally enhanced.

Listed by Mike Gilliam of Mark White And Associates

$
$
%
$/month over payments
Federal 30-year interest rate: 6.43% last updated on Jul 2, 2026
* All Figures are estimates. Check with your bank or proposed mortgage company for actual interest rates.
This product uses the FRED® API but is not endorsed or certified by the Federal Reserve Bank of St. Louis.

Save FavoriteSchedule TourAsk A QuestionMore Details

4030 Little River Road Hendersonville NC 28739

MLS Number CAR4343082

  • Residential
  • Bedrooms 3
  • Bathroom 4
  • Square Feet 3,634
  • Acreage 0.93

Beautifully maintained and thoughtfully designed, this 3-bedroom, 3.5-bath home offers comfort, style, and versatility in a peaceful setting. Filled with natural light, the open floor plan creates an inviting space ideal for everyday living and entertaining. The recently renovated kitchen and bathrooms add modern appeal, while the layout allows for true one-level living with three bedrooms and two full baths on the main floor. The finished lower level expands the home's functionality with a spacious entertainment area and flexible living space perfect for a home gym, art studio, office, in-law suite, guest quarters, or potential income opportunity. Set on a level, private wooded lot, the property offers serene outdoor living with a hot tub, koi pond with water feature, and plenty of space to enjoy nature. A circular driveway provides ample parking for approximately six to seven vehicles. Additional features include an oversized two-car garage with workshop space, a Level 2 EV charger and a Generac home generator installed in January 2025. Conveniently located near Flat Rock Playhouse, Carl Sandburg National Historic Site, Downtown Hendersonville, Kanuga Bike Park, and DuPont State Forest, this home offers privacy with easy access to dining, culture, and outdoor recreation. Currently operating as a highly profitable short-term rental, furnishings may be purchased separately for a turnkey investment opportunity.

Listed by Jason Shepherd of Looking Glass Realty

$
$
%
$/month over payments
Federal 30-year interest rate: 6.43% last updated on Jul 2, 2026
* All Figures are estimates. Check with your bank or proposed mortgage company for actual interest rates.
This product uses the FRED® API but is not endorsed or certified by the Federal Reserve Bank of St. Louis.

Virtual TourSave FavoriteSchedule TourAsk A QuestionMore Details

711 Meadow Crest Road Tryon NC 28782

Tryon, NC711 Meadow Crest Road

Price$829,000

Est. Mortgage: $/month

MLS Number CAR4399879

  • Residential
  • Bedrooms 3
  • Bathroom 3
  • Square Feet 1,938
  • Acreage 11.71

Your dream storybook cottage on almost 12 acres. Nestled in the foothills of Western North Carolina. Close to Tryon International Equestrian Center properties and the Green Creek Hounds fox hunting country.. This hobby farm has been beautifully maintained. Enjoy a quiet setting with lots of wildlife, flowering shrubs, perennials and blueberry bushes loaded with fruit. Professionally landscaped. Gently rolling, fenced pastures with mature shade trees. Trails through the woods lead down to a beautiful stream on the property. Quality built barn with 2 large 12 X 12 stalls w/attached runs, auto waterers, rubber mats. Barn has a large storage area for equipment or add two more stalls. Spacious tack room with sink, wash stall with hot/cold water. Lovely 1800 sf home with 3 BR /3 full Baths. Vaulted wood ceiling in living room. Gas fireplace. Built in bookshelves. Handcrafted sliding barn door. Hardwood floors throughout, granite, plantation shutters, bay window. Roofs on house & barn only 4 years old. New heat pump 2022 and zone system upgraded 2025.

Listed by Linda Noble of Looking Glass Realty,Saluda

$
$
%
$/month over payments
Federal 30-year interest rate: 6.43% last updated on Jul 2, 2026
* All Figures are estimates. Check with your bank or proposed mortgage company for actual interest rates.
This product uses the FRED® API but is not endorsed or certified by the Federal Reserve Bank of St. Louis.

Save FavoriteSchedule TourAsk A QuestionMore Details

4265 Candlewood Drive Sherrills Ford NC 28673

MLS Number CAR4350411

  • Residential
  • Bedrooms 4
  • Bathroom 3
  • Square Feet 3,016
  • Acreage 0.7

Experience the lifestyle so many buyers dream about, perfectly positioned across from community lake access, this exceptional home offers the rare combination of luxury, comfort, and convenience in one of the area's most desirable settings. Designed with both everyday living and entertaining in mind, the thoughtfully curated open floor plan is filled with natural light and elevated by designer finishes throughout. Every detail reflects quality craftsmanship, creating a home that feels sophisticated yet welcoming from the moment you walk inside. The spacious main-level primary suite offers a peaceful retreat, complete with a spa-inspired bathroom and an oversized walk-in closet. A second main-level bedroom provides incredible flexibility for guests, multigenerational living, or a private home office. At the center of the home, the stunning chef's kitchen features Quartz countertops, an oversized gathering island, stainless steel appliances, water softener system, and beautifully selected finishes that bring style and function together seamlessly. Whether hosting friends or enjoying a quiet evening at home, this space was designed to be enjoyed. Upstairs, a versatile bonus room offers endless possibilities including a media room, fitness area, playroom, or additional guest retreat. Beyond the home itself, the lifestyle is what truly makes this property special. Enjoy peaceful community living while being only minutes from dining, shopping, fitness centers, medical facilities, and everyday conveniences. And with the neighborhood lake access just steps away, boating, kayaking, fishing, and swimming can become part of your everyday routine. This is more than a home-it's an opportunity to enjoy the very best of Lake Norman living.

Listed by Lisa Cernuto and Jessica Spivey of Mooresville Realty LLC

$
$
%
$/month over payments
Federal 30-year interest rate: 6.43% last updated on Jul 2, 2026
* All Figures are estimates. Check with your bank or proposed mortgage company for actual interest rates.
This product uses the FRED® API but is not endorsed or certified by the Federal Reserve Bank of St. Louis.

Save FavoriteSchedule TourAsk A QuestionMore Details

Lot 110 Mayes Meadow Drive Cornelius NC 28078

MLS Number CAR4217951

  • Residential
  • Bedrooms 4
  • Bathroom 3
  • Square Feet 2,747
  • Acreage 0.18

Welcome to Preserve at Mayes Meadow, a new community of homes in Cornelius, NC. Preserve at Mayes Meadow offers the ideal space to create your dream home, tailored to your lifestyle. Enjoy over 6 acres of preserved space with walking trails and two stunning 200-year-old heritage trees. The Savannah is a 4 bed 2.5 bath floorplan. Inside the Foyer, there is a Study and stairs to the second floor. The hallway leads to the main living space with Kitchen, Dining Area, and Family Room. The Entry Area off the Kitchen has a double-door closet, Powder Room, and access to the 2-car Garage. The first-floor Owner's Suite has an ensuite bathroom and walk-in closet. The Laundry Room is conveniently located across from the Owner's Suite on the first floor. Upstairs, there is a Loft overlooking the Family Room below, 3 additional bedrooms with walk-in closet, a large linen closet, and full bathroom.

Listed by Sydney Mundell of BSI Builder Services

$
$
%
$/month over payments
Federal 30-year interest rate: 6.43% last updated on Jul 2, 2026
* All Figures are estimates. Check with your bank or proposed mortgage company for actual interest rates.
This product uses the FRED® API but is not endorsed or certified by the Federal Reserve Bank of St. Louis.

Virtual TourSave FavoriteSchedule TourAsk A QuestionMore Details

3405 Ritch Avenue Charlotte NC 28206

Charlotte, NC3405 Ritch Avenue

Price$828,000

Est. Mortgage: $/month

Pending

MLS Number CAR4392464

  • Residential
  • Bedrooms 3
  • Bathroom 2
  • Square Feet 1,836
  • Acreage 0.2

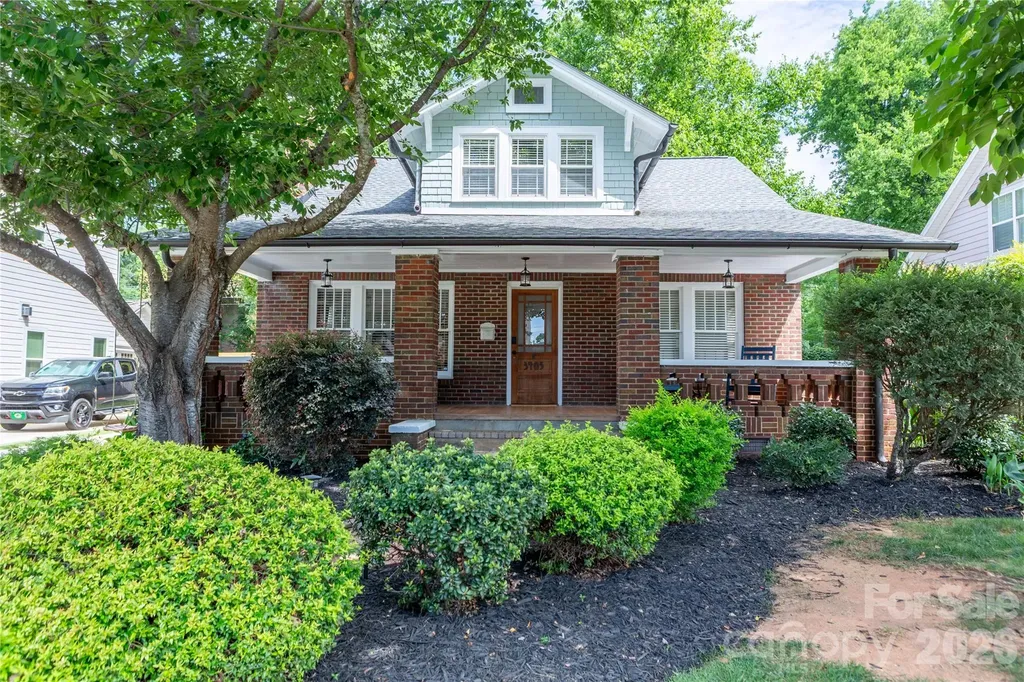
Welcome to 3405 Ritch Avenue, a beautifully maintained brick bungalow just steps from the heart of Charlotte's vibrant NoDa Arts District. Blending timeless character with modern living, this 3-bedroom, 2-bath home features soaring ceilings, abundant natural light, hardwood floors, and unique architectural details. Leave the car at home and enjoy an unbeatable location just a short walk to Sprouts Farmers Market, Amelie's French Bakery & Caf, neighborhood restaurants, breweries, and all that NoDa has to offer. The LYNX Blue Line station is only two blocks away, providing easy access to Uptown, UNC Charlotte, South End, and South Charlotte. The well-maintained backyard offers a charming outdoor space with mature landscaping, a fire pit, and two storage sheds. Perfect for relaxing, entertaining, gardening, or pets. Rarely does a home offer this combination of historic character, walkability, outdoor space, and transit access in the heart of NoDa. Don't miss your opportunity to experience one of Charlotte's most vibrant neighborhoods.

Listed by Robin Hurd of Carolina Realty Solutions

$
$
%
$/month over payments
Federal 30-year interest rate: 6.43% last updated on Jul 2, 2026
* All Figures are estimates. Check with your bank or proposed mortgage company for actual interest rates.
This product uses the FRED® API but is not endorsed or certified by the Federal Reserve Bank of St. Louis.

Save FavoriteSchedule TourAsk A QuestionMore Details

00 Cooksville Road Vale NC 28168

Vale, NC00 Cooksville Road

Price$826,500

Est. Mortgage: $/month

MLS Number CAR4347382

  • Land
  • Acreage 57
  • County Catawba

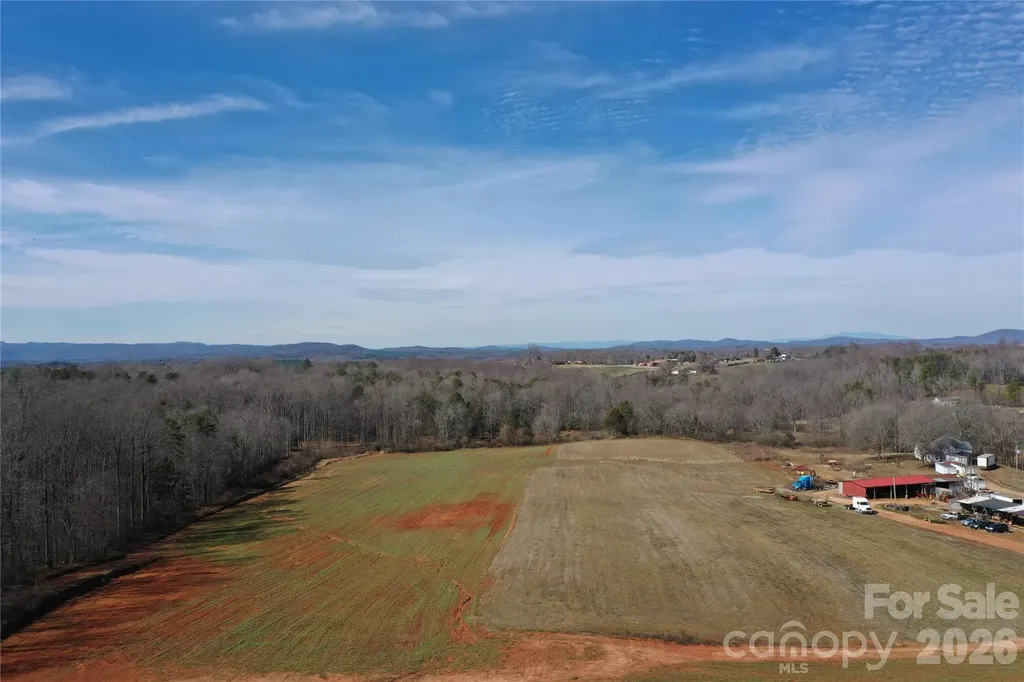
Vacant land of this size and usability is increasingly limited, making this 57± acre tract a great opportunity. The property is mostly tillable with flat to gently rolling topography and over 1,300 feet of road frontage on Cooksville Road. A farm well is located on the property for irrigation of fields or watering of livestock. A pond adds a natural feature to the landscape, while multiple barns/outbuildings and office space with electricity and water provide functional space for equipment, hay, or agricultural use. The land is currently in agricultural use and would transition well to continued farming, pasture, or consideration of potential homesite(s). Approximately 4± acres, including the existing home, will be surveyed off from the parcel, allowing the remaining acreage to stand independently. With demand for open land continuing to exceed supply in this area, this property represents a solid option for buyers seeking quality acreage in Catawba County.

Listed by Chip Camp and Chris Weaver of Whitetail Properties Real Estate LLC

$
$
%
$/month over payments
Federal 30-year interest rate: 6.43% last updated on Jul 2, 2026
* All Figures are estimates. Check with your bank or proposed mortgage company for actual interest rates.
This product uses the FRED® API but is not endorsed or certified by the Federal Reserve Bank of St. Louis.

Save FavoriteSchedule TourAsk A QuestionMore Details

Broker Reciprocity MLS Grid Logo © 2026 Listings courtesy of Canopy MLS as distributed by MLS GRID. IDX information is provided exclusively for consumers’ personal non-commercial use and may not be used for any purpose other than to identify prospective properties consumers may be interested in purchasing. The IDX data is deemed reliable but is not guaranteed by MLS GRID and may be subject to an end user license agreement prescribed by the Member Participant’s applicable MLS.  Based on information submitted to the MLS GRID as of July 6, 2026 3:18 PM UTC . All data is obtained from various sources and may not have been verified by broker or MLS GRID. Supplied Open House Information is subject to change without notice. All information should be independently reviewed and verified for accuracy. Properties may or may not be listed by the office/agent presenting the information. Some IDX listings have been excluded from this website.