and narrow your search. If you have fewer than 200 results, you can save your search.

Maggie Valley NC

r=5821-5832
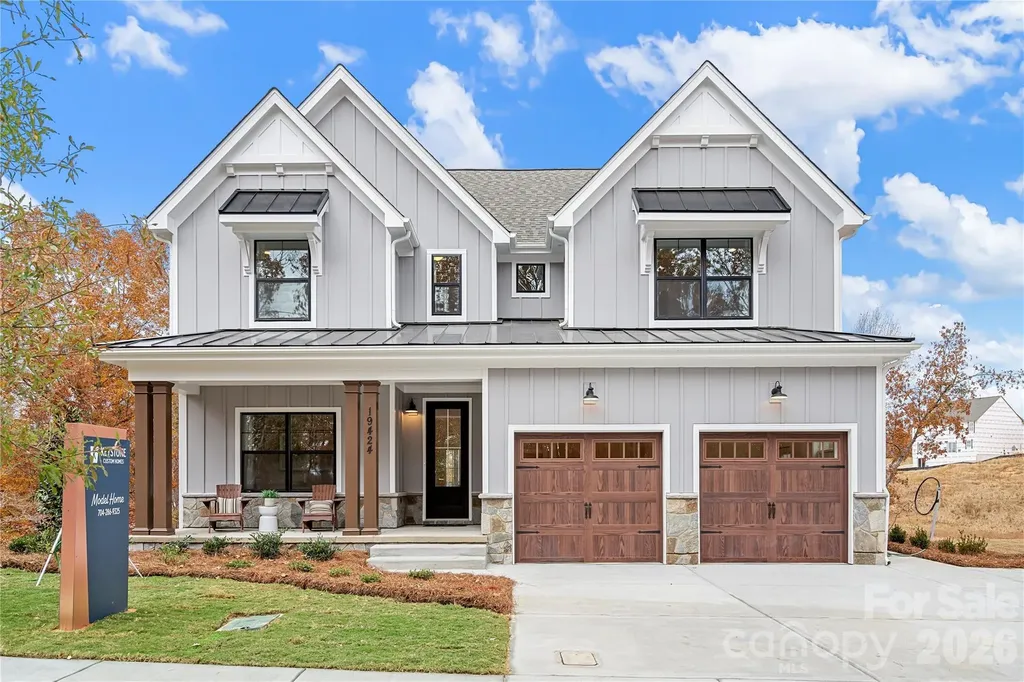
Lot 110 Mayes Meadow Drive Cornelius NC 28078

MLS Number CAR4217951

  • Residential
  • Bedrooms 4
  • Bathroom 3
  • Square Feet 2,747
  • Acreage 0.18

Welcome to Preserve at Mayes Meadow, a new community of homes in Cornelius, NC. Preserve at Mayes Meadow offers the ideal space to create your dream home, tailored to your lifestyle. Enjoy over 6 acres of preserved space with walking trails and two stunning 200-year-old heritage trees. The Savannah is a 4 bed 2.5 bath floorplan. Inside the Foyer, there is a Study and stairs to the second floor. The hallway leads to the main living space with Kitchen, Dining Area, and Family Room. The Entry Area off the Kitchen has a double-door closet, Powder Room, and access to the 2-car Garage. The first-floor Owner's Suite has an ensuite bathroom and walk-in closet. The Laundry Room is conveniently located across from the Owner's Suite on the first floor. Upstairs, there is a Loft overlooking the Family Room below, 3 additional bedrooms with walk-in closet, a large linen closet, and full bathroom.

Listed by Sydney Mundell of BSI Builder Services

$
$
%
$/month over payments
Federal 30-year interest rate: 6.43% last updated on Jul 2, 2026
* All Figures are estimates. Check with your bank or proposed mortgage company for actual interest rates.
This product uses the FRED® API but is not endorsed or certified by the Federal Reserve Bank of St. Louis.

Virtual TourSave FavoriteSchedule TourAsk A QuestionMore Details
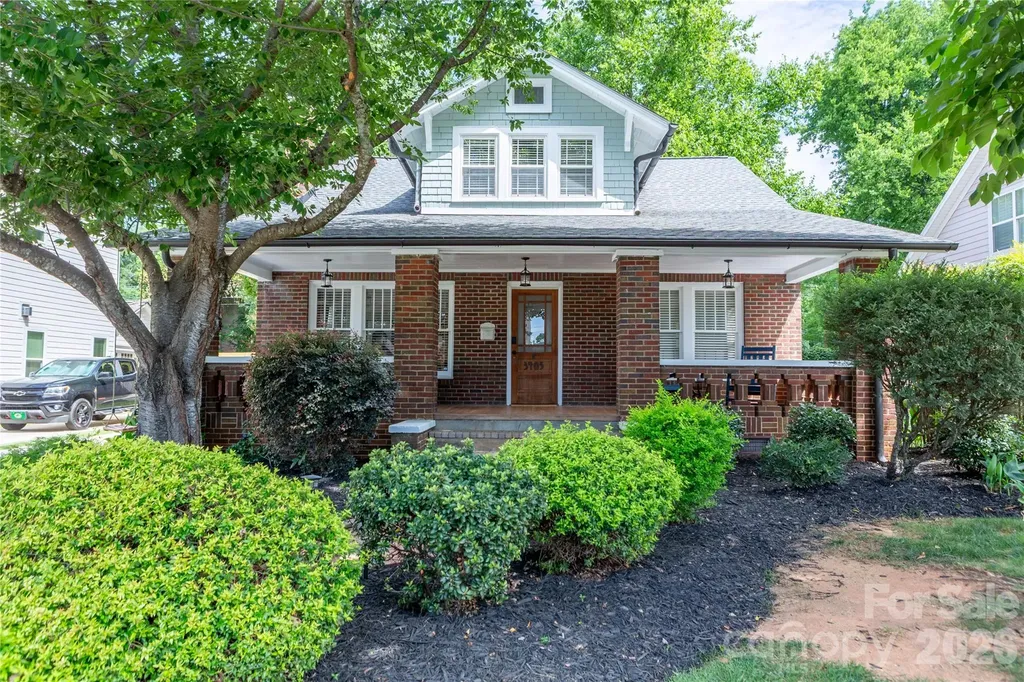
3405 Ritch Avenue Charlotte NC 28206

Charlotte, NC3405 Ritch Avenue

Price$828,000

Est. Mortgage: $/month

Pending

MLS Number CAR4392464

  • Residential
  • Bedrooms 3
  • Bathroom 2
  • Square Feet 1,836
  • Acreage 0.2

Welcome to 3405 Ritch Avenue, a beautifully maintained brick bungalow just steps from the heart of Charlotte's vibrant NoDa Arts District. Blending timeless character with modern living, this 3-bedroom, 2-bath home features soaring ceilings, abundant natural light, hardwood floors, and unique architectural details. Leave the car at home and enjoy an unbeatable location just a short walk to Sprouts Farmers Market, Amelie's French Bakery & Caf, neighborhood restaurants, breweries, and all that NoDa has to offer. The LYNX Blue Line station is only two blocks away, providing easy access to Uptown, UNC Charlotte, South End, and South Charlotte. The well-maintained backyard offers a charming outdoor space with mature landscaping, a fire pit, and two storage sheds. Perfect for relaxing, entertaining, gardening, or pets. Rarely does a home offer this combination of historic character, walkability, outdoor space, and transit access in the heart of NoDa. Don't miss your opportunity to experience one of Charlotte's most vibrant neighborhoods.

Listed by Robin Hurd of Carolina Realty Solutions

$
$
%
$/month over payments
Federal 30-year interest rate: 6.43% last updated on Jul 2, 2026
* All Figures are estimates. Check with your bank or proposed mortgage company for actual interest rates.
This product uses the FRED® API but is not endorsed or certified by the Federal Reserve Bank of St. Louis.

Save FavoriteSchedule TourAsk A QuestionMore Details
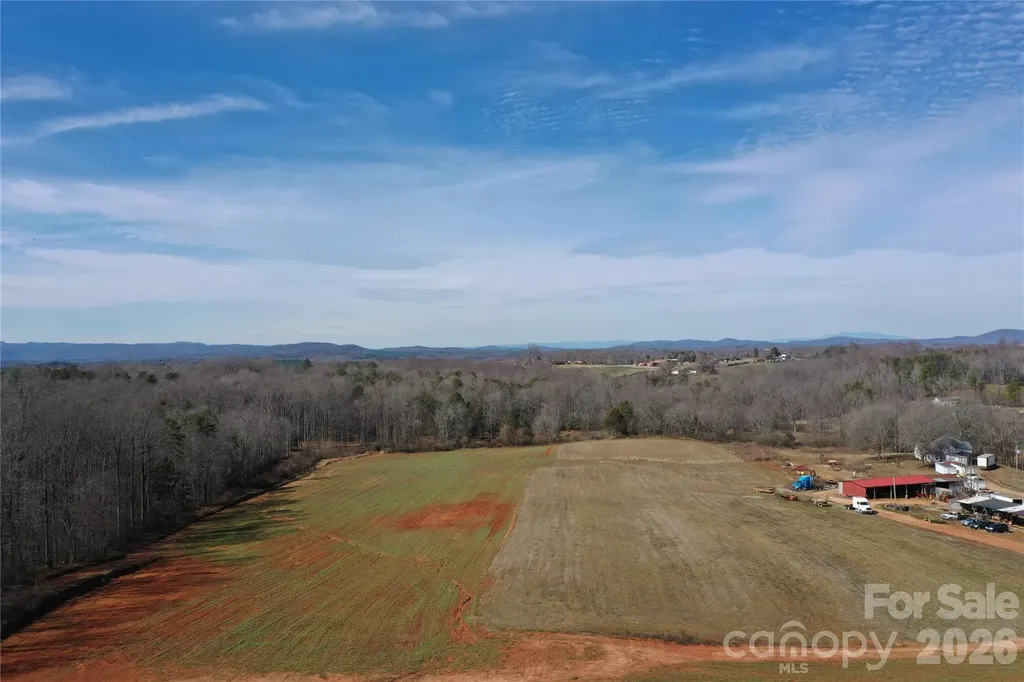
00 Cooksville Road Vale NC 28168

Vale, NC00 Cooksville Road

Price$826,500

Est. Mortgage: $/month

MLS Number CAR4347382

  • Land
  • Acreage 57
  • County Catawba

Vacant land of this size and usability is increasingly limited, making this 57± acre tract a great opportunity. The property is mostly tillable with flat to gently rolling topography and over 1,300 feet of road frontage on Cooksville Road. A farm well is located on the property for irrigation of fields or watering of livestock. A pond adds a natural feature to the landscape, while multiple barns/outbuildings and office space with electricity and water provide functional space for equipment, hay, or agricultural use. The land is currently in agricultural use and would transition well to continued farming, pasture, or consideration of potential homesite(s). Approximately 4± acres, including the existing home, will be surveyed off from the parcel, allowing the remaining acreage to stand independently. With demand for open land continuing to exceed supply in this area, this property represents a solid option for buyers seeking quality acreage in Catawba County.

Listed by Chip Camp and Chris Weaver of Whitetail Properties Real Estate LLC

$
$
%
$/month over payments
Federal 30-year interest rate: 6.43% last updated on Jul 2, 2026
* All Figures are estimates. Check with your bank or proposed mortgage company for actual interest rates.
This product uses the FRED® API but is not endorsed or certified by the Federal Reserve Bank of St. Louis.

Save FavoriteSchedule TourAsk A QuestionMore Details

0 West Point Drive Nebo NC 28761

Nebo, NC0 West Point Drive

Price$825,000

Est. Mortgage: $/month

MLS Number CAR4317251

  • Land
  • Acreage 3
  • County McDowell

Nestled on 3 acres, this waterfront lot boasts long range views of the pristine lake waters of Lake James and the Blue Ridge mountains. Just 20 minutes from the charming town of Marion with breweries, shops & restaurants. Only an hour's drive to Asheville. Enjoy the communities outdoor pool on warm afternoons, gather with friends at the inviting pavilion, or unwind under the stars around the cozy fire pit. Launch your adventures from the convenient daydock while awaiting approval from Duke Energy for your very own private dock. Whether you envision this as your forever primary residence, a serene vacation retreat, or a future vacation rental, the possibilities are endless on this gem. Build your legacy here and embrace a lifestyle of natural beauty and endless recreation.

Listed by Rhonda Turpin of GreyBeard Realty

$
$
%
$/month over payments
Federal 30-year interest rate: 6.43% last updated on Jul 2, 2026
* All Figures are estimates. Check with your bank or proposed mortgage company for actual interest rates.
This product uses the FRED® API but is not endorsed or certified by the Federal Reserve Bank of St. Louis.

Save FavoriteSchedule TourAsk A QuestionMore Details
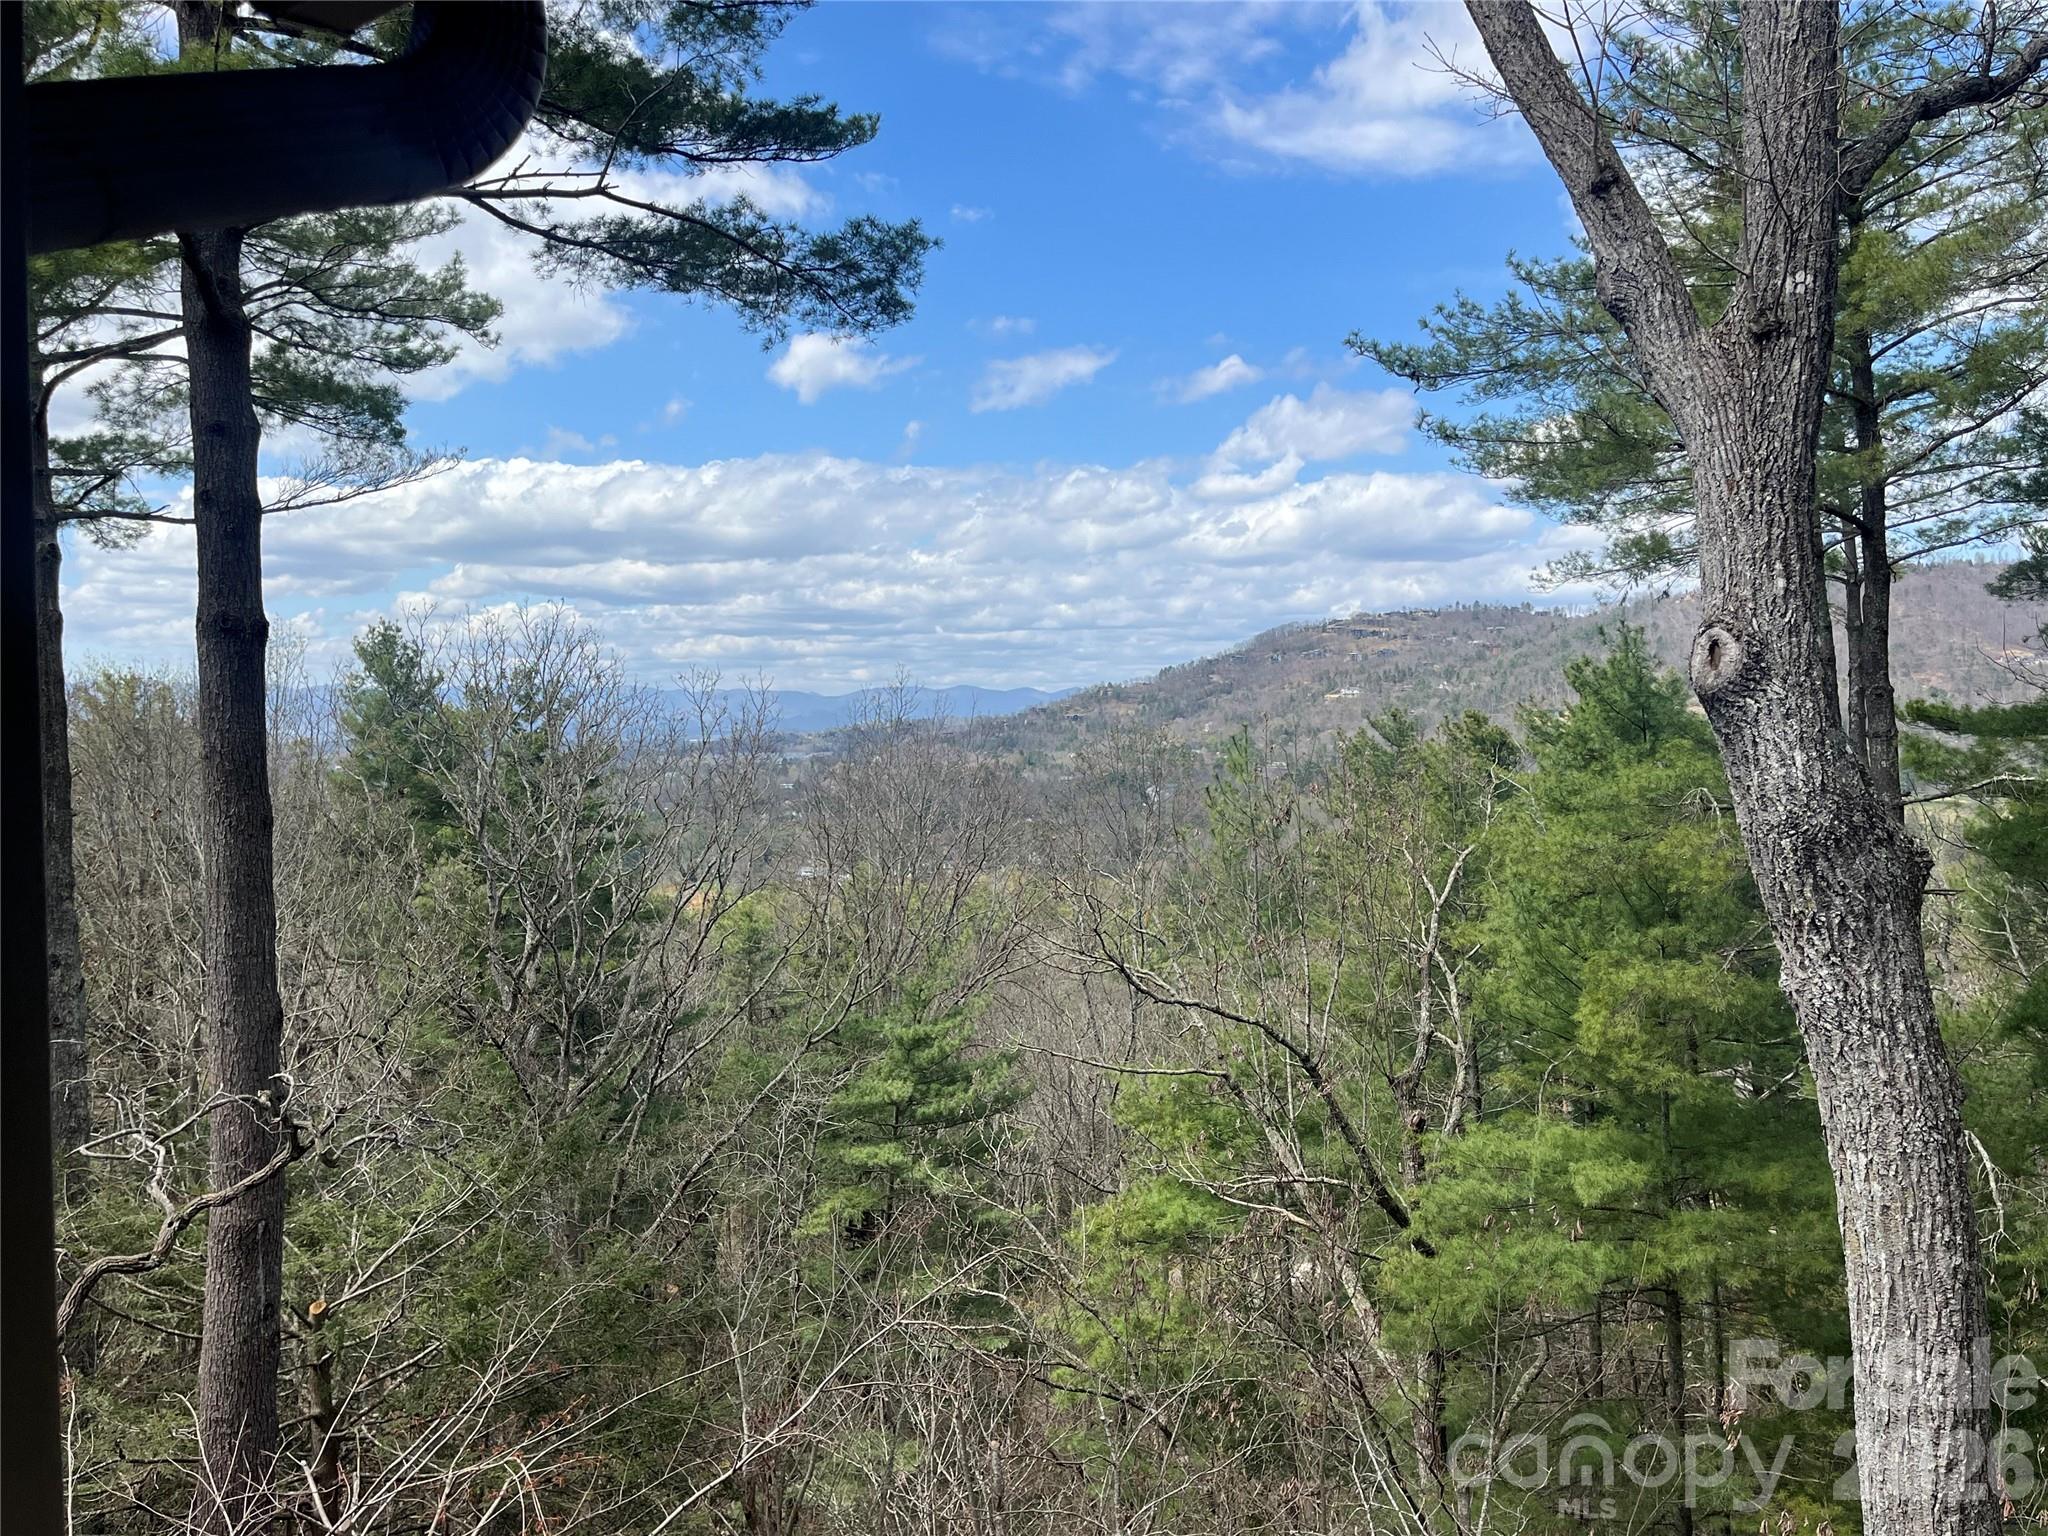
2902 Timber Trail Asheville NC 28804

Asheville, NC2902 Timber Trail

Price$825,000

Est. Mortgage: $/month

MLS Number CAR4176254

  • Condo
  • Bedrooms 3
  • Bathroom 3
  • Square Feet 2,925

Beautiful Views from mountain top location in the Timbers Condo in North Asheville. Many updates have been done including updated kitchen w maple cabinets and granite countertops. Updated heating and cooling system. Newly finished hardwood floors and paint. Main Level two car garage, main bedroom and living area w large rear deck w views. Full finished daylight basement with decks and views plus 2 bedrooms w mountain views and another full bath and family room decks with views from all rooms. Updated Heat Pumps, Updated bathrooms. Home has Cathedral ceilings in living room w fireplace and large upper and lower rear decks on view side. Seller will be offering many of the furnishings based on discussions and agreements. All appliances convey (refrigerator not working). Large main level double garage 420 sq ft. Actual finished Sq Ft is approximate. Just a few short minutes to local shopping, Beaver Lake and Downtown Asheville. Fireplace appears to have been built for wood also but must be verified by Buyer. Some photos enhanced w AI

Listed by Mike Bryant of Estate Realty

$
$
%
$/month over payments
Federal 30-year interest rate: 6.43% last updated on Jul 2, 2026
* All Figures are estimates. Check with your bank or proposed mortgage company for actual interest rates.
This product uses the FRED® API but is not endorsed or certified by the Federal Reserve Bank of St. Louis.

Save FavoriteSchedule TourAsk A QuestionMore Details

305 Huntersville Concord Road Huntersville NC 28078

MLS Number CAR4366332

  • Commercial
  • Square Feet 2,646
  • Acreage 0.68

Location is key! Potential for future Red Line rail transit stop very close by. Potential for multi-family as well as commercial! Short walk to all that booming downtown Huntersville has to offer! Restaurants, breweries, Discovery Place, and more. Located within 1/4 mile of the Town Center district. Approx. 1 mile to I-77 gives you convenience to Charlotte, Airport, Lake Norman. This is a large, square, flat lot, just under .7 acres in size! Many possibilities! Current use is residential. Zoned as Neighborhood Residential (NR) which can allow for multi-family and commercial uses.

Listed by Matt Moore of Keller Williams Lake Norman

$
$
%
$/month over payments
Federal 30-year interest rate: 6.43% last updated on Jul 2, 2026
* All Figures are estimates. Check with your bank or proposed mortgage company for actual interest rates.
This product uses the FRED® API but is not endorsed or certified by the Federal Reserve Bank of St. Louis.

Save FavoriteSchedule TourAsk A QuestionMore Details
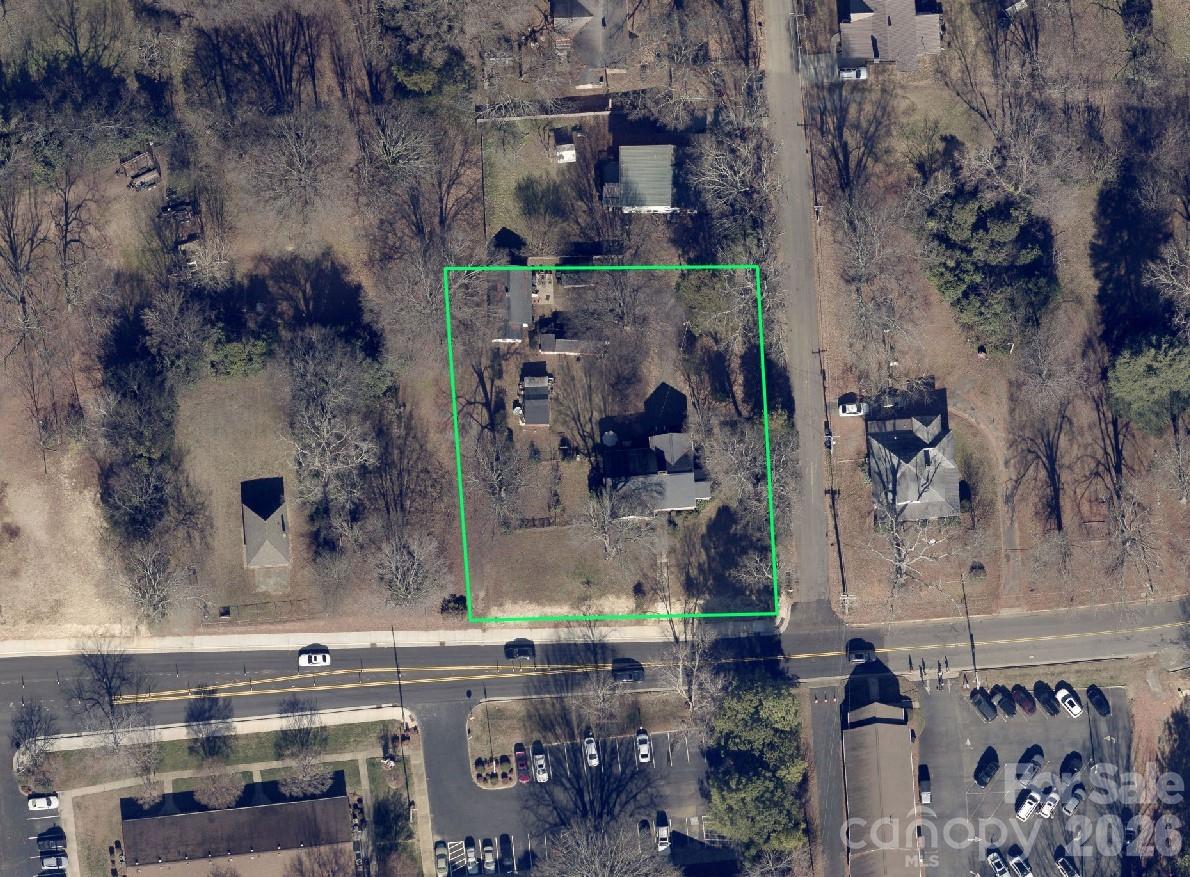
305 Huntersville Concord Road Huntersville NC 28078

MLS Number CAR4366316

  • Residential
  • Bedrooms 4
  • Bathroom 1
  • Square Feet 2,646
  • Acreage 0.68

Location is key! Potential for future Red Line rail transit stop very close by. Potential for multi-family as well as commercial! Short walk to all that booming downtown Huntersville has to offer! Restaurants, breweries, Discovery Place, and more. Located within 1/4 mile of the Town Center district. Approx. 1 mile to I-77 gives you convenience to Charlotte, Airport, Lake Norman. This is a large, square, flat lot, just under .7 acres in size! Many possibilities!

Listed by Matt Moore of Keller Williams Lake Norman

$
$
%
$/month over payments
Federal 30-year interest rate: 6.43% last updated on Jul 2, 2026
* All Figures are estimates. Check with your bank or proposed mortgage company for actual interest rates.
This product uses the FRED® API but is not endorsed or certified by the Federal Reserve Bank of St. Louis.

Save FavoriteSchedule TourAsk A QuestionMore Details
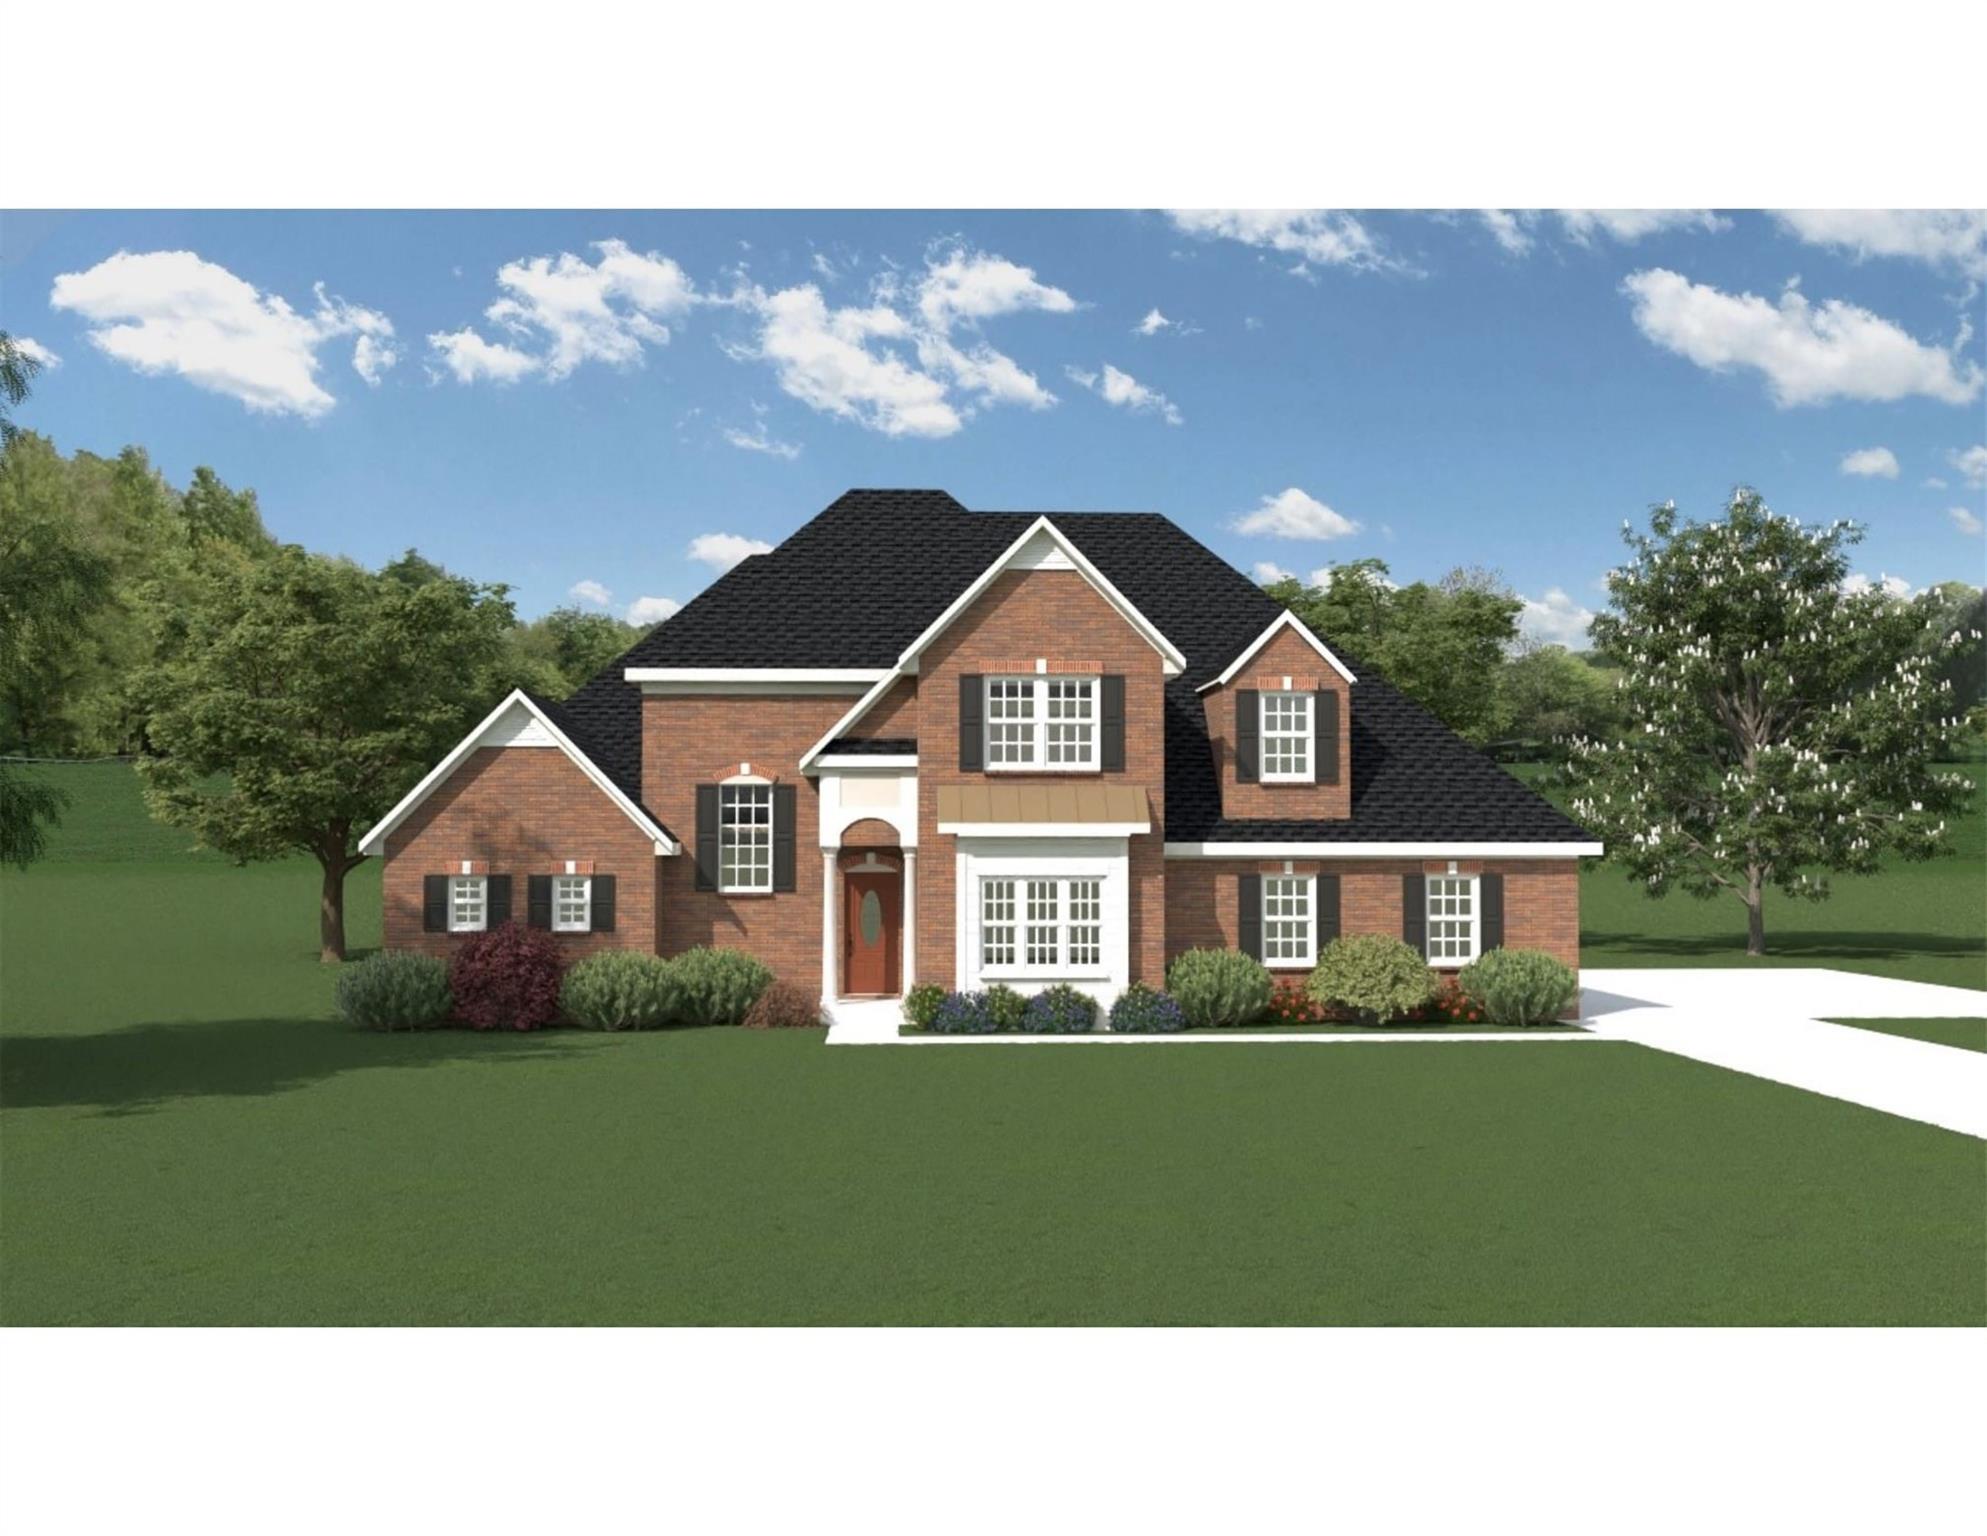
1075 Holland Oaks Drive China Grove NC 28023

MLS Number CAR4362709

  • Residential
  • Bedrooms 3
  • Bathroom 3
  • Square Feet 3,090
  • Acreage 0.86

Proposed Custom Home - 3,088 Heated Square Feet This thoughtfully designed to-be-built home offers 3,088 square feet of heated living space in a highly desirable location convenient to China Grove, Mooresville, Salisbury, and Kannapolis. The floor plan is well-suited for today's lifestyle, with generous living areas, functional flow, and flexibility for both everyday living and entertaining. One of the most compelling features is the opportunity to make your own selections. Buyers can personalize finishes, materials, and design elements to truly make this home their own, from cabinetry and flooring to countertops and fixtures. Ideally positioned with easy access to major corridors, shopping, dining, and employment centers, this location provides both convenience and long-term value. This is an excellent opportunity to build a home tailored to your preferences while enjoying the benefits of a well-connected and growing area.

Listed by Glynis Giles and Ashley Blackwell of Keller Williams Unified

$
$
%
$/month over payments
Federal 30-year interest rate: 6.43% last updated on Jul 2, 2026
* All Figures are estimates. Check with your bank or proposed mortgage company for actual interest rates.
This product uses the FRED® API but is not endorsed or certified by the Federal Reserve Bank of St. Louis.

Save FavoriteSchedule TourAsk A QuestionMore Details
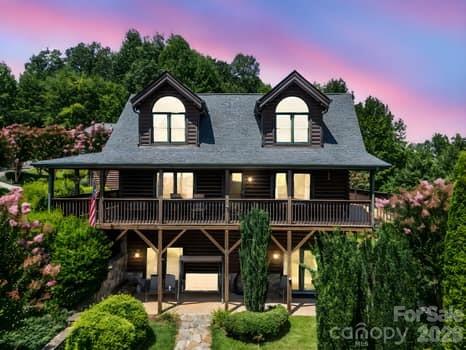
202 Panorama Drive Nebo NC 28761

Nebo, NC202 Panorama Drive

Price$825,000

Est. Mortgage: $/month

MLS Number CAR4287111

  • Residential
  • Bedrooms 4
  • Bathroom 4
  • Square Feet 3,436
  • Acreage 2.29

Enjoy the peace and tranquility of this stunning mountain top retreat. The spectacular views are truly breathtaking. There are year round views of Grandfather Mountain, Pilot Mountain and all the surrounding Blue Ridge Mountains. The morning sunrises and evening sunsets can be viewed from the wraparound covered porches and decks. The 2.29 acres are beautifully landscaped with flowering plants and trees. Upon entering this custom log cabin it is evident this is a one of a kind cabin and location. It is tastefully decorated and immaculately maintained. There is plenty of room for friends and large family gatherings. Above the detached garage is a full apartment with it's own kitchen , fireplace and deck. If you have been wanting a NC mountain top property this is it! The Hidden Lake community features a pool and jetted spa, a fishing and paddling lake , hiking trails and a creekside park. Only 9 miles to I-40 but a world away. Make your NC mountain dreams come true.

Listed by Margaret Edgerton and Marla Machado of Howard Hanna Beverly-Hanks,Lake Lure

$
$
%
$/month over payments
Federal 30-year interest rate: 6.43% last updated on Jul 2, 2026
* All Figures are estimates. Check with your bank or proposed mortgage company for actual interest rates.
This product uses the FRED® API but is not endorsed or certified by the Federal Reserve Bank of St. Louis.

Virtual TourSave FavoriteSchedule TourAsk A QuestionMore Details
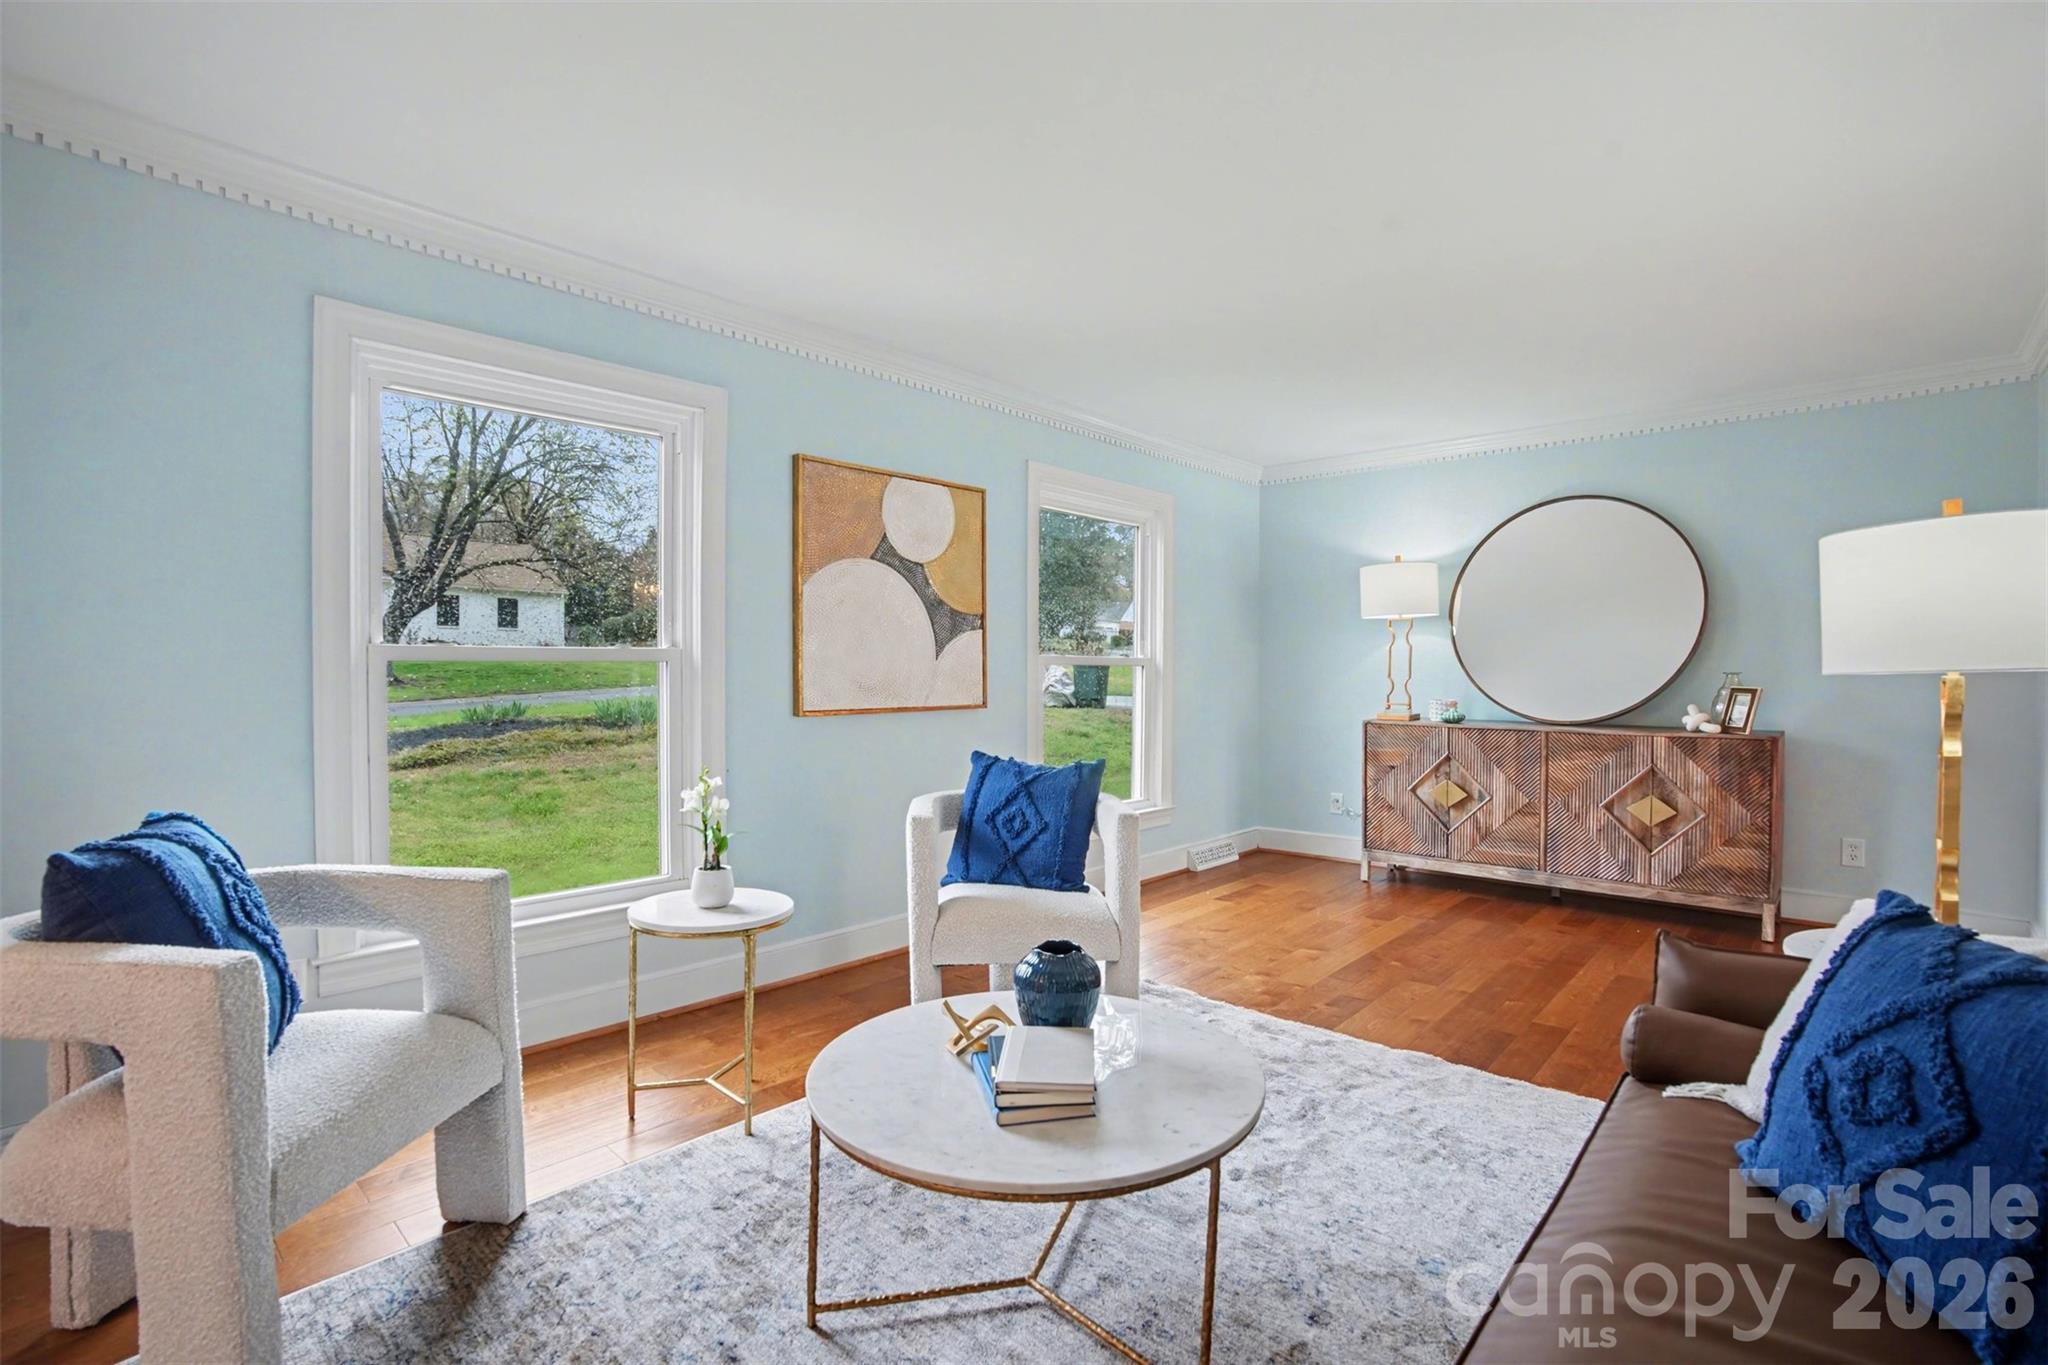
4212 Montibello Drive Charlotte NC 28226

Charlotte, NC4212 Montibello Drive

Price$825,000

Est. Mortgage: $/month

Active With Contract

MLS Number CAR4299141

  • Residential
  • Bedrooms 4
  • Bathroom 3
  • Square Feet 2,853
  • Acreage 0.58

WALK TO QUAIL HOLLOW CC AND CARMEL CC FROM YOUR NEW HOME - MUST SEE IN THE MONTIBELLO AREA!! NOW $825,000 - BACKYARD OASIS WITH POOL ON .58 ACRES IN PRIME SOUTHPARK LOCATION - NO HOA Rare opportunity to own a custom-built 4-bedroom, 3-bath home on over half an acre in one of South Charlotte's most established neighborhoods - ideally positioned between Carmel and Quail Hollow Country Clubs and just minutes to SouthPark. With 2,953 square feet, this home offers generous living spaces and exceptional flexibility. The full lower-level suite includes a bedroom, private bath, living area with gas fireplace, bar with wine refrigerator, and walk-out access - ideal for guests, multigenerational living, or added privacy. The main level features a bright kitchen with white cabinetry and stainless appliances, formal dining, spacious living areas, and a stunning sunroom with a wall of windows overlooking the backyard. The primary suite offers windows overlooking the pristine backyard and has an ensuite bath with 2 vanity areas , a jetted tub ,walk-in closet, and additional storage. Step outside to your private outdoor oasis - a large fenced yard with wrought iron safety fencing, sparkling pool, spa, and outdoor kitchen - designed for entertaining and relaxing year-round. Lovingly maintained and ready for your personal updates, this home is priced to allow buyers the opportunity to customize while securing a premier location and oversized lot. Additional highlights include: o Garage with abundant storage and 2 dedicated workshop areas o Tankless Hot Water Heater o Lower level can easily be a second living quarters o No HOA - Great access to SouthPark , Quail Corners and Ballantyne At $825,000, this is one of the most compelling value opportunities for a pool property on a half-acre in the SouthPark corridor. This home is a must see and priced to sell - WELCOME HOME TO 4212 MONTIBELLO DRIVE IN SOUTH CHARLOTTE

Listed by Karen Skaar of Keller Williams Ballantyne Area

$
$
%
$/month over payments
Federal 30-year interest rate: 6.43% last updated on Jul 2, 2026
* All Figures are estimates. Check with your bank or proposed mortgage company for actual interest rates.
This product uses the FRED® API but is not endorsed or certified by the Federal Reserve Bank of St. Louis.

Virtual TourSave FavoriteSchedule TourAsk A QuestionMore Details
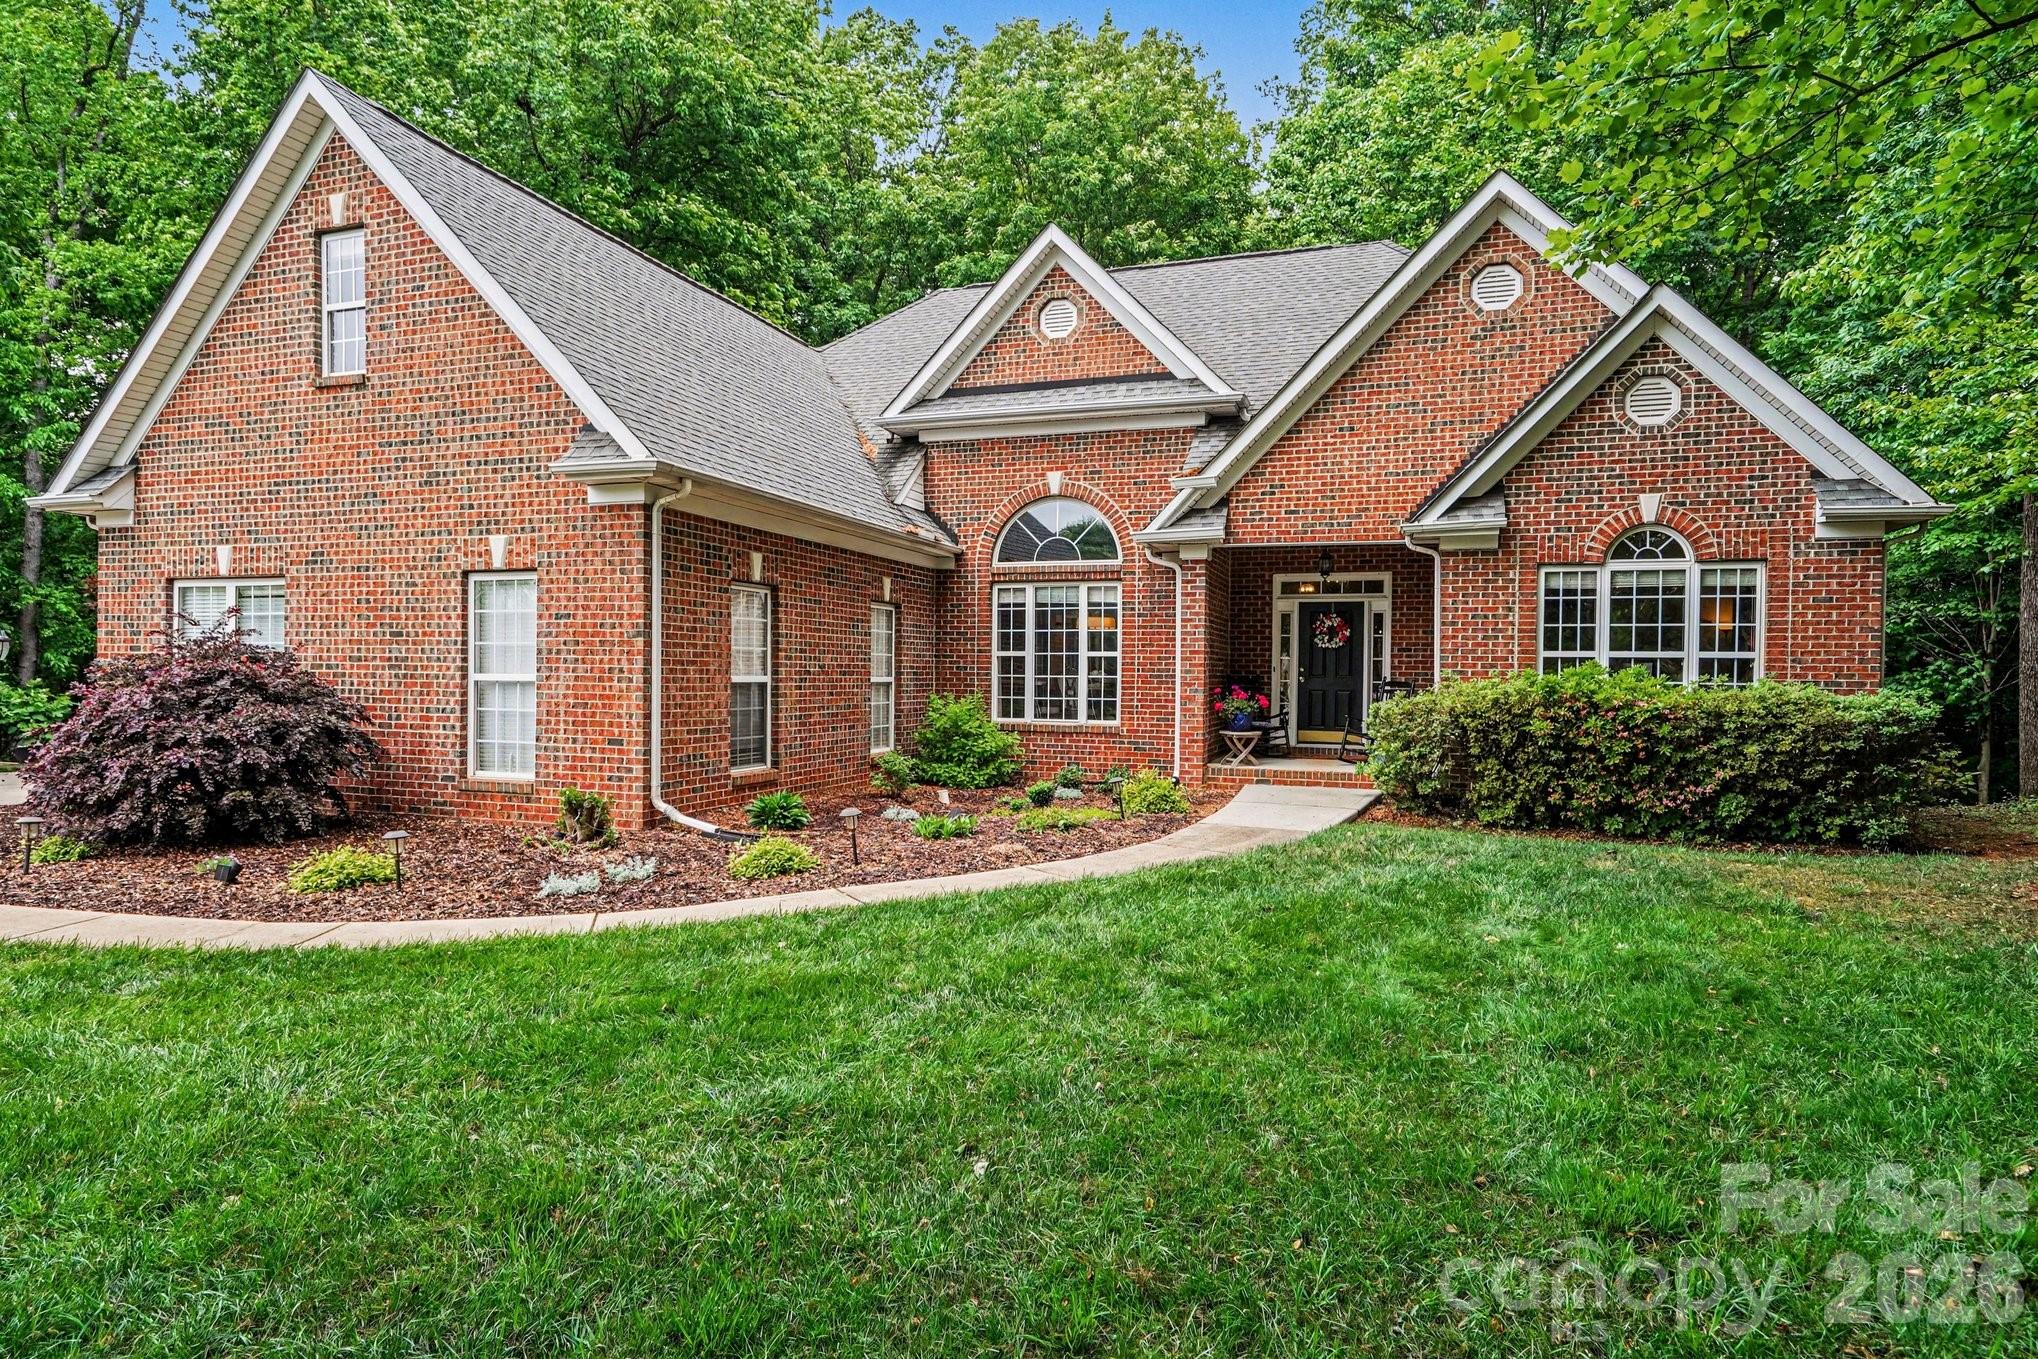
10501 Olde Irongate Lane Mint Hill NC 28227

MLS Number CAR4376246

  • Residential
  • Bedrooms 5
  • Bathroom 4
  • Square Feet 5,252
  • Acreage 0.84

Just under an acre with a stunning all brick home, that includes updates throughout AND a finished basement! Welcome to 10501 Olde Irongate Ln, ideally located in Ellington Farms, close to shopping, entertainment and highways, this one is tough to beat! The main level features 3 bedrooms, including the primary plus an office and spacious living area. Upstairs you'll find the large bonus room plus full bathroom, a great space for guests or additional office space, workout room or anything you can think of! Lastly, the finished basement gives additional space for entertaining, guests and plenty of storage! Make sure to check out the backyard, perfect for relaxing on the deck or exploring in nature!

Listed by Tania Wahl of White Stag Realty NC LLC

$
$
%
$/month over payments
Federal 30-year interest rate: 6.43% last updated on Jul 2, 2026
* All Figures are estimates. Check with your bank or proposed mortgage company for actual interest rates.
This product uses the FRED® API but is not endorsed or certified by the Federal Reserve Bank of St. Louis.

Save FavoriteSchedule TourAsk A QuestionMore Details
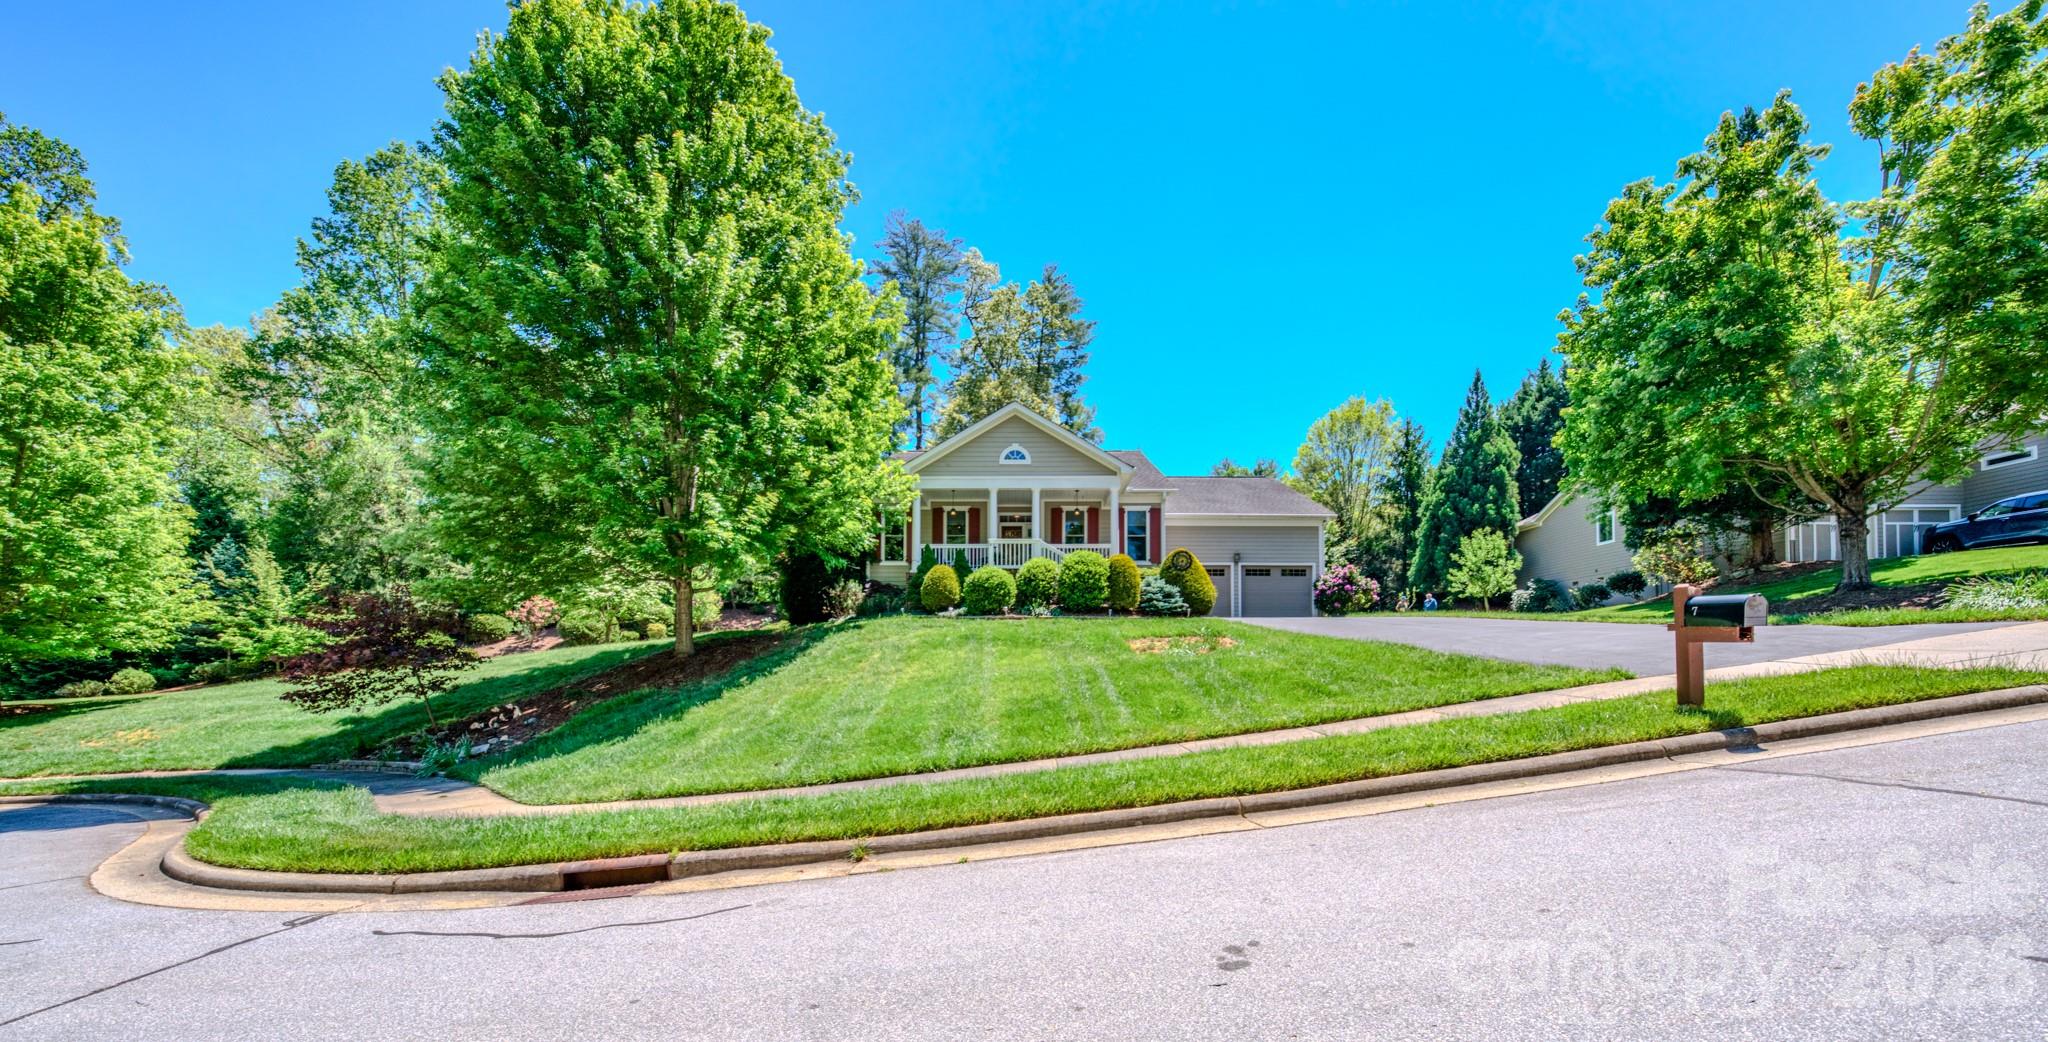
7 Magic Sam Court Biltmore Lake NC 28715

Biltmore Lake, NC7 Magic Sam Court

Price$825,000

Est. Mortgage: $/month

MLS Number CAR4374946

  • Residential
  • Bedrooms 3
  • Bathroom 2
  • Square Feet 2,365
  • Acreage 0.54

Move-in ready Craftsman home on one level located in the highly desirable Biltmore Lake community. Residents of this lifestyle focused neighborhood enjoy access to a private 62 acre lake for non-motorized boating, a swim beach, and various sports facilities including tennis, pickleball, and basketball courts. The community also features over five miles of trails, a clubhouse, and frequent community events. The well designed open concept split bedroom plan offers nine foot ceilings throughout and a gas fireplace with built-ins. Hardwood floors run through the main areas, leading to a huge primary suite equipped with a walk-in closet and a large en-suite featuring double granite sinks, a corner tub, and an oversized tile shower. The spacious kitchen is outfitted with maple cabinets, granite countertops, and stainless steel appliances including a gas range and oven, plus an eat-in bar and pantry. Outdoor spaces include a large covered front porch and an open rear deck with Trex decking, making it ideal for entertaining. The property sits on a large, gentle 0.54-acre cul-de-sac lot with easy access to the lakeside walking trail. A large two-car garage provides plenty of storage and features an epoxy floor system. The backyard serves as a private oasis with extensive landscaping and a large side yard perfect for pets or gardening. Many recent updates including encapsulated crawl space (2022+/-), replaced all windows (2024+/-), replaced garage doors (2024+/-) and replaced gas hot water heater (2025+/-). Some contents may be negotiable at seller discretion.

Listed by Troy Flack of Keller Williams Professionals

$
$
%
$/month over payments
Federal 30-year interest rate: 6.43% last updated on Jul 2, 2026
* All Figures are estimates. Check with your bank or proposed mortgage company for actual interest rates.
This product uses the FRED® API but is not endorsed or certified by the Federal Reserve Bank of St. Louis.

Virtual TourSave FavoriteSchedule TourAsk A QuestionMore Details

Broker Reciprocity MLS Grid Logo © 2026 Listings courtesy of Canopy MLS as distributed by MLS GRID. IDX information is provided exclusively for consumers’ personal non-commercial use and may not be used for any purpose other than to identify prospective properties consumers may be interested in purchasing. The IDX data is deemed reliable but is not guaranteed by MLS GRID and may be subject to an end user license agreement prescribed by the Member Participant’s applicable MLS.  Based on information submitted to the MLS GRID as of July 6, 2026 2:18 PM UTC . All data is obtained from various sources and may not have been verified by broker or MLS GRID. Supplied Open House Information is subject to change without notice. All information should be independently reviewed and verified for accuracy. Properties may or may not be listed by the office/agent presenting the information. Some IDX listings have been excluded from this website.