and narrow your search. If you have fewer than 200 results, you can save your search.

Marion NC

r=9037-9048
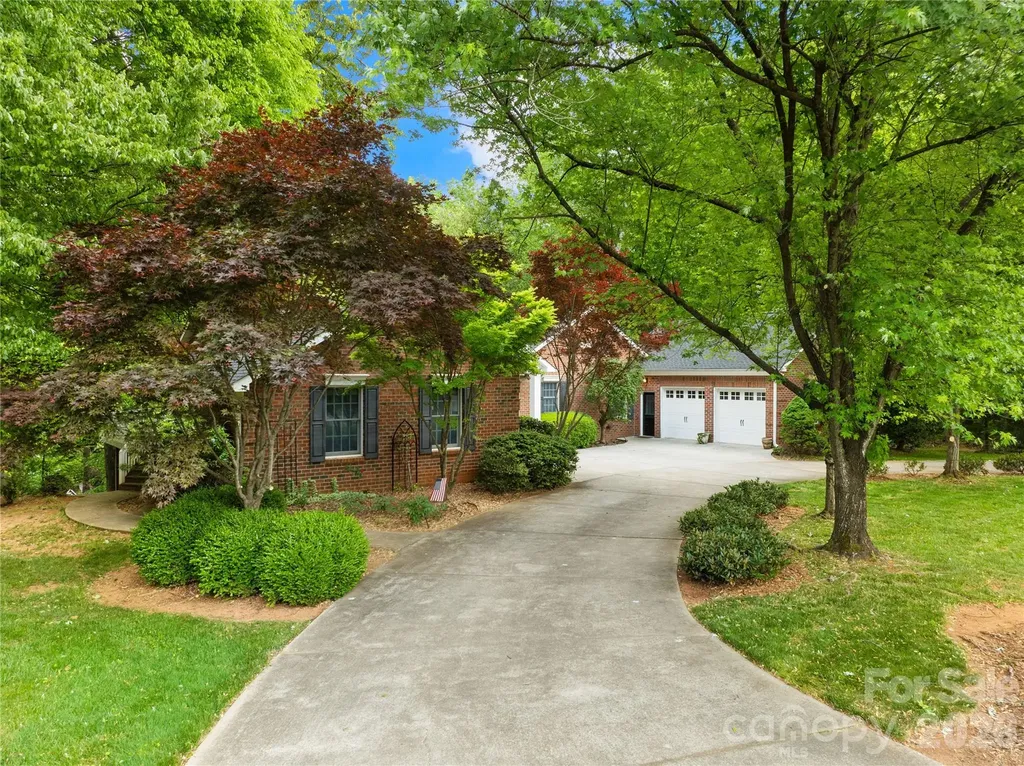
625 Saint Andrews Road Statesville NC 28625

MLS Number CAR4369088

  • Residential
  • Bedrooms 4
  • Bathroom 6
  • Square Feet 4,482
  • Acreage 0.89

Welcome to one of North Carolina's best-kept secrets-Statesville Country Club, perfectly positioned near I-77 and I-40 taking you anywhere you need to go! This established community is known for its stately homes, pristine golf course, and exceptional amenities, offering a lifestyle that makes it hard to ever want to leave. This 4-bedroom, 6-bath brick ranch with a full basement delivers the ideal blend of main-level living and expansive space to grow, entertain, and unwind. From the moment you arrive, the circular drive and inviting curb appeal set the tone. Step inside to find a home freshly painted from top to bottom, featuring beautiful hardwood floors and an abundance of natural light throughout. The main level offers a thoughtful layout with a traditional living room anchored by a fireplace, a spacious kitchen, formal dining areas, and a large family room tucked away from the bedrooms-perfect for hosting without sacrificing privacy. On the opposite side, you'll find a secondary bedroom and full bath, along with a generous primary suite that opens directly onto a full-length back deck overlooking a serene, park-like backyard. The fully finished basement is an entertainer's dream, complete with additional bedrooms, multiple living spaces, and a wet bar-ideal for gatherings, guests, or multi-generational living. Optional membership opportunities at Statesville Country Club provide access to a range of amenities, or simply enjoy the beauty and prestige of the neighborhood without joining. This is more than a home-it's a lifestyle.living in a stunning neighborhood!

Listed by Eric Maynard of Keller Williams Unified

$
$
%
$/month over payments
Federal 30-year interest rate: 6.58% last updated on Jul 23, 2026
* All Figures are estimates. Check with your bank or proposed mortgage company for actual interest rates.
This product uses the FRED® API but is not endorsed or certified by the Federal Reserve Bank of St. Louis.

Virtual TourSave FavoriteSchedule TourAsk A QuestionMore Details
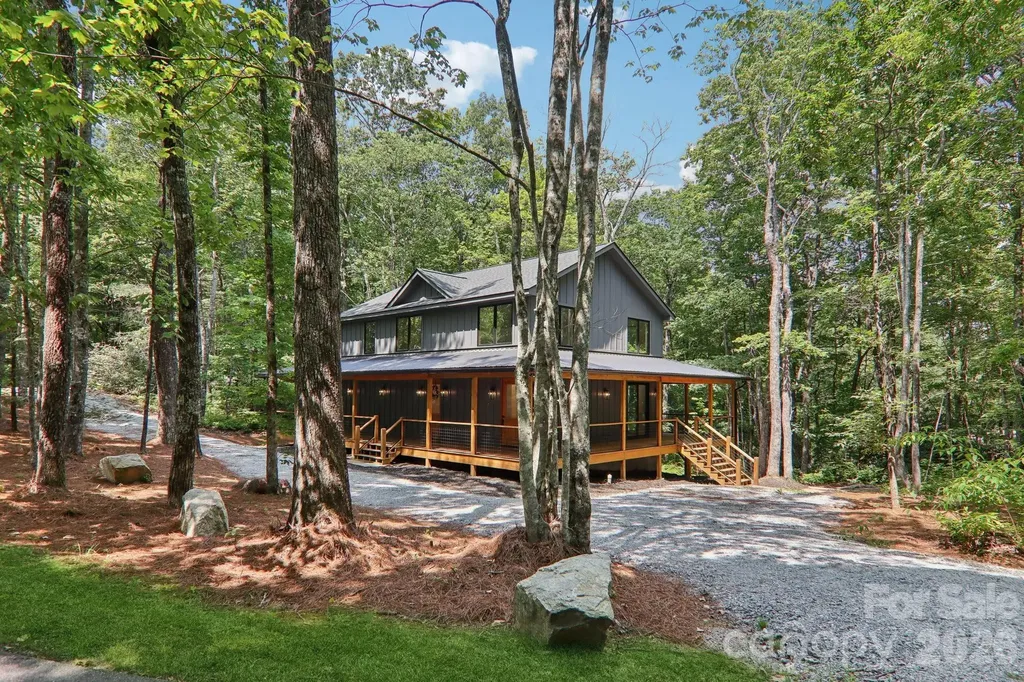
365 Cherokee Circle Lake Toxaway NC 28747

Lake Toxaway, NC365 Cherokee Circle

Price$649,000

Est. Mortgage: $/month

Active With Contract

MLS Number CAR4400742

  • Residential
  • Bedrooms 3
  • Bathroom 4
  • Square Feet 2,193
  • Acreage 0.68

Experience the ease of brand-new mountain living in this beautifully crafted custom home nestled within the private community of Indian Lake Estates in Lake Toxaway. Offering a thoughtful blend of quality construction, modern finishes, and low-maintenance design, this move-in-ready home provides a peaceful mountain setting ideal for a full-time residence or seasonal retreat. A welcoming wraparound porch invites you to relax and enjoy the surrounding natural beauty, while the solid Knotty Alder front door opens to a bright, open-concept interior filled with natural light from an expansive wall of windows. Warm architectural details, including shiplap accents and white oak stairs with matching handrails, add character and timeless appeal throughout the home. The open living, dining, and kitchen areas create an inviting space for gathering with family and friends. The kitchen is equipped with stainless steel appliances, and every detail has been thoughtfully selected for both style and functionality. The spacious primary suite features a spa-like bath with a soaking tub, custom vanity, and touchless fixtures, while all bathrooms are appointed with modern touchless faucets. Ceiling fans in every bedroom and a Trane HVAC system provide year-round comfort. Step outside to enjoy the beautifully finished exterior, complete with a wraparound stained porch, custom stone fire pit, circular gravel driveway, decorative landscape boulders, and professionally landscaped grounds that complement the natural mountain surroundings. Built with durable LP SmartSide siding in Peppercorn, solid Knotty Alder doors, quality craftsmanship, and attention to detail throughout, this exceptional new construction home offers the rare opportunity to enjoy the comfort, efficiency, and peace of mind that come with owning a brand-new home in the heart of Lake Toxaway.

Listed by Amanda Jennings Gravley of Fisher Realty,Sapphire/Toxaway

$
$
%
$/month over payments
Federal 30-year interest rate: 6.58% last updated on Jul 23, 2026
* All Figures are estimates. Check with your bank or proposed mortgage company for actual interest rates.
This product uses the FRED® API but is not endorsed or certified by the Federal Reserve Bank of St. Louis.

Save FavoriteSchedule TourAsk A QuestionMore Details
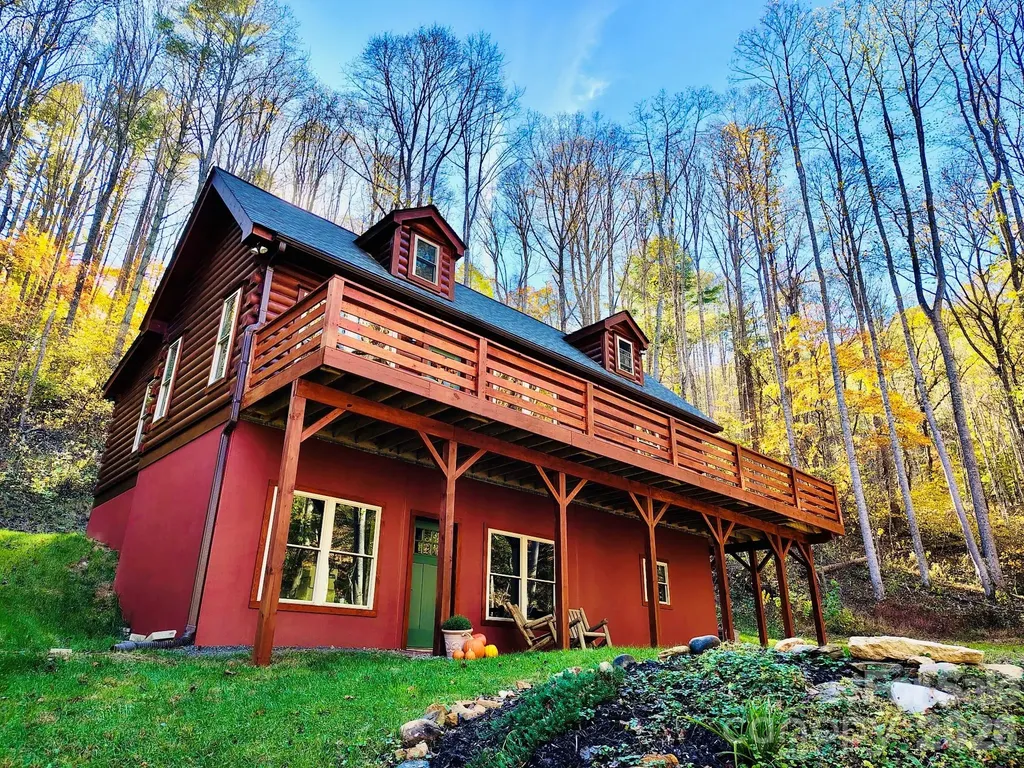
3301 State Highway 197 N Burnsville NC 28714
Open House

MLS Number CAR4354714

  • Residential
  • Next Open House: Sat 07/25 1:00 pm. to 4:00 pm.
  • Bedrooms 2
  • Bathroom 2
  • Square Feet 2,354

Nestled in the heart of the Blue Ridge Mountains, this 2023-built private log home sits on 4.5 acres near the picturesque Town of Burnsville, in Yancey County - the home of Mount Mitchell. The sunlit living space feature pine floors, vaulted ceilings and an open-plan perfect for entertaining. The kitchen showcases spacious hickory cabinets, quartz countertops and stainless appliances. The primary suite offers a walk-in closet and private full bathroom. A second bedroom accommodates more guests. A loft adds flexible sleeping space for additional company. A second full bathroom provides extra comfort. The insulated daylight basement doubles the usable area. A RV pad with electricity offers meadow and creek views. The panoramic deck frames mountain views, wildflower meadows and gentle creeks. Extras include privately-owned road, spring and reservoir, septic, underground utilities, fiber optic, water rights, and storm-resilient construction. Make this gem your Dream Mountain Retreat now!

Listed by Ralph Harvey of Listwithfreedom.com Inc

$
$
%
$/month over payments
Federal 30-year interest rate: 6.58% last updated on Jul 23, 2026
* All Figures are estimates. Check with your bank or proposed mortgage company for actual interest rates.
This product uses the FRED® API but is not endorsed or certified by the Federal Reserve Bank of St. Louis.

Virtual TourSave FavoriteSchedule TourAsk A QuestionMore Details
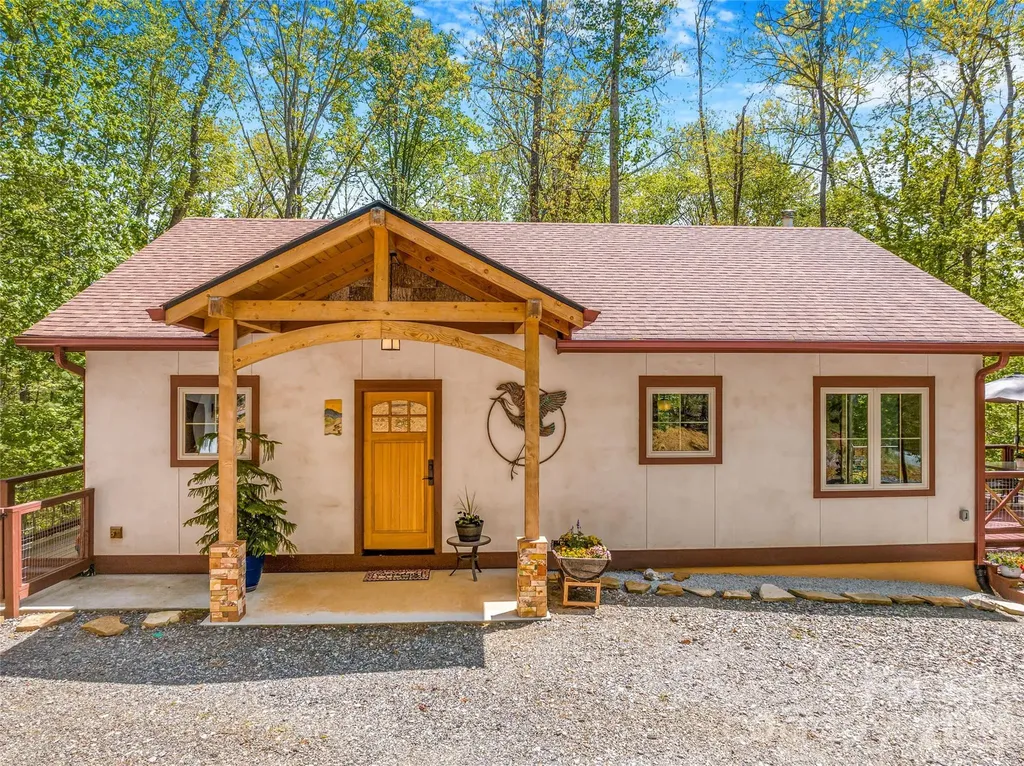
446 Amanda Drive Mars Hill NC 28754

Mars Hill, NC446 Amanda Drive

Price$649,000

Est. Mortgage: $/month

MLS Number CAR4368422

  • Residential
  • Bedrooms 2
  • Bathroom 3
  • Square Feet 2,128
  • Acreage 1.02

446 Amanda Drive is a thoughtfully designed green-built home that blends artistic craftsmanship with everyday functionality-and is proudly certified at the Silver level by the Green Built Alliance, reflecting a commitment to energy efficiency, sustainability, and healthier living. This home is located in Mars Hill, NC and did not experience any flooding or damage from Hurricane Helene. French Broad Electric provides both electricity and high speed internet to this house - both of which were restored within days of the storm. The end of the road location offers the feel of a private retreat while remaining incredibly convenient: just 10 minutes to downtown Mars Hill and about 20 minutes to Weaverville, Marshall, or Burnsville. Inside, you'll find abundant windows, luxury vinyl plank flooring, wood trim, and custom artistic tile work that adds character and originality throughout. At the heart of the home, a soapstone wood-burning stove creates a cozy, grounding focal point-perfect for crisp mountain mornings and relaxed evenings. The layout offers the potential for one-level living for comfort and peace of mind. While the home is permitted for a 2-bedroom septic, it lives expansively thanks to multiple flexible bonus spaces on the lower level-perfect for a home office, recreation room, art studio, or even an additional kitchen. Step outside and experience true mountain tranquility. Garden in the established beds in your yard, take a stroll through the neighborhood or simply relax and enjoy the sounds of nature. The detached 2-car garage is a standout feature-complete with a separate 220 outlet currently used for a kiln, making it an ideal workshop, studio, or storage space. Pet lovers will appreciate the fenced yard area and mudroom dog door for easy indoor-outdoor living. Additionally, the community pavilion is a great place for social gatherings and shared growth in the organic community gardens. This is more than a home-it's a lifestyle designed for ease, creativity, and connection.

Listed by Jessica Jackson of Town and Mountain Realty

$
$
%
$/month over payments
Federal 30-year interest rate: 6.58% last updated on Jul 23, 2026
* All Figures are estimates. Check with your bank or proposed mortgage company for actual interest rates.
This product uses the FRED® API but is not endorsed or certified by the Federal Reserve Bank of St. Louis.

Virtual TourSave FavoriteSchedule TourAsk A QuestionMore Details
3768 Glenn Oaks Drive Maiden NC 28650

Maiden, NC3768 Glenn Oaks Drive

Price$649,000

Est. Mortgage: $/month

Active With Contract

MLS Number CAR4403490

  • Residential
  • Bedrooms 2
  • Bathroom 2
  • Square Feet 2,269
  • Acreage 0.91

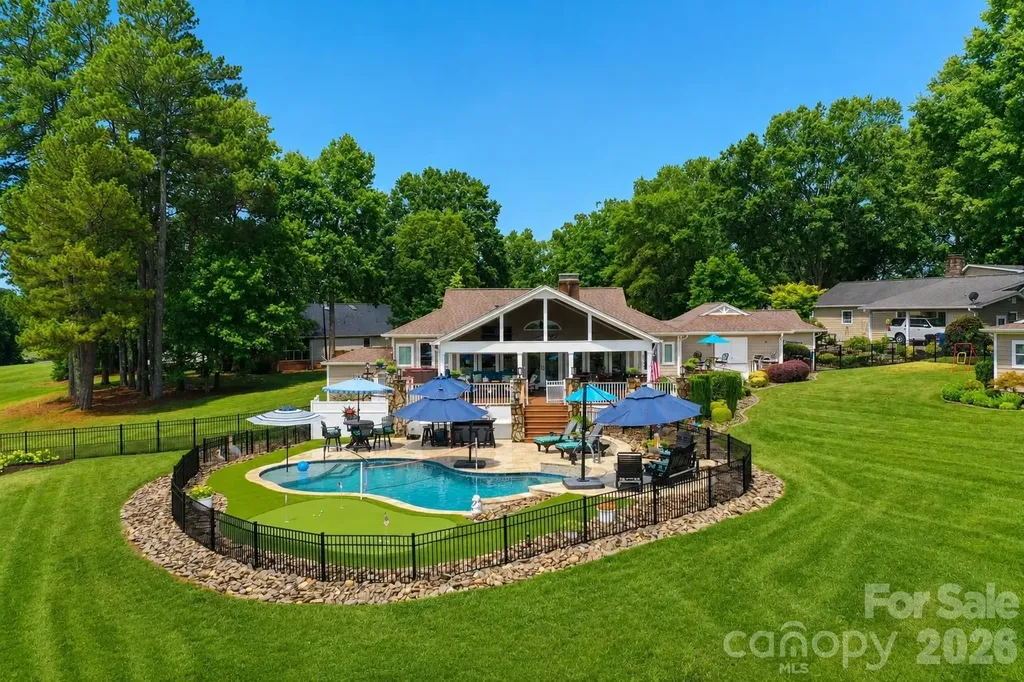
Bring the vacation to your new home! Stunning Golf Course Home with Luxury Upgrades and Exceptional Views! Enjoy breathtaking panoramic views of multiple tee boxes, greens and fairways from this beautifully remodeled golf course home. Designed for luxury and entertaining, this home is a MUST SEE! The beautifully designed kitchen features granite countertops, a kitchen island with seating and ample cooking and storage room. The spacious sunroom flows seamlessly from the living room area, offering expansive views of the golf course, your newly built heated saltwater pool, and private putting green - poolside. The primary suite is a true retreat, featuring a spa like bathroom and an impressive huge walk in closet that feels like your own personal oasis. Step outside to the large wrap around deck, complete with a hot tub located just outside the primary bedroom. The generously sized fenced in backyard features a 155 sq ft building, ideal for creating a quiet office, studio or additional retreat space. Additional highlights include a two car attached garage plus a separate golf and Epoxy garage floor, a new salt water pool with waterfall and Travertine tile decking, and a private putting green - poolside in 2023. In 2024, Rock wall landscaping and steps were installed. New Heat Pump, 2025. New Anderson Windows and Doors throughout the home in 2026.

Listed by Sara Speas of Kendall Real Estate

$
$
%
$/month over payments
Federal 30-year interest rate: 6.58% last updated on Jul 23, 2026
* All Figures are estimates. Check with your bank or proposed mortgage company for actual interest rates.
This product uses the FRED® API but is not endorsed or certified by the Federal Reserve Bank of St. Louis.

Save FavoriteSchedule TourAsk A QuestionMore Details
5508 Tillery Lane Gastonia NC 28056

Gastonia, NC5508 Tillery Lane

Price$649,000

Est. Mortgage: $/month

Active With Contract

MLS Number CAR4391366

  • Residential
  • Bedrooms 5
  • Bathroom 3
  • Square Feet 3,062
  • Acreage 0.38

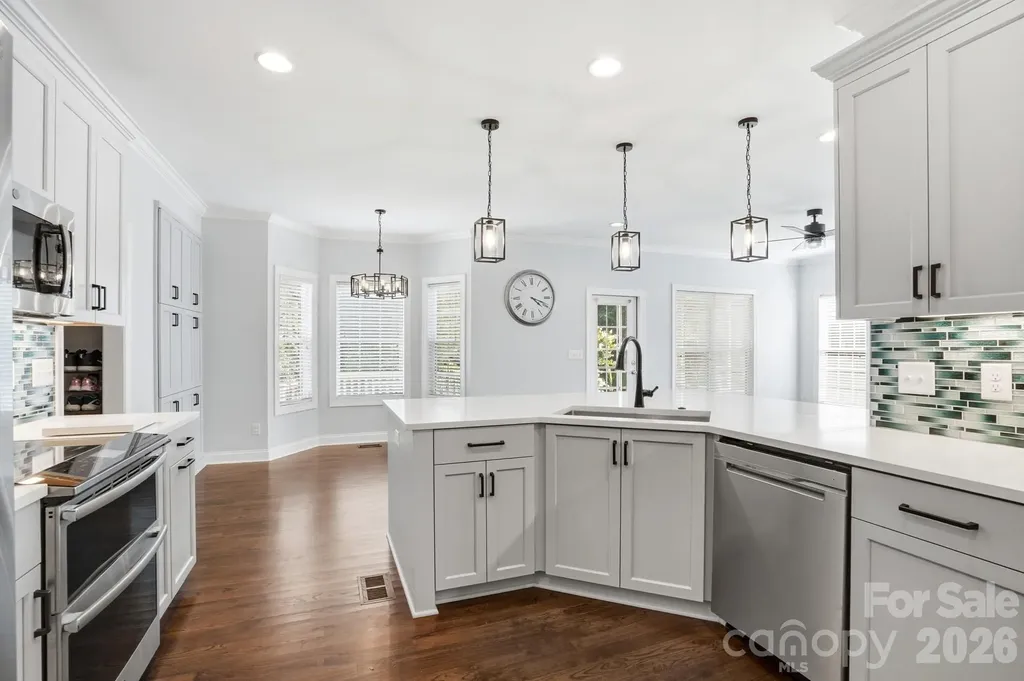
Welcome home to this beautifully maintained full-brick home offering space, flexibility, and exceptional outdoor living. Hardwood floors flow throughout the main level, where you'll find a dedicated home office and elegant formal dining room accented by crown molding. The kitchen, updated in 2024, overlooks the breakfast area and inviting family room with gas log fireplace-creating the perfect gathering space for everyday living and entertaining. A main-level bedroom with direct access to a full bath and the backyard provides an ideal setup for guests, multigenerational living, or a private home office. Upstairs, the spacious primary suite is a true retreat! The bedroom features double tray ceilings, and the bathroom, updated in 2024, has an amazing oversized walk-in shower with custom tile and an extra-long dual vanity with custom storage. Secondary bedrooms offer generous space, while the thoughtfully designed hall bath includes a separate tub/toilet area and dual-sink vanity with abundant storage. The large bonus room adds even more flexibility and features walk-in attic access plus an attached fifth bedroom. Outside, enjoy a level, fenced backyard designed for relaxation and entertaining, complete with a screened porch and composite deck. Homes with this combination of space, functionality, and outdoor living don't come along often-schedule your showing today.

Listed by Kim McAlpine of Premier South

$
$
%
$/month over payments
Federal 30-year interest rate: 6.58% last updated on Jul 23, 2026
* All Figures are estimates. Check with your bank or proposed mortgage company for actual interest rates.
This product uses the FRED® API but is not endorsed or certified by the Federal Reserve Bank of St. Louis.

Save FavoriteSchedule TourAsk A QuestionMore Details
115 Summerhill Drive Mooresville NC 28115

Mooresville, NC115 Summerhill Drive

Price$649,000

Est. Mortgage: $/month

MLS Number CAR4382951

  • Residential
  • Bedrooms 6
  • Bathroom 5
  • Square Feet 3,531
  • Acreage 0.14

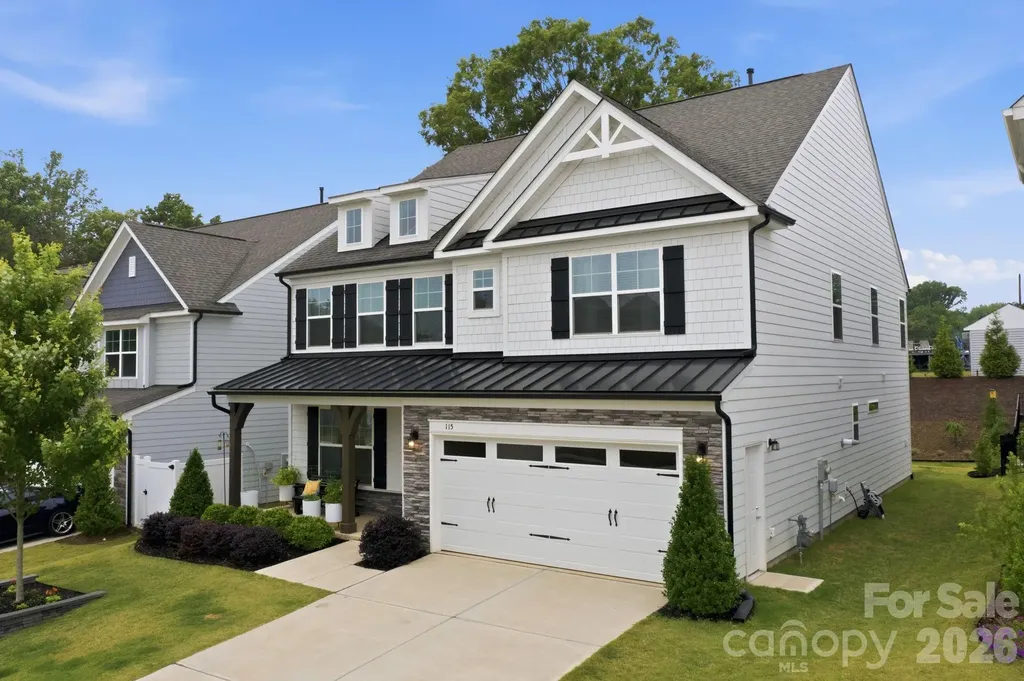
Lender incentive of 1 year rate buydown included!!! This modern Farmhouse offers amazing features and finishes making it one to see in person. At 6 Bedrooms and 4.5 Baths there's more than enough space for a growing or multigenerational family. Having 1 Bedroom and Ensuite Bathroom on the Main accommodates a variety of uses. There's also a 1/2 Bath in the drop zone area for convenience and privacy. The front facade offers a stylish blend of horizontal siding, board & batten, shingle and stone veneer. The wood beam columns accentuates the front porch. Welcoming Foyer and open Dining room are easy for entertaining guests. A Butler's Pantry helps to serve and store, walk in Pantry is larger than most. The Gourmet Kitchen has stainless steel double ovens, 5 burner Gas cooktop, Fridge, and dishwasher. Microwave is also included. The island offers seating for more guests and the Quartz countertop is a show stopper. The Living room supports large furnishings, overlooks the backyard and a gas horizontal fireplace can illuminate chilly nights. Blower option included. Sliders from the Breakfast area lead to a Screened Porch with pet door. Beautifully landscaped with large evergreens for ultimate privacy. Second floor includes a bonus/loft space for fun gatherings and works as a central zone. Primary Bedroom is ready for King sized furniture, has enormous closet and Bathroom with Dual sinks, soaking tub and glass surrounded shower. 3 additional Bedrooms are on the 2nd level and share a Bathroom with dual sinks and private tub/tiled shower combo. One Bedroom is currently being used as an Office and craft room. Laundry room with Sink and cabinetry is on the 2nd level. Top level has a private Bedroom/Bonus with Full Bath finished with tiled shower and Quartz countertop. Attached 2 Car Garage is finished with Epoxy flooring and optimal storage. An exterior door offers more convenience for a side entry to Garage.

Listed by Doug Bishop of COMPASS

$
$
%
$/month over payments
Federal 30-year interest rate: 6.58% last updated on Jul 23, 2026
* All Figures are estimates. Check with your bank or proposed mortgage company for actual interest rates.
This product uses the FRED® API but is not endorsed or certified by the Federal Reserve Bank of St. Louis.

Virtual TourSave FavoriteSchedule TourAsk A QuestionMore Details
15 Tiffany Lane Asheville NC 28804

Asheville, NC15 Tiffany Lane

Price$649,000

Est. Mortgage: $/month

MLS Number CAR4369734

  • Residential
  • Bedrooms 4
  • Bathroom 3
  • Square Feet 2,484
  • Acreage 0.67

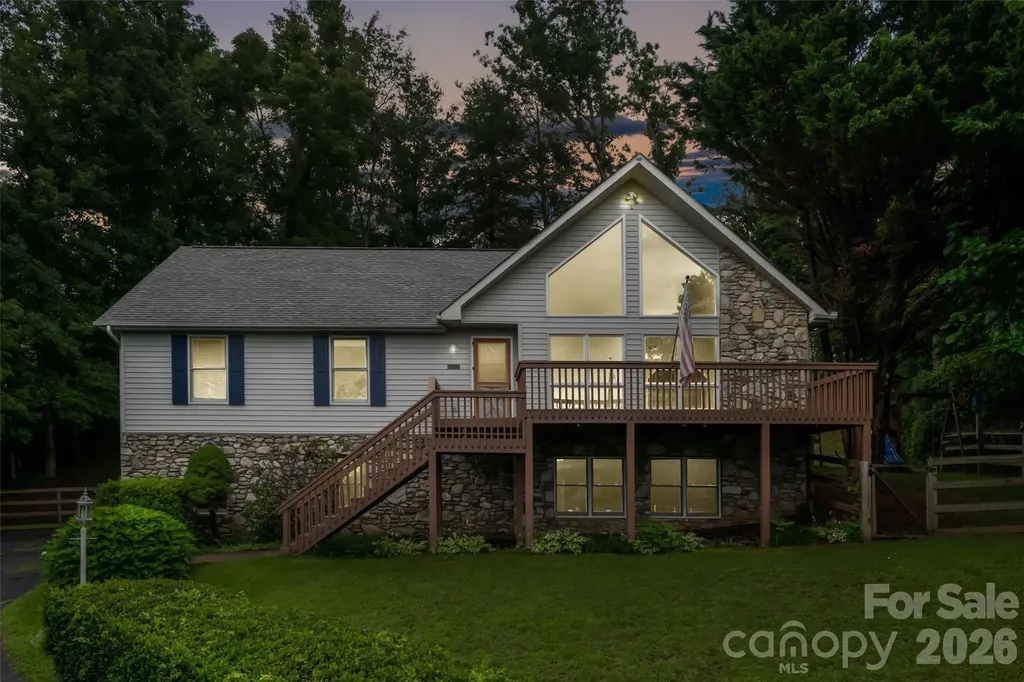
Beautifully updated 4BR/3BA ranch home conveniently located just off the interstate and only 15 minutes to downtown Asheville. This home features a functional layout with a primary suite on the main level, plus an additional primary suite in the fully finished lower level-ideal for guests or multi-generational living. Enjoy modern updates throughout, spacious living areas, and plenty of natural light. A great combination of comfort, flexibility, and convenient location.

Listed by Liz Talsky of Howard Hanna Beverly-Hanks Fletcher

$
$
%
$/month over payments
Federal 30-year interest rate: 6.58% last updated on Jul 23, 2026
* All Figures are estimates. Check with your bank or proposed mortgage company for actual interest rates.
This product uses the FRED® API but is not endorsed or certified by the Federal Reserve Bank of St. Louis.

Save FavoriteSchedule TourAsk A QuestionMore Details
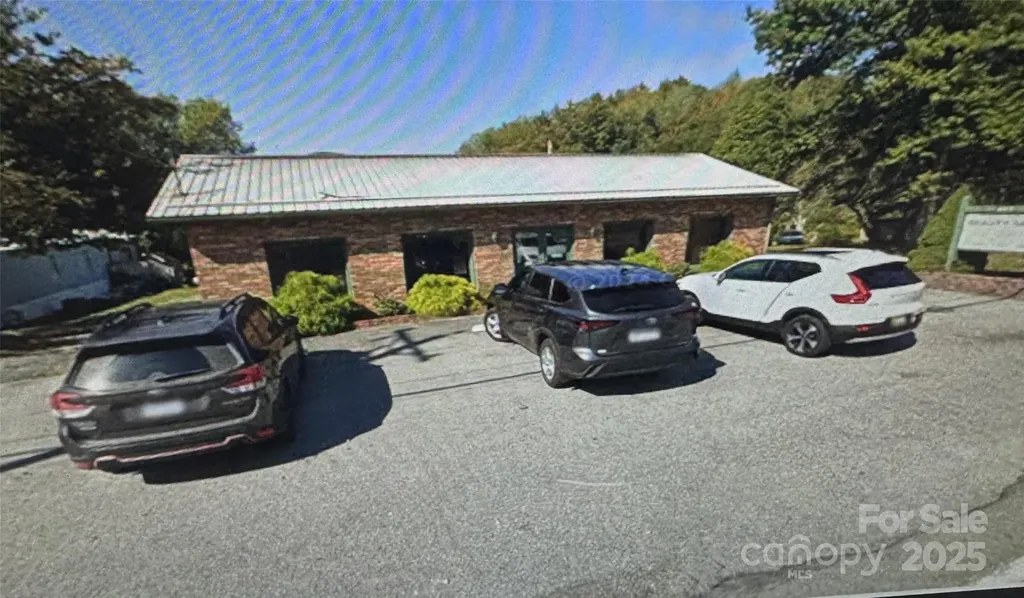
417 Cranberry Street Newland NC 28657

MLS Number CAR4265871

  • Commercial
  • Property SubType BUSINESS
  • Square Feet 2,679
  • Acreage 0.91

Prime Newland Location - Endless Possibilities! Don't miss this rare, in-town Newland opportunity with city water, city sewer, and over 320 feet of road frontage on a level lot. The property currently includes an established hair salon, a 20x60, 2 Bed/2Bath single-wide mobile home, used as a single-family residence and extra building site. With Newland now approving beer, wine, and liquor sales, this could be the perfect site for a new restaurant or retail venture. Buyers have the option to continue the current business or completely transform the space to suit their vision. The mobile home tenant is on a 30-day notice. Showings for the salon are available after business hours and on Sundays and Mondays, with a 24-hour notice required to view the single-wide home. Call today to schedule a showing of this exceptional property! A new survey is being completed.

Listed by Patricia Combs of Combs Carolina Properties Inc

$
$
%
$/month over payments
Federal 30-year interest rate: 6.58% last updated on Jul 23, 2026
* All Figures are estimates. Check with your bank or proposed mortgage company for actual interest rates.
This product uses the FRED® API but is not endorsed or certified by the Federal Reserve Bank of St. Louis.

Save FavoriteSchedule TourAsk A QuestionMore Details
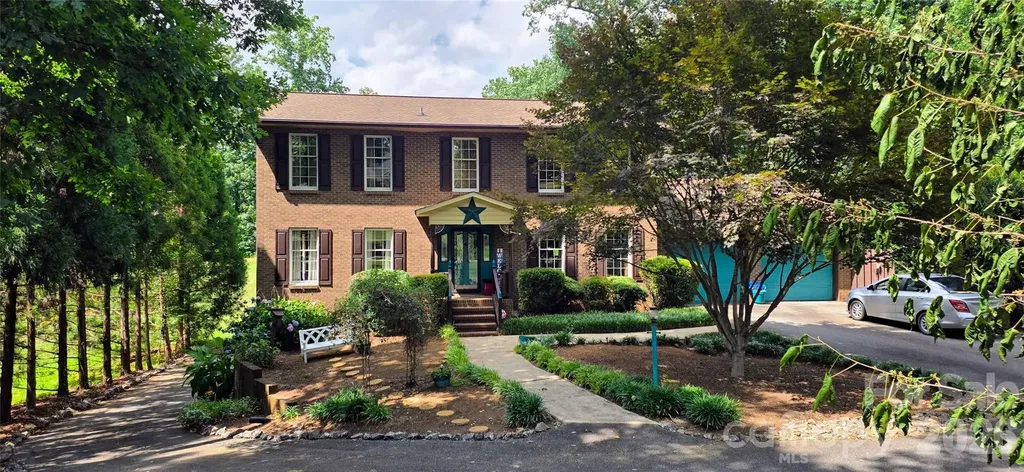
3110 Ninth Tee Drive Newton NC 28658

Newton, NC3110 Ninth Tee Drive

Price$649,000

Est. Mortgage: $/month

MLS Number CAR4390322

  • Residential
  • Bedrooms 4
  • Bathroom 5
  • Square Feet 3,489
  • Acreage 0.81

Welcome to this beautiful 4-bedroom, 5-bath brick home on nearly one acre in a quiet, established neighborhood with no HOA. Offering an exceptional combination of space, comfort, and outdoor living, this property is designed for both everyday enjoyment and entertaining. From the charming front porch to the spacious interior, you'll immediately appreciate the warmth and character this home has to offer. The thoughtfully designed floor plan provides ample living space, while large windows fill the home with natural light. A bright and inviting sunroom offers the perfect place to enjoy your morning coffee, unwind with a good book, or take in views of the backyard year-round. The finished basement adds incredible flexibility and could easily serve as a private apartment, guest suite, multigenerational living space, recreation area, or additional entertainment space. With its versatility and generous square footage, the possibilities are endless. Step outside and discover your own private backyard retreat. The inground pool creates the perfect setting for summer fun, while the large covered deck overlooking the pool provides an ideal space for grilling, dining, and gathering with family and friends. The expansive lot offers room to spread out and enjoy outdoor activities, gardening, pets, or future improvements. A charming outbuilding adds extra storage space and character to the property. Additional features include a spacious 2-car garage, ample parking, and the low-maintenance appeal of a classic brick exterior. The combination of indoor living space, outdoor amenities, and the peaceful neighborhood setting makes this property a rare find. If you've been searching for a home that offers room to grow, exceptional entertaining space, and endless possibilities, this property deserves a place at the top of your list. From the finished basement and sunroom to the pool, covered deck, and nearly one-acre lot, this home truly has something for everyone. *The pool has been winterized, however pictures from the pool in use last year were included*

Listed by Ethan Metzger of Water Oak Properties LLC

$
$
%
$/month over payments
Federal 30-year interest rate: 6.58% last updated on Jul 23, 2026
* All Figures are estimates. Check with your bank or proposed mortgage company for actual interest rates.
This product uses the FRED® API but is not endorsed or certified by the Federal Reserve Bank of St. Louis.

Save FavoriteSchedule TourAsk A QuestionMore Details
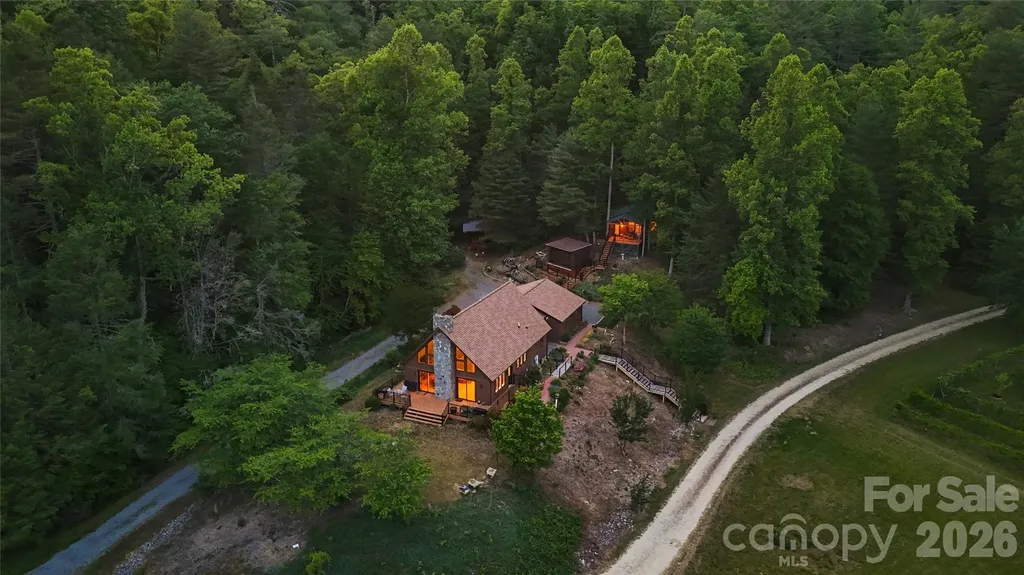
6029 Mulberry Church Road Lenoir NC 28645

Lenoir, NC6029 Mulberry Church Road

Price$649,000

Est. Mortgage: $/month

MLS Number CAR4380858

  • Residential
  • Bedrooms 3
  • Bathroom 2
  • Square Feet 2,248
  • Acreage 14.55

BACK ON MARKET DUE TO NO FAULT OF SELLER. Nestled on over 14 acres of tranquil, private land, this extraordinary property is a true sanctuary, spread across two separate parcels. A picturesque creek gently meanders along the outskirts, while a serene pond adds to the allure of this stunning estate. The second parcel features a two-bedroom septic system already in place, providing endless possibilities for expansion or guest accommodations. The property boasts an impressive variety of trees, including blueberry and blackberry bushes, pear trees, and a diverse collection of other species that contribute to its natural beauty. Inside the home, you'll find vaulted ceilings that create an airy atmosphere, a modern kitchen equipped with contemporary amenities, and a spacious living area highlighted by an oversized stone fireplace that invites warmth and comfort. The abundance of natural light streaming through large windows enhances the inviting ambiance, while a generous back deck offers breathtaking views of the lush landscape, making it perfect for outdoor gatherings or quiet moments of reflection. In addition to the main residence, a whimsical guest "treehouse" provides an ideal retreat, whether for an in-law suite or a cozy getaway. Recent updates, including a new roof, freshly painted exterior and various enhancements throughout, ensure that this home is move-in ready. This unique property seamlessly blends privacy, nature, and modern living, making it an exceptional opportunity for those seeking a peaceful escape. Don't miss the chance to own this one-of-a-kind gem!!

Listed by Chase Barlow Gray of Chase Gray Realty LLC

$
$
%
$/month over payments
Federal 30-year interest rate: 6.58% last updated on Jul 23, 2026
* All Figures are estimates. Check with your bank or proposed mortgage company for actual interest rates.
This product uses the FRED® API but is not endorsed or certified by the Federal Reserve Bank of St. Louis.

Save FavoriteSchedule TourAsk A QuestionMore Details
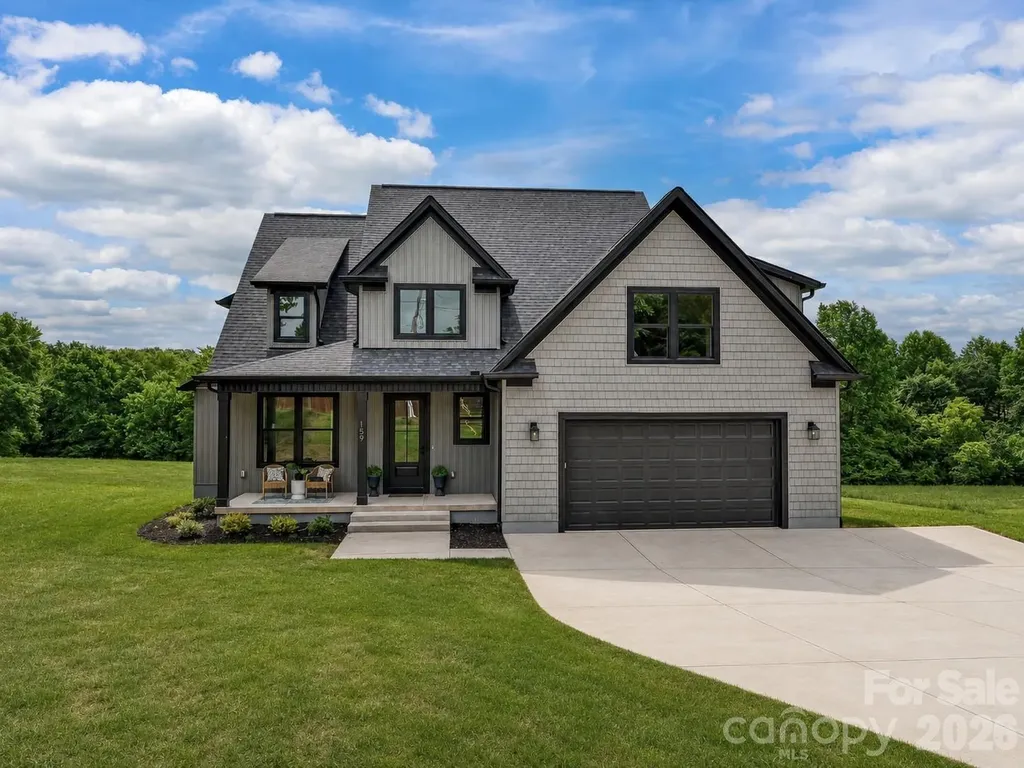
159 Lone Pine Road Statesville NC 28625

Statesville, NC159 Lone Pine Road

Price$649,000

Est. Mortgage: $/month

MLS Number CAR4385296

  • Residential
  • Bedrooms 4
  • Bathroom 4
  • Square Feet 3,117
  • Acreage 2.01

Experience luxury living in this beautifully designed, newly built home situated on a private and expansive 2-acre homesite surrounded by peaceful tree-lined views. The open-concept layout showcases a stunning great room with soaring ceilings, abundant natural light, and seamless flow into the gourmet kitchen featuring quartz countertops, stainless steel appliances, custom cabinetry, a large center island with seating, walk-in pantry, and spacious dining area perfect for entertaining. The main-level primary suite offers vaulted ceilings, scenic backyard views, a spa-inspired ensuite bath with dual vanities, soaking tub, oversized tiled walk-in shower, and a generous walk-in closet. Additional flexible living spaces include a secondary bedroom or home office, spacious upstairs bedrooms, a large bonus room ideal for a media room or playroom, and three beautifully appointed full baths. Enjoy outdoor living year-round on the covered back porch overlooking the expansive backyard and serene natural surroundings. Additional highlights include a dedicated laundry room, designer finishes throughout, and exceptional indoor-outdoor living space perfect for relaxing or entertaining.

Listed by Matt Sarver of Keller Williams Lake Norman

$
$
%
$/month over payments
Federal 30-year interest rate: 6.58% last updated on Jul 23, 2026
* All Figures are estimates. Check with your bank or proposed mortgage company for actual interest rates.
This product uses the FRED® API but is not endorsed or certified by the Federal Reserve Bank of St. Louis.

Virtual TourSave FavoriteSchedule TourAsk A QuestionMore Details

Broker Reciprocity MLS Grid Logo © 2026 Listings courtesy of Canopy MLS as distributed by MLS GRID. IDX information is provided exclusively for consumers’ personal non-commercial use and may not be used for any purpose other than to identify prospective properties consumers may be interested in purchasing. The IDX data is deemed reliable but is not guaranteed by MLS GRID and may be subject to an end user license agreement prescribed by the Member Participant’s applicable MLS.  Based on information submitted to the MLS GRID as of July 25, 2026 10:16 AM UTC . All data is obtained from various sources and may not have been verified by broker or MLS GRID. Supplied Open House Information is subject to change without notice. All information should be independently reviewed and verified for accuracy. Properties may or may not be listed by the office/agent presenting the information. Some IDX listings have been excluded from this website.