and narrow your search. If you have fewer than 200 results, you can save your search.

Marion NC

r=9049-9060
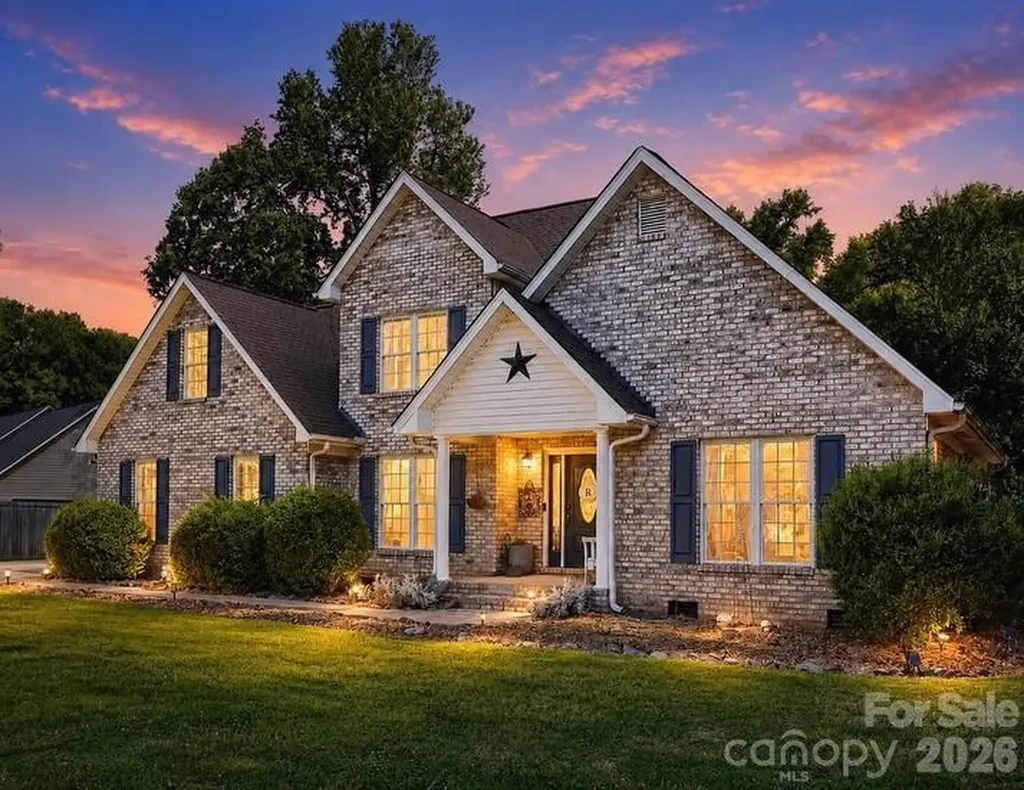
104 Ardmore Place Mooresville NC 28117

Mooresville, NC104 Ardmore Place

Price$649,000

Est. Mortgage: $/month

Open House

MLS Number CAR4366893

  • Residential
  • Next Open House: Sat 07/25 11:00 am. to 1:00 pm.
  • Bedrooms 4
  • Bathroom 3
  • Square Feet 2,411

Welcome to your Dream Home! Discover comfort and tranquility near Lake Norman with NO HOA! Nestled on nearly an acre of usable land, this property provides room for all your lifestyle needs, including space to park a boat or RV and is located just a mile from a public boat ramp. Inside, you'll love the open floor plan designed for easy living and entertaining featuring gorgeous hardwood floors. The soaring 2 story Great Room features a cozy gas fireplace and flows effortlessly into the main living areas. The kitchen has been thoughtfully updated with refreshed cabinetry, countertops, and sink (2021), along with newer appliances, including a gas stove and oven. Enjoy your walk-in pantry offering exceptional storage and space for small appliances. The spacious primary suite is conveniently located on the main level and features a new tray ceiling, a walk-in closet with updated organization and storage (2021) and a private en suite bath. Step outside and enjoy a backyard built for relaxation & productivity, complete with fire pit, raised garden boxes, chicken coop, garden shed, and a fenced dog run. A new patio cover with a metal roof (2024) provides the perfect shaded space for outdoor gatherings. Additional highlights include a whole-house generator hookup, 2 car side load garage with epoxy flooring, and HVAC furnaces inspected and tuned in 2026. The exterior, deck, and railings were freshly painted in 2026, making this home move-in ready. For added peace of mind, enjoy a seller paid Home Warranty. Close to all things Lake Norman, Hager Creek boat ramp, restaurants, shopping and much more. Book your showing today before this one gets away!

Listed by Donna Sintay of Keller Williams Unified

$
$
%
$/month over payments
Federal 30-year interest rate: 6.58% last updated on Jul 23, 2026
* All Figures are estimates. Check with your bank or proposed mortgage company for actual interest rates.
This product uses the FRED® API but is not endorsed or certified by the Federal Reserve Bank of St. Louis.

Virtual TourSave FavoriteSchedule TourAsk A QuestionMore Details
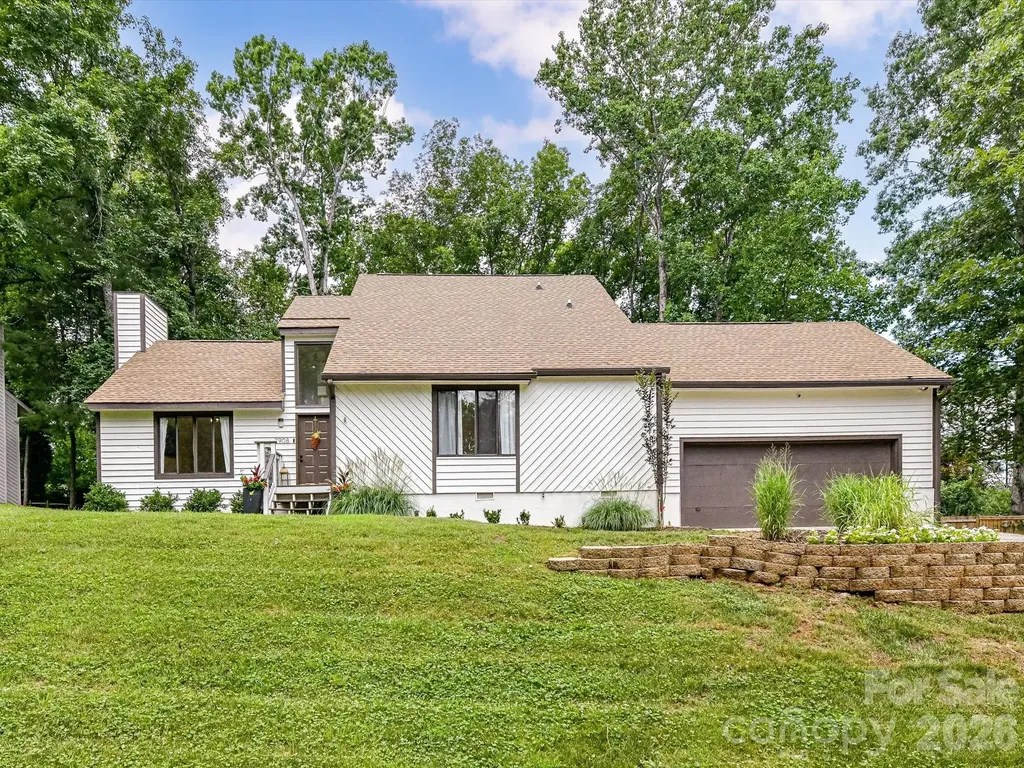
7908 Serendipity Lane Charlotte NC 28277

Charlotte, NC7908 Serendipity Lane

Price$649,000

Est. Mortgage: $/month

Open House

MLS Number CAR4392245

  • Residential
  • Next Open House: Sat 07/25 11:00 am. to 1:00 pm.
  • Bedrooms 4
  • Bathroom 3
  • Square Feet 2,077

Welcome home to this beautifully updated 4-bedroom, 2.5-bath home in the highly desirable Raintree community! Featuring an open floor plan perfect for everyday living and entertaining, this home offers a spacious primary suite on the main level for added convenience and privacy. Updated bathrooms throughout add modern style and comfort, while the two-car garage provides plenty of storage space. Enjoy all that Raintree living has to offer, including the rare opportunity for the initiation fee to Raintree Country Club to be waived with accepted membership application. Lots of potential for expansion with large wide lot! Conveniently located near shopping, dining, top-rated schools, and major highways, this home is a must-see! Check out the pool rendering which helps you imagine a beautful pool on this amazing lot.

Listed by Tiffani Dallas of Corcoran HM Properties

$
$
%
$/month over payments
Federal 30-year interest rate: 6.58% last updated on Jul 23, 2026
* All Figures are estimates. Check with your bank or proposed mortgage company for actual interest rates.
This product uses the FRED® API but is not endorsed or certified by the Federal Reserve Bank of St. Louis.

Save FavoriteSchedule TourAsk A QuestionMore Details
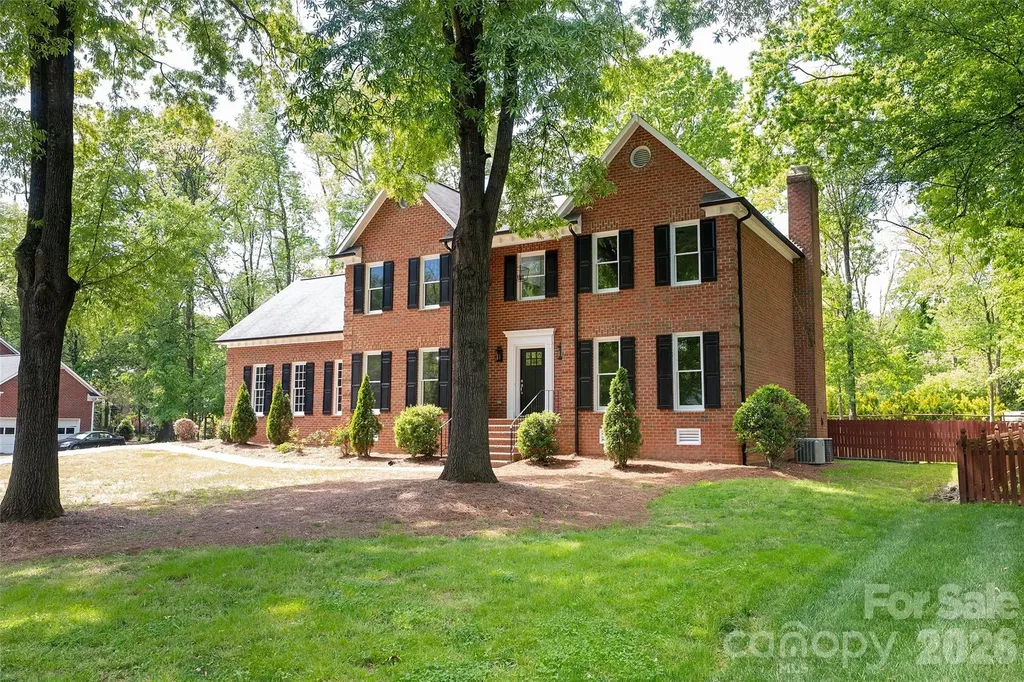
1507 Chadmore Lane NW Concord NC 28027

Concord, NC1507 Chadmore Lane NW

Price$649,000

Est. Mortgage: $/month

Active With Contract

MLS Number CAR4368805

  • Residential
  • Bedrooms 4
  • Bathroom 3
  • Square Feet 3,250
  • Acreage 0.64

Gorgeous fully updated home in an amazing neighborhood with mature trees and wide streets. ----- You must see this one in person to appreciate the luxurious updates, fresh paint and thoughtful floor plan.----- Located in a premier neighborhood, this home offers a dedicated office, a bonus room, and four full bedrooms.----- Interior Highlights:----- Gleaming White Kitchen: Pristine, bright, and ready for entertaining.--- Spa-Like Primary Bath: A luxurious escape with high-end finishes.--- Work from Home Ready: A separate, quiet office-no more working from the kitchen table!--- Flexible Living: 4 bedrooms plus a large upstairs bonus room for movies or play.----- Outdoor & Practical Living:--- Huge Flat Backyard: Fully fenced and level-the ultimate space for pets and play.--- Attached 2-Car Garage: Plenty of room for vehicles and gear.--- This home is all ready for it's new owners to make memories.----

Listed by Jesse Goodwin of Carolina Living Associates LLC

$
$
%
$/month over payments
Federal 30-year interest rate: 6.58% last updated on Jul 23, 2026
* All Figures are estimates. Check with your bank or proposed mortgage company for actual interest rates.
This product uses the FRED® API but is not endorsed or certified by the Federal Reserve Bank of St. Louis.

Save FavoriteSchedule TourAsk A QuestionMore Details
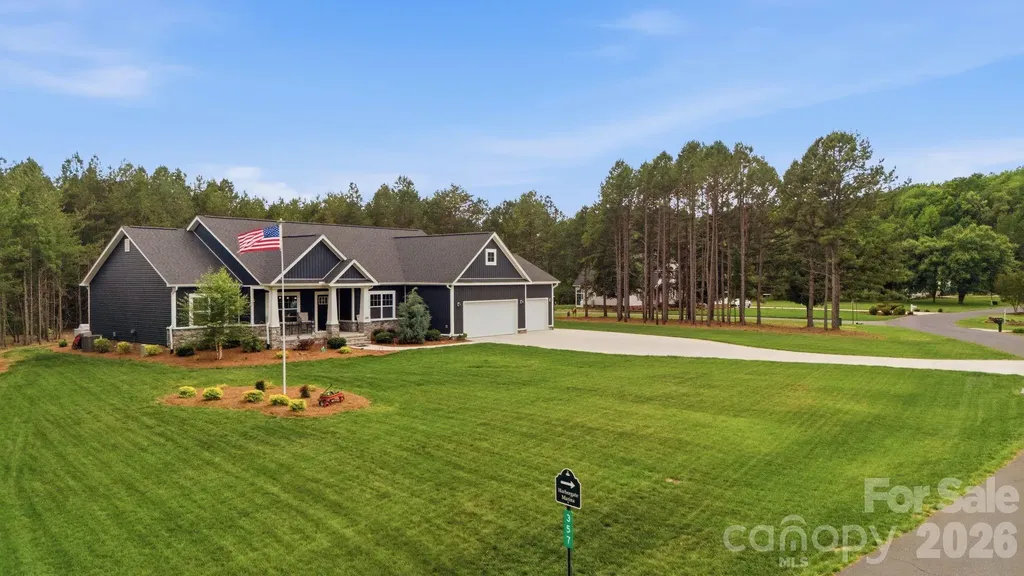
314 Potters Landing Denton NC 27239

Denton, NC314 Potters Landing

Price$649,000

Est. Mortgage: $/month

MLS Number CAR4373532

  • Residential
  • Bedrooms 3
  • Bathroom 2
  • Square Feet 2,171
  • Acreage 1.01

2023 ONE LEVEL home w/ 3 CAR garage (w/ beautiful epoxy flooring) sitting on level double lot w/ LAKE VIEW DIRECTLY across the street from the WATERFRONT Harborgate Marina w/ private community boat ramp & boat storage lot! Primary w/ double walk-in closets, & flexible bonus room ideal for an office. Kitchen features a large pantry & flows into the main living area. Enjoy the sunroom/screened porch! Property includes a full irrigation system (40+ sprinklers). 3-car garage with pristine epoxy floors offers built-in cabinets, workbench, hanging storage, an overhead storage platform, & is wired for EV charging! Energy-efficient w/ Tesla solar panels that provide energy for the home & EV too! In addition to the conventional HVAC system, option to use the mini split to lower your utilities even further! Robotic mowers may be included with an acceptable offer! Other HOA amenities include - Clubhouse, pool, tennis courts, & park! Preapproved buyers welcome!

Listed by John Beck of John Christian Luxury Real Estate

$
$
%
$/month over payments
Federal 30-year interest rate: 6.58% last updated on Jul 23, 2026
* All Figures are estimates. Check with your bank or proposed mortgage company for actual interest rates.
This product uses the FRED® API but is not endorsed or certified by the Federal Reserve Bank of St. Louis.

Save FavoriteSchedule TourAsk A QuestionMore Details
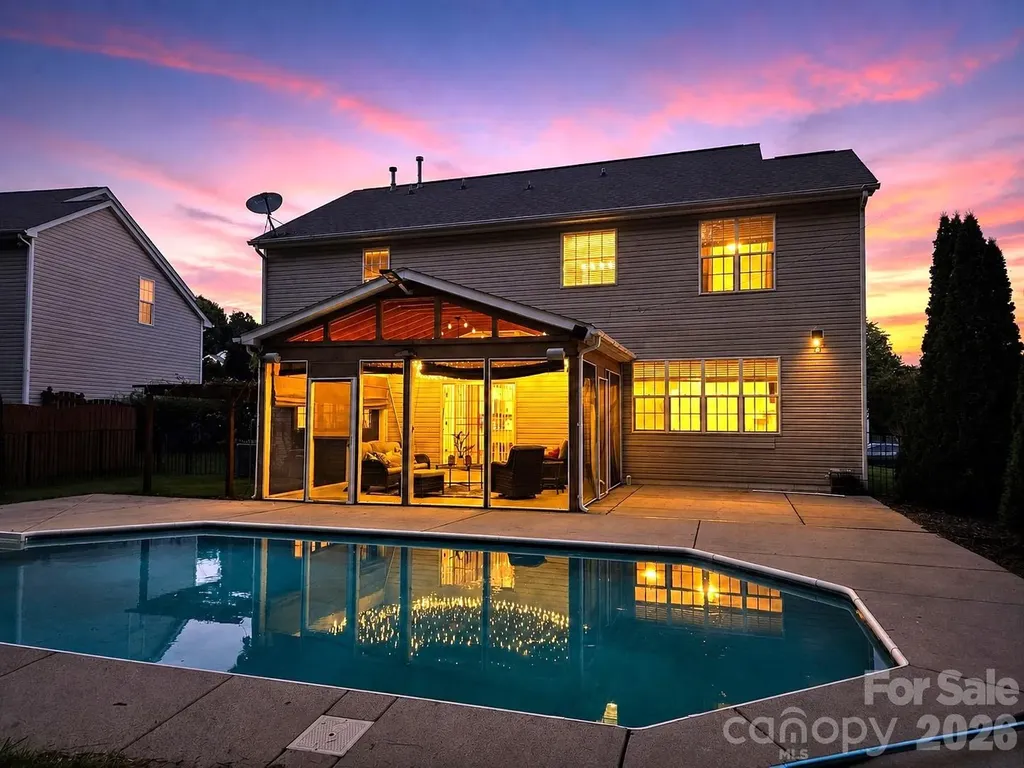
17126 Cambridge Woods Court Charlotte NC 28277
Open House

MLS Number CAR4390635

  • Residential
  • Next Open House: Sat 07/25 2:00 pm. to 4:00 pm.
  • Bedrooms 5
  • Bathroom 3
  • Square Feet 2,671

PRICE IMPROVEMENT ON THIS WONDERFUL HOME WITH A POOL AND SCREENED IN PATIO! Welcome home to this beautifully maintained property located in the highly desirable Southampton community in Ballantyne! Featuring an open and inviting floor plan, this home offers a stunning kitchen with a large granite island, perfect for entertaining and gathering with family and friends. Step outside to enjoy the covered screened patio overlooking your private outdoor pool, creating the ideal space for relaxing or hosting guests. Residents enjoy exceptional community amenities, including a large outdoor pool, playground, and sports court. Conveniently located within walking distance of several schools and just minutes from shopping, dining, parks, and everyday conveniences, this home offers the perfect combination of comfort, style, and location. No known issues with the gas-log fireplace and irrigation system, and they are sold in AS-IS condition. Make this beautiful house your future home today!

Listed by Venelin Ivanov of Howard Hanna Allen Tate Charlotte South

$
$
%
$/month over payments
Federal 30-year interest rate: 6.58% last updated on Jul 23, 2026
* All Figures are estimates. Check with your bank or proposed mortgage company for actual interest rates.
This product uses the FRED® API but is not endorsed or certified by the Federal Reserve Bank of St. Louis.

Save FavoriteSchedule TourAsk A QuestionMore Details
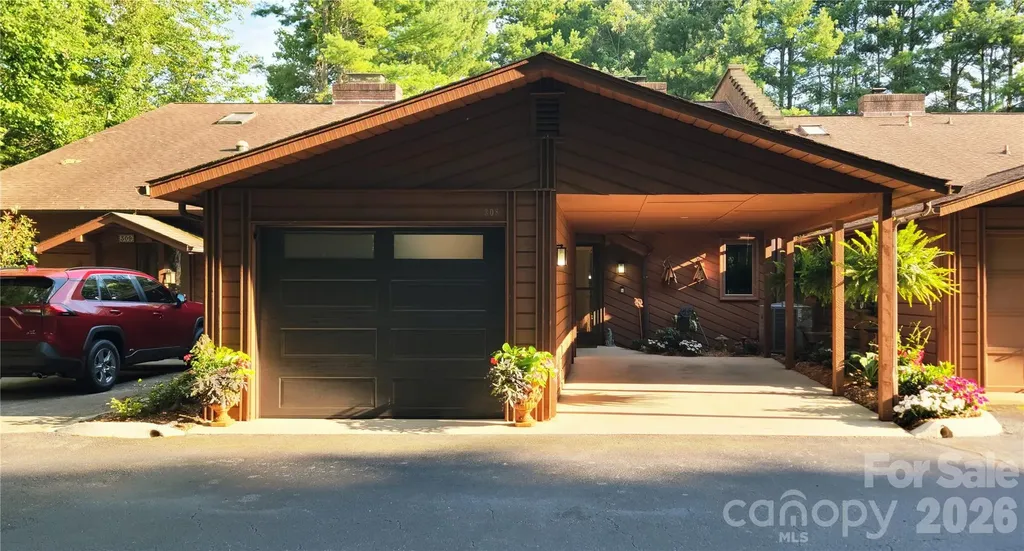
308 Woodfield Drive Asheville NC 28803

Asheville, NC308 Woodfield Drive

Price$649,000

Est. Mortgage: $/month

MLS Number CAR4398698

  • Condo
  • Bedrooms 3
  • Bathroom 4
  • Square Feet 2,998

This is a turnkey listing....Location cannot be overemphasized!!! Welcome to Woodfield Condominiums-a thoughtfully designed community ideally located just minutes from downtown Asheville and Fairview. Not only does this property boast location, this home offers easy access to major road systems, I-40, I-240 and the BlueRidge Parkway for convenient access to Asheville amenities. This expansive 3-bedroom, 4-bath home offers 2998 square feet of beautifully updated living space, blending comfort, function, and style. Enjoy multiple indoor and outdoor living spaces, including upper and lower solariums, a upper-level sunny deck with a powered retractable Sunsetter awning, a lower-level patio, and a sunny open-air carport and a enclosed garage. Inside, the home shines with meticulous updates: a renovated kitchen with granite countertops and stainless appliances, (4) renovated bathrooms, no popcorn ceilings, new flooring, interior doors, staircases and banisters. You'll also appreciate the upgraded windows and doors, new HVAC system, Bali shades, storm doors, doggie door, solar tube for natural lighting and remote-controlled skylight and electronic window shades in the loft. From the quality finishes to the generous layout, this move-in-ready home is a great find in an unbeatable location. Features and New Upgrades include: HVAC System, Air Handler and Condenser, 50 Gallon Hot Water Heater, Garage and Carport, New Insulated Garage Door, Sun Setter Deck Awning with wind sensor and remote, New Deck with added support joist system, Upgraded Kitchen Cabinets, Under Counter Lighting, Dimmers throughout, Granite and Stainless-Steel Appliances, (4) Renovated Bathrooms, (3) Spacious Bedrooms, Custom Bali Shades on all windows and doors, Electronic Window Shades in Loft, New Skylight with Electronic Shade, Hardwood, Tile, Waterproof Laminate Flooring, New Windows, Entry Doors and Sliders, Storm Doors with Screens and a Doggie Door, No Popcorn Ceilings, Fresh Neutral Paint Pallet, All New Interior Doors, Pantry, Solar Tube Natural Lighting, Recessed Lighting with Dimmers, New Staircase Treads and Banisters, Additional Attic Storage area in Loft, Outdoor Landscape Lighting on an automatic timer, Ring Doorbell, Walkout Basement with a large rear yard.

Listed by Tracy Dowling of Homecoin.com

$
$
%
$/month over payments
Federal 30-year interest rate: 6.58% last updated on Jul 23, 2026
* All Figures are estimates. Check with your bank or proposed mortgage company for actual interest rates.
This product uses the FRED® API but is not endorsed or certified by the Federal Reserve Bank of St. Louis.

Save FavoriteSchedule TourAsk A QuestionMore Details
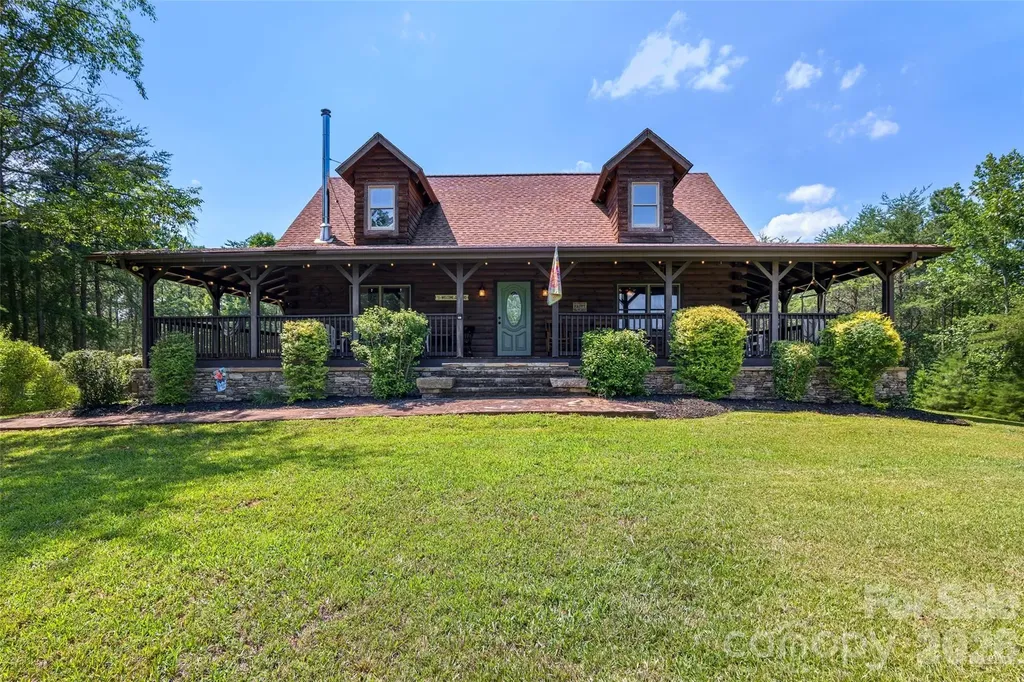
4551 Lake Adger Parkway Mill Spring NC 28756
Open House

MLS Number CAR4401928

  • Residential
  • Next Open House: Sun 07/26 2:00 pm. to 4:00 pm.
  • Bedrooms 3
  • Bathroom 2
  • Square Feet 1,897

Nestled on 10.31 beautiful, usable acres in the highly sought-after Lake Adger community of Mill Spring, North Carolina, this charming log cabin offers the perfect blend of mountain serenity, equestrian lifestyle, and timeless rustic appeal. Surrounded by the scenic foothills of the Blue Ridge Mountains, this exceptional property invites you to experience peaceful country living without sacrificing convenience. The 1,824-square-foot home features 3 bedrooms and 2 full baths, thoughtfully designed to embrace both comfort and the natural beauty that surrounds it. A welcoming wrap-around porch creates the perfect place to relax with your morning coffee, entertain friends, or simply take in the fresh mountain air and tranquil setting. Inside, the heart of the home is the spectacular great room, highlighted by a soaring two-story vaulted ceiling and an impressive floor-to-ceiling rock hearth designed for a wood stove-creating a warm, inviting gathering space with classic mountain lodge character. The open-concept kitchen and dining area seamlessly connect to the living space and showcase stunning granite countertops, offering both beauty and functionality for everyday living or entertaining. The upstairs primary suite provides a private retreat and en-suite bath. The adjoining loft is complete with its own deck where you can enjoy peaceful mountain views, breathtaking sunsets, and the sounds of nature. Two additional bedrooms and a second full bath offer comfortable accommodations for family, guests, or a home office. The property's gently rolling 10.31 acres offer endless possibilities. Existing equestrian and hiking trails wind through the land, making it ideal for horseback riding, hiking, or simply exploring your own private sanctuary. Local FETA trails are also available with over 150 miles of trails!! With ample usable acreage, there's excellent potential to create pastureland, build horse facilities, or develop additional outdoor living spaces. Whether you're seeking a full-time residence, weekend getaway, or horse property, this land offers the flexibility to make your vision a reality. Lake Adger residents enjoy easy access to one of western North Carolina's hidden gems, with the community boat ramp located just 1.7 miles away. The lake's horsepower restrictions help preserve its peaceful atmosphere, making it perfect for paddle boarding, canoeing, kayaking, fishing, and quiet days on the water surrounded by stunning natural scenery. Horse enthusiasts will appreciate being located in Polk County-one of North Carolina's premier equestrian destinations and home to one of the state's highest horse populations. The renowned Tryon International Equestrian Center is just 11.5 miles away, providing world-class competitions, dining, shopping, and year-round events. Everyday conveniences, including grocery stores, gas stations, restaurants, and local services, are all just a short drive away, allowing you to enjoy the privacy of mountain living without feeling isolated. Whether you're searching for a peaceful mountain retreat, an equestrian property, or a place where family and guests can gather to enjoy the outdoors, this Lake Adger log cabin offers an exceptional opportunity to embrace the best of western North Carolina living. From its inviting rustic charm and spectacular great room to its expansive acreage, mountain views, trail system, and access to both the lake and world-class equestrian amenities, this property is ready to become your private mountain sanctuary. Outdoor shed has been tastefully finished inside.

Listed by Debi Morris of Century 21 Mountain Lifestyles

$
$
%
$/month over payments
Federal 30-year interest rate: 6.58% last updated on Jul 23, 2026
* All Figures are estimates. Check with your bank or proposed mortgage company for actual interest rates.
This product uses the FRED® API but is not endorsed or certified by the Federal Reserve Bank of St. Louis.

Save FavoriteSchedule TourAsk A QuestionMore Details
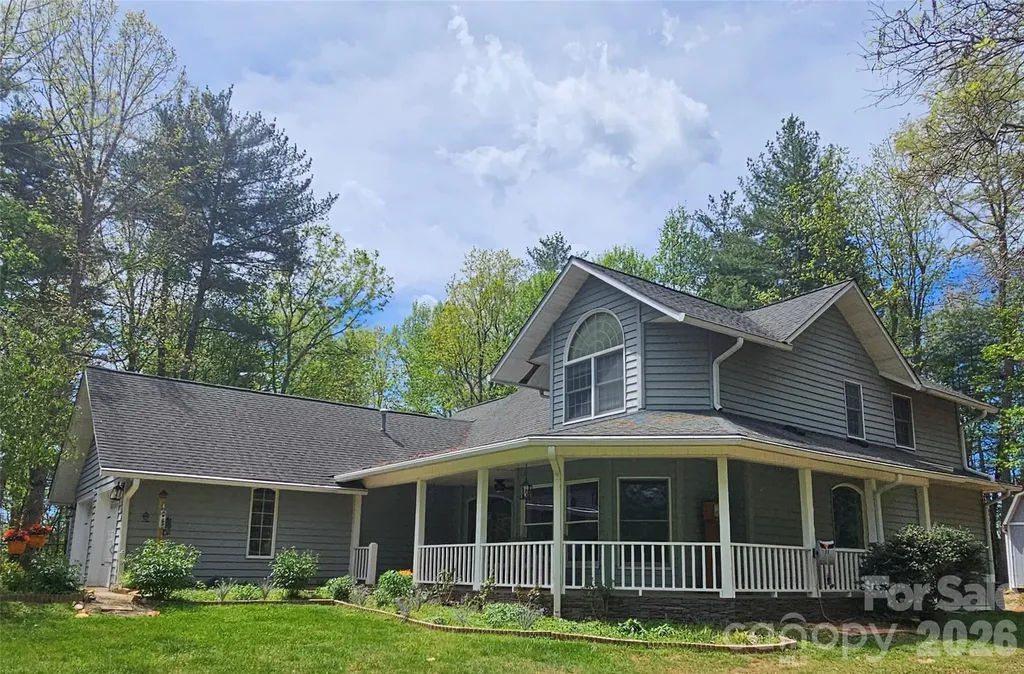
649 Upper Bailey Branch Road Mars Hill NC 28754
Pending

MLS Number CAR4344210

  • Residential
  • Bedrooms 3
  • Bathroom 3
  • Square Feet 2,146
  • Acreage 1.94

Seller motivated! Strong value for flat, usable land w/ 2-car garage in this location. NEW ROOF & Modern Skylights will be completed upon a successful offer and will be finalized at closing. Updated plumbing. The upstairs bedrooms will feature individual climate control for year round personalized comfort and efficiency. Flat, Usable Acreage Near Asheville - Move-In Ready! This move-in ready 3BR/2.5BA farmhouse with 2-car garage sits on 1.94 acres with fruit trees, space to garden, and bring family together. Main-level primary suite, vaulted ceilings, and a fully renovated kitchen with Bosch appliances and custom master ensuite with walk in closet. Enjoy privacy without isolation-ideal for homesteaders, families, or those looking to spread out without sacrificing convenience. New price-positioned to sell. The newly renovated kitchen offers wood beams in the ceiling, ALL Bosch appliances, gas range and vented hood, soft-close cabinetry. Open concept which flows into a cozy living area with the beautiful floor to ceiling natural stone, wood-burning fireplace. The primary ensuite is a true retreat with a total bathroom/closet renovation. Including a glass-enclosed steam shower, cast-iron soaking tub, bidet toilet (enclosed with pocket doors), soft-close cabinets, and designer walk-in closet. Through the pocket-doors from ensuite is access to a bright private office overlooking the front yard with abundant natural light. 2-car garage. Additional features include well + septic, central HVAC, appliances, washer and dryer included, and a whole-house water filtration system located in the crawl space. Enjoy outdoor living with a wrap-around front porch and open back deck, plus fire pit, fenced garden space, fruit trees, mature trees, and two storage sheds. Pet-friendly features include a large fenced-in side yard with dog-door access to both the home and garage, along with an invisible fence surrounding the full 1.94-acre perimeter (two collars included).

Listed by Heidi Cormier of Keller Williams Professionals

$
$
%
$/month over payments
Federal 30-year interest rate: 6.58% last updated on Jul 23, 2026
* All Figures are estimates. Check with your bank or proposed mortgage company for actual interest rates.
This product uses the FRED® API but is not endorsed or certified by the Federal Reserve Bank of St. Louis.

Save FavoriteSchedule TourAsk A QuestionMore Details
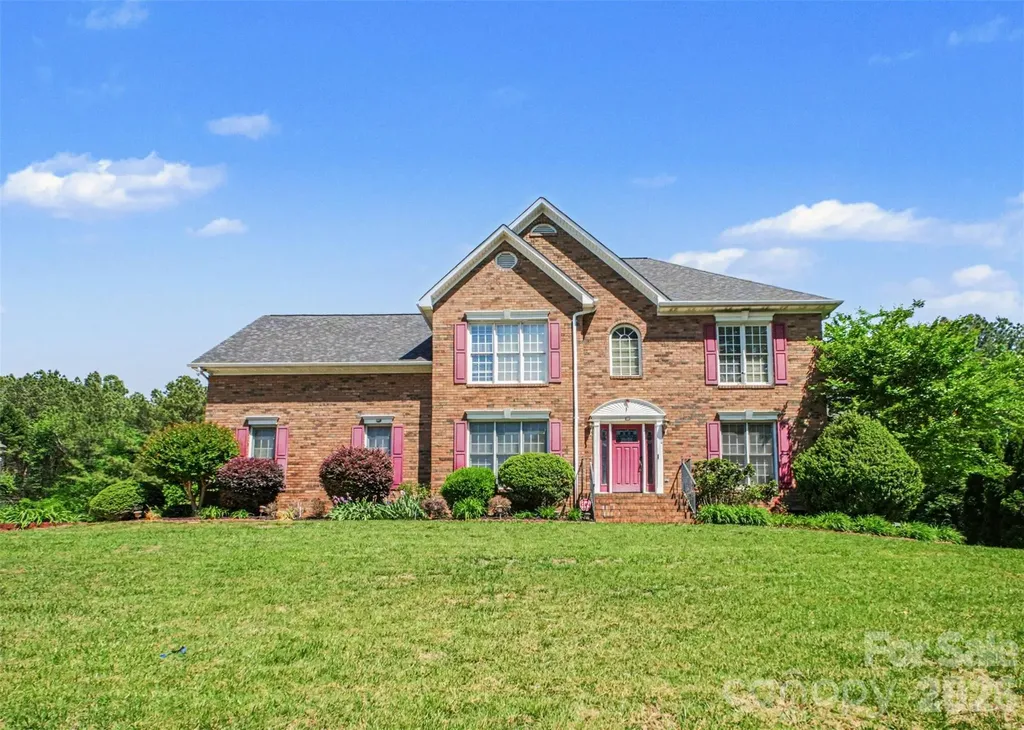
6021 Havencrest Court NW Concord NC 28027

Concord, NC6021 Havencrest Court NW

Price$649,000

Est. Mortgage: $/month

Open House

MLS Number CAR4373729

  • Residential
  • Next Open House: Sat 07/25 11:00 am. to 1:00 pm.
  • Bedrooms 4
  • Bathroom 3
  • Square Feet 3,177

Situated in highly sought-after Carriage Downs community, this stately two-story home offers timeless architecture, modern comfort, and an exceptional outdoor retreat-all on over half an acre. A classic brick facade creates striking curb appeal, while mature landscaping frames the home with a sense of warmth and welcome. Inside, the home features 4 spacious bedrooms and 2.5 bathrooms, along with a versatile flex room that can easily serve as a 5th bedroom, playroom or home office. The home offers abundant natural light, and a graceful flow between rooms, enhance both everyday living and entertaining. The main level includes formal living and dining spaces, a cozy family room anchored by a fireplace, and a well-appointed kitchen overlooking the serene backyard. Step outside to a truly tranquil setting. A two-tier deck with a charming pergola provides the perfect backdrop for outdoor dining, gatherings, or quiet morning with coffee. Just beyond, a peaceful koi pond adds a soothing ambiance, while the mature tree line at the back of the property ensures privacy and a natural, wooded back drop. Located in ones of Concord's most desirable neighborhoods, this home blends classic elegance and a setting that offers privacy and tranquility. Carriage Downs offers community amenities, including a clubhouse, pool and tennis courts, along with tree-lined streets and convenient access to shopping, dining and i85 - making it an ideal place to call home.

Listed by Ernie Mendoza of Southern Homes of the Carolinas,Inc

$
$
%
$/month over payments
Federal 30-year interest rate: 6.58% last updated on Jul 23, 2026
* All Figures are estimates. Check with your bank or proposed mortgage company for actual interest rates.
This product uses the FRED® API but is not endorsed or certified by the Federal Reserve Bank of St. Louis.

Save FavoriteSchedule TourAsk A QuestionMore Details
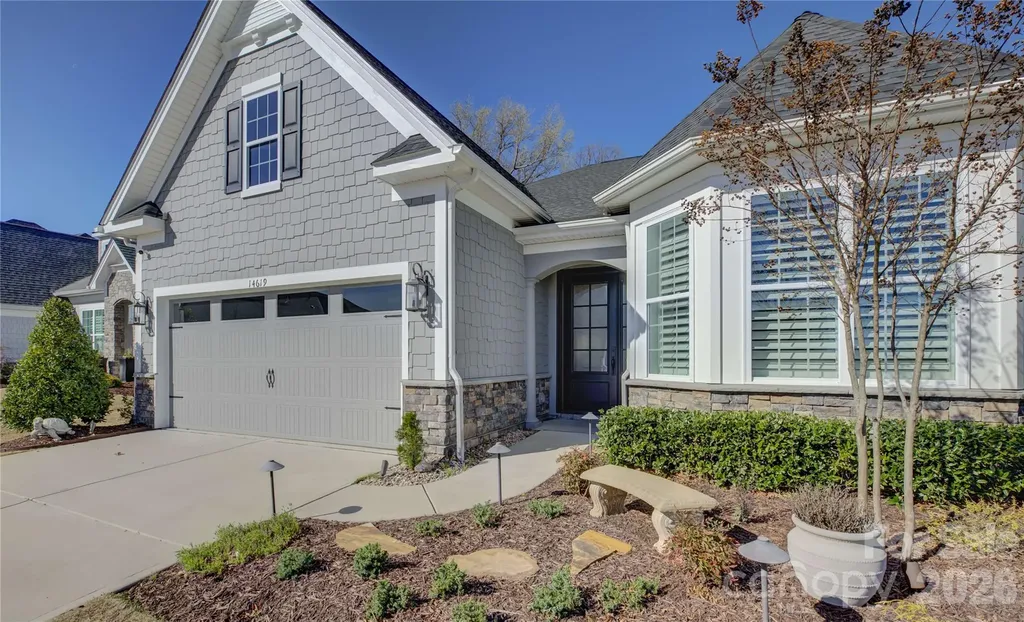
14619 Crosswater Lane Charlotte NC 28278

Charlotte, NC14619 Crosswater Lane

Price$649,000

Est. Mortgage: $/month

MLS Number CAR4356651

  • Residential
  • Bedrooms 3
  • Bathroom 2
  • Square Feet 2,251
  • Acreage 0.17

Located in the amenity-rich Regency at Palisades neighborhood, this meticulously maintained home is filled with thoughtful upgrades and custom details that make it a true standout. A striking custom steel front door welcomes you into an interior adorned with rich wood flooring, custom plantation shutters, and designer drapery panels throughout. Just off the entry, a private study or formal living room offers a quiet retreat. The open-concept layout seamlessly connects the gourmet kitchen, dining area, and living room, creating an ideal space for everyday living and entertaining. The stunning kitchen features crisp white cabinetry, a large prep island with a single-bay sink, a gas cooktop, a wall oven, an eye-catching tile backsplash, and beautifully customized pantry and butler's pantry cabinetry. Sliding glass doors with a remote-controlled blind lead to a screened porch with cool travertine flooring, perfect for year-round enjoyment, overlooking a stone patio and a backyard enhanced with tasteful garden lighting and French drains. The oversized primary suite is a serene escape with a tray ceiling, dual vanities, a glass-enclosed tiled shower, and an impressive custom closet. A well-appointed laundry room with a utility sink, folding counter, and additional custom cabinetry makes daily tasks a pleasure, while two spacious secondary bedrooms share a hall bath. This exceptional home blends comfort, function, and elegance in every detail.

Listed by Ann-Dorthe Havmoeller of Howard Hanna Allen Tate Charlotte South

$
$
%
$/month over payments
Federal 30-year interest rate: 6.58% last updated on Jul 23, 2026
* All Figures are estimates. Check with your bank or proposed mortgage company for actual interest rates.
This product uses the FRED® API but is not endorsed or certified by the Federal Reserve Bank of St. Louis.

Virtual TourSave FavoriteSchedule TourAsk A QuestionMore Details
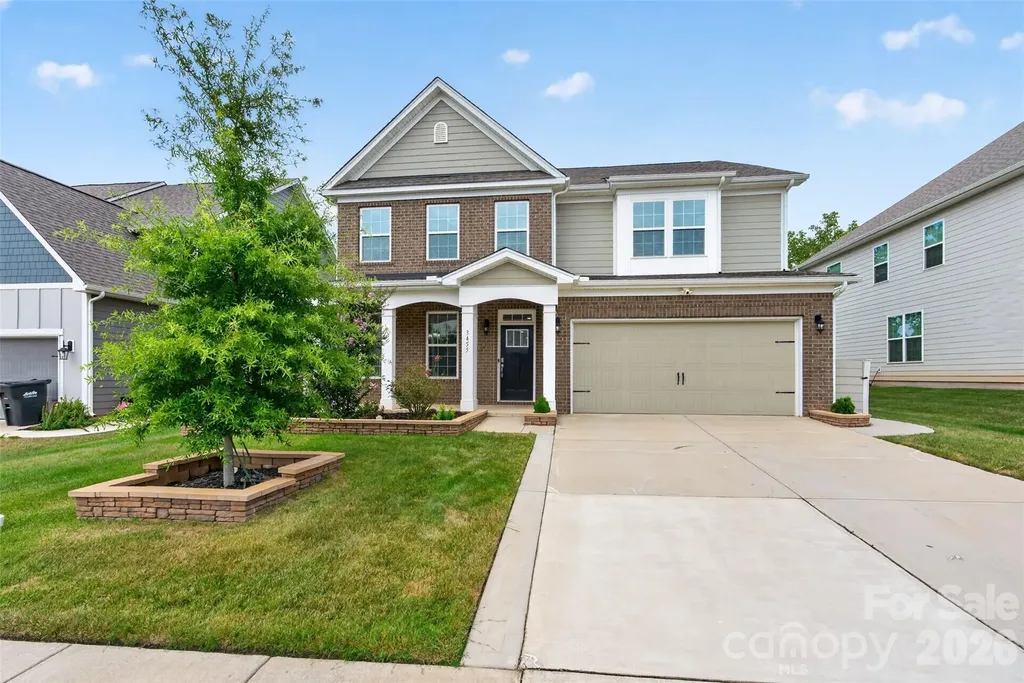
3455 Friendship Street Indian Land SC 29707

MLS Number CAR4406926

  • Residential
  • Bedrooms 4
  • Bathroom 3
  • Square Feet 3,247
  • Acreage 0.18

Welcome to this beautifully upgraded *Hampshire B* model, offering *4 spacious bedrooms, 3 full bathrooms*, and a thoughtfully designed layout that's ready for you to move right in. This home provides added privacy while being conveniently located near everything you need. Inside, you'll find a bright, open floor plan with numerous upgrades throughout, including custom pantry storage, enhanced primary bedroom closets, and a finished garage with overhead storage units for exceptional organization. The home also includes all major appliances, including the *refrigerator, washer, and dryer*, making your move seamless. Step outside to enjoy the upgraded backyard featuring an extended concrete patio and porch area-perfect for relaxing or entertaining. Additional exterior enhancements include professionally landscaped front lawn and a convenient trash enclosure. Residents of *Avondale* enjoy outstanding resort-style amenities, including a clubhouse, swimming pool, fitness center, Pickle Ball courts, playground, and scenic walking trails. Ideally located just minutes from Highway 521, Red Stone, Ballantyne, Fort Mill, shopping, dining, and everyday conveniences, this home combines comfort, style, and an unbeatable location. Don't miss this move-in-ready home loaded with premium upgrades and exceptional value!

Listed by Kranthi Aella of Red Bricks Realty LLC

$
$
%
$/month over payments
Federal 30-year interest rate: 6.58% last updated on Jul 23, 2026
* All Figures are estimates. Check with your bank or proposed mortgage company for actual interest rates.
This product uses the FRED® API but is not endorsed or certified by the Federal Reserve Bank of St. Louis.

Save FavoriteSchedule TourAsk A QuestionMore Details
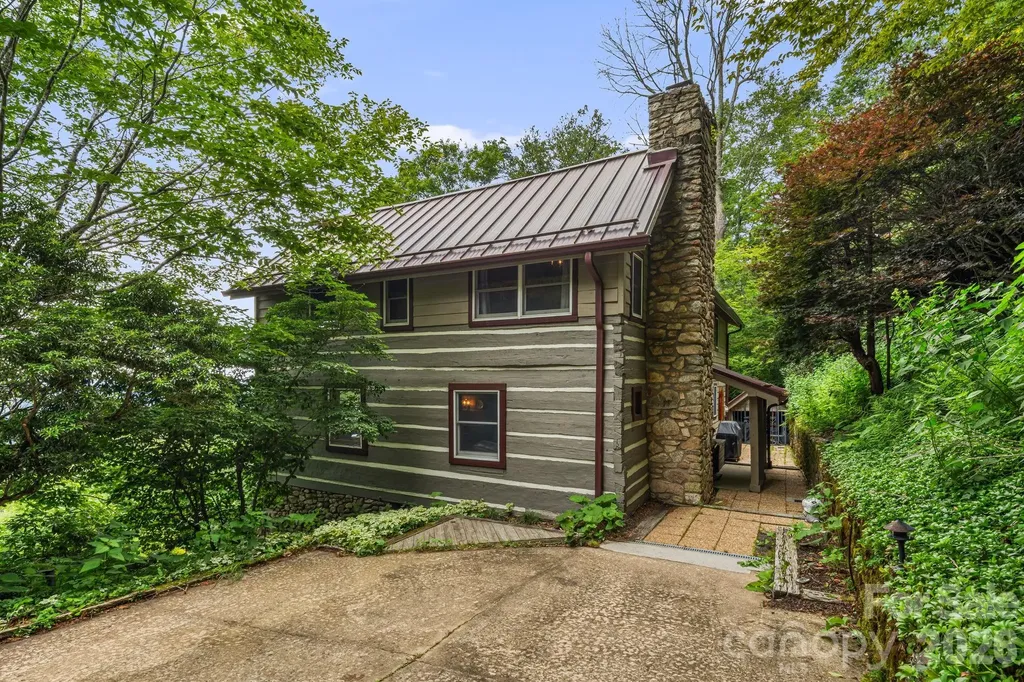
692 Mckinney Gap Drive Mars Hill NC 28754

Mars Hill, NC692 Mckinney Gap Drive

Price$648,823

Est. Mortgage: $/month

MLS Number CAR4399041

  • Residential
  • Bedrooms 4
  • Bathroom 4
  • Square Feet 2,592
  • Acreage 2.32

A truly distinctive offering in Wolf Laurel, this one-of-a-kind mountain home combines authentic antique logs with more modern 20th-century building practices. The result is a unique blend of historic character and conventional construction, featuring exposed log walls, multiple fireplaces, generous gathering spaces, and dramatic cathedral ceilings on the upper level. All four bedrooms have private en-suite bathrooms, providing excellent separation and privacy for family and guests. The views from this home are truly spectacular, encompassing more than a dozen named peaks across a broad, directly westerly panorama. The view extends from nearby High Rock, approximately four miles away, to distant Tennessee peaks nearly 70 miles away, including Rocky Mountain. Mount Guyot, a prominent 6,624-foot peak in the Great Smoky Mountains located more than 50 miles away, is also directly visible from the home. The west-facing deck and primary living areas provide an exceptional vantage point for layered mountain scenery and dramatic sunsets. The property includes four lots, with three contiguous lots positioned below grade from the home and its western view corridor. These additional lots provide expanded privacy and meaningful long-term control over the setting and views-a feature that is increasingly difficult to duplicate in the mountains. Located directly on paved McKinney Gap Road with a paved driveway, the property offers convenient access within the gated Wolf Laurel community. The grounds reflect deferred maintenance and present an opportunity for a new owner to restore and enhance the home's outdoor spaces. A recent pre-listing home inspection has been completed, providing additional transparency for qualified interested buyers. The home conveys mostly furnished and equipped for turnkey use, subject to a limited exceptions list. Wolf Laurel provides convenient access to the Appalachian Trail at Big Bald. Optional memberships are available for the private, member-owned Wolf Laurel Country Club and the POA-operated Village Club amenities. Area offerings include golf, dining, tennis, pickleball, swimming, fitness facilities, biking, and community gathering areas. Nearby Hatley Pointe Mountain Resort offers skiing and dining at Smoke & Timber, with an adventure bike park expected to further expand its year-round recreational offerings in the near term. Club memberships may be available for separate purchase and are not included with the real estate closing. This is a rare opportunity to own a one-of-a-kind mountain home combining authentic antique logs, cathedral ceilings, four private bedroom suites, paved access, dramatic western views, more than a dozen visible named peaks, and an exceptional level of future view protection.

Listed by Bobby Hicks and Mary Lou Hicks of Hicks Real Estate Group LLP

$
$
%
$/month over payments
Federal 30-year interest rate: 6.58% last updated on Jul 23, 2026
* All Figures are estimates. Check with your bank or proposed mortgage company for actual interest rates.
This product uses the FRED® API but is not endorsed or certified by the Federal Reserve Bank of St. Louis.

Virtual TourSave FavoriteSchedule TourAsk A QuestionMore Details

Broker Reciprocity MLS Grid Logo © 2026 Listings courtesy of Canopy MLS as distributed by MLS GRID. IDX information is provided exclusively for consumers’ personal non-commercial use and may not be used for any purpose other than to identify prospective properties consumers may be interested in purchasing. The IDX data is deemed reliable but is not guaranteed by MLS GRID and may be subject to an end user license agreement prescribed by the Member Participant’s applicable MLS.  Based on information submitted to the MLS GRID as of July 25, 2026 8:45 AM UTC . All data is obtained from various sources and may not have been verified by broker or MLS GRID. Supplied Open House Information is subject to change without notice. All information should be independently reviewed and verified for accuracy. Properties may or may not be listed by the office/agent presenting the information. Some IDX listings have been excluded from this website.