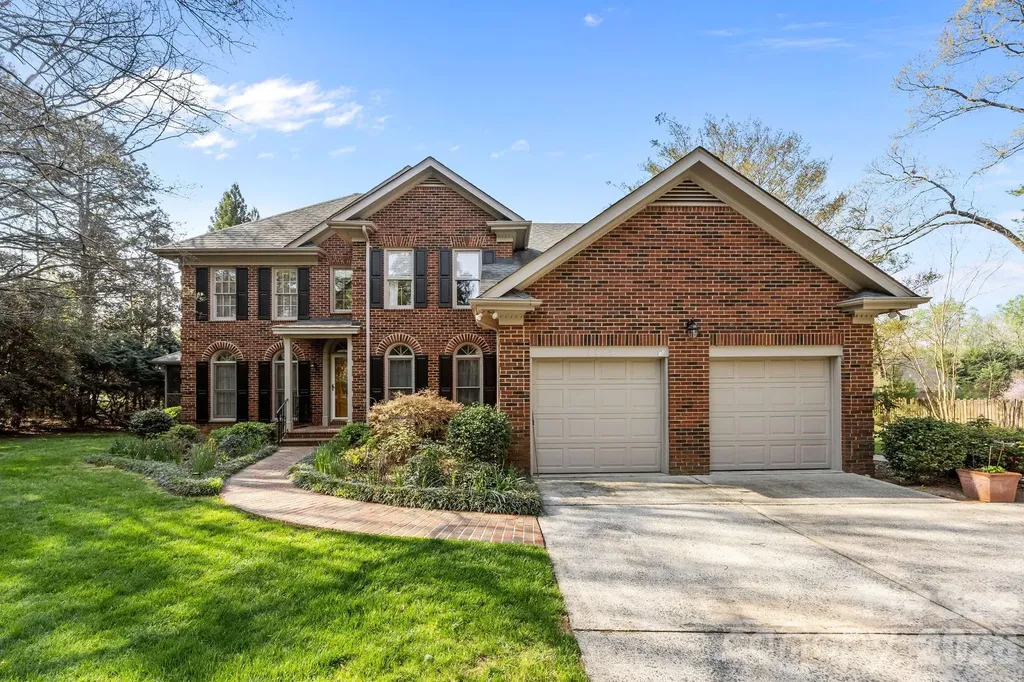
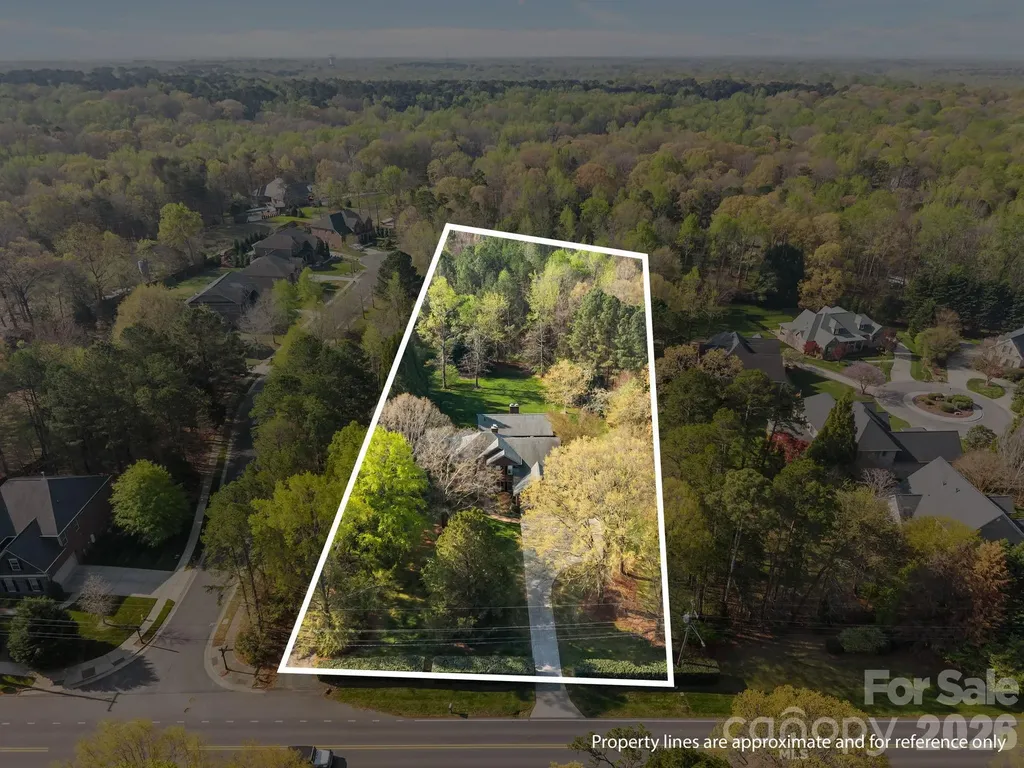
and narrow your search. If you have fewer than 200 results, you can save your search.

Mills River NC

r=2929-2940
15615 Rocky River Road E Davidson NC 28036

Davidson, NC15615 Rocky River Road E

Price$1,300,000

Est. Mortgage: $/month

MLS Number CAR4287028

  • Land
  • Acreage 3.56
  • County Mecklenburg

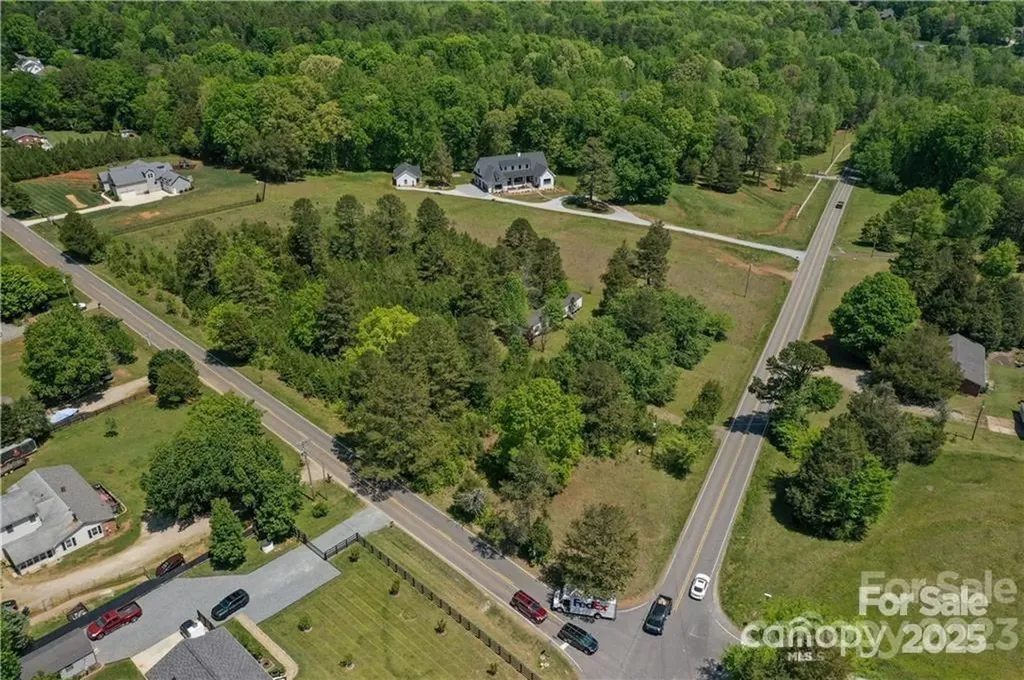
**Prime 3.56 Acres Tract Across from Proposed Summit Farm Development** This exceptional 3.56-acre tract is perfectly positioned across from the highly anticipated Summit Farm Development, situated within the Neighborhood Edge Planning Area and Neighborhood Services Overlay District. The proposed development includes a diverse blend of commercial, residential, and agricultural elements, envisioned to feature 109 units (including 12 affordable units) alongside various commercial services. Key Highlights: - **Mixed-Use Development**: A vibrant community with a mix of building types to cater to different needs. - **Residential Units**: 109 units, with 12 designated as affordable housing.

Listed by Angela Hoke of RE/MAX Executive

$
$
%
$/month over payments
Federal 30-year interest rate: 6.55% last updated on Jul 16, 2026
* All Figures are estimates. Check with your bank or proposed mortgage company for actual interest rates.
This product uses the FRED® API but is not endorsed or certified by the Federal Reserve Bank of St. Louis.

Save FavoriteSchedule TourAsk A QuestionMore Details

6201 Cory Bret Lane Charlotte NC 28278

Charlotte, NC6201 Cory Bret Lane

Price$1,300,000

Est. Mortgage: $/month

Active With Contract

MLS Number CAR4380325

  • Residential
  • Bedrooms 4
  • Bathroom 6
  • Square Feet 6,189
  • Acreage 4.22

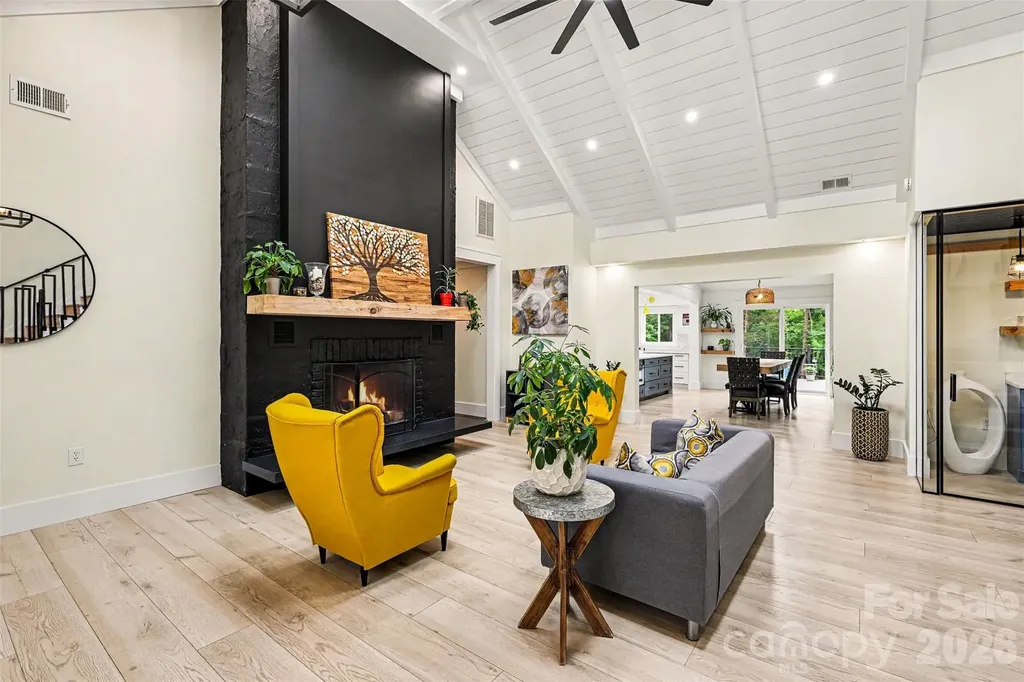
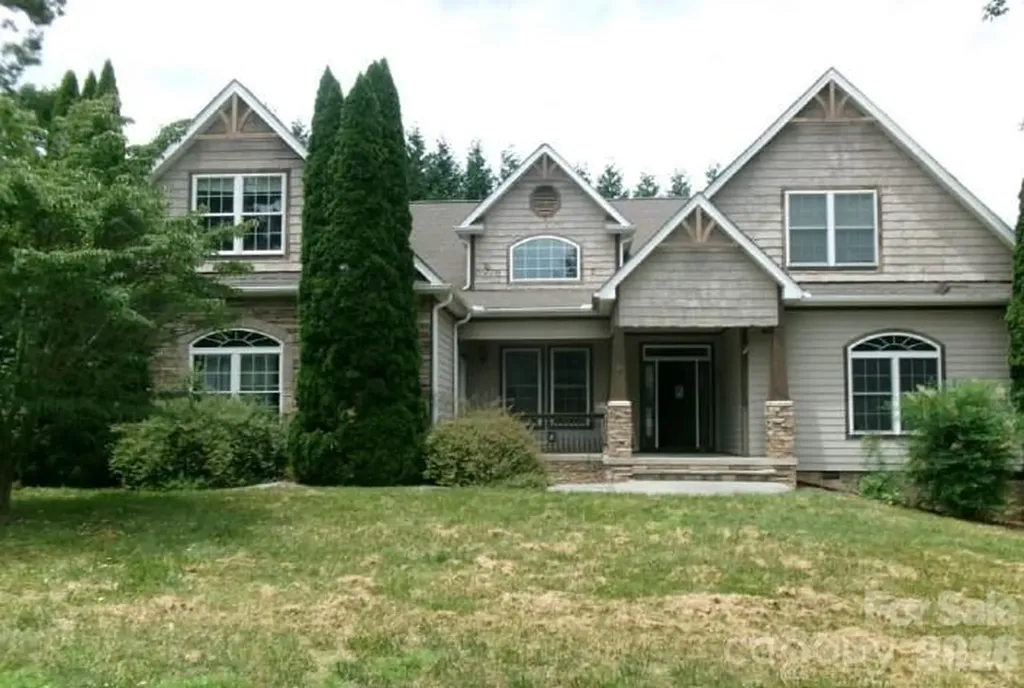
Discover your own hidden sanctuary-you won't believe where this home is sitting! Tucked away in complete privacy with no HOA, this fully updated luxury estate offers the ultimate retreat, ready for your personal touches and immediate move-in. Just minutes from highways, shopping, and dining, the home has been completely reimagined from top to bottom with a dramatic vaulted ceiling and wet bar perfect for entertaining upon entry, expansive living spaces, modern finishes, and effortless flow. The interior has been fully refreshed with new everything: both gourmet kitchens feature quartz counters, custom cabinetry, and islands-the main kitchen is outfitted with two sinks, a pot filler, and a generously sized pantry; all six bedrooms updated with fresh paint, new flooring, and designer lighting; and all six bathrooms upgraded with new fixtures and elegant vanities, including an expansive steam shower in the primary suite. Upstairs awaits a loft area and walk-in attic for storage. The main level includes two expansive living areas providing versatile options for gatherings. Ample storage throughout, plus a basement with rear-facing garage access, keeps everything organized. With six bedrooms (septic approved for four), this property adapts seamlessly to your lifestyle-the basement can be configured as a second living quarters with its own kitchen, laundry room, living room, dining room, and two bedrooms with two full baths. Outside, enjoy an expansive pool surrounded by lush privacy landscaping and a brand-new partially covered back deck that extends your living space outdoors. Recently fully resided and painted in April 2026, with a poured pad awaiting garage completion to finish the circle driveway. Every square foot reflects thoughtful updates for turnkey luxury living. Schedule your private showing today.

Listed by Brad Blumer of Mark Spain Real Estate

$
$
%
$/month over payments
Federal 30-year interest rate: 6.55% last updated on Jul 16, 2026
* All Figures are estimates. Check with your bank or proposed mortgage company for actual interest rates.
This product uses the FRED® API but is not endorsed or certified by the Federal Reserve Bank of St. Louis.

Virtual TourSave FavoriteSchedule TourAsk A QuestionMore Details

1850 Poinciana Drive York SC 29745

York, SC1850 Poinciana Drive

Price$1,300,000

Est. Mortgage: $/month

MLS Number CAR4391633

  • Residential
  • Bedrooms 4
  • Bathroom 4
  • Square Feet 3,251
  • Acreage 0.97

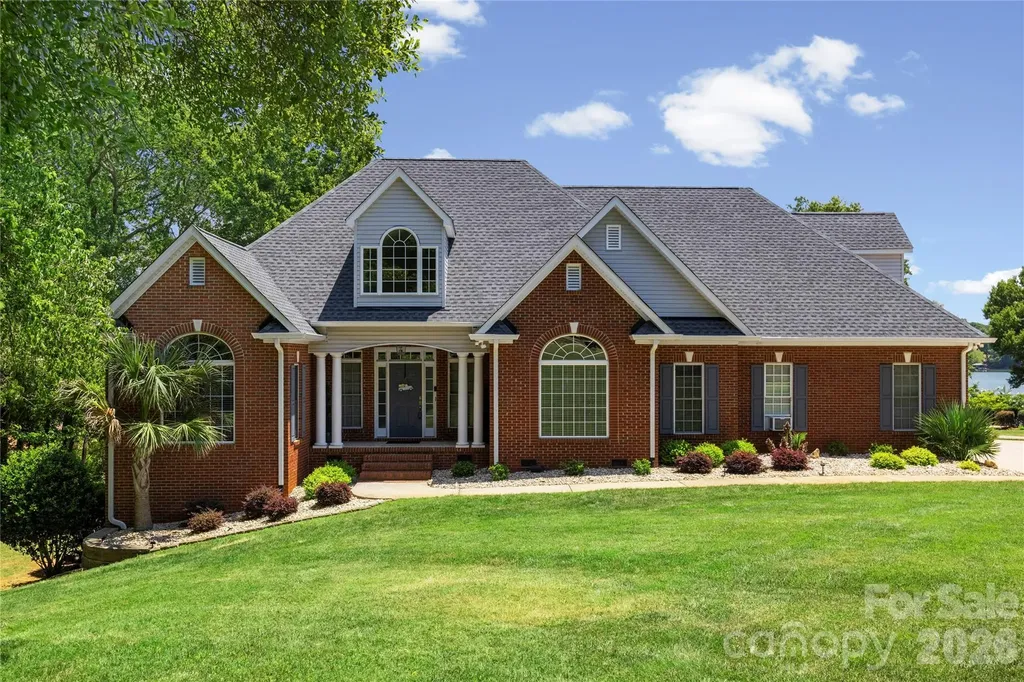
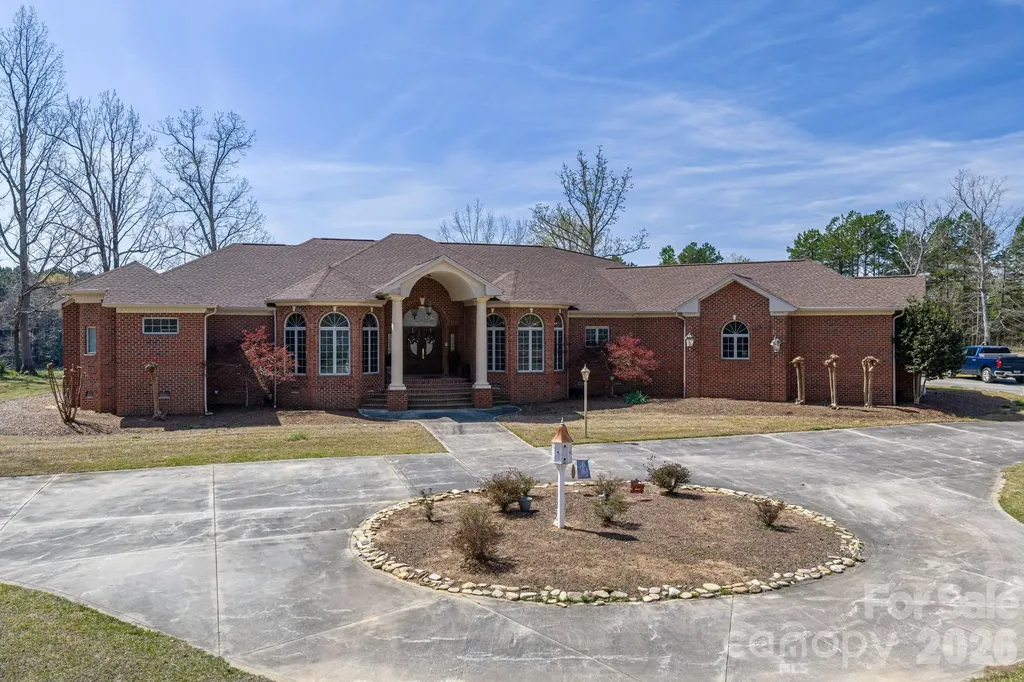
Welcome to the lakefront lifestyle you've always envisioned at 1850 Poinciana Drive. Perfectly positioned along the shores of Lake Wylie and located within the award-winning Clover School District, this custom-built brick ranch showcases breathtaking long-range water views, exceptional craftsmanship, and the rare opportunity to enjoy true waterfront living with no HOA.Thoughtfully designed for both everyday living and unforgettable entertaining, this beautifully maintained home offers more than 3,291 square feet of inviting living space and has been enhanced with significant recent improvements, including a brand-new architectural shingle roof and a new main HVAC system installed in July 2026-providing modern efficiency, lasting value, and peace of mind for years to come.At the heart of the home, the spacious chef's kitchen is designed to impress with granite countertops, double ovens, a breakfast bar, and a sun-filled breakfast area overlooking the lake. The adjoining great room features soaring vaulted ceilings, rich hardwood floors, a gas fireplace, and seamless access to the expansive screened porch, where breathtaking sunsets become part of your everyday routine.Wake each morning to serene lake views from the main-level owner's retreat, complete with a sitting area, tray ceiling, and a beautifully renovated spa-inspired bath featuring dual vanities, a tiled walk-in shower, and a relaxing garden tub. A private lower-level retreat with its own entrance and full bath offers endless flexibility as a guest suite, home office, fitness studio, or media room, while the upper level features a generously sized bedroom or bonus room with a full bath for family and guests.Outside, experience the very best of Lake Wylie living. Beautifully landscaped grounds create a private waterfront oasis with multiple outdoor entertaining spaces, including a spacious deck, screened porch, patio, and a private floating dock with a seating area. Whether you're boating, fishing, swimming, paddleboarding, or simply unwinding by the water's edge, every day feels like a vacation. Additional highlights include an oversized two-car garage, low South Carolina property taxes, and the freedom that comes with no HOA, allowing you to fully enjoy your waterfront lifestyle without added restrictions. More than just a home, 1850 Poinciana Drive is an extraordinary waterfront retreat where stunning views, unforgettable sunsets, modern updates, and the timeless beauty of Lake Wylie come together to create an exceptional place to call home.

Listed by Kent Van Slambrook of First Properties

$
$
%
$/month over payments
Federal 30-year interest rate: 6.55% last updated on Jul 16, 2026
* All Figures are estimates. Check with your bank or proposed mortgage company for actual interest rates.
This product uses the FRED® API but is not endorsed or certified by the Federal Reserve Bank of St. Louis.

Virtual TourSave FavoriteSchedule TourAsk A QuestionMore Details

1333 Bunnlevel Erwin Road Bunnlevel NC 28323

Bunnlevel, NC1333 Bunnlevel Erwin Road

Price$1,300,000

Est. Mortgage: $/month

MLS Number CAR4294755

  • Land
  • Acreage 66.35
  • County Harnett

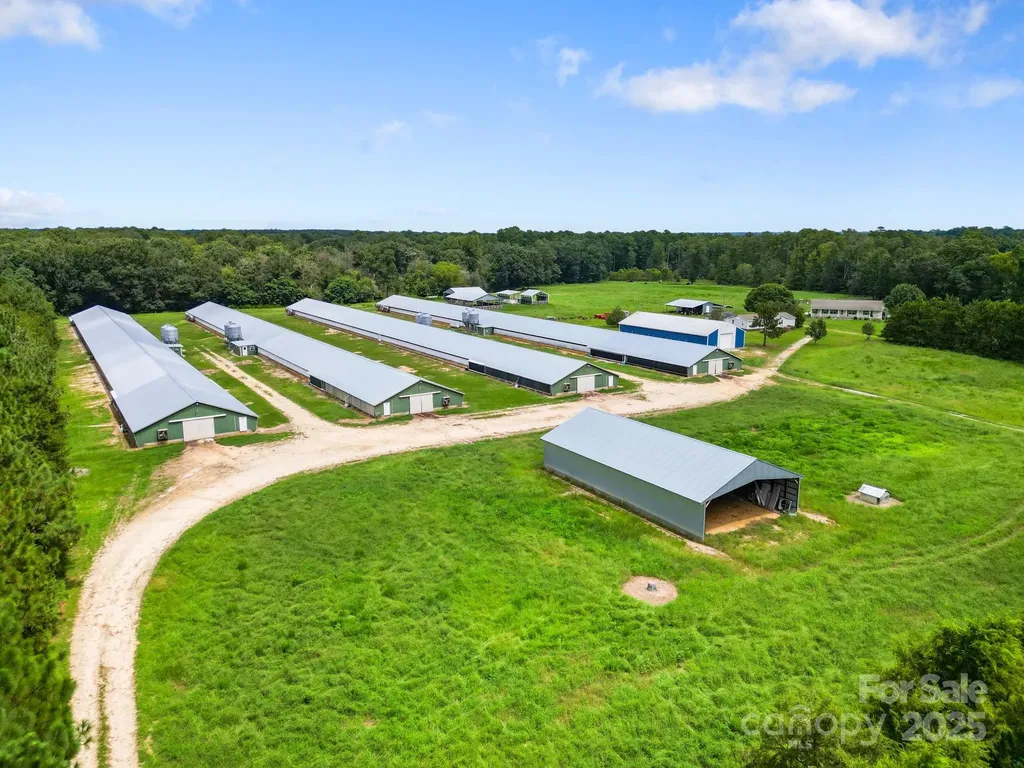
Active Broiler Farm - 4 Updated Houses, Home & Expansion Potential Fully operational poultry farm featuring four 42x500 broiler houses with an active contract and recent updates throughout. The property includes pastureland ideal for livestock or expansion of additional poultry houses. A triple-wide manufactured home offers spacious on-site living. Farm is fully equipped and ready for operation. Great opportunity for new or experienced growers.

Listed by Nick Allen and Mike Allen of United Country Real Estate-Uwharrie Property Group

$
$
%
$/month over payments
Federal 30-year interest rate: 6.55% last updated on Jul 16, 2026
* All Figures are estimates. Check with your bank or proposed mortgage company for actual interest rates.
This product uses the FRED® API but is not endorsed or certified by the Federal Reserve Bank of St. Louis.

Save FavoriteSchedule TourAsk A QuestionMore Details

435 Allen Mountain Lane Spruce Pine NC 28777

Spruce Pine, NC435 Allen Mountain Lane

Price$1,300,000

Est. Mortgage: $/month

MLS Number CAR4398240

  • Residential
  • Bedrooms 4
  • Bathroom 4
  • Square Feet 3,370
  • Acreage 46

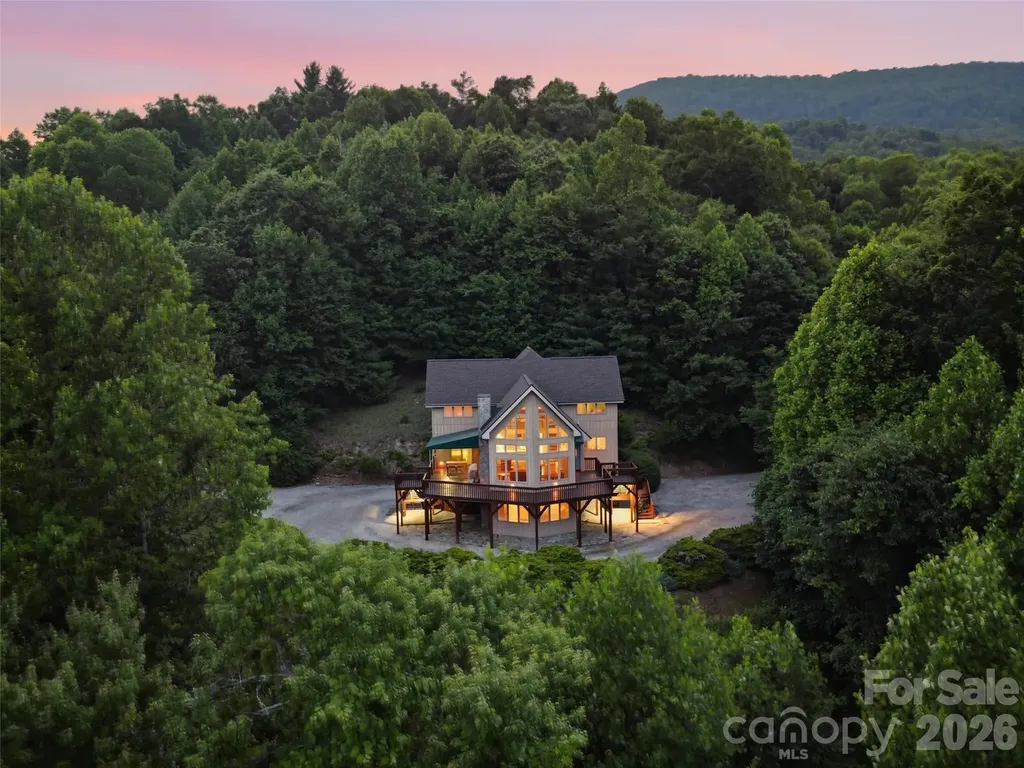
YOU CAN BUY A HOUSE OR YOU CAN BUY A LIFESTYLE. Travel down Allen Mountain Lane and enter a setting that feels straight out of a storybook. As you pass the charming little waterfall, you'll know you've arrived somewhere special. Standing among 46 breathtaking acres filled with abundant wildlife, this stately mountain retreat offers the perfect blend of privacy, comfort, and natural beauty. Soaring ceilings and expansive windows invite the outdoors in, showcasing beautiful mountain views and flooding the home with natural light. The property boasts approximately one-half mile of frontage along the North Toe River, creating endless opportunities to swim, tube, fish, picnic, or simply relax by the water. Approximately 700+ acres of adjoining NC parkland. Hiking and outdoor adventure begin right outside your door. Enjoy spectacular sunrises and sunsets from the comfort of your living room or the expansive deck overlooking the surrounding landscape. The spacious living area and large kitchen are ideal for entertaining and gathering with family and friends. The main-level primary suite offers a peaceful retreat featuring an ensuite bath with a soaking tub, bidet, and generous walk-in closet. Also on the main level are the laundry room, a large bonus room, half bath, and excellent storage space. Upstairs, you'll find an open loft or lounge area, a full bath, and three additional bedrooms, providing ample space for family and guests. The lower level features a fully appointed guest apartment with private access, perfect for visitors, extended family, or potential rental opportunities. Despite its exceptional privacy, the property offers the comfort of nearby neighbors and is located just minutes from downtown Spruce Pine.Additional features include: Large two-car garage with new garage doors New roof installed in 2026 Extensive deck improvements completed in 2026 New stainless chimney cap New upstairs HVAC system installed in 2026 Whole-house generator for peace of mind during power outages Experience mountain living at its finest and schedule your private tour today.

Listed by Bobbie McMahan of Howard Hanna Beverly-Hanks Burnville

$
$
%
$/month over payments
Federal 30-year interest rate: 6.55% last updated on Jul 16, 2026
* All Figures are estimates. Check with your bank or proposed mortgage company for actual interest rates.
This product uses the FRED® API but is not endorsed or certified by the Federal Reserve Bank of St. Louis.

Save FavoriteSchedule TourAsk A QuestionMore Details

109 Wright Road Kings Mountain NC 28086

Kings Mountain, NC109 Wright Road

Price$1,300,000

Est. Mortgage: $/month

MLS Number CAR4354104

  • Residential
  • Bedrooms 3
  • Bathroom 4
  • Square Feet 3,538
  • Acreage 20.22

20.22 acres w/ 3 BR, 3 1/2 bath home just 6 minutes to downtown KM, 4 min. to 74 bypass and then I-85, 12 minutes to Two Kings Casino, 5 minutes to Moss Lake and 10 minutes to Shelby (Cleveland Mall and Cleveland Community College). Outside there is a 2400 sq ft building, 1800 sq ft is pre-plumbed for bath, washer, dryer and kitchen. 720 sq ft with finished office, bathroom with shower, 480 sq ft is unfinished part. Kitchen has granite, pull out drwaers, pantry and plenty of storage with cabinets. Subzero refridgerator, thermador gas cooktop, 2 Thermadore ovens, trash compactor, dishwaser and microwave complete the kitchen. Bathrooms have granite. Veranda at back of house runs the length of the house.

Listed by Joyce Elliott of Howard Hanna Allen Tate Shelby

$
$
%
$/month over payments
Federal 30-year interest rate: 6.55% last updated on Jul 16, 2026
* All Figures are estimates. Check with your bank or proposed mortgage company for actual interest rates.
This product uses the FRED® API but is not endorsed or certified by the Federal Reserve Bank of St. Louis.

Save FavoriteSchedule TourAsk A QuestionMore Details

4 Sterling Oaks Drive Fletcher NC 28732

Fletcher, NC4 Sterling Oaks Drive

Price$1,300,000

Est. Mortgage: $/month

MLS Number CAR4405277

  • Residential
  • Bedrooms 4
  • Bathroom 5
  • Square Feet 4,694
  • Acreage 0.72

Built in 2006 and located in the Sterling neighborhood, this two story home offers approximately 4694 finished square feet, four bedrooms, four full and one half bath, fireplace, covered front porch, outdoor patio with fireplace and attached two car garage. This home sits on an approximate 31363 sqft lot. Seller WILL NOT ACTIVATE UTILITIES. Buyer to view home, inspect and confirm all listing information prior to making offer. Seller will NOT allow water service to be turned on for any reason. Property sold “AS-IS” without contingencies. Buyer to check with City/County/Zoning/Tax and other records to determine details to their satisfaction.

Listed by Sherry Price of RealHome Services and Solutions

$
$
%
$/month over payments
Federal 30-year interest rate: 6.55% last updated on Jul 16, 2026
* All Figures are estimates. Check with your bank or proposed mortgage company for actual interest rates.
This product uses the FRED® API but is not endorsed or certified by the Federal Reserve Bank of St. Louis.

Save FavoriteSchedule TourAsk A QuestionMore Details

3142 Sherman Drive Lancaster SC 29720

Lancaster, SC3142 Sherman Drive

Price$1,300,000

Est. Mortgage: $/month

MLS Number CAR4396723

  • Residential
  • Bedrooms 5
  • Bathroom 6
  • Square Feet 4,824
  • Acreage 0.81

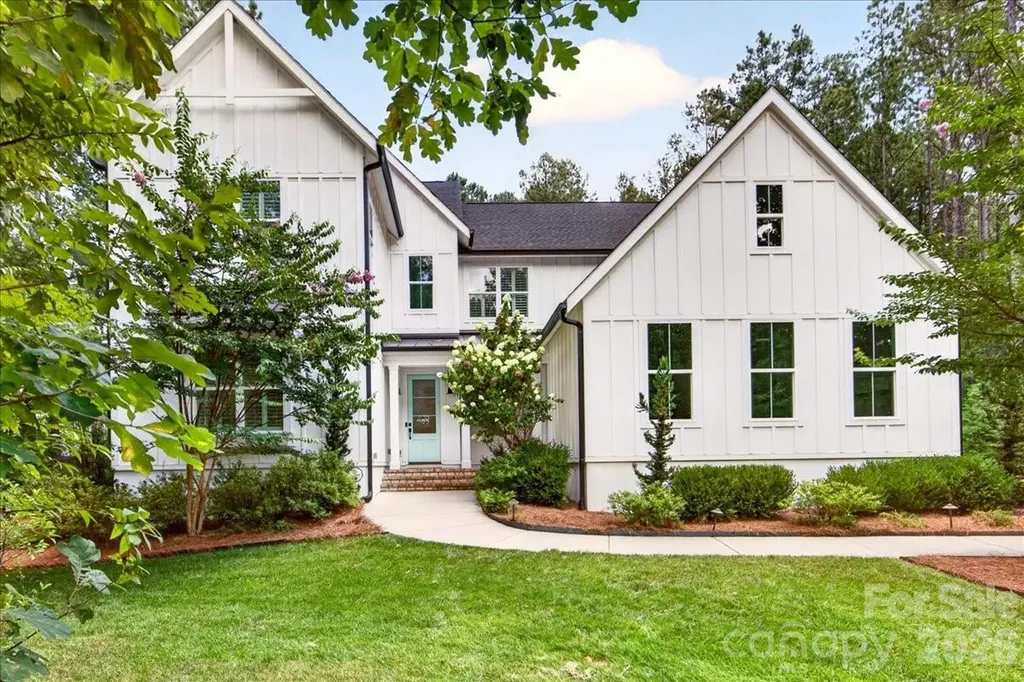
Welcome to 3142 Sherman Drive, where timeless design, exceptional craftsmanship, and everyday functionality come together in a home thoughtfully created for every stage of life. At the heart of the home, the chef's kitchen is as beautiful as it is practical, featuring an abundance of custom cabinetry, premium KitchenAid appliances, under-cabinet lighting, an oversized center island, and a spacious walk-in pantry with custom wood shelving-offering storage and workspace that will never disappoint. The inviting family room impresses with soaring vaulted ceilings, a sleek linear gas fireplace, custom built-in shelving, and expansive stacking sliding doors that effortlessly blend indoor and outdoor living. The main-level owner's suite is a private retreat, complete with a spa-inspired bath, an extraordinary custom-designed walk-in closet, and the convenience of a private laundry room exclusively for the owner's suite. Working from home is effortless with the dedicated main-level office featuring elegant French doors. Just off the foyer, an oversized flex room offers endless possibilities. Previously used as a homeschool classroom, this versatile space could easily serve as a game room, mahjong room, second executive office, library, sitting room, or playroom. Upstairs, you'll find a spacious rec/flex room with storage, along with four generously sized bedrooms. Two bedrooms feature private en-suite baths, while the remaining two share a well-appointed shared bathroom, providing the ideal balance of privacy and comfort for family and guests. Outdoor living is equally impressive. The covered patio, finished with travertine pavers and motorized screens, creates a true extension of the home-perfect for entertaining or relaxing in every season. The fenced backyard provides plenty of room for pets, play, and gatherings, while the property extends well beyond the fenced area, offering additional wooded acreage that can remain as a private natural backdrop or be cleared to create an even more expansive outdoor retreat. Every detail of this exceptional residence has been carefully considered, blending luxury, comfort, and versatility into a home designed to be enjoyed for years to come. Welcome to 3142 Sherman Drive-where thoughtful design truly feels like home. See detailed list of personal property remaining with the home~ Riverchase Estates offers resort-style amenities, a fitness center, an clubhouse event space with direct access to an outdoor terrace featuring a cozy fireplace and TV. The community has a freeform swimming pool, tennis courts, ponds with illuminated fountains, scenic walking trails, and picnic space. For outdoor enthusiast access to the Catawba River provides endless opportunities for kayaking, fishing, wildlife observation, and peaceful days surrounded by nature. This is more than a neighborhood-it's a lifestyle you'll love coming home to.

Listed by Trisha Hamilton of NextHome Paramount

$
$
%
$/month over payments
Federal 30-year interest rate: 6.55% last updated on Jul 16, 2026
* All Figures are estimates. Check with your bank or proposed mortgage company for actual interest rates.
This product uses the FRED® API but is not endorsed or certified by the Federal Reserve Bank of St. Louis.

Virtual TourSave FavoriteSchedule TourAsk A QuestionMore Details

419 Fletcher Branch Road Vilas NC 28692

Vilas, NC419 Fletcher Branch Road

Price$1,300,000

Est. Mortgage: $/month

MLS Number CAR4403779

  • Residential
  • Bedrooms 3
  • Bathroom 2
  • Square Feet 1,721
  • Acreage 22

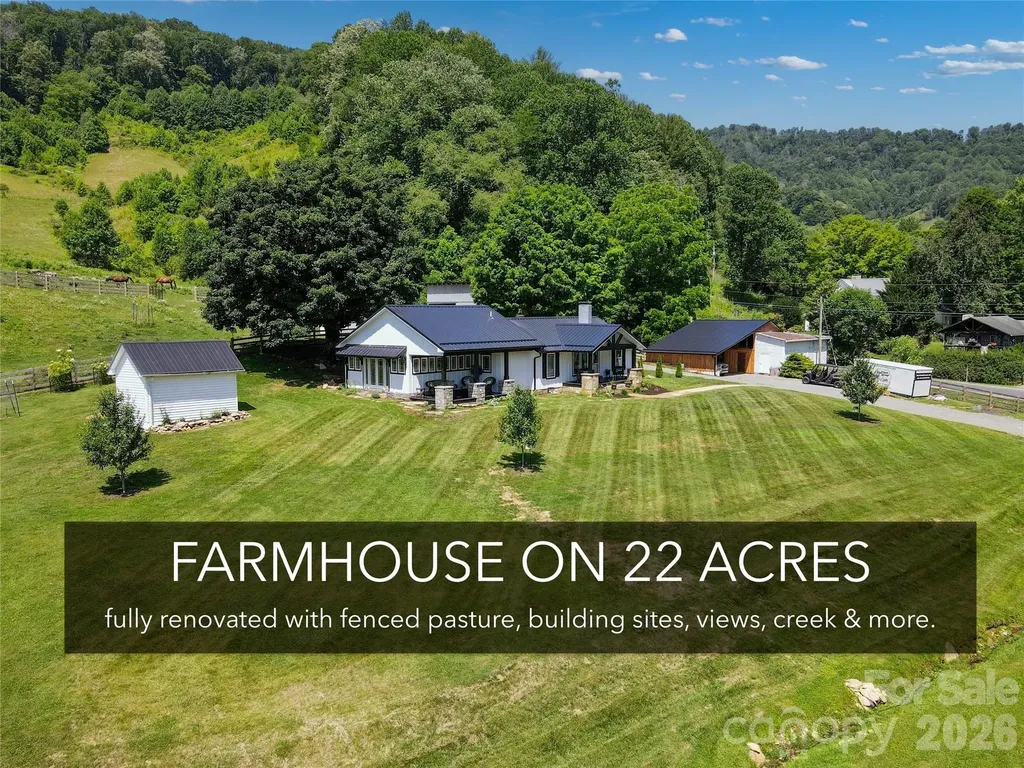
Welcome to Honeycreek Highlands, a rare and versatile 22-acre farm in the Cove Creek area of the High Country, just 15 minutes from Boone. At the heart of the property is a fully renovated 1930s farmhouse surrounded by rolling pasture, fenced paddocks, mountain views, a meandering creek, established gardens, barns, and outbuildings. Currently operated as a small working farm, the property is well-suited for horses, livestock, gardening, homesteading, or simply enjoying the mountain lifestyle. Honeycreek Highlands can be enjoyed as it is today with outstanding long-term potential. With no zoning or deed restrictions, the acreage may lend itself to a multigenerational compound, additional residences, agritourism, or a short-term rental buildout. Several potential homesites are located higher on the property to capture broader mountain views. The farmhouse has undergone extensive renovation, including updated siding, windows, plumbing, electrical service, roof, septic system, and heating/air. A show-stopping kitchen addition completed in 2026 opened the home while preserving the warmth and character of the original structure. The oversized kitchen features vaulted ceilings, exposed beams, large windows, and custom black walnut and hickory countertops crafted from trees that came down on the property during Hurricane Helene, creating a meaningful connection between the home and its land. The spacious layout offers room for a large farmhouse dining table, ideal for everyday living and entertaining. Walls of windows overlook the fenced front yard, rolling hills, gardens, and rear paddock. Double doors create a seamless connection to the outdoor living areas and large vegetable garden. An adjacent shed offers future potential as an outdoor pavilion or gathering space. The single-level home includes three bedrooms and two bathrooms, including a new bath added with the recent expansion. Old and new have been thoughtfully blended, while wood paneling and original details preserve timeless farmhouse character. Outdoor living includes two covered front porches and a rear patio area ideal for a hot tub. The entire area around the home is fenced and accessed by an automatic gate, creating a secure space for pets and outdoor recreation. A gentle creek flows along the lower edge of the front yard. The driveway offers ample parking and leads to an oversized two-car carport incorporated into an original barn structure with generous storage. Two additional outbuildings sit near the home, including one improved with reclaimed fence wood and a concrete floor for a future studio, workshop, or creative space. The lower paddock includes a shed, chicken coop, wellhouse, and barn, while the upper fenced paddock provides generous room for horses or other animals. Beyond the established farm areas, the acreage rises toward the ridgeline with wooded terrain and striking rock outcroppings. Tucked near the end of a quaint country road just across from Cove Creek, Honeycreek Highlands feels well-insulated while remaining convenient to Boone, Valle Crucis, Watauga Lake, and destinations throughout the High Country. Rarely does a property offer this combination of usable acreage, farm infrastructure, residential charm, unrestricted potential, convenient access, and immersive natural beauty. View the virtual tour video. Honeycreek Highlands is more than a place to live-it is a property to experience, cultivate, and shape for generations to come.

Listed by Nate Wright of Wright Brokers with Hyatt in the High Country
$
$
%
$/month over payments
Federal 30-year interest rate: 6.55% last updated on Jul 16, 2026
* All Figures are estimates. Check with your bank or proposed mortgage company for actual interest rates.
This product uses the FRED® API but is not endorsed or certified by the Federal Reserve Bank of St. Louis.

Virtual TourSave FavoriteSchedule TourAsk A QuestionMore Details

3325 Tilley Morris Road Matthews NC 28105

Matthews, NC3325 Tilley Morris Road

Price$1,300,000

Est. Mortgage: $/month

MLS Number CAR4372794

  • Residential
  • Bedrooms 3
  • Bathroom 4
  • Square Feet 3,281
  • Acreage 2.35

Situated on just under 2.5 Acres, this amazing Full Brick 3BR home with the Primary on Main along with a full brick ADU provides an abundance of opportunity! Property is zoned such that there are numerous options for development and expansion! Fabulous Layout with kitchen adjoining the screen porch plus full brick ADU with 1/2 bath and fireplace provide the opportunity to design your dream home along with a home office, gym/fitness, guest/nanny suite - the possibilities are endless! The acreage provides the chance to expand the home or build additional homes on the property. Several updates were made over the last 10-15 years including the kitchen, primary bath, screen porch addition. Situated in one of CMS Top School zones and Convenient to shopping & restaurants at Waverly, Promenade, Blakeney as well as I-485, medical and office facilities and more! Don't miss out on this fabulous property! There is a 2nd Entrance to the property prepared on Pebble Run

Listed by Tommy Williams of Corcoran HM Properties

$
$
%
$/month over payments
Federal 30-year interest rate: 6.55% last updated on Jul 16, 2026
* All Figures are estimates. Check with your bank or proposed mortgage company for actual interest rates.
This product uses the FRED® API but is not endorsed or certified by the Federal Reserve Bank of St. Louis.

Virtual TourSave FavoriteSchedule TourAsk A QuestionMore Details

3325 Tilley Morris Road Matthews NC 28105

Matthews, NC3325 Tilley Morris Road

Price$1,300,000

Est. Mortgage: $/month

MLS Number CAR4372807

  • Land
  • Acreage 2.35
  • County Mecklenburg

Come see this beautiful property with just under 2.5 Acres providing an abundance of opportunity! Property is zoned such that there are numerous options for development and expansion! There is a beautiful home on the land - Almost 3300 square feet with the ADU - full brick, primary on main with a screen porch plus ADU with 1/2 bath and fireplace provide the opportunity to design your dream home along with a home office, gym/fitness, guest/nanny suite - the possibilities are endless! The acreage provides the chance to expand the home or build additional homes on the property. Several updates were made over the last 10-15 years including the kitchen, primary bath, screen porch addition. Situated in one of CMS Top School zones and Convenient to shopping & restaurants at Waverly, Promenade, Blakeney as well as I-485, medical and office facilities and more! Don't miss out on this fabulous property! There is a second prepared access to the property on Pebble Run Drive

Listed by Tommy Williams of Corcoran HM Properties

$
$
%
$/month over payments
Federal 30-year interest rate: 6.55% last updated on Jul 16, 2026
* All Figures are estimates. Check with your bank or proposed mortgage company for actual interest rates.
This product uses the FRED® API but is not endorsed or certified by the Federal Reserve Bank of St. Louis.

Virtual TourSave FavoriteSchedule TourAsk A QuestionMore Details

4016 Camrose Crossing Lane Matthews NC 28104

Matthews, NC4016 Camrose Crossing Lane

Price$1,300,000

Est. Mortgage: $/month

Coming Soon

MLS Number CAR4390117

  • Residential
  • Bedrooms 5
  • Bathroom 5
  • Square Feet 4,586
  • Acreage 0.36

A timelessly, elegant home in the highly sought-after Brookhaven neighborhood, this residence features an exceptional private backyard retreat with a resort-style pool and spa. Surrounded by mature trees and lush landscaping, the backyard offers remarkable privacy and an ideal setting for both entertaining and relaxing. Enjoy the freeform pool, elevated spa, stone waterfall, firepit, expansive deck and screened porch - all nestled within beautifully established landscaping. Inside, a dramatic two-story foyer is flanked by a formal dining room with a tray ceiling and picture-frame molding, as well as a private office with custom built-in shelving. Hardwood floors continue into the light-filled, two-story great room, featuring a stone fireplace, built-ins and a wall of windows overlooking the spectacular backyard. The updated gourmet kitchen offers abundant cabinetry and workspace and opens to the breakfast area and inviting keeping room. The laundry room is conveniently located near the kitchen and three-car, side-load garage, which includes a utility sink. A first-floor guest bedroom and full bathroom provide comfortable accommodations for family and visitors. Upstairs, the oversized primary suite features a spacious sitting area with custom bookcases, two closets and an expanded luxury dressing room with generous custom storage. The beautifully updated primary bathroom includes marble tile, a glass-enclosed shower, soaking tub, private water closet and dual vanities. Three additional bedrooms include one with an ensuite bathroom and two sharing a Jack-and-Jill bathroom. The expansive third floor provides exceptional flexibility, with a mini-kitchen, game-table area, media space, full bathroom and additional bonus space-perfect for entertaining, recreation, guests or a private retreat. Brookhaven residents enjoy tree-lined walking trails with waterfalls and bridges, a clubhouse and fitness center, a resort-style community pool with a lazy river and waterslide, lighted tennis courts, a basketball court and multiple playgrounds. Showings begin Thursday, July 23.

Listed by Gretel Howell of Howard Hanna Allen Tate Lake Norman

$
$
%
$/month over payments
Federal 30-year interest rate: 6.55% last updated on Jul 16, 2026
* All Figures are estimates. Check with your bank or proposed mortgage company for actual interest rates.
This product uses the FRED® API but is not endorsed or certified by the Federal Reserve Bank of St. Louis.

Save FavoriteSchedule TourAsk A QuestionMore Details

Broker Reciprocity MLS Grid Logo © 2026 Listings courtesy of Canopy MLS as distributed by MLS GRID. IDX information is provided exclusively for consumers’ personal non-commercial use and may not be used for any purpose other than to identify prospective properties consumers may be interested in purchasing. The IDX data is deemed reliable but is not guaranteed by MLS GRID and may be subject to an end user license agreement prescribed by the Member Participant’s applicable MLS.  Based on information submitted to the MLS GRID as of July 22, 2026 11:48 AM UTC . All data is obtained from various sources and may not have been verified by broker or MLS GRID. Supplied Open House Information is subject to change without notice. All information should be independently reviewed and verified for accuracy. Properties may or may not be listed by the office/agent presenting the information. Some IDX listings have been excluded from this website.