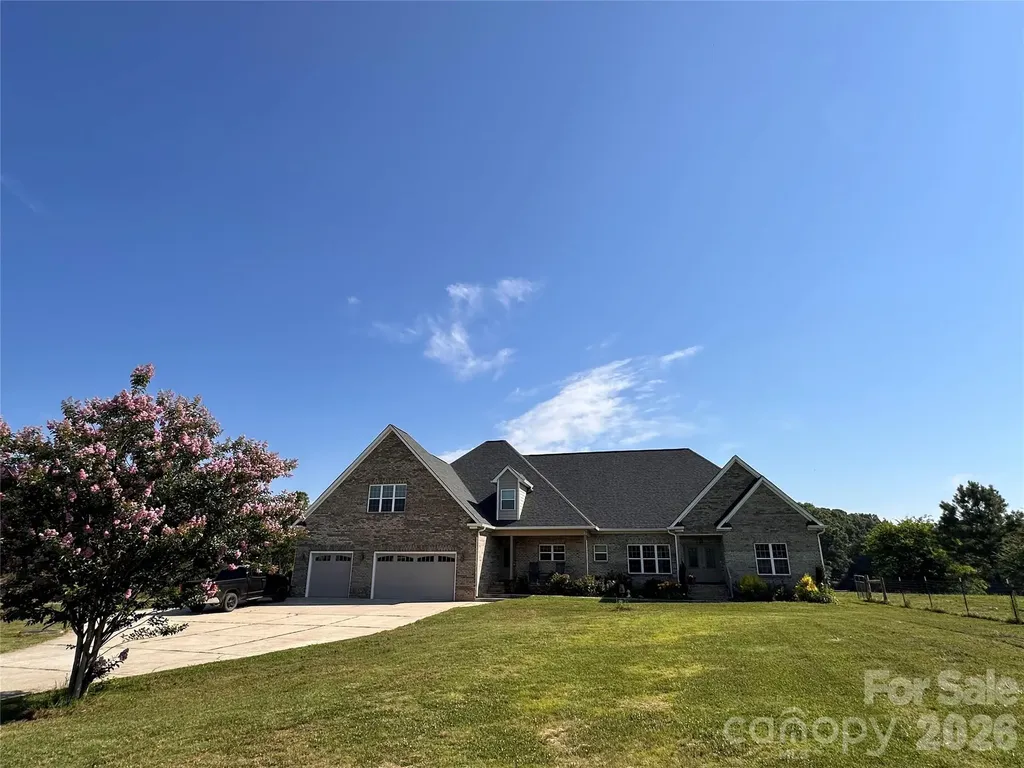
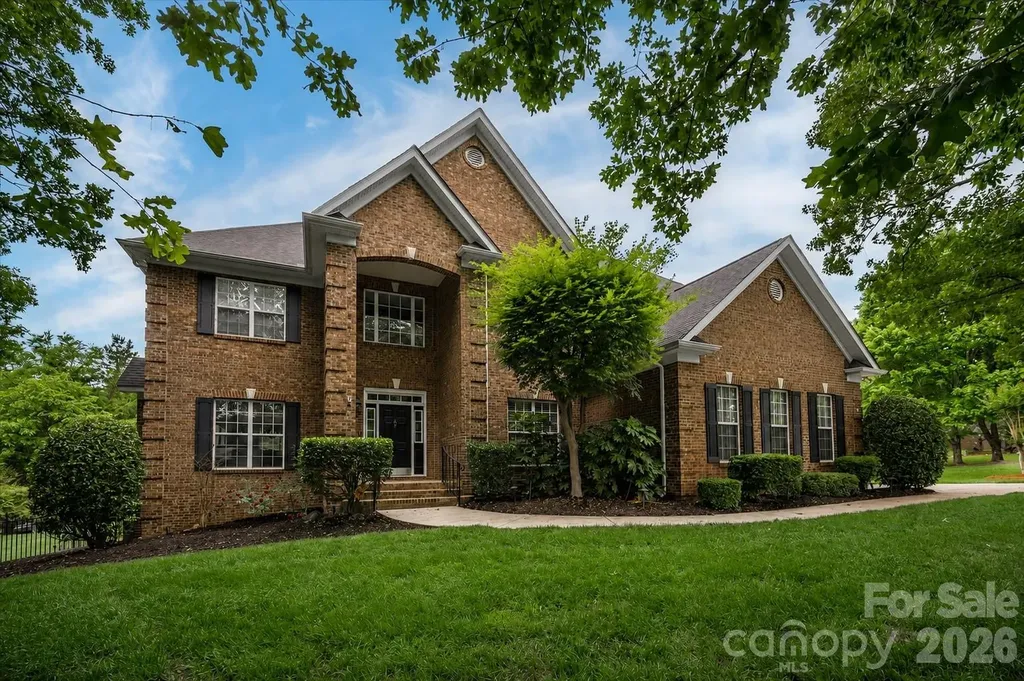
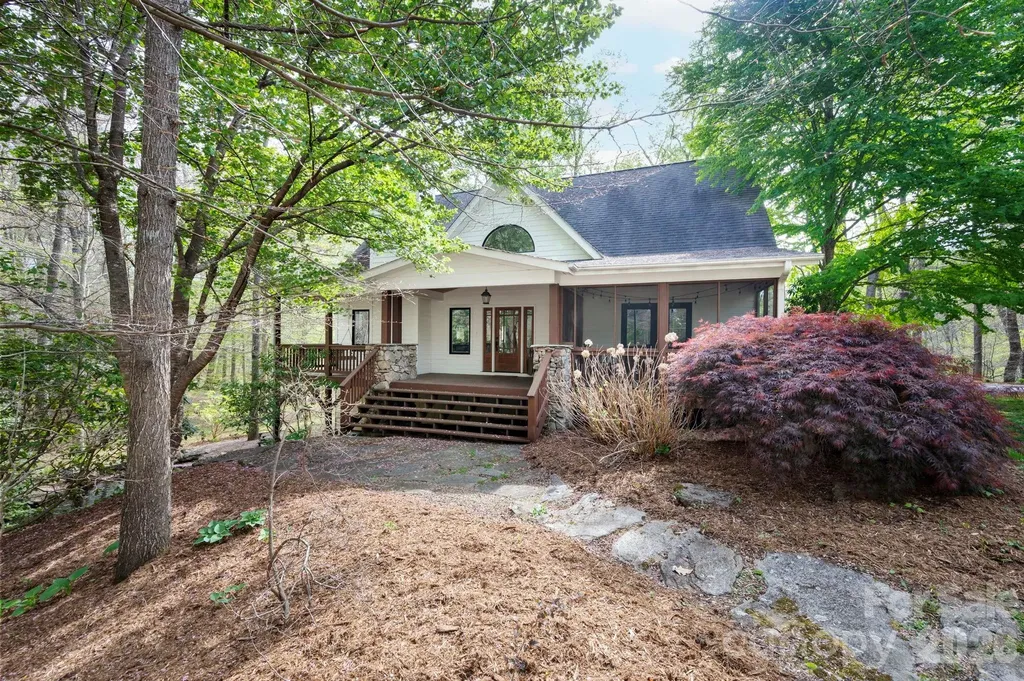
and narrow your search. If you have fewer than 200 results, you can save your search.

Mills River NC

r=2941-2952
900 W Academy Street Cherryville NC 28021

MLS Number CAR4345109

  • Commercial
  • Property SubType INDUSTRIAL
  • Square Feet 75,096
  • Acreage 9.48

Reduced!!! Motivated Seller---Over 75,000 square feet on nearly 10 acres ---Proximity to International Airport (33 miles) ---Parking for 125 vehicles ---Multiple Docking Bays ---2 Separate Office Entrances ---4 Large Bathrooms ---Roof has been almost completely replaced. Blank canvas waiting for custom design to suit your needs. Plenty of space for storage or future growth. Industrial Space for Manufacturing/Warehouse/Office with plenty of water, heavy electric. Approximately 1 mile from Hwy 150, Hwy 274, and Hwy 279. Easy access to Hwy 321 (10 miles), Interstate 85 (16 miles) and Interstate 40 (30 miles). Convenient to Multiple Regional Airports and 33 miles to Charlotte Douglas International Airport. Attached property is also available for sale from a different seller and brokerage. Inquire for details if multiple buildings/acreage are needed. Could be used as one unit or broken up into multiple leasable warehouses. Could be used by a company that may have multiple divisions that could operate under one roof with separate office space.

Listed by Mary Kelly of Kelly Properties

$
$
%
$/month over payments
Federal 30-year interest rate: 6.55% last updated on Jul 16, 2026
* All Figures are estimates. Check with your bank or proposed mortgage company for actual interest rates.
This product uses the FRED® API but is not endorsed or certified by the Federal Reserve Bank of St. Louis.

Virtual TourSave FavoriteSchedule TourAsk A QuestionMore Details

288 Indian Trail Mooresville NC 28117

Mooresville, NC288 Indian Trail

Price$1,300,000

Est. Mortgage: $/month

Coming Soon

MLS Number CAR4401881

  • Residential
  • Bedrooms 4
  • Bathroom 4
  • Square Feet 4,632
  • Acreage 1.03

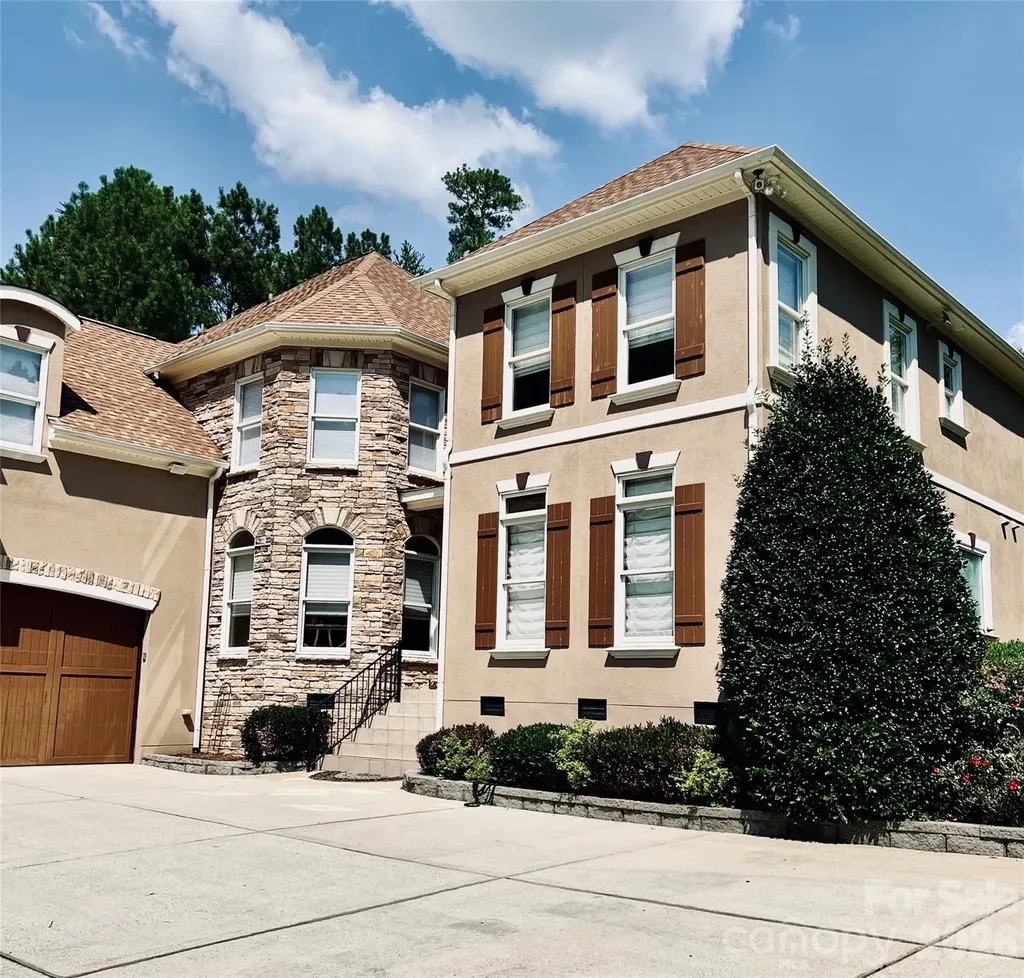
This is It.....A beautiful Smart Home loaded with Audio, Video and Lighting upgrades. 4 Bedrooms, Extra Room upstairs, Owners Suite on Main with private Bath and Custom Closet, 3.5 Baths, Extra Room Upstairs, Dining Room, Living Room, Family Room, 2 Fireplaces, Chefs Kitchen with tons of Cabinets, Large Island with Granite and Room to Sit Down and Have a Meal, Viking SS Appliances, Pasta Pot Filler over the Stovetop, Hardwood Floors, Media Room with Drop Down Screen, Wet Bar, Fridge, 20GPM Deep Well, Sealed Crawl with Dehumidifier and Water Filtration System, 3 Car Garage with Epoxy Flooring, Storage Cabinets and Custom Walkways, Shed and so Much More.

Listed by Debra Palazzolo of Southern Homes of the Carolinas,Inc

$
$
%
$/month over payments
Federal 30-year interest rate: 6.55% last updated on Jul 16, 2026
* All Figures are estimates. Check with your bank or proposed mortgage company for actual interest rates.
This product uses the FRED® API but is not endorsed or certified by the Federal Reserve Bank of St. Louis.

Save FavoriteSchedule TourAsk A QuestionMore Details

930 Big Raven Lane Saluda NC 28773

Saluda, NC930 Big Raven Lane

Price$1,300,000

Est. Mortgage: $/month

MLS Number CAR4405808

  • Residential
  • Bedrooms 4
  • Bathroom 5
  • Square Feet 3,563
  • Acreage 6.82

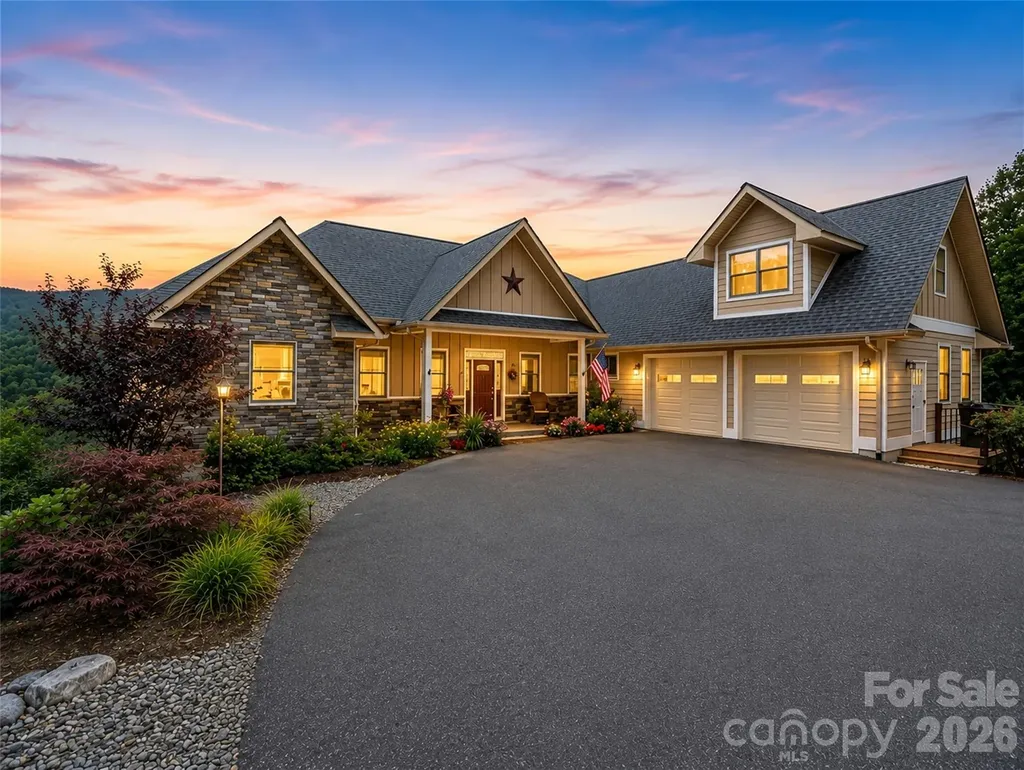
Experience the best of mountain living at this beautifully maintained home on over 6 private acres, with more than 3 acres already cleared. Offering the perfect blend of comfort, privacy, and convenience, this property is ideal as a full-time residence, vacation home, or investment opportunity take in breathtaking mountain views from the spacious Trex deck or unwind on the screened porch, complete with TV and speakers & an outdoor gas fireplace-the perfect setting for entertaining or relaxing at sunset. Inside, you'll find vaulted ceilings, generous living spaces, two gas fireplaces, and a well-appointed kitchen with granite countertops. Additional features include a whole-house generator, a heated detached garage with its own propane tank and mini refrigerator, plus RV electrical hookups. Conveniently located just ~4 miles from downtown Saluda, ~10 miles from Hendersonville, and approximately ~20 miles from Asheville and Asheville Regional Airport, you'll enjoy easy access to shopping, dining, and endless outdoor recreation. The HOA allows short-term rentals.

Listed by Shena Mintz of Howard Hanna Beverly-Hanks

$
$
%
$/month over payments
Federal 30-year interest rate: 6.55% last updated on Jul 16, 2026
* All Figures are estimates. Check with your bank or proposed mortgage company for actual interest rates.
This product uses the FRED® API but is not endorsed or certified by the Federal Reserve Bank of St. Louis.

Virtual TourSave FavoriteSchedule TourAsk A QuestionMore Details

17411 Summer Place Drive Cornelius NC 28031

Cornelius, NC17411 Summer Place Drive

Price$1,300,000

Est. Mortgage: $/month

MLS Number CAR4401453

  • Residential
  • Bedrooms 4
  • Bathroom 5
  • Square Feet 2,928
  • Acreage 0.21

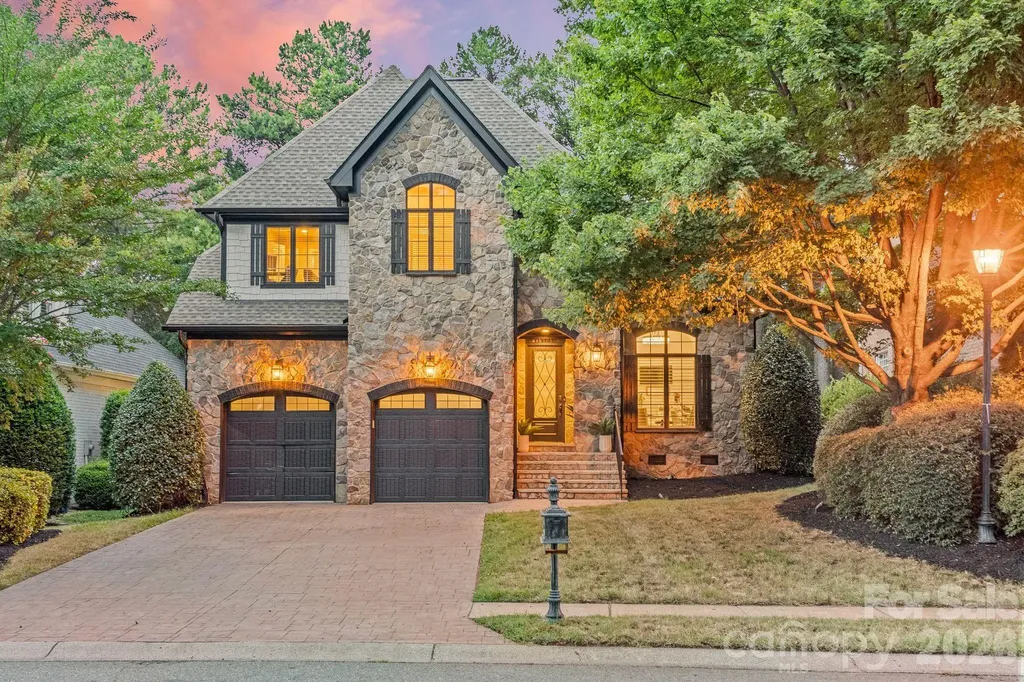
Luxury home in The Peninsula, Cornelius NC's premier Lake Norman golf and country club community. The property has been renovated through a comprehensive owner investment completed in 2023/2024, featuring new hardwood floors throughout, all new recessed lighting, and more than $50,000 in high end designer lighting fixtures. The showpiece is a brand new custom glass panel staircase with modern stainless steel railings, all new treads, anchoring a light filled two story foyer. The renovated kitchen features refinished cabinetry, new designer backsplash, and opens to living and dining areas with all new stone accent walls, a new marble surround gas fireplace, and whole home built in audio system (speakers in every room & outside patio with controls for each. The primary suite on main offers new flooring, custom accent walls, and a completely rebuilt spa bath with an 8.5 foot wide walk in shower, full porcelain tile surround, in-bathroom surround sound, new dual vanities, and walk in closet. Every bathroom in the home has been updated with new porcelain tile, glass shower doors, vanities, sinks, and toilets. Additional upgrades include a dedicated home gym, fully renovated laundry room with sink and tile, whole home air purification system integrated into the HVAC (2023), new HVAC compressor (2026), two new garage doors (2024), and full front and rear irrigation. Pool ready: HOA approved with permit in place and deposit down, a rare turnkey opportunity. Minutes to The Peninsula Club, Lake Norman marinas, Jetton Park, and Birkdale Village, with quick access to I-77 and 25 minutes to Uptown Charlotte and Charlotte Douglas International Airport.

Listed by Mitch Boraski of EXP Realty LLC Ballantyne

$
$
%
$/month over payments
Federal 30-year interest rate: 6.55% last updated on Jul 16, 2026
* All Figures are estimates. Check with your bank or proposed mortgage company for actual interest rates.
This product uses the FRED® API but is not endorsed or certified by the Federal Reserve Bank of St. Louis.

Save FavoriteSchedule TourAsk A QuestionMore Details

331 Beaver Farm Road Statesville NC 28625

Statesville, NC331 Beaver Farm Road

Price$1,300,000

Est. Mortgage: $/month

Active With Contract

MLS Number CAR4398124

  • Residential
  • Bedrooms 3
  • Bathroom 3
  • Square Feet 3,886
  • Acreage 21.61

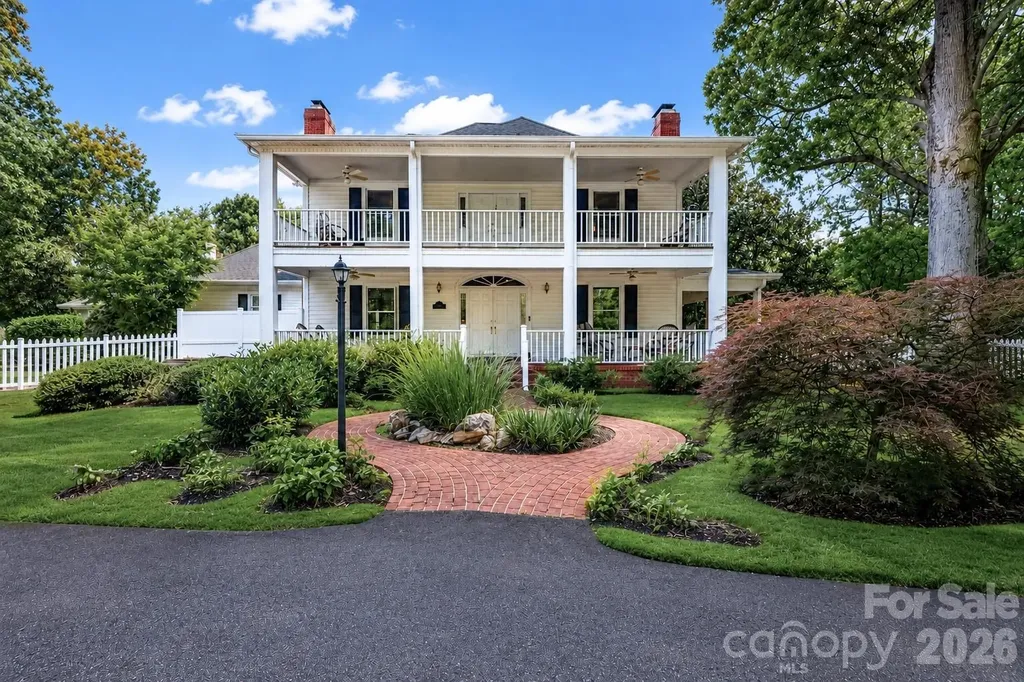
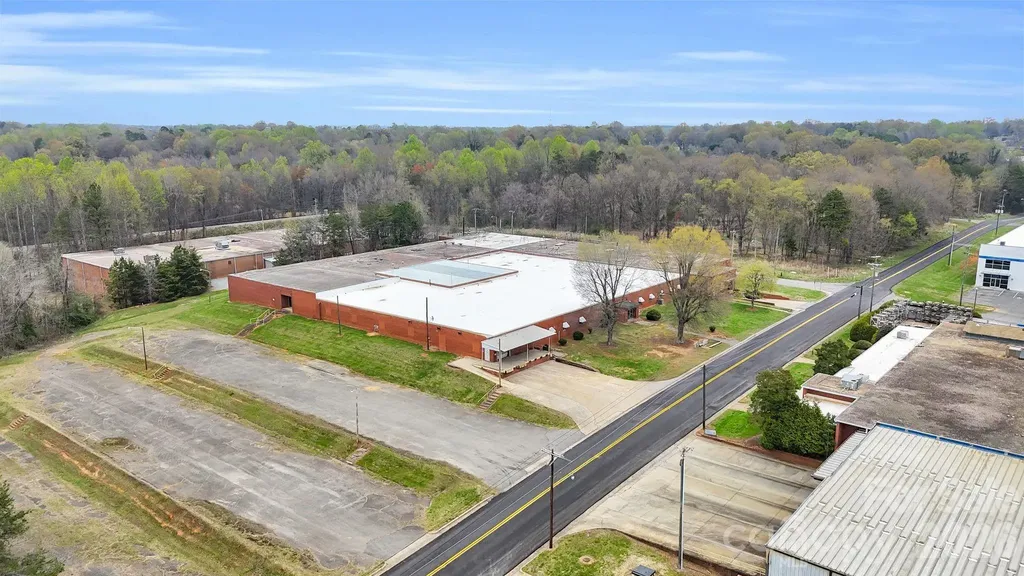
Welcome to a truly spectacular private country estate set on over 20 acres, Just 42 minutes from Charlotte and 10 minutes from Lake Norman, masterfully blending timeless history, thoughtful renovations, modern amenities, and everyday luxury. From the moment you step inside, the attention to detail is evident with rich hardwood floors, excellent recessed lighting, abundant cedar-lined closets, generous storage, and inviting spaces designed for both grand entertaining and comfortable everyday living. The formal living and dining rooms each feature cozy gas log fireplaces, while the main-level study offers built-in shelving, an adjacent full bath with the original antique cast iron claw-foot tub, and access to the four-season sunroom. The great room begins with a warm den featuring exposed beams and a wood-burning fireplace, then flows beautifully into the expansive chef's kitchen. The kitchen is truly an entertainer's dream, boasting an oversized central island with imported tile, two walk-in pantries, custom cabinetry with pull-out shelving, two double sinks with disposals, a beverage refrigerator, and a Five Star gas range with double ovens, warming drawer, warming shelf, grill, and griddle. The four-season sunroom overlooks the pool and offers a bright tiled retreat with its own mini-split system and a charming Vermont Castings wood-burning stove. Just outside, the 30 x 15 concrete pool, brick patio, and pergola create a beautiful outdoor gathering space, surrounded by vinyl fencing and anchored by a sunken stone-walled garden. Upstairs, the private primary suite offers wonderful natural light, a gas log fireplace, and a luxurious ensuite bath with double sinks, a deep two-person Jacuzzi tub, private water closet, and oversized shower. Two generously sized secondary bedrooms feature original pine floors and share a beautifully appointed hall bath with a pocket door. Enjoy peaceful views over the farm from the double-decker brick porches, perfect for morning coffee or afternoon sweet tea. The property also features multiple coordinating outbuildings, including the repurposed smokehouse flower/potting house, two-story granary with mini-split, picturesque red barn, mini-warehouse with concrete floor, attached two-car garage, and an expansive detached four-bay garage/workshop offering six total garage bays plus exceptional space for vehicles, equipment, hobbies, and storage. MLS 4354191 across the street for additional land.

Listed by Mary Palmes of Howard Hanna Allen Tate Statesville
$
$
%
$/month over payments
Federal 30-year interest rate: 6.55% last updated on Jul 16, 2026
* All Figures are estimates. Check with your bank or proposed mortgage company for actual interest rates.
This product uses the FRED® API but is not endorsed or certified by the Federal Reserve Bank of St. Louis.

Virtual TourSave FavoriteSchedule TourAsk A QuestionMore Details

2251 Selwyn Avenue Charlotte NC 28207
Pending

MLS Number CAR4386921

  • Condo
  • Bedrooms 3
  • Bathroom 4
  • Square Feet 2,144

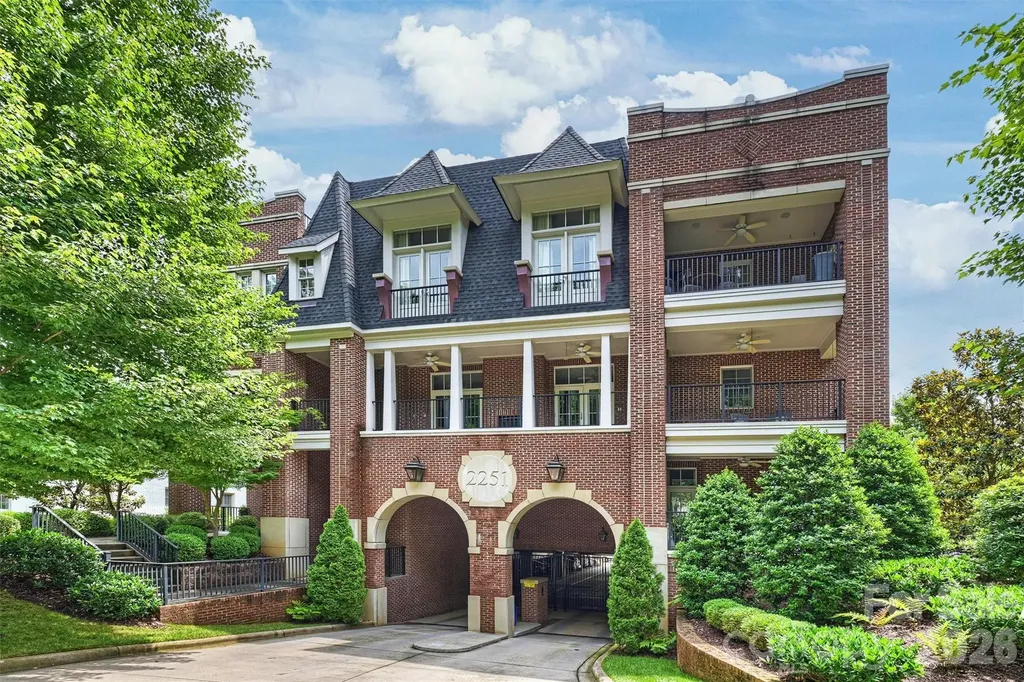
Experience living in the heart of Myers Park at 2251 Selwyn Avenue, ideally located within walking distance of shops, restaurants, Queens University, and Freedom Park. This exceptionally quiet first-floor residence welcomes you with a spacious foyer and an open-concept floor plan designed for comfortable living and entertaining. The dining room features a charming niche perfect for displaying artwork or accent furniture and flows seamlessly into the generously sized family room. French doors flank the fireplace and open to a private covered porch, creating an inviting indoor-outdoor living experience. The chef's kitchen is beautifully appointed with a gas cooktop, double ovens, a microwave drawer, abundant white cabinetry, classic marble countertops, and a large island with breakfast-bar seating. Additional storage is provided by a walk-in pantry and an oversized laundry room. The thoughtfully designed split-bedroom floor plan offers privacy for both owners and guests. The primary suite features two custom walk-in closets and a spa-inspired bath complete with a freestanding soaking tub. Each secondary bedroom includes its own en-suite bath, while a separate powder room serves guests. Easy in, easy out secure parking garage which is quite large with abundant spaces. The property has three deeded parking spaces, two of which are covered. Dog owners will appreciate the fenced pet area adjacent to the garage, along with a gated sidewalk providing easy access along the side of the building if pets don't like the elevator. Additional community amenities include a covered second-floor porch for residents to enjoy. This exceptional home combines luxury, convenience, and walkability in one of Charlotte's most desirable neighborhoods.

Listed by Lucy Butler of COMPASS

$
$
%
$/month over payments
Federal 30-year interest rate: 6.55% last updated on Jul 16, 2026
* All Figures are estimates. Check with your bank or proposed mortgage company for actual interest rates.
This product uses the FRED® API but is not endorsed or certified by the Federal Reserve Bank of St. Louis.

Virtual TourSave FavoriteSchedule TourAsk A QuestionMore Details

1678 Stone Street Extension Mebane NC 27302

Mebane, NC1678 Stone Street Extension

Price$1,300,000

Est. Mortgage: $/month

MLS Number CAR4399573

  • MultiFamily
  • Square Feet 9,800
  • Acreage 16.06
  • Property SubType Residential Income

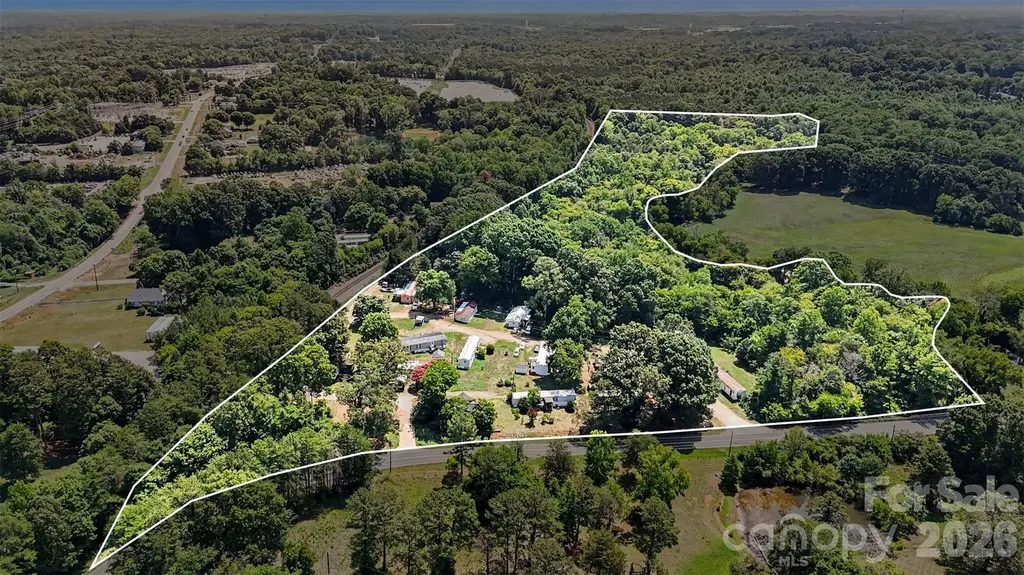
Solid income-producing opportunity just minutes from I-40/I-85, featuring frontage along the river on a +/-16 acre site. The property includes 13 renter-owned homes on a month-to-month lease structure, plus one stick-built home, owned by the seller, providing an owner the flexibility of a classic lot-rent model with minimal capital tied up in housing stock. 1 lot currently vacant. New roof on the stick-built home in 2020. The community is served by a shared well and septic system. With convenient interstate access and steady rental demand, this is a strong entry point for an investor looking to expand their portfolio. Property is close to the new built Buc-ees!

Listed by Jamie Purvis of RE/MAX Executive

$
$
%
$/month over payments
Federal 30-year interest rate: 6.55% last updated on Jul 16, 2026
* All Figures are estimates. Check with your bank or proposed mortgage company for actual interest rates.
This product uses the FRED® API but is not endorsed or certified by the Federal Reserve Bank of St. Louis.

Save FavoriteSchedule TourAsk A QuestionMore Details

136 Merrills Ridge Road Asheville NC 28803

Asheville, NC136 Merrills Ridge Road

Price$1,300,000

Est. Mortgage: $/month

MLS Number CAR4400955

  • Residential
  • Bedrooms 3
  • Bathroom 4
  • Square Feet 2,978
  • Acreage 5.52

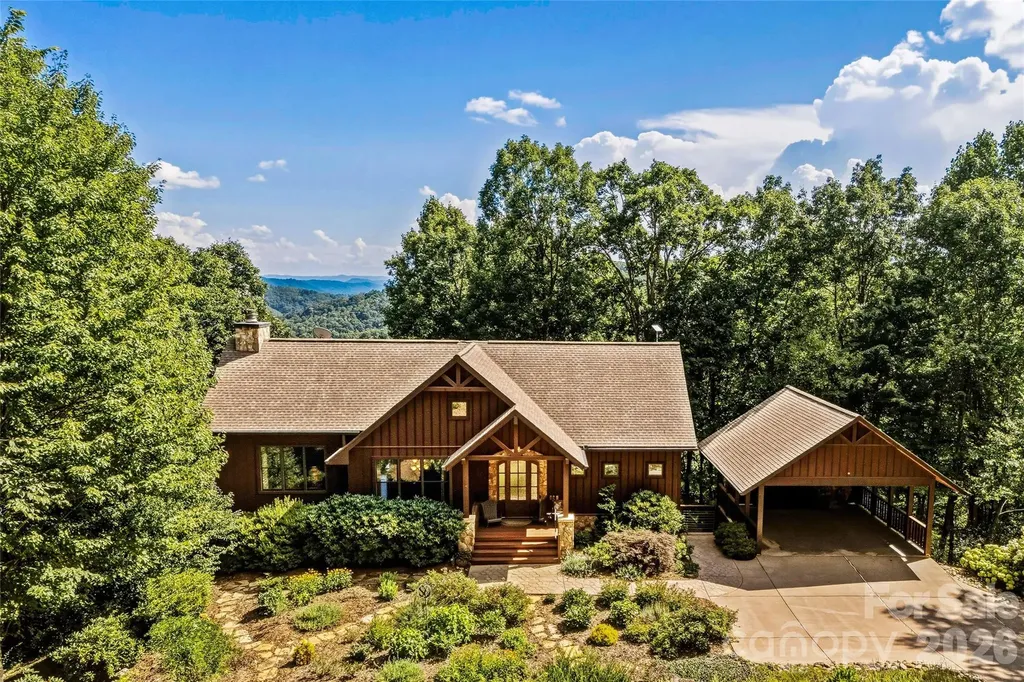
Enjoy long-range Blue Ridge Mountain views from this thoughtfully designed home at 136 Merrills Ridge Road, where comfort, functionality and natural beauty come together. The open floor plan features vaulted ceilings and natural light, creating inviting spaces for everyday living and entertaining. The kitchen and living area flow seamlessly to a spacious screened porch, providing the perfect setting for morning coffee, outdoor dining or relaxing while taking in the mountain views. The main-level primary suite offers private access to the rear deck, creating a peaceful retreat overlooking the surrounding landscape. The finished lower level features a kitchenette and two bedrooms positioned at opposite ends of the home, providing privacy and flexibility for family or guests. Step outside to the patio and unwind in the hot tub after a day of enjoying all that Western North Carolina has to offer. Thoughtful energy-efficient features include solar panels that support the water heater and radiant floor heating, adding comfort and efficiency throughout the home. Conveniently located just minutes from downtown Asheville, this property offers the ideal balance of privacy, modern amenities and exceptional long-range Blue Ridge Mountain views.

Listed by Lisa Zinsmeister of Premier Sotheby’s International Realty

$
$
%
$/month over payments
Federal 30-year interest rate: 6.55% last updated on Jul 16, 2026
* All Figures are estimates. Check with your bank or proposed mortgage company for actual interest rates.
This product uses the FRED® API but is not endorsed or certified by the Federal Reserve Bank of St. Louis.

Virtual TourSave FavoriteSchedule TourAsk A QuestionMore Details

101 Woodrow Street Laurens SC 29360

Laurens, SC101 Woodrow Street

Price$1,300,000

Est. Mortgage: $/month

MLS Number CAR4406499

  • MultiFamily
  • Square Feet 17,066
  • Acreage 1.72
  • Property SubType Residential Income

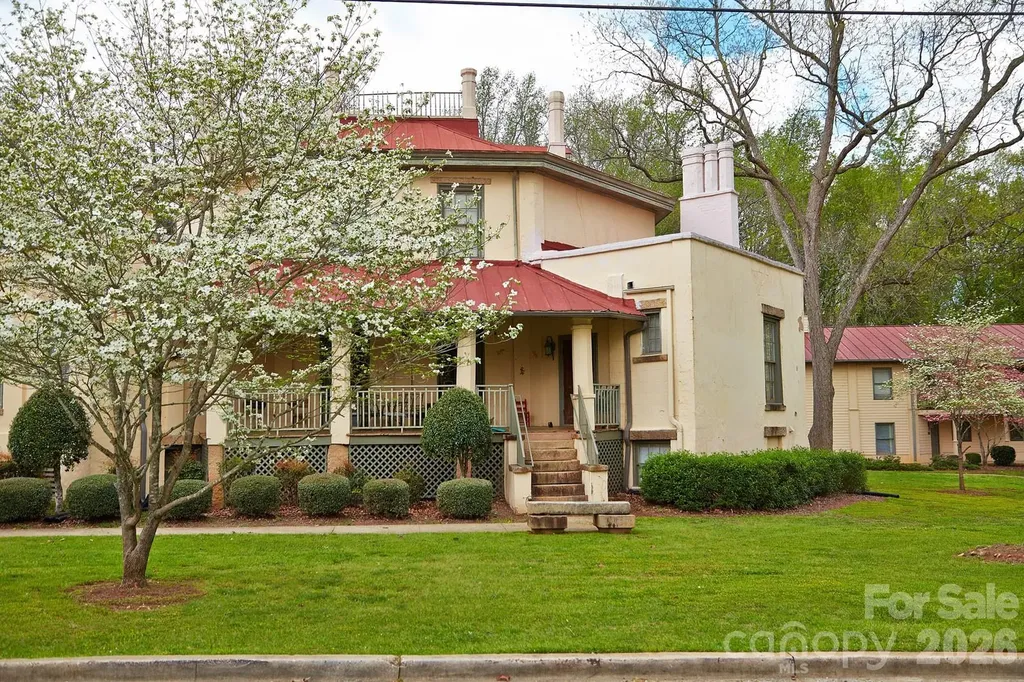
Greysteel presents Octagon House, a 13-unit multifamily property located at 101 Woodrow Street in Laurens, South Carolina. The historic primary structure was originally constructed around 1860, and later transformed into five individual apartments. The secondary structure was built in 2007 and adds eight additional two-bedroom units. In total, the property comprises 3 one-bedroom and 10 two-bedroom units averaging 808 square feet across a two-story configuration. The 2025 renovation updated the property while preserving its distinctive architectural character, including the original octagonal structure with standing-seam metal roof, multiple chimneys, and covered entry with ADA-accessible ramp. The property includes a separate two-story building with exterior stairways and private balconies housing the majority of units. The grounds feature mature landscaping, surface parking, and a well-maintained lawn area.

Listed by Ari Firoozabadi of Greysteel North Carolina LLC

$
$
%
$/month over payments
Federal 30-year interest rate: 6.55% last updated on Jul 16, 2026
* All Figures are estimates. Check with your bank or proposed mortgage company for actual interest rates.
This product uses the FRED® API but is not endorsed or certified by the Federal Reserve Bank of St. Louis.

Save FavoriteSchedule TourAsk A QuestionMore Details

7302 Tesh Road Monroe NC 28110

Monroe, NC7302 Tesh Road

Price$1,300,000

Est. Mortgage: $/month

MLS Number CAR4395848

  • Residential
  • Bedrooms 3
  • Bathroom 4
  • Square Feet 4,326
  • Acreage 8.2

Welcome to North Carolina Country Leaving. For sale is a custom built fully brick house seated on 8 acres of fenced farm land. Only best advance materials were used to build this house. All rooms are spacious including hallways and bathrooms. It features 2 master bedrooms, huge closets and office. Master on the first floor has its own sun room, huge sun room on the back and two porches on the front. Custom entertainment wall with electric fireplace in living room. Open floor plan. Huge opened attic with potential for more rooms or sauna. A lot of room for storage. Culvert ceilings in living and dining. Natural hardwood floor and tile throughout. Huge mudroom and huge family room with additional kitchen for your guests. comes with 400 ft long chicken house and barn. Barn partially has a concrete floor and used for a mechanic shop. 2 wells will come with the property.

Listed by Serge Baygulow of Carolina State Realty

$
$
%
$/month over payments
Federal 30-year interest rate: 6.55% last updated on Jul 16, 2026
* All Figures are estimates. Check with your bank or proposed mortgage company for actual interest rates.
This product uses the FRED® API but is not endorsed or certified by the Federal Reserve Bank of St. Louis.

Save FavoriteSchedule TourAsk A QuestionMore Details

8801 Nellie Lane Waxhaw NC 28173

Waxhaw, NC8801 Nellie Lane

Price$1,300,000

Est. Mortgage: $/month

Open House

MLS Number CAR4401606

  • Residential
  • Next Open House: Sun 07/26 2:00 pm. to 4:00 pm.
  • Bedrooms 5
  • Bathroom 5
  • Square Feet 6,043

Located in the heart of Waxhaw within the prestigious Marvin school district, this 5-bedroom, 4.5-bath estate delivers an exceptional blend of comfort and scale. Spanning over 6,000 square feet, the home beautifully balances everyday living with expansive spaces for gathering. Surrounded by mature trees on a private homesite with neighbors on only one side, it offers unmatched serenity and privacy. Step into a dramatic two-story foyer showcasing a striking staircase. The main level flows effortlessly between the family room, formal dining room, breakfast nook, dedicated office, and a chef's kitchen. Just past the kitchen, an inviting screened porch outfitted with EZ Breeze windows, a ceiling fan, and a TV overlooks a stunning backyard oasis for a seamless indoor-outdoor transition. The primary suite is a true retreat, boasting heated bathroom floors, dual walk-in closets, and a spa-inspired bath where a strategically placed television can be enjoyed from both the soaking tub and the shower. Upstairs, spacious secondary bedrooms and a media room provide plenty of room for relaxation. Meanwhile, the walkout basement serves as its own private destination. Complete with high ceilings, a fully equipped second kitchen that rivals most primary kitchens, a golf simulator, recreation areas, and a luxurious guest suite featuring a spa bath, an oversized shower, and a custom infrared sauna, making it ideal for extended stays or multigenerational living. The lower level seamlessly extends outdoors to a chic covered lounge, complete with a cooling fan and the perfect setup to catch the weekend game, creating the perfect space to relax, sip a drink, and take in the serene setting before stepping out into the sun. The jewel of this property is the resort-style backyard. Framed by lush landscaping and natural privacy, a sparkling pool features a waterfall, diving rock, and hot tub, surrounded by expansive patio space. Whether enjoying a quiet morning by the water or hosting unforgettable summer gatherings, this outdoor retreat is designed for making memories. Additional highlights include a 3-car garage, a hardwired speaker system, and abundant storage across all three levels. Filled with years of cherished memories and thoughtfully designed for connection and entertaining, this exceptional property offers a rare opportunity to own one of Waxhaw's most inviting lifestyle homes.

Listed by Nelvia Bullock of COMPASS

$
$
%
$/month over payments
Federal 30-year interest rate: 6.55% last updated on Jul 16, 2026
* All Figures are estimates. Check with your bank or proposed mortgage company for actual interest rates.
This product uses the FRED® API but is not endorsed or certified by the Federal Reserve Bank of St. Louis.

Save FavoriteSchedule TourAsk A QuestionMore Details

257 Jones Cove Road Asheville NC 28805

Asheville, NC257 Jones Cove Road

Price$1,300,000

Est. Mortgage: $/month

Active With Contract

MLS Number CAR4368616

  • Residential
  • Bedrooms 3
  • Bathroom 5
  • Square Feet 4,762
  • Acreage 1.22

Set within the peaceful and picturesque Jones Cove Valley, this extraordinary property captures the quiet elegance of mountain living with a sense of privacy and grace that is increasingly rare. Surrounded by wooded beauty and enriched by a pond, waterfall, and layered outdoor spaces, the home feels timeless and deeply connected to its setting. Publicly offered for the first time, it is a singular opportunity to own a residence that has long been passed quietly from one steward to the next. Inside, the home is a study in warmth, scale, and craftsmanship. Renovated in 2018, its interiors are defined by vaulted ceilings, exposed beams, rich hardwoods, and expansive windows that frame the surrounding landscape. A striking stone fireplace anchors the main living space, while the kitchen and dining areas blend understated sophistication with effortless function. The primary suite offers a true sense of retreat, while the upper and lower levels provide beautifully composed spaces for guests, work, wellness, and recreation. Separate living quarters above the detached garage add another layer of flexibility and privacy. With geothermal heating and cooling, high-performance systems, and a setting of exceptional tranquility, this is a home of uncommon beauty and enduring appeal.

Listed by Elizabeth Putnam of Mosaic Community Lifestyle Realty

$
$
%
$/month over payments
Federal 30-year interest rate: 6.55% last updated on Jul 16, 2026
* All Figures are estimates. Check with your bank or proposed mortgage company for actual interest rates.
This product uses the FRED® API but is not endorsed or certified by the Federal Reserve Bank of St. Louis.

Virtual TourSave FavoriteSchedule TourAsk A QuestionMore Details

Broker Reciprocity MLS Grid Logo © 2026 Listings courtesy of Canopy MLS as distributed by MLS GRID. IDX information is provided exclusively for consumers’ personal non-commercial use and may not be used for any purpose other than to identify prospective properties consumers may be interested in purchasing. The IDX data is deemed reliable but is not guaranteed by MLS GRID and may be subject to an end user license agreement prescribed by the Member Participant’s applicable MLS.  Based on information submitted to the MLS GRID as of July 22, 2026 10:47 AM UTC . All data is obtained from various sources and may not have been verified by broker or MLS GRID. Supplied Open House Information is subject to change without notice. All information should be independently reviewed and verified for accuracy. Properties may or may not be listed by the office/agent presenting the information. Some IDX listings have been excluded from this website.