and narrow your search. If you have fewer than 200 results, you can save your search.

Old Fort NC

r=265-276
959 & 957 Dave Whitaker Road Horse Shoe NC 28742

MLS Number CAR4377826

  • Residential
  • Bedrooms 3
  • Bathroom 4
  • Square Feet 3,838
  • Acreage 16.77

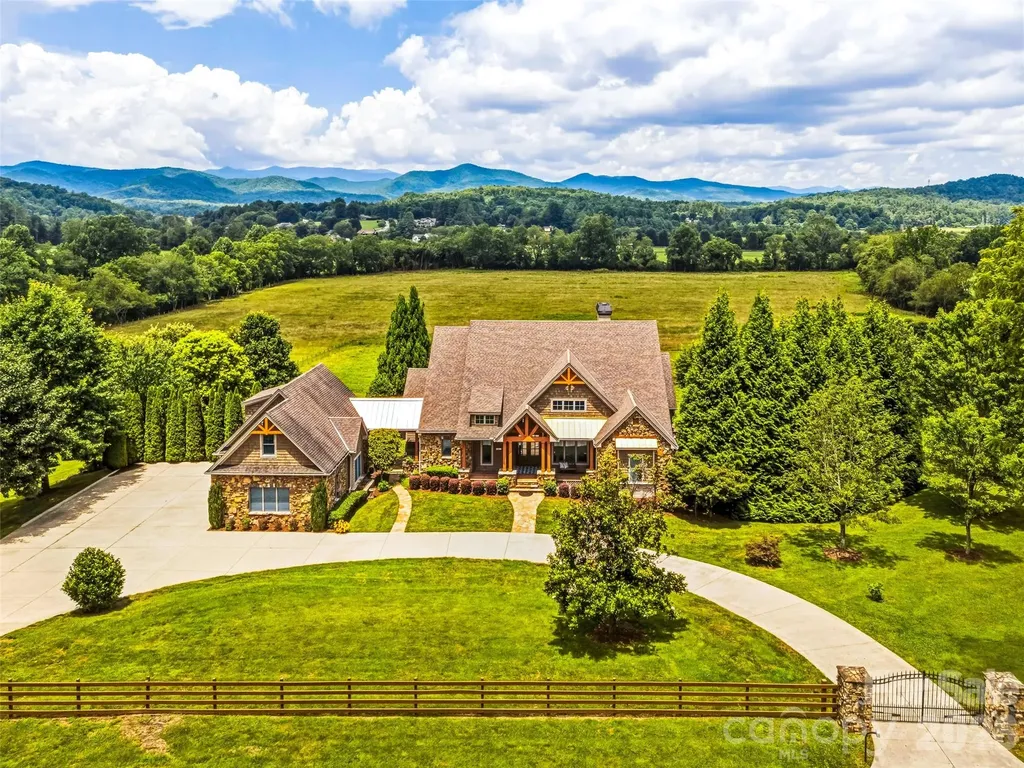
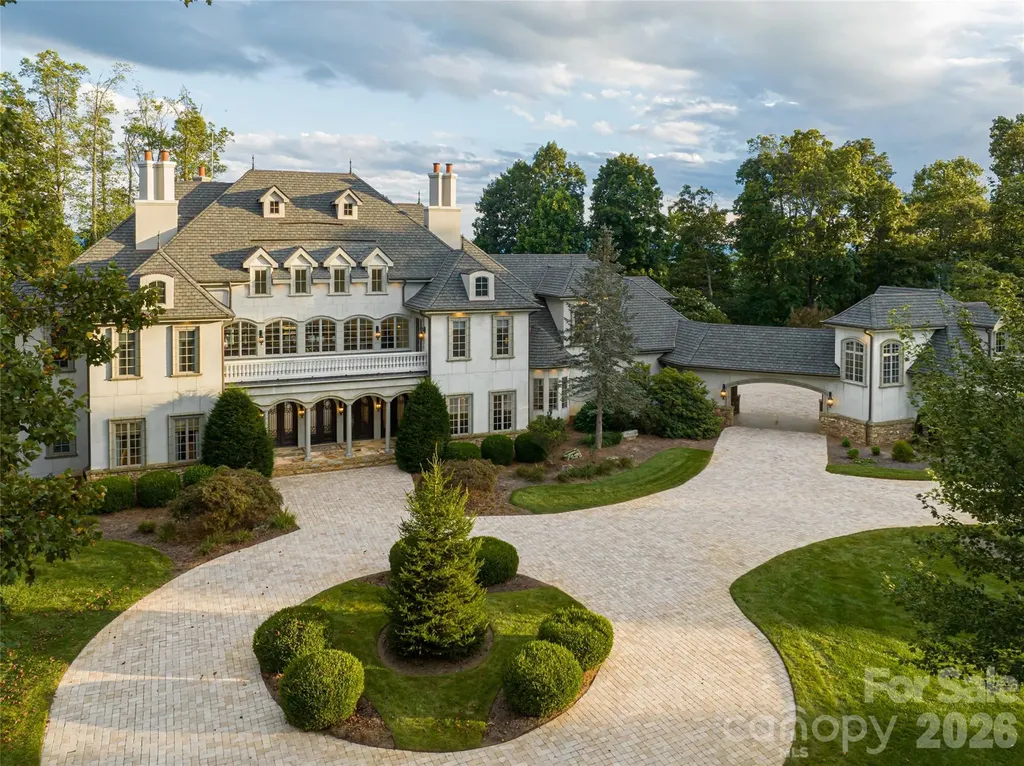
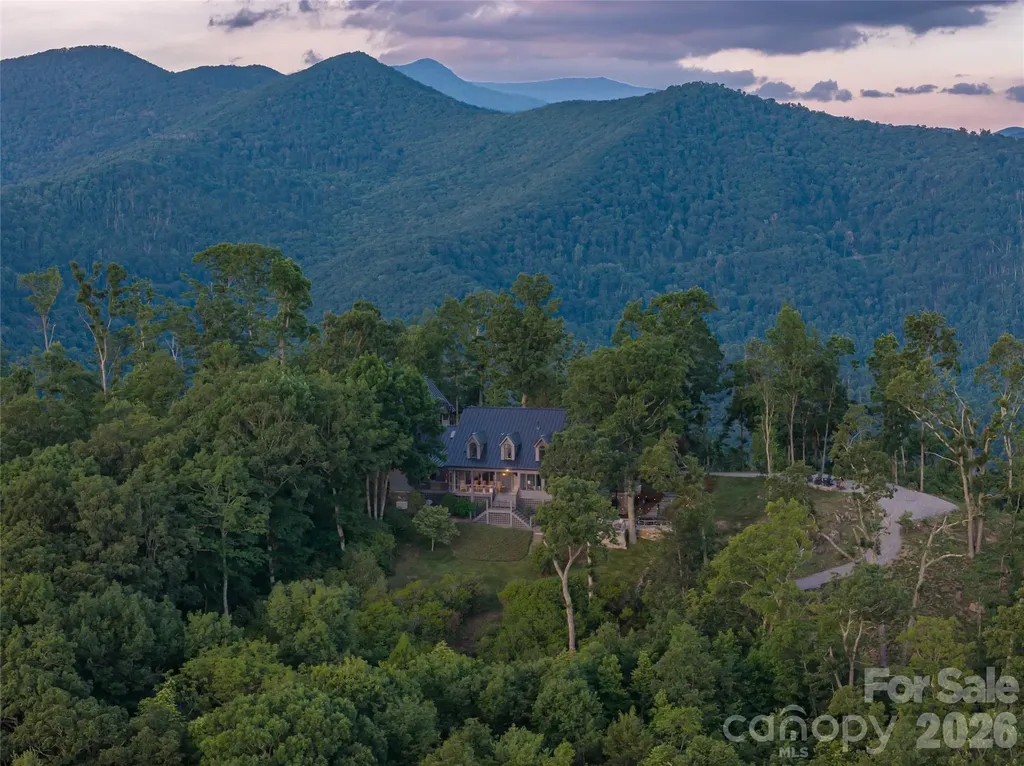
Luxury equestrian estate living in the heart of Horse Shoe. Perfectly positioned in one of WNC's most desirable rural settings, this extraordinary property blends refined country living with thoughtfully designed equine amenities for the serious horse enthusiast or luxury farm buyer. The beautifully appointed villa inspired one-level residence is complemented by a custom-built 10-stall barn designed with both function and comfort in mind. The main barn features an office, a spacious tack room, medicine/laundry room, wash bay, automatic Nelson waterers, fans and a fully automatic Shoo-Fly system for effortless daily operation. Guests or caretakers will appreciate the private 1-bedroom, 1-bath apartment offering comfortable accommodations with picturesque farm views. Beyond the main barn, the property continues to impress with four separate pasture barns, each equipped with electricity, heated automatic waterers, and sliding windows to maximize ventilation and year-round comfort for horses. Separate hay barn and the historical old homeplace just add to the charm of this exquisite estate. Every detail has been carefully considered to create a seamless equestrian experience that supports both luxury living and practical farm management. Multiple pastures, mountain surroundings, and peaceful privacy create the perfect backdrop for riding, training, boarding, or simply enjoying the WNC lifestyle. Located just a short drive to Asheville, Hendersonville, and the Asheville Regional Airport, this rare offering combines convenience with the serenity of a true equestrian sanctuary. Whether you envision a private horse farm, training facility, or legacy estate, this property delivers an exceptional opportunity to own a one-of-a-kind luxury equestrian property in the mountains of North Carolina. Home and Barn features list available for more specific detail.

Listed by Shayne Hollifield of Noble & Company Realty
$
$
%
$/month over payments
Federal 30-year interest rate: 6.55% last updated on Jul 16, 2026
* All Figures are estimates. Check with your bank or proposed mortgage company for actual interest rates.
This product uses the FRED® API but is not endorsed or certified by the Federal Reserve Bank of St. Louis.

Save FavoriteSchedule TourAsk A QuestionMore Details

110 Commercial Boulevard Flat Rock NC 28731

MLS Number CAR4338502

  • Commercial
  • Property SubType WAREHOUSE/OFFICE
  • Square Feet 24,000
  • Acreage 2.13

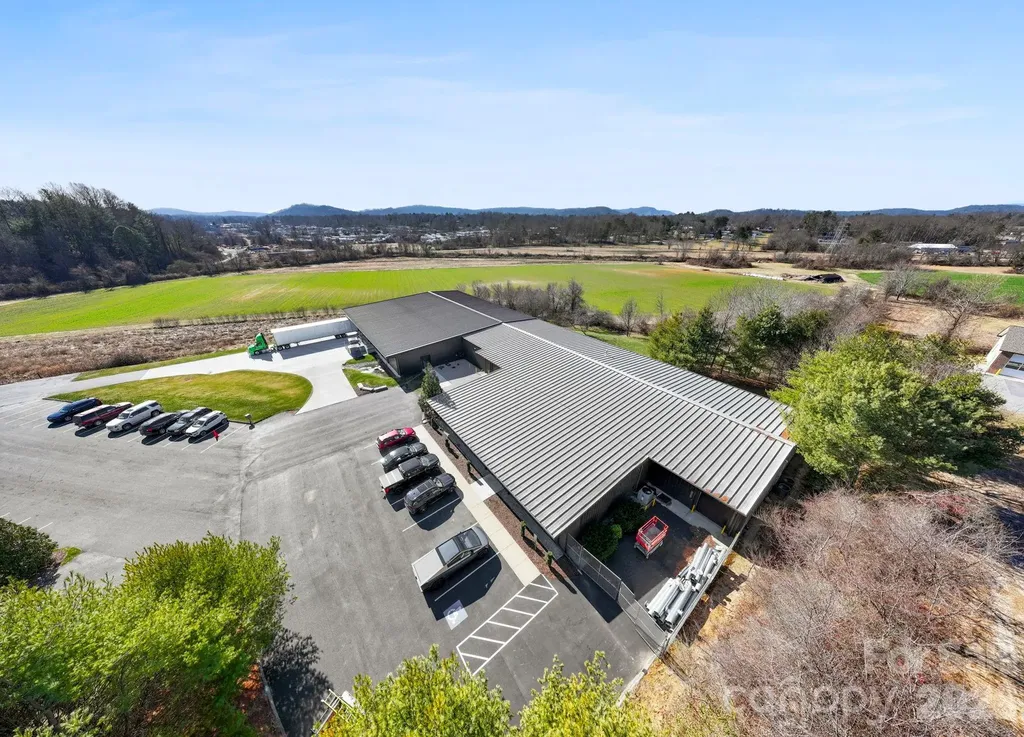
Move in Ready! 24,000 SF Modern Industrial Facility | Prime I-26 Location | Appleland Business Park | Hendersonville, NC This 24,000-square-foot industrial facility is strategically located in the Appleland Business Park, one of the most active and fastest-growing commercial districts in Hendersonville, North Carolina. Positioned just off Interstate 26 at Upward Road, the property offers exceptional local and regional connectivity, making it ideal for manufacturing, distribution, logistics, or owner-operator users seeking efficient access throughout Western North Carolina and the Southeast. The building consists of approximately 12,000 SF constructed in 2001, with an additional 12,000 SF expansion completed in 2025, delivering modern construction, updated systems, and a highly functional layout. Improvements include approximately 3,000 SF of office space and 21,000 SF of clear-span warehouse, providing open-concept flexibility for a wide range of industrial operations. Infrastructure features include three-phase power with 800 amps, natural gas, two loading docks, and one overhead drive-in door, supporting high-power and logistics-intensive users. The entire facility is fully climate-controlled, ADA compliant, and equipped with a new bi-directional amplifier (BDA) system, enhancing operational reliability and safety. The site offers 40 striped parking spaces, with additional land available for expanded parking or future operational needs. The location provides immediate access to Asheville, Greenville, and Spartanburg, positioning the property within a strong regional distribution corridor serving Western North Carolina, Upstate South Carolina, and beyond. With modern expansion, high electrical capacity, dock-high loading, and proximity to major transportation routes, this is a rare opportunity to acquire a move-in-ready industrial asset in one of Hendersonville's most desirable and rapidly developing business parks. Strategically located just off Interstate 26 at Upward Road, the property provides excellent access for deliveries, regional distribution, and employee commuting. This is a rare opportunity to acquire a modern, high-capacity industrial asset in a premier business park with immediate interstate access and strong long-term growth fundamentals.

Listed by David Lee and Tristan Baldwin of Keller Williams Mtn Partners,LLC

$
$
%
$/month over payments
Federal 30-year interest rate: 6.55% last updated on Jul 16, 2026
* All Figures are estimates. Check with your bank or proposed mortgage company for actual interest rates.
This product uses the FRED® API but is not endorsed or certified by the Federal Reserve Bank of St. Louis.

Save FavoriteSchedule TourAsk A QuestionMore Details

5742 Nc Highway 194 S Banner Elk NC 28604

Banner Elk, NC5742 Nc Highway 194 S

Price$4,900,000

Est. Mortgage: $/month

MLS Number CAR4309269

  • Residential
  • Bedrooms 6
  • Bathroom 7
  • Square Feet 8,672
  • Acreage 15.21

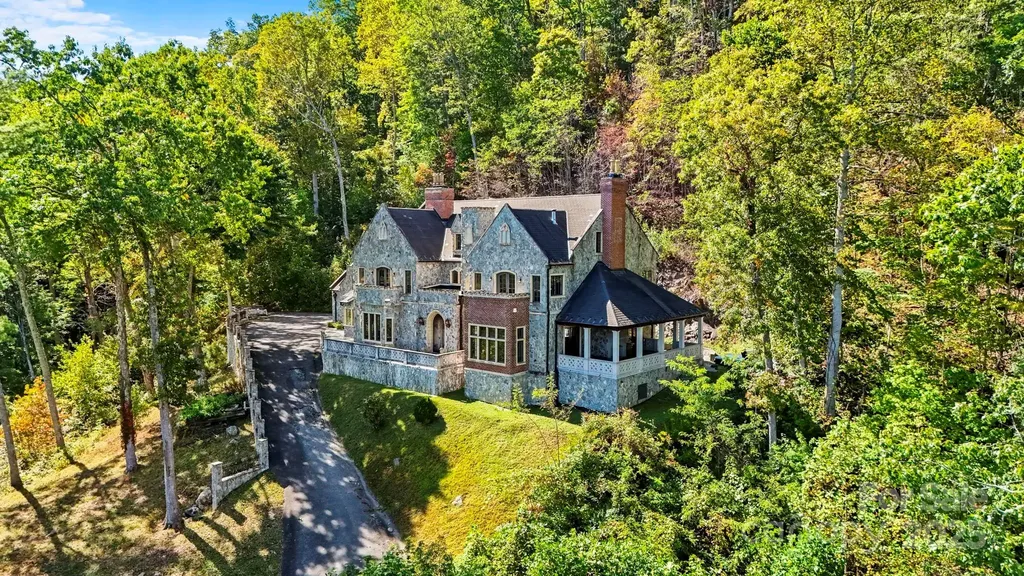
The Castle at Valle Crucis: This extraordinary compound features the rare assemblage of over 15 acres near the heart of the desirable Valle Crucis community, with a unique and majestic English Manor home with long-range, layered views of the surrounding Blue Ridge Mountains and pastures of Valle Crucis. Designed as a true replica of a Manor in Great Britain by William McLaughren, this one-of-a-kind estate features stone and building materials from around the world, as well as antique features and furnishings such as 17th to 19th century fireplaces, 500+ year-old arched entry doors from an English church, and even a chandelier imported from Princeton University, among others - see features list for more details on this unique offering. Resting at an elevation of over 3,400 feet, the property overlooks Grandfather Mountain and Howard's Knob, but features access off a paved, state-maintained road and is just 15 minutes from Boone, Banner Elk, and ski slopes at Sugar Mountain. With an impressive rental history, this home is offered fully furnished while in an established rental program, providing incredible investment potential, but would also make for a perfect mountain getaway or full-time residence. From the stone patio at the front of the home, step into the formal foyer with 24-foot soaring ceilings, adjacent to the large Great Room with a stone fireplace, antique chandeliers, and access to a covered stone patio- also with a fireplace and offering a hot tub & long-range, layered views. The chef's kitchen, also with a fireplace, offers granite counters, high-end stainless steel appliances, a dining area, and a walk-in pantry, and is adjacent to a sunroom/observatory with vaulted ceilings and a spacious laundry room with access to the oversized, two-car attached garage. The walk-in level also features a library and billiards room able to house 1,800 books (and with a plaster tracery ceiling imported from Great Britain), a formal dining room, a half bath, and a bedroom with an ensuite bathroom (one-level living!). Upstairs, the primary suite offers a private stone balcony, fireplace, walk-in closet, and bathroom with dual vanities, a soaking tub, and a tiled shower. Four additional suites exist on the second level (one also with a private stone balcony, and two being a Jack-n-Jill suite connected by one bathroom). Mahogany doors throughout were imported from England and are over 100 years old, adding antique charm, while modern amenities like an elevator to the first and second levels offer comfort and convenience. Upstairs, on the third level, find a spacious living room with game tables, a theater area, and an exercise area, along with a half bath. Additional amenities: 12-foot ceilings throughout, whole-house generator, interior & exterior sound system, water filtration system, whole-house generator, air scrubber & UV light for HVAC system. The existing driveway is fairly steep and winding; the seller is in the process of starting construction on a new portion of the driveway to eliminate the steepest turns.

Listed by Jay Vincent of Berkshire Hathaway HomeServices Vincent Properties

$
$
%
$/month over payments
Federal 30-year interest rate: 6.55% last updated on Jul 16, 2026
* All Figures are estimates. Check with your bank or proposed mortgage company for actual interest rates.
This product uses the FRED® API but is not endorsed or certified by the Federal Reserve Bank of St. Louis.

Virtual TourSave FavoriteSchedule TourAsk A QuestionMore Details

1213 Rhyne Road Charlotte NC 28214

Charlotte, NC1213 Rhyne Road

Price$4,900,000

Est. Mortgage: $/month

MLS Number CAR4385522

  • Land
  • Acreage 17.66
  • County Mecklenburg

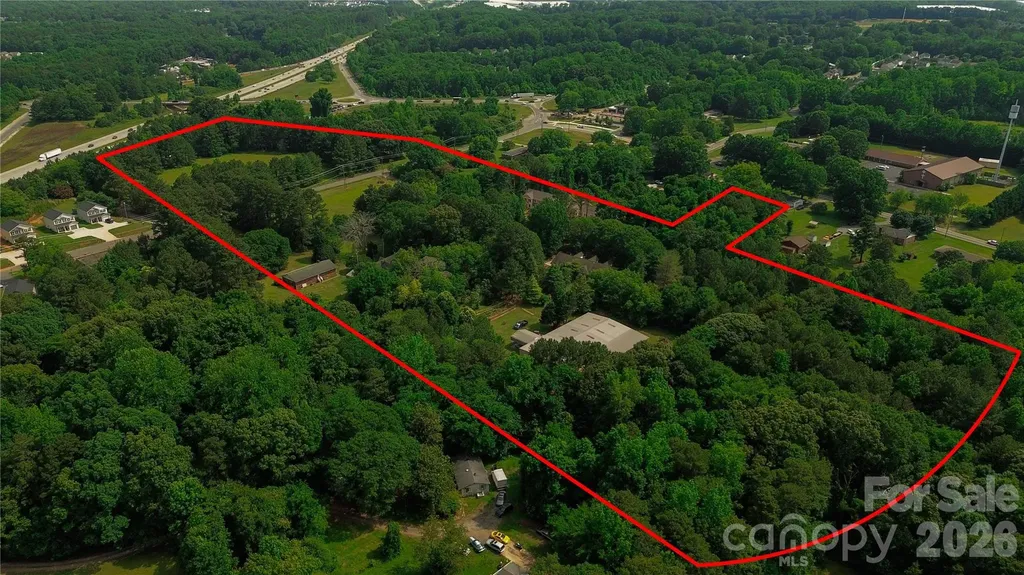
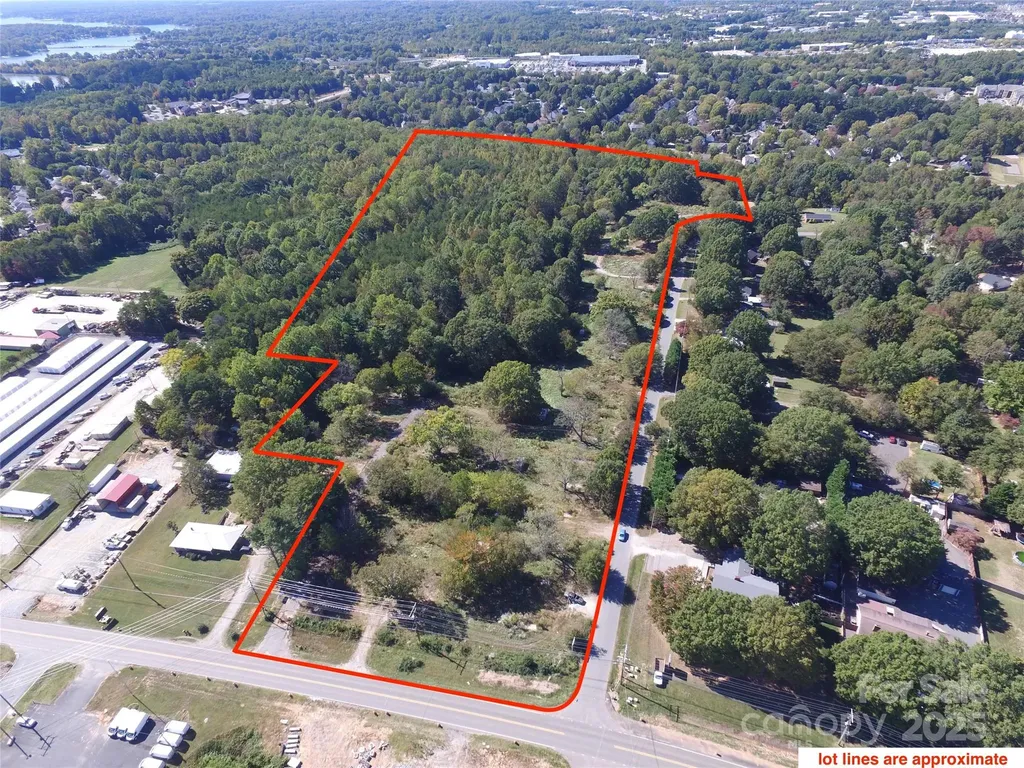
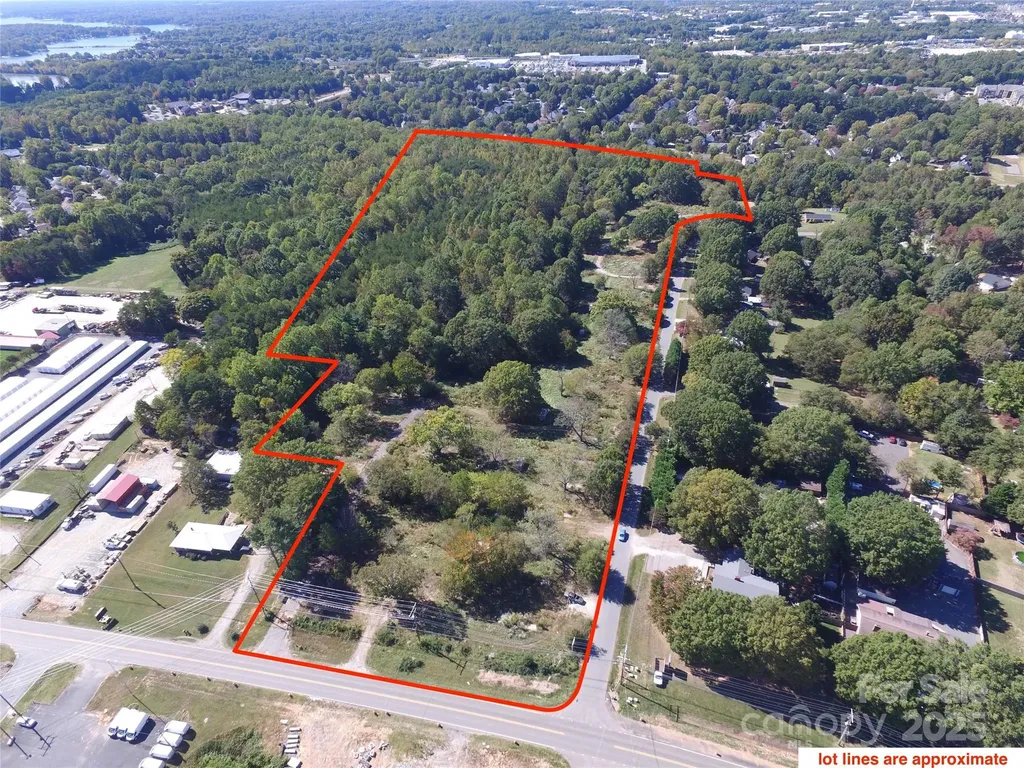
17.66 Acres +/- Prime Development Opportunity - Dilling Assemblage | Charlotte, NC Rare opportunity to acquire a strategically located assemblage in one of Charlotte's rapidly expanding growth corridors. The Dilling Assemblage consists of multiple contiguous parcels currently zoned N1-A and N1-B, offering significant frontage, strong accessibility, and exceptional long-term development potential. Preliminary conversations with City of Charlotte planning staff have indicated potential support for higher-density residential and/or commercial urban plan rezoning concepts, particularly when presented with a creative development plan designed to meet both current and future community needs. This creates a compelling opportunity for builders, developers, and investors seeking a large-scale project in a rapidly evolving area of Charlotte. The property is ideally positioned within minutes of the U.S. National Whitewater Center, major transportation corridors, employment hubs, retail growth, and expanding residential development. The location continues to benefit from strong population growth and increasing demand for housing, mixed-use environments, and neighborhood-serving commercial services. Water, sewer, natural gas, and fiber infrastructure are currently located roadside along the property, further enhancing the site's development potential. Key Highlights: o Approx. 17.66 acres +/- o Multi-parcel assemblage with substantial development scale o Current zoning includes N1-A and N1-B o Preliminary discussions suggest potential rezoning opportunities for higher-density and commercial urban plan concepts o Excellent opportunity for creative mixed-use or residential development o Favorable topography and strong access o Located near major growth corridors and employment centers o Minutes to the U.S. National Whitewater Center o Two existing rental homes currently producing income o Two additional owner-occupied homes could potentially be leased during planning and entitlement phases for interim revenue generation o No known long-term lease encumbrances impacting redevelopment flexibility Don't miss the fly-over video showcasing the assemblage, surrounding growth, roadway access, and nearby development activity. IMPORTANT: Do not enter, walk, or tour the property without a confirmed appointment. Owners and tenants currently occupy the properties. All site visits and showings must be coordinated and approved in advance. No interior tours of tenant-occupied or owner-occupied homes permitted until OTP (Offer to Purchase) or LOI (Letter of Intent) phase. Buyer to verify acreage, zoning, utility availability, development suitability, and future rezoning potential.

Listed by John DiCristo of Ivester Jackson Christie's

$
$
%
$/month over payments
Federal 30-year interest rate: 6.55% last updated on Jul 16, 2026
* All Figures are estimates. Check with your bank or proposed mortgage company for actual interest rates.
This product uses the FRED® API but is not endorsed or certified by the Federal Reserve Bank of St. Louis.

Save FavoriteSchedule TourAsk A QuestionMore Details

3386 Governors Island Drive Denver NC 28037

Denver, NC3386 Governors Island Drive

Price$4,900,000

Est. Mortgage: $/month

MLS Number CAR4370065

  • Residential
  • Bedrooms 4
  • Bathroom 6
  • Square Feet 7,100
  • Acreage 0.68

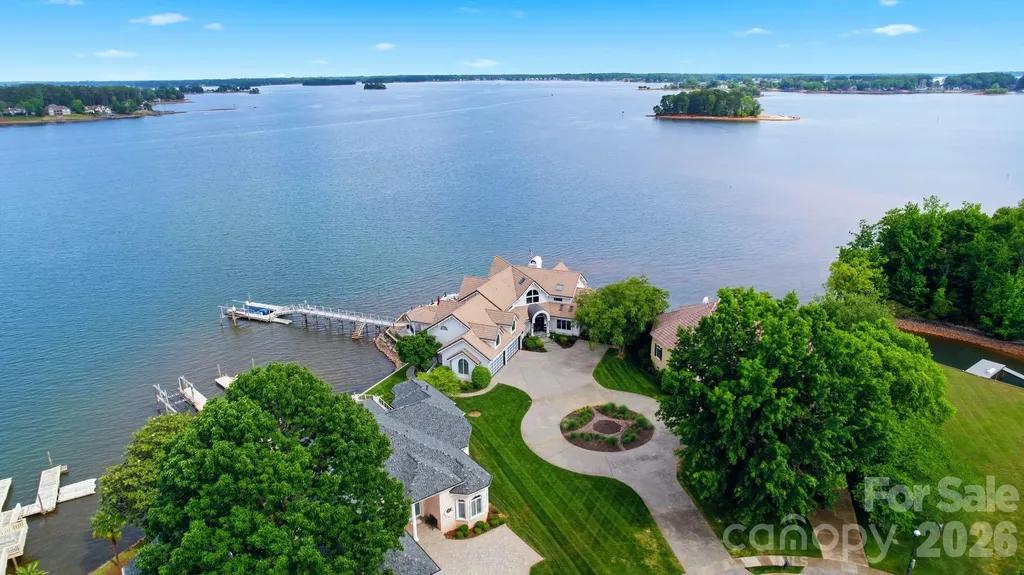
Widely regarded as the most iconic residence on Governors Island, this extraordinary contemporary post-and-beam masterpiece offers a rare blend of architectural significance, modern luxury, and commanding panoramic views of Lake Norman. Designed by renowned architect Randy Basselman, the home is perfectly positioned on a private point lot within the exclusive gated community to maximize breathtaking water vistas and unparalleled privacy. Walls of glass, soaring post-and-beam design, and sophisticated contemporary finishes create a seamless connection between indoor and outdoor living. Offering 4 spacious bedrooms, 5 full baths, and 1 half bath, the residence was thoughtfully designed for both grand-scale entertaining and refined everyday living. At the heart of the home, the gourmet kitchen showcases premium integrated appliances, a Wolf gas range, custom curved cabinetry, and striking designer details. Recently enhanced, the expansive bonus/recreation space now features beautiful hardwood flooring, an updated bar area, and an additional flex space ideal for a private office, creative studio, or executive workspace. Designed to entertain effortlessly, the home offers multiple gathering spaces both inside and out, allowing for intimate evenings, large-scale celebrations, and everything in between. Interior appointments include a dramatic grand foyer, designer lighting, custom remote-controlled roller shades, wet bar, and living spaces curated around the stunning lake backdrop. Outside, resort-inspired amenities create the ultimate waterfront retreat. Enjoy a poolside cabana, hot tub, expansive outdoor entertaining areas, 266 feet of pristine shoreline, and a private dock offering direct access to the best of Lake Norman living. A 4-car garage with sleek Clopay frosted glass doors complements the home's bold architectural presence. Situated on a serene .68-acre point lot, this exceptional offering embodies sophistication, privacy, and timeless design - an architectural jewel and one of Lake Norman's most distinguished waterfront estates.

Listed by Susan Dolan of Ivester Jackson Christie's

$
$
%
$/month over payments
Federal 30-year interest rate: 6.55% last updated on Jul 16, 2026
* All Figures are estimates. Check with your bank or proposed mortgage company for actual interest rates.
This product uses the FRED® API but is not endorsed or certified by the Federal Reserve Bank of St. Louis.

Save FavoriteSchedule TourAsk A QuestionMore Details

280 Walnut Hollow Road Brevard NC 28712

Brevard, NC280 Walnut Hollow Road

Price$4,900,000

Est. Mortgage: $/month

MLS Number CAR4404211

  • Residential
  • Bedrooms 6
  • Bathroom 6
  • Square Feet 7,234
  • Acreage 62.8

Set along the French Broad River with the Blue Ridge Mountains as a backdrop, this gated farm estate spans 62.8 acres of some of Transylvania County's most beautiful land. It is a rare offering for buyers seeking privacy, scale, and genuine mountain living without sacrificing craftsmanship or comfort. Three car garage also has a one bedroom apartment. The custom built main residence offers 4 bedrooms and 4.5 baths, anchored by a main level owner's suite with a spa like bath and generous walk in closets. Eleven foot ceilings on the main level and ten foot ceilings below give the home an airy, substantial feel throughout. Three inch oak floors and custom wood shutters run through the main living spaces, while the den features slate flooring. A great room with a vented gas fireplace opens to a chef's kitchen and adjoining sunroom, all framed by long range mountain views. Just off the main level, a wraparound Ipe deck extends the living space outdoors, centered around a wood burning fireplace with a gas starter. The finished daylight basement holds the remaining bedrooms along with a spacious family room ideal for entertaining, opening onto a flagstone patio with a firepit and its own view of the river valley and mountains. A three car garage on the main house includes a guest en suite above it. A second heated garage connects to a private guest house with 2 bedrooms and 2 baths, a full kitchen, living room, and a bonus room or office, ideal for visiting family or a private retreat. Outside, the property unfolds into pasture, raised garden beds, an orchard of fruit trees and berries, and a peaceful pond. Multiple barns offer storage and utility space, with the potential to be converted for horses. Three wells serve the property, and a portion of the pasture lies within the floodway and floodplain, contributing to the rich, fertile bottomland that has long made this stretch of the French Broad ideal for farming and grazing. This is countryside living at its finest, just minutes from downtown Brevard's trails, galleries, music, and community that make this corner of the Blue Ridge so special.

Listed by Billy Harris of Howard Hanna Beverly-Hanks Brevard South

$
$
%
$/month over payments
Federal 30-year interest rate: 6.55% last updated on Jul 16, 2026
* All Figures are estimates. Check with your bank or proposed mortgage company for actual interest rates.
This product uses the FRED® API but is not endorsed or certified by the Federal Reserve Bank of St. Louis.

Save FavoriteSchedule TourAsk A QuestionMore Details

18632 Nantz Road Cornelius NC 28031

Cornelius, NC18632 Nantz Road

Price$4,899,000

Est. Mortgage: $/month

MLS Number CAR4400219

  • Residential
  • Bedrooms 7
  • Bathroom 9
  • Square Feet 6,850
  • Acreage 4.4

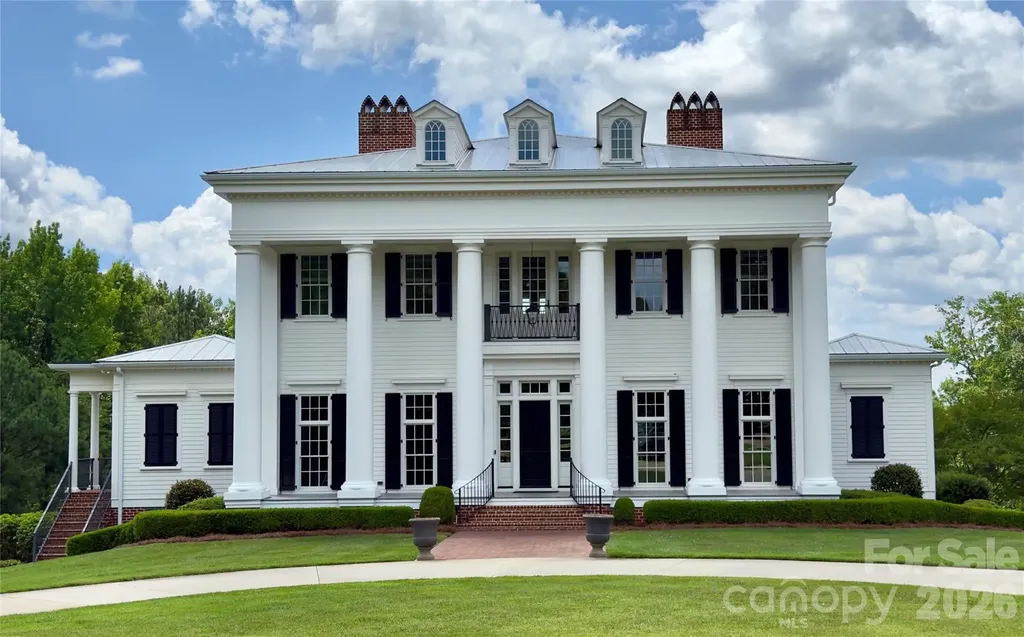
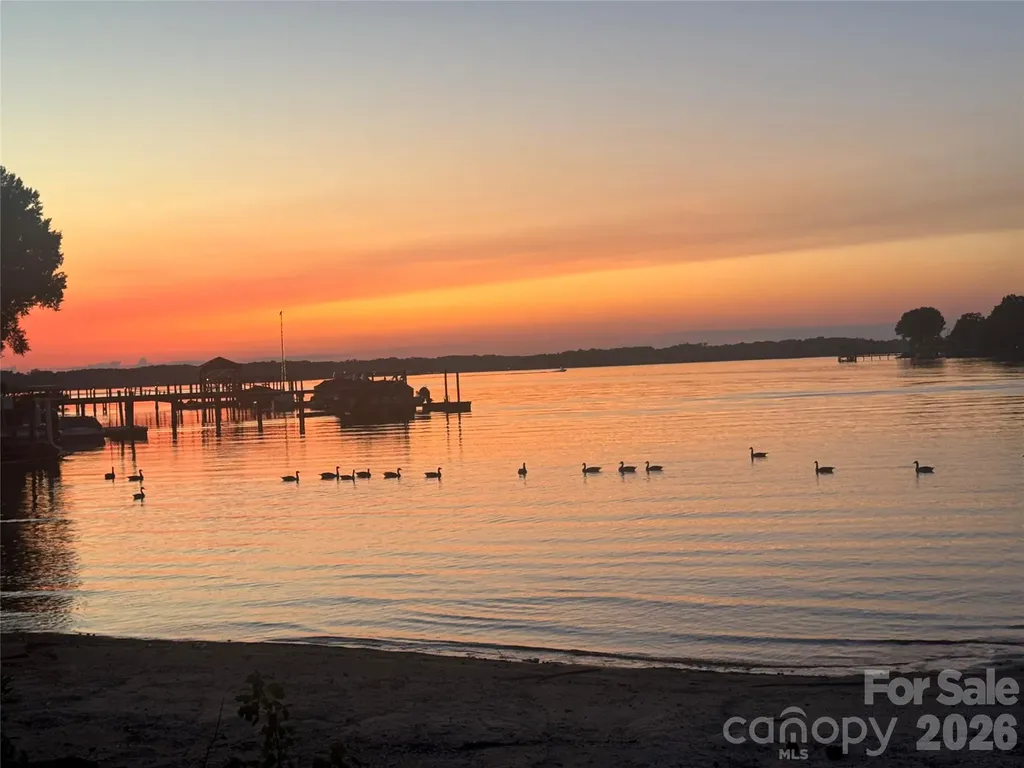
An extraordinary architect-designed Lake Norman waterfront estate where timeless craftsmanship meets modern luxury. Built in 2017 on 4.4 private waterfront acres, this historically-accurate and inspired custom home offers approximately 6,850 heated square feet across three finished levels, plus a walk-in attic ready for future expansion. Designed for both grand entertaining and everyday living, the home features 7 bedrooms, 7 full baths, 2 half baths, soaring 11-foot ceilings, three fireplaces (one is a large wood burning model with swinging cooking arm), RIM locks throughout the home (skeleton keys), formal living and dining rooms, a handsome library/office with custom built-ins, homework/craft room, billiards room, poker room, dedicated home theater, fitness room, and a walk-out lower level complete with a well-appointed custom wet bar. The chef's kitchen is appointed with a Wolf gas range, separate Sub-Zero refrigerator and freezer, custom cabinetry, and exceptional finishes throughout. The main-level owner's suite provides a private retreat, while an elevator shaft has already been incorporated into the design for future accessibility. The master-craftsman stairway has a continuous handrail that travels throughout all 4 stories leading from the basement to the walk-in attic. Outdoor living is equally impressive with over 2,200 square feet of covered porches overlooking the water, an oversized custom saltwater heated pool and spa, pool lanai with a full bathroom, brick fire pit, water fountain feature (winterized), and professionally landscaped grounds accented by mature crape myrtles and white vinyl horse fencing. A circular driveway, four-car garage, and 40-foot RV cover provide exceptional convenience. Enjoy the best of Lake Norman with a covered dock, double jet ski lift (convertible for a boat lift), dredged cove, riprap shoreline, and city water and sewer. Custom constructed with impressive 27-foot architectural columns on the front and rear, this one-of-a-kind residence delivers unmatched quality, privacy, and waterfront living. A rare opportunity to own one of Lake Norman's most distinctive custom estates.

Listed by Debbie Porth of Carolinas Signature Property Management LLC

$
$
%
$/month over payments
Federal 30-year interest rate: 6.55% last updated on Jul 16, 2026
* All Figures are estimates. Check with your bank or proposed mortgage company for actual interest rates.
This product uses the FRED® API but is not endorsed or certified by the Federal Reserve Bank of St. Louis.

Save FavoriteSchedule TourAsk A QuestionMore Details

110 Perrien Park Loop Mooresville NC 28117

Mooresville, NC110 Perrien Park Loop

Price$4,895,000

Est. Mortgage: $/month

Active With Contract

MLS Number CAR4277764

  • Land
  • Acreage 27.2
  • County Iredell

Twenty-seven acres in Mooresville in a Prime location right off Highway 21 at exit 33, with unbeatable access to shopping, restaurants, and grocery stores. The front one-and-a-half to two acres are zoned Community Commercial, perfect for business ventures, while the rear acreage is zoned RLS, offering flexibility for development. This fabulous tract is minutes from Lowe's headquarters, Langtree, and downtown Mooresville's vibrant core. Public water and sewer are readily available, making this an ideal opportunity for investors or developers looking to capitalize on a growing area.

Listed by Chris Myatt and Jerry Gardner of Howard Hanna Allen Tate Lake Norman

$
$
%
$/month over payments
Federal 30-year interest rate: 6.55% last updated on Jul 16, 2026
* All Figures are estimates. Check with your bank or proposed mortgage company for actual interest rates.
This product uses the FRED® API but is not endorsed or certified by the Federal Reserve Bank of St. Louis.

Save FavoriteSchedule TourAsk A QuestionMore Details

110 Perrien Park Loop Mooresville NC 28117
Active With Contract

MLS Number CAR4277975

  • Commercial
  • Acreage 27.2

Twenty-seven acres in Mooresville in a Prime location right off Highway 21 at exit 33, with unbeatable access to shopping, restaurants, and grocery stores. The front one-and-a-half to two acres are zoned Community Commercial, perfect for business ventures, while the rear acreage is zoned RLS, offering flexibility for development. This fabulous tract is minutes from Lowe's headquarters, Langtree, and downtown Mooresville's vibrant core. Public water and sewer are readily available, making this an ideal opportunity for investors or developers looking to capitalize on a growing area.

Listed by Chris Myatt and Jerry Gardner of Howard Hanna Allen Tate Lake Norman

$
$
%
$/month over payments
Federal 30-year interest rate: 6.55% last updated on Jul 16, 2026
* All Figures are estimates. Check with your bank or proposed mortgage company for actual interest rates.
This product uses the FRED® API but is not endorsed or certified by the Federal Reserve Bank of St. Louis.

Save FavoriteSchedule TourAsk A QuestionMore Details

21422 Bethel Church Road Cornelius NC 28031

Cornelius, NC21422 Bethel Church Road

Price$4,888,400

Est. Mortgage: $/month

MLS Number CAR4365780

  • Residential
  • Bedrooms 4
  • Bathroom 5
  • Square Feet 5,692
  • Acreage 0.87

Incredible, vast, waterfront views, from one of the last, pristine lots on LKN. The hallmark of this Modern English Arts & Craft hm has abundance of natural light, showcasing long range views & offers the newest design features. The experience begins w/custom made arched front door & its openness, to the 12' white oak beamed ceiling @ family/dining rm. Kitchen w/com appliances, quarter sawn white oak island & 12' ceiling. The primary suite, features private outdoor courtyard that serves as a conduit of light from the bath & bedroom, while maintaining beautiful views. Retire to the lounge w/guests, where the entertainment bar & wine cellar are a key feature. Travel upstairs, via the stair tower, to 3 large en suites w/large views. The upper floor enjoys a library & bonus rm. No HOA!! Don't miss this rare opportunity to build your dream home on LKN! This home is a proposed floorplan & design, according to specs, adjustments can be made as needed/desired. There is also an additional land/lot listing for this parcel and can be viewed using MLS#4397397. The land/lot listing is for $2,300.00 and can be purchased separately. The last five photos are historical photos shortly after Lake Norman was built. The barn currently on the property was built in 1956, and the property has remained in the family since before the barn was built. This is a great opportunity to purchase some very special waterfront.

Listed by Kathy Day of Southern Homes of the Carolinas,Inc

$
$
%
$/month over payments
Federal 30-year interest rate: 6.55% last updated on Jul 16, 2026
* All Figures are estimates. Check with your bank or proposed mortgage company for actual interest rates.
This product uses the FRED® API but is not endorsed or certified by the Federal Reserve Bank of St. Louis.

Save FavoriteSchedule TourAsk A QuestionMore Details

316 S Braeside Court Asheville NC 28803

Asheville, NC316 S Braeside Court

Price$4,875,000

Est. Mortgage: $/month

MLS Number CAR4381406

  • Residential
  • Bedrooms 5
  • Bathroom 7
  • Square Feet 9,522
  • Acreage 2.51

Set atop a private ridge in Biltmore Park, this privately gated European-inspired estate spans 2.51 acres of level, professionally landscaped grounds with seasonal Blue Ridge Mountain views. Thoughtfully re-imagined by the owner, the home has been curated with a more transitional aesthetic that blends timeless architectural character with a lighter, more modern approach to luxury living. Within one of Asheville's sought-after communities, the property offers exceptional privacy alongside prized walkability, community amenities and access to top-rated schools. The grand two-story foyer introduces refined interiors, anchored by a spiral staircase, floor-to-ceiling fireplace and expansive windows that maximize natural light. Designed for seamless indoor-outdoor living, the main gathering area opens to a private poolside retreat with a newly refinished swimming pool, spa, pool house, covered porch and hard-scaped entertaining areas. The main-level owner's wing features newly installed black walnut hardwood floors, a sitting parlor with marble fireplace, and a spa-style bath complete with backlit Cristallo quartzite, whirlpool tub, heated floors, marble walk-in shower, dual vanities, dual closets and discreet in-suite laundry. The fully redesigned kitchen was created to serve as a functional gathering space and a refined focal point of the home. Custom cabinetry, new appliances, a tower wine refrigerator, statement range hood, and layered granite and quartzite surfaces create a sophisticated yet welcoming aesthetic. Seamlessly connected to the fireside keeping room and outdoor entertaining areas, the space was designed for effortless everyday living and hosting alike. The upper level includes four en-suite bedrooms, a bonus room and a second large laundry room. A cobblestone circular drive leads to a three-car attached garage and a detached two-car garage with an additional finished flex space above. Offering privacy and proximity, this residence is minutes from Biltmore Park Town Square, the Blue Ridge Parkway, Asheville Regional Airport and premier Asheville shopping and dining. For those seeking a luxury estate with mountain views and architectural distinction, this Biltmore Park residence delivers elegance, scale and lifestyle integration.

Listed by Sandi AuBuchon of Premier Sotheby’s International Realty

$
$
%
$/month over payments
Federal 30-year interest rate: 6.55% last updated on Jul 16, 2026
* All Figures are estimates. Check with your bank or proposed mortgage company for actual interest rates.
This product uses the FRED® API but is not endorsed or certified by the Federal Reserve Bank of St. Louis.

Save FavoriteSchedule TourAsk A QuestionMore Details

145 Kalmia Drive Asheville NC 28804

Asheville, NC145 Kalmia Drive

Price$4,875,000

Est. Mortgage: $/month

MLS Number CAR4394362

  • Residential
  • Bedrooms 4
  • Bathroom 6
  • Square Feet 7,014
  • Acreage 6

Commanding an extraordinary mountaintop setting just off the Blue Ridge Parkway, this exceptional custom estate is a rare expression of refined mountain living. Set on approximately six private acres, the property captures breathtaking panoramic views that stretch for miles, creating an unforgettable backdrop in every season. Thoughtfully designed outdoor living spaces, including multiple seating areas and fire pits, invite quiet mornings, unforgettable sunsets and effortless entertaining surrounded by the beauty of the mountains. Natural light pours through expansive windows, beginning in the welcoming entry foyer that doubles as a sun-filled sitting room. Beyond, soaring vaulted ceilings define the dramatic great room, where an open balcony above and walls of glass create an impressive sense of space while keeping the extraordinary views at the forefront. Designed for both everyday living and exceptional entertaining, the chef's kitchen is appointed with premium Wolf appliances, a commercial-grade salamander, a steam oven and an impeccably equipped butler's pantry. Just beyond, an intimate viewing room offers one of the home's most captivating spaces, where every window frames the surrounding mountain landscape. The main-level primary suite provides a peaceful retreat with custom barn-door closets and tranquil views. Upstairs, two spacious guest suites, two full baths and a versatile bonus room offer exceptional accommodations, while a richly appointed office provides an inspiring workspace. The lower level features a generous recreation room and half bath. The estate also includes an attached two-car garage, as well as a separate three-car garage connected by a covered walkway. Above, a beautifully finished private apartment with its own bedroom, bath, living room and kitchen offers ideal accommodations for guests, extended family or a caretaker. A home of remarkable craftsmanship and enduring elegance, this is a place where architecture and landscape exist in perfect harmony, offering extraordinary privacy, exceptional amenities and one of the area's most spectacular mountain settings ready for you to call it home.

Listed by Marilyn Wright of Premier Sotheby’s International Realty

$
$
%
$/month over payments
Federal 30-year interest rate: 6.55% last updated on Jul 16, 2026
* All Figures are estimates. Check with your bank or proposed mortgage company for actual interest rates.
This product uses the FRED® API but is not endorsed or certified by the Federal Reserve Bank of St. Louis.

Save FavoriteSchedule TourAsk A QuestionMore Details

Broker Reciprocity MLS Grid Logo © 2026 Listings courtesy of Canopy MLS as distributed by MLS GRID. IDX information is provided exclusively for consumers’ personal non-commercial use and may not be used for any purpose other than to identify prospective properties consumers may be interested in purchasing. The IDX data is deemed reliable but is not guaranteed by MLS GRID and may be subject to an end user license agreement prescribed by the Member Participant’s applicable MLS.  Based on information submitted to the MLS GRID as of July 22, 2026 8:46 AM UTC . All data is obtained from various sources and may not have been verified by broker or MLS GRID. Supplied Open House Information is subject to change without notice. All information should be independently reviewed and verified for accuracy. Properties may or may not be listed by the office/agent presenting the information. Some IDX listings have been excluded from this website.