and narrow your search. If you have fewer than 200 results, you can save your search.

Old Fort NC

r=277-288
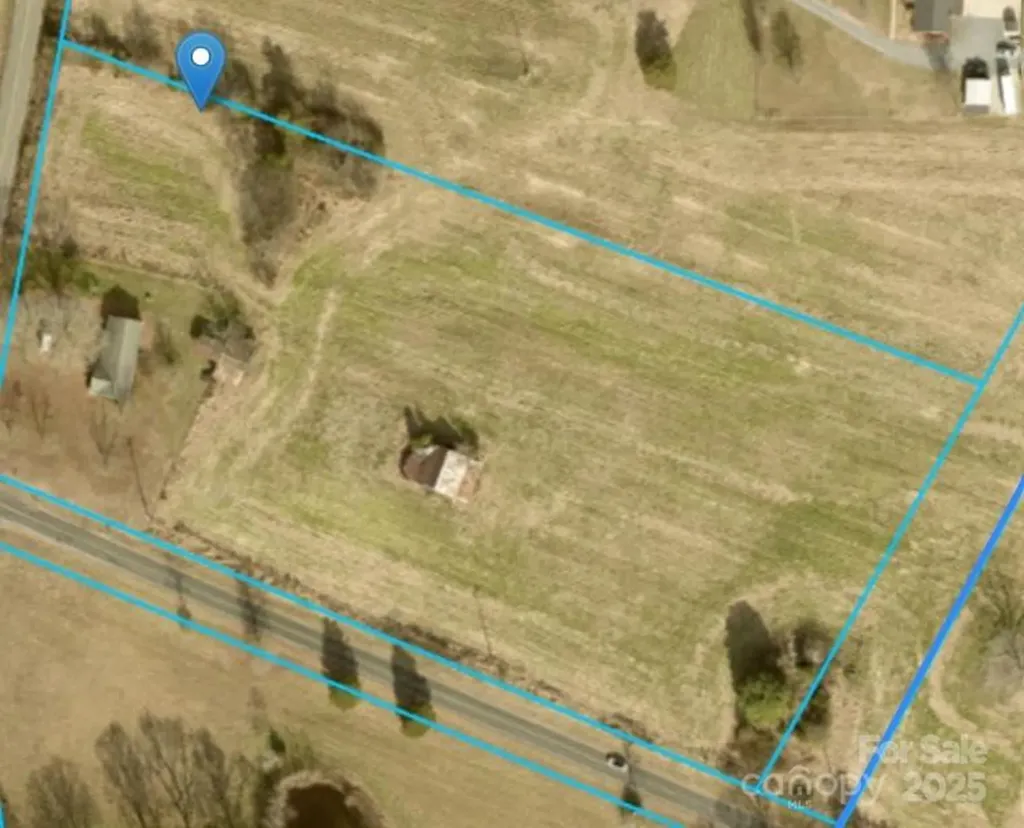
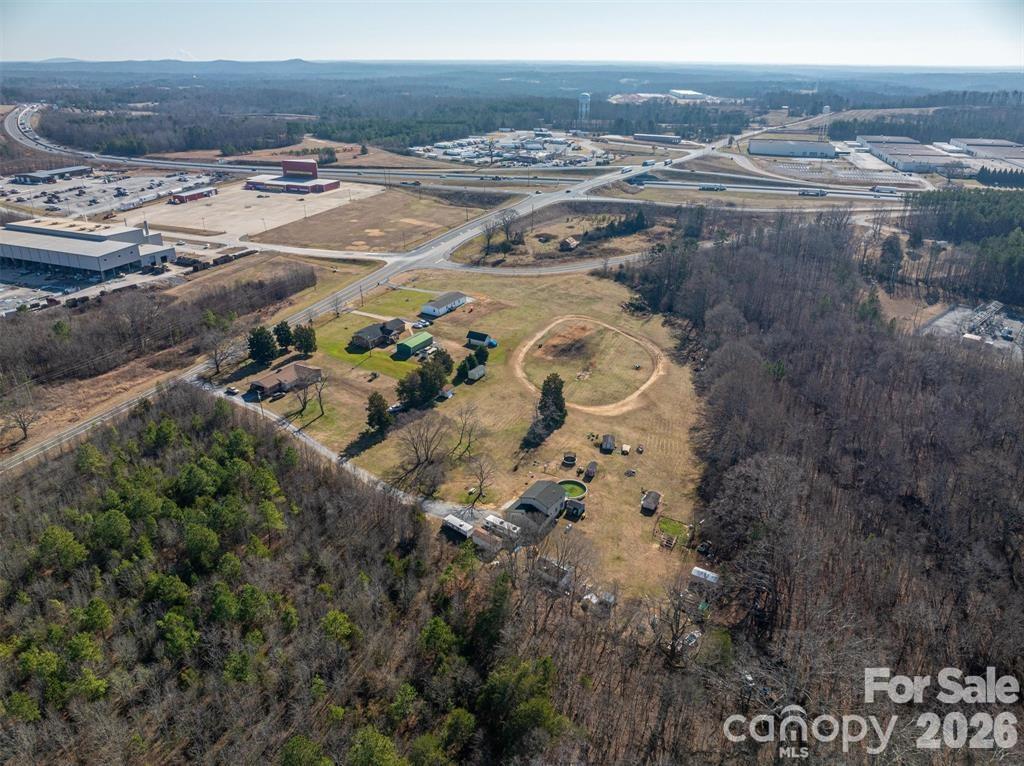
4120 Myers Road Monroe NC 28110
Active With Contract

MLS Number CAR3895783

  • Commercial
  • Acreage 30.45

City water on site and sewer can be requested from the City of Monroe. Minutes to the Monroe Bypass and 800 feet away to Highway 74. Current zoning has 30+/- acres zoned CC-MX1. Numerous possibilities exist. Parcel numbers include #09336018, #09336018C, 09336018G

Listed by Jay Ross and Garrett Ross of Keller Williams Select

$
$
%
$/month over payments
Federal 30-year interest rate: 6.55% last updated on Jul 16, 2026
* All Figures are estimates. Check with your bank or proposed mortgage company for actual interest rates.
This product uses the FRED® API but is not endorsed or certified by the Federal Reserve Bank of St. Louis.

Save FavoriteSchedule TourAsk A QuestionMore Details

Na Whites Farm Road Statesville NC 28625

Statesville, NCNa Whites Farm Road

Price$4,842,000

Est. Mortgage: $/month

MLS Number CAR4326725

  • Land
  • Acreage 96.84
  • County Iredell

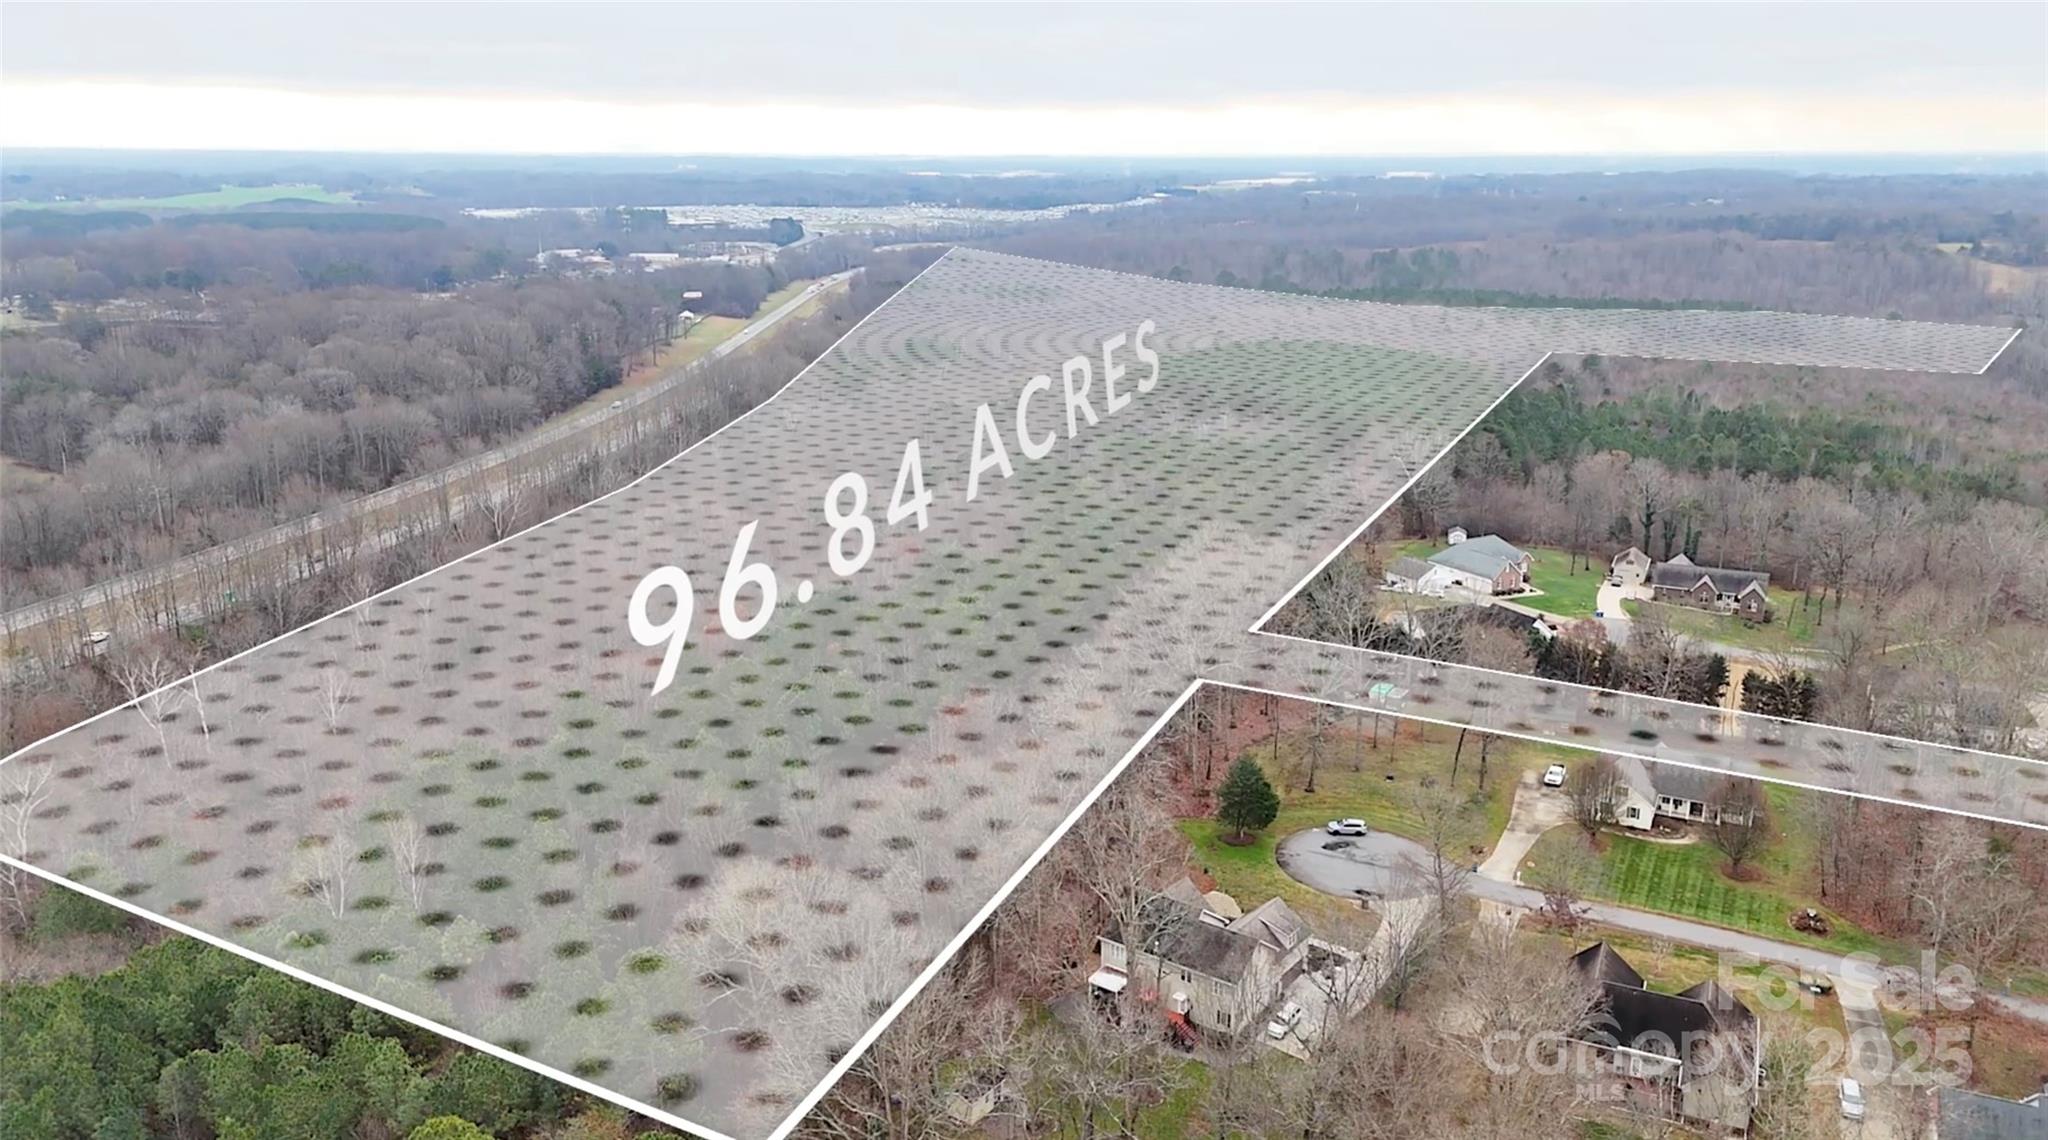
This offering is two separate parcels totaling 96.84 acres. The first track is 94.2 acres (PIN# 34747-72-3118) and the second track is 2.64 acres (PIN# 4747-54-9364). Both tracks are part of a marital trust. There is approximately 4,175 feet of road frontage of I-77 South. The property is just outside Statesville City limits. The lower boundary is through the center of 5th Creek. The track also has a 60 foot access on Whites Farm Rd. The property has the ability to meet a wide variety of needs. Please see our drone footage. Thank you.

Listed by William Allison of Tarheel Realty II (276-268-0544), Bill Long of Carolina Landmark Realty

$
$
%
$/month over payments
Federal 30-year interest rate: 6.55% last updated on Jul 16, 2026
* All Figures are estimates. Check with your bank or proposed mortgage company for actual interest rates.
This product uses the FRED® API but is not endorsed or certified by the Federal Reserve Bank of St. Louis.

Virtual TourSave FavoriteSchedule TourAsk A QuestionMore Details

9141 Hasty Road Laurinburg NC 28352

Laurinburg, NC9141 Hasty Road

Price$4,800,000

Est. Mortgage: $/month

MLS Number CAR4308588

  • Residential
  • Bedrooms 3
  • Bathroom 2
  • Square Feet 2,052
  • Acreage 278.43

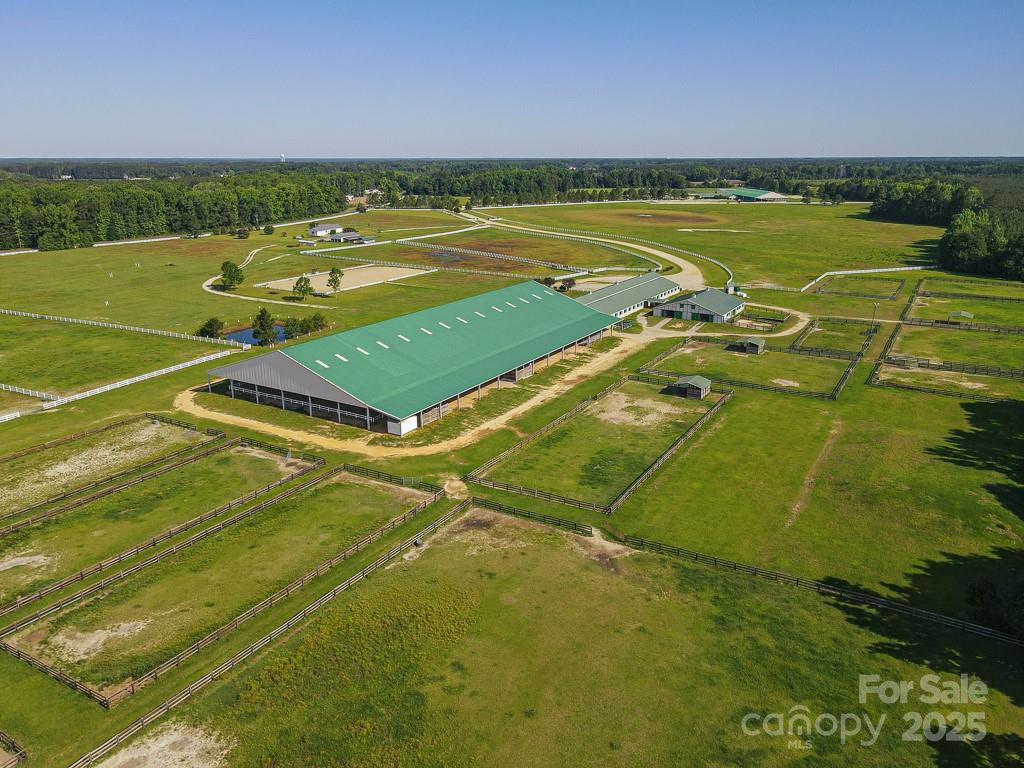
Unlock the potential of this gated 278 acre equestrian facility, designed for both professional & recreational riders alike. Established pastures & turnouts, lined w/pristine white vinyl fencing, create a stunning & functional landscape. The state-of-the-art facility boasts 122 stalls across multiple barns, along w/two covered riding arenas, one indoor arena, one dressage arena, & two outdoor arenas-perfect for training, competitions, & events. The comprehensive infrastructure includes a lounge, office, bathrooms, classrooms, tack rooms, feed rooms, & locker space for boarders, as well as outdoor wash racks for ultimate convenience. A three-bedroom home, detached shop/garage, & ample feed & hay storage complement the property. This breathtaking land is perfectly designed for an event center. Whether for private training, large-scale competitions, or an elite equestrian retreat, this facility offers unparalleled opportunity & versatility. Don't miss your chance to make this yours!

Listed by Pam Matthews of Howard Hanna Allen Tate Winston Salem

$
$
%
$/month over payments
Federal 30-year interest rate: 6.55% last updated on Jul 16, 2026
* All Figures are estimates. Check with your bank or proposed mortgage company for actual interest rates.
This product uses the FRED® API but is not endorsed or certified by the Federal Reserve Bank of St. Louis.

Virtual TourSave FavoriteSchedule TourAsk A QuestionMore Details

9167 Hasty Road Laurinburg NC 28352

Laurinburg, NC9167 Hasty Road

Price$4,800,000

Est. Mortgage: $/month

MLS Number CAR4264636

  • Land
  • Acreage 278.43
  • County Scotland

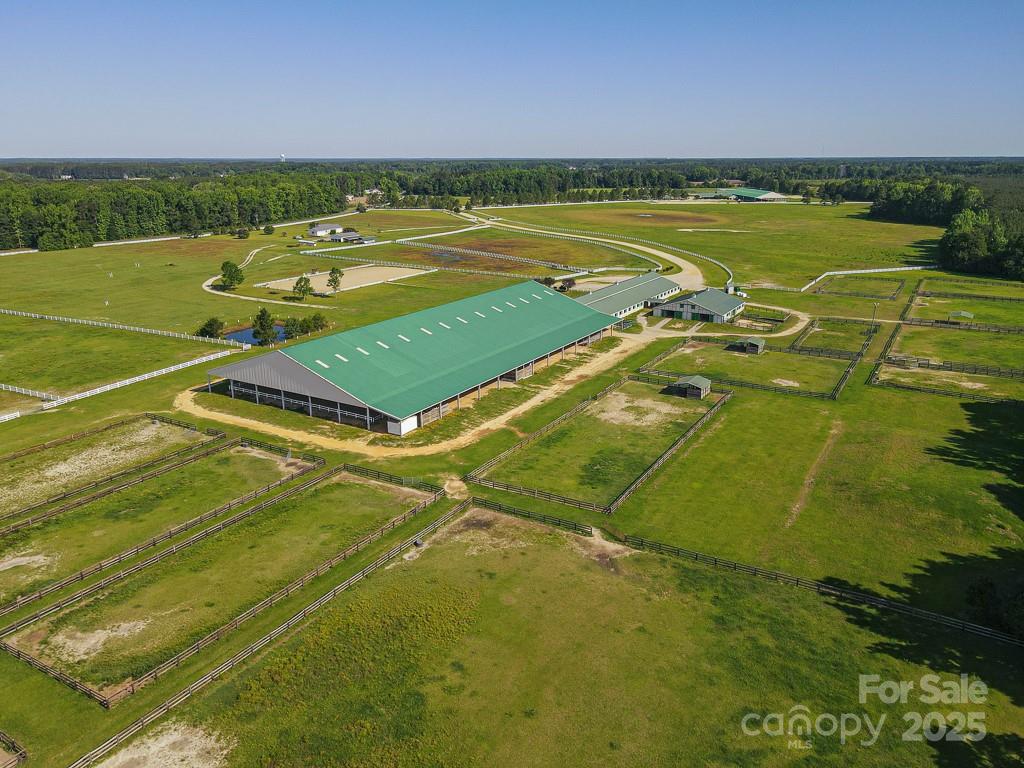
Unlock the potential of this gated 278 acre equestrian facility, designed for both professional & recreational riders alike. Established pastures & turnouts, lined w/pristine white vinyl fencing, create a stunning & functional landscape. The state-of-the-art facility boasts 122 stalls across multiple barns, along w/two covered riding arenas, one indoor arena, one dressage arena, & two outdoor arenas-perfect for training, competitions, & events. The comprehensive infrastructure includes a lounge, office, bathrooms, classrooms, tack rooms, feed rooms, & locker space for boarders, as well as outdoor wash racks for ultimate convenience. A three-bedroom home, detached shop/garage, & ample feed & hay storage complement the property. This breathtaking land is perfectly designed for an event center. Whether for private training, large-scale competitions, or an elite equestrian retreat, this facility offers unparalleled opportunity & versatility. Don't miss your chance to make this yours!

Listed by Pam Matthews of Howard Hanna Allen Tate Winston Salem

$
$
%
$/month over payments
Federal 30-year interest rate: 6.55% last updated on Jul 16, 2026
* All Figures are estimates. Check with your bank or proposed mortgage company for actual interest rates.
This product uses the FRED® API but is not endorsed or certified by the Federal Reserve Bank of St. Louis.

Virtual TourSave FavoriteSchedule TourAsk A QuestionMore Details

109 Roberts Street Asheville NC 28801

MLS Number CAR4366305

  • Commercial
  • Property SubType SHOWROOM/OFFICE
  • Square Feet 20,800
  • Acreage 0.32

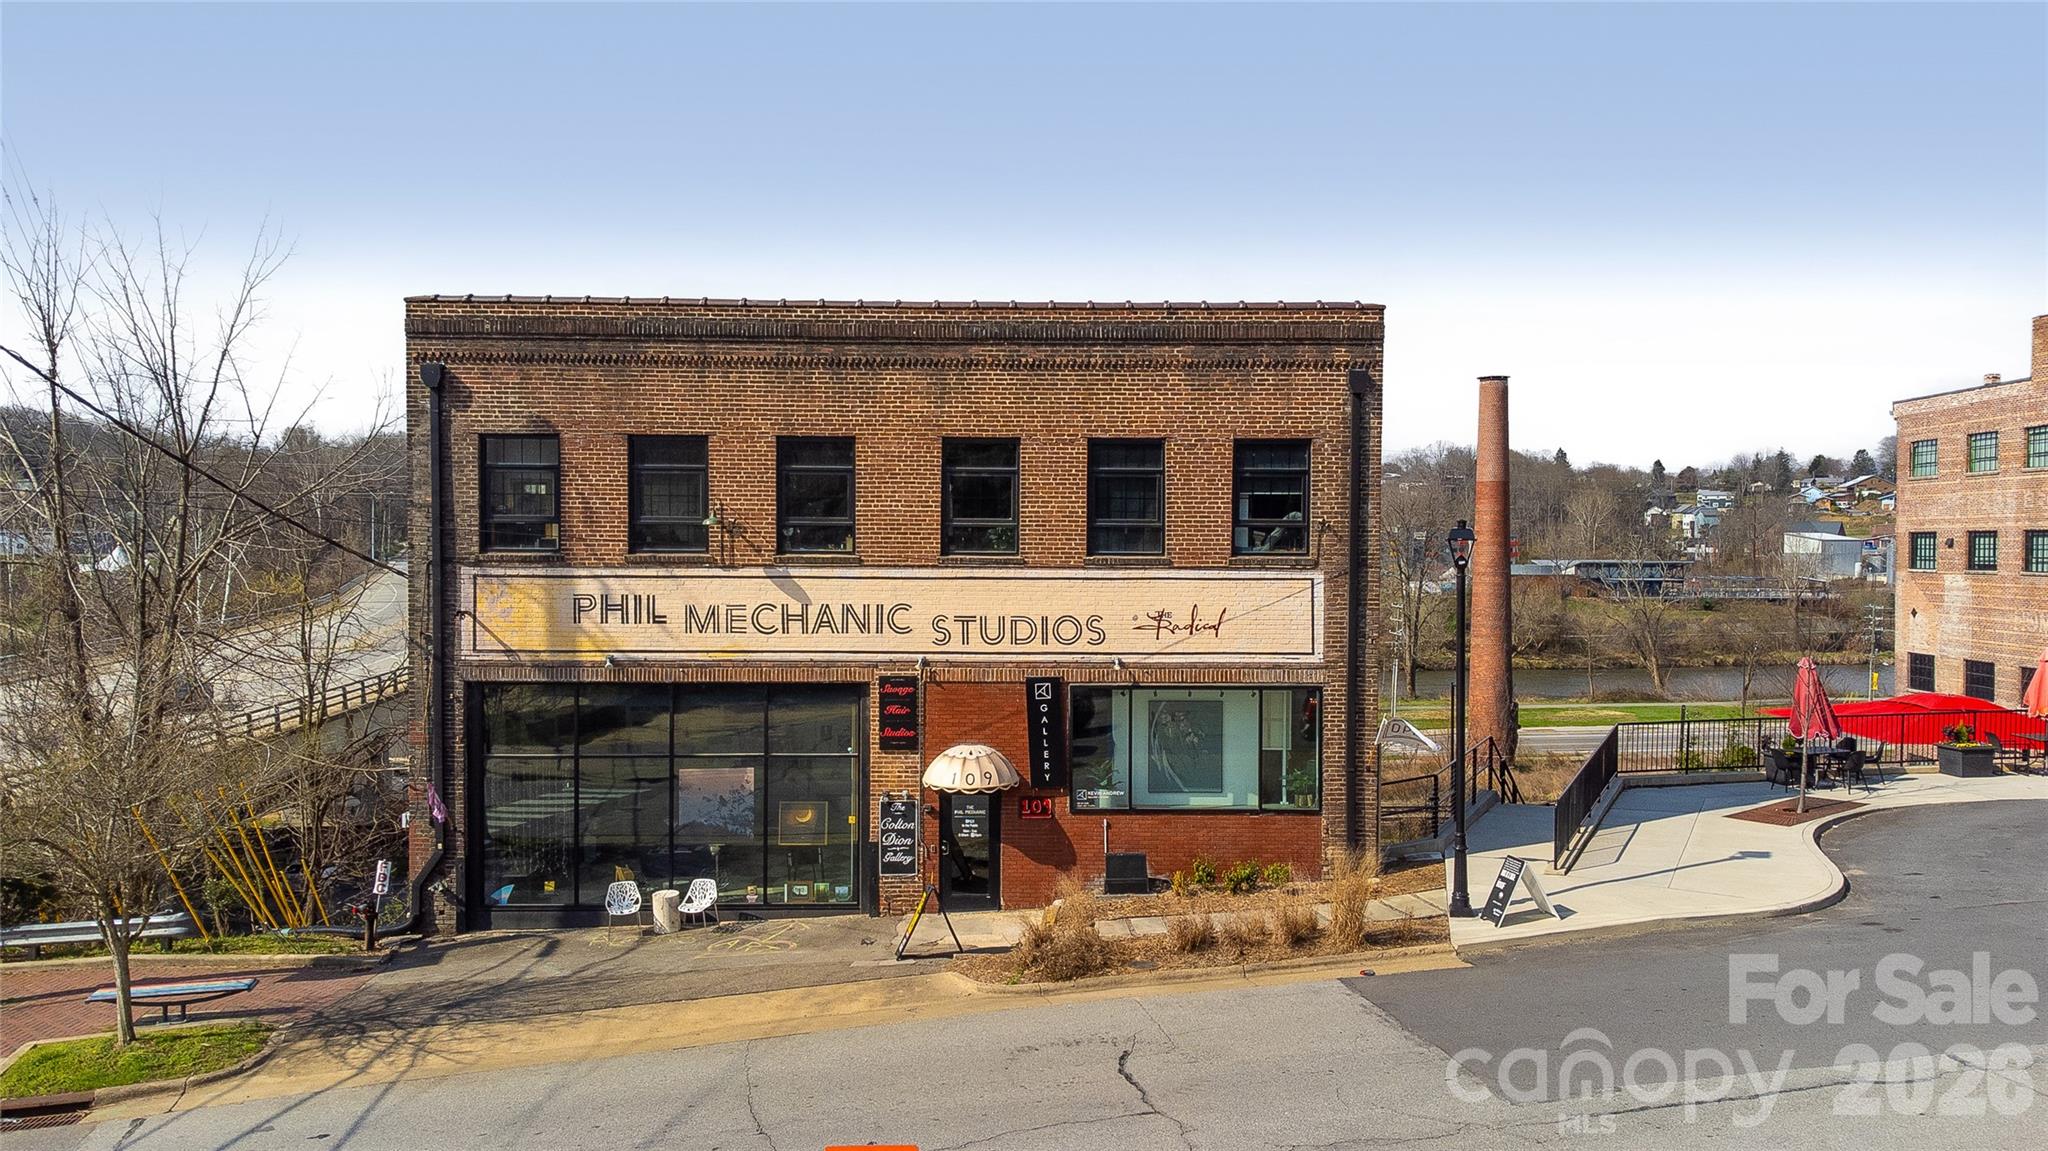
Phil Mechanic Studios offers a rare opportunity to acquire a historic creative workspace building in Asheville's River Arts District. Located at 109 Roberts Street and spanning more than 20,800 square feet across five floors, the property serves as a long-standing anchor for the district's arts community. Home to more than 35 artists and creative businesses, the building benefits from strong demand driven by Asheville's nationally recognized arts and tourism economy. Positioned adjacent to The Radical Hotel and within one of the city's most active redevelopment corridors, the property offers a distinctive investment within one of the Southeast's most vibrant creative districts. Located in between The Radical Hotel and The Wedge Studio's. The sale includes the parking lot across the street on the corner.

Listed by Jay Lurie of The Real Estate Center

$
$
%
$/month over payments
Federal 30-year interest rate: 6.55% last updated on Jul 16, 2026
* All Figures are estimates. Check with your bank or proposed mortgage company for actual interest rates.
This product uses the FRED® API but is not endorsed or certified by the Federal Reserve Bank of St. Louis.

Save FavoriteSchedule TourAsk A QuestionMore Details

464 Nance Road Stanfield NC 28163

Stanfield, NC464 Nance Road

Price$4,800,000

Est. Mortgage: $/month

MLS Number CAR4329700

  • Residential
  • Bedrooms 3
  • Bathroom 2
  • Square Feet 2,628
  • Acreage 41.26

WOW- What a find. Starting with parcel #5564164108000-Cabarrus County -1.528 Sq Ft all brick house built 2004 used for Rental on 6.63 Acres of land (13275 Pine Bluff Road) 3 bed/1bath. 18 x 12 Carport, central heat and air, carpet and hardwood flooring Well and septic installed. Buyer will need to verify schools for Cabarrus County. Parcel #556401263087 (Stanly County) 33.63 acres of land. 9.68 wooded and 23.95 open farm land with pond. Land in farm program. Also located on the property - Large workshop, barn, pasture and milk barn for goats. Chicken building. Must see to appreciate. Parcel # 556401259431 (Stanly County - 464 Nance Road) Owner's resident. Tax listing says Mobile Double wide. This house ( 3 bed and 2 bath) now has brick exterior with remodeled interior and added primary bedroom and bath. 1 acre lot. New flooring, appliances, and much more. A must see to appreciate. 30 x 20 basement room with 10 foot ceilings. Detached 2 car garage. CALL TODAY TO MAKE AN APPOINTMENT TO SEE THIS UNIQUE FIND. Thank you for your interest. Owner will consider all offers.

Listed by Judy Godwin of J Godwin Realty

$
$
%
$/month over payments
Federal 30-year interest rate: 6.55% last updated on Jul 16, 2026
* All Figures are estimates. Check with your bank or proposed mortgage company for actual interest rates.
This product uses the FRED® API but is not endorsed or certified by the Federal Reserve Bank of St. Louis.

Save FavoriteSchedule TourAsk A QuestionMore Details

633+ Tribal Road Blacksburg SC 29702

MLS Number CAR4371292

  • Commercial
  • Property SubType INDUSTRIAL
  • Acreage 46.5

Prime Development Opportunity: Approximately 46.5 Acres Located approximately 800 feet off I-85 Exit 104 at Tribal Rd. Property consist of 10 parcels all being sold together and includes 4 stick built homes and two manufactured homes. Approximately 900 feet of road frontage. County water and sewer being installed per sellers and will be accessible along Tribal Rd. Conveniently located approximately 6 miles from Catawba Two Kings Casino. Excellent potential for residential development, industrial, or mixed use. Do Not Disturb Tenants or Owners. You MUST have an appointment to see property.

Listed by Buddy Harper of Buddy Harper Team Realty

$
$
%
$/month over payments
Federal 30-year interest rate: 6.55% last updated on Jul 16, 2026
* All Figures are estimates. Check with your bank or proposed mortgage company for actual interest rates.
This product uses the FRED® API but is not endorsed or certified by the Federal Reserve Bank of St. Louis.

Save FavoriteSchedule TourAsk A QuestionMore Details

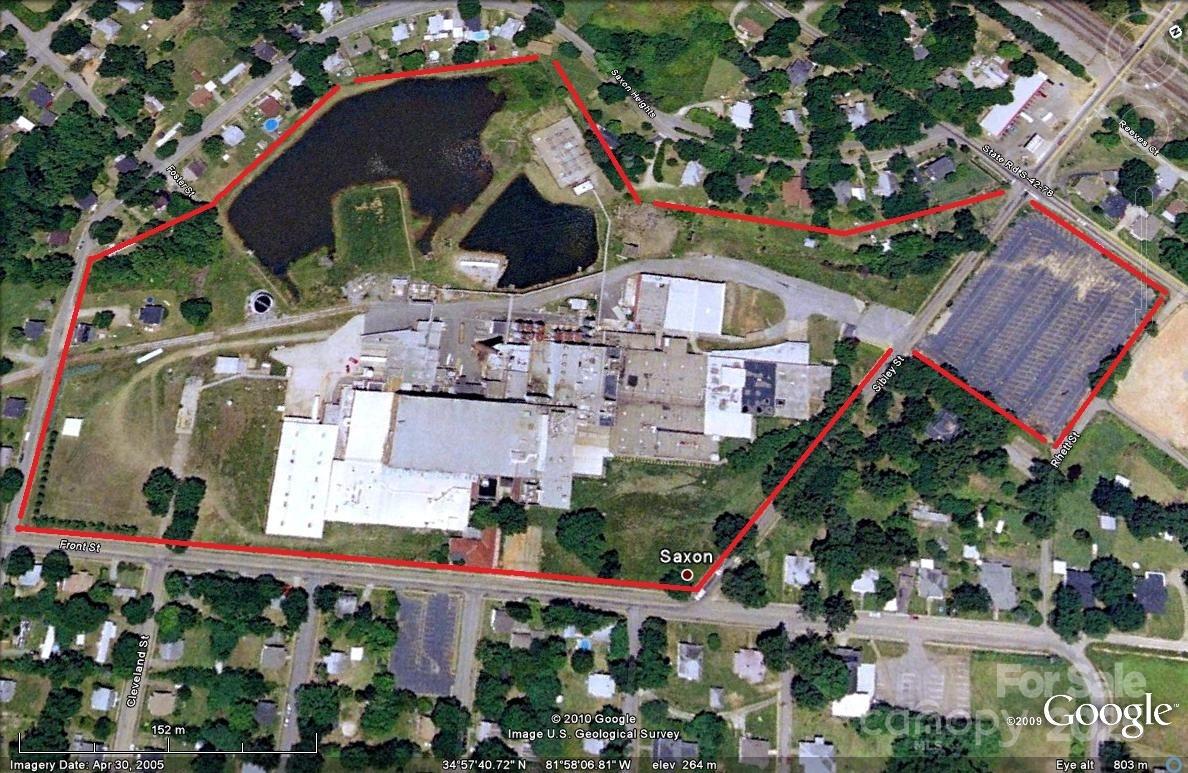
11 Front Street Spartanburg SC 29301
Pending

MLS Number CAR4264983

  • Commercial
  • Square Feet 92,500
  • Acreage 24.5

27 +/- acres corner lot commercial property previously the Saxon Mill Textile Plant. Excellent owner/investor opportunity. Prime location/visibility within less than 1 mile to I-85 and I-26, 2 blocks of the Methodist University, Approx. 2 miles from Spartanburg Mall, the hospital, Wofford University and Converse College.Various Tax Credits & Incentives may be available with the property including the New Market Tax, South Carolina Textile Communities Revitilization Act, Historic Preservation Tax Incentive, Federal Income Tax Credit for Low Income House, State Historic Rehabilitation Tax Credit. Commercial utilities are available. 27+- acreage. Property consists of two fire ponds. One 2+- acre and one 5 +- with natural habitat established. Philips Conco monitors well sites which currently pays the owner 22K per year. Approx. 92K sq ft of warehouses, shop 50x100, and add'l bldgs.

Listed by Robbie Bentley of Bentley Realty

$
$
%
$/month over payments
Federal 30-year interest rate: 6.55% last updated on Jul 16, 2026
* All Figures are estimates. Check with your bank or proposed mortgage company for actual interest rates.
This product uses the FRED® API but is not endorsed or certified by the Federal Reserve Bank of St. Louis.

Save FavoriteSchedule TourAsk A QuestionMore Details

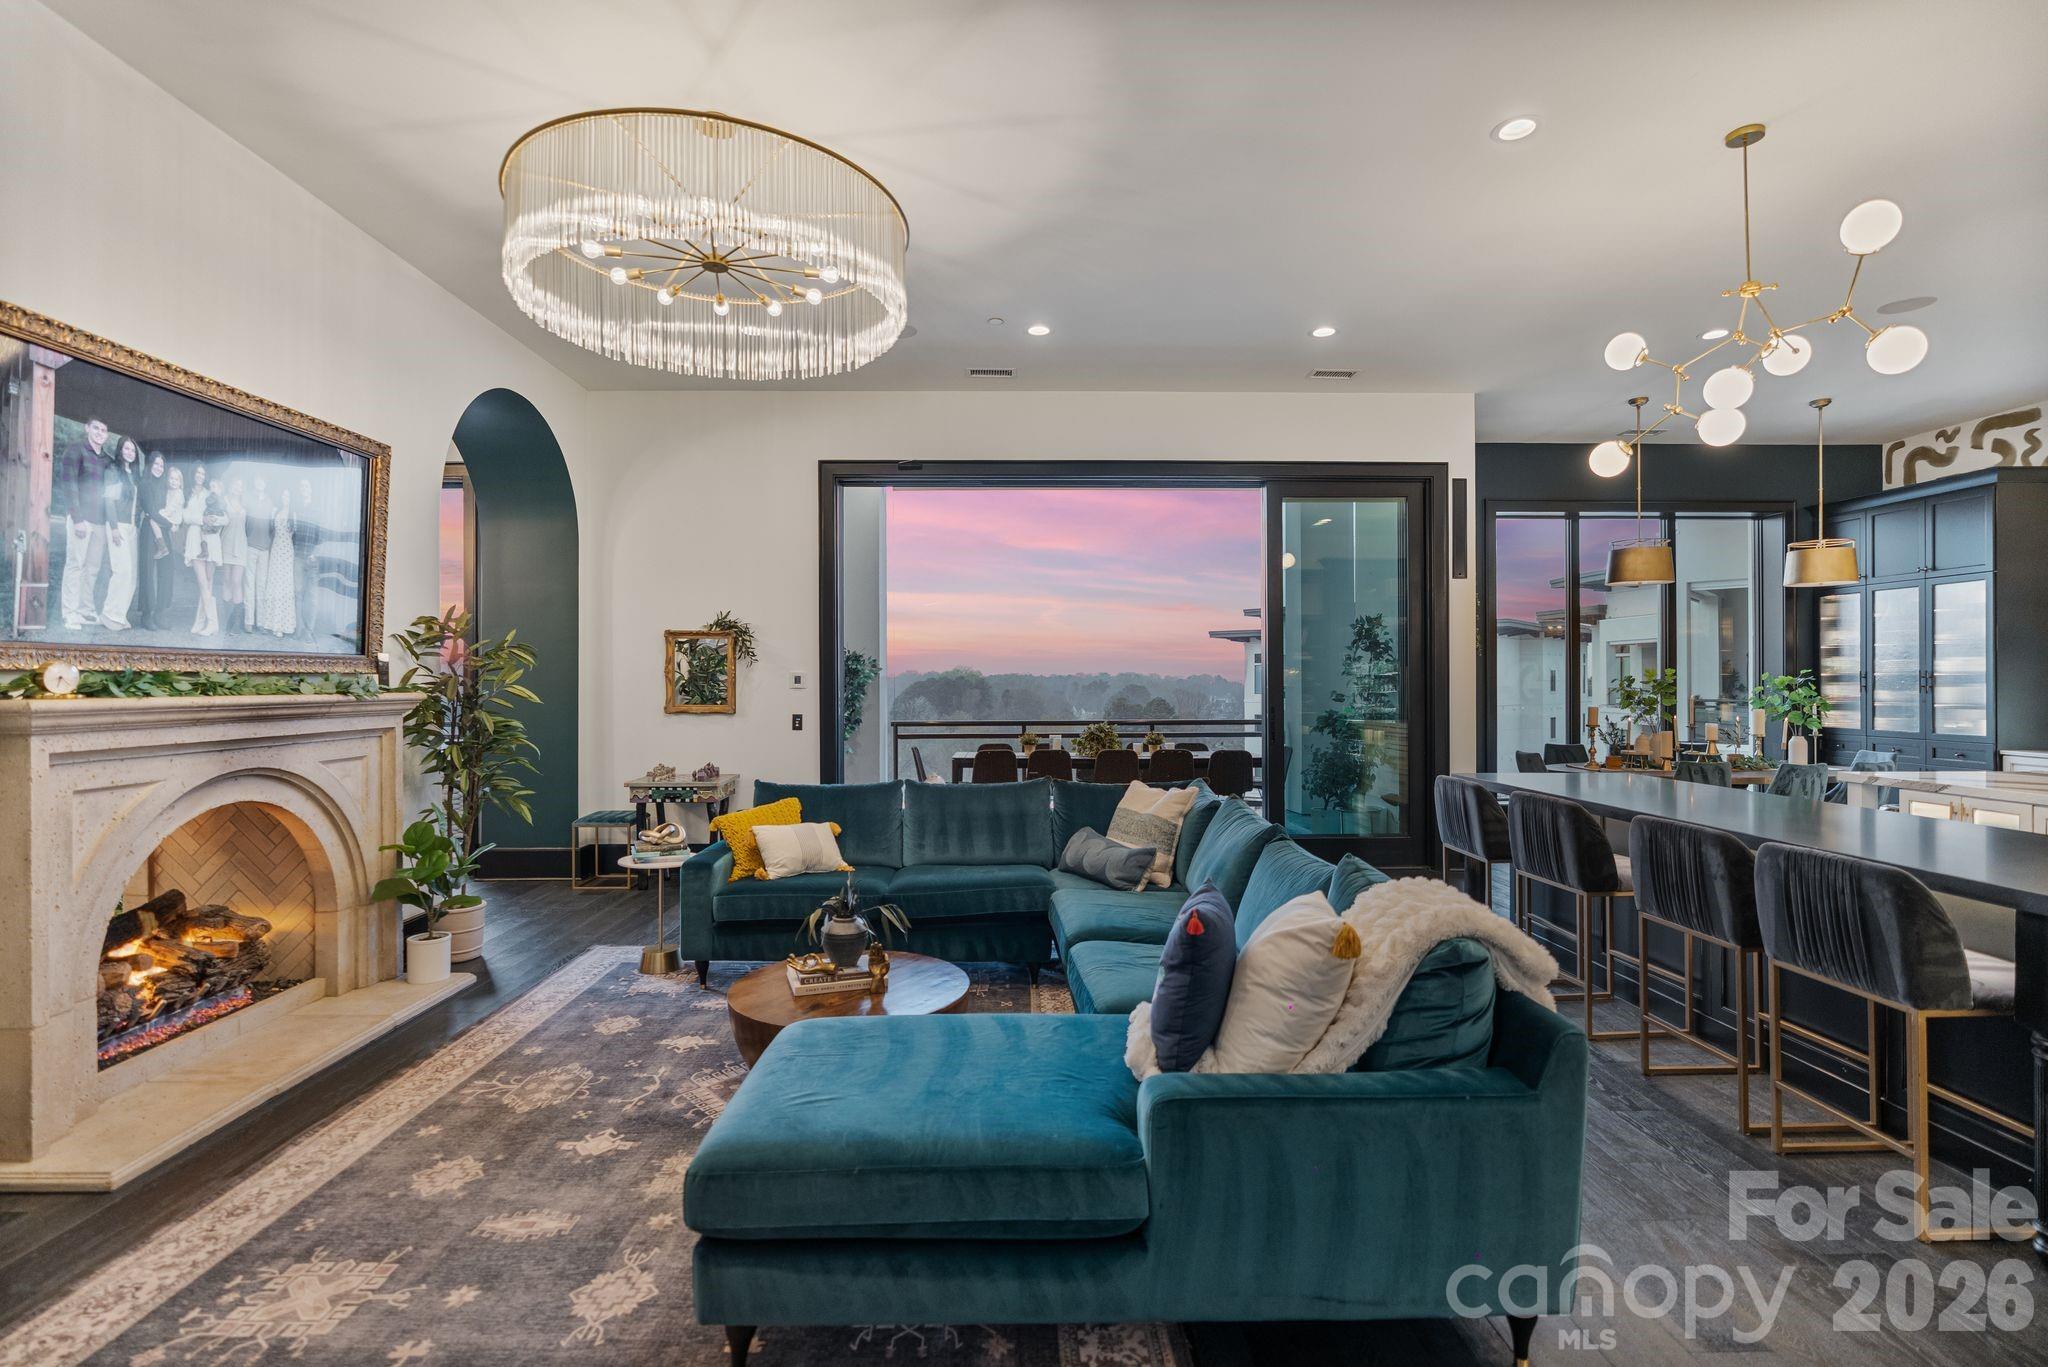
19329 Watermark Drive Cornelius NC 28031

MLS Number CAR4375648

  • Condo
  • Bedrooms 5
  • Bathroom 7
  • Square Feet 6,328

Welcome to Watermark Penthouse #261/262. This high-style, low maintenance double penthouse offers more than 6,300 SF of luxury living serviced by an elevator that opens right into your home. Occupying the entire 6th floor of building 200 at Watermark, the effortless ease of ownership enables you to hop on the elevator and leave for a weekend or a season... As you enter the home, to the left there is a gallery hallway, and you are greeted by the sight of treetops and expansive views that feature stunning sunsets just outside your resort-facing terrace. The Chef's kitchen features dual islands and custom cabinetry, anchored by a 60" WOLF Gas Range with double oven, 6 burners & double griddle, serviced with a designer hood. WOLF Steam oven and additional wall oven ensure the cook can host for 2 or twenty. TRUE refrigerator/freezer, refrigerated drawers, beverage fridge, ice maker, microwave, dishwasher & trash compactor make this space as functional as it is beautiful. A full-sized scullery/walk in pantry provides another prep area with an additional dishwasher, and plenty of storage space. Adjacent to the kitchen is a dining area that seats 8, with floor to ceiling windows overlooking the pool. The nearly 1,000SF primary suite has a seating area, morning kitchen, primary bath with steam shower, stone soaking tub, as featured in "The Madison," a truly boutique style closet with floor to ceiling lighted shelving, displays for scarves, handbags, sunglasses, watches, a stacked W/D and a steam cleaner. Four additional en suite bedrooms provide plenty of room for family and friends, including one with its own private balcony, and another with a wet room style shower & bathtub. The main living area has an open plan that is anchored by a 2-sided gas fireplace, and is open to both the kitchen and outdoor terrace area. The covered terrace, at 41' in length, provides ample seating & dining space, and offers an outdoor cooking area with electric grille, wet bar, and under counter refrigerator. Remote controlled sunshades provide screening & privacy as needed. Oversized stacking sliders (motion-censored) help meld indoor/outdoor living. Opposite the living room, is the lounge, which could also be utilized as a formal dining room. A lunar-themed media room, complete with popcorn maker, candy station, beverage fridge, & even its own powder bath, offers a fun space for gathering. A private office with its own balcony, an oversized laundry room, and a sliding mirror-hidden coat & storage closet ensures the PH is as stylish as it is functional. There is even in-unit access to the trash chute. **TWO separate DEEDED, PRIVATE 2 car GARAGES totaling 1,364SF, 1 with a private EV charger, and 2 DEEDED STORAGE units for an add'l 367SF help this Penthouse live like a home. Control4 Home automation allows you to control lights, music, and ambiance from a touchscreen or your phone whether you are on property, or traveling. The Butterfly app enables you to grant & monitor access into the gate, the building, or the unit. Watermark amenities include a resort sized pool & spa with cabanas, community clubhouse with billiards, boardroom & bar area, gym with Peloton equipment, putting green, dog park, fire pit, and pickleball court, plus community car wash & EV charging stations, are all overseen by an on-site property manager. This gated community is walking distance to shops and restaurants, including Michelin-recommended Hello Sailor, and Holiday Marina, where boat slips are available for lease. Just 30 minutes to Uptown Charlotte, or Charlotte Douglas International Airport.

Listed by Colleen Ludington of Ivester Jackson Christie's

$
$
%
$/month over payments
Federal 30-year interest rate: 6.55% last updated on Jul 16, 2026
* All Figures are estimates. Check with your bank or proposed mortgage company for actual interest rates.
This product uses the FRED® API but is not endorsed or certified by the Federal Reserve Bank of St. Louis.

Virtual TourSave FavoriteSchedule TourAsk A QuestionMore Details

1929 Tree View Trail Arden NC 28704

Arden, NC1929 Tree View Trail

Price$4,750,000

Est. Mortgage: $/month

MLS Number CAR4380679

  • Residential
  • Bedrooms 4
  • Bathroom 8
  • Square Feet 8,126
  • Acreage 1.76

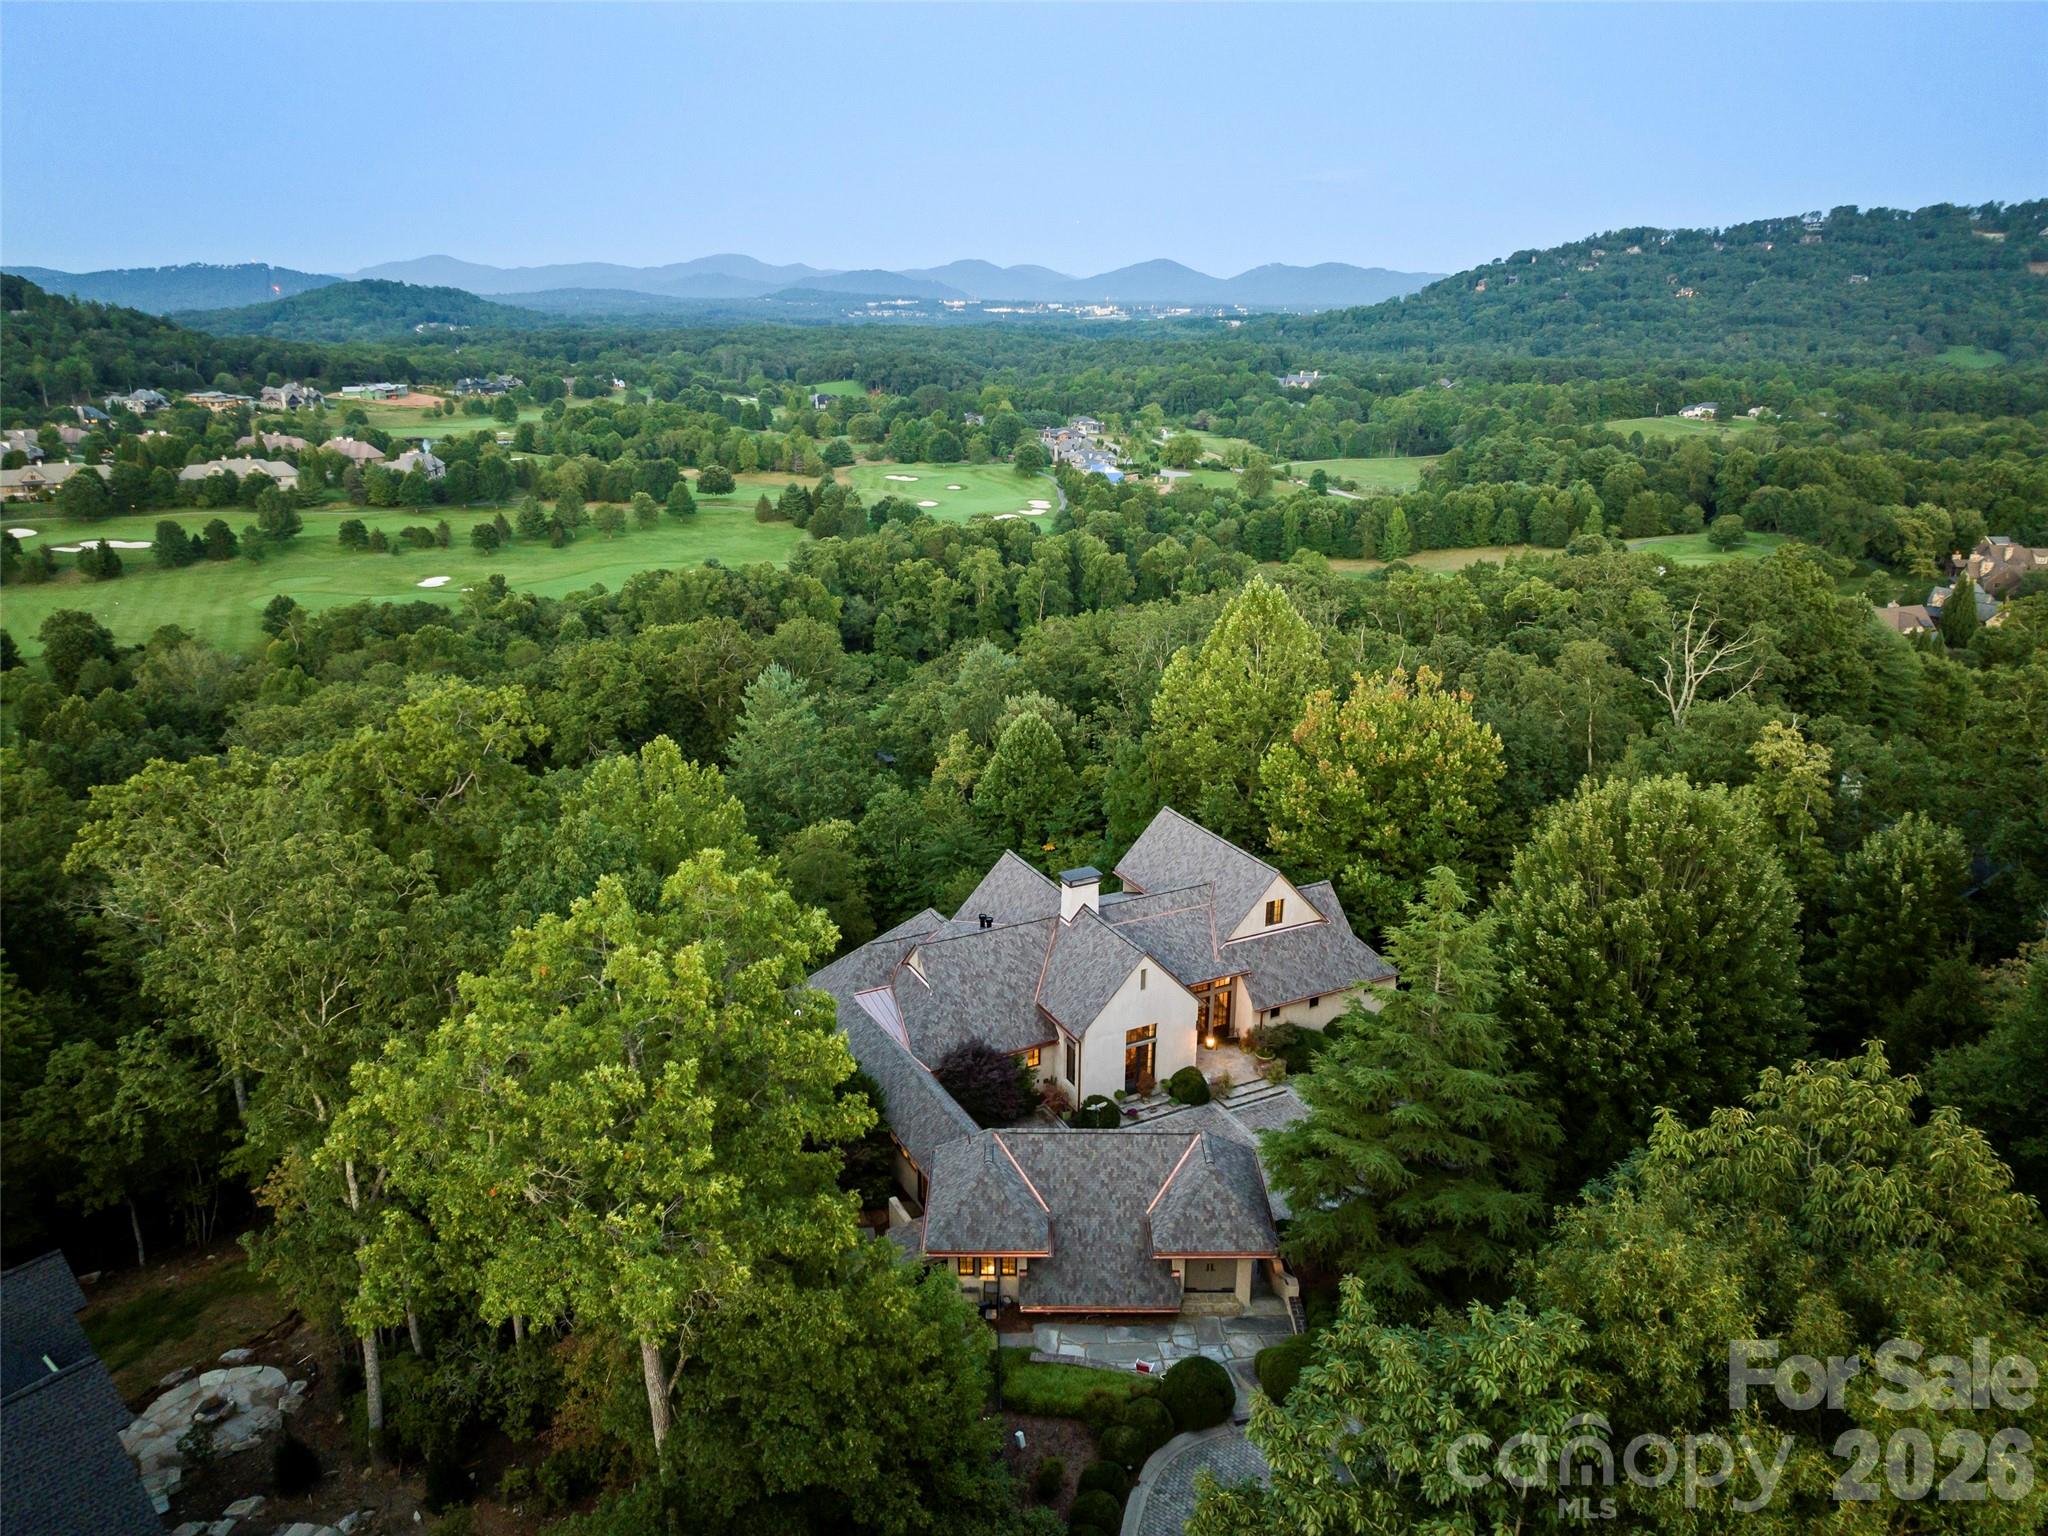
This luxury mountain enclave in Arden's premier gated community combines sophisticated French Country charm with the world-class amenities of The Cliffs at Walnut Cove. A gentle driveway and expansive brick-paver private courtyard provide a grand welcome to the home, where long-range mountain vistas are visible from nearly every room. The heart of the residence is a professional French Country kitchen featuring oak and copper accents, a separate pantry, and a sunlit breakfast room with a retractable wall that opens directly to the outdoor dining porch. On the main level, the primary suite serves as a true sanctuary with beamed ceilings, a private screened porch, and a spa-inspired bath complete with radiant heat floors, a steam shower, and a whirlpool tub. The home's architecture is defined by soaring two-story beamed ceilings and clerestory windows that flood the space with natural light. A home elevator offers easy access to the terrace level, where hidden bookcase doorways lead to private guest quarters and a gorgeous oak wet bar. Outdoor living is equally impressive, featuring a fenced level yard, four private screened porches, and an expansive flagstone terrace framed by a stone retaining wall and a built-in gas firepit-perfect for enjoying the cool mountain air. Living in The Cliffs at Walnut Cove provides a lifestyle of unparalleled luxury. Residents enjoy access to a Jack Nicklaus Signature golf course, a state-of-the-art wellness center with indoor and outdoor pools, and miles of hiking trails that connect directly to the Blue Ridge Parkway. The community's social life centers around the elegant clubhouse and the Golf House Tavern, offering both fine and casual dining options just minutes from your front door.

Listed by Josh Smith of Walnut Cove Realty/Allen Tate/Beverly-Hanks

$
$
%
$/month over payments
Federal 30-year interest rate: 6.55% last updated on Jul 16, 2026
* All Figures are estimates. Check with your bank or proposed mortgage company for actual interest rates.
This product uses the FRED® API but is not endorsed or certified by the Federal Reserve Bank of St. Louis.

Virtual TourSave FavoriteSchedule TourAsk A QuestionMore Details

1957 Cold Mountain Road Lake Toxaway NC 28747

MLS Number CAR4377790

  • Residential
  • Bedrooms 4
  • Bathroom 6
  • Square Feet 4,577
  • Acreage 0.68

Set along the pristine shores of Lake Toxaway, this exceptional custom home offers a rare blend of luxury, comfort, and breathtaking natural beauty. Featuring 4 spacious bedrooms and 5½ baths, the residence is thoughtfully designed to capture stunning lake views from nearly every angle. At the heart of the home, a grand great room showcases a striking stone wood-burning fireplace, soaring beamed cathedral ceilings, and a dramatic wall of windows that frame panoramic views of the water. The chef's kitchen is equally impressive, equipped with a Viking oven and range, multiple dishwashers, a generous island, and even a built-in pizza oven located in the den-perfect for entertaining family and guests. Designed for both relaxation and convenience, the home includes a private sauna, elevator access, and a whole-home generator for peace of mind. Outside, a circular drive provides easy access, while expansive lakeside porches invite you to unwind and take in the serene surroundings. The property's extensive docking and boathouse, connected by a paved cart path from the home, make enjoying lake life effortless. Ideally located across lake from the Club, golf course, and marina, this residence offers the ultimate Lake Toxaway lifestyle-where refined living meets the tranquility of the mountains.

Listed by Kenneth McCall of Lake Toxaway Co.

$
$
%
$/month over payments
Federal 30-year interest rate: 6.55% last updated on Jul 16, 2026
* All Figures are estimates. Check with your bank or proposed mortgage company for actual interest rates.
This product uses the FRED® API but is not endorsed or certified by the Federal Reserve Bank of St. Louis.

Save FavoriteSchedule TourAsk A QuestionMore Details

332 Walnut Valley Parkway Arden NC 28704

Arden, NC332 Walnut Valley Parkway

Price$4,750,000

Est. Mortgage: $/month

MLS Number CAR4396181

  • Residential
  • Bedrooms 3
  • Bathroom 4
  • Square Feet 5,267
  • Acreage 1.13

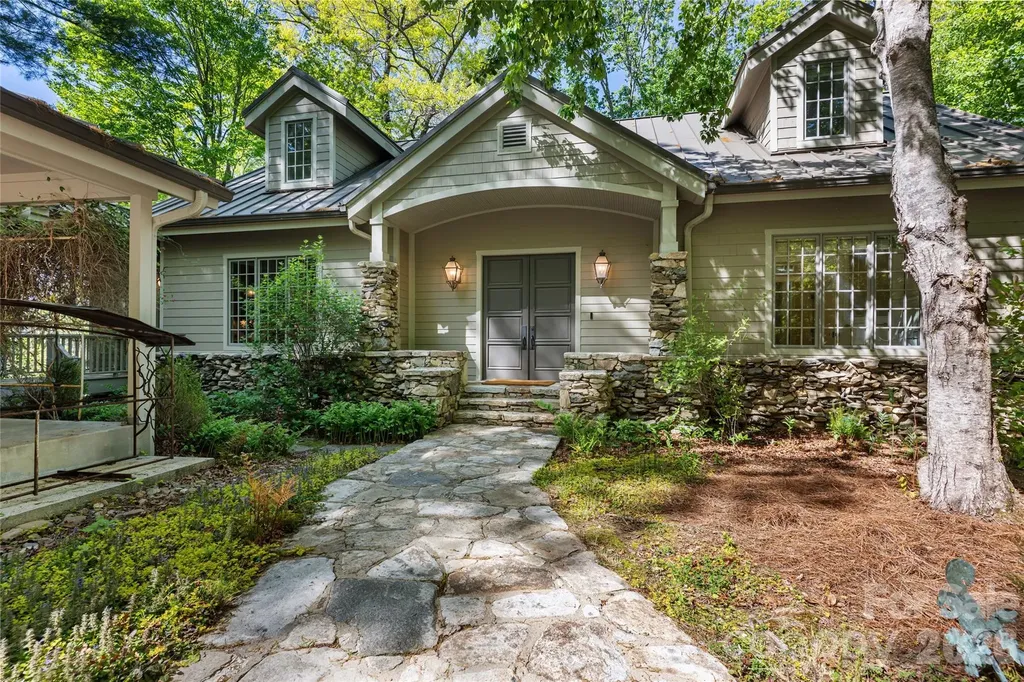
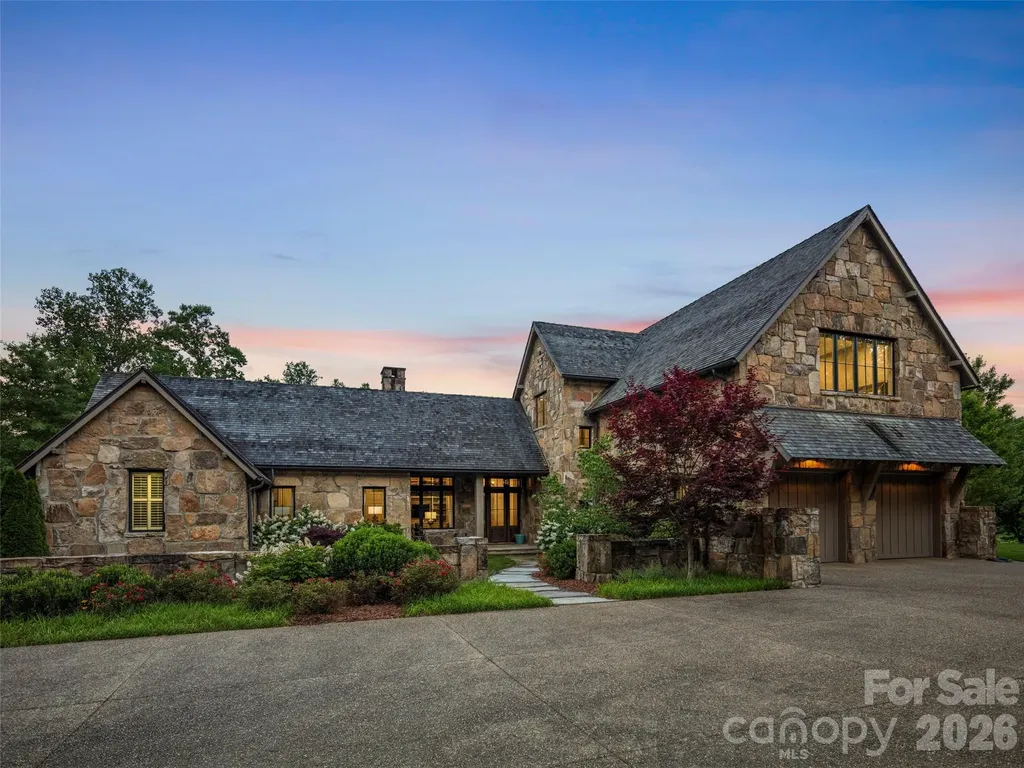
Nestled within the gates of the ultra-exclusive Cliffs at Walnut Cove, this estate is a masterwork of rustic elegance and refined luxury. The property is perfectly poised on a premier homesite between the 14th and 15th greens of the signature Jack Nicklaus-designed golf course. This rare location offers a front-row seat to the prestigious Biltmore Championship, backdropped by manicured fairways and breathtaking Blue Ridge mountain vistas. From the moment you arrive, the estate commands attention with its striking architectural artistry. Built to the highest standards, this superior Glenwood home design features massive, solid chiseled stone elements that evoke the historic grandeur of the nearby Biltmore Estate, establishing an immediate sense of permanence and prestige. Inside, the interior is defined by magnificent soaring beams and rich, hand-selected floors crafted entirely from reclaimed red oak wood, infusing the space with matchless character and history. The home's crown jewel is the expansive, enclosed all-season porch. Designed for year-round enjoyment, this spectacular space seamlessly blurs the line between indoor luxury and outdoor majesty. It provides a private, dramatic vantage point to take in the sweeping mountain landscape and the rolling greens below. Spanning three bedrooms and three-and-a-half beautifully appointed baths, the floor plan is thoughtfully zoned to effortlessly balance grand-scale entertaining with intimate, everyday living. Beyond your private oasis lies The Club Village, a magnificent European-style campus that serves as the social heart of the community. Here, you can dine at the Tudor-style Tavern, unwind in the new open-air beer garden, or access the sprawling Wellness Center. This 18,000-square-foot facility features a heated indoor lap pool, a Junior Olympic outdoor pool, Har-Tru tennis courts, a luxury spa, and miles of private hiking trails, all adjacent to the nearby Pisgah National Forest. Life here offers the perfect harmony of absolute security, elite recreation, and total privacy, all just minutes from downtown Asheville.

Listed by Josh Smith and Angelina Stevens Kirkwood of Walnut Cove Realty/Allen Tate/Beverly-Hanks

$
$
%
$/month over payments
Federal 30-year interest rate: 6.55% last updated on Jul 16, 2026
* All Figures are estimates. Check with your bank or proposed mortgage company for actual interest rates.
This product uses the FRED® API but is not endorsed or certified by the Federal Reserve Bank of St. Louis.

Virtual TourSave FavoriteSchedule TourAsk A QuestionMore Details

Broker Reciprocity MLS Grid Logo © 2026 Listings courtesy of Canopy MLS as distributed by MLS GRID. IDX information is provided exclusively for consumers’ personal non-commercial use and may not be used for any purpose other than to identify prospective properties consumers may be interested in purchasing. The IDX data is deemed reliable but is not guaranteed by MLS GRID and may be subject to an end user license agreement prescribed by the Member Participant’s applicable MLS.  Based on information submitted to the MLS GRID as of July 22, 2026 9:47 AM UTC . All data is obtained from various sources and may not have been verified by broker or MLS GRID. Supplied Open House Information is subject to change without notice. All information should be independently reviewed and verified for accuracy. Properties may or may not be listed by the office/agent presenting the information. Some IDX listings have been excluded from this website.