and narrow your search. If you have fewer than 200 results, you can save your search.

Weaverville NC

r=697-708
143 Reems Creek Road Weaverville NC 28787

MLS Number CAR4223869

  • Commercial
  • Acreage 12.91

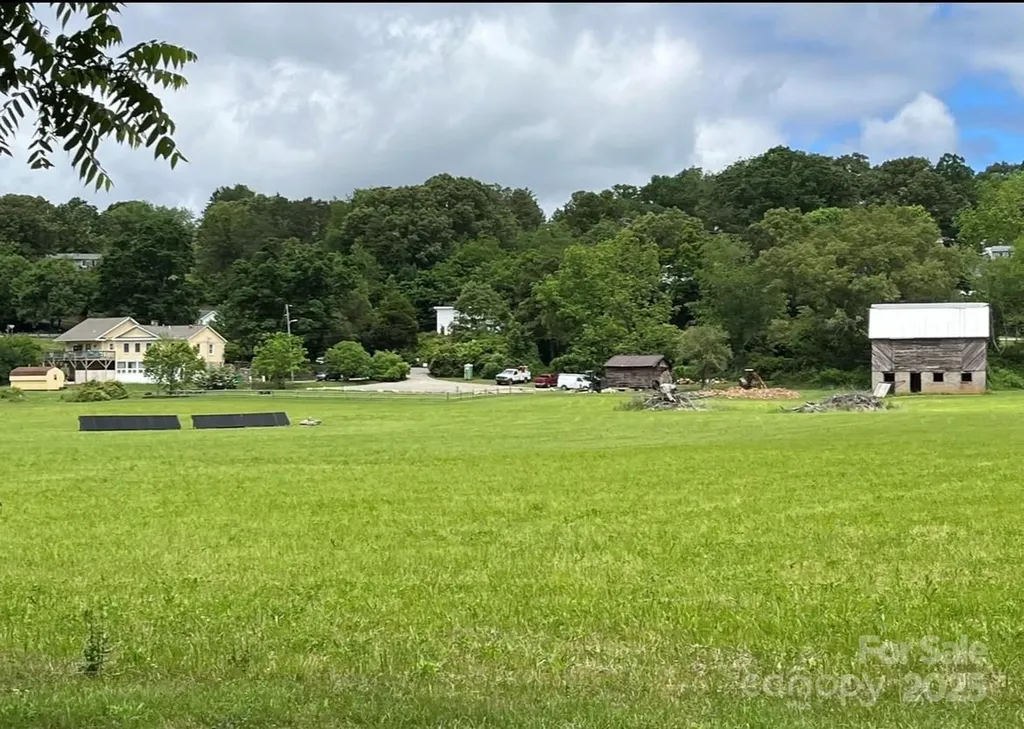
SELLER FINANCING CONSIDERED, Ideal location for apartments or mixed use commercial . Welcome to Reems Creek Farm. Beautiful flat pasture with large state road frontage located in County just outside Weaverville City limits, municipal sewer on site. Large Barn included. Rare opportunity to own this unique location. Ideal horse property and or mixed use commercial, and farming. Zoning EMP. A few short minutes to Main streets Weaverville and approx. 8 miles to Downtown Asheville. Weaverville Water available but no existing meter to date and Sewer on property with existing tap installed. Seller would also sell the state road frontage seven acres separately.

Listed by Mike Bryant of Estate Realty

$
$
%
$/month over payments
Federal 30-year interest rate: 6.58% last updated on Jul 23, 2026
* All Figures are estimates. Check with your bank or proposed mortgage company for actual interest rates.
This product uses the FRED® API but is not endorsed or certified by the Federal Reserve Bank of St. Louis.

Save FavoriteSchedule TourAsk A QuestionMore Details

365 Sherwood Drive S Flat Rock NC 28731

Flat Rock, NC365 Sherwood Drive S

Price$2,995,000

Est. Mortgage: $/month

MLS Number CAR4353114

  • Residential
  • Bedrooms 5
  • Bathroom 6
  • Square Feet 8,300
  • Acreage 5.83

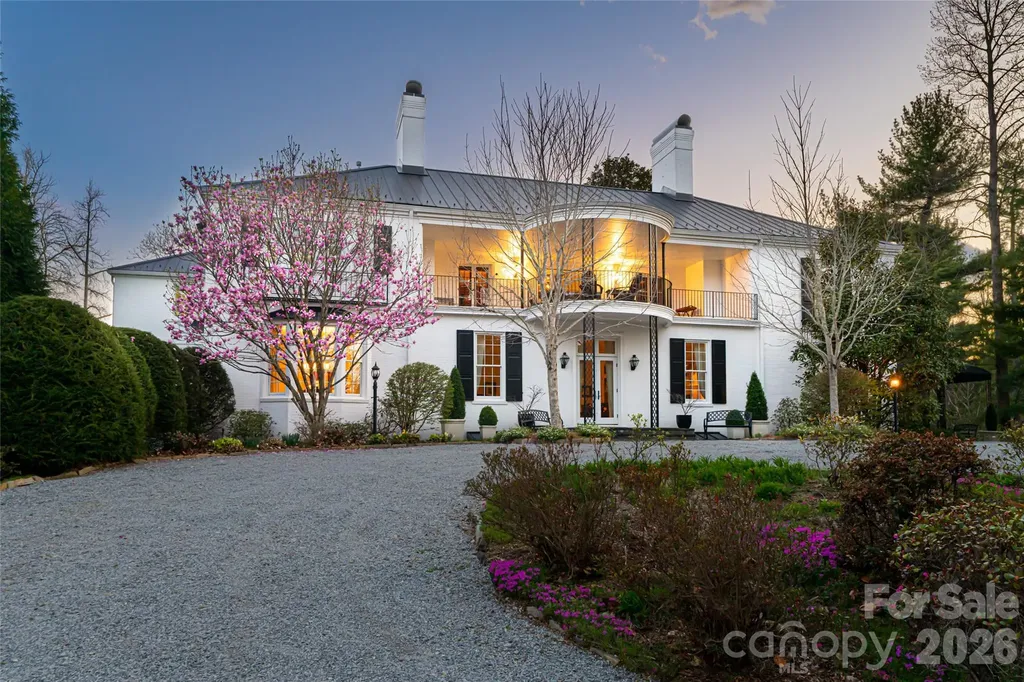
In the storied heart of Flat Rock lies Hopewood, an extraordinary estate that blends timeless elegance with welcoming warmth. Set on nearly six acres of formal gardens, private courtyards and tranquil retreats, this rare property is a Southern treasure. Originally commissioned in 1938 by Reuben B. and Hope Thomson Robertson, the residence was designed by their nephew, James Gamble Rogers II, a distinguished architect trained at the cole des Beaux-Arts in Paris. The Robertson family’s legacy is deeply entwined with the history of Champion Paper, the Great Smoky Mountains National Park and Asheville itself, giving Hopewood a provenance as rich as its beauty. Approached beneath a canopy of trees, the main home opens through the original solid cherrywood door into a grand foyer, where a sweeping staircase and quarter-sawn oak floors laid in elegant patterns set the tone. Gracious living and dining rooms, each with wood-burning fireplaces, showcase high ceilings, plaster walls and fine wainscoting, while the loggia, with its terrazzo floors, leads to a Japanese-inspired stone-walled garden. A temperature-controlled wine room, handsome library with fireplace, and bright en-suite guest room complete the main level. At the heart of the home, the thoughtfully updated kitchen features a Sub-Zero refrigerator, Wolf six-burner range, expansive island and adjoining casual dining space that flows naturally to the outdoor terraces. An entertainment pantry with a secondary dishwasher and beverage cooler elevates gatherings, while a hidden elevator connects all levels with ease. Upstairs, a spacious library, two porches and two additional en-suite bedrooms offer refined comfort. The primary suite impresses with vaulted ceilings, dual dressing rooms, a spa-like bath and a morning bar. Original details, from preserved moldings to artisan light fixtures, are complemented by sensitive updates that respect the home’s history while enhancing livability. The estate’s grounds are equally captivating. Formal boxwood gardens, cutting beds and a heritage Japanese maple (imported in the 1890s) create a horticultural tapestry of rare beauty. Meandering paths lead to a stone fire pit, a garden pavilion and tranquil lawns designed for outdoor entertaining. Two charming guest cottages, one with two bedrooms and two baths, the other with two bedrooms, a full bath and half bath, add versatility for hosting, caretakers or extended family. In total, the property encompasses seven bedrooms, six full baths and two half baths. Hopewood is more than an estate, it is a living legacy. Lovingly stewarded through generations and protected by preservation easement, it embodies the enduring spirit of Flat Rock, where history, nature and refinement meet in one of the South’s cherished settings. Seller offering finance options.

Listed by Marilyn Wright of Premier Sotheby’s International Realty

$
$
%
$/month over payments
Federal 30-year interest rate: 6.58% last updated on Jul 23, 2026
* All Figures are estimates. Check with your bank or proposed mortgage company for actual interest rates.
This product uses the FRED® API but is not endorsed or certified by the Federal Reserve Bank of St. Louis.

Virtual TourSave FavoriteSchedule TourAsk A QuestionMore Details

136 N Dougherty Street Black Mountain NC 28711

MLS Number CAR4153008

  • Commercial
  • Property SubType BED/BREAKFAST
  • Square Feet 10,274
  • Acreage 0.85

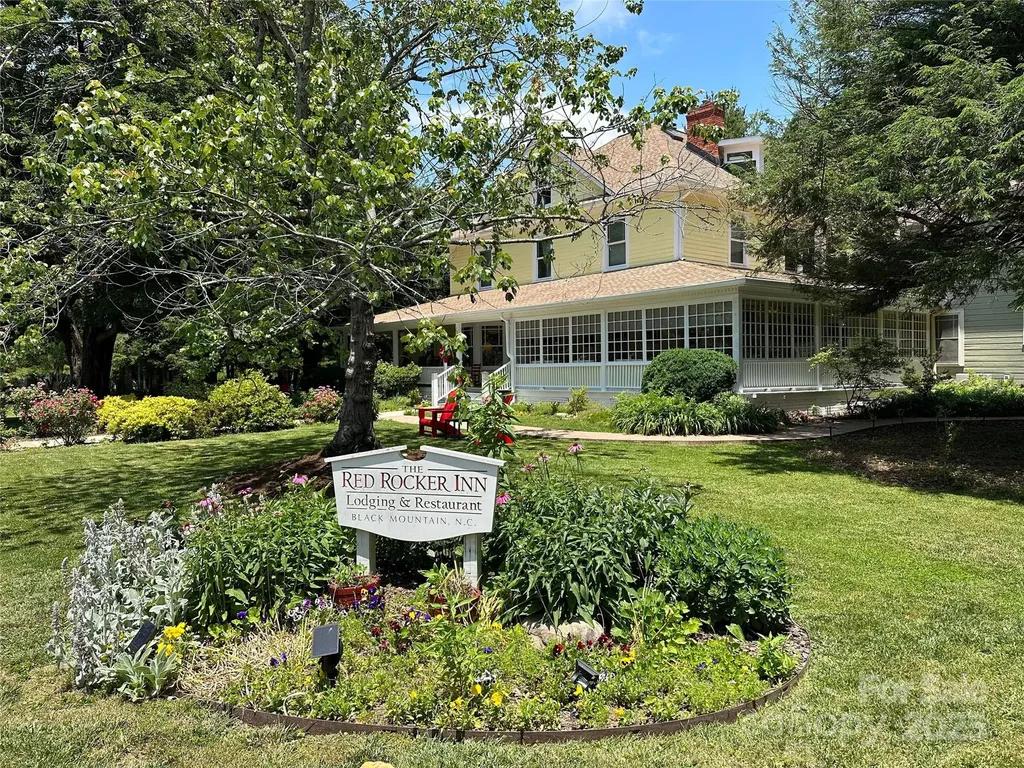
The Red Rocker Inn & Restaurant is a charming Victorian-style inn built in 1896. Known for its distinctive red rocking chairs and front porch, the inn offers 17 comfortable guest rooms featuring antique furnishings and modern amenities. The warm, welcoming atmosphere is enhanced by the innkeepers' exceptional hospitality, ensuring guests feel at home. Located in the heart of Black Mountain, the inn is an ideal base for exploring the town's shops, galleries, and nearby Blue Ridge Mountains. Special events and customizable packages make it perfect for romantic getaways, family vacations, and group retreats, offering a blend of history, comfort, and culinary delight.

Listed by John Caragiulo of Frisbee Real Estate LLC

$
$
%
$/month over payments
Federal 30-year interest rate: 6.58% last updated on Jul 23, 2026
* All Figures are estimates. Check with your bank or proposed mortgage company for actual interest rates.
This product uses the FRED® API but is not endorsed or certified by the Federal Reserve Bank of St. Louis.

Save FavoriteSchedule TourAsk A QuestionMore Details

309 Laurel Avenue S Charlotte NC 28207

MLS Number CAR4375256

  • Condo
  • Bedrooms 3
  • Bathroom 4
  • Square Feet 3,007

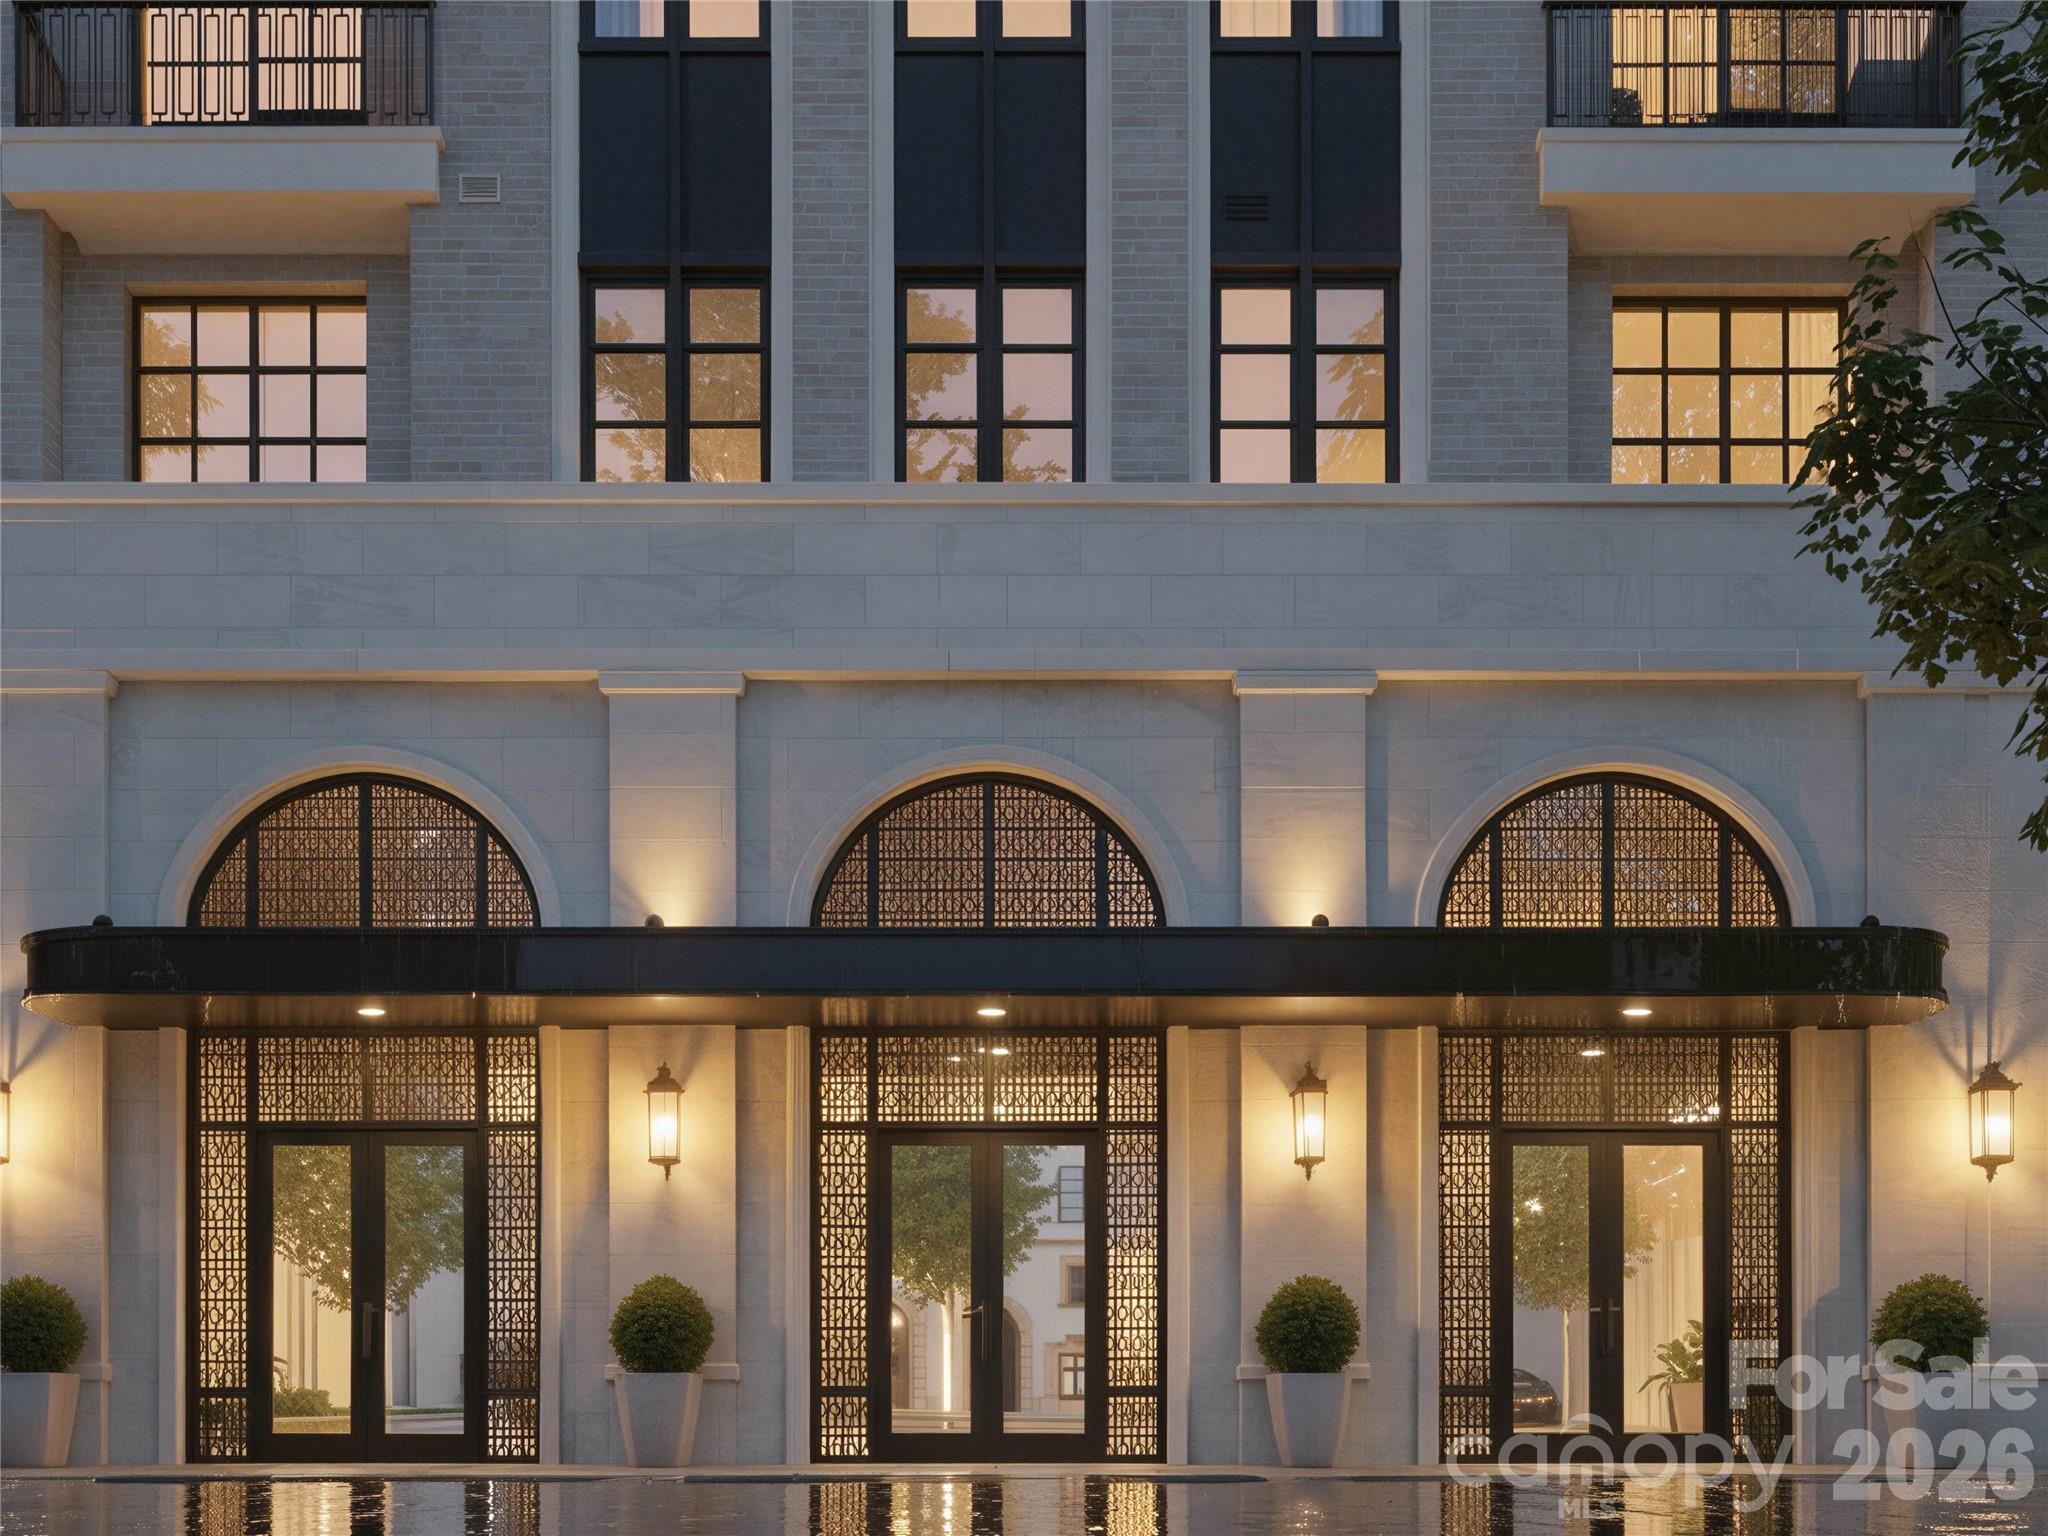
The Laurel at Eastover presents a rare residential offering-a coveted collection of just 17 homes-within one of Charlotte's most established neighborhoods. Defined by architectural clarity, curated materials, and a commitment to discretion, The Laurel distinguishes itself not by spectacle, but by proportion, permanence, and quiet confidence, ensuring luxury is experienced privately and lived comfortably. Every detail has been considered. The residences, ranging from 3,000 to 4,400 sq ft, showcase interiors that balance clean architectural lines with warm sophistication. Elevated craftsmanship and materials rival custom homes, while practical indulgences enhance daily living, including a private elevator serving each home, two dedicated parking spaces, and secure storage rooms. Boutique by design, The Laurel at Eastover fosters privacy and community, complemented by an exceptional suite of amenities. Residents enjoy a fitness center, a board room, and restorative spaces for wellness, including a serene salt room and a private sauna. This environment is designed to deliver a true sense of belonging among like-minded neighbors.

Listed by Becca Waybright of Helen Adams Realty

$
$
%
$/month over payments
Federal 30-year interest rate: 6.58% last updated on Jul 23, 2026
* All Figures are estimates. Check with your bank or proposed mortgage company for actual interest rates.
This product uses the FRED® API but is not endorsed or certified by the Federal Reserve Bank of St. Louis.

Save FavoriteSchedule TourAsk A QuestionMore Details

216 Walnut Street Davidson NC 28036

Davidson, NC216 Walnut Street

Price$2,990,000

Est. Mortgage: $/month

MLS Number CAR4300699

  • Residential
  • Bedrooms 4
  • Bathroom 6
  • Square Feet 5,583
  • Acreage 0.2

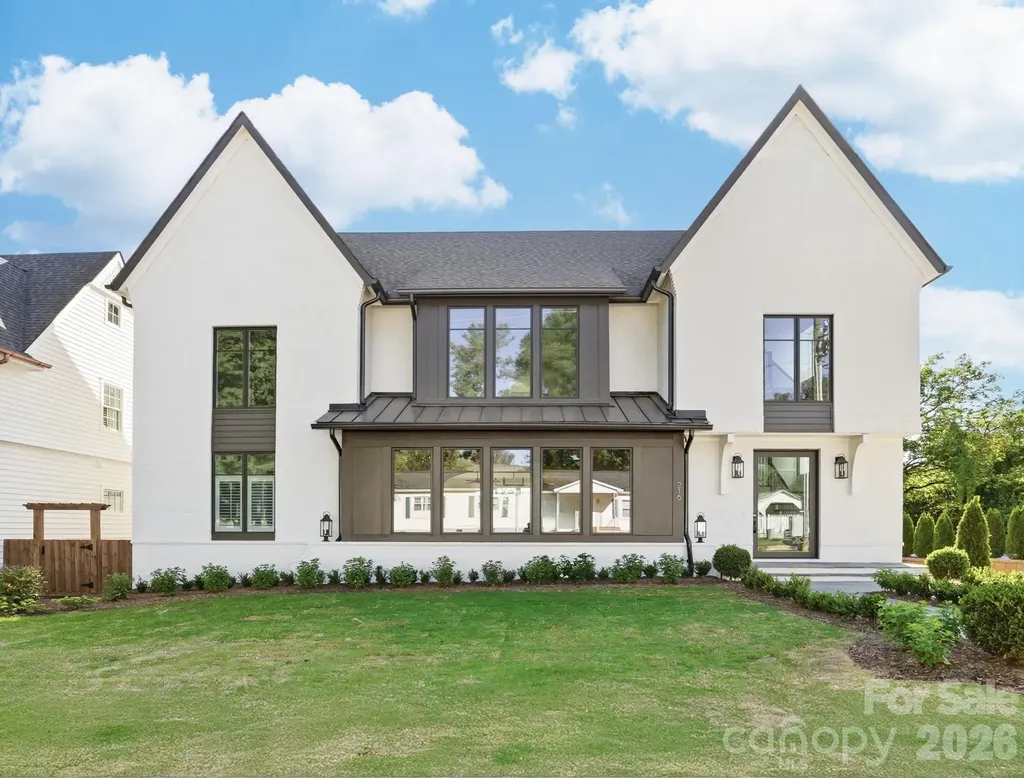
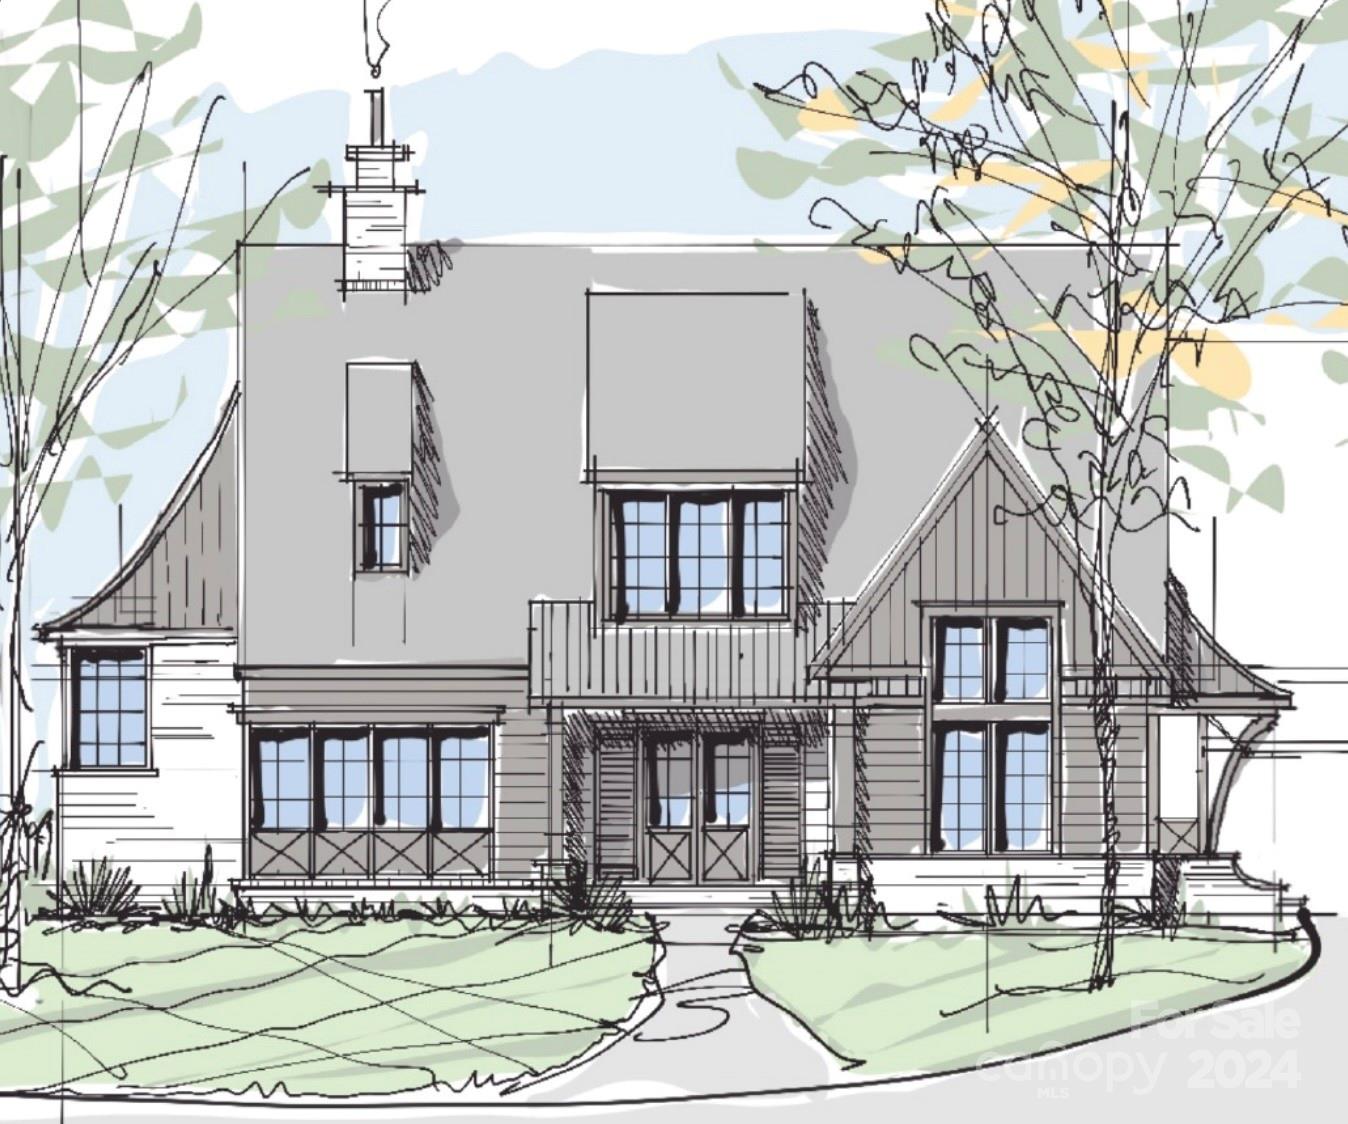
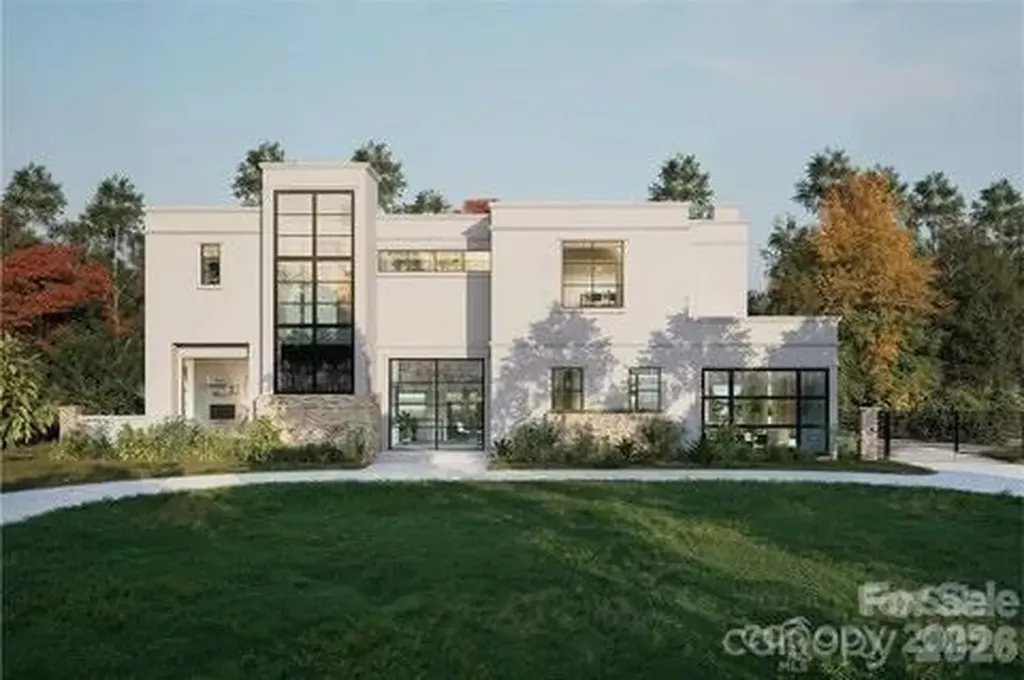
Nestled in a prime Davidson location within walking distance to downtown restaurants, boutiques, and cultural happenings, this new construction residence blends architectural sophistication with modern convenience. Spanning three levels, the home showcases open-concept living with a gourmet kitchen, scullery, and drop zone, complemented by an outdoor grilling area and expansive stone patio for seamless indoor-outdoor living. Refined finishes include 8' solid core doors, 5 inch white oak hardwoods throughout, a gas fireplace and an elevator for ease of access. The thoughtful plan offers 4 bedrooms, 6 baths, bonus and flex rooms, office, and a dedicated wellness space. The attached 2-car garage has unfinished space and/or storage above with access from the main level. A pool can be added. Please see renderings as attached; others available. 216 Walnut offers the rare opportunity to own a custom home in the heart of Davidson. Truly a rare find!

Listed by Lori Jackson and Pam Boileau of Ivester Jackson Christie's

$
$
%
$/month over payments
Federal 30-year interest rate: 6.58% last updated on Jul 23, 2026
* All Figures are estimates. Check with your bank or proposed mortgage company for actual interest rates.
This product uses the FRED® API but is not endorsed or certified by the Federal Reserve Bank of St. Louis.

Virtual TourSave FavoriteSchedule TourAsk A QuestionMore Details

249 Blue Heron Drive Rock Hill SC 29732

Rock Hill, SC249 Blue Heron Drive

Price$2,989,000

Est. Mortgage: $/month

MLS Number CAR4380979

  • Residential
  • Bedrooms 5
  • Bathroom 7
  • Square Feet 8,003
  • Acreage 1.56

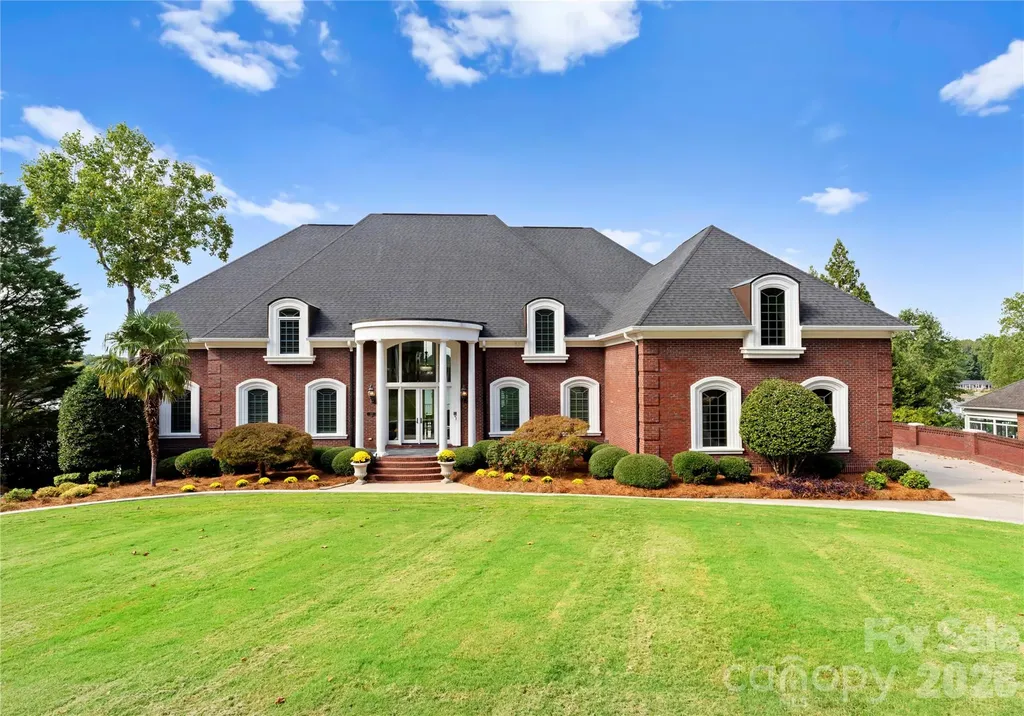
Stunning lakefront retreat offering unparalleled luxury and modern upgrades! Step into elegance with 10-foot ceilings, Marfil Marble floors accented by Emerald Pearl granite, and custom built-in cabinets throughout. The freshly painted main floor features a new double front door, upscale lighting, and an office with custom cabinetry. The primary suite impresses with a trey ceiling, crystal chandelier, surround sound, complemented by a fully remodeled bath showcasing a 5-foot ceramic shower with rain and handheld features, a large freestanding soaker tub, quartz countertops, and new ceramic tile. Entertain effortlessly with a salt pool with new vacuum and filter system, and an oversized 3-car garage boasting 24-foot ceilings, commercial gym lighting, and basketball goal. The 2nd-floor primary suite offers a kitchenette, two walk-in closets, new hardwood floors, and breathtaking views. Pool house with half bath. A true masterpiece of design and comfort-schedule your private tour today!

Listed by Bill Hargrove of Carolina Dream Realty

$
$
%
$/month over payments
Federal 30-year interest rate: 6.58% last updated on Jul 23, 2026
* All Figures are estimates. Check with your bank or proposed mortgage company for actual interest rates.
This product uses the FRED® API but is not endorsed or certified by the Federal Reserve Bank of St. Louis.

Save FavoriteSchedule TourAsk A QuestionMore Details

324 Walnut Street Davidson NC 28036

Davidson, NC324 Walnut Street

Price$2,985,000

Est. Mortgage: $/month

Pending

MLS Number CAR4150747

  • Residential
  • Bedrooms 5
  • Bathroom 6
  • Square Feet 5,695
  • Acreage 0.27

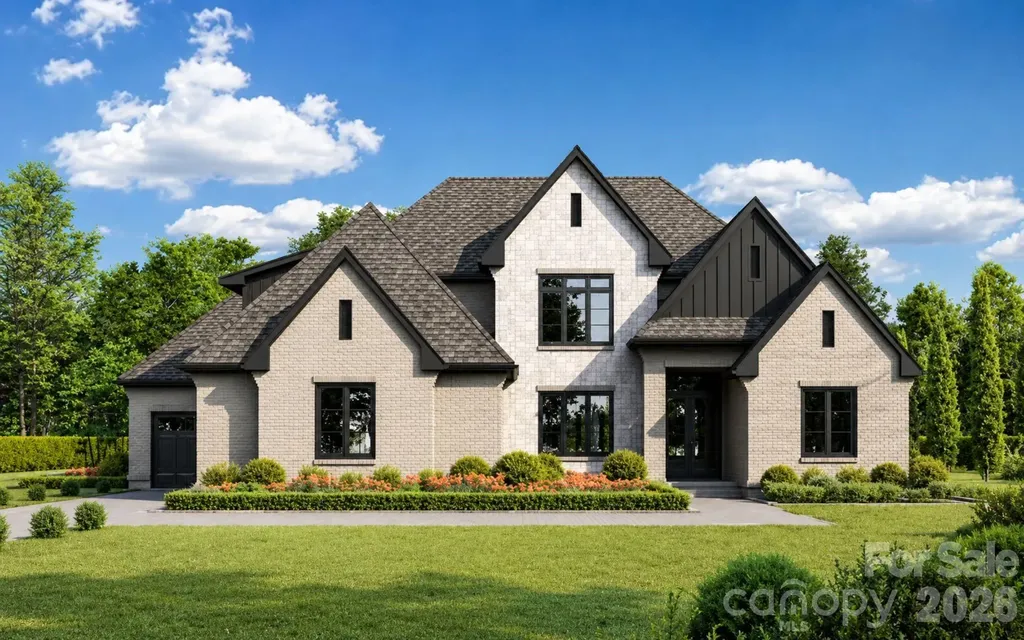
The newest luxury residence to be built by Davidson based custom home builder, Holliday Homes, will be located on this remarkable, impossible to find, basement lot in the heart of Old Davidson. This spectacular home features timeless appeal and a quality and finish level that will meet the needs of today's most discerning buyer. This is that rare opportunity to own a stunning new home in the heart of Davidson, located just a short distance from downtown and everything that makes Davidson so special. The proposed plan features an open floor plan with multiple areas for entertaining both inside and out, including the option to add a swimming pool (for an additional cost). The plan will feature hardwood flooring throughout the main level, a chef's kitchen with high end appliances, custom cabinetry, an expansive kitchen island and scullery, and luxurious details throughout. Final plans subject to Town of Davidson approval, come work with the builder to customize to your needs.

Listed by Jessica Martin of TSG Residential

$
$
%
$/month over payments
Federal 30-year interest rate: 6.58% last updated on Jul 23, 2026
* All Figures are estimates. Check with your bank or proposed mortgage company for actual interest rates.
This product uses the FRED® API but is not endorsed or certified by the Federal Reserve Bank of St. Louis.

Save FavoriteSchedule TourAsk A QuestionMore Details

8903 New Town Road Waxhaw NC 28173

Waxhaw, NC8903 New Town Road

Price$2,985,000

Est. Mortgage: $/month

MLS Number CAR4394189

  • Residential
  • Bedrooms 6
  • Bathroom 5
  • Square Feet 5,294
  • Acreage 3

NEW CONSTRUCTION | 3 PRIVATE ACRES | NO HOA | ADJACENT TO 26-ACRE MARVIN EFIRD PARK | EQUESTRIAN FRIENDLY | GUEST COTTAGE | 5 CAR GARAGE | MARVIN RIDGE SCHOOLS| Rare opportunity to build your dream luxury estate in the heart of the Marvin area! This exceptional 3-acre homesite offers a unique combination of privacy, mature hardwoods, top-rated Marvin Ridge schools, NO HOA, and direct access to one of the area's most beautiful park settings. Nestled along a winding private drive and surrounded by towering trees, this picturesque property provides the perfect setting for a custom luxury residence. Whether you envision a modern farmhouse, transitional masterpiece, or timeless estate home, this remarkable homesite offers the flexibility to create a residence tailored to your lifestyle and vision. One of the property's most extraordinary features is its adjacency to the beautiful 26-acre Marvin Efird Park. Enjoy scenic walking trails, expansive green space, playgrounds, and recreational amenities just steps from your future front door. Few properties offer this rare combination of estate-level privacy while bordering protected parkland, creating a setting that feels both private and expansive. The proposed custom home will be thoughtfully designed to maximize the property's natural beauty while incorporating today's most desirable luxury features, including open-concept living spaces, designer finishes, expansive outdoor entertaining areas, and the opportunity to personalize selections and finishes before construction begins. Adding to the property's appeal is an existing renovated 2 Bedroom guest cottage of approximately 919 square feet, ideal for guests, extended family, a private office, fitness studio, pool house, or future flex space. A detached two-car garage provides additional storage, workshop space, or vehicle accommodations. Despite its peaceful setting, the property is conveniently located just minutes from premier shopping, dining, golf, and everyday conveniences throughout Marvin, Waxhaw, and South Charlotte. Families will appreciate access to the highly acclaimed Marvin Ridge school district, consistently ranked among the most sought-after and highest-performing school systems in the Charlotte region. Opportunities to own 3 private acres in Marvin with NO HOA, direct park access, top-rated schools, and the ability to build a fully customized luxury home are exceptionally rare. Buyers who secure the property prior to construction will have the opportunity to personalize floor plans, finishes, and selections. Proposed pricing includes the homesite and a custom home package. Buyers may customize the floor plan, specifications, and finishes subject to builder approval and pricing adjustments. Schedule your private tour today and discover why this is one of the most unique and compelling luxury homesite opportunities currently available in Marvin. Hurry out on this one!

Listed by Roger V. Berrey of Better Homes and Gardens Real Estate Paracle

$
$
%
$/month over payments
Federal 30-year interest rate: 6.58% last updated on Jul 23, 2026
* All Figures are estimates. Check with your bank or proposed mortgage company for actual interest rates.
This product uses the FRED® API but is not endorsed or certified by the Federal Reserve Bank of St. Louis.

Save FavoriteSchedule TourAsk A QuestionMore Details

5650 Riverfront Road Clover SC 29710

Clover, SC5650 Riverfront Road

Price$2,985,000

Est. Mortgage: $/month

MLS Number CAR4310458

  • Residential
  • Bedrooms 5
  • Bathroom 8
  • Square Feet 9,944
  • Acreage 1

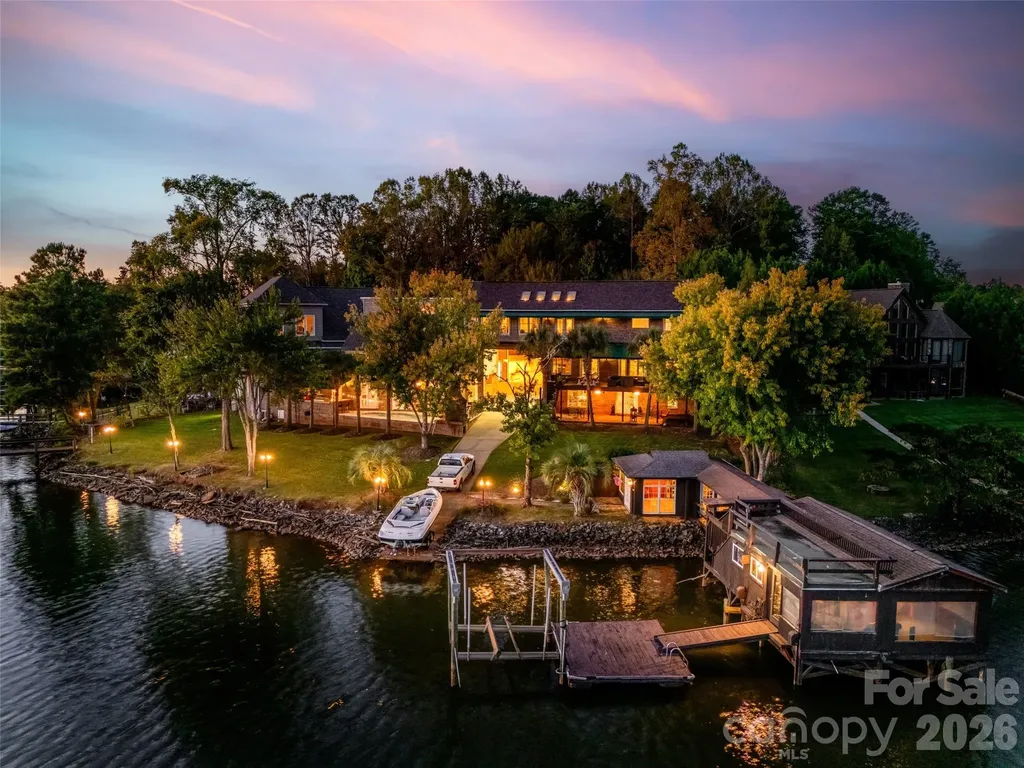
Unique custom-built waterfront home on Lake Wylie, perfect for a large family or those who love to entertain. This exceptional property offers beautiful lake views throughout and includes two private docks (one with a boat lift), a private boat ramp, and a boathouse featuring its own kitchen area. Enjoy the beautiful Gunite pool overlooking the lake and relaxing outdoor fireplace to relax and enjoy. The main residence boasts an open great room with a fireplace, a gourmet kitchen with commercial-grade stainless appliances and a hibachi stovetop, a wet bar, and a walk-in butler's pantry that leads to a large Trek deck overlooking the water. The primary suite offers vaulted skylights, a private balcony, dual walk-in closets, a fireplace, and a private sitting room with a wet bar. Additionally, the walk-out finished basement includes a separate bedroom and full bathroom leading to a private brick patio. The property also features two distinct wings: - Guest/In-law Suite: Attached to the main home with a private entrance, featuring a large living area, bedroom, bathroom, and full kitchen. - Extended Wing: Includes a custom library/office with a fireplace, theater room, a second great room, a full kitchen, and a bathroom with a sauna. This wing leads to a Gunite pool, outdoor kitchen, and fireplace, as well as a lounge and private theater room. Ample storage is provided by several garages. One garage includes built-in cabinets, while the larger attached garage wing features a 50-AMP RV/camper hookup and extensive space for multiple vehicles, hobbies, and work.

Listed by Greta Metker of NorthGroup Real Estate LLC

$
$
%
$/month over payments
Federal 30-year interest rate: 6.58% last updated on Jul 23, 2026
* All Figures are estimates. Check with your bank or proposed mortgage company for actual interest rates.
This product uses the FRED® API but is not endorsed or certified by the Federal Reserve Bank of St. Louis.

Save FavoriteSchedule TourAsk A QuestionMore Details

228 Mills Creek Trace Lake Toxaway NC 28747

Lake Toxaway, NC228 Mills Creek Trace

Price$2,975,000

Est. Mortgage: $/month

MLS Number CAR4250567

  • Residential
  • Bedrooms 4
  • Bathroom 5
  • Square Feet 4,478
  • Acreage 1.01

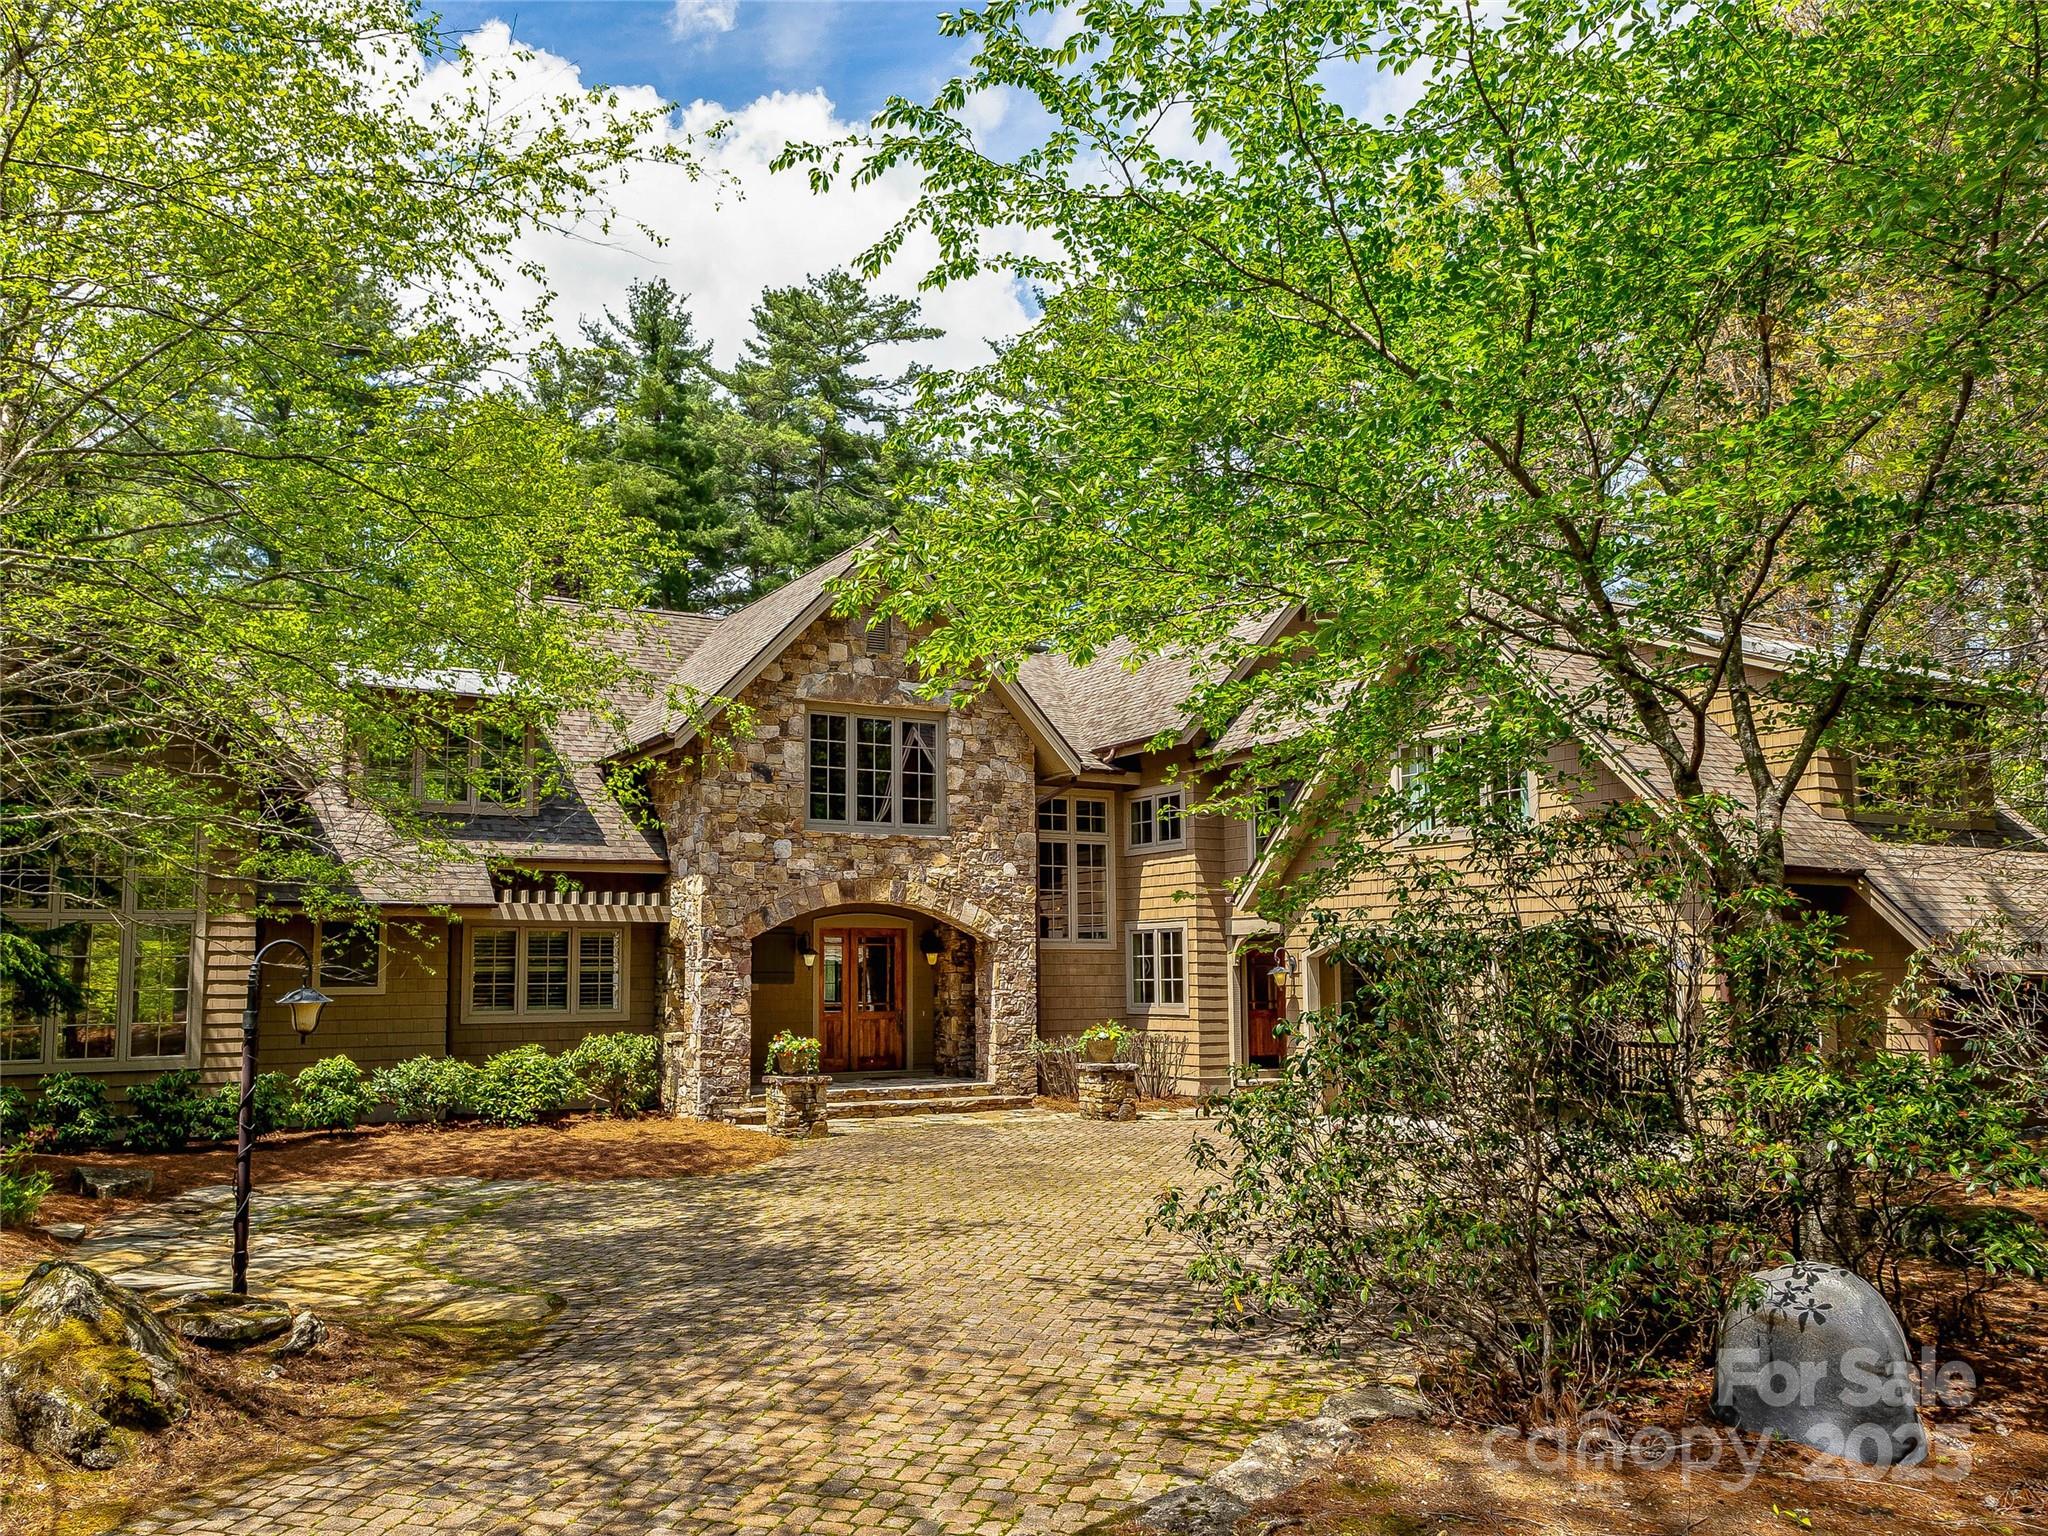
Overlooking the scenic 4th hole, this stunning 4-bedroom, 4.5-bath retreat is perfect for entertaining. The heart of the home is the expansive living room featuring a massive native stone fireplace and reclaimed timber trusses. The kitchen boasts stainless appliances, granite countertops, and ample storage space. The main level flows to the screened porch with a second fireplace, offering year-round enjoyment. Beautiful wide plank oak floors and custom mushroom board ceilings add rustic charm throughout, while wainscoting and thoughtful detailing elevate spaces throughout the home. The illuminated stairway leads to the upper-level bedrooms, a bonus room, and exercise room. The cobblestone paver driveway leads to the home's entrance with abundant parking, a 2-car carport, and natural boulder landscape. Set in a serene, golf-side setting, this home is the perfect backdrop for unforgettable gatherings and everyday relaxation.

Listed by Ross Hyett of Lake Toxaway Co.

$
$
%
$/month over payments
Federal 30-year interest rate: 6.58% last updated on Jul 23, 2026
* All Figures are estimates. Check with your bank or proposed mortgage company for actual interest rates.
This product uses the FRED® API but is not endorsed or certified by the Federal Reserve Bank of St. Louis.

Save FavoriteSchedule TourAsk A QuestionMore Details

2216 S Vernon Drive Charlotte NC 28211

Charlotte, NC2216 S Vernon Drive

Price$2,975,000

Est. Mortgage: $/month

MLS Number CAR4300552

  • Residential
  • Bedrooms 4
  • Bathroom 5
  • Square Feet 3,178
  • Acreage 0.25

Exceptional new construction To Be Built home in the heart of Myers Park. This home boasts a luxurious open floor plan with expansive living spaces and a seamless flow, designed for both everyday comfort and effortless entertaining. One guest bedroom with ensuite found on the main level, with the Primary bedroom up, accompanying two more beds/bath. Out back you will find a spacious covered porch and luxurious pool paired with an optional bonus/entertainment space above the garage for endless enjoyment. No HOA! Owner to be apart of the design process, making the home and space your own! No details overlooked - loaded with high quality finishes. Convenient to shopping, dining, Southpark, Uptown, & much more! Myers Park High School. TWO lot options - one facing Wendover and one facing Vernon.

Listed by Michael Simonini of Simonini Properties LLC

$
$
%
$/month over payments
Federal 30-year interest rate: 6.58% last updated on Jul 23, 2026
* All Figures are estimates. Check with your bank or proposed mortgage company for actual interest rates.
This product uses the FRED® API but is not endorsed or certified by the Federal Reserve Bank of St. Louis.

Save FavoriteSchedule TourAsk A QuestionMore Details

1329 Berry Hill Drive Norwood NC 28128

Norwood, NC1329 Berry Hill Drive

Price$2,975,000

Est. Mortgage: $/month

MLS Number CAR4357094

  • Residential
  • Bedrooms 2
  • Bathroom 4
  • Square Feet 2,768
  • Acreage 1.24

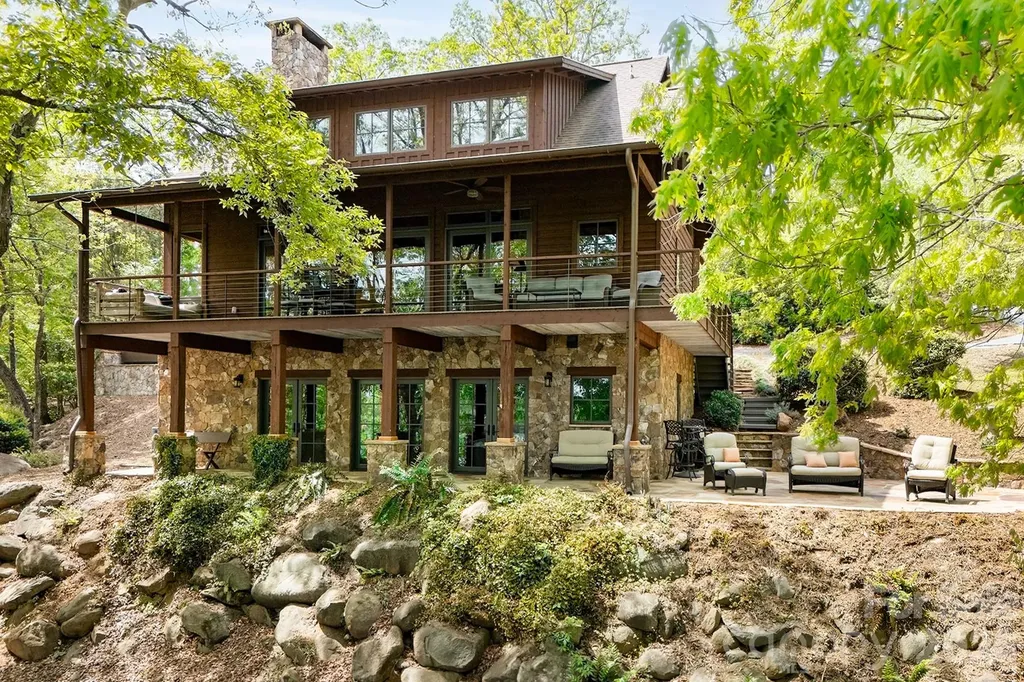
Stunning Fully Furnished Custom Lakefront Retreat with Luxury Rustic Design & Exceptional Outdoor Living! Experience the perfect blend of craftsmanship and comfort in this one-of-a-kind lakefront home, offered fully furnished for a true turnkey opportunity. Every detail has been thoughtfully curated, showcasing high-end finishes and timeless rustic elegance throughout. From the moment you enter, you're greeted by soaring cathedral ceilings with massive exposed wooden beams in the expansive great room, seamlessly connecting the living, dining, and kitchen spaces. A striking wood-burning fireplace wrapped in dry-stack stone and exposed on all sides serves as the centerpiece, while three sets of oversized sliding glass doors with six panels flood the home with natural light and frame breathtaking lake views. The gourmet kitchen is a showstopper, featuring custom stained oak cabinetry, leathered and chiseled granite countertops and backsplash, a large island with bar seating, stainless farmhouse sink, and an electric cooktop with a sleek telescopic downdraft system. The main-level primary suite is a private sanctuary with wood flooring, walls, and ceiling, built-in closets, and a spa-inspired bath complete with a custom tile shower, pebble flooring, dual shower heads, built-in bench, custom glass door, cabinetry, and chiseled-edge granite finishes. Upstairs, a loft-style bedroom offers exceptional character with wood floors, walls, and ceilings, a barn door for privacy, built-in storage, and a private balcony overlooking the great room and lake. The full bathroom continues the elevated design with custom cabinetry, leathered chiseled granite countertops, and a beautifully tiled shower with pebble flooring, custom glass door, and tile bench. The fully finished basement expands the living space with a warm den featuring insulated tin ceilings with wooden beams, tile flooring, and a wood-burning dry-stack stone fireplace with wooden mantle. Additional spaces include a versatile bonus room with built-in furniture and storage, a spacious bedroom/bunkroom with tin ceilings and atrium door access to a covered patio overlooking the water, and a full bathroom with double vanity, countertop-mounted sinks, vintage-style fixtures, and a custom tile shower. Step outside to an entertainer's dream. The outdoor pavilion showcases cathedral ceilings with large, exposed beams and features a fully equipped bar with chiseled-edge granite countertops, stainless refrigerator, dishwasher, large sink, Blackstone grill top, custom shelving, and rustic cabinetry with black hardware. The expansive hand-laid flagstone patio overlooks the water and is complemented by a stone retaining wall, picnic area, Adirondack seating, and custom wood barstools. Enjoy the outdoor shower, oversized hot tub with lake and wooded views, and a hand-laid stone fire-pit surrounded by luxury outdoor furniture. The impressive boathouse (approximately 1,200 sq ft) is beautifully finished with wood flooring, completed ceilings with can lighting, custom cabinetry, butcher block countertops, cedar walls, built-in storage, and multiple seating areas including bar and lounge space-ideal for relaxing or entertaining at the water's edge. Additional highlights include rustic stained cedar siding with individually cut cedar shakes, red oak hardwood flooring, white pine walls, spruce pine ceilings, a covered lakeside porch with tongue-and-groove yellow pine flooring, insulated tin basement ceilings, and a concrete driveway with parking for seven or more vehicles. The property is enhanced by mature, mountain-inspired landscaping with cherry trees, magnolia trees, and Japanese maples, along with a stone walkway, wooden steps, and a gravel cart path leading to the boathouse. This extraordinary property offers unmatched lakefront living with refined rustic luxury-fully furnished and ready to enjoy from day one.

Listed by Lynn Norman of Lake Tillery Properties LLC
$
$
%
$/month over payments
Federal 30-year interest rate: 6.58% last updated on Jul 23, 2026
* All Figures are estimates. Check with your bank or proposed mortgage company for actual interest rates.
This product uses the FRED® API but is not endorsed or certified by the Federal Reserve Bank of St. Louis.

Virtual TourSave FavoriteSchedule TourAsk A QuestionMore Details

Broker Reciprocity MLS Grid Logo © 2026 Listings courtesy of Canopy MLS as distributed by MLS GRID. IDX information is provided exclusively for consumers’ personal non-commercial use and may not be used for any purpose other than to identify prospective properties consumers may be interested in purchasing. The IDX data is deemed reliable but is not guaranteed by MLS GRID and may be subject to an end user license agreement prescribed by the Member Participant’s applicable MLS.  Based on information submitted to the MLS GRID as of July 24, 2026 8:17 AM UTC . All data is obtained from various sources and may not have been verified by broker or MLS GRID. Supplied Open House Information is subject to change without notice. All information should be independently reviewed and verified for accuracy. Properties may or may not be listed by the office/agent presenting the information. Some IDX listings have been excluded from this website.