and narrow your search. If you have fewer than 200 results, you can save your search.

Weaverville NC

r=9457-9468
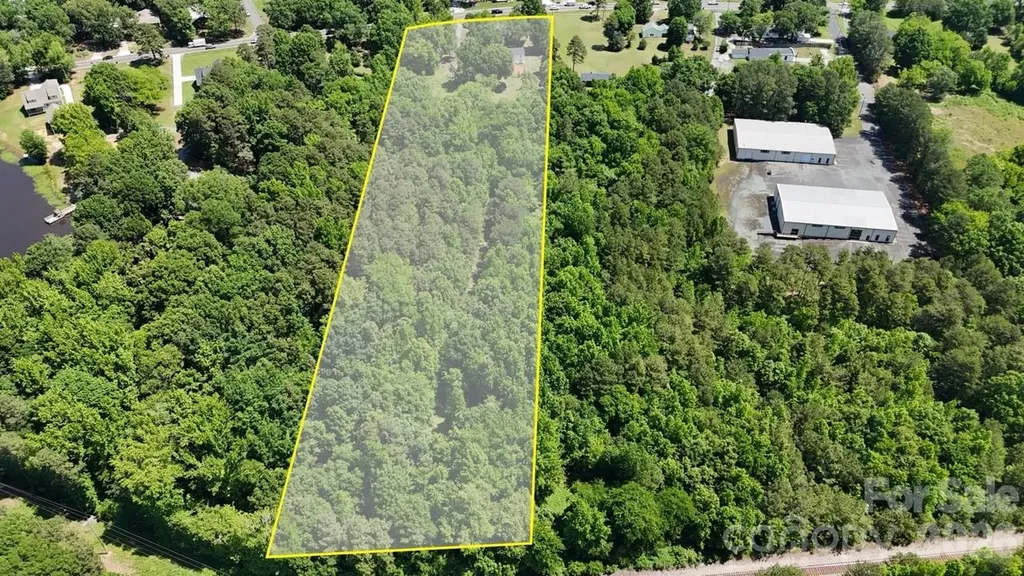
3211 Old Charlotte Highway Monroe NC 28110

MLS Number CAR4357416

  • Land
  • Acreage 6
  • County Union

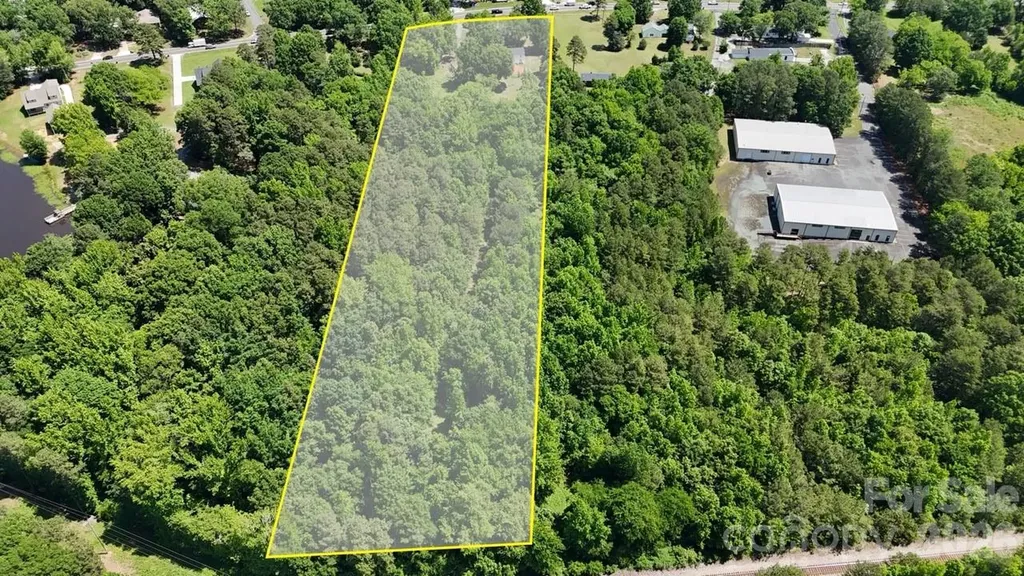
This ±6-acre property includes two parcels and 3 occupied units (single family home and duplex) that offer immediate income until the site is developed or to hold long term! This site is positioned well on Old Charlotte Hwy with proximity to Monroe, Indian Trail, US-74 and lots of new residential development in the area. Zoned RMD through the City of Monroe, the site allows for both singlefamily detached and townhome-style attached housing, with by-right zoning supporting 3 units per acre. Water and sewer are accessible.

Listed by Zach Britt of Britt Commercial Real Estate,LLC

$
$
%
$/month over payments
Federal 30-year interest rate: 6.55% last updated on Jul 16, 2026
* All Figures are estimates. Check with your bank or proposed mortgage company for actual interest rates.
This product uses the FRED® API but is not endorsed or certified by the Federal Reserve Bank of St. Louis.

Save FavoriteSchedule TourAsk A QuestionMore Details

3211 Old Charlotte Highway Monroe NC 28110

MLS Number CAR4357417

  • MultiFamily
  • Square Feet 2,778
  • Acreage 6
  • Property SubType Residential Income

This ±6-acre property includes two parcels and 3 occupied units (single family home and duplex) that offer immediate income until the site is developed or to hold long term! This site is positioned well on Old Charlotte Hwy with proximity to Monroe, Indian Trail, US-74 and lots of new residential development in the area. Zoned RMD through the City of Monroe, the site allows for both singlefamily detached and townhome-style attached housing, with by-right zoning supporting 3 units per acre. Water and sewer are accessible.

Listed by Zach Britt of Britt Commercial Real Estate,LLC

$
$
%
$/month over payments
Federal 30-year interest rate: 6.55% last updated on Jul 16, 2026
* All Figures are estimates. Check with your bank or proposed mortgage company for actual interest rates.
This product uses the FRED® API but is not endorsed or certified by the Federal Reserve Bank of St. Louis.

Save FavoriteSchedule TourAsk A QuestionMore Details

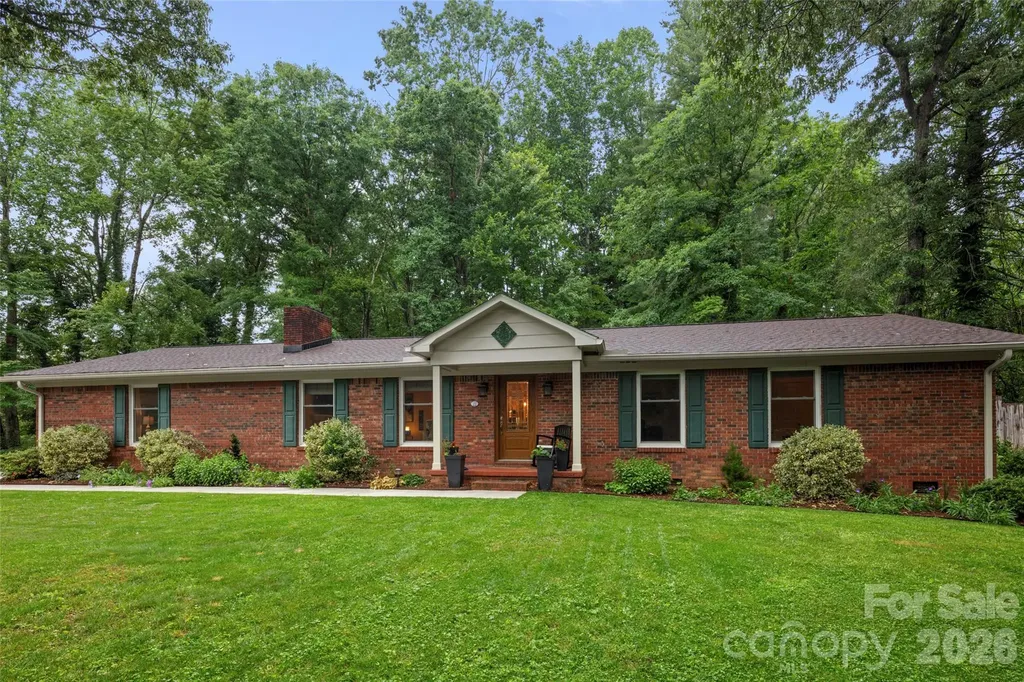
126 Mockingbird Drive Hendersonville NC 28792
Pending

MLS Number CAR4389213

  • Residential
  • Bedrooms 3
  • Bathroom 3
  • Square Feet 2,280
  • Acreage 0.75

In Statonwoods, a well-established residential neighborhood in the Hendersonville/Flat Rock area of Henderson County. It is known for its mature trees, spacious lots, quiet streets and convenient location just a few minutes from downtown Hendersonville. It is a peaceful, friendly and well-maintained neighborhood. This home features open concept one-level living with bamboo floors throughout, two primary bedrooms, flex/bonus room, updated kitchen and baths, crown molding throughout, new roof, new windows and doors, and more. Beautiful fenced yard with a flagstone patio along with an enhanced waterfall and koi pond. Three-bedroom septic system in place. Conveniently near hospitals, schools, churches, shopping, restaurants and all the amenities of downtown Hendersonville and the Village of Flat Rock, with easy interstate access.

Listed by Karen Bosse of Premier Sotheby’s International Realty

$
$
%
$/month over payments
Federal 30-year interest rate: 6.55% last updated on Jul 16, 2026
* All Figures are estimates. Check with your bank or proposed mortgage company for actual interest rates.
This product uses the FRED® API but is not endorsed or certified by the Federal Reserve Bank of St. Louis.

Virtual TourSave FavoriteSchedule TourAsk A QuestionMore Details

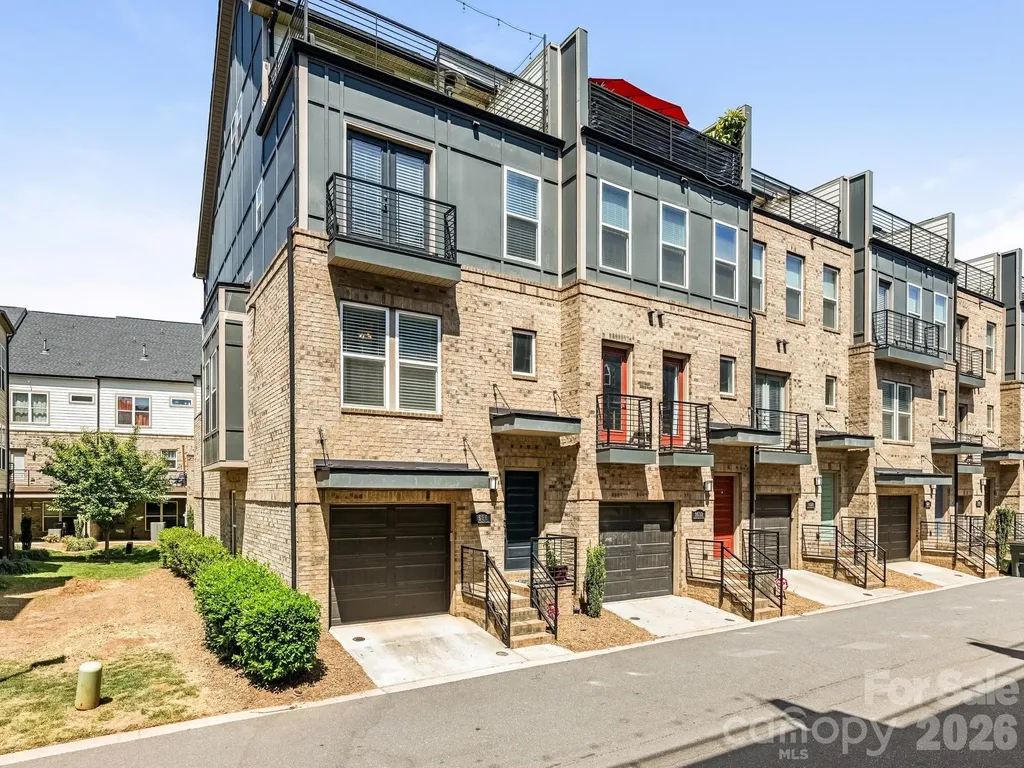
3536 Craughwell Drive Charlotte NC 28209

Charlotte, NC3536 Craughwell Drive

Price$625,000

Est. Mortgage: $/month

MLS Number CAR4374952

  • Residential
  • Bedrooms 3
  • Bathroom 4
  • Square Feet 1,995
  • Acreage 0.02

Welcome to 3536 Craughwell - a stylish end-unit townhome in the heart of LoSo. This light-filled residence features an open, functional floor plan ideal for both everyday living and entertaining. The main level offers a spacious living room with unique millwork detail that flows seamlessly into the dining area, highlighted by large windows that fill the space with natural light. Just beyond, the beautifully appointed kitchen boasts ample cabinetry, quartz countertops, stainless steel appliances, a gas cooktop, and a sleek hood vent. Unique to this floor plan, a private balcony off the kitchen provides the perfect setting for grilling and outdoor dining. Upstairs, you'll find a generous primary suite featuring a sliding barn door, a well-appointed en-suite bath with dual vanities, and a walk-in closet. An additional guest bedroom with its own en-suite bath completes this level. The top floor offers a versatile third bedroom or bonus space with a full bath, ideal for guests, a home office, or flex space. The rooftop terrace showcases great views of South End. Buyer may qualify for up $5,000 towards closing cost with grant from PNC. Please ask agent for information. Located just moments from some of LoSo's most popular spots-including Goldie's, Yama, and Taco Boy-this home offers the best of live, work, and play in one of Charlotte's most vibrant neighborhoods.

Listed by Sara Yorke of Corcoran HM Properties

$
$
%
$/month over payments
Federal 30-year interest rate: 6.55% last updated on Jul 16, 2026
* All Figures are estimates. Check with your bank or proposed mortgage company for actual interest rates.
This product uses the FRED® API but is not endorsed or certified by the Federal Reserve Bank of St. Louis.

Virtual TourSave FavoriteSchedule TourAsk A QuestionMore Details

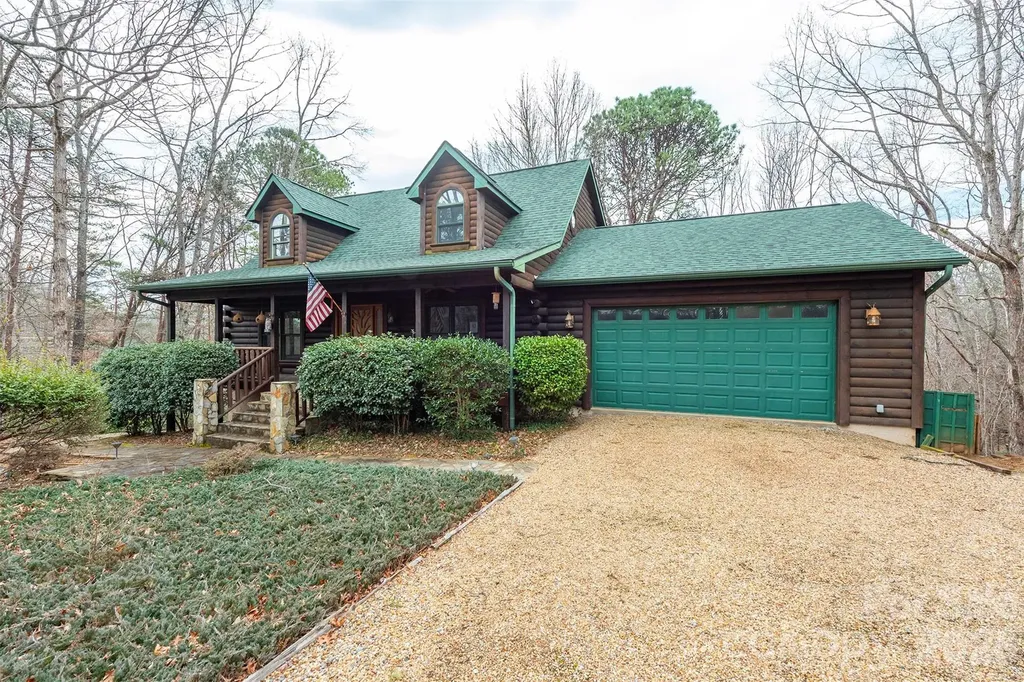
145 Flynn Court Lake Lure NC 28746

Lake Lure, NC145 Flynn Court

Price$625,000

Est. Mortgage: $/month

MLS Number CAR4345198

  • Residential
  • Bedrooms 2
  • Bathroom 4
  • Square Feet 2,576
  • Acreage 0.57

Custom Built Log Home in Rumbling Bald on Lake Lure! This inviting log cabin has everything you need as it comes fully furnished and ready to move in. Currently a 2nd home/short-term rental, this home has wonderful rustic charm on a large private wooded lot. The woodsy decor and detail of the home add to the atmosphere. There is ample space in the Great Room with a beautiful Stone Fireplace and open spacious living area. The kitchen is equipped with everything you need, meaning making your favorite meals will be a breeze. A cozy dining area makes space to eat with your friends or family. The deck is the perfect spot to catch your breath after an action-packed day. Unwind while surrounded by nature. There is a huge den in the basement that includes a bar/entertainment area, bonus bed space and full bathroom. Just a short drive down to the Private Beach, two Championship Golf Courses, Wellness Center, Restaurants, and all the amenities available in this wonderful community.

Listed by Michael Zerressen of Rumbling Bald Real Estate

$
$
%
$/month over payments
Federal 30-year interest rate: 6.55% last updated on Jul 16, 2026
* All Figures are estimates. Check with your bank or proposed mortgage company for actual interest rates.
This product uses the FRED® API but is not endorsed or certified by the Federal Reserve Bank of St. Louis.

Save FavoriteSchedule TourAsk A QuestionMore Details

310 Hazel Mill Road Asheville NC 28806

Asheville, NC310 Hazel Mill Road

Price$625,000

Est. Mortgage: $/month

MLS Number CAR4385682

  • Residential
  • Bedrooms 4
  • Bathroom 3
  • Square Feet 1,767
  • Acreage 0.32

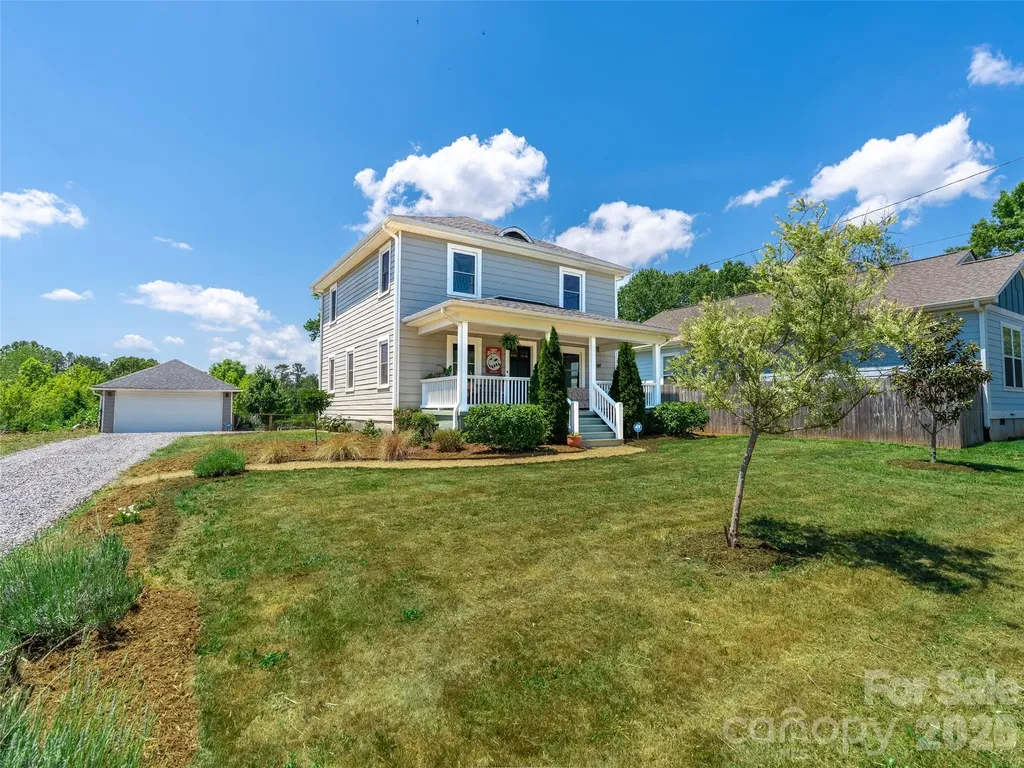
Old-school charm meets modern updates in this beautifully curated West Asheville home. Set well back from the road on a rare, level 1/3 acre lot, this property offers the space, privacy, and usable outdoor living that's increasingly hard to find-just moments from Haywood Road, the River Arts District, downtown Asheville, and everything that makes Asheville special. A spacious front yard and welcoming front porch create an inviting first impression and the perfect place for morning coffee or evening relaxation. The fully fenced backyard is the true centerpiece of the property, featuring raised garden beds, mature landscaping, generous green space, and room to entertain, garden, play, or simply unwind while enjoying mountain views. Oversized lot may offer potential for subdivision or an additional structure (buyer to verify). Whether hosting friends or relaxing around a future fire pit, this outdoor oasis offers endless possibilities. Inside, thoughtful updates blend seamlessly with timeless character. Natural light fills the home, highlighting original hardwood floors, classic architectural details, and inviting living spaces. The flexible 4-bedroom, 2.5-bath floor plan offers main-level living options, spacious bedrooms with room for king-sized furnishings, and a beautifully updated primary suite featuring a tiled walk-in shower. Extensive improvements provide true move-in-ready confidence, including a newer roof, HVAC system, water heater, kitchen appliances, fresh interior paint, water main replacement, sump pump, and new rear siding. A detached garage adds valuable flexibility as a workshop, art studio, fitness space, hobby room, or additional storage. Rarely does a West Asheville property combine a large, usable lot, thoughtful updates, historic character, and such an exceptional location. 310 Hazel Mill - Beautifully Updated | Rare 1/3 Acre Lot | Minutes to Everything Asheville Has to Offer.

Listed by Jeremy Laster of Unique: A Real Estate Collective
$
$
%
$/month over payments
Federal 30-year interest rate: 6.55% last updated on Jul 16, 2026
* All Figures are estimates. Check with your bank or proposed mortgage company for actual interest rates.
This product uses the FRED® API but is not endorsed or certified by the Federal Reserve Bank of St. Louis.

Virtual TourSave FavoriteSchedule TourAsk A QuestionMore Details

3630 Sulkirk Road Charlotte NC 28210

Charlotte, NC3630 Sulkirk Road

Price$625,000

Est. Mortgage: $/month

Active With Contract

MLS Number CAR4395774

  • Residential
  • Bedrooms 3
  • Bathroom 2
  • Square Feet 1,308
  • Acreage 0.42

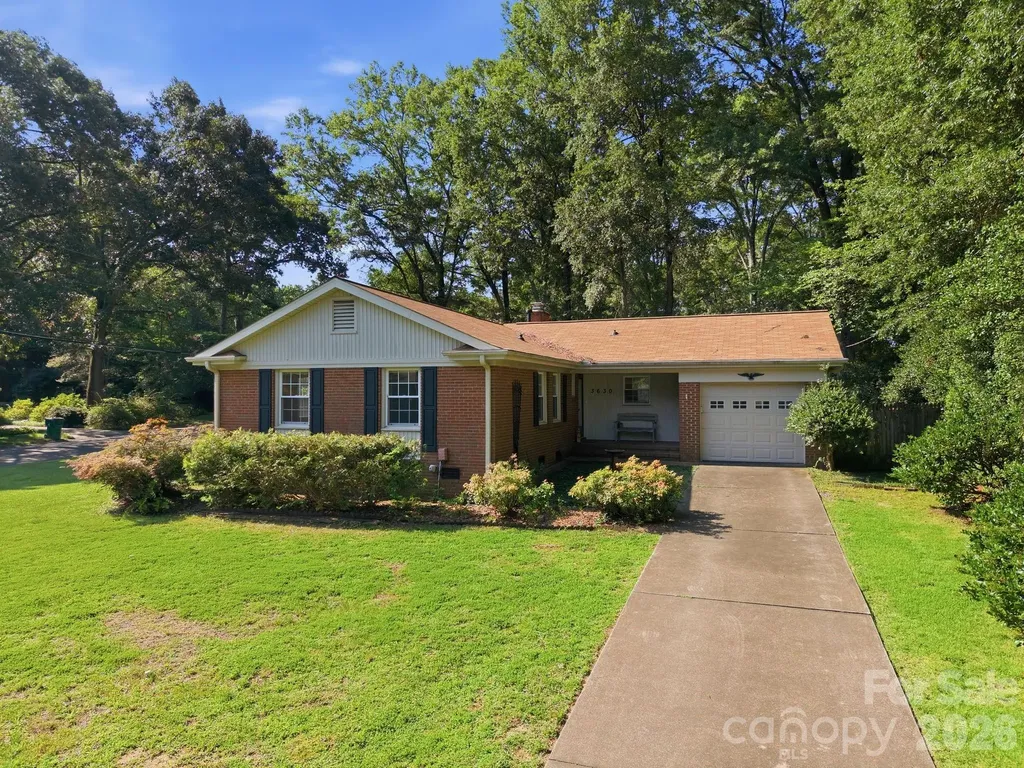
Opportunity knocking! Whether you are looking to renovate, invest or build equity this full brick ranch has 3 bedrooms and 2 full bathrooms. It is conveniently located in the Beverly Woods neighborhood. 3630 Sulkirk Road has so much to offer. Sitting on the corner of Sulkirk Road and Harbin Avenue on a generous .42 of an acre with two driveway access points and the tallest trees. This property is minutes to SouthPark Mall, Harris YMCA, premiere shopping and dining, hospitals and I77. The home is being sold AS IS. Seller will not be making any repairs. Come bring your creative vision to life for this great property.

Listed by Shelle Page of Better Homes and Garden Real Estate Paracle

$
$
%
$/month over payments
Federal 30-year interest rate: 6.55% last updated on Jul 16, 2026
* All Figures are estimates. Check with your bank or proposed mortgage company for actual interest rates.
This product uses the FRED® API but is not endorsed or certified by the Federal Reserve Bank of St. Louis.

Save FavoriteSchedule TourAsk A QuestionMore Details

2145 Lexington Street Belmont NC 28012

Belmont, NC2145 Lexington Street

Price$625,000

Est. Mortgage: $/month

Active With Contract

MLS Number CAR4399353

  • Residential
  • Bedrooms 3
  • Bathroom 3
  • Square Feet 2,475
  • Acreage 0.12

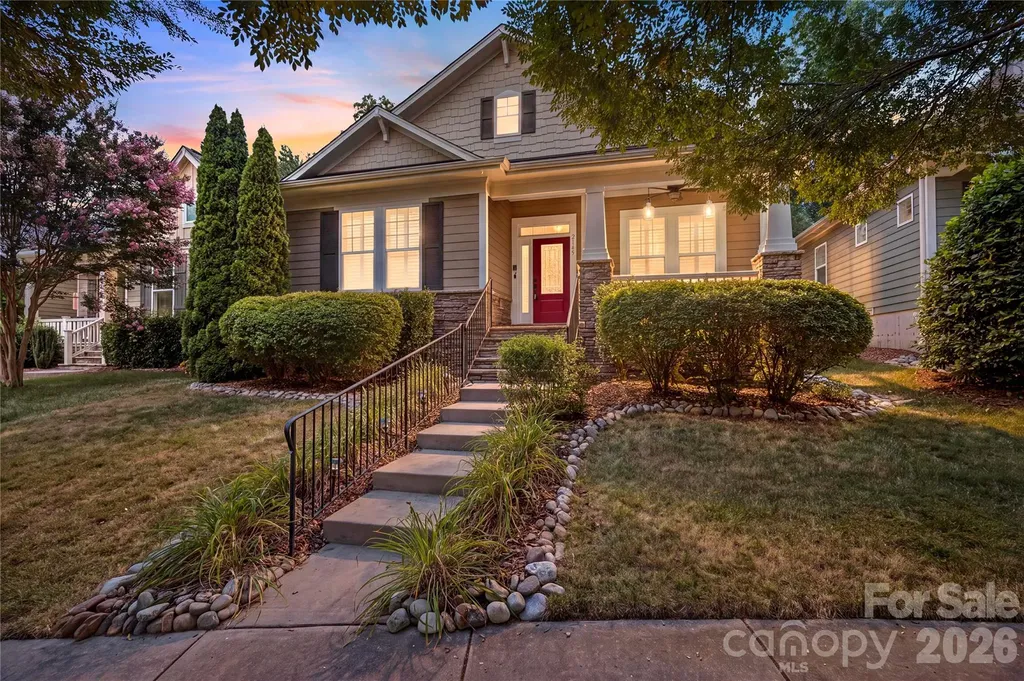
This Charming and meticulously maintained 2-story home offers 3 bedrooms, 2.5 bathrooms, and nearly 2,500 square feet of thoughtfully designed living space in the desirable Eagle Park Neighborhood. The main-level primary suite offers convenient and easy living plus features a walk-in closet, garden tub, tile-surround shower and dual vanities! The remainder of the main level displays a fantastic open floor plan with stunning wood flooring throughout the main living areas, a spacious family room with gas fireplace with stone surround, a dedicated office with French doors, and a well-appointed kitchen complete with a large island with seating optional, pantry, gas cooktop, and extra counter space for a coffee bar, wet bar or extra space for your kitchen gadgets! The conveniently located dining area completes the lower level making it the perfect place to entertain, or to sit down and enjoy a nice meal. Upstairs you'll find two additional bedrooms making for perfect additional living area or flex space as needed, a full bath, and a versatile loft. Do not miss the two walk-in attic spaces which provide a ton of easy storage space! Step outside to a fully fenced backyard featuring a beautiful concrete and stone patio surrounded by landscaped garden beds for added privacy and a charming working fountain that creates a peaceful outdoor retreat. Enjoy community amenities including a clubhouse and pool, all within close proximity! Just moments from downtown Belmont and all it has to offer and with easy access to I85, 485 loop and CLT airport this home will have something to offer to everyone!

Listed by Nicole McAlister of Keller Williams Ballantyne Area

$
$
%
$/month over payments
Federal 30-year interest rate: 6.55% last updated on Jul 16, 2026
* All Figures are estimates. Check with your bank or proposed mortgage company for actual interest rates.
This product uses the FRED® API but is not endorsed or certified by the Federal Reserve Bank of St. Louis.

Virtual TourSave FavoriteSchedule TourAsk A QuestionMore Details

419 Whitefriars Lane Matthews NC 28105

Matthews, NC419 Whitefriars Lane

Price$625,000

Est. Mortgage: $/month

Active With Contract

MLS Number CAR4401669

  • Residential
  • Bedrooms 4
  • Bathroom 3
  • Square Feet 2,418
  • Acreage 0.68

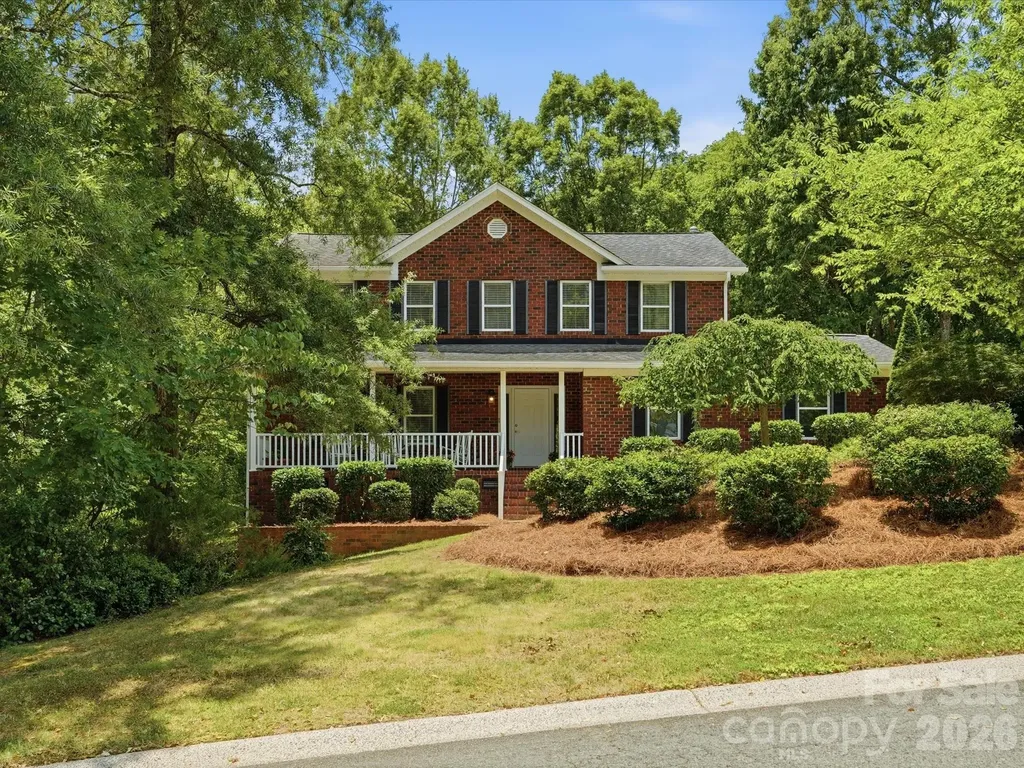
Welcome to 419 Whitefriars in the heart of Matthews! This beautifully maintained home offers the perfect blend of comfort, style, and location. Inside, you'll find gorgeous hardwood floors throughout and an updated kitchen with modern finishes, making it ideal for both everyday living and entertaining. Enjoy outdoor living at its best with a welcoming rocking chair front porch, a spacious screened-in porch perfect for year-round relaxation, and an adjoining deck that's ideal for grilling, entertaining, or enjoying your morning coffee. The large, fully fenced backyard provides plenty of space for pets, play, gardening, and outdoor gatherings. Located just minutes from charming Downtown Matthews, you'll love the convenience of local restaurants, boutiques, parks, and community events, all while enjoying the charm of an established neighborhood. Situated in a highly sought-after school district, this move-in-ready home offers the perfect combination of comfort, convenience, and lifestyle. Don't miss your opportunity to own this exceptional home in one of Matthews' most desirable locations!

Listed by Susan Chambers of NextHome Paramount

$
$
%
$/month over payments
Federal 30-year interest rate: 6.55% last updated on Jul 16, 2026
* All Figures are estimates. Check with your bank or proposed mortgage company for actual interest rates.
This product uses the FRED® API but is not endorsed or certified by the Federal Reserve Bank of St. Louis.

Save FavoriteSchedule TourAsk A QuestionMore Details

505 Parris Branch Road Sylva NC 28779

MLS Number CAR4307922

  • Commercial
  • Square Feet 2,000
  • Acreage 4.78

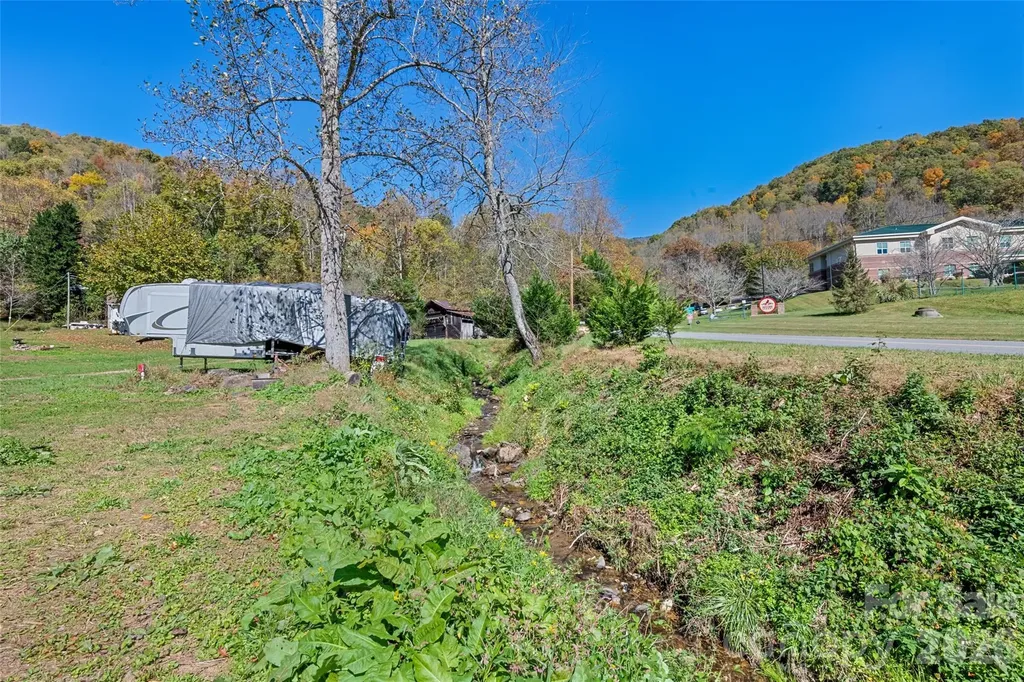
Beautiful Small Farm with Bold Creek. 1940s Farm house and Manufactured Singlewide both rented for year round income. 5 RV sites on Parris Branch with Electric , water and sewer hookups for seasonal rental income. Property includes 5 parcels with a roughed in road for expansion. Private and serene unrestricted area perfect for year round or seasonal use.

Listed by Tohi Coti Lucas and Billy Case of RE/MAX Executive

$
$
%
$/month over payments
Federal 30-year interest rate: 6.55% last updated on Jul 16, 2026
* All Figures are estimates. Check with your bank or proposed mortgage company for actual interest rates.
This product uses the FRED® API but is not endorsed or certified by the Federal Reserve Bank of St. Louis.

Save FavoriteSchedule TourAsk A QuestionMore Details

12828 Heath Grove Drive Huntersville NC 28078

MLS Number CAR4402788

  • Residential
  • Bedrooms 5
  • Bathroom 5
  • Square Feet 3,577
  • Acreage 0.2

Significant recent enhancements add both style and long-term value, including new luxury vinyl plank flooring throughout the home, offering durability, cohesion, and a fresh, contemporary feel from room to room. The spacious primary suite serves as a true retreat, complete with a private sitting area ideal for unwinding, working from home, or enjoying a quiet moment at the end of the day. The en-suite bath delivers a spa-inspired experience with thoughtful finishes and functional design. Originally a screened porch, the outdoor living space has been thoughtfully converted to extend year-round enjoyment-creating a versatile bonus area perfect for entertaining, relaxing, or creating a customized flex space to suit your lifestyle. With five generously sized bedrooms and beautifully connected living areas, this home balances sophistication with everyday practicality. Every detail reflects care and meaningful investment, making it move-in ready and designed to be enjoyed for years to come. Don't miss the opportunity to own a home where comfort, style, and thoughtful upgrades come together seamlessly.

Listed by Mike Hege of COMPASS

$
$
%
$/month over payments
Federal 30-year interest rate: 6.55% last updated on Jul 16, 2026
* All Figures are estimates. Check with your bank or proposed mortgage company for actual interest rates.
This product uses the FRED® API but is not endorsed or certified by the Federal Reserve Bank of St. Louis.

Save FavoriteSchedule TourAsk A QuestionMore Details

5649 Old Town Lane Gastonia NC 28056

Gastonia, NC5649 Old Town Lane

Price$625,000

Est. Mortgage: $/month

MLS Number CAR4392469

  • Residential
  • Bedrooms 5
  • Bathroom 3
  • Square Feet 3,066
  • Acreage 0.38

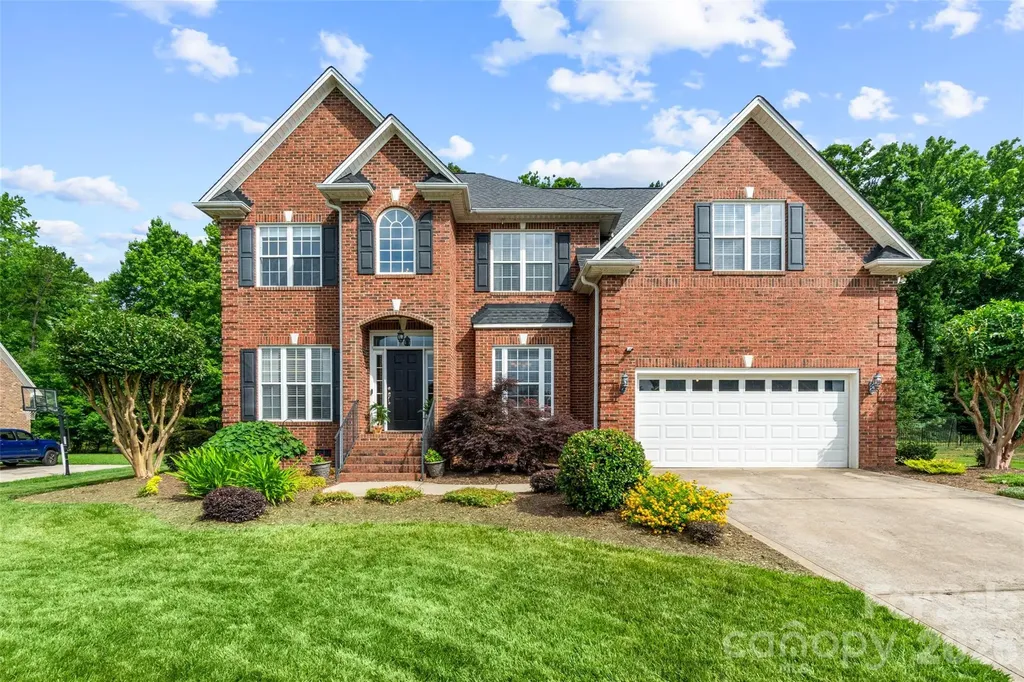
Welcome to this beautiful full-brick home nestled on a quiet cul-de-sac in the highly desirable Cramer Woods Community. Offering 5 bedrooms and 3 full bathrooms, this spacious residence combines timeless elegance with comfortable everyday living. Step inside to a grand two-story foyer with soaring ceilings and gleaming hardwood floors that flow throughout the main living areas. Just off the entry, you'll find a private office featuring custom built-in shelving and a formal dining room perfect for hosting family gatherings and special occasions. The inviting family room serves as the heart of the home, showcasing a cozy gas fireplace. The well-appointed kitchen features granite countertops, ample cabinetry and a sunny breakfast area ideal for casual dining. Enjoy seamless indoor-outdoor living with a screened porch that opens to a spacious deck overlooking a peaceful, tree-lined backyard, providing privacy and a serene setting for relaxation or entertaining. Located in one of the area's most sought after neighborhoods, this exceptional home offers the perfect blend of space, comfort, and charm in a picturesque setting.

Listed by Nikki Ford and Amie Lam of Stephen Cooley Real Estate

$
$
%
$/month over payments
Federal 30-year interest rate: 6.55% last updated on Jul 16, 2026
* All Figures are estimates. Check with your bank or proposed mortgage company for actual interest rates.
This product uses the FRED® API but is not endorsed or certified by the Federal Reserve Bank of St. Louis.

Virtual TourSave FavoriteSchedule TourAsk A QuestionMore Details

Broker Reciprocity MLS Grid Logo © 2026 Listings courtesy of Canopy MLS as distributed by MLS GRID. IDX information is provided exclusively for consumers’ personal non-commercial use and may not be used for any purpose other than to identify prospective properties consumers may be interested in purchasing. The IDX data is deemed reliable but is not guaranteed by MLS GRID and may be subject to an end user license agreement prescribed by the Member Participant’s applicable MLS.  Based on information submitted to the MLS GRID as of July 23, 2026 2:19 PM UTC . All data is obtained from various sources and may not have been verified by broker or MLS GRID. Supplied Open House Information is subject to change without notice. All information should be independently reviewed and verified for accuracy. Properties may or may not be listed by the office/agent presenting the information. Some IDX listings have been excluded from this website.