and narrow your search. If you have fewer than 200 results, you can save your search.

Woodfin NC

r=1321-1332
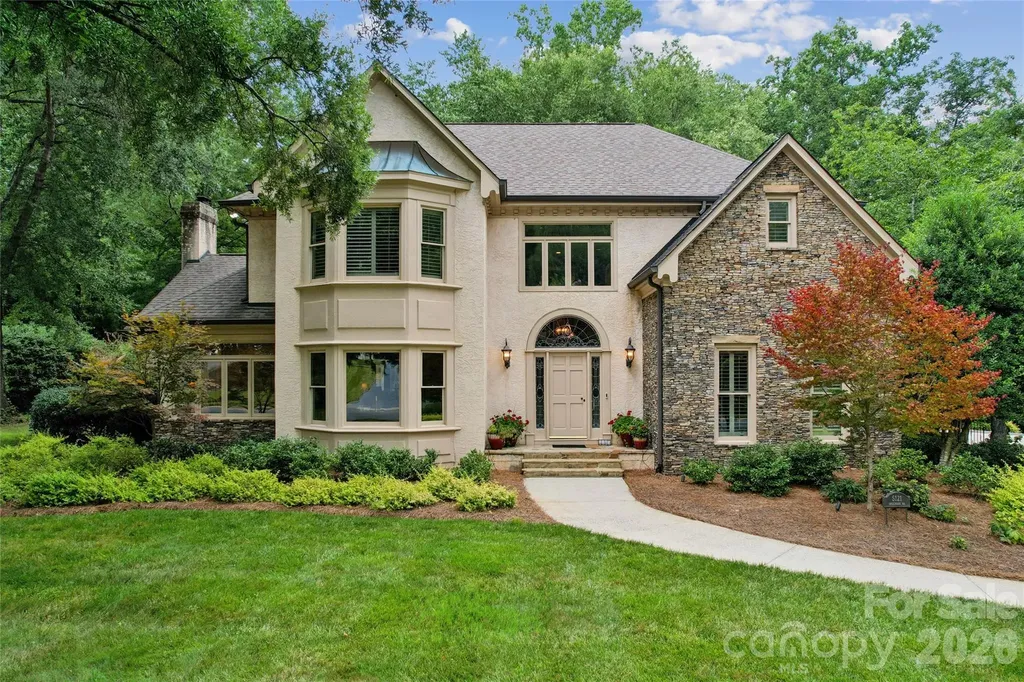
5121 Chillmark Road Charlotte NC 28226

Charlotte, NC5121 Chillmark Road

Price$2,100,000

Est. Mortgage: $/month

MLS Number CAR4406043

  • Residential
  • Bedrooms 5
  • Bathroom 7
  • Square Feet 5,731
  • Acreage 0.63

Experience timeless luxury in this extraordinary one-owner custom residence, originally built by a general contractor as his own family's home and meticulously maintained ever since. Located in Charlotte's prestigious Pellyn Grove community, this exceptional property offers superior craftsmanship, enduring quality, and elegant design throughout. Offering five spacious bedrooms, five full baths, and two half baths, the home showcases handcrafted, made-to-order woodwork, custom millwork, and architectural details rarely found in today's construction. Every room reflects the care and quality of a truly custom-built home. The chef's kitchen is designed for both everyday living and effortless entertaining, featuring a panel-matched Sub-Zero refrigerator, double wall ovens, a separate ice maker in the island, abundant custom cabinetry, and expansive workspace. A standout feature is the home's two luxurious primary suites-one on the main level and one upstairs-providing exceptional flexibility for multi-generational living, extended guests, or a private owner's retreat. Additional highlights include two gas fireplaces, two 50-gallon water heaters, a fully encapsulated crawl space, an upstairs laundry chute leading directly to the laundry room, a spacious walk-in attic offering abundant storage, and countless custom touches that reflect the home's exceptional design and craftsmanship. There is a spacious three car garage and driveway parking area for more than 4 cars. Step outside to a generous deck overlooking a private backyard-an ideal setting for entertaining, relaxing, or enjoying peaceful mornings surrounded by nature. Rarely does a home of this caliber become available. Combining timeless elegance, thoughtful design, and meticulous maintenance, this remarkable residence offers a rare opportunity to own one of Pellyn Grove's finest custom homes.

Listed by Cyndi Griffin of My Dream Home Realty

$
$
%
$/month over payments
Federal 30-year interest rate: 6.58% last updated on Jul 23, 2026
* All Figures are estimates. Check with your bank or proposed mortgage company for actual interest rates.
This product uses the FRED® API but is not endorsed or certified by the Federal Reserve Bank of St. Louis.

Virtual TourSave FavoriteSchedule TourAsk A QuestionMore Details
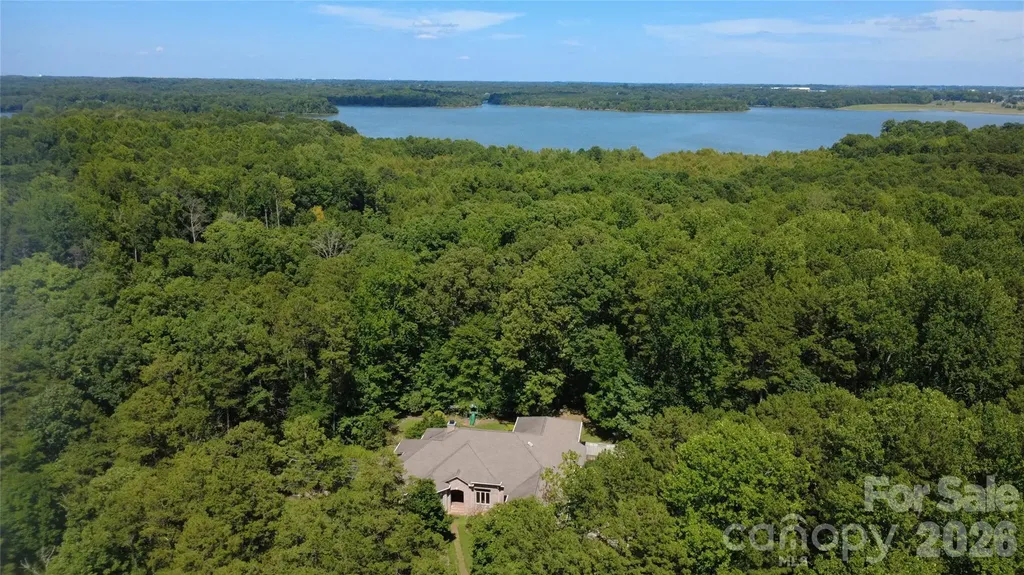
8680 Hills Dell Drive Concord NC 28027

Concord, NC8680 Hills Dell Drive

Price$2,100,000

Est. Mortgage: $/month

MLS Number CAR4401113

  • Land
  • Acreage 29.1
  • County Cabarrus

Your Own 29-Acre Compound - Minutes from Charlotte Some properties give you a house. This one gives you dominion. Perched on 29.1 uninterrupted acres in Concord, 8680 Hills Dell Dr is that rare find - a true private estate where the land isn't just a lot, it's the point. Rolling terrain, mature hardwoods, and long sightlines create a setting that feels a hundred miles from anywhere, yet Uptown Charlotte is under 30 minutes away. The Land Twenty-nine acres of possibility. Whether you dream of an equestrian farm with room to ride, a generational family compound with space for separate dwellings, or simply a private sanctuary where the nearest neighbor isn't a concern - this is your canvas. The property carries forestry tax status, offering long-term savings while the land works for you. No HOA. No restrictions. Just space. The Home The 3,776 square foot custom residence (4 bedrooms, 3 full baths, 1 half bath, built 2003) is both comfortable and functional. It serves as an ideal primary residence or a weekend retreat while you plan your vision for the acreage. Additional improvements include a residential pool (added 2006), a greenhouse, and both asphalt and concrete driveways - infrastructure that adds value from day one. The Lifestyle This is for the buyer who doesn't want to compromise. You want land, but you also want access. You want privacy, but not isolation. You want room for horses, toys, gardens, guest houses, or simply quiet. At 8680 Hills Dell Dr, you get all of it - 29 acres of pure potential. Why Now Properties of this scale, with this proximity to Charlotte, don't hit the market often. At $2.2M - roughly $75k/acre - this is a land-value play with a substantial home included. Comparable 30+ acre parcels in Cabarrus County have traded for $1.1M (land only). Here, the home is a bonus. What It's Perfect For Private equestrian estate Multi-generational family compound Developer's land bank with immediate residential use Executive retreat with Charlotte commute Hobby farm with greenhouse and growing space. Inside pictures are used from previous listing with permission from the agent.

Listed by Zhengzheng Wiley and Steven Wiley of Keller Williams South Park

$
$
%
$/month over payments
Federal 30-year interest rate: 6.58% last updated on Jul 23, 2026
* All Figures are estimates. Check with your bank or proposed mortgage company for actual interest rates.
This product uses the FRED® API but is not endorsed or certified by the Federal Reserve Bank of St. Louis.

Save FavoriteSchedule TourAsk A QuestionMore Details
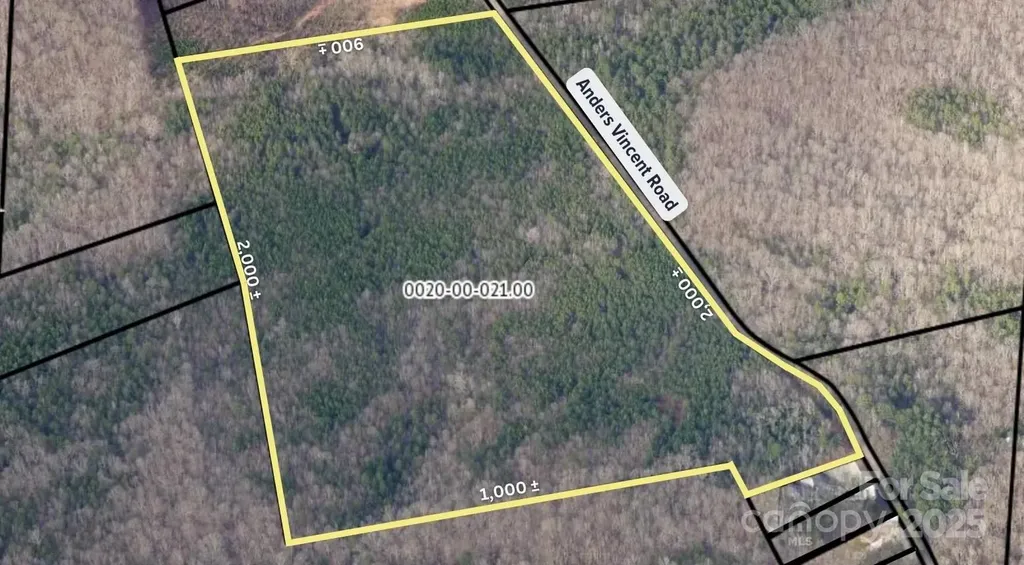
0 Ander Vincent Road Lancaster SC 29720

Lancaster, SC0 Ander Vincent Road

Price$2,100,000

Est. Mortgage: $/month

MLS Number CAR4292261

  • Land
  • Acreage 57.64
  • County Lancaster

58± Acres of Prime Land with Pines & Hardwoods - Ideal for Development or Recreation! Discover 58± acres of beautiful, wooded land on Anders Vincent Road, just off Hwy 75. This expansive property features a mix of mature pines and hardwoods, offering a serene and private setting. Currently zoned Rural Neighborhood (RN), this land is perfect for residential development, a private estate, a mini-farm, or recreational use such as hunting, ATV riding, and more. Owner will consider subdividing up to 5 acres & 12 acres pending simultaneous closing of subdivided lots.

Listed by Tim Kornegay of Metro Land Brokers Inc

$
$
%
$/month over payments
Federal 30-year interest rate: 6.58% last updated on Jul 23, 2026
* All Figures are estimates. Check with your bank or proposed mortgage company for actual interest rates.
This product uses the FRED® API but is not endorsed or certified by the Federal Reserve Bank of St. Louis.

Save FavoriteSchedule TourAsk A QuestionMore Details
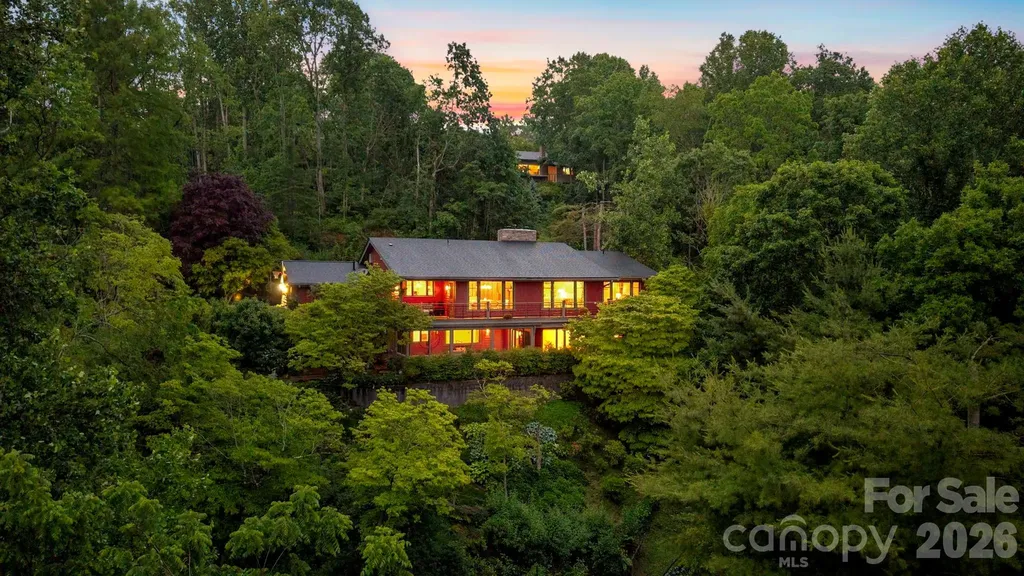
24 Westhaven Drive Asheville NC 28804

Asheville, NC24 Westhaven Drive

Price$2,100,000

Est. Mortgage: $/month

MLS Number CAR4379464

  • Residential
  • Bedrooms 3
  • Bathroom 4
  • Square Feet 3,867
  • Acreage 0.98

A Singular Opportunity on Sunset Mountain - Where Enduring Craftsmanship Meets Modern Excellence Perched on Sunset Mountain, 24 Westhaven is a 3,800+ square foot residence with 3 bedrooms and 3.5 baths where architecture, landscape, and the rare combination of city and long-range mountain views come together in a way that feels both grounded and quietly distinctive. Originally inspired by the organic ideals of Frank Lloyd Wright and later refined by Samsel Architects, the home has a quiet, natural design that sits comfortably in its setting and reflects the landscape around it. The design favors long horizontal lines, natural materials, and a wall of windows that keeps the layered Blue Ridge mountains and shifting light constantly in view. The atmosphere changes with the light-morning fog settling in the valleys, soft afternoon sun filling the interiors, and evening giving way to the glow of the city below. What makes this property especially rare is the contrast it offers. Downtown Asheville, with its art galleries, celebrated food scene, live music, and locally owned shops, is just minutes away-a place defined by energy, creativity, and activity. Here at the home, that energy gives way to a quieter rhythm. Cool mountain air, birdsong, mature trees, and long views create a sense of space and calm that feels far removed from the movement below. At the same time, access is remarkably easy, with a short drive up Sunset Mountain leading to a gracious circular driveway and an effortless sense of arrival. Inside, the home balances openness with warmth. Living spaces connect in a natural flow, with a wall of windows that keeps the landscape constantly present. The main level brings together the open-concept kitchen, dining area, and living room with a wood-burning fireplace, along with the primary suite, office, laundry, and everyday living functions in one seamless arrangement, creating an ease of living that is rarely found in a mountain home of this scale. Direct access from the attached double garage further enhances everyday convenience without compromising design. The lower level extends the home into a more private and flexible arrangement. Two additional bedrooms, each with its own en suite bath, offer quiet separation for guests or family. A spacious secondary living area opens directly onto a screened-in porch finished with cedar shake siding, a stone floor, and unobstructed views of the surrounding landscape, extending the experience of the home into the outdoors. This level feels more like a retreat than a lower floor-private, relaxed, and closely connected to the gardens and natural setting beyond. Outdoors, the grounds unfold in an organic rhythm rather than a formal plan, with layered plantings, stone paths, and tucked-away seating areas that invite time to slow down. It is a landscape meant to be experienced-morning coffee in filtered light, quiet afternoon shade, and evenings spent watching the valley glow below. Set within one of Asheville's most sought-after neighborhoods, 24 Westhaven is less a statement than an experience-a home that reveals itself over time through light, landscape, and quiet detail. It offers both vantage point and sanctuary, with a sense of privacy, presence, and ease that is increasingly rare so close to the city.

Listed by Gretchen Lewis and Aviva Pitt of Town and Mountain Realty

$
$
%
$/month over payments
Federal 30-year interest rate: 6.58% last updated on Jul 23, 2026
* All Figures are estimates. Check with your bank or proposed mortgage company for actual interest rates.
This product uses the FRED® API but is not endorsed or certified by the Federal Reserve Bank of St. Louis.

Save FavoriteSchedule TourAsk A QuestionMore Details
435 Turtleback Ridge Weddington NC 28104

Weddington, NC435 Turtleback Ridge

Price$2,100,000

Est. Mortgage: $/month

MLS Number CAR4399274

  • Residential
  • Bedrooms 4
  • Bathroom 5
  • Square Feet 6,460
  • Acreage 0.61

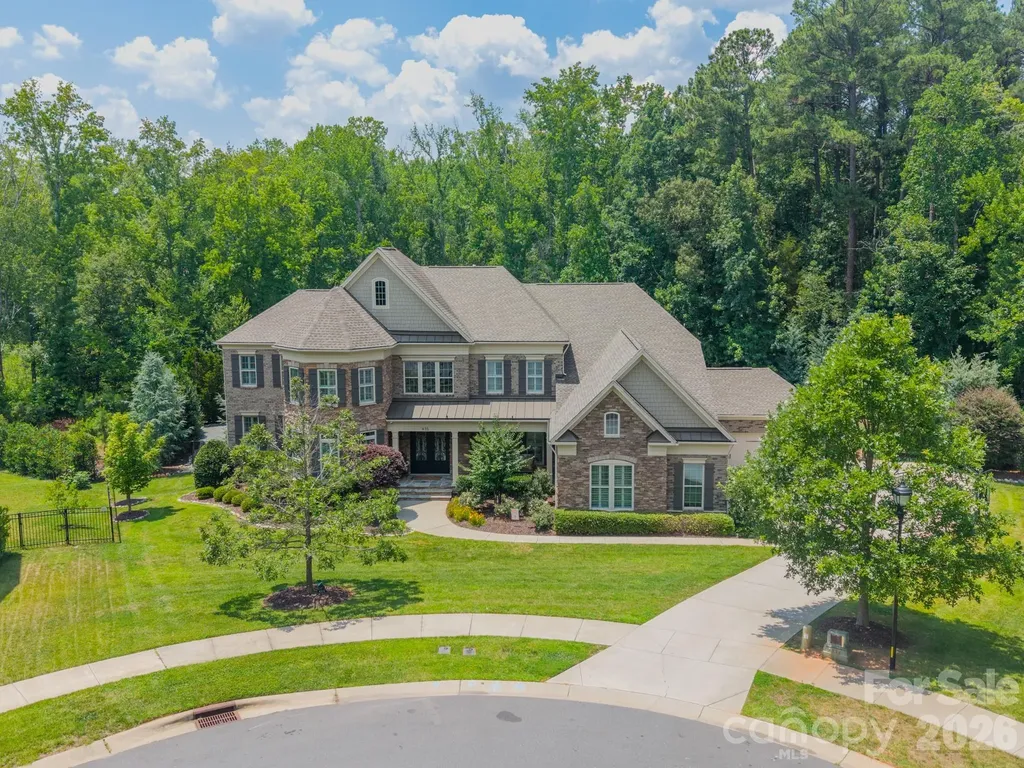
Designed for those who appreciate exceptional craftsmanship, effortless entertaining, and resort-style living, this stunning custom home in The Falls at Weddington offers over 6,000 square feet of thoughtfully designed living space where every detail has been carefully considered. Beyond the front door, a dramatic oak double staircase sets the tone for the elegant interior. Coffered ceilings, spacious gathering areas, a dedicated media room, and designer finishes create a warm yet sophisticated atmosphere. The chef's kitchen is beautifully appointed with premium appliances, custom cabinetry, generous workspace, and seamless flow into the main living areas, making it ideal for both everyday living and entertaining. Spacious secondary bedrooms each feature walk-in closets and are complemented by a versatile loft, while the luxurious primary suite offers a custom-designed walk-in closet and a beautifully appointed spa-inspired bath. The backyard is the true showpiece of this exceptional property. Designed as a private retreat, the outdoor living space offers remarkable privacy, mature landscaping, and an atmosphere of serenity rarely found. The heated and chilled saltwater pool and spa are surrounded by elegant travertine hardscaping and beautifully designed gathering spaces that invite relaxation throughout the year. An expansive pavilion serves as the heart of the backyard, featuring a floor-to-ceiling stone fireplace, motorized screens for year-round comfort, and a fully equipped outdoor kitchen complete with an imported Italian pizza oven. An outdoor bath, tranquil koi pond, gas lanterns, professional landscape lighting, and thoughtfully designed entertaining areas complete this extraordinary outdoor experience. Located within one of Weddington's most desirable communities, residents enjoy exceptional amenities including a clubhouse, community pool, playground and walking trails. Top-rated Weddington schools, shopping, dining, and major commuter routes are all just minutes away. This is more than a beautiful home-it's a place designed for gathering, entertaining, and creating lasting memories while enjoying the very best of luxury indoor and outdoor living.

Listed by Lori Guggenbiller of Berkshire Hathaway HomeServices Carolinas Realty

$
$
%
$/month over payments
Federal 30-year interest rate: 6.58% last updated on Jul 23, 2026
* All Figures are estimates. Check with your bank or proposed mortgage company for actual interest rates.
This product uses the FRED® API but is not endorsed or certified by the Federal Reserve Bank of St. Louis.

Save FavoriteSchedule TourAsk A QuestionMore Details
6006 Old Providence Lane Charlotte NC 28226

Charlotte, NC6006 Old Providence Lane

Price$2,099,000

Est. Mortgage: $/month

MLS Number CAR4365530

  • Residential
  • Bedrooms 5
  • Bathroom 6
  • Square Feet 5,194
  • Acreage 0.34

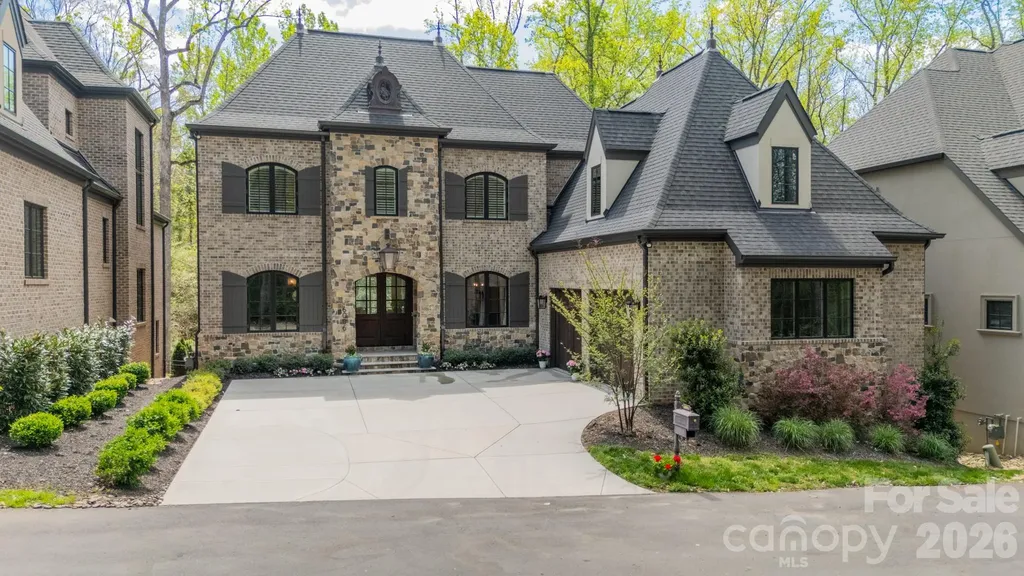
Tucked on a private street just off of Old Providence Rd., Old Providence Lane is a beautifully designed and thoughtfully crafted. This exceptional home blends luxury with everyday livability. The chef's kitchen is a true centerpiece, featuring premium Thermador appliances, a spacious walk-in pantry, and high-end designer finishes. Rich hardwood floors flow throughout the home, complemented by soaring ceilings and an abundance of natural light that highlights the private, serene views from both the front and back. The main level offers a versatile guest bedroom or office, while the inviting great room opens seamlessly to a screened porch-perfect for indoor-outdoor living. Upstairs, the stunning primary suite serves as a private retreat, complete with a generous walk-in closet and spa-like feel. The fully finished basement provides a large entertainment space ideal for gatherings, movie nights, or recreation. Designed with future convenience in mind, the home includes a built-in shaft for a potential elevator. An additional upstairs room offers flexibility as a fourth bedroom with a private bath or a secluded office with its own den. This home effortlessly combines elegance, comfort, and functionality in every detail.

Listed by Katie Catron of Dickens Mitchener & Associates Inc

$
$
%
$/month over payments
Federal 30-year interest rate: 6.58% last updated on Jul 23, 2026
* All Figures are estimates. Check with your bank or proposed mortgage company for actual interest rates.
This product uses the FRED® API but is not endorsed or certified by the Federal Reserve Bank of St. Louis.

Virtual TourSave FavoriteSchedule TourAsk A QuestionMore Details
2215 Hassell Place Charlotte NC 28209

Charlotte, NC2215 Hassell Place

Price$2,099,000

Est. Mortgage: $/month

MLS Number CAR4382060

  • Residential
  • Bedrooms 5
  • Bathroom 3
  • Square Feet 4,084
  • Acreage 0.31

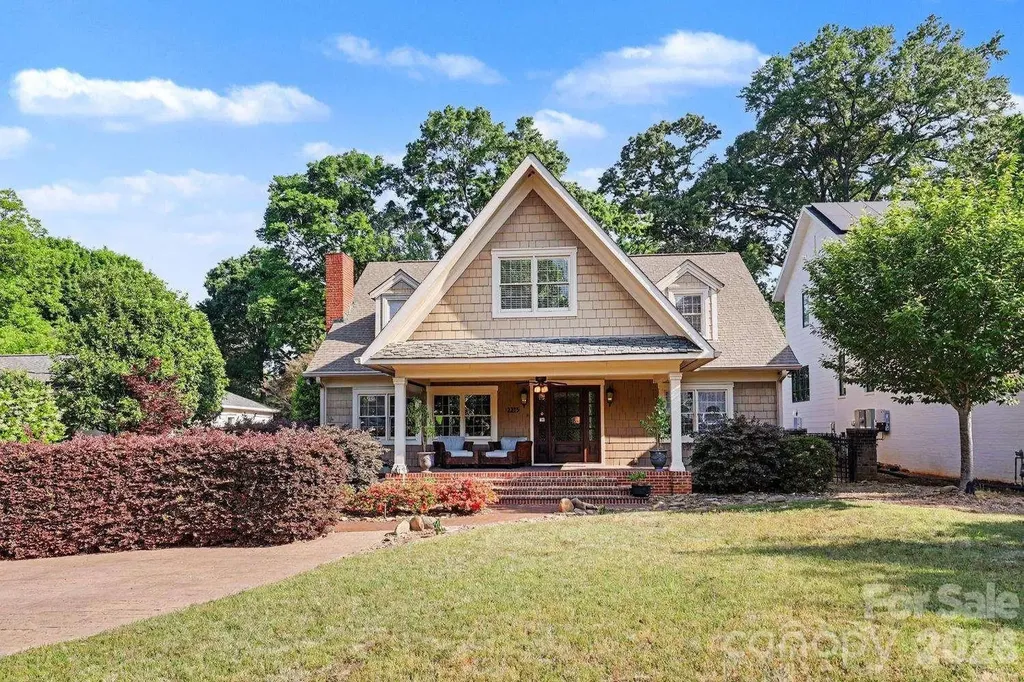
Myers Park is one of THE most beautiful, convenient, historic and sought-after areas in Charlotte, especially with the Top-Notch Myers Park Public School District! This is not in a subdivision so there are no HOA/POA dues, covenants or boards. In under 1500 feet you can walk to the Greenway, shops, grocery, restaurants, bars, movies & schools! In 2005, this 1947 original small home was entirely rebuilt and expanded to 5,660 overall square feet of incredible craftsmanship and high-quality construction. This timeless 5BR/Bonus/Office home offers 4084 sq ft of heated living area, plus an oversized 804 sq ft two-car detached garage, plus an additional 772 sq ft of potential Additional Dwelling Unit or hobby “Dreamspace” above the garage! NOTE: The VIRTUAL TOUR LINK has an incredibly detailed walk-through of the entire property with captions explaining every aspect & feature. THE HOUSE: The original 30x40 footprint from 1947 was completely gutted, then expanded upward, forward & backwards adding a large front porch & fantastic office, then offered all 10-foot ceilings in the back-side family room, first-floor master bedroom-bathroom En Suite, workout room and the upstairs giant playroom. Every room was thoughtfully designed and exceptionally built with the best of the best materials & features including 32 custom-made African Mahogany solid wood doors, Viking appliances, hardwoods throughout along with travertine & glass door bathrooms. Luxuries include his/hers walk-in closets, double-vanities, two-person double shower, frameless glass doors, Whirlpool jacuzzi tub, skylights, granite, maple cabinets and classic leaded glass window transom & cabinet accents. Instant hot water in three seconds thanks to a hot-water recirculation pump system, while enjoying drinking from any faucet in the house thanks to a whole-house water filter & softener system. The layout offers amazing privacy throughout and boasts logical features such as the raised bar on the island which seats four with bar chairs complimenting the large 8-person dining table area. Between the Viking double-ovens, 4-burner stove with grill & griddle, and the private backyard, wood burning firepit, outdoor speakers & outdoor grilling area, you'll be the talk of the town with the best parties. This house was built for entertaining! The 19x20 upstairs bonus room with be the hit of the neighborhood with young ones having their own private parties while the parents enjoy peace downstairs and at the firepit. Endless amounts of storage are in this house with large 5 attic cubbies, walk-in closets, bonus closets everywhere, plus tons of space in the climate-controlled basement/wine cellar & the epic garage! The outside is secured by Hardie-Plank cement shake siding, UV-protected windows, overdone insulation, entirely new plumbing & electrical, and even a sealed climate-controlled crawl space. THE GARAGE: All newly constructed in 2005 and equipped with a 100A panel, septic grinder tank/pump, natural gas & cable, and the upstairs is ready to be finished as a living quarters or hobby workshop. The oversized large garage space is intentionally extra deep to host a long boat or utility trailer. This is a hobbyist's dream garage with plenty of room for toys! THE LOT & YARD: FLAT 1/3 acre, quiet, quaint, private, wooded, fenced, side-walked, safe, beautifully & sustainably landscaped, irrigation, landscape lighted, centrally located on Hassell Place away from the Woodlawn side so no traffic noise. The driveway includes an extra 2-car parking leaf, and room for 3-point turnarounds in the back. The front porch is one of the greatest features of the house…be immersed in thunderstorms, sunrises & sunsets while kicking your feet up with some coffee/wine with neighborly waves to those walking on the sidewalk.

Listed by Susan Ayers of HomeZu

$
$
%
$/month over payments
Federal 30-year interest rate: 6.58% last updated on Jul 23, 2026
* All Figures are estimates. Check with your bank or proposed mortgage company for actual interest rates.
This product uses the FRED® API but is not endorsed or certified by the Federal Reserve Bank of St. Louis.

Virtual TourSave FavoriteSchedule TourAsk A QuestionMore Details

3112 Ella Katherine Way Charlotte NC 28210

MLS Number CAR4322817

  • Residential
  • Bedrooms 4
  • Bathroom 5
  • Square Feet 3,907
  • Acreage 0.17

Located within the gated community of Heydon Hall, this residence is one of just 14 homes available in the community's final phase. Buyers may choose from six thoughtfully designed floor plans, each offering multiple elevations, finished basement or third-floor options, and the opportunity to select a primary suite on the main level for any lot. Crafted for flexibility and everyday livability, this home features a sealed crawl space and an optional finished third floor that provides a rec room or a fifth bedroom with a full bath-adding an additional 554 square feet. The main level includes the primary suite, a versatile flex room, a large great room, a separate dining area, a scullery, and a covered rear porch.The second floor offers three spacious en suite bedrooms, a bonus room, and an office, with an optional wet bar available for the bonus room. A detached garage completes this well-planned home. As with all homesites in Heydon Hall, a pool may be added if desired.

Listed by Weezy Parsons and Angela Butler of Simonini Realty Inc

$
$
%
$/month over payments
Federal 30-year interest rate: 6.58% last updated on Jul 23, 2026
* All Figures are estimates. Check with your bank or proposed mortgage company for actual interest rates.
This product uses the FRED® API but is not endorsed or certified by the Federal Reserve Bank of St. Louis.

Save FavoriteSchedule TourAsk A QuestionMore Details
2015 Deep Gap Farm Road W Mill Spring NC 28756
Active With Contract

MLS Number CAR4176264

  • Residential
  • Bedrooms 3
  • Bathroom 4
  • Square Feet 3,118
  • Acreage 0.55

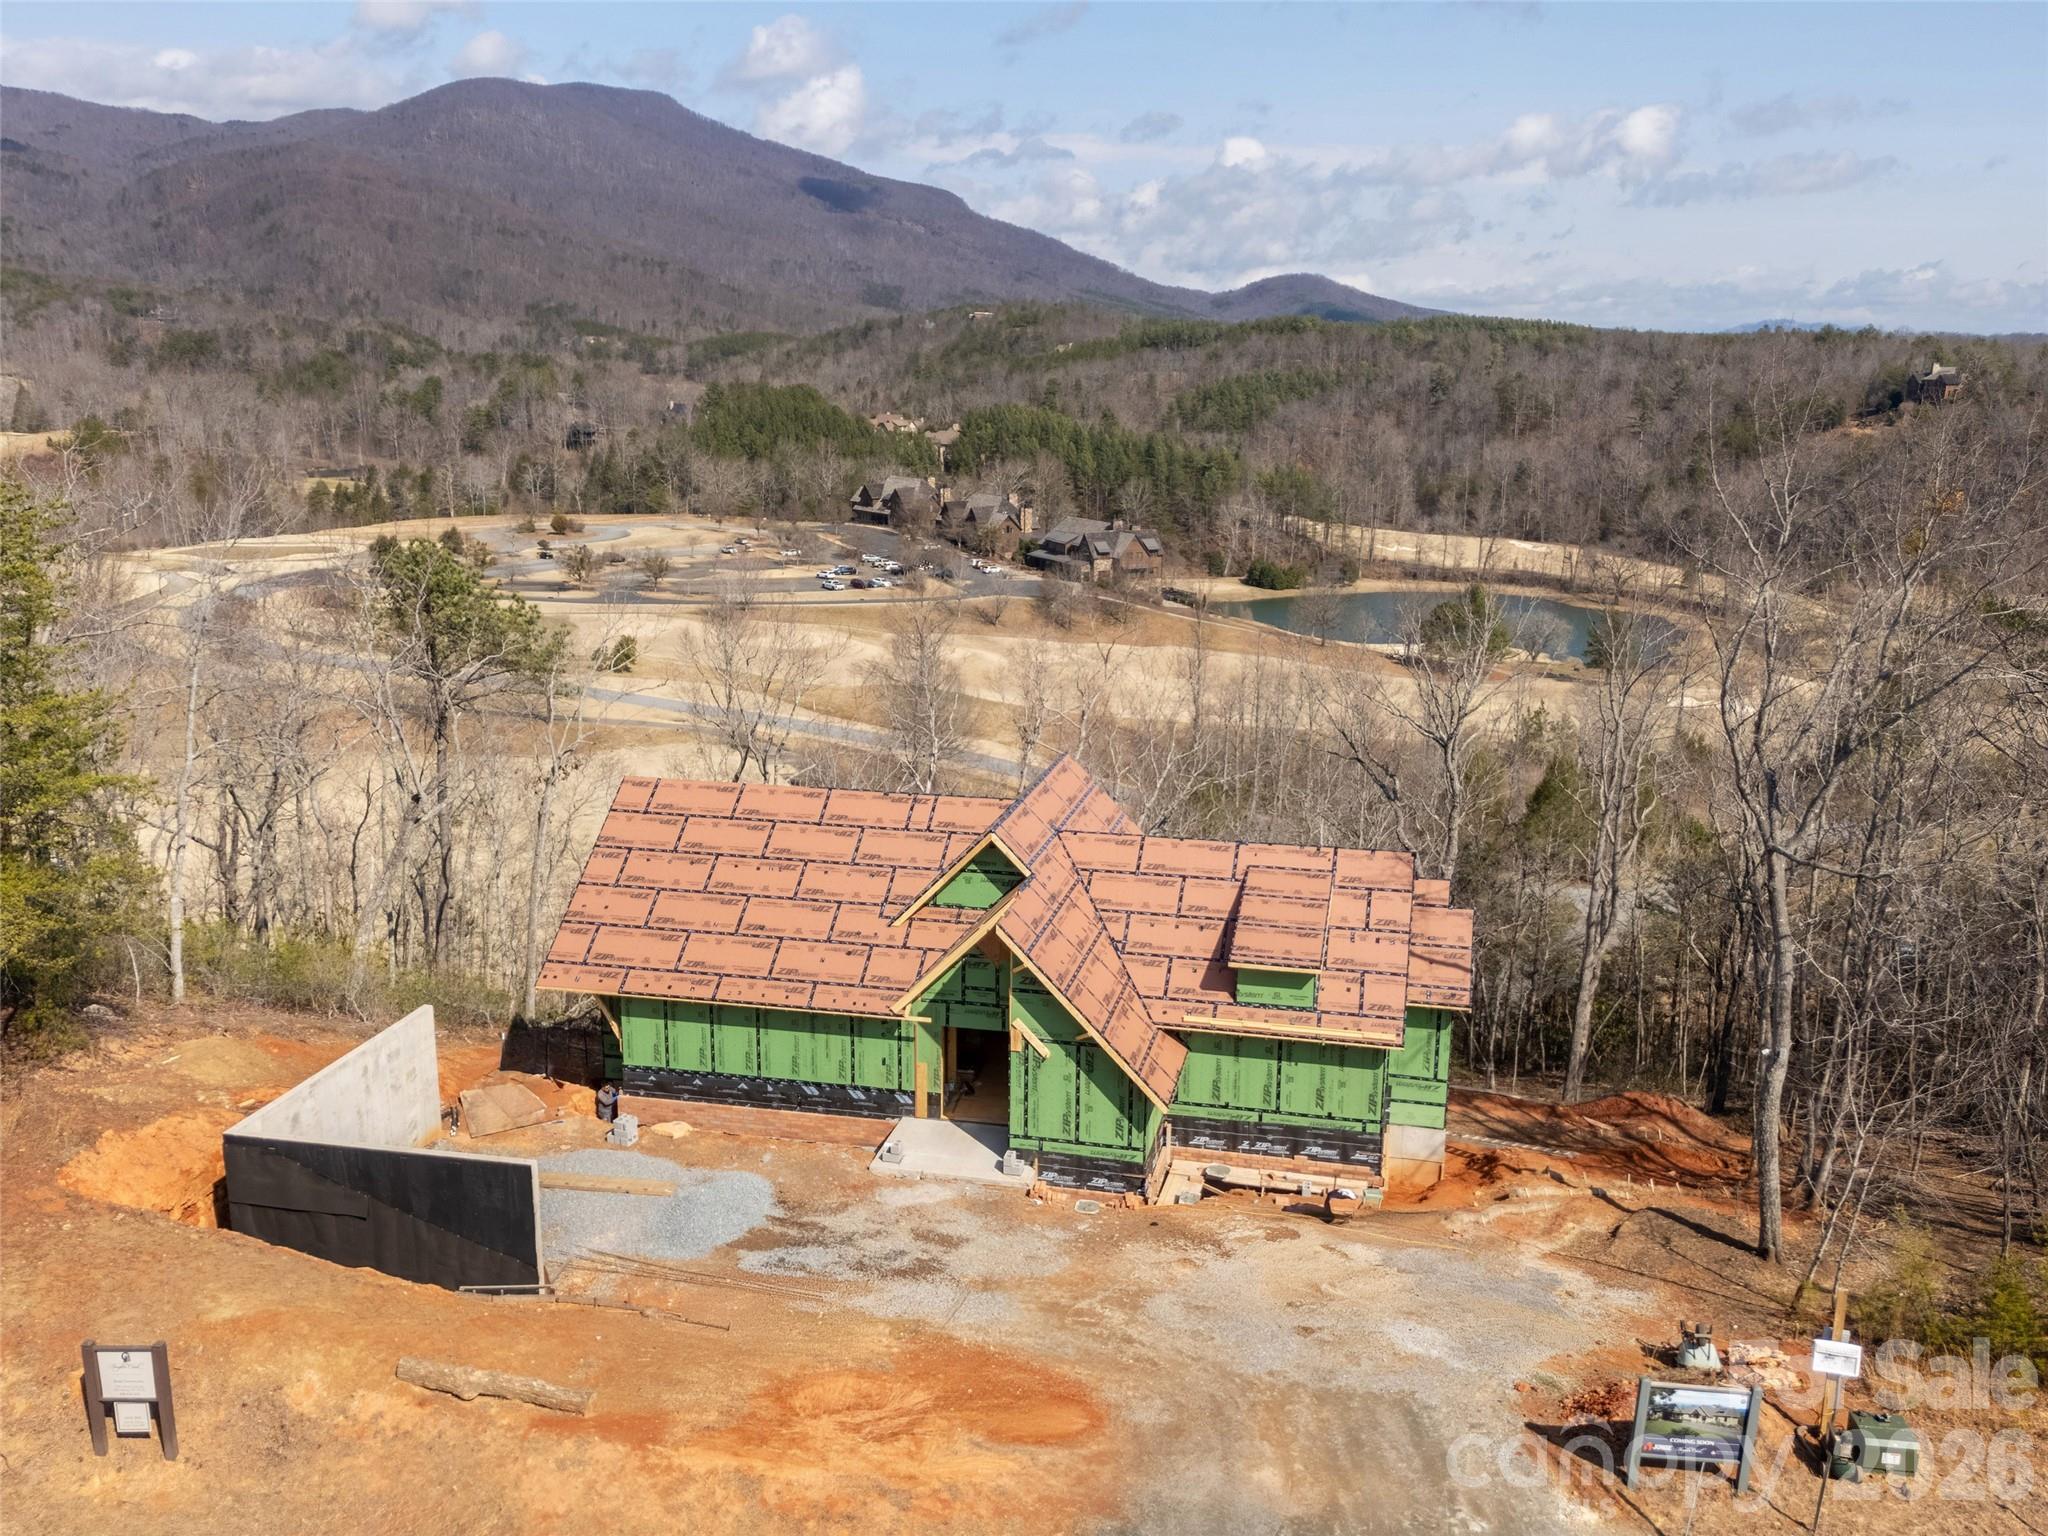
Now UNDER CONSTRUCTION. Discover this stunning Wayland Shamburger-designed home with year round mountain and golf course views in Bright's Creek, crafted by Junge Construction. Cozy up by the fireplace or relax on the screened porch or lower patio and take in the views.Gourmet kitchen boasts custom cabinetry with premium quartz countertops. Modern comforts include a SmartHome "ready" panel, built-in ERV system & heated tile floors in bathrooms and laundry. This residence is designed with aging-in-place features such as a future-ready elevator space, a curbless master shower, and wheelchair-accessible entry. Home also features a Presidential Shake roof with a lifetime warranty. Brights Creek Club Generational Membership Initiation fee included. Brights Creek is home to a Championship Fazio Designed Golf course, Equestrian Facility, Outdoor Saline Pool, Bowling Alley, Two Dining Options, Trails, Fishing Pond, Tennis, & Pickleball.

Listed by JJ Murphy and Heather Chambers of Howard Hanna Beverly-Hanks

$
$
%
$/month over payments
Federal 30-year interest rate: 6.58% last updated on Jul 23, 2026
* All Figures are estimates. Check with your bank or proposed mortgage company for actual interest rates.
This product uses the FRED® API but is not endorsed or certified by the Federal Reserve Bank of St. Louis.

Virtual TourSave FavoriteSchedule TourAsk A QuestionMore Details
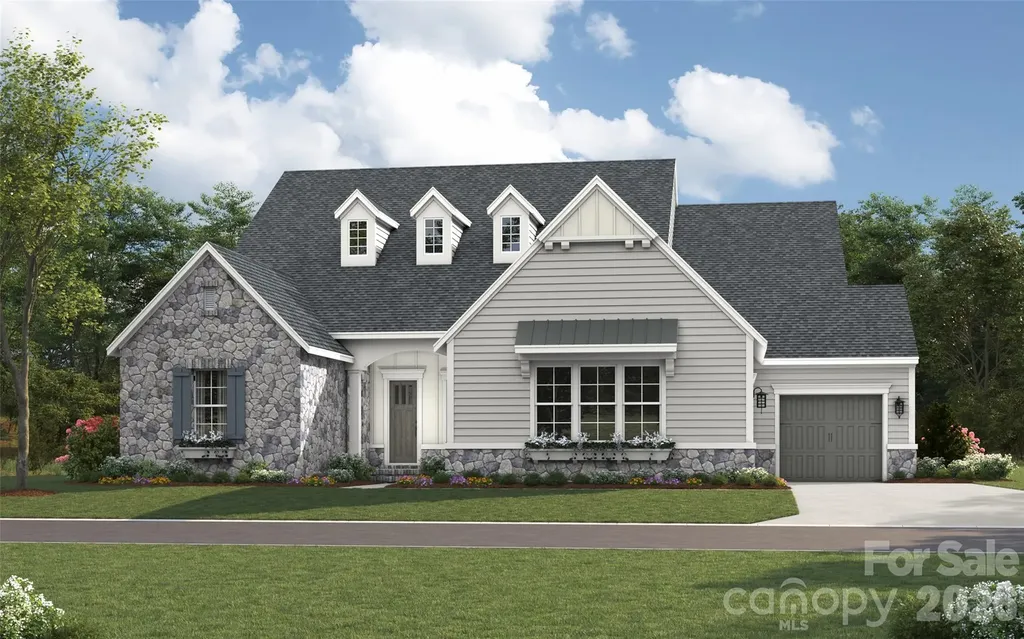
6012 Robert Gray Court Charlotte NC 28277

MLS Number CAR4405458

  • Residential
  • Bedrooms 4
  • Bathroom 5
  • Square Feet 4,984
  • Acreage 0.32

This is a proposed Santa Fe basement, American Cottage, offering a ranch plan on the main level, with a fully finished basement that offers a 4th bedroom and bath, Great Room, Game Room, Media Room, and Flex Room. Enclave at Carrington is an exclusive community in one of South Charlotte's most desirable locations that blends serenity and convenience, offering a rare opportunity to build your dream home in a quiet, private setting while staying close to everything you love about South Charlotte - world-class shopping, fine dining, miles of greenway trails, and beautiful parks. Minutes from Stonecrest, Ballantyne, SouthPark, Arboretum, Waverly, and Rea Farms!

Listed by Melissa Ehren of Classica Homes Realty LLC

$
$
%
$/month over payments
Federal 30-year interest rate: 6.58% last updated on Jul 23, 2026
* All Figures are estimates. Check with your bank or proposed mortgage company for actual interest rates.
This product uses the FRED® API but is not endorsed or certified by the Federal Reserve Bank of St. Louis.

Save FavoriteSchedule TourAsk A QuestionMore Details
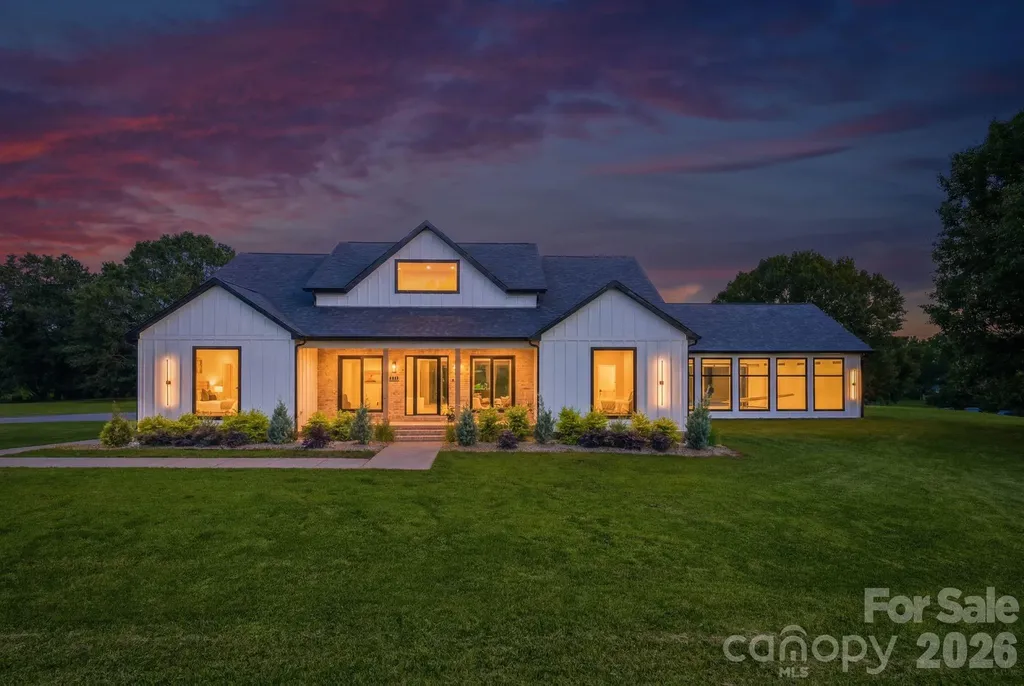
1120 Baron Road Waxhaw NC 28173

Waxhaw, NC1120 Baron Road

Price$2,095,000

Est. Mortgage: $/month

MLS Number CAR4394050

  • Residential
  • Bedrooms 5
  • Bathroom 5
  • Square Feet 4,035
  • Acreage 2.2

Where luxury living meets the freedom of flight! Arrive home by car or by air. Tucked within the exclusive Aero Plantation fly-in community, this extraordinary custom estate offers a lifestyle rarely found in the Carolinas. Set on a beautifully landscaped homesite with direct taxiway access to the community's private paved runway, the property seamlessly blends luxury living with the freedom of private aviation. Extensively renovated and thoughtfully updated, the residence offers over 5,000 square feet of refined living space designed for both everyday comfort and effortless entertaining. The main level features a spacious primary suite, multiple gathering spaces, a chef-inspired kitchen with oversized waterfall island, and seamless indoor outdoor flow. Four additional bedrooms and a loft upstairs provide ample accommodations for family and guests. A heated and cooled 1,688-square-foot airplane hangar, dedicated 1,000-gallon fuel tank, and direct runway access create an unparalleled opportunity for aviation enthusiasts. Beyond the property, Aero Plantation's 475-acre community offers an exceptional collection of amenities, including a championship-caliber golf course, tennis courts, stocked lakes, scenic roads, and miles of natural beauty. More than a home, this is a rare opportunity to embrace a lifestyle defined by privacy, adventure, and convenience all just minutes from the charm of downtown Waxhaw and the amenities of South Charlotte.

Listed by Ben Bowen of Premier Sotheby's International Realty

$
$
%
$/month over payments
Federal 30-year interest rate: 6.58% last updated on Jul 23, 2026
* All Figures are estimates. Check with your bank or proposed mortgage company for actual interest rates.
This product uses the FRED® API but is not endorsed or certified by the Federal Reserve Bank of St. Louis.

Virtual TourSave FavoriteSchedule TourAsk A QuestionMore Details
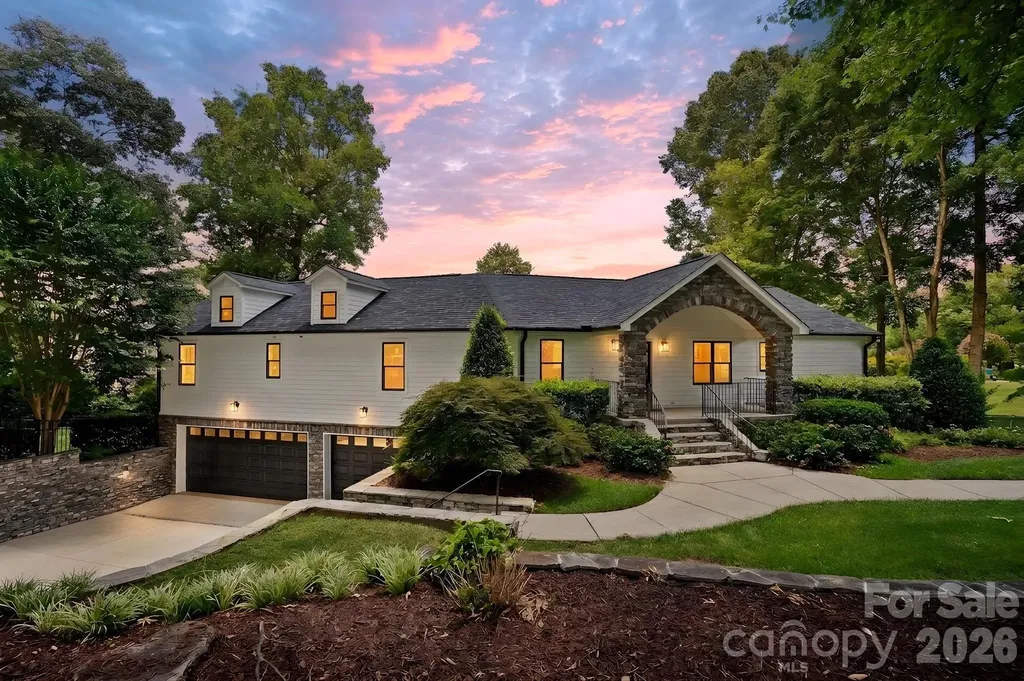
3662 Gordon Street Terrell NC 28682

Terrell, NC3662 Gordon Street

Price$2,095,000

Est. Mortgage: $/month

MLS Number CAR4400877

  • Residential
  • Bedrooms 4
  • Bathroom 4
  • Square Feet 3,481
  • Acreage 0.61

Step through the front door and experience the stunning views of Lake Norman that instantly create the feeling of a lakeside retreat. Nearly every main living space is designed to capture the water, offering a seamless blend of comfort, luxury, and breathtaking scenery. The gourmet kitchen equipped with Bosch appliances flows effortlessly into the living room with a fireplace and adjoining sunroom with a second fireplace, creating multiple inviting spaces to relax or entertain-all with beautiful lake views. The main level also features two spacious primary suites - one with yet another fireplace - offering comfort and privacy for owners and guests alike. The fully finished walk-out lower level includes two additional bedrooms, a full bathroom, a spacious recreation room, and access to both a covered patio and an adjacent covered screened patio. The screened patio features retractable phantom screens for protection from the elements without obstructing the amazing view! Laundry areas on both levels add convenience, while the full bathroom just inside the garage is the perfect place to rinse off after a day on the lake. Extensively renovated since 2022, this exceptional waterfront home is tucked away in a protected cove, offering calm waters while still enjoying expansive lake views. The private dock with an upper sun deck provides the ideal setting for boating, swimming, or simply soaking in the Lake Norman lifestyle. Conveniently located in a peaceful Terrell community, just minutes from Mooresville and Sherrills Ford, you'll enjoy easy access by either boat or car to popular waterfront restaurants, marinas, shopping, and dining. This is a rare opportunity to own a thoughtfully renovated, one-of-a-kind, waterfront retreat in a tranquil setting where every day feels like vacation!

Listed by Chelsea Hill of Southern Charm Realty & Retreats INC

$
$
%
$/month over payments
Federal 30-year interest rate: 6.58% last updated on Jul 23, 2026
* All Figures are estimates. Check with your bank or proposed mortgage company for actual interest rates.
This product uses the FRED® API but is not endorsed or certified by the Federal Reserve Bank of St. Louis.

Virtual TourSave FavoriteSchedule TourAsk A QuestionMore Details

Broker Reciprocity MLS Grid Logo © 2026 Listings courtesy of Canopy MLS as distributed by MLS GRID. IDX information is provided exclusively for consumers’ personal non-commercial use and may not be used for any purpose other than to identify prospective properties consumers may be interested in purchasing. The IDX data is deemed reliable but is not guaranteed by MLS GRID and may be subject to an end user license agreement prescribed by the Member Participant’s applicable MLS.  Based on information submitted to the MLS GRID as of July 26, 2026 10:15 PM UTC . All data is obtained from various sources and may not have been verified by broker or MLS GRID. Supplied Open House Information is subject to change without notice. All information should be independently reviewed and verified for accuracy. Properties may or may not be listed by the office/agent presenting the information. Some IDX listings have been excluded from this website.