and narrow your search. If you have fewer than 200 results, you can save your search.

Woodfin NC

r=1333-1344
21300 Blakely Shores Drive Cornelius NC 28031

MLS Number CAR4404238

  • Residential
  • Bedrooms 3
  • Bathroom 4
  • Square Feet 3,320
  • Acreage 0.48

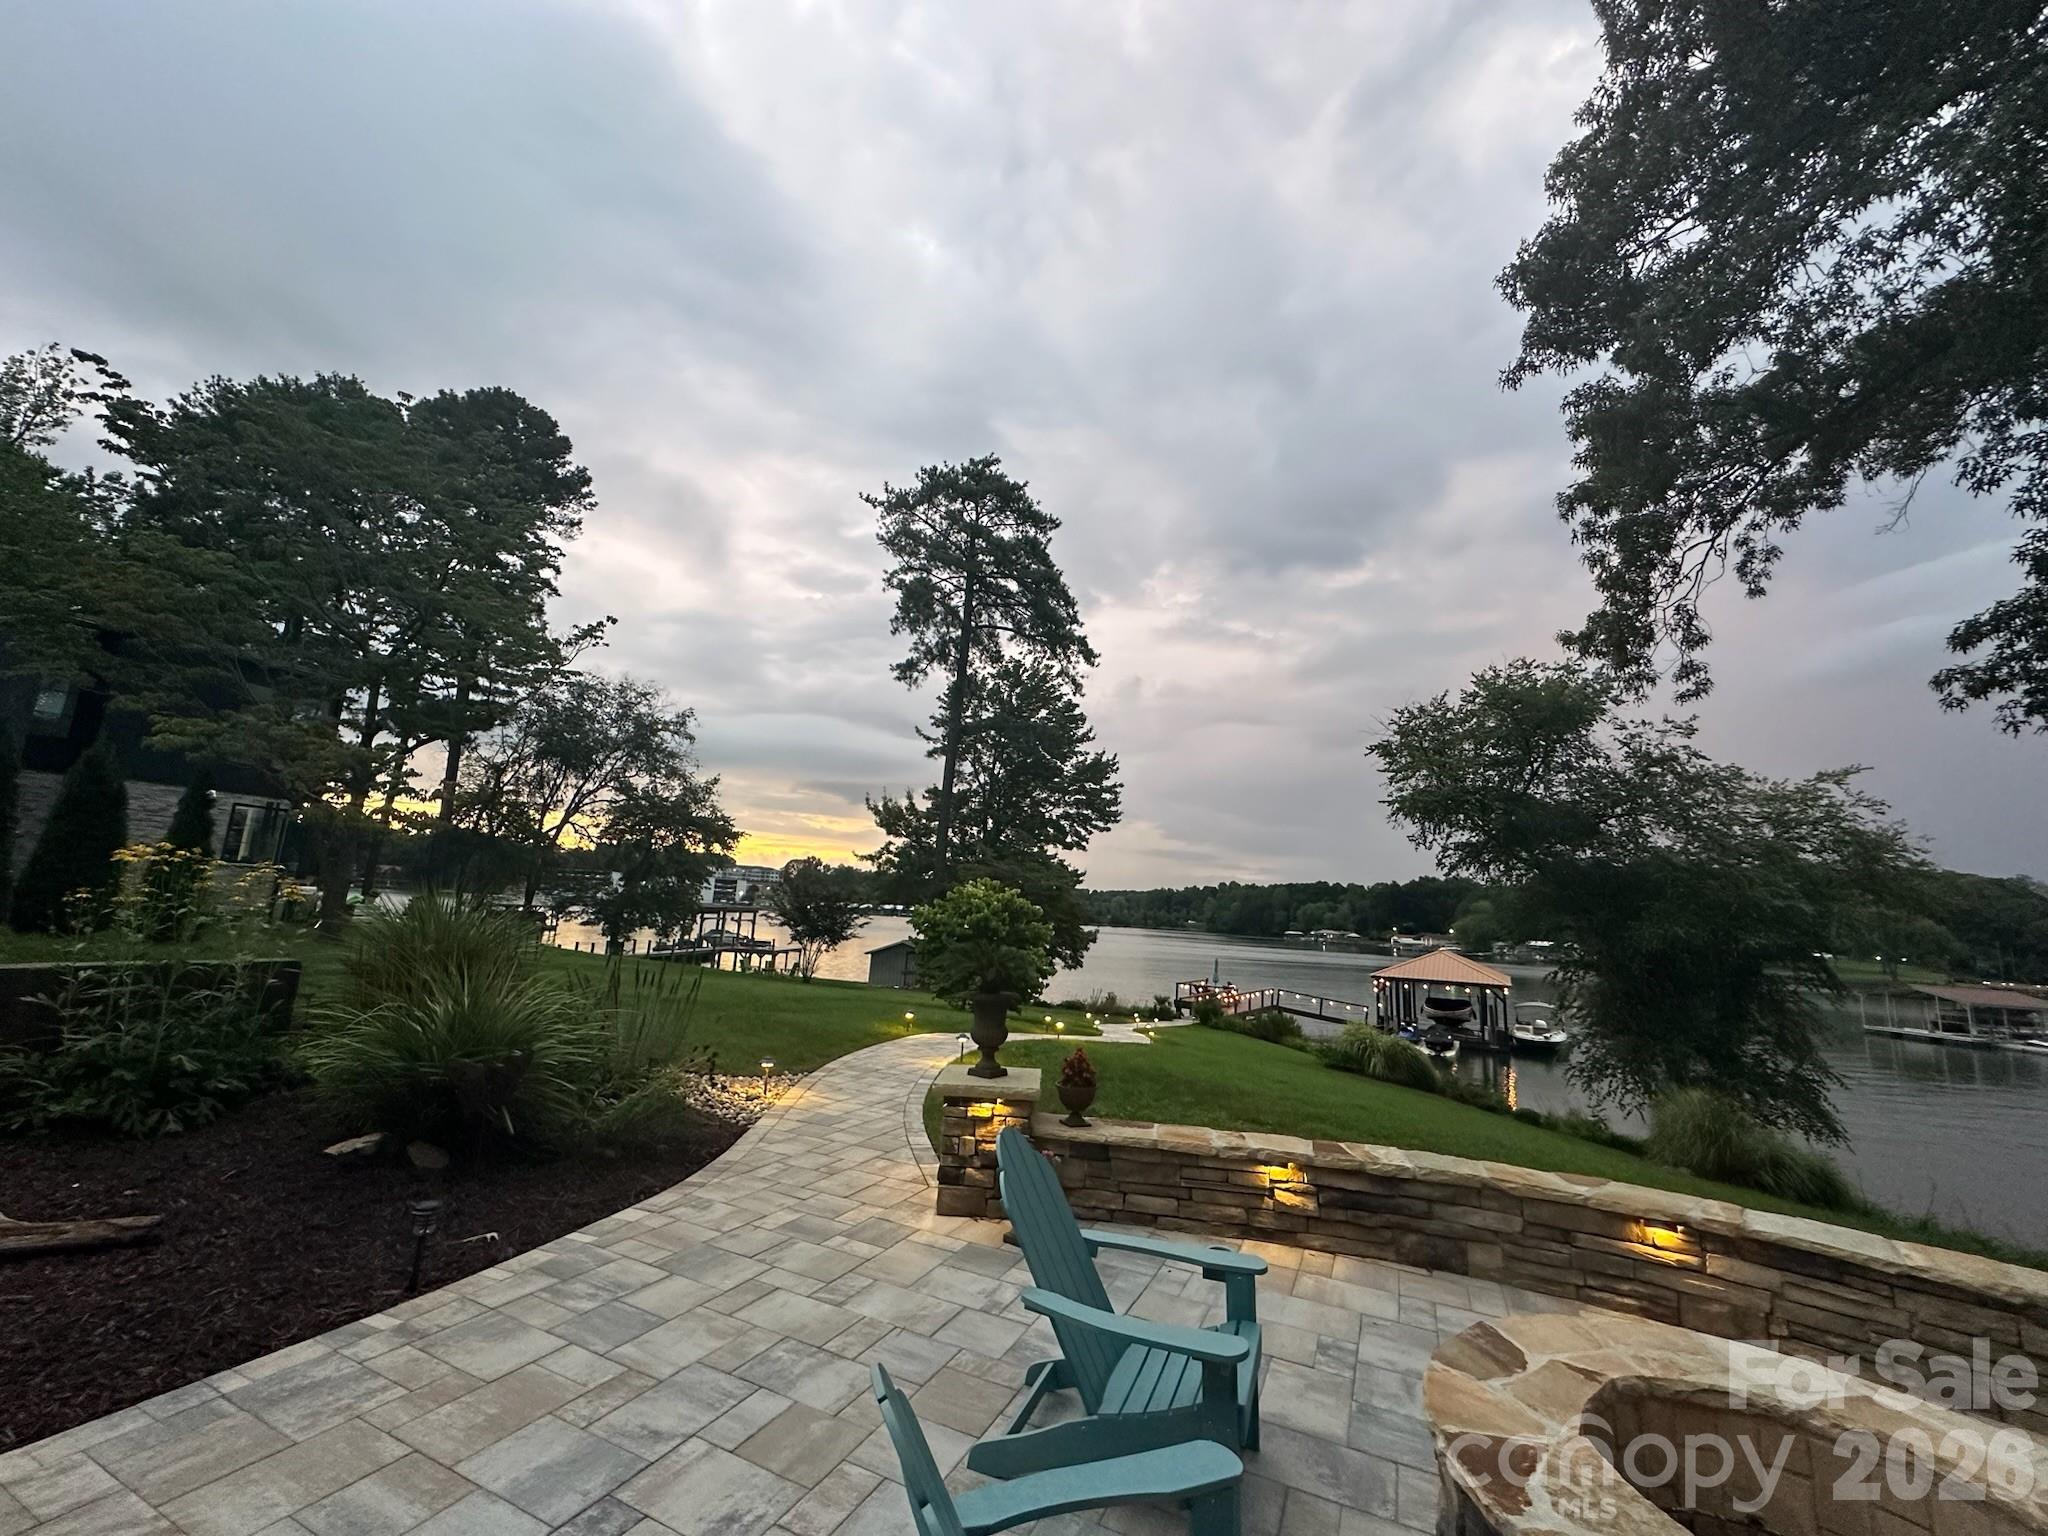
Experience the ultimate Lake Norman lifestyle in this charming waterfront retreat located on the highly sought-after, tree-lined canopy of Blakely Shores Drive in Cornelius, NC.Boasting 3 bedrooms, 2 full bathrooms, and 2 half bathrooms across a comfortable 3,320+ square feet of living space, this home perfectly balances lakeside tranquility with modern, thoughtful updates.Step inside to find beautiful, newly refinished hardwood floors sweeping across the main level. The heart of the home features a professionally painted kitchen complete with freshly updated cabinets, a stylish tiled backsplash, and stainless steel appliances. The entire interior has been treated to a crisp, professional paint palette, perfectly complementing the elegant wood-shake exterior aesthetics. This property is also listed as Impervious Exempt, meaning you face no impervious square-footage restrictions if you dream of building a custom lakeside pool or expansive outdoor entertainment deck, add a 3rd car garage with a bedroom/bathroom or extra bonus area! Situated just minutes from I-77 at Exit 28, you will enjoy immediate access to premium shopping, waterfront dining, and local necessities. The sellers are open to selling the home fully furnished, making this a seamless turn-key opportunity.Don't miss your chance to own a piece of Cornelius waterfront real estate at an incredible value!

Listed by Kim Fontaine of Better Homes and Gardens Real Estate Paracle
$
$
%
$/month over payments
Federal 30-year interest rate: 6.58% last updated on Jul 23, 2026
* All Figures are estimates. Check with your bank or proposed mortgage company for actual interest rates.
This product uses the FRED® API but is not endorsed or certified by the Federal Reserve Bank of St. Louis.

Save FavoriteSchedule TourAsk A QuestionMore Details

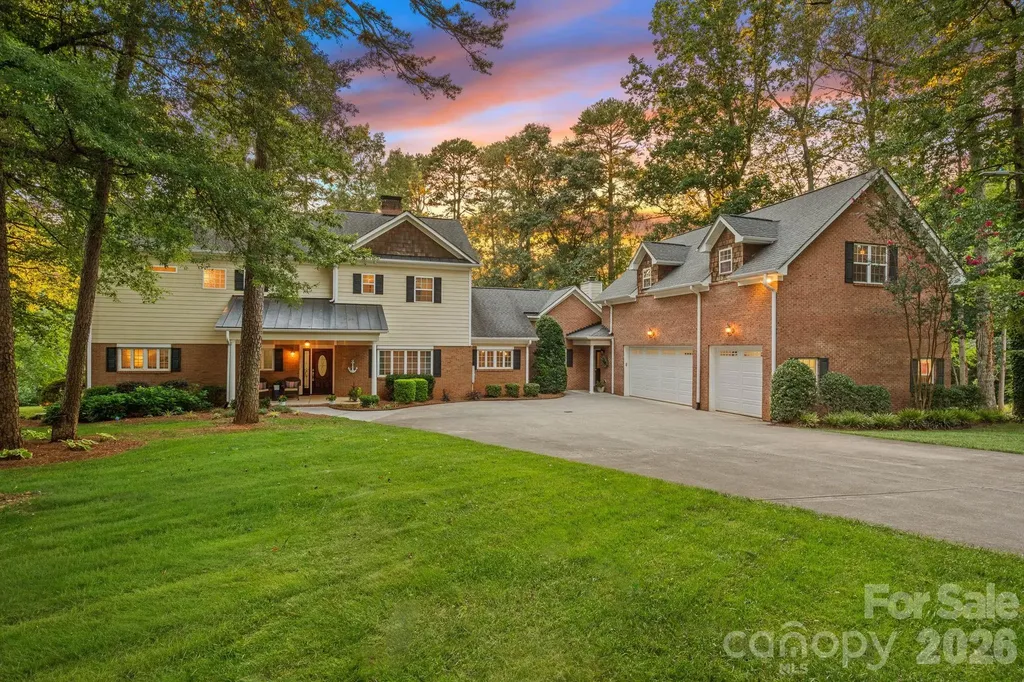
385 Sundown Road Mooresville NC 28117

Mooresville, NC385 Sundown Road

Price$2,095,000

Est. Mortgage: $/month

MLS Number CAR4403698

  • Residential
  • Bedrooms 4
  • Bathroom 6
  • Square Feet 5,072
  • Acreage 1.42

Experience the ultimate waterfront lifestyle on over 1.4 acres, boasting approximately 210 feet of shoreline and no HOA. Tucked away among mature trees for incredible privacy, this property is also conveniently, located just minutes from top-tier restaurants, shopping, and easy highway access. While legally a four-bedroom home, the expansive three-level layout easily lives as a spacious six-bedroom retreat, offering unparalleled flexibility for family, guests, and entertaining. Originally built in 1966, the home underwent a massive 2007/2008 expansion that added an incredible amount of living space, bringing its tax-assessed effective year built to 1995. The property also features a sprawling, 3-car side-loading garage complete with tall ceilings, a utility sink, and ample room for storage. Step from the covered rocking-chair front porch into a welcoming entrance. The heart of the home is the vaulted great room, complete with a fireplace and custom built-ins; here, the screened porch opens from the great room to allow for seamless indoor-outdoor entertaining. The adjoining kitchen features custom cabinetry, granite countertops, stainless steel appliances, and a vaulted breakfast area with a full serving station. A large dining room with exposed beams and a second fireplace perfectly frames your lake views. The main level is completed by a luxurious primary suite overlooking the water-featuring a walk-in shower and tub-alongside a versatile office/bedroom, a powder room, and a main level laundry room. Upstairs, you will find a second massive Owner's Suite boasting a tray ceiling, dual walk-in closets, brand new carpet and an en-suite bath with a walk-in shower and tub. Two additional spacious bedrooms and a full bath provide plenty of room for everyone. Accessed via its own private staircase, a sprawling bonus/recreation room designed for ultimate entertaining, it features a vaulted ceiling, a TV and lounge area, a billiard area, a half-bath, and a full built-in bar with a beverage fridge and sink. The lower level offers even more walk-out living space, featuring a game area anchored by a brick fireplace, a full bathroom, a flexible bonus area, and direct access to the outdoor patio. The exterior spaces are a true entertainer's dream. A gorgeous screened porch with beadboard ceilings flowing right out to an upper deck with sleek cable railing overlooking the lake. Step down to the lake-level patio to enjoy a built-in firepit, an expertly landscaped, level backyard, an outdoor shower, and a convenient storage shed. The crown jewel is the private dock, complete with all-new deck boards, a pier, a boat slip, and both covered and platform sitting areas-the absolute perfect spot to dock your boat, swim in the deep water, entertain, and take in your private slice of the lake.

Listed by Susan Jakubowski of Ivester Jackson Christie's

$
$
%
$/month over payments
Federal 30-year interest rate: 6.58% last updated on Jul 23, 2026
* All Figures are estimates. Check with your bank or proposed mortgage company for actual interest rates.
This product uses the FRED® API but is not endorsed or certified by the Federal Reserve Bank of St. Louis.

Virtual TourSave FavoriteSchedule TourAsk A QuestionMore Details

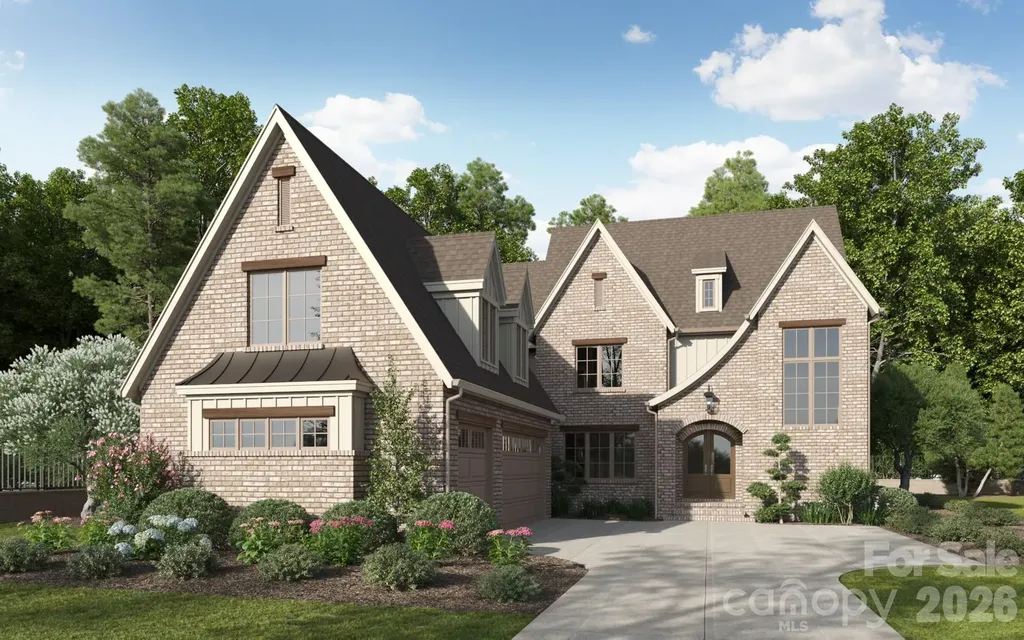
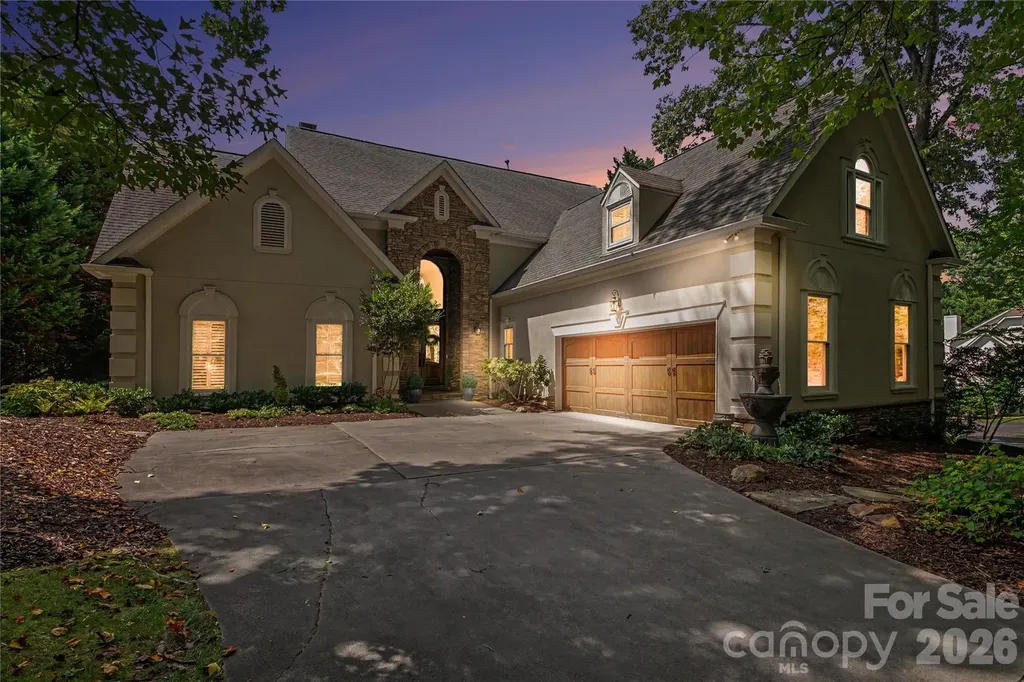
18416 Peninsula Club Drive Cornelius NC 28031

MLS Number CAR4404341

  • Residential
  • Bedrooms 4
  • Bathroom 4
  • Square Feet 4,264
  • Acreage 0.47

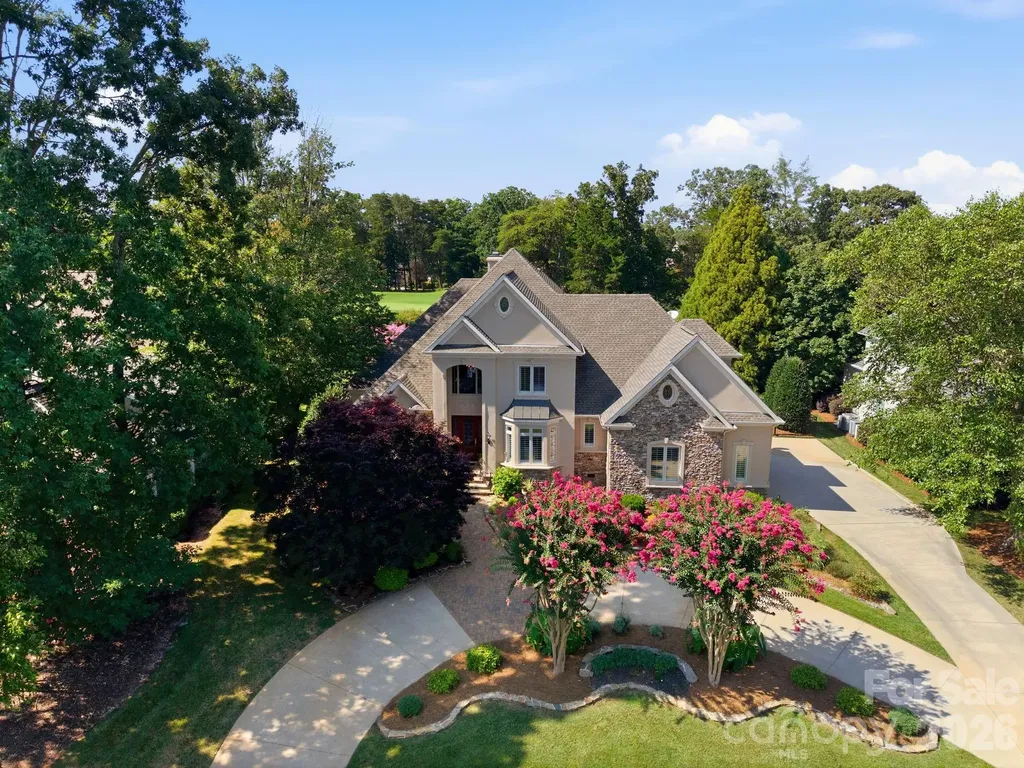
Welcome to 18416 Peninsula Club Drive, an exceptional golf course home overlooking the 8th hole of The Peninsula Club Golf Course, where timeless architecture, quality craftsmanship, and thoughtful updates create a truly move-in-ready residence. An impressive two-story foyer with a dramatic barrel-vaulted hallway welcomes you into a home filled with elegant details including extensive crown molding, wainscoting, beadboard, deep window sills, 8-foot doors, and two beautifully refinished hardwood staircases. Newly refinished hardwood floors extend throughout the main level, with additional hardwoods added to the primary suite, while fresh neutral paint provides a timeless backdrop for any style. Designed for both everyday living and entertaining, the gourmet kitchen features custom ceiling-height cabinetry, dual island sinks, a Wolf 6-burner gas cooktop, double Wolf wall ovens (one convection), Wolf microwave, Wolf warming drawer, Sub-Zero refrigerator, and a 100-bottle EuroCave wine refrigerator. The adjoining family room offers custom built-ins with a lighted bar, built-in speakers, and a striking floor-to-ceiling marble fireplace. The luxurious primary suite includes a spa-inspired bath with heated marble floors, a deep soaking tub, and updated cabinetry. Upstairs you'll find generously sized bedrooms with oversized walk-in closets, teak hardwood flooring, concrete subfloor construction for enhanced sound reduction, a bonus room with surround sound, two walk-in attic storage areas that could be transformed into more living space, and views of the 8th green from two bedrooms. Extensive 2026 improvements continue throughout the exterior, including refreshed paint, refinished solid mahogany front door, stacked stone accents, aluminum-clad Hurd casement windows with replaced glass panes, new patio doors, upgraded irrigation, and professionally designed low-maintenance perennial landscaping. Outdoor living is equally impressive with a stamped concrete patio, stacked stone retaining walls, aluminum fencing, mature trees providing exceptional privacy, and a backyard that has previously received HOA approval for an inground pool. An oversized two-car garage with enough vertical clearance for a vehicle lift, expanded concrete driveway with decorative pavers, dual 50-gallon water heaters, and countless additional upgrades complete this meticulously maintained luxury home in one of Lake Norman's most sought-after communities.

Listed by Anita Sabates of Howard Hanna Allen Tate Lake Norman

$
$
%
$/month over payments
Federal 30-year interest rate: 6.58% last updated on Jul 23, 2026
* All Figures are estimates. Check with your bank or proposed mortgage company for actual interest rates.
This product uses the FRED® API but is not endorsed or certified by the Federal Reserve Bank of St. Louis.

Virtual TourSave FavoriteSchedule TourAsk A QuestionMore Details

13309 Zoar Road Charlotte NC 28278

Charlotte, NC13309 Zoar Road

Price$2,090,000

Est. Mortgage: $/month

MLS Number CAR4370569

  • Residential
  • Bedrooms 4
  • Bathroom 4
  • Square Feet 2,312
  • Acreage 2.58

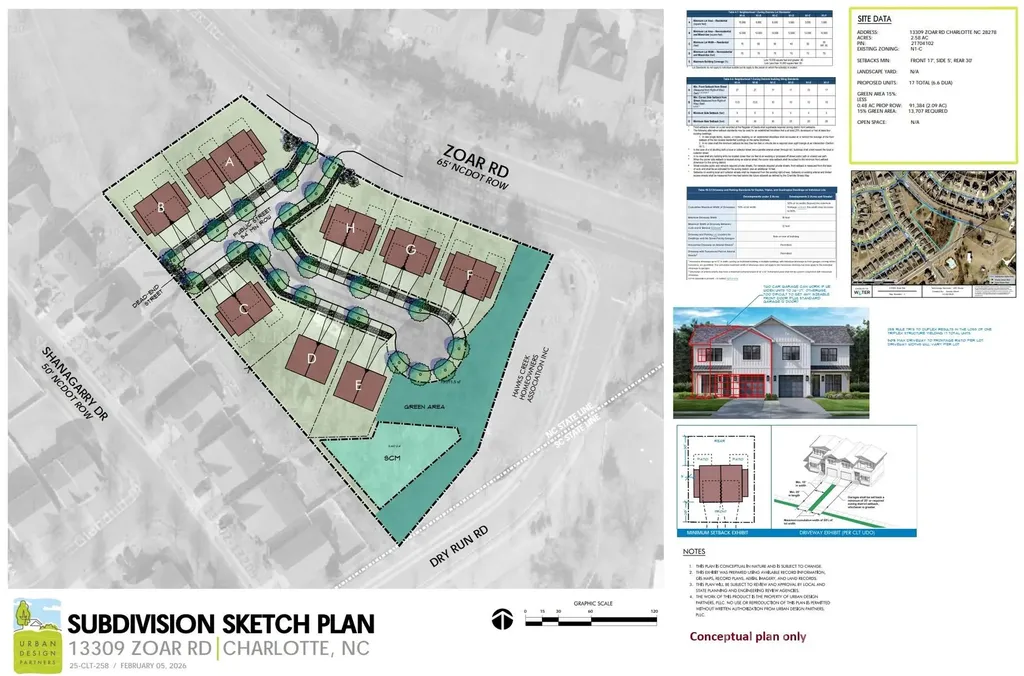
Rare opportunity combining income-producing rentals and development potential in Charlotte's booming Steele Creek corridor. Recently approved N1-C zoning and a completed 17-unit subdivision sketch plan by Urban Design Partners (February 2026) position this 2.58-acre parcel for immediate development under Charlotte's UDO compact residential standards. The sketch plan accommodates a mix of single-family, duplex, and triplex configurations at 6.6 DUA, served by a new public street - with all setbacks, green area, driveway ratios, and stormwater controls meeting current UDO requirements. Unit designs support two-car garages. The site offers 360+ ft of Zoar Road frontage on mostly cleared, gently sloping terrain. Multiple meetings with Charlotte Water confirm gravity sewer extension feasibility (~400 ft from site), and public water is available at frontage. Three existing short-term rental units generate $60K+ annually, providing holding income during development. A Tiny Capsule Home on-site is available for separate purchase. Located minutes from Palisades, Lake Wylie, and the SC border, the site benefits from NCDOT's $138M NC-160 widening (SC line to I-485) - now in active ROW acquisition with construction targeted 2028-2030. This corridor serves 30,000+ daily vehicles, and the upgrade to a 4-6 lane divided highway will significantly enhance access and long-term value. Aerial video: https://1drv.ms/v/c/cda6418cf81d04f0/IQRtBOaRaqqTSoRF4iUc-d8IAUIhug4Z9qDDxVwQUIceJpo?width=3840&height=2160

Listed by Prad Lakshmipuram of Red Bricks Realty LLC

$
$
%
$/month over payments
Federal 30-year interest rate: 6.58% last updated on Jul 23, 2026
* All Figures are estimates. Check with your bank or proposed mortgage company for actual interest rates.
This product uses the FRED® API but is not endorsed or certified by the Federal Reserve Bank of St. Louis.

Virtual TourSave FavoriteSchedule TourAsk A QuestionMore Details

7219 Alexander Road Charlotte NC 28270

Charlotte, NC7219 Alexander Road

Price$2,085,900

Est. Mortgage: $/month

MLS Number CAR4398329

  • Residential
  • Bedrooms 4
  • Bathroom 6
  • Square Feet 4,833
  • Acreage 0.54

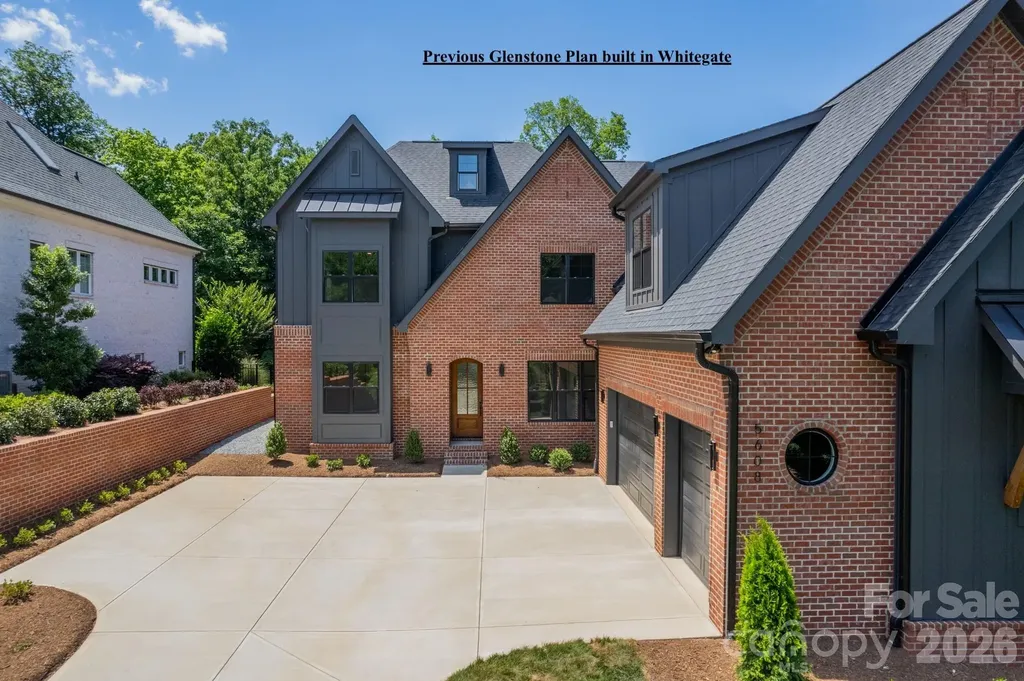
Welcome to The Enclave at Alexander Road by Award-Winning Linnane Homes! An exclusive 6-home Gated enclave offering privacy, luxury, & unmatched craftsmanship in one of the area's most desirable locations. Each individual homesite is situated behind a gorgeous brick privacy wall and accessible by its own gated driveway entrance. This thoughtfully designed new construction features our highly popular Glenstone plan, showcasing a bright and open layout, spacious main-level primary suite, Wolf and Sub-Zero kitchen package, walk-in pantry, and designer custom cabinetry. Additional highlights include a covered rear veranda with optional fireplace, gorgeous white oak hardwood flooring and staircase, and an elegant trim package throughout. Energy Star Certified with a conditioned crawl space. Ideal backyard for pool and outdoor living. Built with superior quality and timeless design that Linnane Homes is known for. Photos are representative of a previously built Glenstone plans in other nearby locations. Premier South Charlotte location located off the highly sought after Alexander Road area. Two homes are already sold and construction is well underway. Limited time left to customize your design selections. This home has been permitted and ready to go shaving critical time off of your custom home build. Special interest rate buy down programs are available.

Listed by Trevor Taefi of RE/MAX Executive

$
$
%
$/month over payments
Federal 30-year interest rate: 6.58% last updated on Jul 23, 2026
* All Figures are estimates. Check with your bank or proposed mortgage company for actual interest rates.
This product uses the FRED® API but is not endorsed or certified by the Federal Reserve Bank of St. Louis.

Save FavoriteSchedule TourAsk A QuestionMore Details

7144 Lynbrook Creek Road Denver NC 28037

Denver, NC7144 Lynbrook Creek Road

Price$2,075,000

Est. Mortgage: $/month

MLS Number CAR4365380

  • Residential
  • Bedrooms 4
  • Bathroom 4
  • Square Feet 3,821
  • Acreage 1.03

***Price Improvement*** Experience waterfront living in this exquisite home, nestled on a private lot, offering a harmonious blend of modern luxury & natural beauty. Gleaming floors throughout add warmth & sophistication. The heart of the home is its expansive living area, where the kitchen, dining area, and living rooms flow together. Indulge in your primary suite, a private sanctuary with its large, spa-like shower, dual vanities with ample storage & custom closet. Enjoy breathtaking views of Lake Norman from many vantage points throughout the home. The lower level, newly constructed, includes a second kitchen, media/billiards room, wet bar, fitness room, a spacious Bedroom & and private living quarters/in-law suite. Discover a luxurious backyard paradise with a stone firepit & hot tub terrace ideal for outdoor dining or relaxing with serene views.

Listed by Mary Howard of Red Boots Realty,Inc

$
$
%
$/month over payments
Federal 30-year interest rate: 6.58% last updated on Jul 23, 2026
* All Figures are estimates. Check with your bank or proposed mortgage company for actual interest rates.
This product uses the FRED® API but is not endorsed or certified by the Federal Reserve Bank of St. Louis.

Save FavoriteSchedule TourAsk A QuestionMore Details

00 Ladson Road Hendersonville NC 28792

Hendersonville, NC00 Ladson Road

Price$2,075,000

Est. Mortgage: $/month

MLS Number CAR4254334

  • Land
  • Acreage 23.38
  • County Henderson

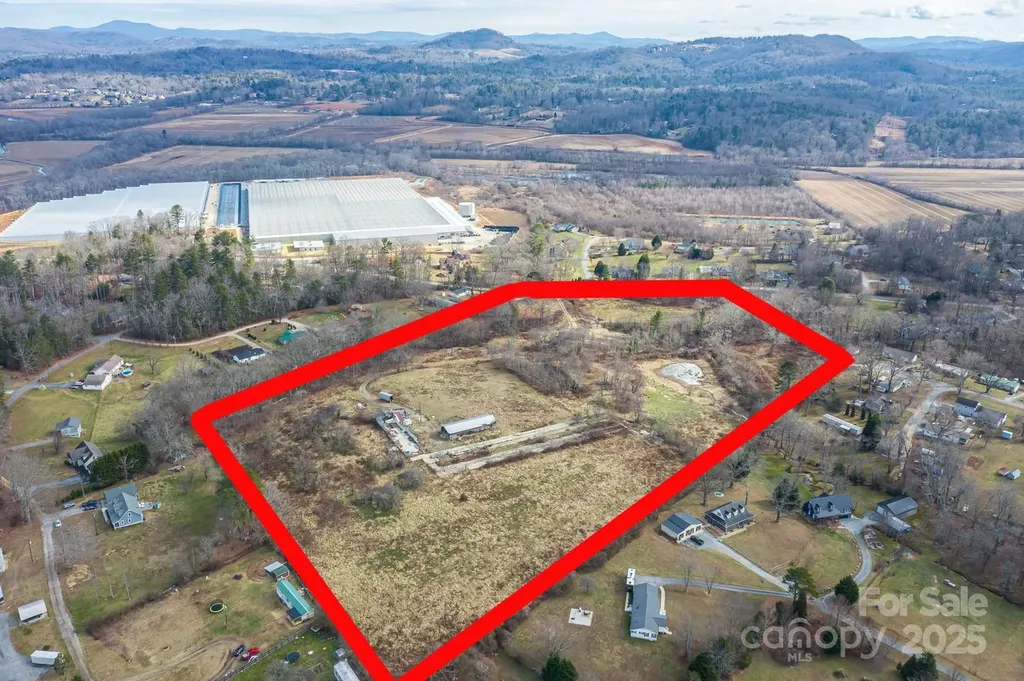
23.38 acres situated between Mills River and Horse Shoe, 13 minutes to WNC Ag Center. 15 minutes to downtown Hendersonville. 15 minutes to Asheville airport. 30 minutes to downtown Asheville. 40 minutes to TIEC. The possibilities are endless with this property as it is suitable for many different uses including: light industrial, commercial, residential development, agricultural, livestock, private equestrian estate. Much of the property is fenced and there is a large older barn on site as well as several outbuildings. A small stream runs along the left edge of the property. Power is in place and there is well on site. Connection to Henderson County municipal water system is possible according to Hend Co Operations Dept. There is an old farmhouse from the 1930's on site that holds little value, it could either be removed or renovated.

Listed by Gretchen Ball of Keller Williams Professionals

$
$
%
$/month over payments
Federal 30-year interest rate: 6.58% last updated on Jul 23, 2026
* All Figures are estimates. Check with your bank or proposed mortgage company for actual interest rates.
This product uses the FRED® API but is not endorsed or certified by the Federal Reserve Bank of St. Louis.

Save FavoriteSchedule TourAsk A QuestionMore Details

520 Hillside Avenue Charlotte NC 28209

Charlotte, NC520 Hillside Avenue

Price$2,075,000

Est. Mortgage: $/month

Active With Contract

MLS Number CAR4380698

  • Residential
  • Bedrooms 5
  • Bathroom 6
  • Square Feet 4,471
  • Acreage 0.27

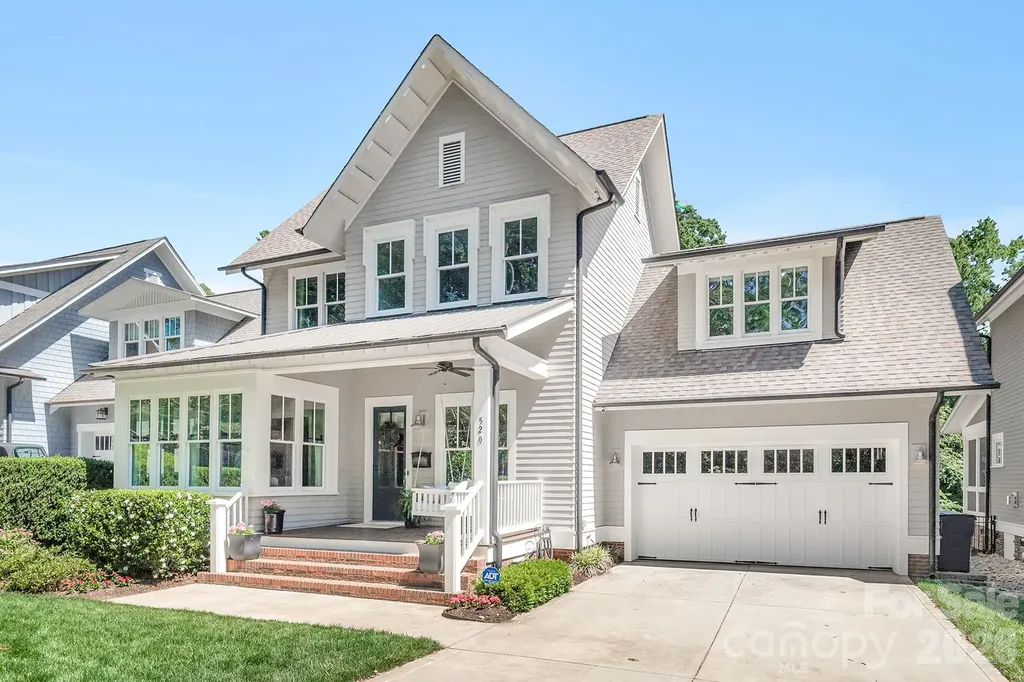
Sought-after Myers Park location; walk to Freedom Park, Greenway, and nearby Restaurants and shopping. A gracious Southern front porch, adorned with a classic Charleston sleeping bed, creates a picturesque welcome and serves as the perfect segue into this beautifully designed home. Inside, a spacious foyer with soaring ceilings, abundant natural light, and warm-toned hardwood floors immediately sets an inviting tone. To the left, an extraordinary sunroom offers nearly 180-degree views of lush landscaping and neighboring mature oak trees, creating the ideal setting for a sunlit sitting room, reading retreat, or morning coffee sanctuary. Further down the hall, the open-concept kitchen is thoughtfully designed for both everyday living and entertaining, featuring a large center island, high-end appliances, marble countertops, extensive cabinetry, and generous prep space. The adjoining dining area flows seamlessly into the stunning family room, highlighted by a coffered ceiling and a gas-burning fireplace that anchors the space with warmth and sophistication. Just beyond, the incredible screened porch expands the home's living and entertaining possibilities with its gas-burning fireplace and expansive outdoor living area, perfectly designed for year-round enjoyment. The private primary suite, conveniently located on the main level, is a true retreat featuring two oversized walk-in closets and an elegant spa-inspired bath designed for comfort and relaxation. Also on the main level is a secondary bedroom, ideal for guests, an office, or multi-generational living. This special home features five bedrooms, 5 full baths, and one half bath. Upstairs, you'll find three additional bedrooms, each with its own en-suite bath, offering exceptional privacy and comfort. The upper level also features a versatile open loft space perfect for a media area, playroom, or study, along with a charming bonus room accented by a handsome barn door entrance. Designed for those who truly enjoy outdoor living, the lush and private backyard is an entertainer's dream. A striking stacked-stone outdoor kitchen with a built-in Blaze gas grill anchors the beautifully designed hardscape terrace, where there is an abundance of space for comfortable outdoor dining, gathering, and relaxation. Adding to the appeal, this exceptional property is just steps from the Greenway and beautiful Freedom Park, offering easy access to some of Charlotte's most beloved outdoor spaces. Lovingly maintained and thoughtfully upgraded, the home also features epoxy garage flooring, a convenient drop zone with abundant storage, and a whole-house water filtration system providing delicious drinking water and spa-like showers throughout the home. This is truly a must-see property offering timeless style, exceptional craftsmanship, and effortless indoor-outdoor living in one of Myers Park's most desirable locations. Pristine and move - in ready! House is NOT in the flood plane. Ask agent for FEMA verification letter.

Listed by Reba Hatfield of COMPASS

$
$
%
$/month over payments
Federal 30-year interest rate: 6.58% last updated on Jul 23, 2026
* All Figures are estimates. Check with your bank or proposed mortgage company for actual interest rates.
This product uses the FRED® API but is not endorsed or certified by the Federal Reserve Bank of St. Louis.

Save FavoriteSchedule TourAsk A QuestionMore Details

7322 Swansea Lane Cornelius NC 28031

Cornelius, NC7322 Swansea Lane

Price$2,075,000

Est. Mortgage: $/month

MLS Number CAR4400642

  • Residential
  • Bedrooms 5
  • Bathroom 5
  • Square Feet 3,293
  • Acreage 0.24

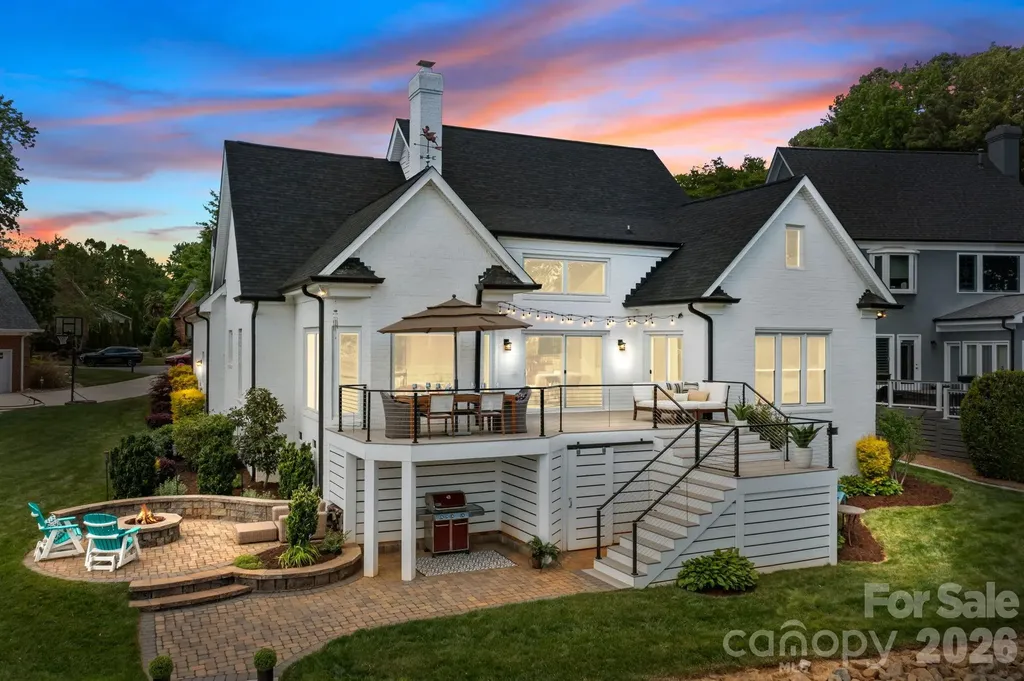
Exceptional waterfront gem in Cornelius under $2.1M. This well-maintained and recently updated home features 5BD/5BA providing the ultimate blend of luxury, convenience, and lake charm. Conveniently located to nearby Birkdale dining and shopping, downtown Charlotte and the airport. Step inside the dramatic two-story great room complemented by a floor to ceiling book-matched porcelain fireplace, where windows fill the freshly painted home with abundant natural light. Relax in your 4-season sunroom while taking in unobstructed captivating lake vistas and sunsets. Designed for effortless lake living and entertaining, the beautifully updated gourmet kitchen shines with quartz countertops and large center island, sleek custom cabinetry, ILVE professional gas range, stainless appliances, lighted wine wall, coffee and beverage bar, perfect for cooking and entertaining. Desirable primary suite on the main level offers convenience and accessibility, with an expansive walk-in closet with center island. An additional main level bedroom provides flexibility for a home office, guest room or study. The open-concept living of this waterfront home seamlessly connects to outdoor living space for relaxing and entertaining on its expansive deck, paver patio with a built-in fire pit, or a covered lower patio embodying serene lakefront elegance. Complete with a deeded boat slip just steps away, providing effortless access to water recreation, nearby to a community pool, tennis and pickleball court. Don't miss this rare opportunity to own a waterfront paradise in one of Cornelius' most sought-after lakefront locations.

Listed by Alex Jaffe of NorthGroup Real Estate LLC

$
$
%
$/month over payments
Federal 30-year interest rate: 6.58% last updated on Jul 23, 2026
* All Figures are estimates. Check with your bank or proposed mortgage company for actual interest rates.
This product uses the FRED® API but is not endorsed or certified by the Federal Reserve Bank of St. Louis.

Save FavoriteSchedule TourAsk A QuestionMore Details

44 Samuel Ashe Drive Asheville NC 28805

MLS Number CAR4279385

  • Residential
  • Bedrooms 3
  • Bathroom 4
  • Square Feet 3,549
  • Acreage 0.93

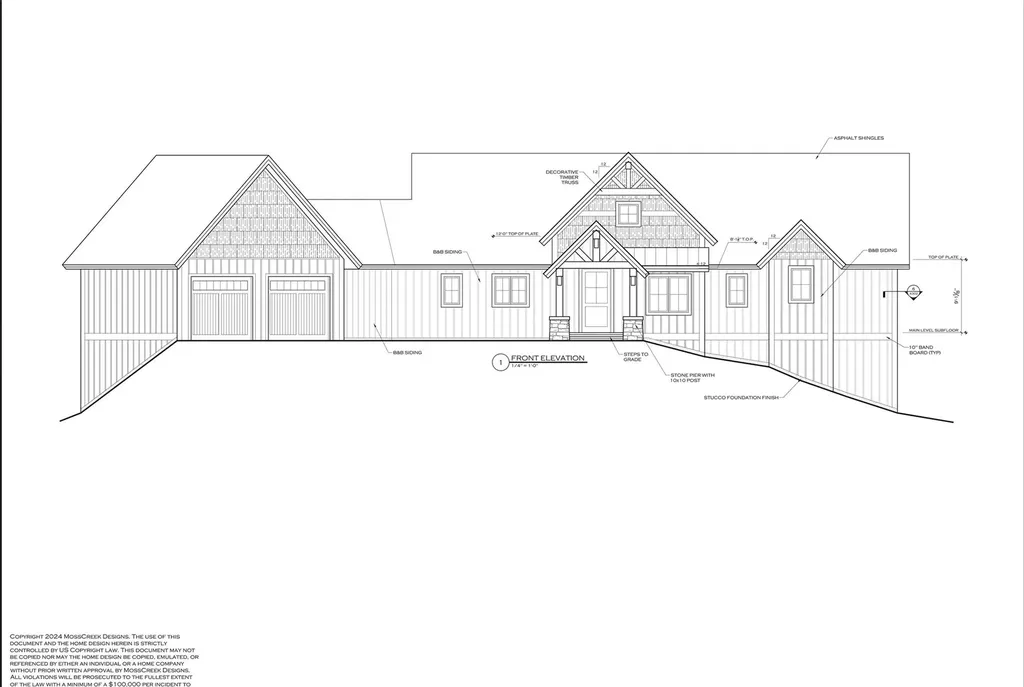
Proposed construction (subject to HOA approval) by award-winning Red Tree Builders in one of Asheville's most sought-after locations. Thoughtfully designed with modern mountain style & luxury finishes throughout, this 3BR/3.5BA home offers 3,549 sq ft of light-filled living space. The main level features a stunning open floor plan with soaring ceilings, a gourmet kitchen, & seamless indoor-outdoor flow to covered porches-perfect for entertaining & relaxing. The spacious primary suite is a true retreat with spa-inspired bath & generous walk-in closet. The lower level provides additional living space with two guest suites, a home gym & access to outdoor living areas surrounded by natural beauty. Located on 44 Samuel Ashe Drive, this home offers privacy & tranquility while being minutes from downtown Asheville, the Blue Ridge Parkway, & endless outdoor adventure. Don't miss this rare opportunity to own a custom home in this exclusive mountain community. Schedule your private tour today!

Listed by Wes Hight of Howard Hanna Beverly-Hanks Fletcher

$
$
%
$/month over payments
Federal 30-year interest rate: 6.58% last updated on Jul 23, 2026
* All Figures are estimates. Check with your bank or proposed mortgage company for actual interest rates.
This product uses the FRED® API but is not endorsed or certified by the Federal Reserve Bank of St. Louis.

Virtual TourSave FavoriteSchedule TourAsk A QuestionMore Details

7209 Alexander Road Charlotte NC 28270

MLS Number CAR4325896

  • Residential
  • Bedrooms 4
  • Bathroom 5
  • Square Feet 4,413
  • Acreage 0.52

Welcome to The Enclave at Alexander Road, an exclusive six home community where privacy, luxury, and superb craftsmanship converge. This thoughtfully designed Othello plan offers timeless elegance in one of South Charlotte's most desirable locations. This home isn't just about where you live, it's about how you live. Whether you're entertaining guests, enjoying quiet family moments, or creating memories outdoors, every space is designed to inspire. Nestled in premier South Charlotte, you'll enjoy proximity to dining, and shopping, while still tucked away in a private enclave that feels worlds apart. This bright open layout is designed for effortless living and entertaining. Primary suite on main with natural light and a perfect retreat to a spa-inspired sanctuary. Chef's kitchen with large island, walk-in scullery pantry, and custom cabinetry is perfect for family meals or hosting friends. Elegant hardwood flooring and a trim package that elevates every detail is included. This is Energy Star certified home will provide lower utility bills, improved comfort, enhanced indoor air quality while reducing the carbon footprint by using less energy. A conditioned crawl space is also included. Oversized covered veranda perfect for relaxing and entertaining. Rear yard is ideal for pool, outdoor kitchen, fire pit for your on private oasis. The builder is known for superior craftsmanship and timeless design and delivers more than a house-they deliver a lifestyle. Every detail is intentional, every finish carefully chosen, so your home feels both luxurious and welcoming. Don't wait! Schedule your own private tour today and select your design finishes.

Listed by Lind Goodman and Debbie Pearson of BSI Builder Services

$
$
%
$/month over payments
Federal 30-year interest rate: 6.58% last updated on Jul 23, 2026
* All Figures are estimates. Check with your bank or proposed mortgage company for actual interest rates.
This product uses the FRED® API but is not endorsed or certified by the Federal Reserve Bank of St. Louis.

Save FavoriteSchedule TourAsk A QuestionMore Details

2140 Harm Creek Loop Mill Spring NC 28756

Mill Spring, NC2140 Harm Creek Loop

Price$2,070,862

Est. Mortgage: $/month

MLS Number CAR4194734

  • Residential
  • Bedrooms 4
  • Bathroom 5
  • Square Feet 3,200
  • Acreage 1.75

*NOW under construction* Located in one of the wooded high valleys of Bright's Creek Golf/Equestrian gated community this new construction project is a collaboration from Modern Mountain Builders and Narwhal Design, blending contemporary aesthetics and functional design to create a serene mountain home. This home provides main level living with contiguous Kitchen/Dining/Living wing with large screen porch and deck, two bedrooms with en suite baths, pantry, mudroom and two-car garage. The upper level features two additional bedrooms with en suite baths and an office nook. An unfinished lower level offers the opportunity for a large rec room/home theater, additional full bath and access to an outdoor patio. The gentle sloping lot allows ample space for outdoor living & entertaining. Once completed it will be NC GreenBuilt Certified, low maintenance finishes, wood timber & stone accents, large glazing for views & light and built-in cabinetry round out this home with simple elegant detail.

Listed by JJ Murphy and Heather Chambers of Howard Hanna Beverly-Hanks

$
$
%
$/month over payments
Federal 30-year interest rate: 6.58% last updated on Jul 23, 2026
* All Figures are estimates. Check with your bank or proposed mortgage company for actual interest rates.
This product uses the FRED® API but is not endorsed or certified by the Federal Reserve Bank of St. Louis.

Virtual TourSave FavoriteSchedule TourAsk A QuestionMore Details

Broker Reciprocity MLS Grid Logo © 2026 Listings courtesy of Canopy MLS as distributed by MLS GRID. IDX information is provided exclusively for consumers’ personal non-commercial use and may not be used for any purpose other than to identify prospective properties consumers may be interested in purchasing. The IDX data is deemed reliable but is not guaranteed by MLS GRID and may be subject to an end user license agreement prescribed by the Member Participant’s applicable MLS.  Based on information submitted to the MLS GRID as of July 26, 2026 8:45 PM UTC . All data is obtained from various sources and may not have been verified by broker or MLS GRID. Supplied Open House Information is subject to change without notice. All information should be independently reviewed and verified for accuracy. Properties may or may not be listed by the office/agent presenting the information. Some IDX listings have been excluded from this website.