and narrow your search. If you have fewer than 200 results, you can save your search.

Woodfin NC

r=1381-1392
4105 Pinnacle Mountain Road Zirconia NC 28790

MLS Number CAR4374122

  • Land
  • Acreage 79.25
  • County Henderson

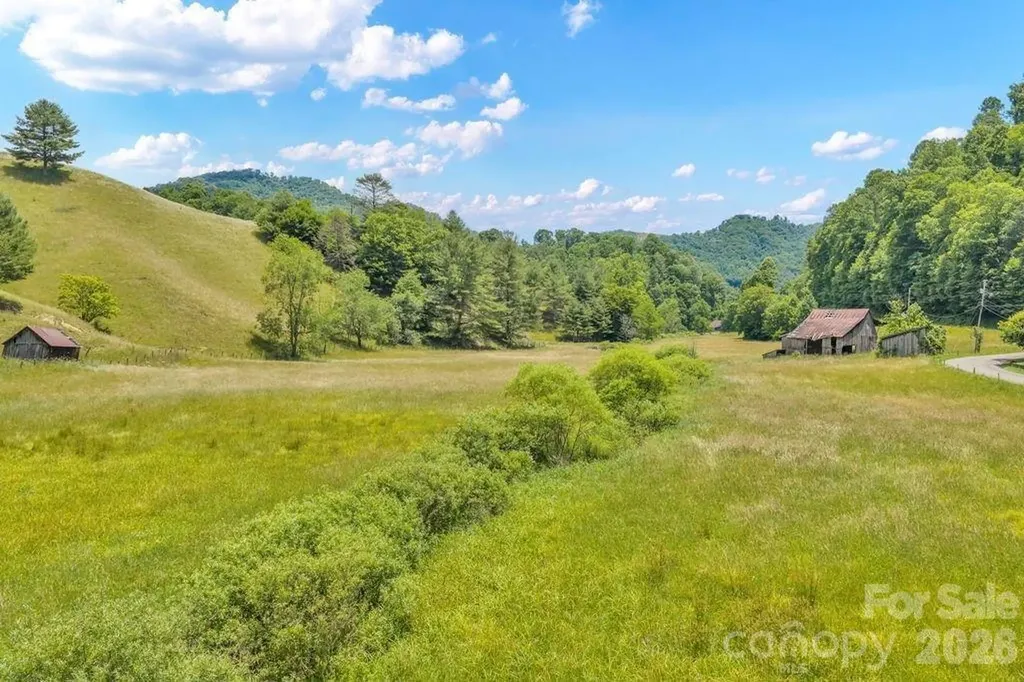
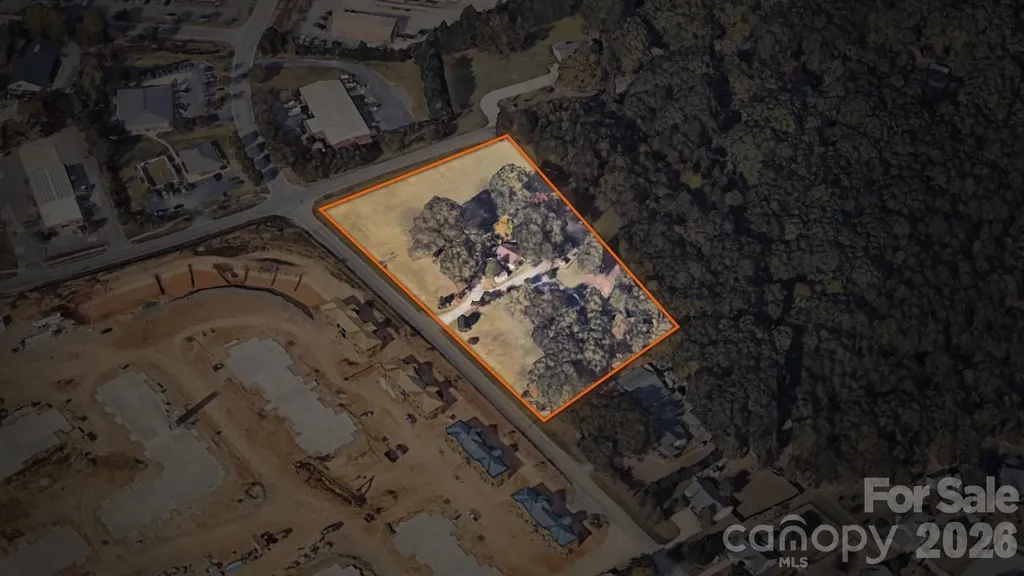
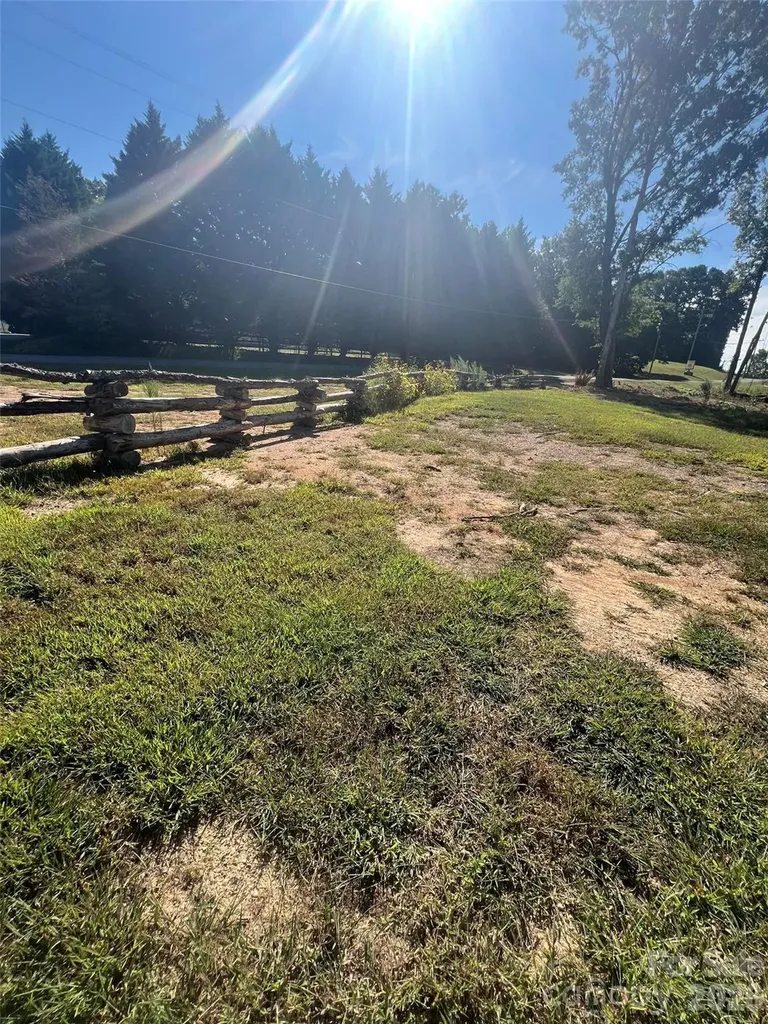
Introducing "The Hills at Pinnacle Mountain" - an extraordinary 79.25-acre mountain offering set along Pinnacle Mountain Road, where scale, beauty, and opportunity converge. This rare tract presents a compelling canvas for a legacy estate, private compound, or thoughtfully designed development in one of Western North Carolina's most desirable regions. With two established access points and a gently rolling topography, the land is both accessible and versatile - well-suited for creating a cohesive yet private enclave of homesites. A scenic, winding drive leads through mature hardwoods to multiple build-ready locations, many positioned to capture seasonal spring views and the natural serenity of the surrounding landscape. A distinctive feature of the property is its access to Lake Summit, offering an added lifestyle element that enhances both desirability and long-term value. The availability of city water further elevates the property's development potential-an increasingly rare and valuable asset at this elevation. What truly sets "The Hills at Pinnacle Mountain" apart is its proximity to some of the region's most treasured outdoor and cultural destinations. Just a short drive away, you'll find the waterfalls and trails of DuPont State Recreational Forest, the natural beauty of Green River Preserve, and access to the Palmetto Trail. Nearby highlights also include Tuxedo Falls, Rock Creek Bike Park, and the historic Carl Sandburg Home National Historic Site, along with seasonal favorites like Sky Top Orchard. Just beyond, the Lake Falls corridor leads to iconic destinations such as Camp Ton-A-Wandah and Camp Pinnacle and access points for canoeing and outdoor recreation, reinforcing the area's long-standing reputation as a mountain escape rooted in nature and tradition. Equally compelling is the property's connection to one of the Southeast's most sought-after summer camp regions. Nearby camps include Camp Arrowhead, Camp Glen Arden, Camp Greystone, Falling Creek Camp, Camp Green Cove, Camp Mondamin, Camp Talisman, and Green River Preserve Camp-adding a generational lifestyle component that continues to draw families to the area year after year. Ideally located just minutes from downtown Hendersonville, and within convenient reach of Asheville and Greenville, the property offers a unique balance of privacy and accessibility. "The Hills at Pinnacle Mountain" is a rare opportunity for developers, investors, or visionaries to create something truly meaningful-where natural beauty, recreational access, and regional heritage come together in one extraordinary setting.

Listed by Merle Reese of Keller Williams Mtn Partners,LLC
$
$
%
$/month over payments
Federal 30-year interest rate: 6.58% last updated on Jul 23, 2026
* All Figures are estimates. Check with your bank or proposed mortgage company for actual interest rates.
This product uses the FRED® API but is not endorsed or certified by the Federal Reserve Bank of St. Louis.

Save FavoriteSchedule TourAsk A QuestionMore Details

1140 Shinnville Road Cleveland NC 27013

Cleveland, NC1140 Shinnville Road

Price$2,000,000

Est. Mortgage: $/month

MLS Number CAR4388504

  • Residential
  • Bedrooms 4
  • Bathroom 4
  • Square Feet 3,089
  • Acreage 20.5

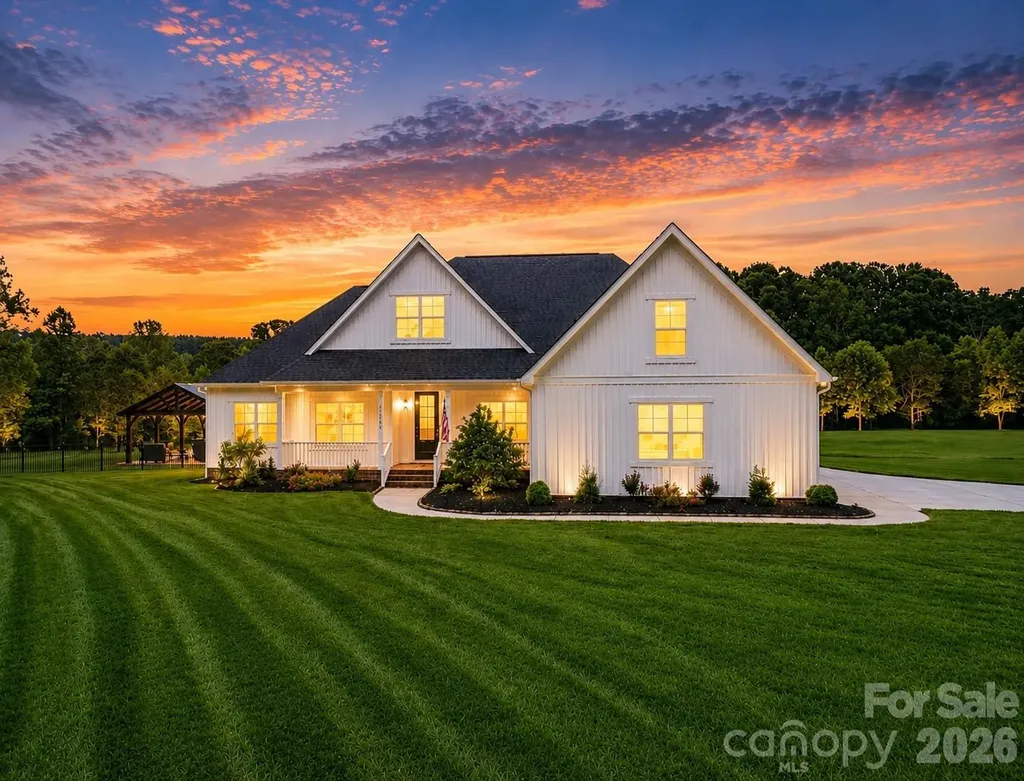
Farmhouse Luxury on a 20 Acre Estate - Where Open Fields, Creekside Beauty, and Endless Possibilities Meet. Tucked away beyond an inviting circular driveway, this one-of-a-kind property offers breathtaking views, open fields, mature hardwoods, and a picturesque setting along the tranquil waters of Withrow Creek. Perched above the rolling landscape, the stunning 3,067-square-foot farmhouse was thoughtfully designed to capture the surrounding views from nearly every room. The open-concept floor plan is ideal for both everyday living and entertaining, featuring a spacious great room filled with natural light and a chef-inspired kitchen complete with an oversized center island, abundant cabinetry, and expansive windows overlooking the scenic countryside. The main level offers a highly desirable layout with a luxurious primary suite, three additional bedrooms, two full baths, a half bath, a large pantry, laundry room, an open office area, and a separate private office perfect for working from home. Upstairs, you'll find an approximately 600-square-foot bonus room with a full bath, providing endless possibilities for a media room, guest suite, recreation space, or home gym. Outdoor living is truly exceptional. Relax on the screened porch while enjoying peaceful views of the property, then step onto the beautiful tiled patio that leads to the impressive pavilion-an ideal gathering place for entertaining family and friends, watching sunsets, or simply enjoying the serenity of the surrounding landscape. Adding even more value is the impressive 1,920-square-foot barn/shop, thoughtfully positioned away from the main residence to provide flexibility for equipment storage, hobbies, workshop space, vehicles, or agricultural use. The oversized three-car garage is designed to accommodate larger vehicles and trucks with ease. Whether you're a car enthusiast, hobby farmer, equestrian, outdoor lover, or simply seeking a private retreat with room to roam, this remarkable property offers endless possibilities. Rarely does an estate of this caliber become available-offering the perfect combination of luxury, functionality, acreage, and natural beauty just waiting to be enjoyed.

Listed by Maureen Roberge of LKNHomes.com Inc

$
$
%
$/month over payments
Federal 30-year interest rate: 6.58% last updated on Jul 23, 2026
* All Figures are estimates. Check with your bank or proposed mortgage company for actual interest rates.
This product uses the FRED® API but is not endorsed or certified by the Federal Reserve Bank of St. Louis.

Save FavoriteSchedule TourAsk A QuestionMore Details

150 Fred Price Road Mountain City TN 37683

Mountain City, TN150 Fred Price Road

Price$2,000,000

Est. Mortgage: $/month

MLS Number CAR4400328

  • Land
  • Acreage 97
  • County Johnson

Enjoy the beautiful East Tennessee countryside from this rare offering of a one-of-a-kind property that features one of the most beautiful large acreage tracts in Johnson County! This property consists of multiple parcels totaling approximately 97 acres with a mix of open pastures and woodlands. An older home located at 1830 Antioch Rd is included with this offering. Additional property features include multiple building sites, streams, springs, mountain views, pastoral views, fiber optic services, outbuildings/barns, lots of wildlife and over 2000 feet of paved road frontage. This unrestricted property would be ideal for a variety of uses including a private mountain estate, ranch property, hunting property, etc. Located approximately 10 minutes to Mountain City, 15 minutes to Doe Mountain Recreation area and approximately 30 minutes to Boone NC, Watauga Lake, and Damascus VA.

Listed by Jason Eldreth of A PLUS Realty

$
$
%
$/month over payments
Federal 30-year interest rate: 6.58% last updated on Jul 23, 2026
* All Figures are estimates. Check with your bank or proposed mortgage company for actual interest rates.
This product uses the FRED® API but is not endorsed or certified by the Federal Reserve Bank of St. Louis.

Save FavoriteSchedule TourAsk A QuestionMore Details

2909 Burgess Drive Charlotte NC 28208

Charlotte, NC2909 Burgess Drive

Price$2,000,000

Est. Mortgage: $/month

MLS Number CAR4393768

  • MultiFamily
  • Bedrooms 24
  • Square Feet 11,064
  • Acreage 0.76
  • Property SubType Residential Income

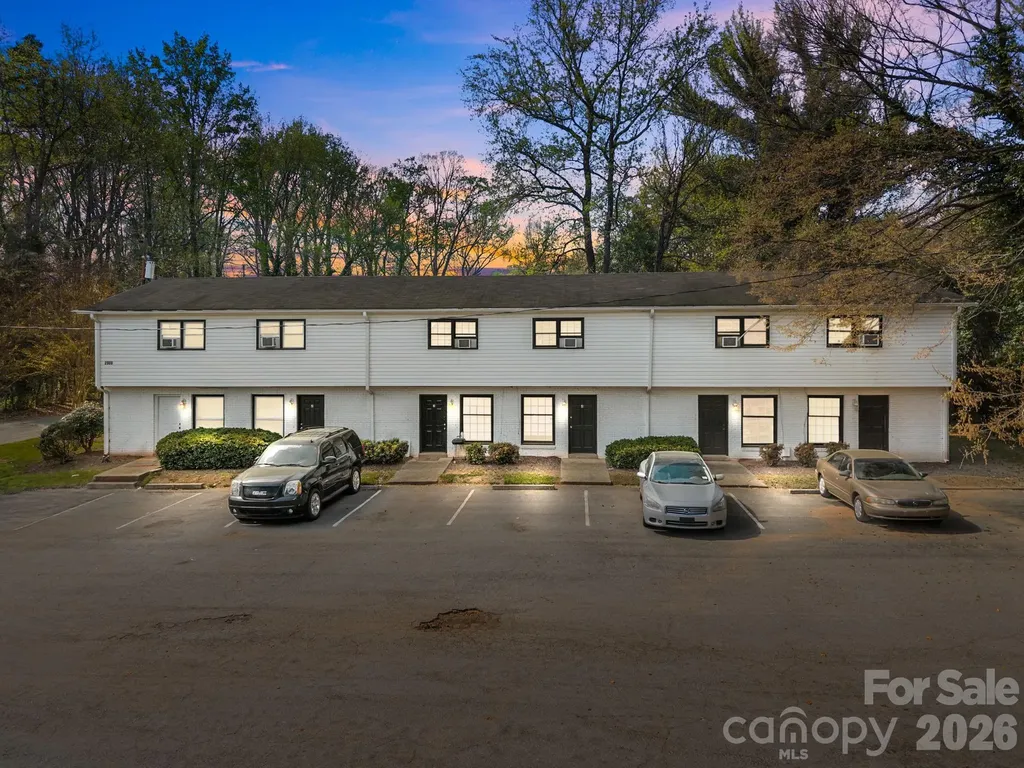
Stabilized 12-Unit Townhome Community with Immediate Value-Add Upside: Twelve-unit townhome community comprised entirely of 2-bedroom/1.5-bath units with 10 of 12 units fully renovated to a modern finish level. Two recently renovated vacant units represent immediate lease-up upside, while two below-market occupied units at $995 provide a clear runway to capture additional rent growth upon turn. The highest achieving in-place rent of $1,535 establishes a proven rent ceiling with a direct path to full stabilization. Access to Charlotte's Most Dynamic Destinations: 2 miles from Lower South End (LoSo), Charlotte's emerging hub of breweries, restaurants, retail, and light rail access, home to major employers including Lowe's Tech Hub, USAA, and LendingTree. 2.5 miles from South End, one of Charlotte's most nationally recognized and vibrant live-work-play corridors. 4 miles from Uptown Charlotte, the region's central business district and primary employment core. 4.5 miles from Charlotte Douglas International Airport, the seventh-busiest airport in the world, and a top-three driver of corporate relocation and expansion in the Charlotte region. Premium Interior Renovation Package: Renovated units feature granite countertops, LVP flooring, new carpet, new cabinets, new appliances, vanities, updated modern lighting and fixtures, and washer/dryer connections, a finish level that commands premium rents and supports durable tenant retention in the Charlotte workforce housing segment. Exterior Capital Investment: The property underwent a full exterior refresh in 2023, including a complete siding and trim replacement, which supports strong curb appeal and reduces near-term capital requirements for an incoming investor. Attractive All-Townhome Unit Mix: Exclusively 2-bedroom/1.5-bath two-story townhome floor plans offering renters added privacy, functional layouts, and a more residential living experience than traditional apartment product, a highly desirable configuration in the Charlotte rental market that supports strong leasing velocity and tenant retention.

Listed by Jeff Shugarts Jr of Andrew Reed Properties,LLC

$
$
%
$/month over payments
Federal 30-year interest rate: 6.58% last updated on Jul 23, 2026
* All Figures are estimates. Check with your bank or proposed mortgage company for actual interest rates.
This product uses the FRED® API but is not endorsed or certified by the Federal Reserve Bank of St. Louis.

Save FavoriteSchedule TourAsk A QuestionMore Details

29012 Silver Fox Drive Fort Mill SC 29708

Fort Mill, SC29012 Silver Fox Drive

Price$2,000,000

Est. Mortgage: $/month

MLS Number CAR4396212

  • Residential
  • Bedrooms 4
  • Bathroom 4
  • Square Feet 3,806
  • Acreage 0.5

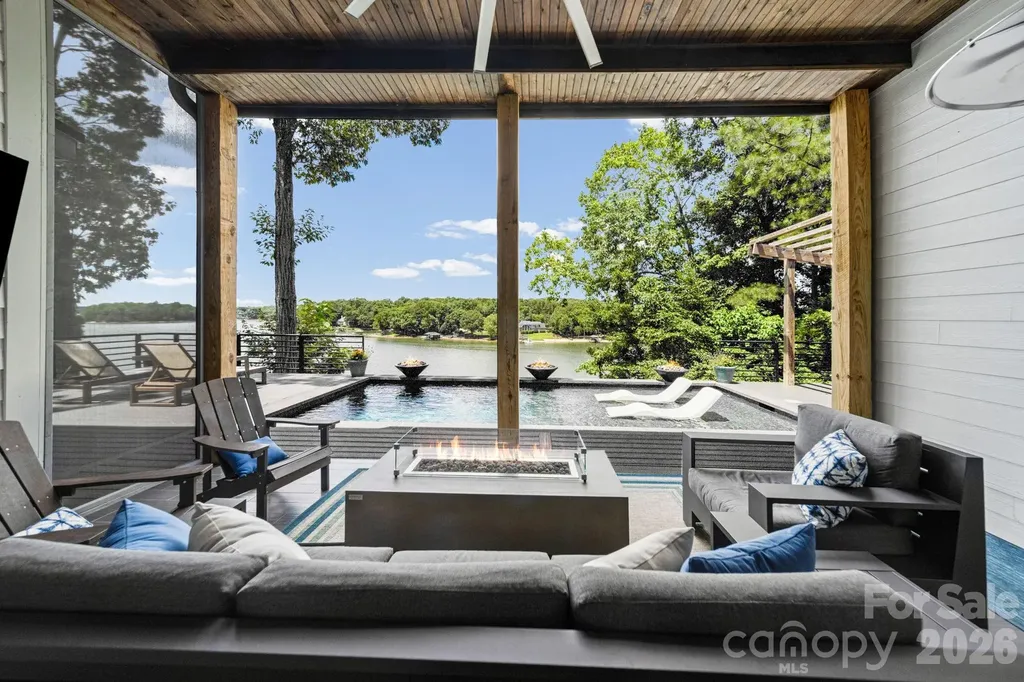
Exceptional custom-built lakefront residence completed in 2019 and ideally situated on approximately 0.50 acres in sought-after Tega Cay. This modern luxury home offers stunning Lake Wylie views, a private covered dock with boat lift, and seamless indoor-outdoor living. The main level features a luxurious primary suite with fireplace, spa-inspired bath with oversized walk-in shower, dual shower heads, stainless soaking tub, and custom walk-in closet with laundry. A private office, dramatic family room with soaring 25-foot ceilings, and designer kitchen create an impressive yet comfortable living environment. The chef's kitchen is equipped with Thermador appliances, pot filler, wine refrigerator, leathered granite countertops, oversized sink, custom pantry shelving, abundant drawer storage with organizers, and extensive custom cabinetry with soft-close doors and drawers. Built-in speakers serve the family room, kitchen, and primary suite. The fully finished walkout basement includes three additional bedrooms, two full baths, a second laundry room, full kitchenette with dishwasher, microwave, full-size KitchenAid refrigerator with ice maker, and a dedicated media room featuring projector, screen, and surround sound speakers. Outdoor amenities rival a private resort with a heated saltwater pool, sun shelf, three gas fire bowls, natural gas connections for grilling and entertaining, covered terrace space, and direct access to Lake Wylie. Additional features include tankless gas water heater, Nest thermostats, heated towel rack, oversized two-car garage, solid-core 8-foot doors, custom adjustable shelving throughout, and exceptional attention to detail at every turn.

Listed by Marianne Shields of Shields Realty,Inc.

$
$
%
$/month over payments
Federal 30-year interest rate: 6.58% last updated on Jul 23, 2026
* All Figures are estimates. Check with your bank or proposed mortgage company for actual interest rates.
This product uses the FRED® API but is not endorsed or certified by the Federal Reserve Bank of St. Louis.

Save FavoriteSchedule TourAsk A QuestionMore Details

16 Ridge Pine Trail Arden NC 28704

Arden, NC16 Ridge Pine Trail

Price$2,000,000

Est. Mortgage: $/month

MLS Number CAR4386724

  • Land
  • Acreage 4.12
  • County Buncombe

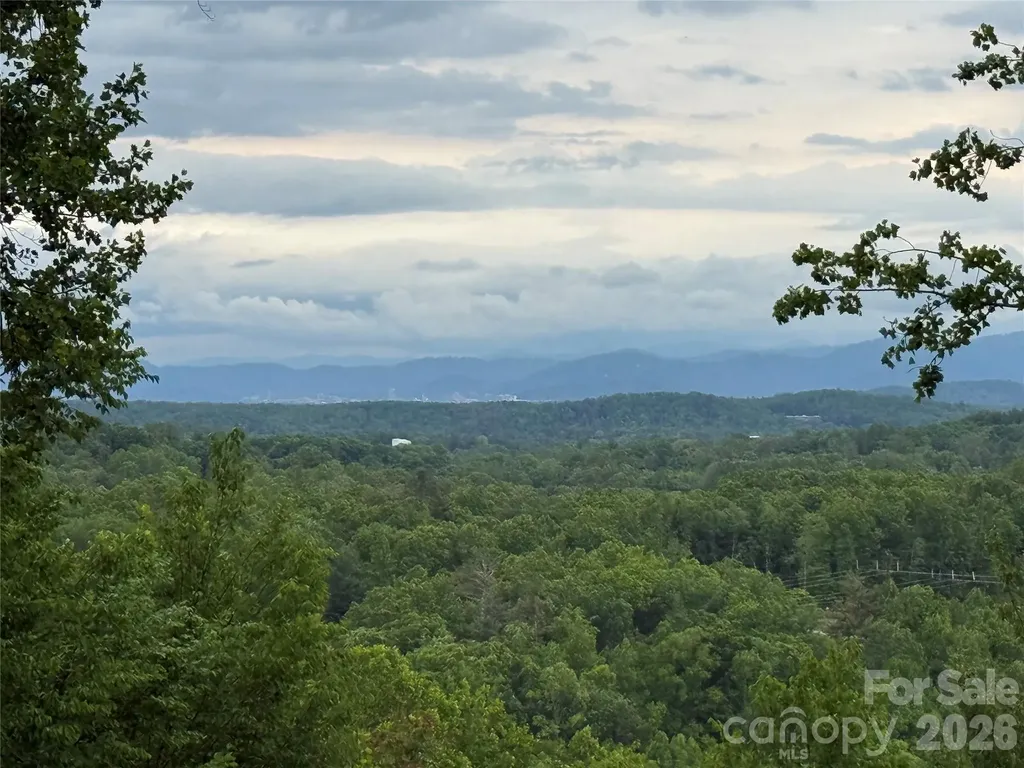
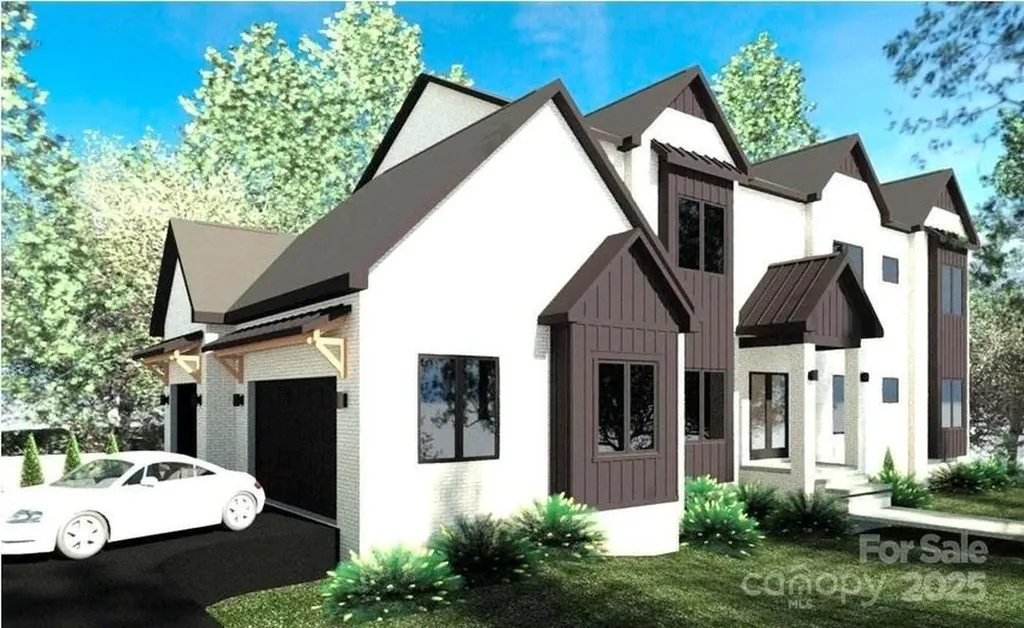
Skip the multi-year wait and step into your custom mountain dream home at The Cliffs at Walnut Cove by next season. Positioned on a tranquil cul-de-sac near the community's second entrance, this rare mid-construction property offers the ultimate head start with grading and foundation already complete. The finished architectural plans feature a sprawling design optimized for effortless, main-level living alongside a spacious three-car garage-yet they remain fully adjustable to your personal taste. Showcasing breathtaking, long-range views toward downtown Asheville, the estate includes premium windows in the asking price, saving you valuable time and expense. A premier local builder and well-respected architect are standing by to collaborate and bring your vision to life safely; however, because this is an active construction site, please contact us to schedule your mandatory accompanied tour. Seller will consider owner financing.

Listed by Scott Barfield of Scott Barfield Realty And Land Company

$
$
%
$/month over payments
Federal 30-year interest rate: 6.58% last updated on Jul 23, 2026
* All Figures are estimates. Check with your bank or proposed mortgage company for actual interest rates.
This product uses the FRED® API but is not endorsed or certified by the Federal Reserve Bank of St. Louis.

Save FavoriteSchedule TourAsk A QuestionMore Details

1005 Cane Manor Court Waxhaw NC 28173

MLS Number CAR4319462

  • Residential
  • Bedrooms 6
  • Bathroom 7
  • Square Feet 5,865
  • Acreage 2.01

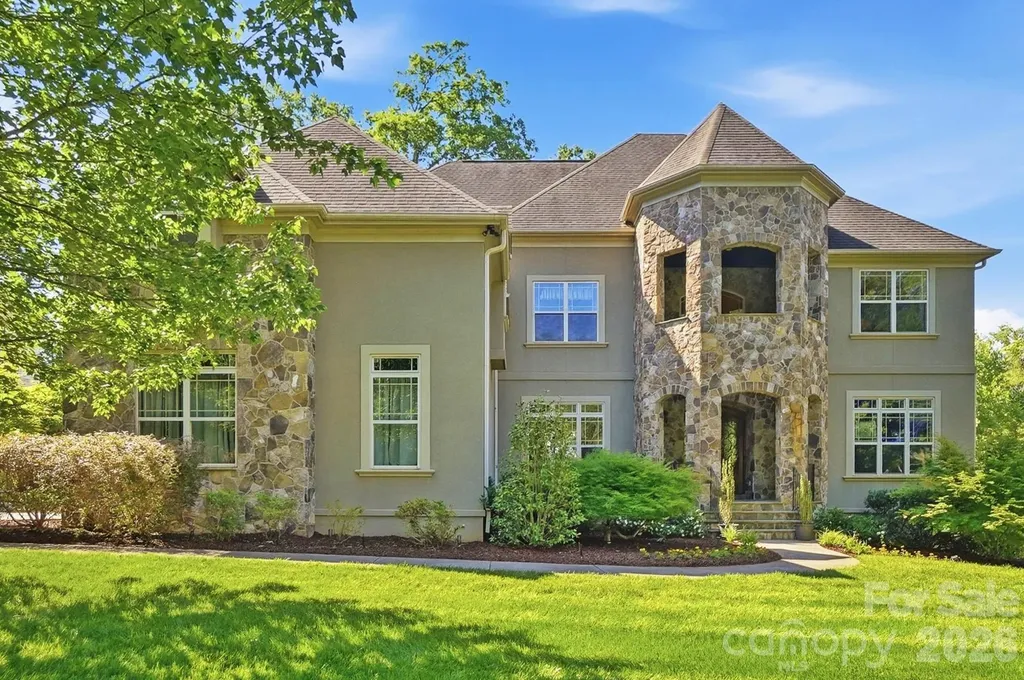
Welcome to Lot 4 in Cane Manor - Waxhaw's Newest Gated Community, built by Goodwin Custom Homes This premium homesite is perfectly suited for a walkout basement home, offering the ideal canvas to bring your vision to life. The proposed plan features an impressive 6-bedroom, 6-bathroom residence spanning nearly 6,000 square feet of exceptional design and craftsmanship. Not the perfect floor plan for you? No problem - customization is encouraged! Choose from a variety of builder-approved plans or modify this one to fit your lifestyle. Want to add a pool, outdoor kitchen, or expanded entertainment space? We can accommodate that too. Set within Cane Manor, an exclusive nine-lot gated enclave, each estate-sized homesite offers privacy, wooded surroundings, and elegance on a grand scale. Experience refined country living just minutes from downtown Waxhaw, top schools, and local conveniences.

Listed by Alexis Hughes of EXP Realty LLC Ballantyne

$
$
%
$/month over payments
Federal 30-year interest rate: 6.58% last updated on Jul 23, 2026
* All Figures are estimates. Check with your bank or proposed mortgage company for actual interest rates.
This product uses the FRED® API but is not endorsed or certified by the Federal Reserve Bank of St. Louis.

Save FavoriteSchedule TourAsk A QuestionMore Details

1355 S Kings Drive Charlotte NC 28207

Charlotte, NC1355 S Kings Drive

Price$2,000,000

Est. Mortgage: $/month

Active With Contract

MLS Number CAR4391517

  • Condo
  • Bedrooms 5
  • Bathroom 4
  • Square Feet 3,376

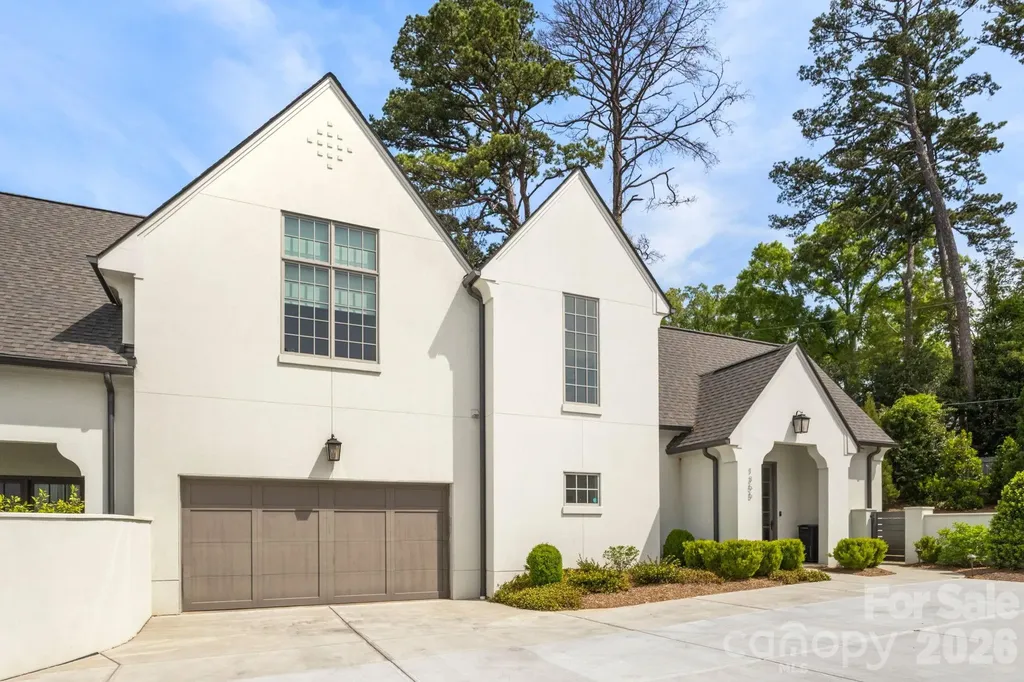
Welcome to 1355 S Kings Dr in Myers Park. Built in 2021 by Simonini, this thoughtfully designed end unit home offers 5 bedrooms, 4.5 baths, and over 3,300 square feet of living space. The main level features an open kitchen with adjoining scullery, spacious great room with vaulted ceilings, dining area, laundry room, drop zone, and the primary suite. Upstairs you'll find three secondary bedrooms, two full baths, and a large bonus room with vaulted ceiling that can serve as a fifth bedroom, media room, office, or playroom. Enjoy outdoor living on the covered rear patio and the convenience of a two-car garage. You also have a private back yard! Located minutes from Uptown Clt, hospitals, restaurants, Freedom Park and shopping. So many upgraded details like Water Filtration system and more.

Listed by Julie Wall Burris and Alex Burris of Lilac Realty LLC

$
$
%
$/month over payments
Federal 30-year interest rate: 6.58% last updated on Jul 23, 2026
* All Figures are estimates. Check with your bank or proposed mortgage company for actual interest rates.
This product uses the FRED® API but is not endorsed or certified by the Federal Reserve Bank of St. Louis.

Save FavoriteSchedule TourAsk A QuestionMore Details

125 Plyler Road Indian Trail NC 28079

MLS Number CAR4398687

  • Commercial
  • Acreage 3.69

Prime commercial development opportunity in the rapidly growing Town of Indian Trail. This offering includes two contiguous parcels totaling approximately 3.69 acres, zoned GBD (General Business District). Strategically located near Highway 74 with excellent visibility and road frontage along Plyler Road and Unionville Indian Trail Road. Allowed uses include retail, professional/medical offices, daycare facilities, service businesses, and mixed commercial campus. Surrounded by ongoing residential and commercial development, this site offers exceptional potential. Accepting Cash, Conventional, and USDA financing. Contact listing agent for details.

Listed by Valeria Gonzalez and Yesenia Berges of Val Group Realty LLC

$
$
%
$/month over payments
Federal 30-year interest rate: 6.58% last updated on Jul 23, 2026
* All Figures are estimates. Check with your bank or proposed mortgage company for actual interest rates.
This product uses the FRED® API but is not endorsed or certified by the Federal Reserve Bank of St. Louis.

Save FavoriteSchedule TourAsk A QuestionMore Details

13302 Bally Bunnion Way Davidson NC 28036

Davidson, NC13302 Bally Bunnion Way

Price$2,000,000

Est. Mortgage: $/month

MLS Number CAR4395307

  • Residential
  • Bedrooms 6
  • Bathroom 6
  • Square Feet 6,715
  • Acreage 0.42

Beautiful basement home with a resort-style pool and three car garage in highly sought-after River Run Country Club. Designed for both entertaining and everyday living, this impressive home welcomes you with a soaring two-story foyer, formal living and dining rooms with custom moldings, and a stunning two-story great room featuring a fireplace and abundant natural light. The chef's kitchen is equipped with a five-burner gas cooktop, double ovens, an oversized island, extensive cabinetry, and generous workspace for cooking and gathering. A main-level bedroom and full bath provide the perfect accommodations for guests or a private home office. The main floor also features a laundry room with the convenience of a second-floor laundry chute. Upstairs, the spacious primary suite offers a private sitting room and a luxurious bath with a large walk-in shower, dual vanities, and separate oversized his-and-her walk-in closets. Two additional bedrooms share a Jack-and-Jill bath, while a fourth bedroom enjoys the privacy of its own ensuite bath. The finished basement is an entertainer's dream, complete with a full second kitchen and expansive recreation area. A dedicated theatre room with surround sound creates the perfect setting for movie nights or watching the big game. The fitness area offers direct access to the backyard pool, while an additional bedroom, full bath, and abundant storage complete the lower level. Step outside to your own private backyard oasis featuring a covered outdoor dining area, upper-level deck, saltwater pool and spa, dramatic rock grotto, and golf course views. A tranquil koi pond adds the finishing touch to this exceptional outdoor retreat. Offering the perfect blend of luxury, comfort, and functionality, this remarkable River Run home is designed for making memories with family and friends. Conveniently located with easy access to top-rated schools, shopping, dining, and major highways, this is a rare opportunity to enjoy one of the area's most desirable communities. Experience all this exceptional home has to offer.

Listed by Karen Mann of Karen Mann Realty

$
$
%
$/month over payments
Federal 30-year interest rate: 6.58% last updated on Jul 23, 2026
* All Figures are estimates. Check with your bank or proposed mortgage company for actual interest rates.
This product uses the FRED® API but is not endorsed or certified by the Federal Reserve Bank of St. Louis.

Virtual TourSave FavoriteSchedule TourAsk A QuestionMore Details

1047 Pennington Road Albemarle NC 28001

Albemarle, NC1047 Pennington Road

Price$2,000,000

Est. Mortgage: $/month

Pending

MLS Number CAR4400336

  • Land
  • Acreage 64.18
  • County Stanly

Prime residential development property, city water, city sewer, city power all confirmed with capacity. Zoning is already correct for approximately 185 building lots, city of Albemarle has confirmed neighborhood will be approved as long as design meets ordinance which is obvious for any development. You do not need to go before city council for approval and a long entitlement process. The planning dept has 14 days to approve preliminary and make comment and then the city has 14 days to approve final. 28 days total involved from city when timed with monthly planning board meeting. There are no flood plains, endangered species, etc and if you want to work with the existing terrain then geo technical is simple. Absorb Charlotte.

Listed by Craig Tribus of Beycome Brokerage Realty LLC

$
$
%
$/month over payments
Federal 30-year interest rate: 6.58% last updated on Jul 23, 2026
* All Figures are estimates. Check with your bank or proposed mortgage company for actual interest rates.
This product uses the FRED® API but is not endorsed or certified by the Federal Reserve Bank of St. Louis.

Save FavoriteSchedule TourAsk A QuestionMore Details

5 Sweetgrass Lane Fletcher NC 28732

Fletcher, NC5 Sweetgrass Lane

Price$2,000,000

Est. Mortgage: $/month

MLS Number CAR4367316

  • Residential
  • Bedrooms 4
  • Bathroom 5
  • Square Feet 3,757
  • Acreage 3.47

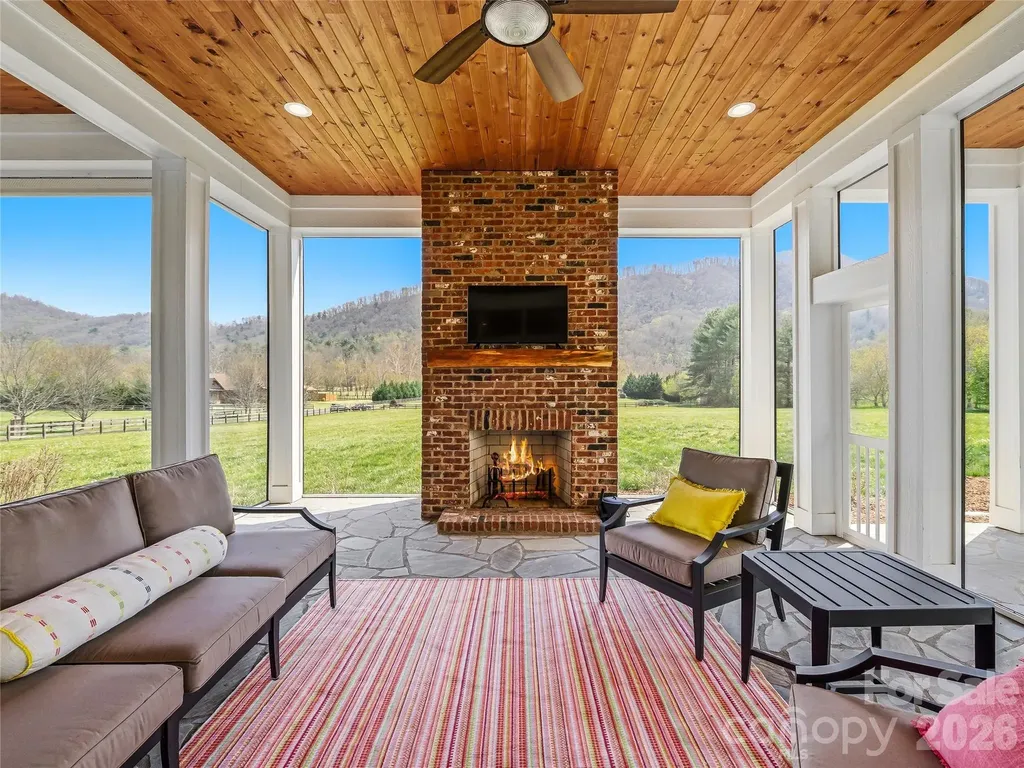
Luxury new construction completed in 2024, set on 3.47 acres of beautifully flat, usable land-an increasingly rare offering in the Asheville area. Designed for effortless living and an elevated lifestyle, this property blends refined finishes, thoughtful design, and exceptional versatility. The home features a light-filled open floor plan that seamlessly connects the main living spaces to a stunning screened porch with a fireplace-creating the perfect setting for year-round entertaining. Two primary suites-one on the main level and one on the second floor-offer ideal flexibility for multi-generational living or hosting guests with comfort and privacy. The level acreage is a true standout, providing the perfect canvas for a resort-style pool, gardens, or a fully realized equestrian estate. With allowances for up to three horses and available renderings to inspire your vision, this property offers a rare opportunity to create a legacy lifestyle property. A detached guest house adds incredible flexibility as a private office, fitness studio, or creative space, while the detached three-car garage provides ample room for vehicles, storage, or hobbies. Peaceful and private, yet conveniently located near Asheville, this is where modern luxury meets land, lifestyle, and limitless potential.

Listed by Laura Livaudais of Ivester Jackson Blackstream

$
$
%
$/month over payments
Federal 30-year interest rate: 6.58% last updated on Jul 23, 2026
* All Figures are estimates. Check with your bank or proposed mortgage company for actual interest rates.
This product uses the FRED® API but is not endorsed or certified by the Federal Reserve Bank of St. Louis.

Virtual TourSave FavoriteSchedule TourAsk A QuestionMore Details

Broker Reciprocity MLS Grid Logo © 2026 Listings courtesy of Canopy MLS as distributed by MLS GRID. IDX information is provided exclusively for consumers’ personal non-commercial use and may not be used for any purpose other than to identify prospective properties consumers may be interested in purchasing. The IDX data is deemed reliable but is not guaranteed by MLS GRID and may be subject to an end user license agreement prescribed by the Member Participant’s applicable MLS.  Based on information submitted to the MLS GRID as of July 26, 2026 4:16 PM UTC . All data is obtained from various sources and may not have been verified by broker or MLS GRID. Supplied Open House Information is subject to change without notice. All information should be independently reviewed and verified for accuracy. Properties may or may not be listed by the office/agent presenting the information. Some IDX listings have been excluded from this website.