and narrow your search. If you have fewer than 200 results, you can save your search.

Woodfin NC

r=1393-1404
5 Sweetgrass Lane Fletcher NC 28732

Fletcher, NC5 Sweetgrass Lane

Price$2,000,000

Est. Mortgage: $/month

MLS Number CAR4367316

  • Residential
  • Bedrooms 4
  • Bathroom 5
  • Square Feet 3,757
  • Acreage 3.47

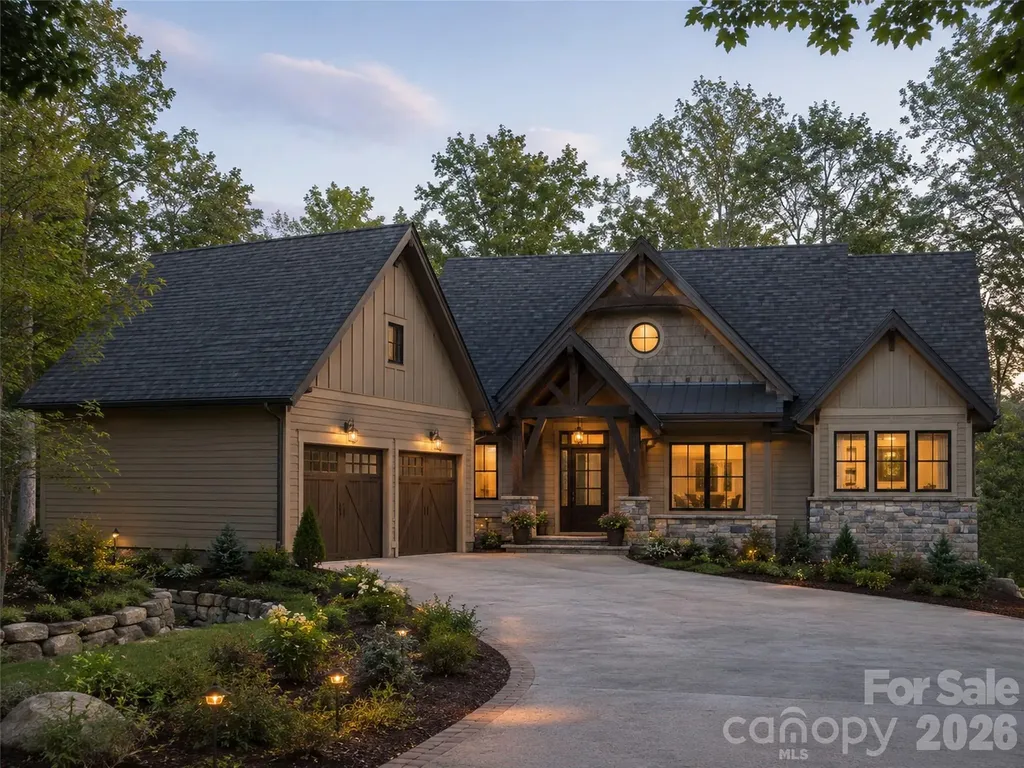
Luxury new construction completed in 2024, set on 3.47 acres of beautifully flat, usable land-an increasingly rare offering in the Asheville area. Designed for effortless living and an elevated lifestyle, this property blends refined finishes, thoughtful design, and exceptional versatility. The home features a light-filled open floor plan that seamlessly connects the main living spaces to a stunning screened porch with a fireplace-creating the perfect setting for year-round entertaining. Two primary suites-one on the main level and one on the second floor-offer ideal flexibility for multi-generational living or hosting guests with comfort and privacy. The level acreage is a true standout, providing the perfect canvas for a resort-style pool, gardens, or a fully realized equestrian estate. With allowances for up to three horses and available renderings to inspire your vision, this property offers a rare opportunity to create a legacy lifestyle property. A detached guest house adds incredible flexibility as a private office, fitness studio, or creative space, while the detached three-car garage provides ample room for vehicles, storage, or hobbies. Peaceful and private, yet conveniently located near Asheville, this is where modern luxury meets land, lifestyle, and limitless potential.

Listed by Laura Livaudais of Ivester Jackson Blackstream

$
$
%
$/month over payments
Federal 30-year interest rate: 6.58% last updated on Jul 23, 2026
* All Figures are estimates. Check with your bank or proposed mortgage company for actual interest rates.
This product uses the FRED® API but is not endorsed or certified by the Federal Reserve Bank of St. Louis.

Virtual TourSave FavoriteSchedule TourAsk A QuestionMore Details

13302 Bally Bunnion Way Davidson NC 28036

Davidson, NC13302 Bally Bunnion Way

Price$2,000,000

Est. Mortgage: $/month

MLS Number CAR4395307

  • Residential
  • Bedrooms 6
  • Bathroom 6
  • Square Feet 6,715
  • Acreage 0.42

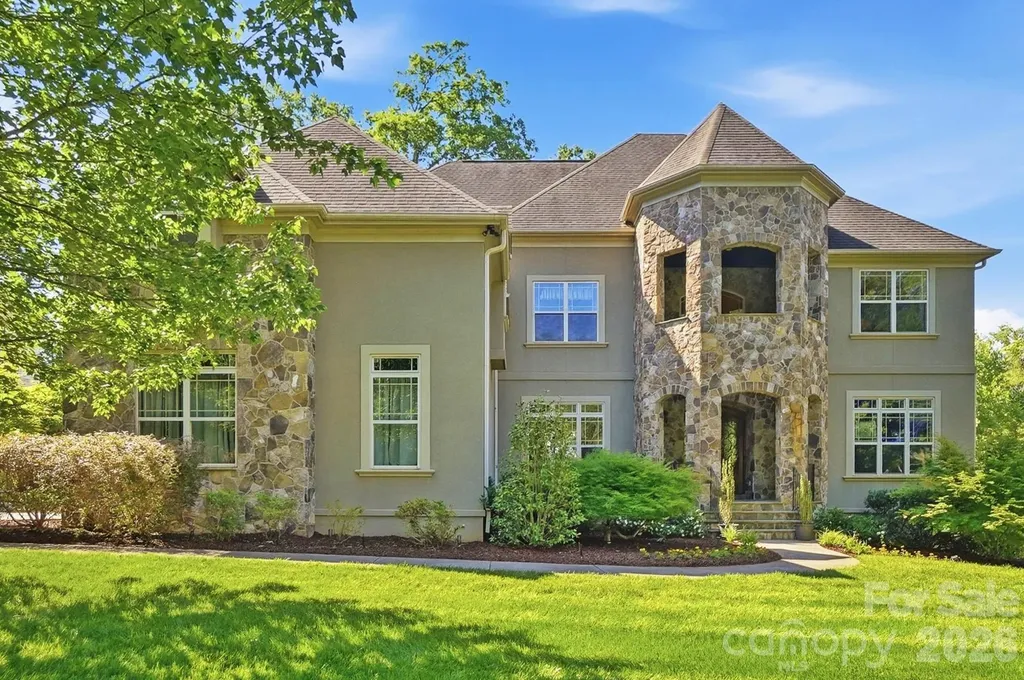
Beautiful basement home with a resort-style pool and three car garage in highly sought-after River Run Country Club. Designed for both entertaining and everyday living, this impressive home welcomes you with a soaring two-story foyer, formal living and dining rooms with custom moldings, and a stunning two-story great room featuring a fireplace and abundant natural light. The chef's kitchen is equipped with a five-burner gas cooktop, double ovens, an oversized island, extensive cabinetry, and generous workspace for cooking and gathering. A main-level bedroom and full bath provide the perfect accommodations for guests or a private home office. The main floor also features a laundry room with the convenience of a second-floor laundry chute. Upstairs, the spacious primary suite offers a private sitting room and a luxurious bath with a large walk-in shower, dual vanities, and separate oversized his-and-her walk-in closets. Two additional bedrooms share a Jack-and-Jill bath, while a fourth bedroom enjoys the privacy of its own ensuite bath. The finished basement is an entertainer's dream, complete with a full second kitchen and expansive recreation area. A dedicated theatre room with surround sound creates the perfect setting for movie nights or watching the big game. The fitness area offers direct access to the backyard pool, while an additional bedroom, full bath, and abundant storage complete the lower level. Step outside to your own private backyard oasis featuring a covered outdoor dining area, upper-level deck, saltwater pool and spa, dramatic rock grotto, and golf course views. A tranquil koi pond adds the finishing touch to this exceptional outdoor retreat. Offering the perfect blend of luxury, comfort, and functionality, this remarkable River Run home is designed for making memories with family and friends. Conveniently located with easy access to top-rated schools, shopping, dining, and major highways, this is a rare opportunity to enjoy one of the area's most desirable communities. Experience all this exceptional home has to offer.

Listed by Karen Mann of Karen Mann Realty

$
$
%
$/month over payments
Federal 30-year interest rate: 6.58% last updated on Jul 23, 2026
* All Figures are estimates. Check with your bank or proposed mortgage company for actual interest rates.
This product uses the FRED® API but is not endorsed or certified by the Federal Reserve Bank of St. Louis.

Virtual TourSave FavoriteSchedule TourAsk A QuestionMore Details

15910 Heath Aster Way Davidson NC 28036

Davidson, NC15910 Heath Aster Way

Price$2,000,000

Est. Mortgage: $/month

Active With Contract

MLS Number CAR4334328

  • Residential
  • Bedrooms 4
  • Bathroom 5
  • Square Feet 5,419
  • Acreage 0.55

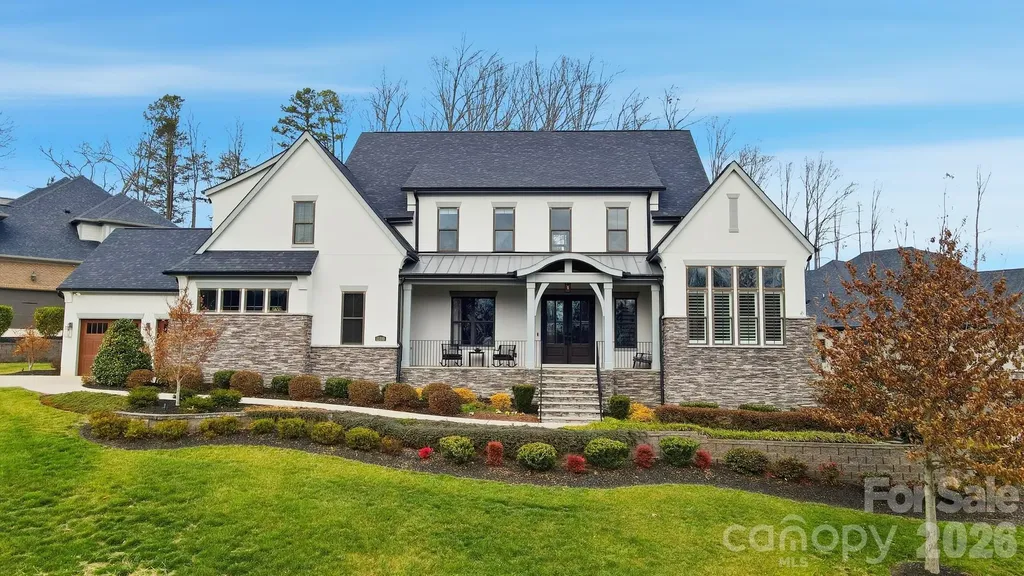
Welcome to this meticulously maintained 4-bedroom, 4.5-bath home nestled in the boutique community The Woodlands of Davidson, where thoughtful design meets everyday luxury. Custom touches throughout include four car garage, designer wallpaper, extensive crown molding, luxury lighting, solid-core doors, and thoughtfully designed cabinet and drawer inserts that elevate both style and organization. Designed with an open floor plan and abundant natural light, the heart of the home is the chef's kitchen, featuring quartz countertops, an oversized island, six burner gas range with griddle, double ovens, pot filler, and a hidden walk-in pantry with secondary refrigerator and extensive shelving. The kitchen opens seamlessly to the great room, highlighted by a stunning floor-to-ceiling tiled fireplace and fully retractable doors leading to the back porch. Just off the kitchen, an oversized mudroom adds incredible convenience with washer and dryer, drop zone, and a dedicated dog wash station, leading to the garage. The main level also offers a formal dining room, a dedicated bar area, and a casual dining space, providing flexibility for everything from intimate dinners to larger gatherings. The primary suite is a true retreat, complete with his-and-her custom closets and a spa-inspired bath featuring dual vanities and a striking wet room with soaking tub and rain-head shower. The main floor also includes a private home office with French doors and a guest bedroom with access to a full bath, ideal for visitors or multi-generational living. Upstairs, you'll find two additional bedrooms, each with its own full bath. The recreation room with pool table steps down to a media room with automatic room-darkening blinds perfect for a movie night. An additional bonus room-perfect for workouts, crafts, play space, or flexible living round out the upper floor. Outdoor living truly shines with a screened-in porch featuring automatic screens and a gas fireplace, plus a dedicated outdoor dining area with built-in grilling station, creating the perfect setting for relaxing or hosting year-round. The backyard offers the potential for a future pool, creating the opportunity to design your own private outdoor retreat. Ideally located with easy access to I-77, top-rated schools, shopping, restaurants, and Downtown Davidson, this home blends luxury and comfort in one of the area's most sought-after communities.

Listed by Karen Mann of Karen Mann Realty

$
$
%
$/month over payments
Federal 30-year interest rate: 6.58% last updated on Jul 23, 2026
* All Figures are estimates. Check with your bank or proposed mortgage company for actual interest rates.
This product uses the FRED® API but is not endorsed or certified by the Federal Reserve Bank of St. Louis.

Virtual TourSave FavoriteSchedule TourAsk A QuestionMore Details

241 Glen Eagle Drive Waynesville NC 28786

Waynesville, NC241 Glen Eagle Drive

Price$2,000,000

Est. Mortgage: $/month

MLS Number CAR4398501

  • Residential
  • Bedrooms 3
  • Bathroom 5
  • Square Feet 4,931
  • Acreage 3.45

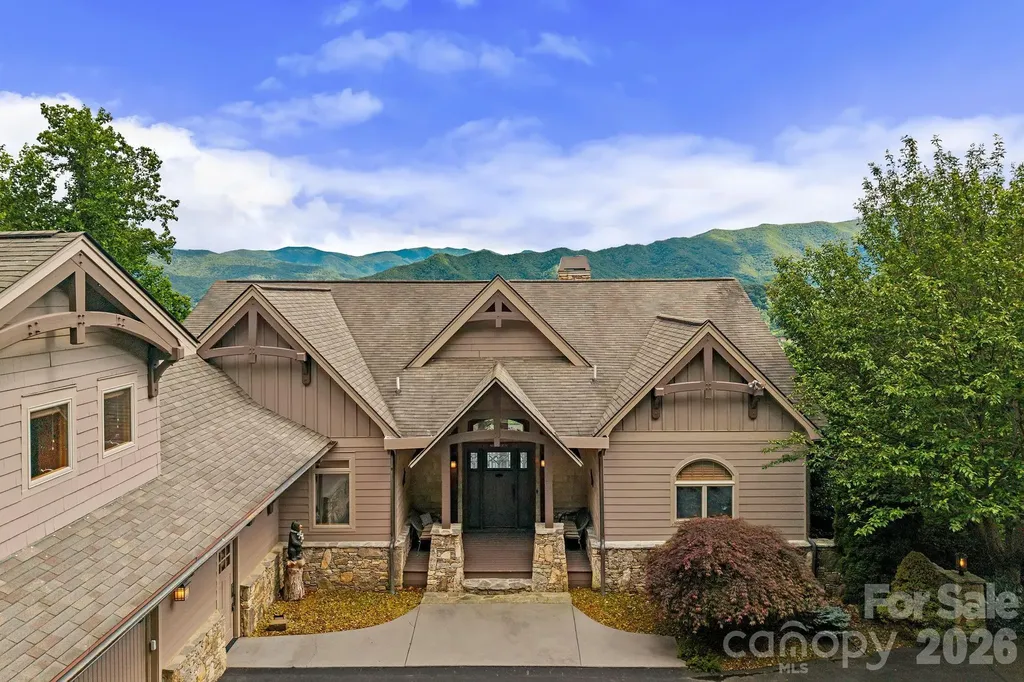
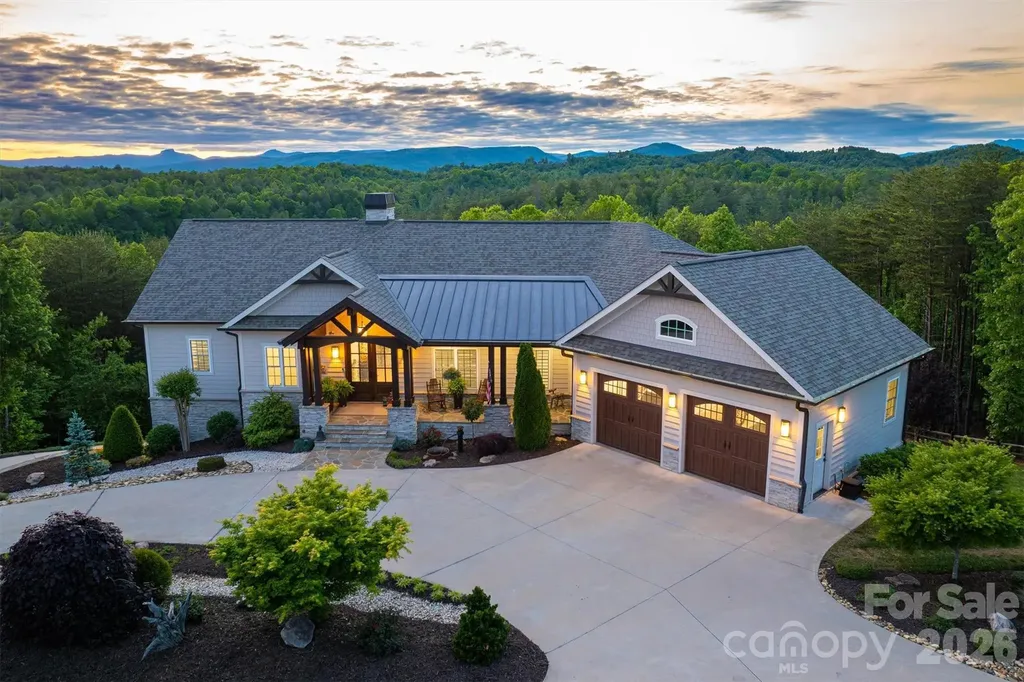
Commanding breathtaking long-range mountain views, this exceptional custom-built timber-frame home is a masterful expression of mountain luxury, exceptional craftsmanship, and architectural design in the prestigious Laurel Ridge Country Club community. Designed to embrace its spectacular setting, soaring cathedral ceilings, dramatic arched timber frame trusses, and a floor-to-ceiling stone fireplace set the tone throughout the home, while expansive windows frame breathtaking Blue Ridge Mountain views and fill the interior with natural light. Rich hardwood floors, custom millwork, and thoughtfully curated finishes create a warm, inviting atmosphere that perfectly balances grandeur with comfort. Spanning more than 4900 square feet, the beautifully conceived floor plan flows effortlessly from the chef's kitchen to the grand living and dining spaces before extending to expansive covered decks overlooking the Mountains. The main-level primary suite offers a luxurious escape with panoramic views and a spa-inspired bath featuring handcrafted river rock walls, a soaking tub, oversized walk-in shower, and dual vanities. A finished 679-square-foot suite above the garage with a full bath provides exceptional flexibility, while the walkout lower level impresses with a showstopping custom bar, recreation room, second stone fireplace, guest accommodations, and deck access. Just moments from the Laurel Ridge Country Club clubhouse and championship Bob Cupp-designed golf course, this extraordinary residence presents a rare opportunity to enjoy one of Waynesville's premier mountain lifestyles. Optional club memberships provide access to the impressive 19,000-square-foot Grand Lodge clubhouse, exceptional dining, championship golf, tennis, pickleball, a heated saltwater pool, fitness center, and an active social calendar. Club membership is available separately and is not included with the purchase of the property.

Listed by Marie Reed of Keller Williams Professionals

$
$
%
$/month over payments
Federal 30-year interest rate: 6.58% last updated on Jul 23, 2026
* All Figures are estimates. Check with your bank or proposed mortgage company for actual interest rates.
This product uses the FRED® API but is not endorsed or certified by the Federal Reserve Bank of St. Louis.

Virtual TourSave FavoriteSchedule TourAsk A QuestionMore Details

815 Crest Trail Linville NC 28646

Linville, NC815 Crest Trail

Price$2,000,000

Est. Mortgage: $/month

Active With Contract

MLS Number CAR4406068

  • Residential
  • Bedrooms 3
  • Bathroom 4
  • Square Feet 3,644
  • Acreage 1

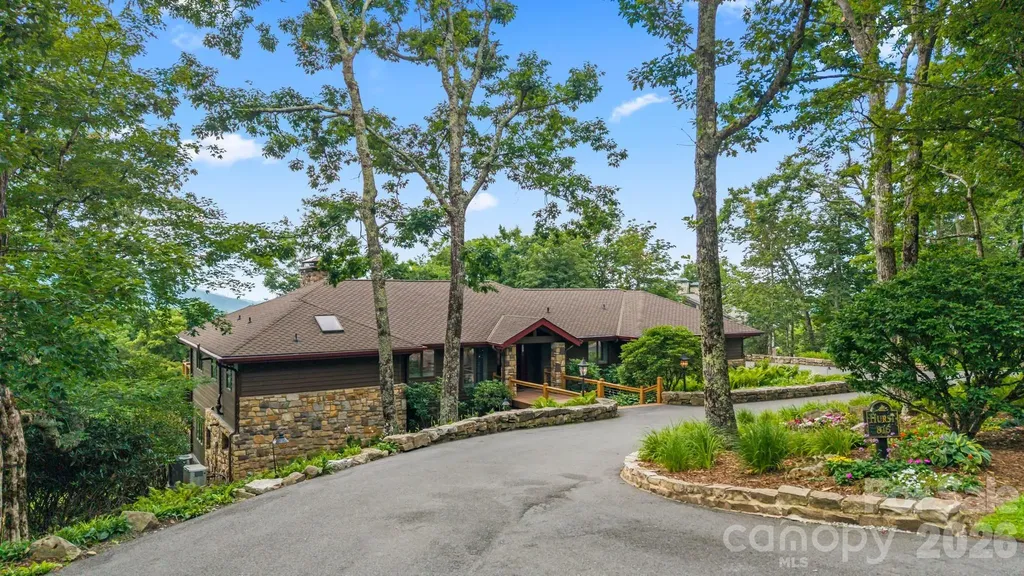
Wonderful home in Linville Ridge Country Club with incredible views. Almost at 5,000 ft elevation to enjoy cool and delightful summers with world class amenities and dining.

Listed by Tracy Veteto of COMPASS

$
$
%
$/month over payments
Federal 30-year interest rate: 6.58% last updated on Jul 23, 2026
* All Figures are estimates. Check with your bank or proposed mortgage company for actual interest rates.
This product uses the FRED® API but is not endorsed or certified by the Federal Reserve Bank of St. Louis.

Virtual TourSave FavoriteSchedule TourAsk A QuestionMore Details

139 S Tryon Street Charlotte NC 28202

MLS Number CAR4133469

  • Condo
  • Bedrooms 4
  • Bathroom 5
  • Square Feet 7,335

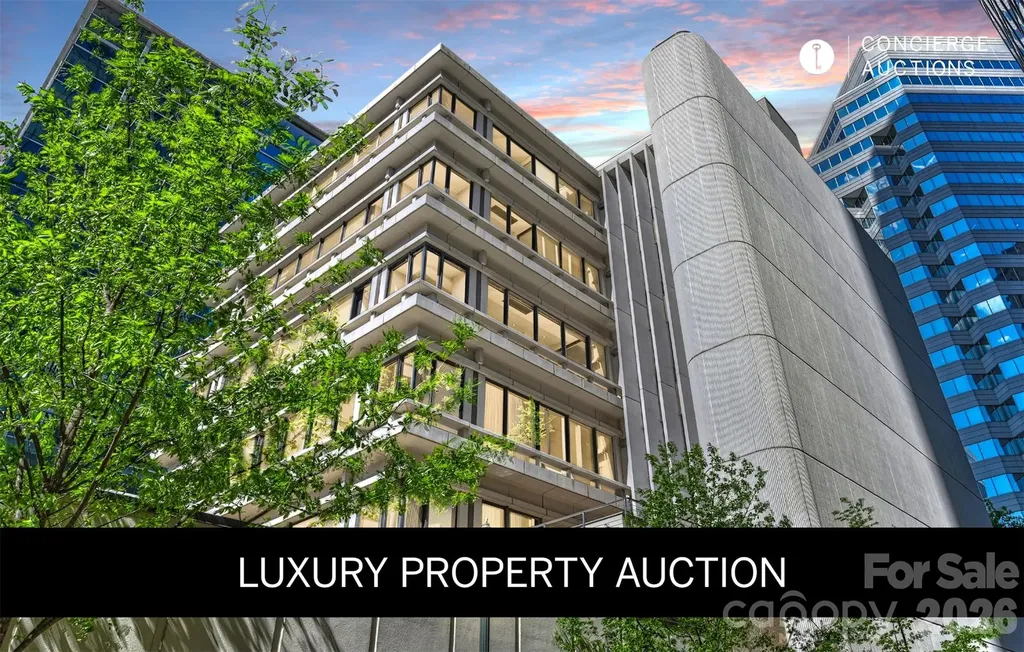
AUCTION BIDDING OPEN: Bidding ends July 28th. Previously Listed $4.8M. Current High Bid $2M. Showings By Appt. The elevator opens directly into the residence, with no hallway, no neighbors, and no preamble. This is the entire sixth floor of The Trust, and it moves with the quiet authority of a space designed without compromise: Modernist bones, custom finishes, marble and hardwood underfoot, a gas fireplace anchoring the great room. The chef's kitchen is built for the serious host, and the 1,162-bottle wine room ensures the cellar is always ready. A fitness area and home office mean the day runs entirely on its own terms. Step outside onto either of the two covered terraces and Uptown Charlotte delivers everything else: performing arts, parks, dining, the energy of a city at full stride. And then the elevator returns to a floor that belongs to no one else.

Listed by Shane McDevitt of The McDevitt Agency

$
$
%
$/month over payments
Federal 30-year interest rate: 6.58% last updated on Jul 23, 2026
* All Figures are estimates. Check with your bank or proposed mortgage company for actual interest rates.
This product uses the FRED® API but is not endorsed or certified by the Federal Reserve Bank of St. Louis.

Virtual TourSave FavoriteSchedule TourAsk A QuestionMore Details

3735 French Broad Parkway Marshall NC 28753

Marshall, NC3735 French Broad Parkway

Price$2,000,000

Est. Mortgage: $/month

MLS Number CAR4353806

  • Residential
  • Bedrooms 4
  • Bathroom 3
  • Square Feet 2,333
  • Acreage 1.57

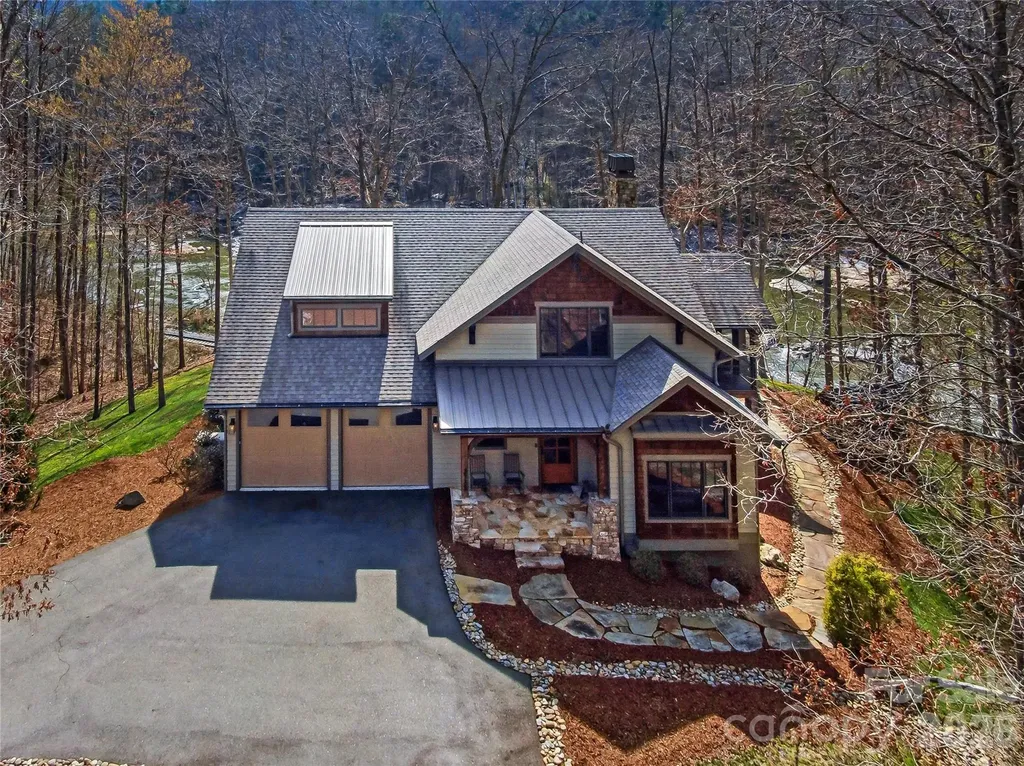
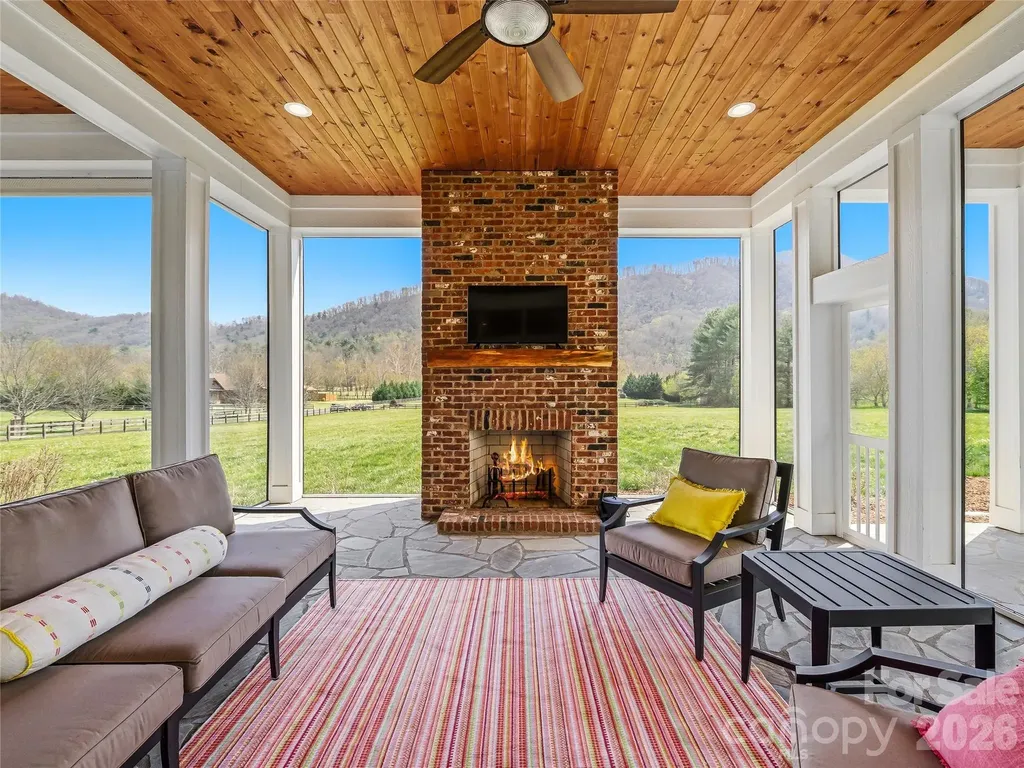
Do you ever dream about waking up to the sound of water flowing over rocks below and sinking into your pillow at night with the windows open? There isn't a better sound of music than nature's. Rise and shine with pure relaxation while savoring that morning cup of coffee riverside. Tucked away in the gated conservation community of French Broad Crossing, 3735 French Broad Parkway is a stunning riverside sanctuary offering a living experience that is second to none. This retreat is perfect for daily living or a second-home all while enjoying an elevated mountain experience. Situated on a large flat lot and being the closest home to the French Broad River in the community, this stunner offers thoughtful design and features that await your arrival. This home was built by Livingstone Design + Build with aging in place standards such as zero-grade entry into the home and showers, the practical placement of outlets, and wide door openings. The primary ensuite is on the main level offering a relaxing ambience with dual vanities, large walk-in shower, water closet, and heated floors. There are also two additional bedrooms and a bathroom on this level. The open concept living area with a chef's kitchen is well-appointed with views of the mountains and river below flowing seamlessly with elevated outdoor living. A screened porch with a wood burning fireplace and heaters along with an open deck for taking in the stunning views or relaxing in the shade await your arrival. There isn't a better place to unwind or entertain after a day of hiking or rafting! As the heart of the home, the kitchen features granite countertops, stunning cabinetry, open wood and granite island, breakfast bar, and large walk-in pantry. The great room has soaring ceilings, built-ins and a beautiful wood burning fireplace which also allows for a gas log system. This serene space flows with a beat of luxury, yet it's cozy and comfortable. The mudroom off of the garage has ample space to unload after a day in nature. If your adventure has been on the river, step into the private outdoor shower to wash away all that should stay outside! The upper level features a bedroom/bonus room with an en-suite bathroom that serves well as a bunk and game room! Storage is not an issue as there's a huge climate controlled walk-in storage area as well as open ceiling storage the whole length of the garage. This home delivers on functionality without compromise and also includes a Kohler 20kw generator with remote access, security system, and hard-wired cameras for peace of mind. Elaborate neighborhood amenities are all added luxuries that add to the appeal of life in French Broad Crossing. Asheville, Marshall, Hot Springs, and Weaverville are all in close proximity for dining and entertaining adventures as well as providing easy access to life's necessities. After a long day of exploring the hiking/ATV trails right out your door, relax at your personal safe haven in French Broad Crossing. Enjoy evenings at the lodge, by the pool, or riverside. The choice is yours! French Broad Crossing is the ideal outdoor playground to take you away from the daily hustle and bustle. Breathe easy.

Listed by Dana Greshko of Dana Greshko Realty

$
$
%
$/month over payments
Federal 30-year interest rate: 6.58% last updated on Jul 23, 2026
* All Figures are estimates. Check with your bank or proposed mortgage company for actual interest rates.
This product uses the FRED® API but is not endorsed or certified by the Federal Reserve Bank of St. Louis.

Virtual TourSave FavoriteSchedule TourAsk A QuestionMore Details

375 Island Ford Road Statesville NC 28625

Statesville, NC375 Island Ford Road

Price$1,999,999

Est. Mortgage: $/month

MLS Number CAR4381683

  • Land
  • Acreage 52.19
  • County Iredell

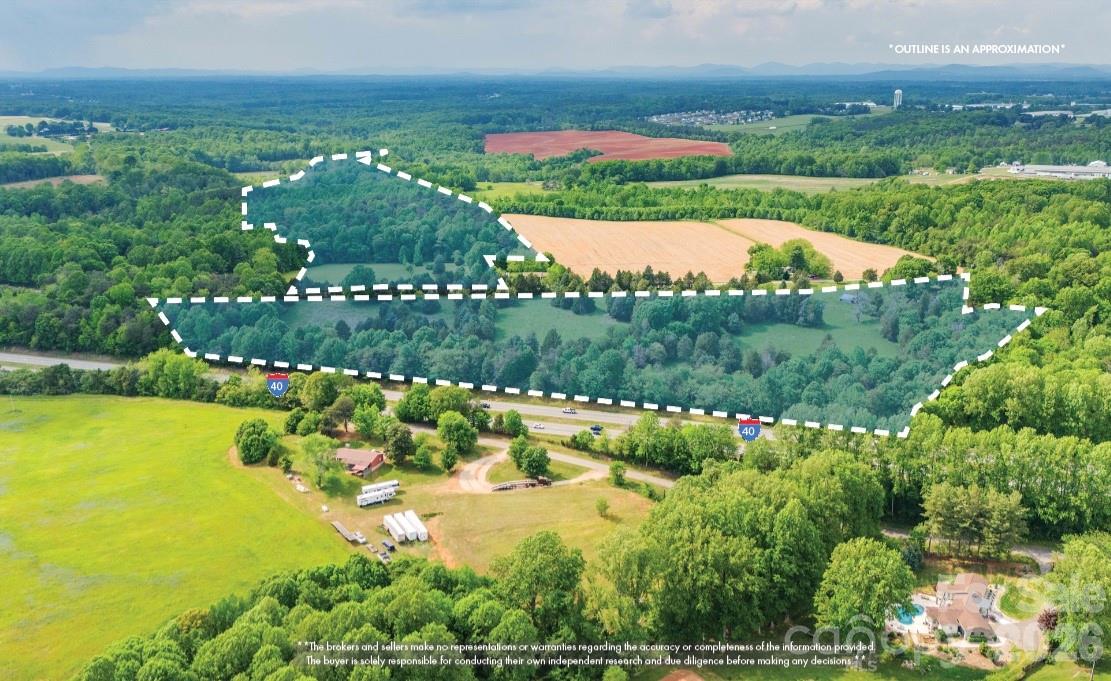
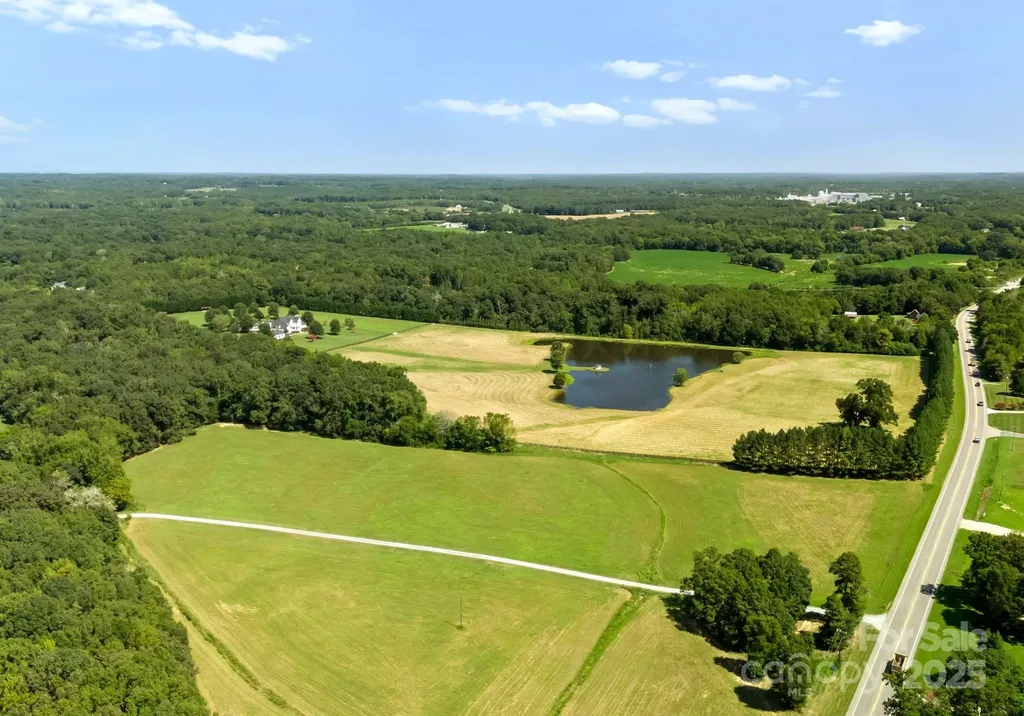
7 parcels totaling ±52.1947 acres ideally positioned along Island Ford Road in the path of growth in Statesville, NC. This unique assemblage offers a rare opportunity for future residential development, investment, or a private estate with exceptional regional connectivity. The property features a blend of open pasture, rolling topography, and mature woodlands, creating the perfect setting for a farm, recreational retreat, hunting property, or long-term land hold. Located just 6 minutes from the I-40/I-77 interchange, the site provides convenient access to downtown Statesville, Mooresville, Charlotte, and Boone. The property is situated within the City of Statesville's “Complete Neighborhood 2” future land use designation, supporting a variety of residential development opportunities. Nearby commercial growth along Taylorsville Highway and Island Ford Road continues to bring new retail, medical, and service amenities to the area, further enhancing the property's long-term potential. Surrounded by national and regional retailers, with over 22,000 VPD on nearby Taylorsville Highway, this location combines privacy, accessibility, and future upside in one offering. Seller is offering the property as a complete assemblage and is not willing to divide parcels at this time.

Listed by Miles Norris of Ascent Real Estate Partners,L

$
$
%
$/month over payments
Federal 30-year interest rate: 6.58% last updated on Jul 23, 2026
* All Figures are estimates. Check with your bank or proposed mortgage company for actual interest rates.
This product uses the FRED® API but is not endorsed or certified by the Federal Reserve Bank of St. Louis.

Save FavoriteSchedule TourAsk A QuestionMore Details

2026 Deep Gap Farm Road E Mill Spring NC 28756

MLS Number CAR4284268

  • Residential
  • Bedrooms 3
  • Bathroom 4
  • Square Feet 2,616
  • Acreage 0.67

Enjoy breathtaking views of Bright's Creek's Tom Fazio-designed championship golf course and the surrounding mountains from this exceptional homesite. This custom home, to be built by Junge Construction, is thoughtfully designed to maximize the stunning scenery with an open, livable floor plan suited for a variety of lifestyles. High-quality finishes, attention to detail, and seamless indoor-outdoor living make this an ideal retreat in one of Western North Carolina's most beautiful communities. Optional membership to the Bright's Creek Club offers access to world-class amenities, including golf, equestrian facilities, bowling alley, pickleball, tennis two dining options, and more.

Listed by Heather Chambers and JJ Murphy of Howard Hanna Beverly-Hanks

$
$
%
$/month over payments
Federal 30-year interest rate: 6.58% last updated on Jul 23, 2026
* All Figures are estimates. Check with your bank or proposed mortgage company for actual interest rates.
This product uses the FRED® API but is not endorsed or certified by the Federal Reserve Bank of St. Louis.

Save FavoriteSchedule TourAsk A QuestionMore Details

1506 High Valley Way Lenoir NC 28645

Lenoir, NC1506 High Valley Way

Price$1,999,999

Est. Mortgage: $/month

MLS Number CAR4361930

  • Residential
  • Bedrooms 3
  • Bathroom 4
  • Square Feet 4,580
  • Acreage 2.01

Achieving this level of style, grace, and beauty typically takes decades to plan and curate in a home; this beautifully adorned Southern home is truly timeless. On 2 acres, there are over 7,500 sq ft under roof on 2 levels, including decks and porches. The deep flagstone front porch is a welcoming spot. The grand front entry has arched double French doors with restoration glass panes, illuminated by a Swarovski crystal chandelier. The living room's vaulted ceilings lead your eyes to unbelievable views of Table Rock, Brown Mountain, and Adams Knob, framed by floor to ceiling windows and sliding glass doors that open to the back porch and deck. A transom of arched windows bathes the living room w/natural light o The upper deck and porches are 14 ft deep with vaulted tongue and groove wood ceilings, composite flooring and massive support beams. The kitchen: Luxurious Cambria quartz countertops o.Under cabinet task lighting o Eye-catching trompe-l'“il tile backsplash o An elegant BLANCO farm sink in an expansive island with bar seatingo Premium Bosch appliances, including wall oven and microwave o Lighted upper transom cabinets w/glass doors. Wall of floor to ceiling cabinets w/matching enclosed refrigerator surround o Walk-in pantry w/etched glass door, upper shelves, lower pull-out shelves, quartz counter tops. A bright cozy separate eat-in dining area faces spectacular mountain views. o The Primary BR Suite is a masterclass in luxury, blending comfort with world-class amenities. A bay window takes in endless mountain views. The spa-inspired bath. Boasts heated floors, a Mr. Steam aromatherapy steam room, and a stunning Victoria & Albert soaking tub. With custom-organized His&Hers walk-in closets and high-end finishes like Hansgrohe fixtures and Laufen ceramic sinks, every inch exudes quality and luxury living. Downstairs, the den has Scandi-style elevated architectural elements and an ambience of refined luxury. 11-foot white walls include a 3-dimensional white stone feature wall with built-in, sleek, linear fireplace. Dark wood alcove cabinets and floating shelves flank the fireplace wall. A bank of four glass doors opens to the porch and mountain view, while sustaining an abundance of natural light. The bar, with the timeless grandeur of a classic gentleman's club, is a sanctuary of deep-rooted tradition. The custom dark-wood cabinetry is detailed with dramatic molding and trim. Granite countertops gleam from under-cabinet lighting. Shimmering glass-front doors reveal a glimpse of glassware, while romantic industrial pendant lighting by Nick Alain casts a warm, designer glow. Equipped with a whisper-quiet Bosch dishwasher, a BLANCO sink paired with a sleek Hansgrohe pull-out faucet, and a spacious double-bar refrigerator, the bar is tailored for the refined entertainer. o Music Room w/built-in cabinets o Craft Room w/built-in cabinets o Exercise Room w/wall of mirrors o Wine Cellar with artisan, hand-crafted, Charlotte Grapevine arched metal door o Carpeted XL panic/safe room w/built in shelves o 22Kw automatic whole house generatoro Oversized Pressure tank =less interruptions of water delivery, extended life of well pump o Rinnai tankless water heater o Recirculating hot-water loop o Whole house Humidifier upper level o Whole house De-humidifier lower level o Full security camera system and monitored alarm system o Whole house generator o 500 gallon buried propane tank. The Coves Mountain River Club is a 3,200 acre gated community on Johns River. Amenities: trail system, river access areas, picnic pavilions. 2 Equestrian Centers. Community Garden. Vineyard. Dog Park. Mountain-top clubhouse, pool, fitness center, locker rooms, kitchen, viewing decks, fire pits and more! Over 30 clubs to join! 500K acre Pisgah National Forest and Wilson Creek River Area are across the road! 1.25 hour drive to Charlotte/Asheville, mins to Lenoir, Blowing Rock, Morganton, and Blue Ridge Parkway.

Listed by Jennifer Shattuck of Arrow Realty & Land Development
$
$
%
$/month over payments
Federal 30-year interest rate: 6.58% last updated on Jul 23, 2026
* All Figures are estimates. Check with your bank or proposed mortgage company for actual interest rates.
This product uses the FRED® API but is not endorsed or certified by the Federal Reserve Bank of St. Louis.

Virtual TourSave FavoriteSchedule TourAsk A QuestionMore Details

300 Licklog Mountain Trail Burnsville NC 28714

MLS Number CAR4399926

  • Residential
  • Bedrooms 2
  • Bathroom 3
  • Square Feet 2,072
  • Acreage 13.52

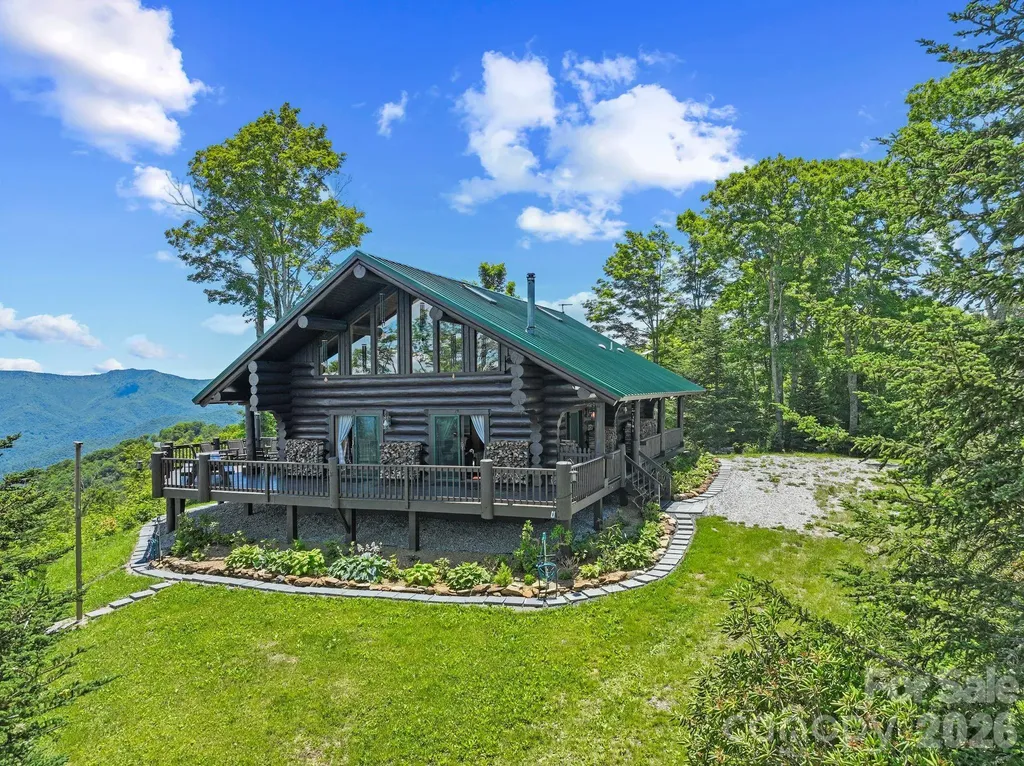
Miles of views from this unicorn property. Nestled amidst the majestic peaks of the Pisgah National Forest, this 2 bedroom, 2.5 bath off-grid sanctuary spans 13.52 acres of rolling woodland and open vistas, offering unparalleled privacy and serenity. Totally renovated, furnished and powered by sustainable solar energy, with a back up genertor and two 1,000 gallon propane tanks, the thoughtfully designed and renovated cabin blends modern comforts with rustic elegance. Featuring spacious living areas bathed in natural light, a totally renovated kitchen with upgraded appliances is ideal for preparing harvests from your own land. Expansive decks for unwinding after a day of exploration offer sweeping mountain panaramas. Whether you're seeking a self-suffient homestead, a serene family retreat/compound, or an exclusive mountain escape this rare property invites you to embrace the freedom of off-grid living while immersed in the timeless beauty of one of America's most iconic landscapes. The property offers 2 entrances either from Highway 19 in Burnsville or from the end of Barnardsville Road and is within a private gated community called Ogle Meadows. Additionally, the property's additional buildable flat acreage make it an excellent choice for a family compound or a future investment opportunity. Please see Features Sheet for more details and information on upgrades/renovations done. Call Listing Agent for questions: Charisse Dunn 828-551-2895

Listed by CC Dunn of Queens Properties of the Carolinas

$
$
%
$/month over payments
Federal 30-year interest rate: 6.58% last updated on Jul 23, 2026
* All Figures are estimates. Check with your bank or proposed mortgage company for actual interest rates.
This product uses the FRED® API but is not endorsed or certified by the Federal Reserve Bank of St. Louis.

Save FavoriteSchedule TourAsk A QuestionMore Details

315 Brief Road W Indian Trail NC 28079

Indian Trail, NC315 Brief Road W

Price$1,999,999

Est. Mortgage: $/month

MLS Number CAR4296265

  • Land
  • Acreage 71.38
  • County Union

71+/- ac of farm land 50/50 cleared fenced pasture and wooded land. Rolling Hills and bordered by creek. Property has several buildings, hay barn and work sheds.

Listed by Mitch Sells and Christopher Carter of CARTER GROUP REALTORS®

$
$
%
$/month over payments
Federal 30-year interest rate: 6.58% last updated on Jul 23, 2026
* All Figures are estimates. Check with your bank or proposed mortgage company for actual interest rates.
This product uses the FRED® API but is not endorsed or certified by the Federal Reserve Bank of St. Louis.

Save FavoriteSchedule TourAsk A QuestionMore Details

Broker Reciprocity MLS Grid Logo © 2026 Listings courtesy of Canopy MLS as distributed by MLS GRID. IDX information is provided exclusively for consumers’ personal non-commercial use and may not be used for any purpose other than to identify prospective properties consumers may be interested in purchasing. The IDX data is deemed reliable but is not guaranteed by MLS GRID and may be subject to an end user license agreement prescribed by the Member Participant’s applicable MLS.  Based on information submitted to the MLS GRID as of July 26, 2026 3:17 PM UTC . All data is obtained from various sources and may not have been verified by broker or MLS GRID. Supplied Open House Information is subject to change without notice. All information should be independently reviewed and verified for accuracy. Properties may or may not be listed by the office/agent presenting the information. Some IDX listings have been excluded from this website.