and narrow your search. If you have fewer than 200 results, you can save your search.

Woodfin NC

r=1405-1416
3032 Northampton Drive Charlotte NC 28210

Charlotte, NC3032 Northampton Drive

Price$1,999,999

Est. Mortgage: $/month

MLS Number CAR4367556

  • Residential
  • Bedrooms 6
  • Bathroom 8
  • Square Feet 5,295
  • Acreage 0.34

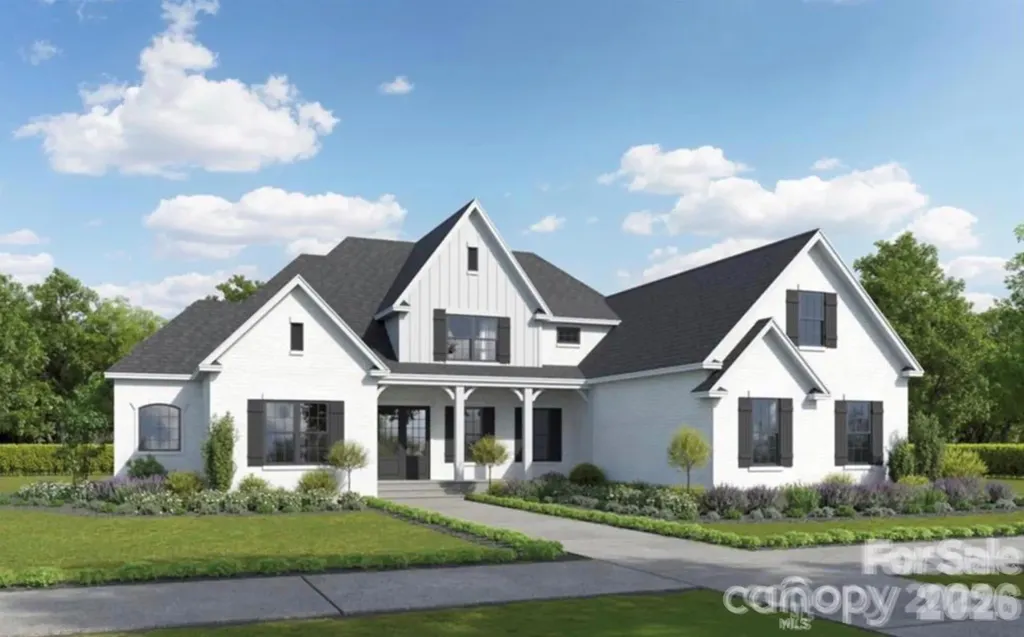
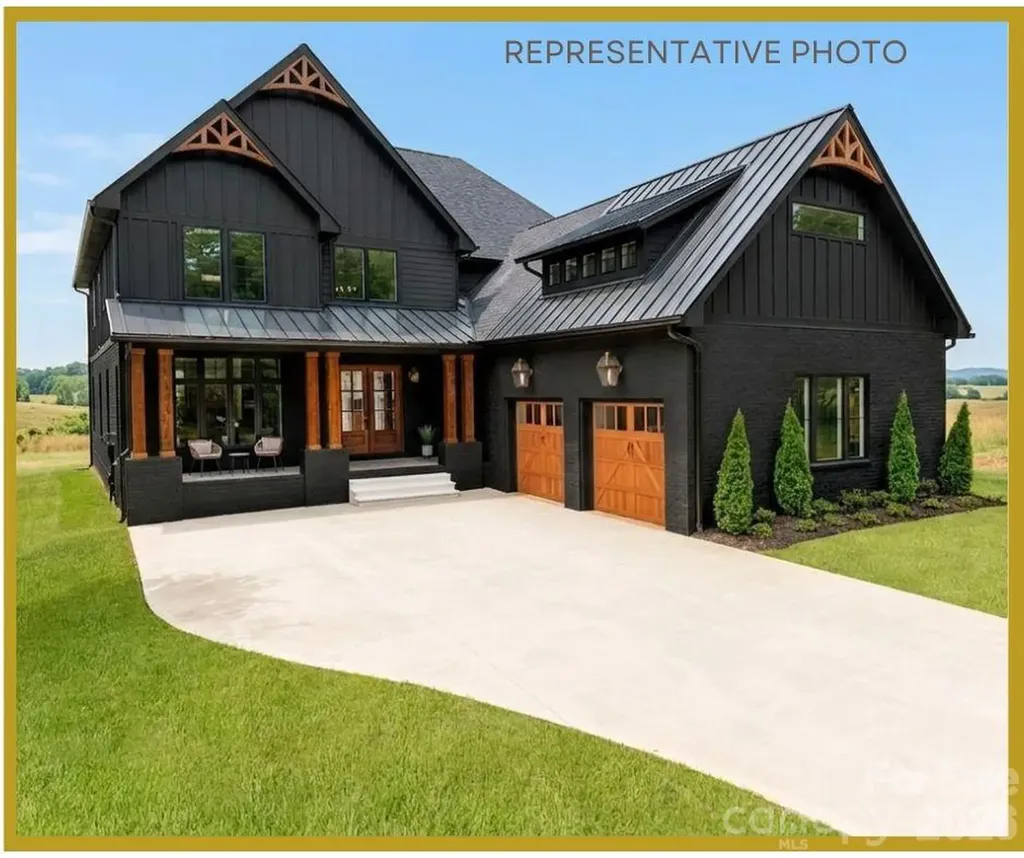
Discover exceptional luxury in this stunning 6-bedroom, 6 full bath, and 2 half bath modern farmhouse, offering 5,295 square feet of thoughtfully designed living space. Showcasing a striking black exterior, this home blends bold contemporary style with timeless farmhouse charm. Inside, you'll find expansive open-concept living areas, soaring ceilings, and high-end finishes throughout. The gourmet kitchen is a showstopper, featuring premium appliances, custom cabinetry, and an oversized island perfect for entertaining. Built with attention to detail and quality craftsmanship, this home also offers customization options, allowing you to tailor finishes and features to your personal taste. Call today to get more information

Listed by Jasmine Green of NorthGroup Real Estate LLC

$
$
%
$/month over payments
Federal 30-year interest rate: 6.58% last updated on Jul 23, 2026
* All Figures are estimates. Check with your bank or proposed mortgage company for actual interest rates.
This product uses the FRED® API but is not endorsed or certified by the Federal Reserve Bank of St. Louis.

Save FavoriteSchedule TourAsk A QuestionMore Details

141 Stonewall Beach Lane Mooresville NC 28117

MLS Number CAR4356784

  • Residential
  • Bedrooms 4
  • Bathroom 4
  • Square Feet 3,735
  • Acreage 1.05

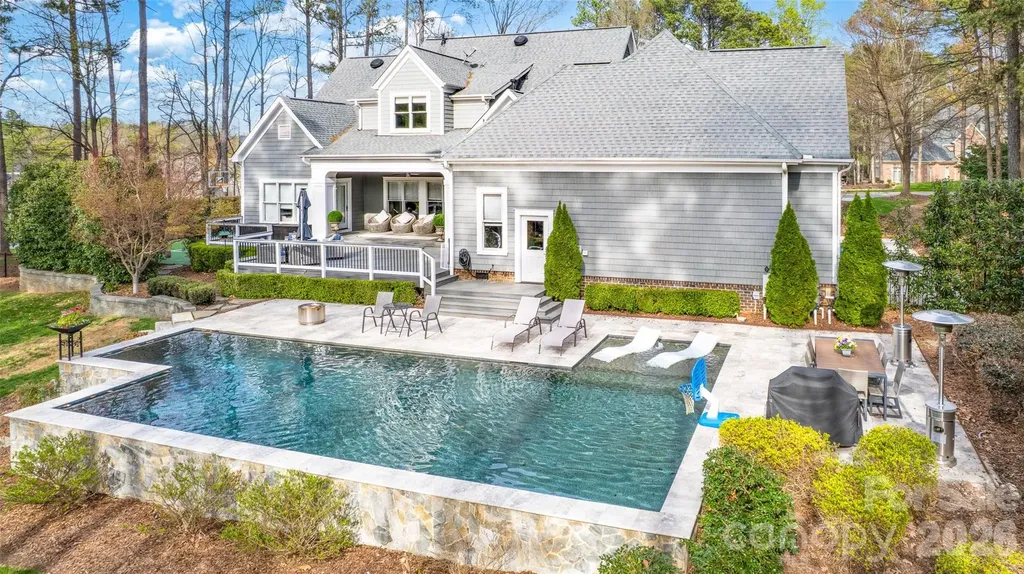
Gorgeous custom home loaded with luxury upgrades and exceptional indoor-outdoor living in the heart of Lake Norman. The spectacular backyard is designed for both relaxation and recreation, featuring a saltwater pool with tanning ledge, private Pickleball court. Enjoy peaceful mornings or sunset evenings from the covered back porch overlooking the 11th tee of Trump International Golf Club Charlotte. A fenced yard and mature landscaping complete this private outdoor oasis. Inside, a welcoming foyer is flanked by a private study and formal dining room with crown molding. The open and airy floor plan leads to a spacious great room with a stunning fireplace, custom built-ins, and a wall of windows capturing beautiful golf course views. The chef's kitchen flows seamlessly into the great room and features quartz countertops, a large island, wine refrigerator, and a breakfast/sitting area ideal for everyday living or entertaining. The primary suite on the main level offers crown molding and a tray ceiling, creating a peaceful retreat. The spa-inspired primary bath includes dual vanities, a soaking tub, walk-in shower, and a spacious walk-in closet. Upstairs features a large bonus room and three additional bedrooms, providing plenty of space for family and guests. Enjoy the best of Lake Norman living with a deeded boat slip (No. 10, Pier T), offering convenient access to boating, waterfront dining, and everything the lake lifestyle has to offer. Crawlspace is encapsulated and reverse osmosis and full water purifier installed...This home also offers a ton of storage areas.

Listed by Glynis Giles and Ashley Blackwell of Keller Williams Unified

$
$
%
$/month over payments
Federal 30-year interest rate: 6.58% last updated on Jul 23, 2026
* All Figures are estimates. Check with your bank or proposed mortgage company for actual interest rates.
This product uses the FRED® API but is not endorsed or certified by the Federal Reserve Bank of St. Louis.

Save FavoriteSchedule TourAsk A QuestionMore Details

119 Whaling Lane Mooresville NC 28117

Mooresville, NC119 Whaling Lane

Price$1,999,999

Est. Mortgage: $/month

MLS Number CAR4321818

  • Residential
  • Bedrooms 4
  • Bathroom 4
  • Square Feet 4,382
  • Acreage 0.96

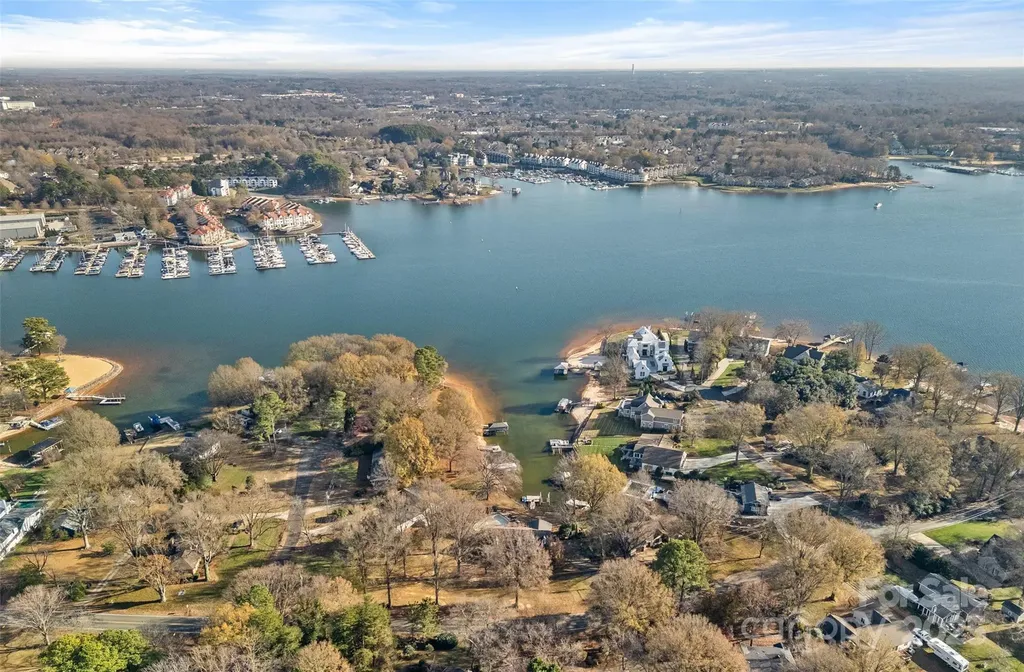
BEST VALUE WATERFRONT HOME IN THE POINT! Casual luxury, a quaint Harbor-like view, Private Beach, Fire Pit, Dedicated Boat Slip next to the property, in a very private cul de sac, you will never want to leave home! * Launch your Kayak or paddle board at sunrise, glide across the calm waters and unwind on the covered patio to the gentle sound of birds. * Nestled in a peaceful, quiet cove, this home offers the perfect blend of adventure and serenity. * This Cozy yet spacious well maintained two-level home has a lot to offer. * The open floor plan with gleaming Brazilian Cherry Hardwood floors on the main level and a desirable split bedroom layout * The Chef's and entertainer's dream Kitchen with 2 dishwashers, professional grade appliances including 2 wall ovens, a new drawer microwave and a new touch faucet are ready for your small and large gatherings * The Primary suite offers exceptional comfort with heated bathroom floors remote controlled blackening blinds a huge closet with built ins and serene water views. * At the walkout lower level, you will enjoy a spacious family room with book shelves & wet bar, a temperature controlled wine cellar, a family room with wet bar & bookshelves, a spacious office with 2 workspace areas built ins including filling cabinet drawers, a home gym and a full bedroom ensuite. * This home is complete with a new central vac system, new reverse osmosis system and a water softener * You will never run out of hot water with a larger water heater located at each end of the house. *The Family room and the office have direct access to the patio and backyard * A new roof adds to peace of mind. * The spacious 4 car oversized garage is divided into 2 with one heated and cooled, workbench, sink and a lot of cabinets * This house also has a lot of storage in it's unfinished are of the lower level which could be transformed into additional living space provides room to grow or customize. * Outdoor living is exceptional with a deck overlooking the expansive backyard which could accommodate a pool, beach and lake plus a covered patio with ceiling fan and space to add a pool.* The convenience of accessing your boat within a couple of minutes with a short and direct path from your property is priceless! * This lot has almost 350 feet of water frontage * Four flat screen TVs and three surround sounds convey. * This property is conveniently located near shopping and amenities. * The Point offers an unparalleled lifestyle with neighborhood pools, tennis, pickle ball, golf course, pro shop, club house, bakery, ballroom, fitness center, dining facilities, men's and ladies' lounges, walking trails and an active calendar of groups and events for all ages. * All homeowners at The Point are required to maintain a minimum membership to Trump National Golf Club.* All this under $2M!!! By the way, the lake may be low but there's still plenty of water in front of this home!

Listed by Francine Dupont of Keller Williams Unlimited

$
$
%
$/month over payments
Federal 30-year interest rate: 6.58% last updated on Jul 23, 2026
* All Figures are estimates. Check with your bank or proposed mortgage company for actual interest rates.
This product uses the FRED® API but is not endorsed or certified by the Federal Reserve Bank of St. Louis.

Virtual TourSave FavoriteSchedule TourAsk A QuestionMore Details

18032 Nantz Road Cornelius NC 28031

Cornelius, NC18032 Nantz Road

Price$1,999,999

Est. Mortgage: $/month

MLS Number CAR4332044

  • Land
  • Acreage 1.01
  • County Mecklenburg

This unparalleled lakefront opportunity offers a stunning, full acre of private, unrestricted land in Cornelius, complete with stately trees and direct Lake Norman access. Uniquely, the property is not subject to an HOA, yet is moments away from The Peninsula Community, providing access to premier golf, sailing, and social opportunities should you choose to join. The generous one acre lot offers privacy while being conveniently close to local shops, restaurants, I-77, and the lake's best spots. The site presents flexible options: build one magnificent dream home, remodel or tear down existing home, or potentially subdivide and construct two separate half-acre waterfront residences (if subdivided, please note that only one pier is permitted). An existing dock is in place for immediate enjoyment of boating, jet skiing, kayaking, and lounging while having immediate access to the main channel. Essential utilities are readily available, with city water and sewer access at the street, ensuring modern convenience for future development. If the buyer would like to keep the current charming home with a pool, they would need to hook up the home to city water, and the home is already connected to city sewer. The backyard of the lot has an irrigation system in place that has a pump pulling water from the lake.There are 2 boat launches in the community (one on Whispering oaks) and HOA dues are $0.

Listed by Christy Walker of Premier Sotheby's International Realty

$
$
%
$/month over payments
Federal 30-year interest rate: 6.58% last updated on Jul 23, 2026
* All Figures are estimates. Check with your bank or proposed mortgage company for actual interest rates.
This product uses the FRED® API but is not endorsed or certified by the Federal Reserve Bank of St. Louis.

Save FavoriteSchedule TourAsk A QuestionMore Details

02 Lurecliff Place Fort Mill SC 29708

Fort Mill, SC02 Lurecliff Place

Price$1,999,995

Est. Mortgage: $/month

MLS Number CAR4376261

  • Residential
  • Bedrooms 4
  • Bathroom 5
  • Square Feet 4,432
  • Acreage 1.1

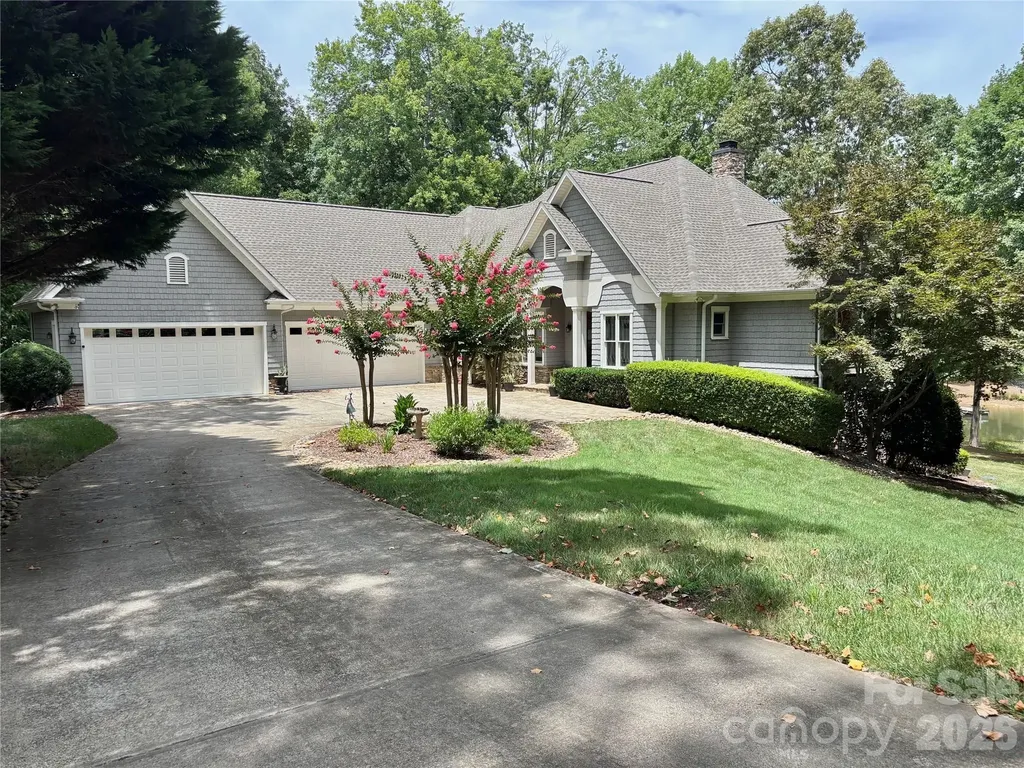
Welcome to Lurecliff Place, where timeless architecture, exceptional craftsmanship, and luxury living come together on a beautiful 1+ acre homesite within the highly acclaimed Fort Mill School District. Built by an award-winning custom home builder with more than 30 years of experience creating some of the region's finest residences, this extraordinary home offers an unparalleled opportunity to enjoy the very best in custom living. Thoughtfully designed for both everyday comfort and elegant entertaining, the home showcases a bright, open floor plan filled with natural light and sophisticated finishes throughout. The main level features extensive hardwood flooring, a stunning gourmet kitchen designed for both functionality and style, a separate scullery for additional preparation and storage, a temperature-controlled wine room, private study, and a spacious guest suite. The luxurious primary suite serves as a private retreat, featuring a spa-inspired bath, generous walk-in closet, and thoughtful design details that create a true sanctuary. Spacious secondary bedrooms and beautifully appointed baths provide comfort and privacy for family and guests alike. Designed to blur the lines between indoor and outdoor living, the home opens to an expansive outdoor living area overlooking the private homesite. With ample room for a future pool, spa, outdoor kitchen, or additional recreational amenities, the property offers endless opportunities to create your own personal retreat. The builder's reputation for quality, innovation, and attention to detail has earned industry recognition for decades, and their work was recently featured in SouthPark Magazine, highlighting their commitment to exceptional design and craftsmanship throughout the greater Charlotte region. Located just minutes from shopping, dining, Lake Wylie, golf, and everyday conveniences, Lurecliff Place offers the perfect balance of privacy and accessibility. Residents also enjoy convenient access to Charlotte, Charlotte Douglas International Airport, and the many amenities that make Fort Mill one of the Carolinas' most desirable places to call home. Should this particular plan not perfectly fit your vision, buyers have the unique opportunity to work directly with the builder and architect to modify the existing design, create a completely custom plan from scratch, or bring their own plans to life. Whether you're seeking a refined estate home, a modern farmhouse, or a one-of-a-kind luxury residence, the possibilities are virtually endless. A rare opportunity to build a fully customized luxury home on acreage with one of the region's most respected custom builders.

Listed by Michael O'Brien of Better Homes and Garden Real Estate Paracle
$
$
%
$/month over payments
Federal 30-year interest rate: 6.58% last updated on Jul 23, 2026
* All Figures are estimates. Check with your bank or proposed mortgage company for actual interest rates.
This product uses the FRED® API but is not endorsed or certified by the Federal Reserve Bank of St. Louis.

Save FavoriteSchedule TourAsk A QuestionMore Details

4030 Oak Hollow Lane Harrisburg NC 28075

Harrisburg, NC4030 Oak Hollow Lane

Price$1,999,995

Est. Mortgage: $/month

Pending

MLS Number CAR4379031

  • Residential
  • Bedrooms 4
  • Bathroom 4
  • Square Feet 5,038
  • Acreage 14.98

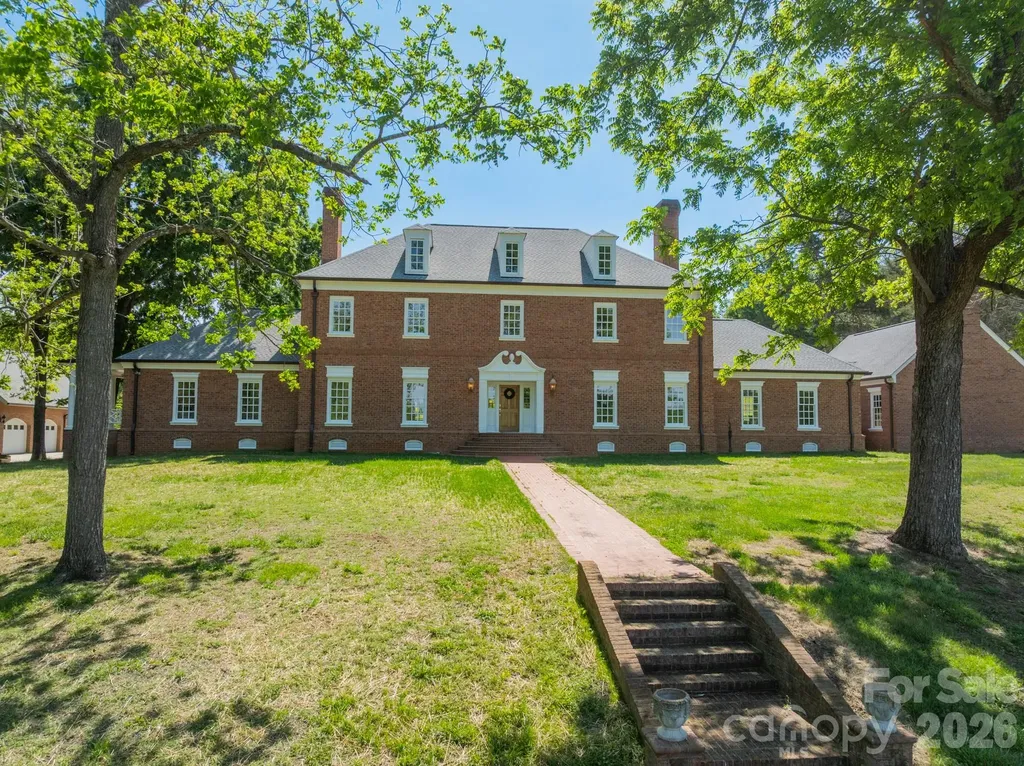
Recently Appraised and Newly Priced - A Great Opportunity to Own with Confidence! Experience unmatched privacy and timeless appeal on this extraordinary 14.98-acre legacy estate; a rare opportunity to own expansive, gated acreage with no HOA and a lifestyle defined by space, serenity, and unforgettable sunsets. A long, gated driveway leads you into a world of your own, where open land, mature trees, and thoughtfully designed amenities create a truly one-of-a-kind retreat. At the heart of the property sits a beautifully updated main home, offering over 5,000 square feet of refined living space. Inside, you'll find refinished hardwood floors, new carpet, renovated bathrooms, and fresh paint inside and out, giving the residence a clean, modern, move in ready feel while preserving the home's Georgian character. Multiple balconies, porches and patios frame sweeping views of the grounds and capture the stunning evening skies this estate is known for. Outdoor living reaches a new level with an impressive 80' x 20' pool, perfect for recreation, relaxation, and entertaining on a grand scale. There is also a dedicated sauna house that brings resort style luxury to your own backyard. Car collectors and hobbyists will appreciate the multitude of garages on the estate with a capacity for 12+ vehicles spanning the property. Versatility continues with one of the multipurpose garages offering heated and cooled space on both levels. The upper level boasts floors, walls, and ceilings built from heart of pine and two balconies. Designed with future expansion in mind, it's ideal for conversion into second living quarters, a guest suite, or a private studio. Built with structural steel construction and featuring a triple-reinforced cement-walled room, this space also provides a secure storm shelter, adding both function and peace of mind to the property's long list of exceptional amenities. Whether you're seeking a private family compound, a multi-generational retreat, or a property with room to expand, this estate delivers exceptional versatility and enduring value. With nearly 15 acres of land, unmatched privacy, and luxury amenities rarely found together, this is a property meant to be enjoyed for generations. Check out the video...it is excellent for giving a true sense of the vast expanse of this amazing estate.

Listed by Dana Abbott of Carolina Homes Connection,LLC

$
$
%
$/month over payments
Federal 30-year interest rate: 6.58% last updated on Jul 23, 2026
* All Figures are estimates. Check with your bank or proposed mortgage company for actual interest rates.
This product uses the FRED® API but is not endorsed or certified by the Federal Reserve Bank of St. Louis.

Save FavoriteSchedule TourAsk A QuestionMore Details

0 Georgia Road Franklin NC 28734

Franklin, NC0 Georgia Road

Price$1,999,900

Est. Mortgage: $/month

MLS Number CAR4334249

  • Land
  • Acreage 21.63
  • County Macon

Unleash Unmatched Commercial Opportunities! This expansive, gently rolling lot strategically graces the vibrant Highway 441, beckoning entrepreneurs with its immense potential. Boasting convenient city water and the possibility of sewer hookup options, this prime locale is a canvas for development dreams. Zoned for C3, this property becomes a playground for astute investors, offering a spectrum of possibilities. Its central positioning guarantees high visibility and seamless accessibility-creating an ideal setting for a diverse range of businesses. Don't just invest; become an integral part of this thriving community. Seize the moment to unveil the complete potential of this promising venture and set the stage for commercial success!

Listed by Adam Tallent of Mason Peak Mountain Properties,LLC

$
$
%
$/month over payments
Federal 30-year interest rate: 6.58% last updated on Jul 23, 2026
* All Figures are estimates. Check with your bank or proposed mortgage company for actual interest rates.
This product uses the FRED® API but is not endorsed or certified by the Federal Reserve Bank of St. Louis.

Save FavoriteSchedule TourAsk A QuestionMore Details

300 White Pine Drive Hendersonville NC 28739

Hendersonville, NC300 White Pine Drive

Price$1,999,900

Est. Mortgage: $/month

MLS Number CAR4375911

  • Residential
  • Bedrooms 3
  • Bathroom 5
  • Square Feet 5,248
  • Acreage 3.78

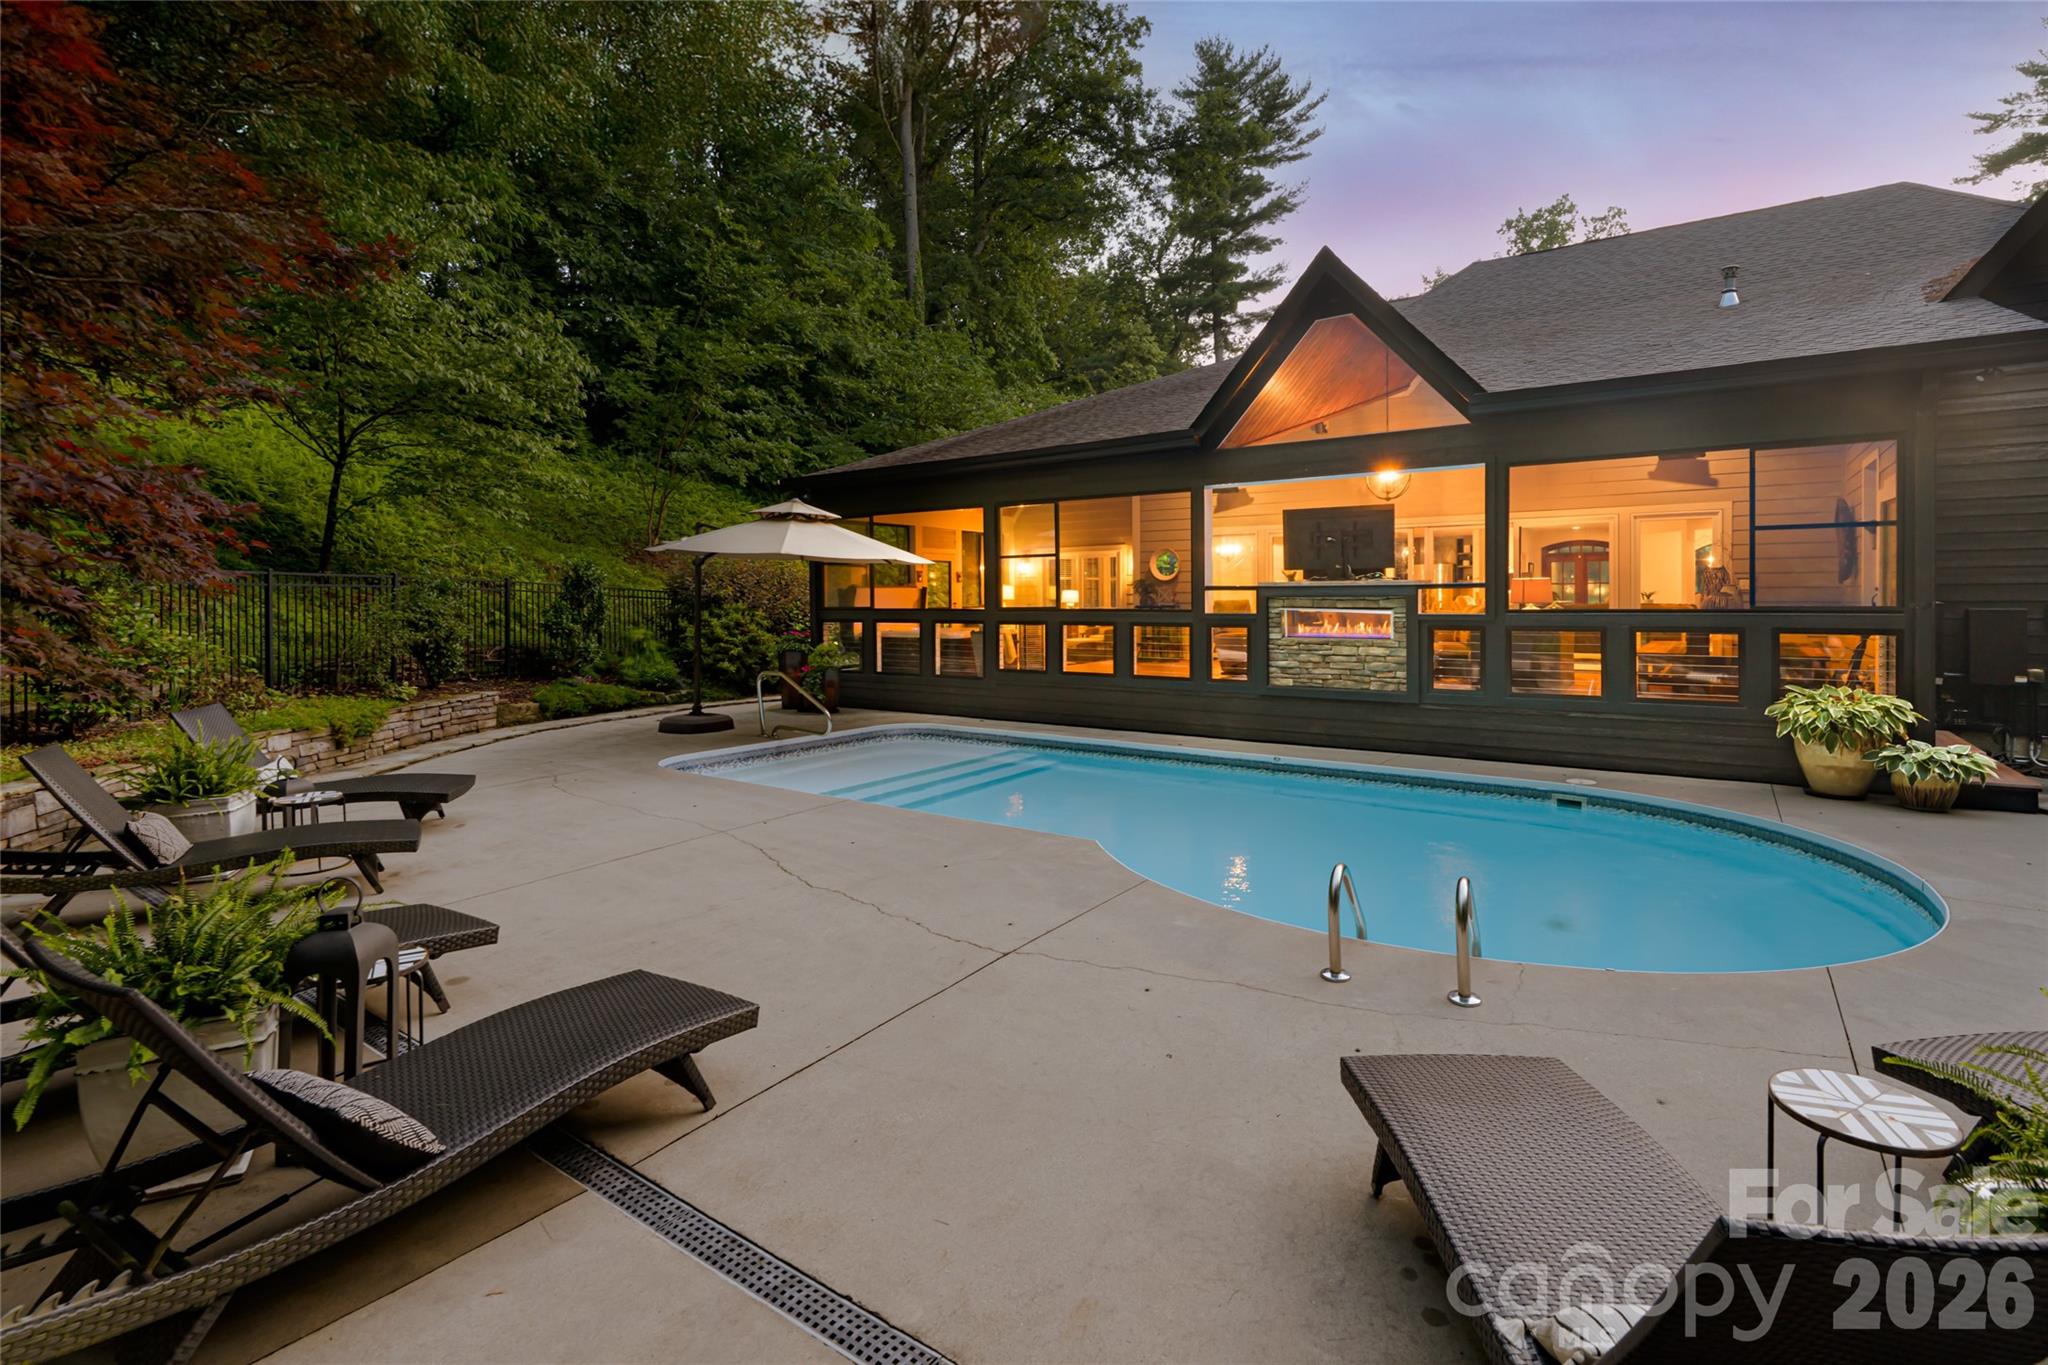
Set behind private gates on 3.78 acres, this distinguished Hendersonville estate offers a rare convergence of seclusion and everyday convenience, with Hendersonville Country Club, the Ecusta Trail, and the charm of downtown Hendersonville just a short distance from your doorstep. Thoughtfully designed for main-level living, the home opens to an exceptional outdoor environment where a heated pool becomes the focal point for gathering, complemented by a screened porch with a see-through fireplace, a private hot tub, and multiple spaces to relax, dine and entertain, all set against a serene wooded backdrop that provides privacy and a sense of retreat rarely found this close to town. Inside, the main level strikes a balance between openness and intention, anchored by a light-filled great room with a commanding stone fireplace and seamless connection to the outdoors. The kitchen is designed with function and entertaining in mind, featuring stainless steel appliances, custom cabinetry and an oversized island with ample seating that naturally draws people together. In addition to the main living area, a dedicated office and a separate sitting room offer flexibility for work, reading or quiet moments away from the home's central gathering spaces. The primary suite is privately positioned on the main level, creating a retreat with radiant heated floors and a spa-inspired bath that includes a soaking tub and an elegantly tiled shower. Upstairs, two en-suite guest bedrooms and an open loft provide comfortable accommodations with a sense of separation, while the lower level expands the home's versatility with a spacious recreation room/family room with a fireplace, wet bar, billiards area, guest suite or bonus room, full bath, ideal for hosting or extended stays. A four-car garage, including a three-car main-level garage and a lower-level bay, adds to the home's practicality, while a front-yard putting green introduces a unique recreational element. With no HOA, the property offers a level of flexibility and freedom that is increasingly hard to find, allowing for more personalized use of the land without constraints of community restrictions. The result is a property that lives with ease, entertains effortlessly and captures a rare blend of privacy, space and easy access to some of Hendersonville's desirable amenities.

Listed by Alec Cantley of Premier Sotheby’s International Realty

$
$
%
$/month over payments
Federal 30-year interest rate: 6.58% last updated on Jul 23, 2026
* All Figures are estimates. Check with your bank or proposed mortgage company for actual interest rates.
This product uses the FRED® API but is not endorsed or certified by the Federal Reserve Bank of St. Louis.

Virtual TourSave FavoriteSchedule TourAsk A QuestionMore Details

21121 Shearer Road Davidson NC 28036

Davidson, NC21121 Shearer Road

Price$1,999,900

Est. Mortgage: $/month

MLS Number CAR4257351

  • Land
  • Acreage 10.03
  • County Mecklenburg

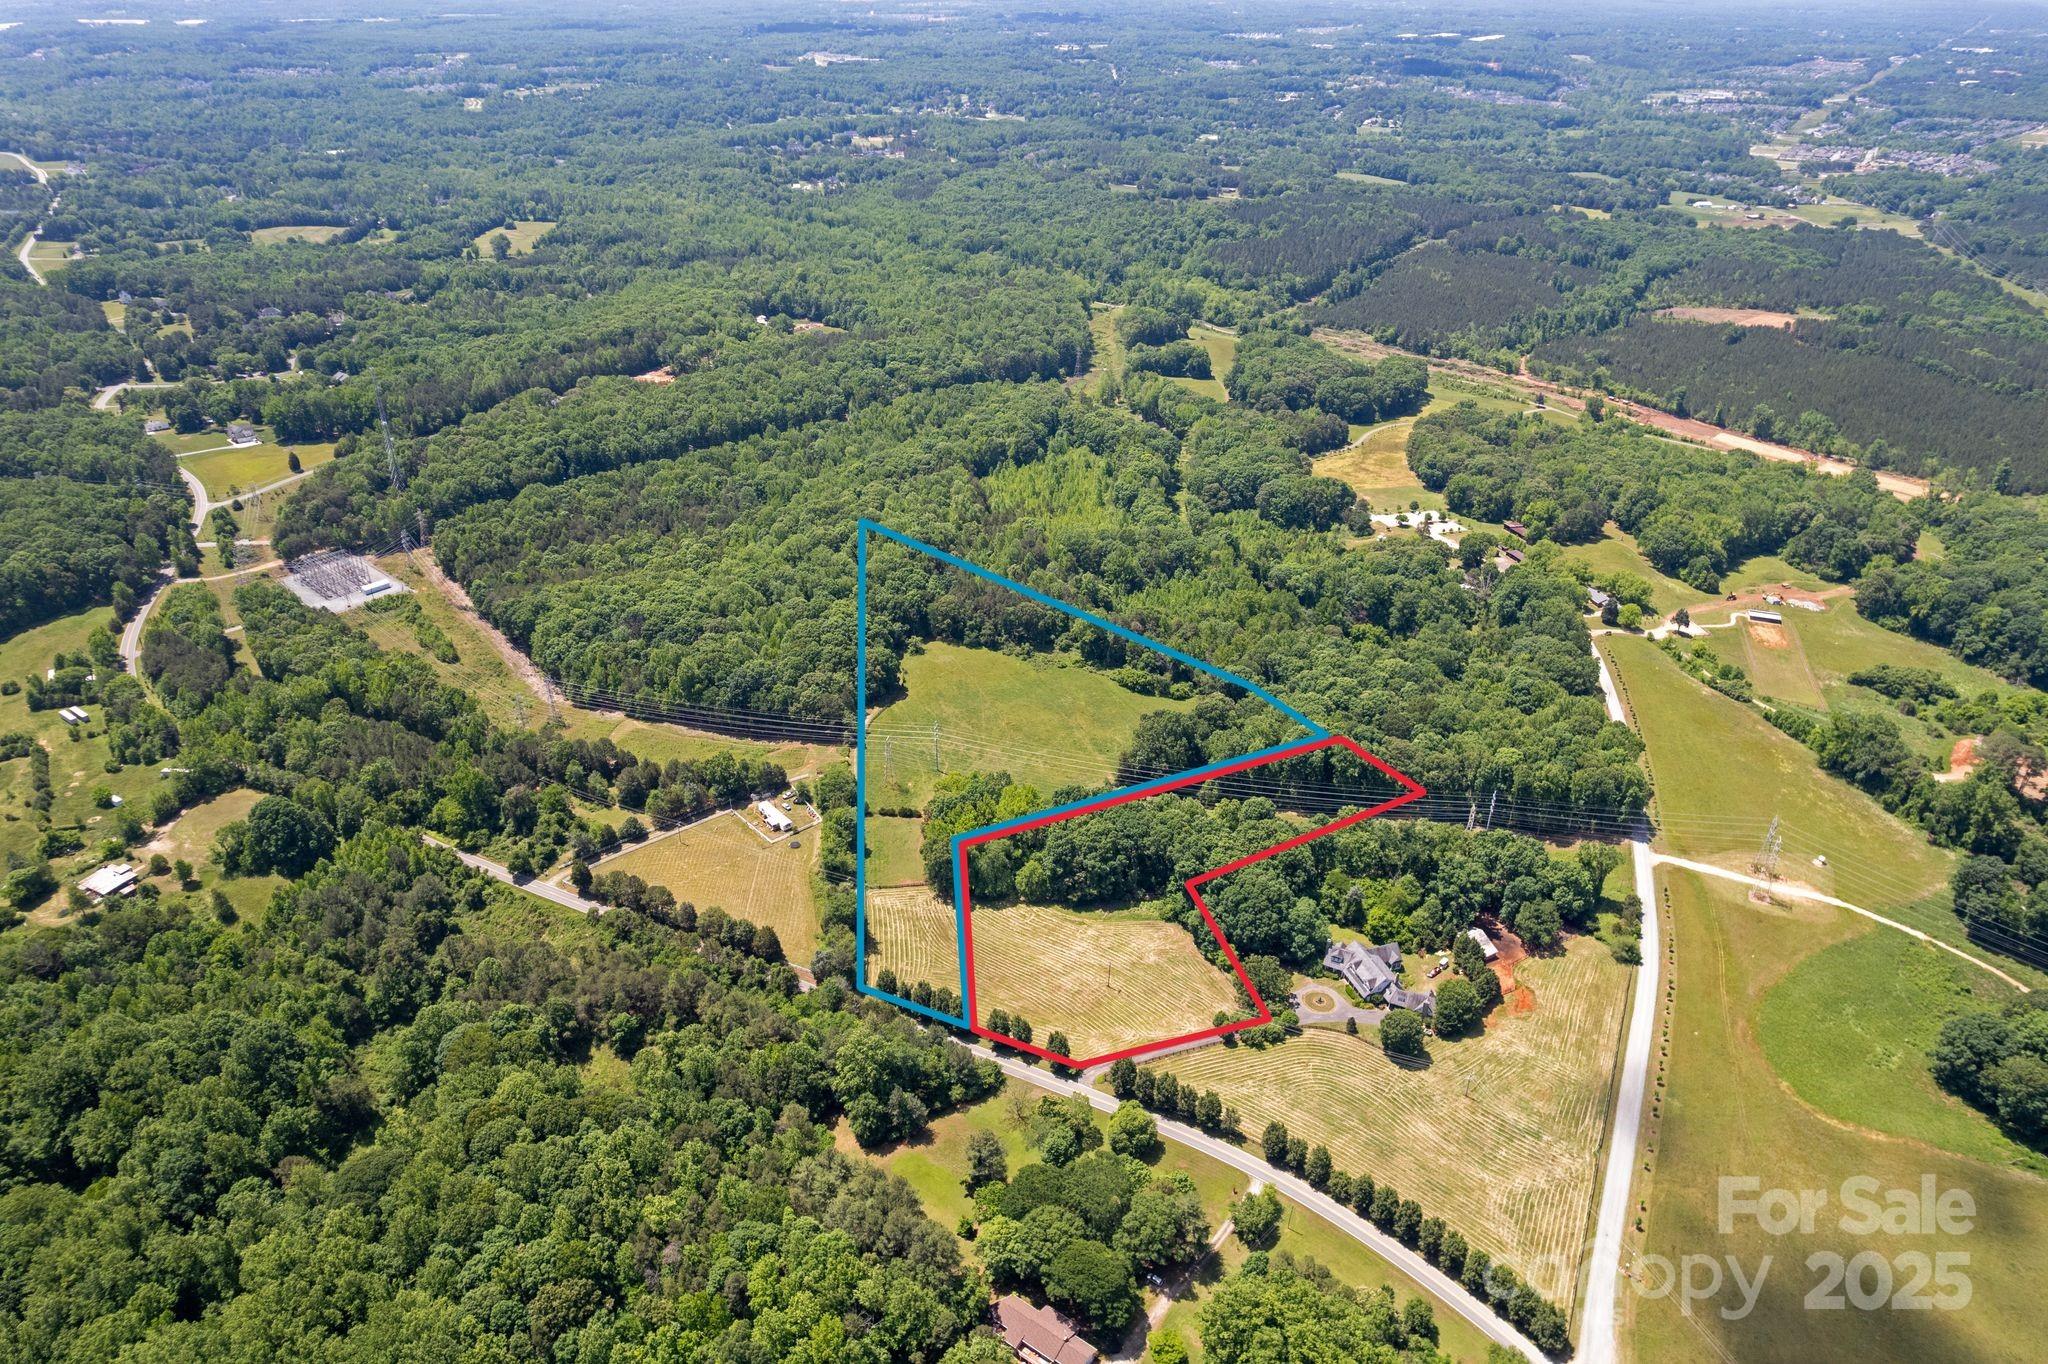
Discover the perfect canvas for your dream home on this breathtaking 10.03-acre estate lot, ideally located just minutes from the heart of historic downtown Davidson. Lot 3 offers a rare opportunity to own a private, picturesque property that seamlessly blends natural beauty with unmatched convenience. Tucked beside the expansive 200-acre Fisher Farm Park, this is a one-of-a-kind parcel. With ample space to accommodate a custom-built estate, this lot is perfect for those seeking a refined rural lifestyle with the option to bring your vision to life. Whether you're looking to create a timeless country retreat or a modern farmhouse masterpiece, this property offers the flexibility and inspiration to build something truly special. Additional acreage available.

Listed by Niki Long and Skyler Sizemore of True North Realty

$
$
%
$/month over payments
Federal 30-year interest rate: 6.58% last updated on Jul 23, 2026
* All Figures are estimates. Check with your bank or proposed mortgage company for actual interest rates.
This product uses the FRED® API but is not endorsed or certified by the Federal Reserve Bank of St. Louis.

Save FavoriteSchedule TourAsk A QuestionMore Details

4987 Wildlife Lane Sherrills Ford NC 28673

Sherrills Ford, NC4987 Wildlife Lane

Price$1,999,900

Est. Mortgage: $/month

MLS Number CAR4353607

  • Residential
  • Bedrooms 4
  • Bathroom 5
  • Square Feet 7,524
  • Acreage 3.27

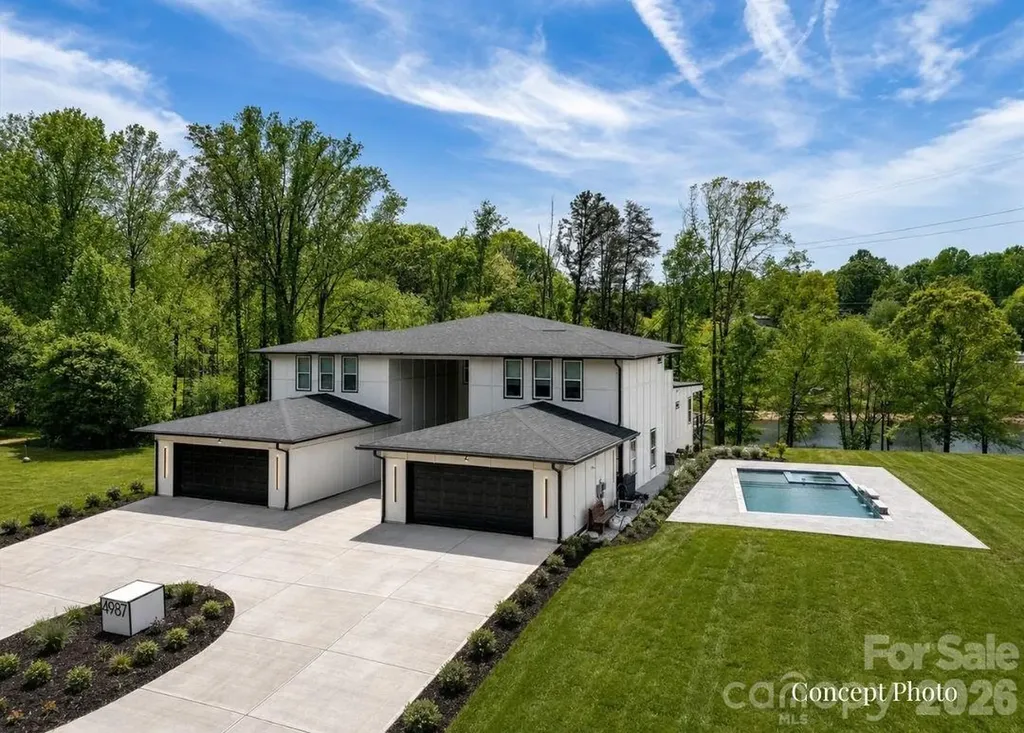
Stunning modern lakefront home perfectly positioned on a peaceful cove with 1100' of shoreline on Lake Norman, offering expansive water views and a large private lot. This thoughtfully designed residence features bright, open-concept living spaces with soaring ceilings, a statement fireplace, and seamless flow into a sleek, oversized kitchen with a large island-ideal for entertaining. The home includes multiple spacious bedrooms, many with private ensuites, including a luxurious primary suite with a spa-like bath, freestanding soaking tub, walk-in shower, and a custom closet with built-ins and in-closet laundry. Additional highlights include a stylish dining area, dedicated office, flex spaces, a music room, and a private theater. Enjoy outdoor living year-round with a covered patio, expansive balcony with water views, and a large backyard leading to the waterfront. The unfinished basement offers endless potential for customization, while the outdoor pool and spa area is ready for your dream backyard retreat. This exceptional property combines modern design, functional living, and a prime lakefront setting. This home is a true MUST SEE!

Listed by Matt Sarver and Brook Eldridge of Keller Williams Lake Norman

$
$
%
$/month over payments
Federal 30-year interest rate: 6.58% last updated on Jul 23, 2026
* All Figures are estimates. Check with your bank or proposed mortgage company for actual interest rates.
This product uses the FRED® API but is not endorsed or certified by the Federal Reserve Bank of St. Louis.

Virtual TourSave FavoriteSchedule TourAsk A QuestionMore Details

189 Tatanka Trail Lake Lure NC 28746

Lake Lure, NC189 Tatanka Trail

Price$1,999,500

Est. Mortgage: $/month

MLS Number CAR4367924

  • Residential
  • Bedrooms 3
  • Bathroom 5
  • Square Feet 3,905
  • Acreage 4.46

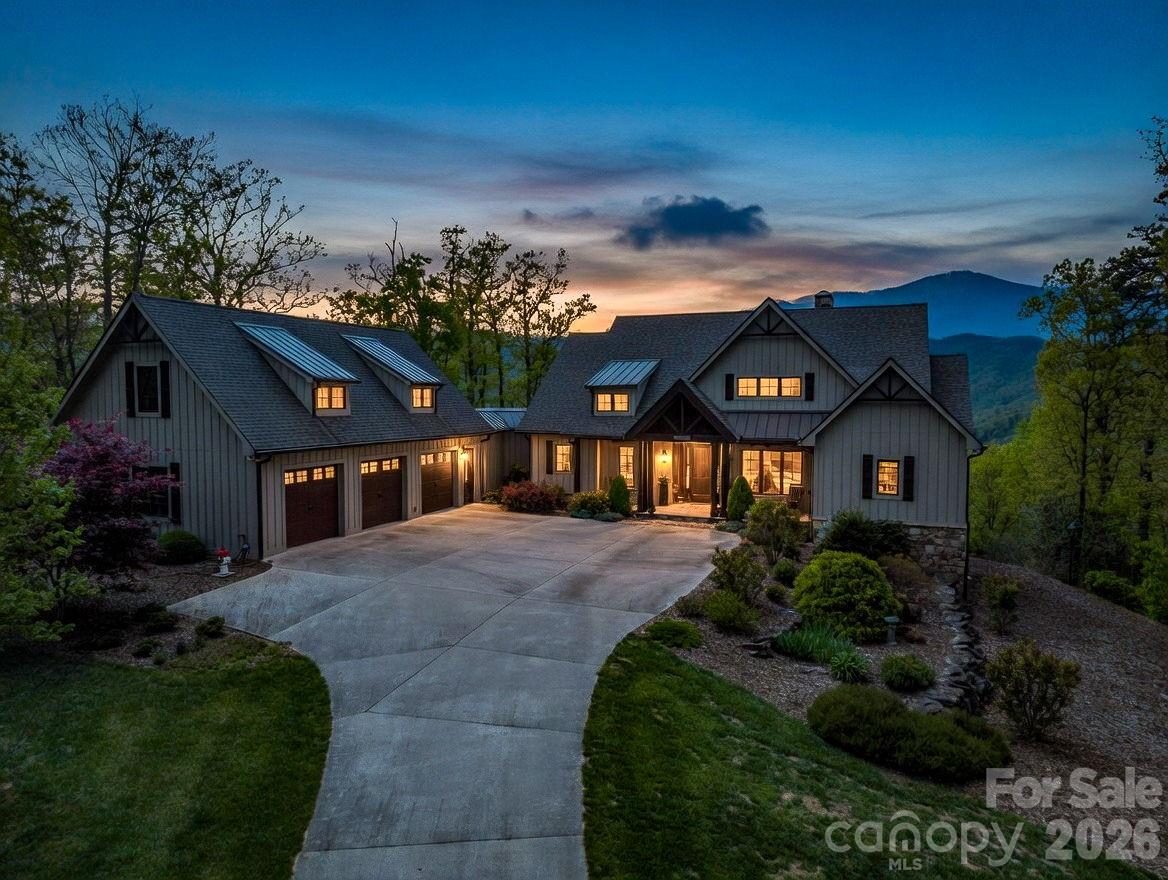
Offered fully furnished. Perched against the breathtaking silhouette of the Blue Ridge Mountains, this exceptional 4.11-acre estate offers a rare blend of refined luxury and natural beauty. Designed for those who value privacy and prestige, the home serves as a peaceful retreat where thoughtful architecture complements its rugged surroundings. A striking exterior of natural stone and classic board-and-batten siding is framed by professional landscaping that blends seamlessly into the surrounding forest, creating an immediate sense of arrival. Inside, the home embraces its setting with organic textures and expansive windows that frame stunning seasonal views. The great room is the centerpiece, featuring soaring vaulted tongue-and-groove ceilings supported by heavy timber beams and a dramatic floor-to-ceiling stacked-stone fireplace. This inviting space flows effortlessly into a well-appointed kitchen, where rustic character meets modern convenience. Custom dark-wood cabinetry, premium stainless steel appliances, and a large granite island with an induction cooktop create a setting for everyday living and entertaining. A full covered and screened deck extends the living space outdoors. The primary suite offers a private retreat, complete with its vaulted timber ceiling and direct access to the screened deck. The en-suite bath is designed for relaxation, featuring a freestanding soaking tub, a glass-enclosed shower with detailed tilework and custom wood accents that reflect the surrounding landscape. The main level also includes an additional bedroom and full bath, a private office, a walk-in pantry and a separate laundry room. The lower level, accessible by elevator and stairs, provides an ideal space for recreation and guests. Polished concrete floors, a second stone fireplace and a distinctive Coca-Cola-themed bar give the space a unique character, while the guest en-suite bedroom offer comfort and privacy. There is an additional bonus room with an en suite and ample storage is available throughout. Go out onto the lower patio to enjoy the gas fire pit or hot tub while taking in the mountain views. Outside, the property continues to impress with expansive decking, a three-car attached garage and over 600 unfinished square feet above the garage ready for customization, ideal for a guest suite, studio or additional living space. This is more than a home, it's a mountain retreat designed for comfort, style and lasting connection to nature.

Listed by Lyn Weaver and Mariah Leahy of Premier Sotheby’s International Realty

$
$
%
$/month over payments
Federal 30-year interest rate: 6.58% last updated on Jul 23, 2026
* All Figures are estimates. Check with your bank or proposed mortgage company for actual interest rates.
This product uses the FRED® API but is not endorsed or certified by the Federal Reserve Bank of St. Louis.

Virtual TourSave FavoriteSchedule TourAsk A QuestionMore Details

1503 Elm Street Conway SC 29526

Conway, SC1503 Elm Street

Price$1,999,500

Est. Mortgage: $/month

MLS Number CAR4354830

  • Residential
  • Bedrooms 7
  • Bathroom 7
  • Square Feet 7,785
  • Acreage 2.06

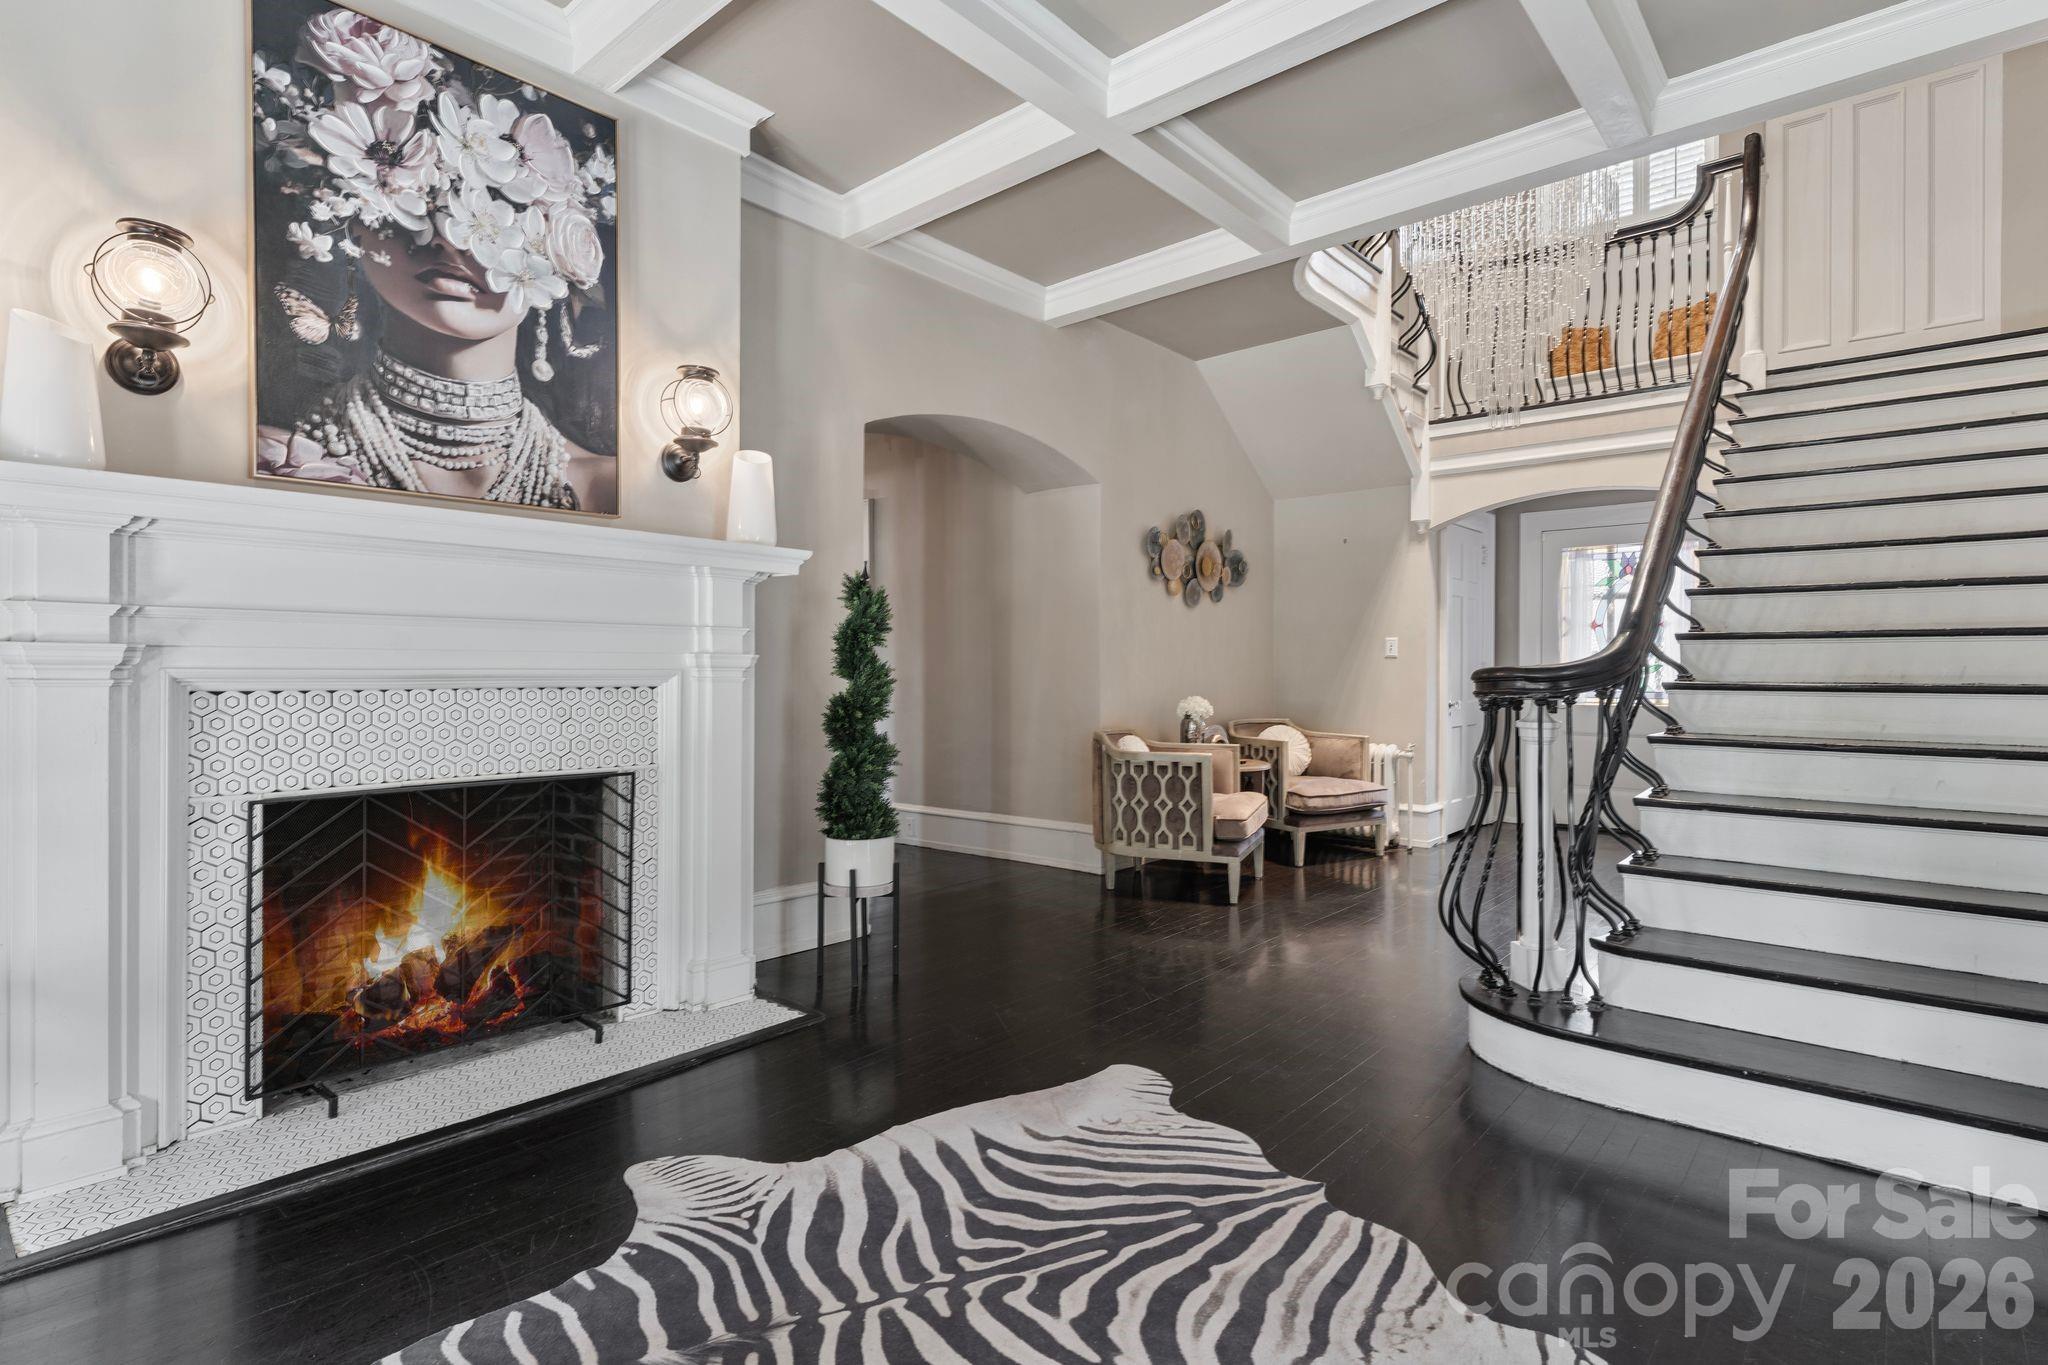
A rare opportunity to own one of Conway's most iconic historic homes, the H.W. Ambrose House. Known locally as “the house that built Conway,” this remarkable early 20th century estate was built by H.W. Ambrose, a key figure in the city's development. Situated on approximately two acres along Elm Street, one of Conway's most distinguished historic corridors, the home stands as a true landmark within the community. The residence showcases the scale, craftsmanship, and architectural character that define historic estates of this era. Expansive living spaces, timeless details, and classic design elements reflect the elegance of early 1900s architecture while offering the opportunity for modern living within a truly storied home. Over the past year, the current owners have invested significant care and resources into the property, completing both major improvements and thoughtful repairs throughout the home. Their work reflects a deep commitment to preserving the integrity and legacy of this historic residence while ensuring its continued longevity. Properties of this scale, historical significance, and location rarely become available - and they rarely come FULLY FURNISHED! The H.W. Ambrose House is more than a home. It is a cornerstone of Conway's history and one of the city's most recognized residences. Opportunities like this are exceedingly rare. For the next owner, this is not just a purchase, it is the chance to become the next steward of a truly legendary Conway estate.

Listed by Bri Russell of Corcoran HM Properties

$
$
%
$/month over payments
Federal 30-year interest rate: 6.58% last updated on Jul 23, 2026
* All Figures are estimates. Check with your bank or proposed mortgage company for actual interest rates.
This product uses the FRED® API but is not endorsed or certified by the Federal Reserve Bank of St. Louis.

Save FavoriteSchedule TourAsk A QuestionMore Details

Broker Reciprocity MLS Grid Logo © 2026 Listings courtesy of Canopy MLS as distributed by MLS GRID. IDX information is provided exclusively for consumers’ personal non-commercial use and may not be used for any purpose other than to identify prospective properties consumers may be interested in purchasing. The IDX data is deemed reliable but is not guaranteed by MLS GRID and may be subject to an end user license agreement prescribed by the Member Participant’s applicable MLS.  Based on information submitted to the MLS GRID as of July 26, 2026 2:16 PM UTC . All data is obtained from various sources and may not have been verified by broker or MLS GRID. Supplied Open House Information is subject to change without notice. All information should be independently reviewed and verified for accuracy. Properties may or may not be listed by the office/agent presenting the information. Some IDX listings have been excluded from this website.