and narrow your search. If you have fewer than 200 results, you can save your search.

Woodfin NC

r=1417-1428
8806 Hearthstone Court Terrell NC 28682

Terrell, NC8806 Hearthstone Court

Price$1,999,500

Est. Mortgage: $/month

MLS Number CAR4402631

  • Residential
  • Bedrooms 3
  • Bathroom 3
  • Square Feet 2,850
  • Acreage 0.5

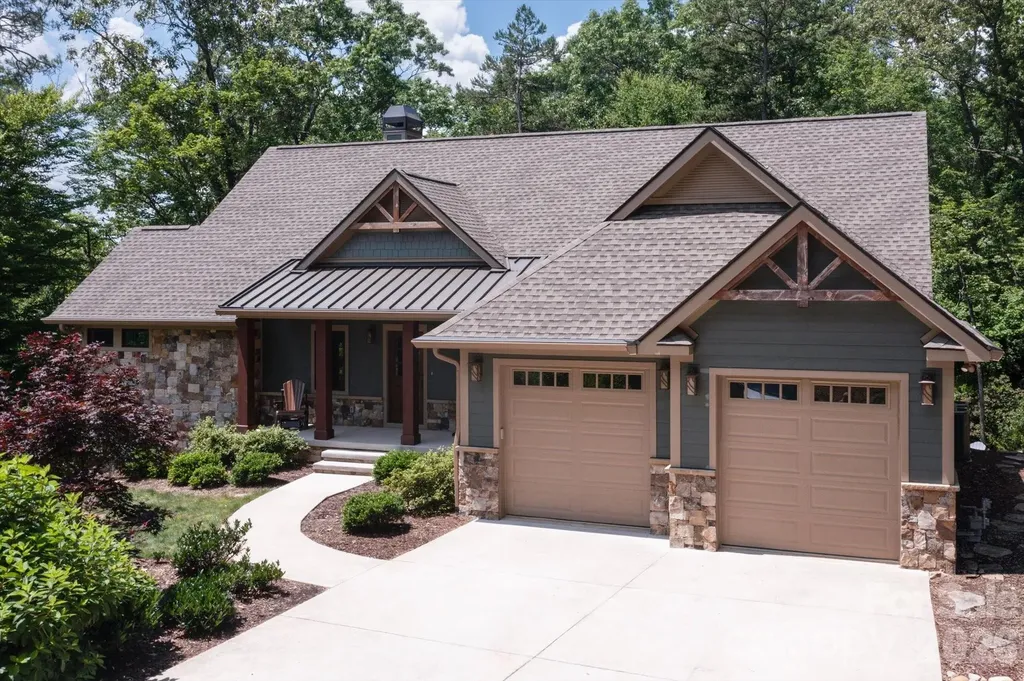
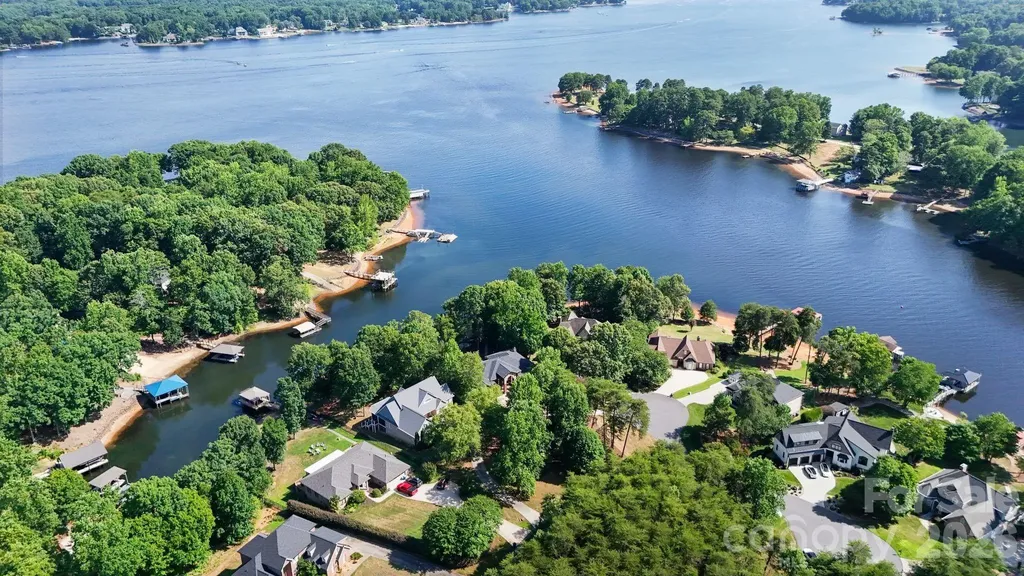
Experience the perfect blend of luxury lakefront living and refined mountain-inspired design in this fully renovated Lake Norman retreat. Thoughtfully reimagined from top to bottom, this home offers elevated finishes, timeless materials, and a seamless connection to the water. Nestled in a deep water cove with long-range views of Lake Norman, this property delivers both tranquility and accessibility-just minutes to the main channel by boat. From the moment you arrive, the striking stone front porch and architectural stonework create a bold first impression. Inside, the home opens to a light-filled interior featuring new windows, soaring ceilings, rich hardwoods, and stunning cedar posts and accents that bring warmth and character throughout. At the heart of the home is a chef's dream kitchen, showcasing a dramatic quartz island with breakfast bar, custom cabinetry, all-new stainless steel appliances, and a custom hood over the gas cooktop. Designer lighting and curated finishes create a sophisticated yet inviting space ideal for entertaining. The primary suite is a private retreat, offering serene views of Lake Norman and a spa-inspired ensuite bath complete with a large walk-in shower, quartz countertops, heated floors and a thoughtfully integrated stackable washer and dryer for added convenience. The two additional bedrooms have custom closets and share an exquisite jack and jill bath. Additional features include: Quartz countertops throughout All new light fixtures Beautifully updated baths and living spaces Custom millwork paired with warm cedar detailing Newly epoxied garage floor Meticulously landscaped with lake fed irrigation system Step outside to the new covered rear porch with cedar accents, perfectly positioned to take in the peaceful waterfront setting. The outdoor experience continues with a new dock and covered boat slip, making lake days effortless. This home offers the best of both worlds-quiet cove living with long-range views and quick access to the main channel-all wrapped in a design that blends luxury lakefront elegance with a distinctive mountain-modern feel.

Listed by Rhonda Wood and Nicole Wood of COMPASS
$
$
%
$/month over payments
Federal 30-year interest rate: 6.58% last updated on Jul 23, 2026
* All Figures are estimates. Check with your bank or proposed mortgage company for actual interest rates.
This product uses the FRED® API but is not endorsed or certified by the Federal Reserve Bank of St. Louis.

Save FavoriteSchedule TourAsk A QuestionMore Details

375 Rockwood Road Arden NC 28704

MLS Number CAR4294175

  • Commercial
  • Square Feet 10,000
  • Acreage 2.23

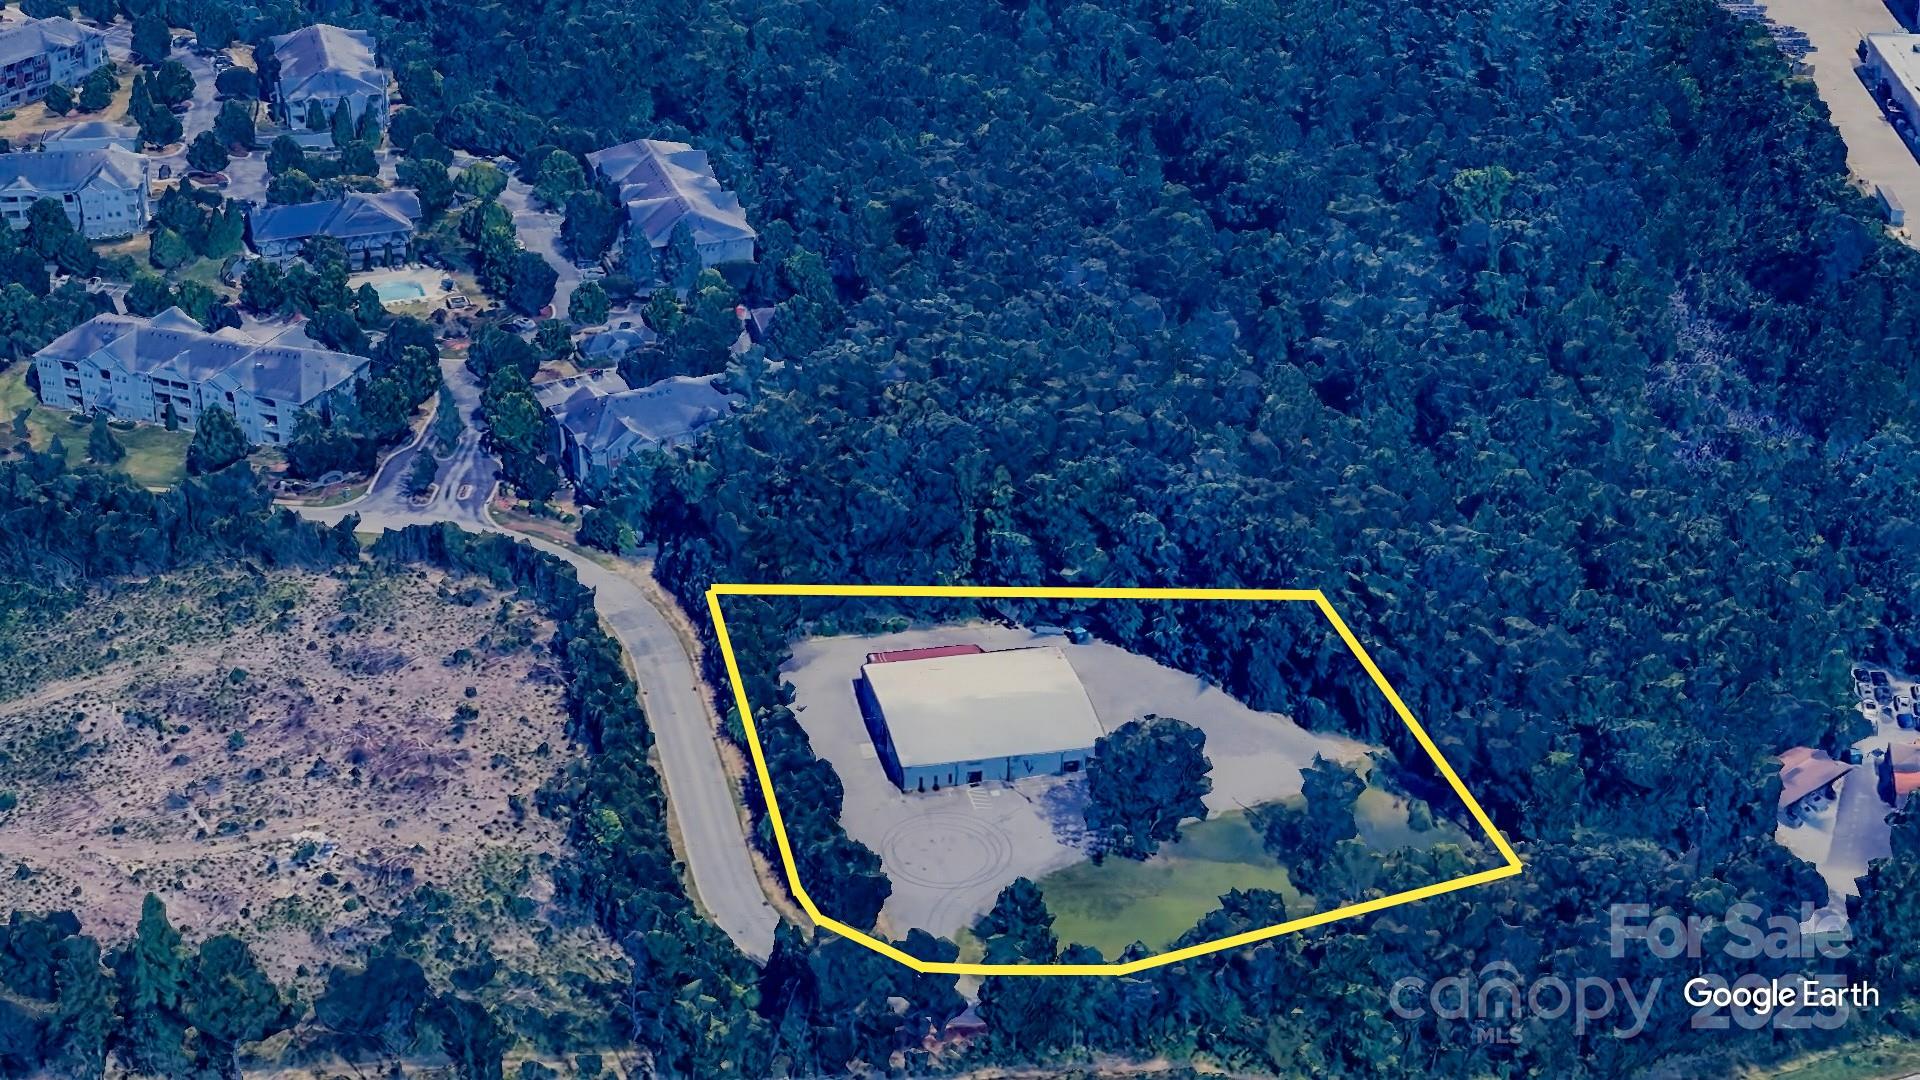
Investment Opportunity of a fully leased Warehouse building through 6/1/2033 with 3% escalations annually. 6.2% CAP Rate. 10,000/sf building and 2.23/ac of land is now for sale. Great NNN income producing property with a great tenant. Property is close to I-26, Airport Rd and tons of Retail and Restaurants.

Listed by Paul Ellis of Pulliam Properties,Inc

$
$
%
$/month over payments
Federal 30-year interest rate: 6.58% last updated on Jul 23, 2026
* All Figures are estimates. Check with your bank or proposed mortgage company for actual interest rates.
This product uses the FRED® API but is not endorsed or certified by the Federal Reserve Bank of St. Louis.

Save FavoriteSchedule TourAsk A QuestionMore Details

1416 Jake Alexander Boulevard S Salisbury NC 28146

MLS Number CAR4310103

  • Land
  • Acreage 10.74
  • County Rowan

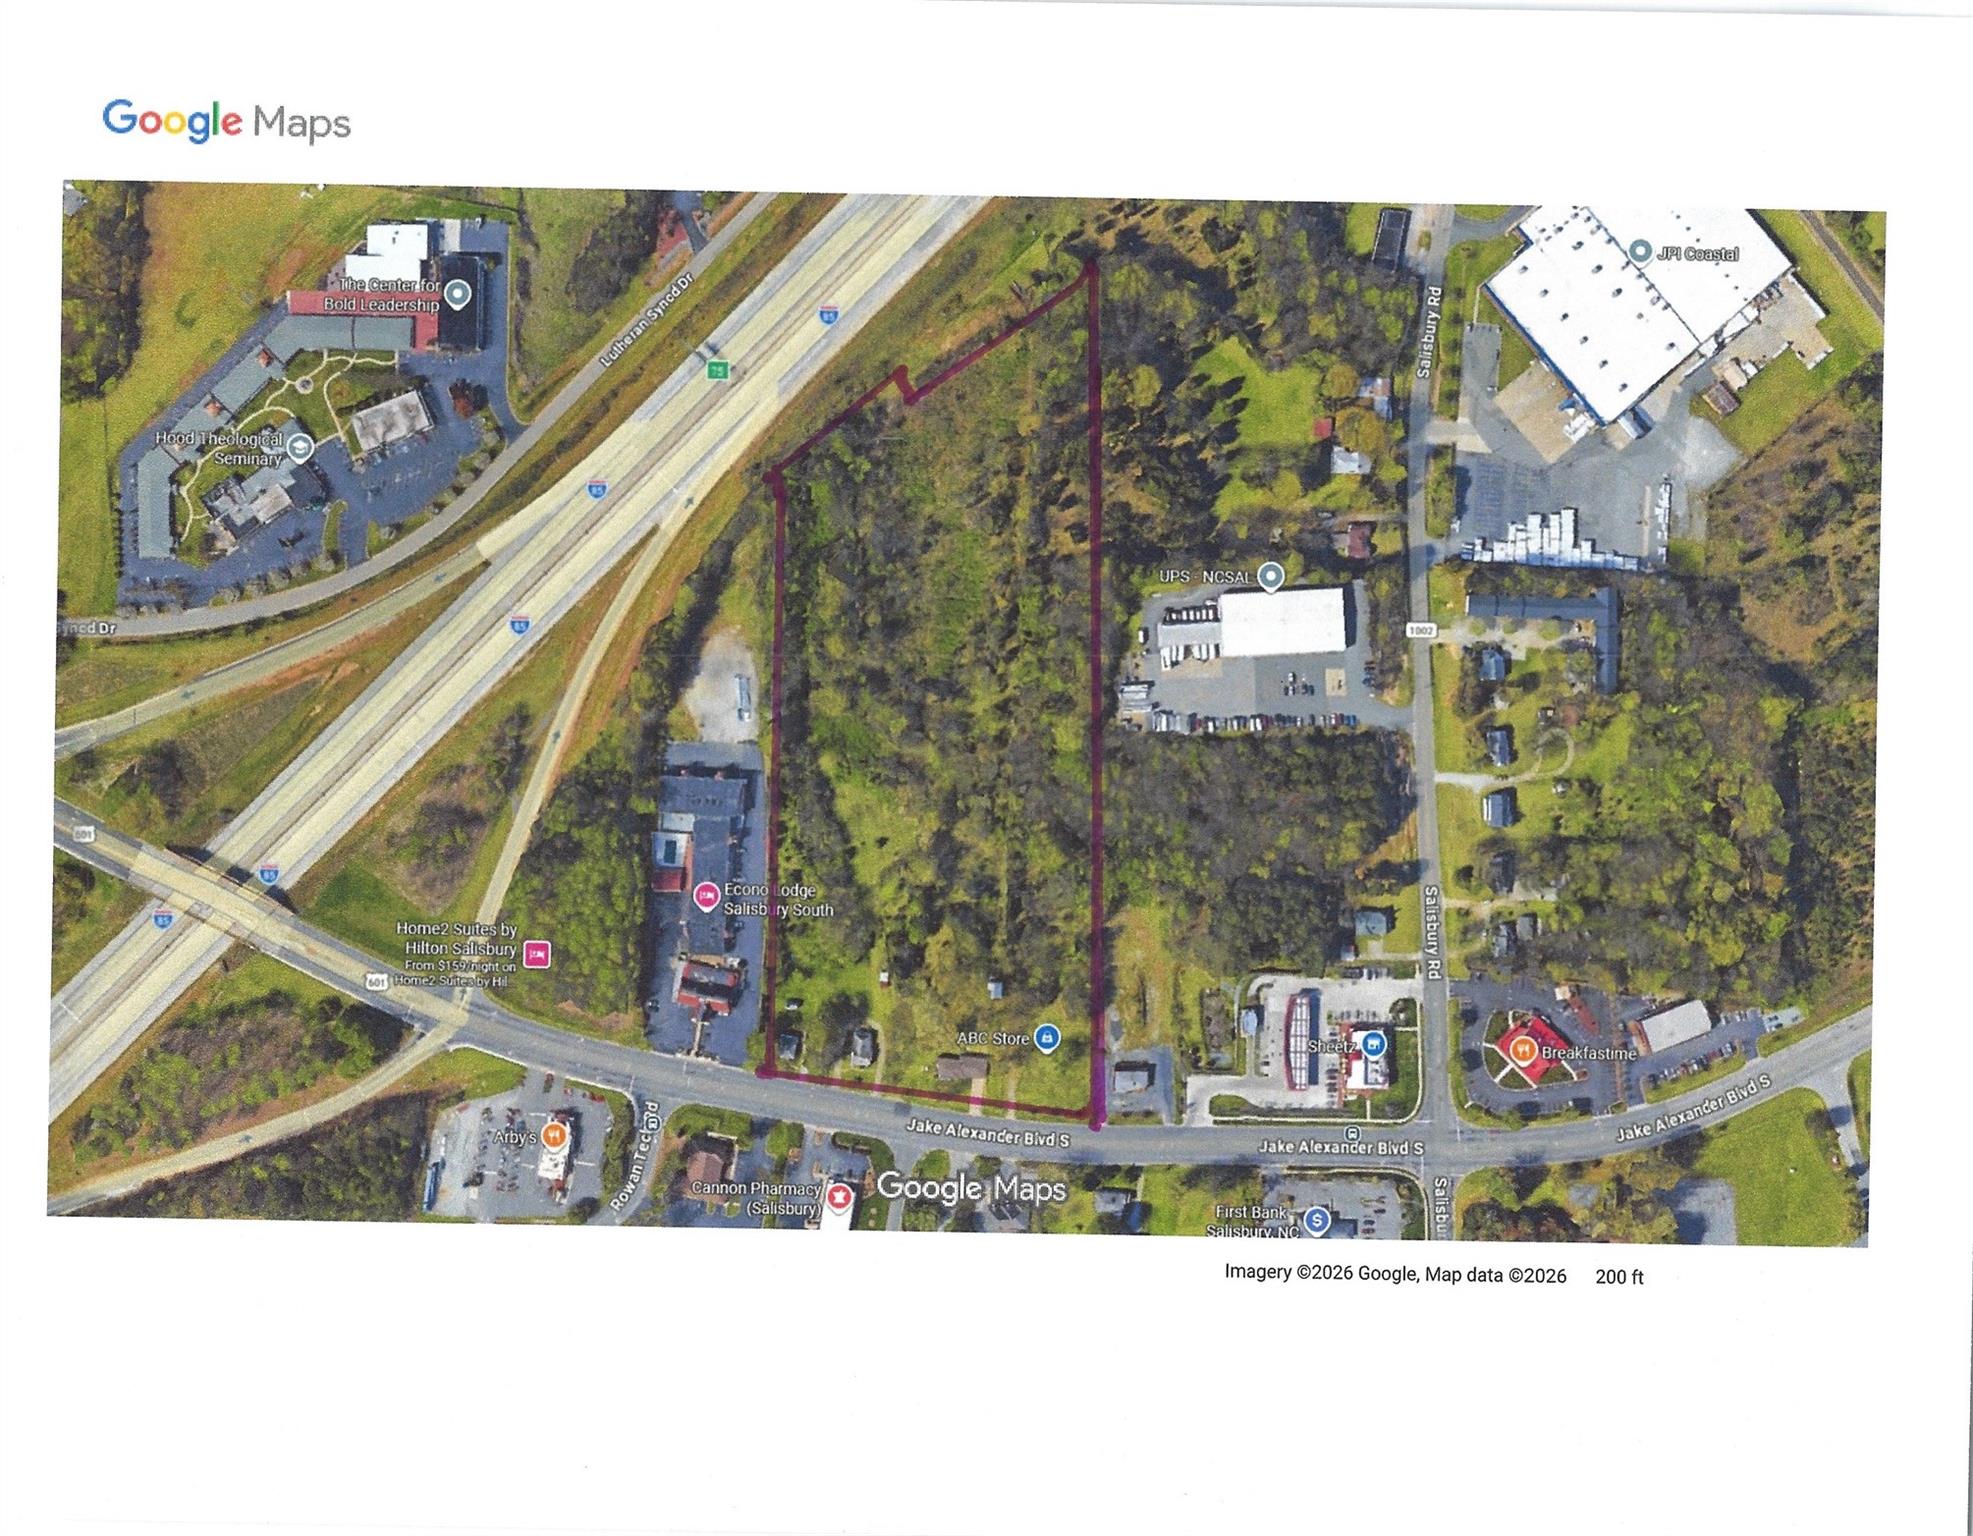
10.71 Acres | Zoned CMX | High-Visibility Location Unlock the potential of one of Salisbury's most rare and highly visible commercial development sites. Strategically positioned along I-85 with exceptional exposure and access, this property is ideal for investors, developers, and national brands seeking a prime foothold between Charlotte and Greensboro. PROPERTY HIGHLIGHTS ±10.71 Acres of developable land Zoned CMX (Commercial Mixed-Use) - flexible for a wide range of uses 406' Frontage on Jake Alexander Blvd Direct Visibility from I-85 - excellent exposure to highway traffic AADT: 20,500 vehicles per day Located in the heart of Salisbury's commercial corridor LOCATION ADVANTAGES Centrally located between Charlotte, NC and Greensboro, NC Approx. 45 miles to Charlotte Douglas International Airport Easy access to major transportation routes, retail, and business hubs DEVELOPMENT POTENTIAL This property offers exceptional flexibility and strong upside for a variety of commercial uses, including: Hotel / Hospitality Restaurants (multiple pad sites) Retail / Mixed-Use Development Service Businesses Owner has conceptual plans (plat) showing a hotel and two restaurant sites, demonstrating the site's strong development viability. RARE OPPORTUNITY Large, visible, and commercially zoned tracts like this are increasingly hard to find in Salisbury. Whether you're expanding your portfolio or planning your next flagship location, this property delivers location, exposure, and scalability.

Listed by Jerry Davis of Century 21 Towne and Country

$
$
%
$/month over payments
Federal 30-year interest rate: 6.58% last updated on Jul 23, 2026
* All Figures are estimates. Check with your bank or proposed mortgage company for actual interest rates.
This product uses the FRED® API but is not endorsed or certified by the Federal Reserve Bank of St. Louis.

Save FavoriteSchedule TourAsk A QuestionMore Details

128 Wickford Lane Mooresville NC 28117

Mooresville, NC128 Wickford Lane

Price$1,999,000

Est. Mortgage: $/month

MLS Number CAR4355528

  • Residential
  • Bedrooms 3
  • Bathroom 3
  • Square Feet 2,164
  • Acreage 0.68

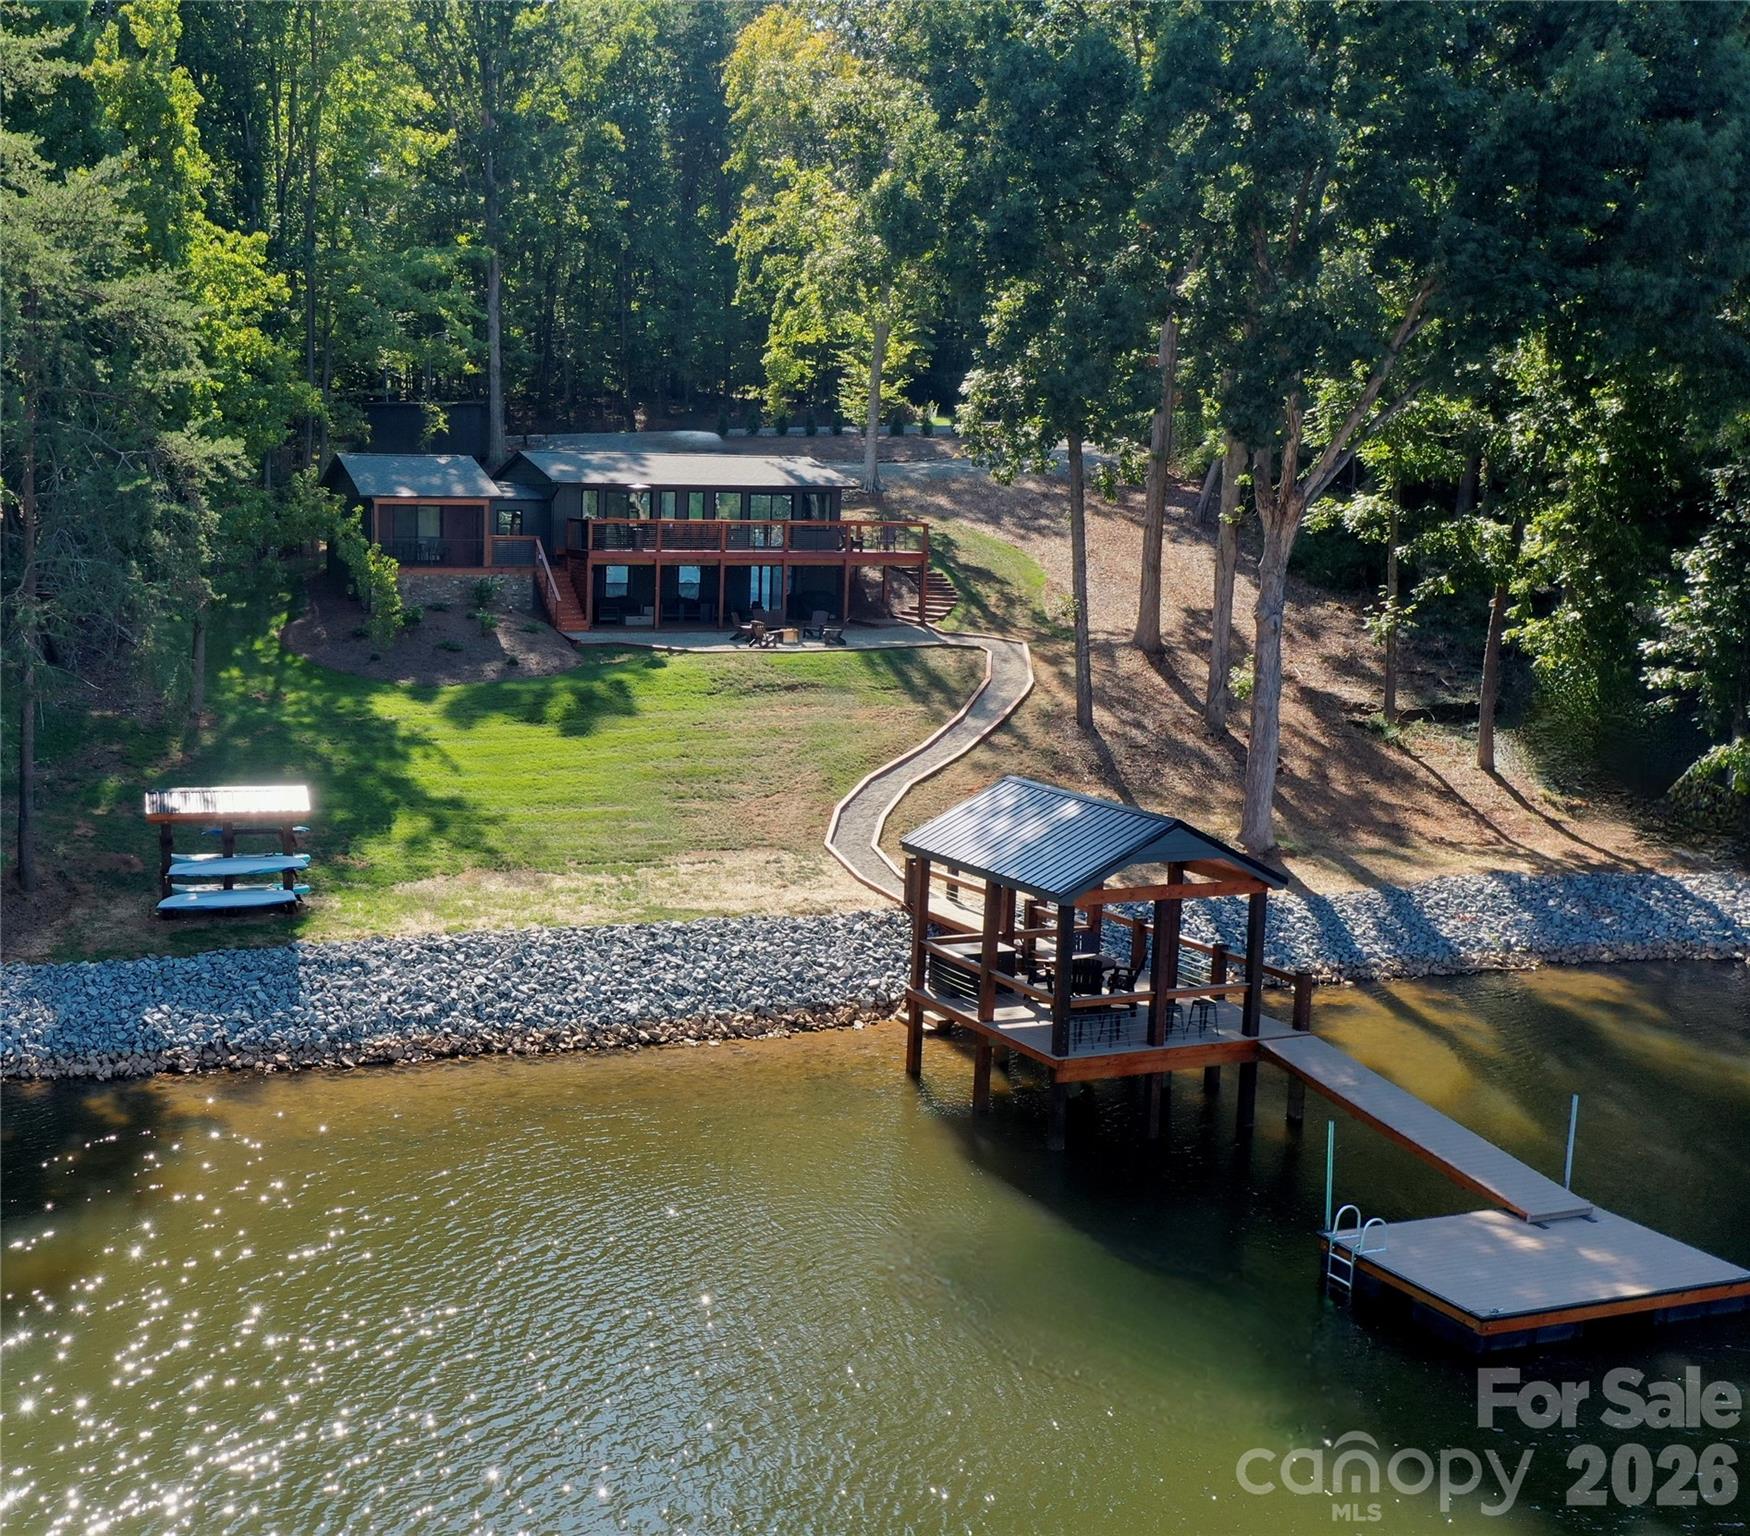
Come discover your peaceful haven away from the world. This 3 Bedroom/3 Bathroom Fully Furnished Lake Norman Home has been COMPLETELY Remodeled. This is one of the coziest homes in the Mooresville area, located right in the middle of everything, yet its private road and calm water year round gives it ultimate privacy. Experience sun and serenity on the large open top deck, but should it rain, head below the deck to a completely covered patio. This home is an entertainers dream. Private drive in with a wrap around driveway. Open kitchen, dining, and living room. Walk down to the large basement, with additional separate entrance, perfect for hosting, for guests, a mother in law suite, or whatever you may desire. Walk outside to the fire pit/seating area overlooking the tranquil water with the New Covered Dock, finished in June 2023. A truly remarkable, standout property. A must see.

Listed by Holly Moretz of Premier Realty Advisors

$
$
%
$/month over payments
Federal 30-year interest rate: 6.58% last updated on Jul 23, 2026
* All Figures are estimates. Check with your bank or proposed mortgage company for actual interest rates.
This product uses the FRED® API but is not endorsed or certified by the Federal Reserve Bank of St. Louis.

Save FavoriteSchedule TourAsk A QuestionMore Details

6760 Nc Highway 24/27 Highway Locust NC 28097

MLS Number CAR4241450

  • Commercial
  • Acreage 9.18

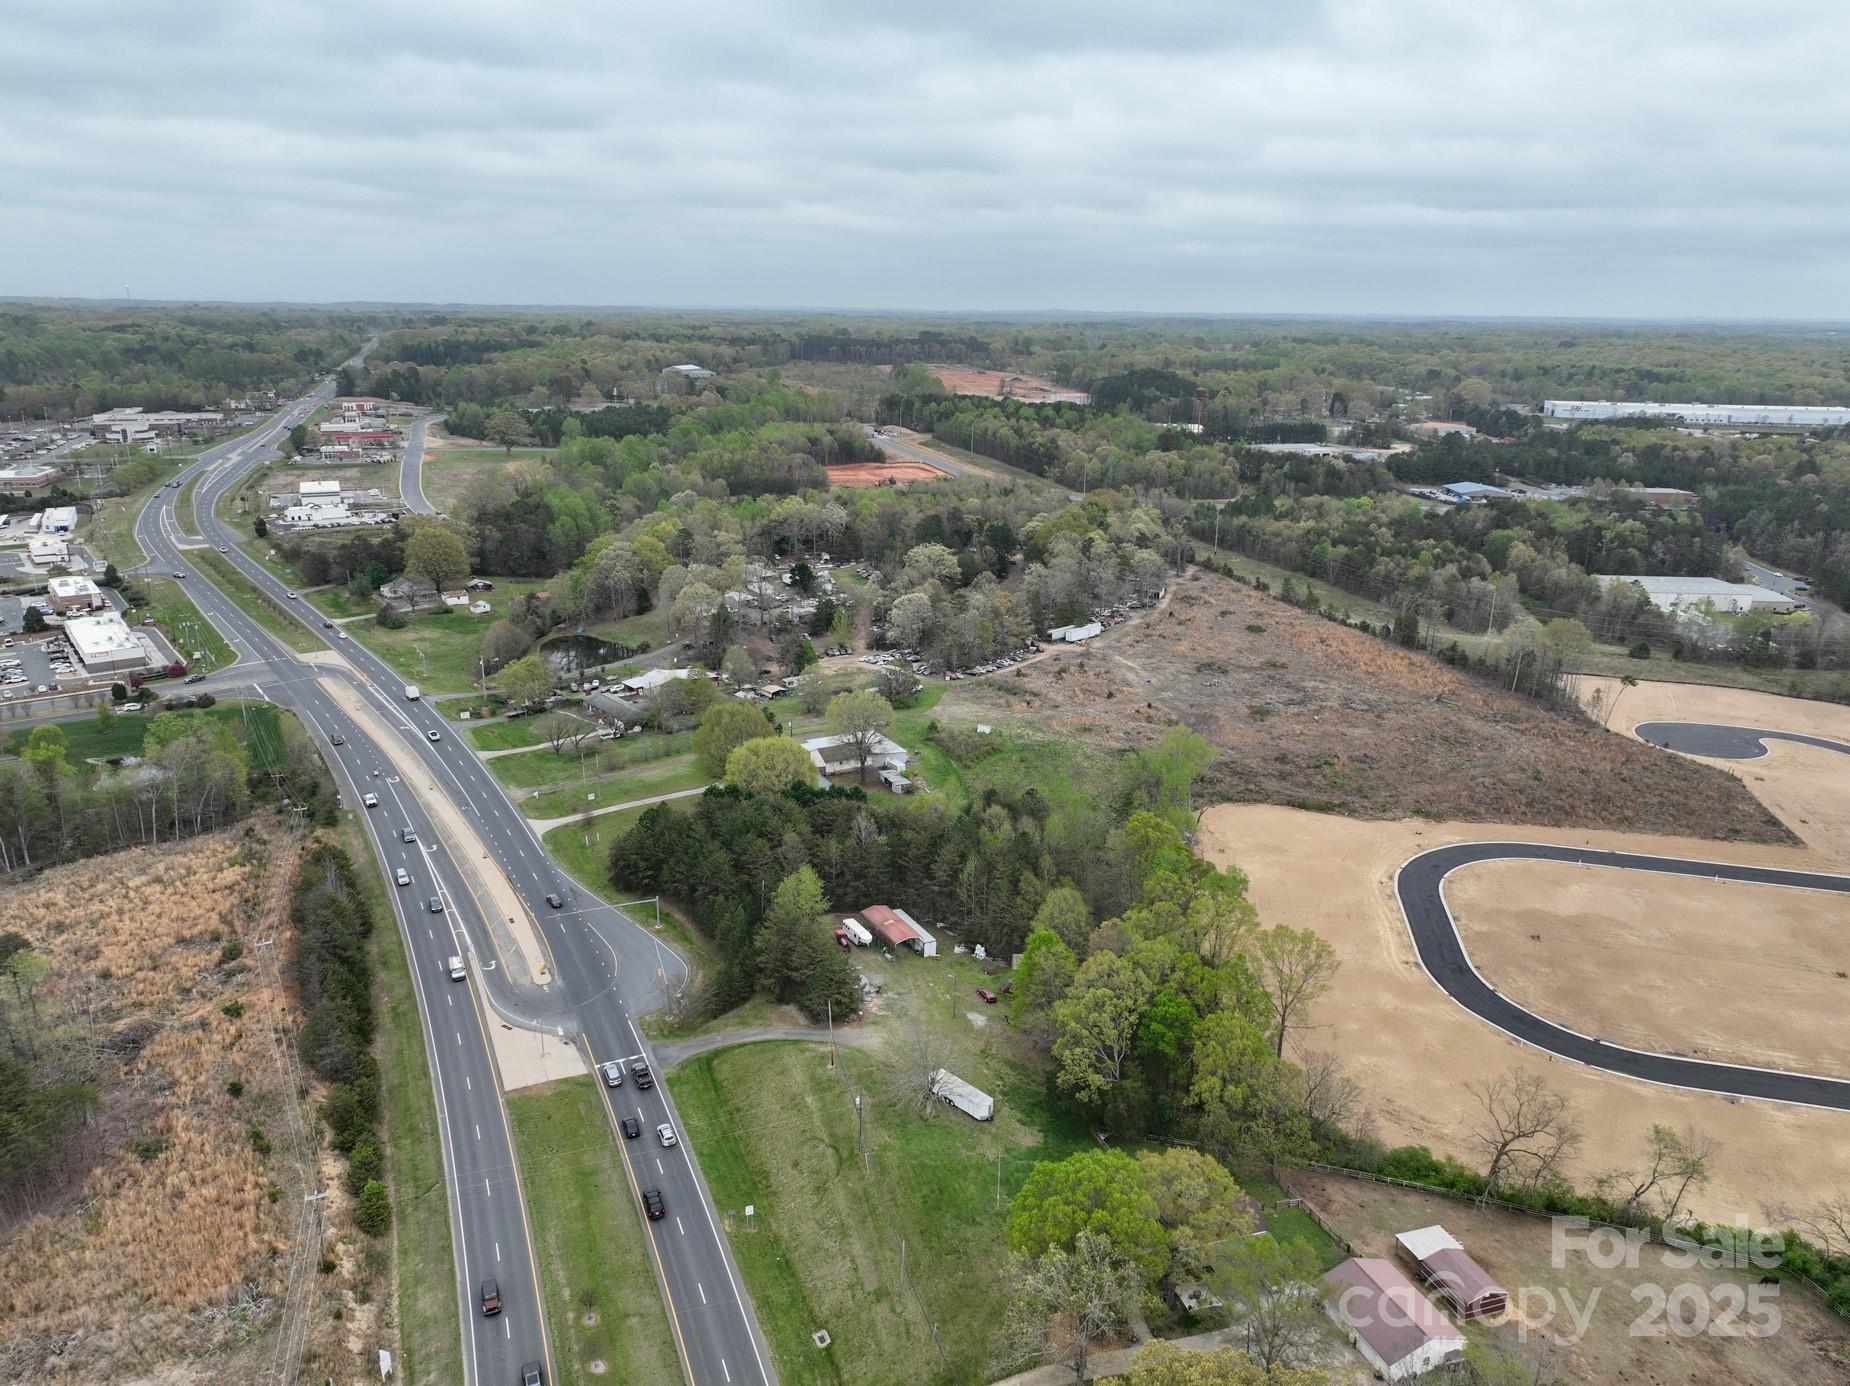
Great investment opportunity in a prime location! It is predicted that Western Stanly County will experience a 64% increase in population by 2030. Locust is the center of retail in Western Stanly County and is rapidly growing. This parcel is located on a four lane highway, bordering Stanly and Cabarrus Counties with easy access to Highway 601, Highway 200 and only 16 miles from Interstate 485. What a great investment opportunity and ideal location for a grocery store, shopping center, restaurant or retail space. It is located in the Town of Locust and directly across from Red Bridge Golf Course and Walmart Shopping Center. Public water and sewer available.

Listed by Richard Burr of Divine Real Estate Boutique,LLC

$
$
%
$/month over payments
Federal 30-year interest rate: 6.58% last updated on Jul 23, 2026
* All Figures are estimates. Check with your bank or proposed mortgage company for actual interest rates.
This product uses the FRED® API but is not endorsed or certified by the Federal Reserve Bank of St. Louis.

Save FavoriteSchedule TourAsk A QuestionMore Details

000 Mountain Air Drive Burnsville NC 28714

Burnsville, NC000 Mountain Air Drive

Price$1,999,000

Est. Mortgage: $/month

MLS Number CAR4141384

  • Land
  • Acreage 64.11
  • County Yancey

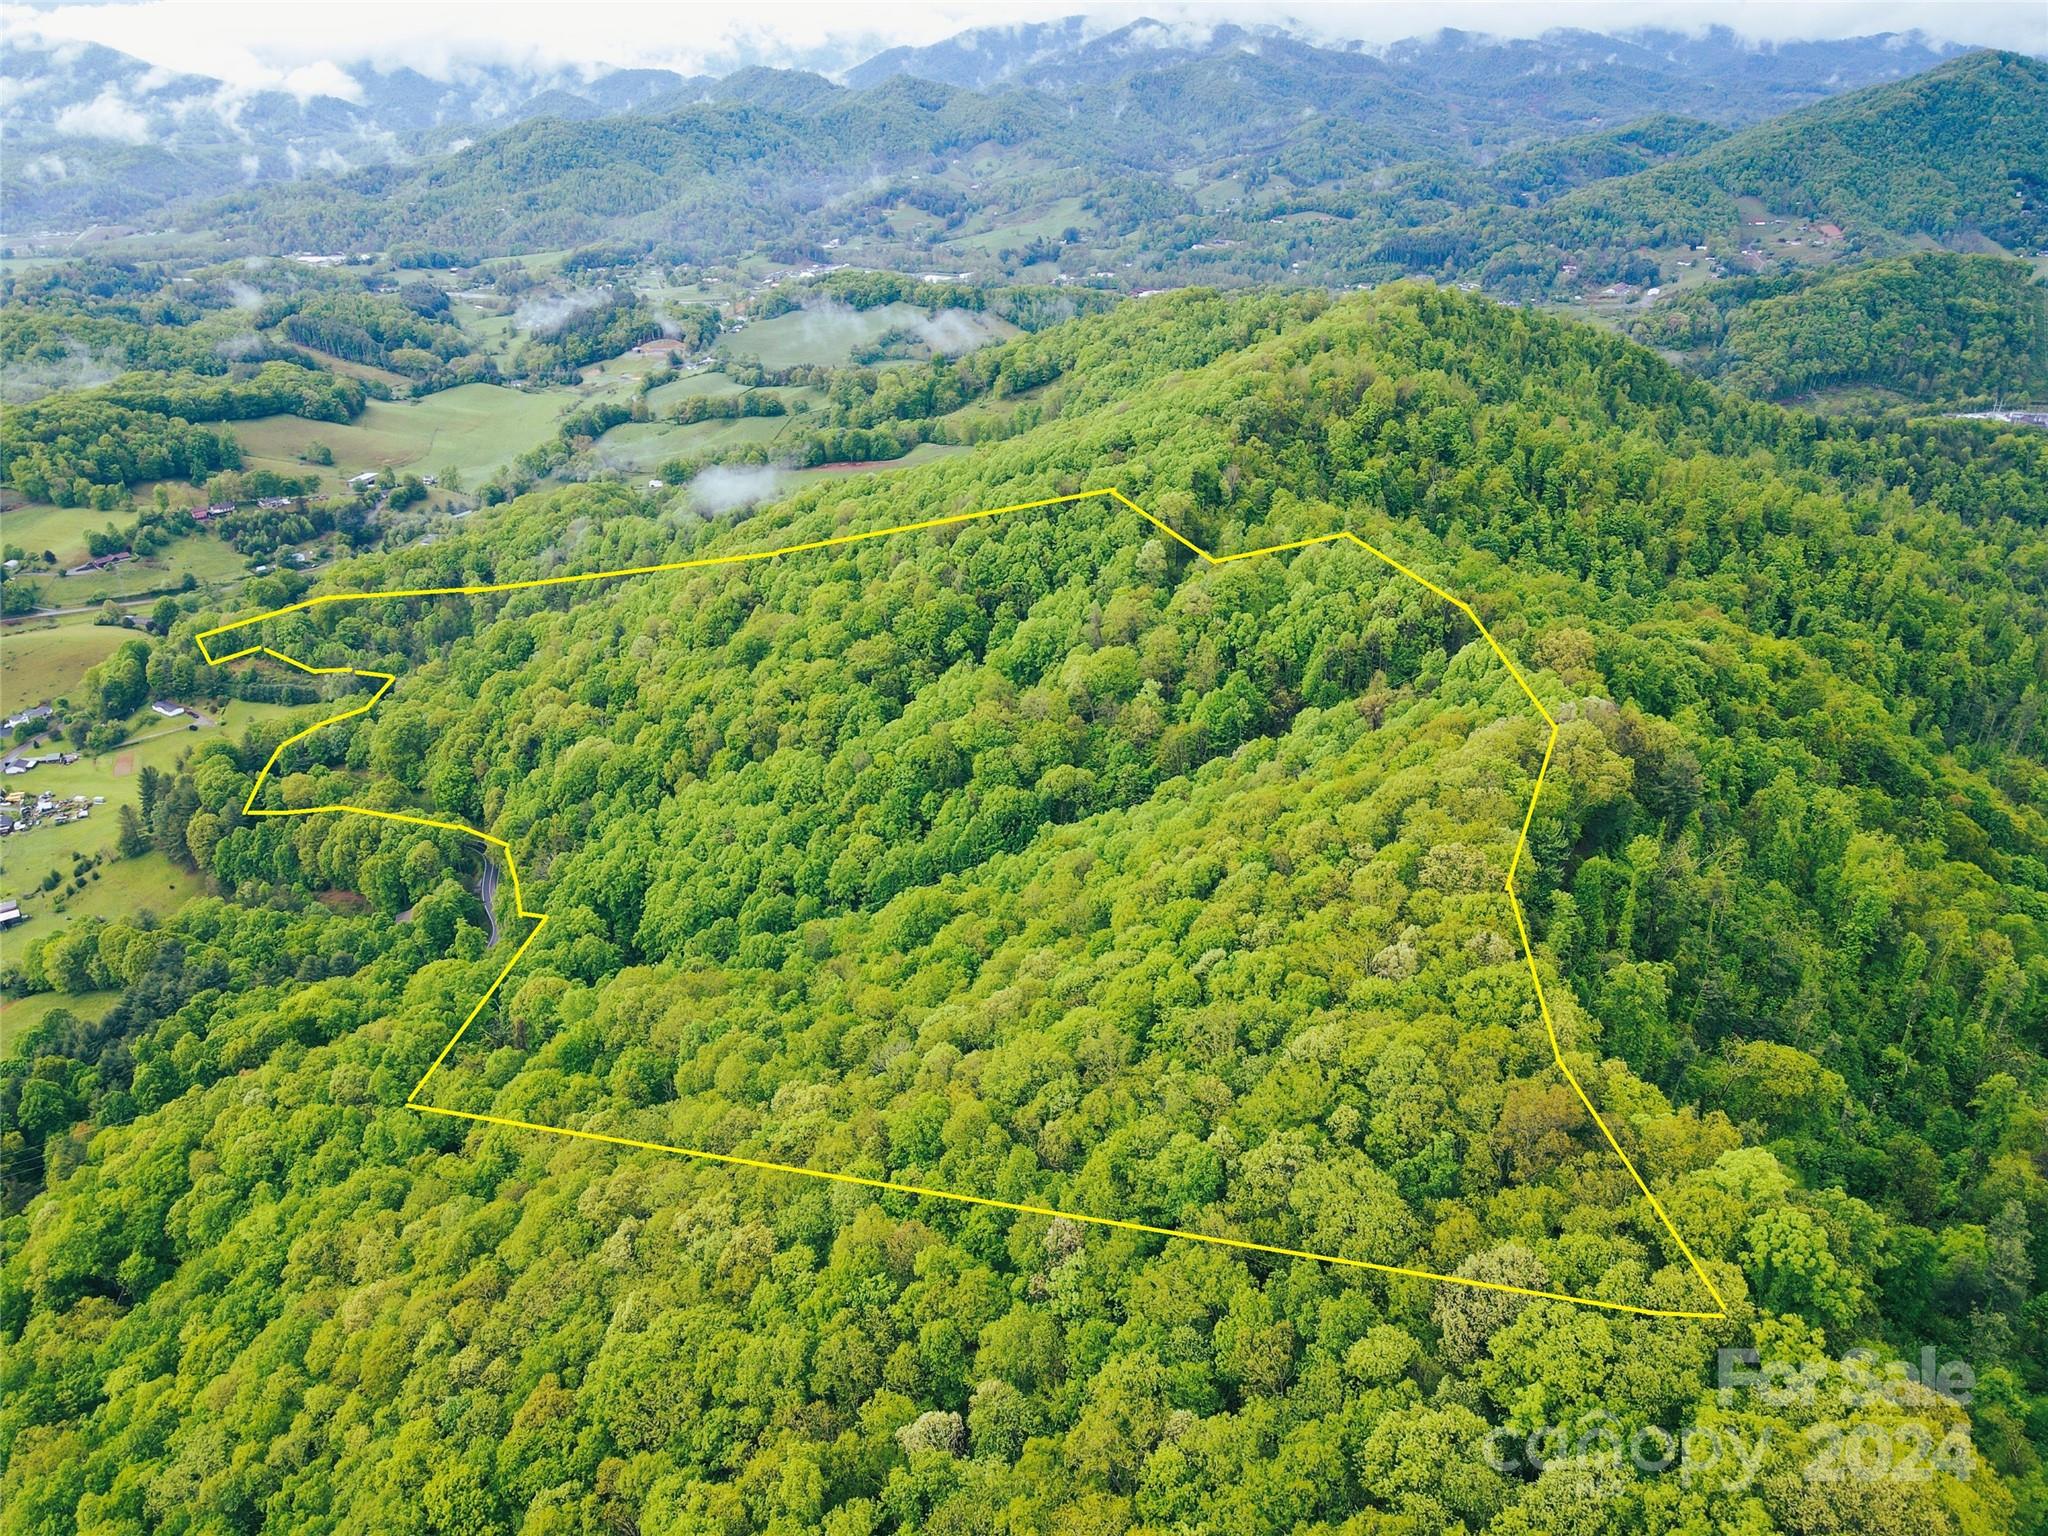
64+/- acres inside the gates of the exclusive Mountain Air Country Club community in Burnsville, NC. This land is not part of the Mountain Air community nor does it fall under the Mountain Air covenants and restrictions. This tract has fantastic development potential. Located less than 10 minutes from downtown Burnsville and 45 minutes from Asheville, NC. Mountain Air Golf Club is offering limited memberships at this time. Mountain Air also features the highest airstrip east of the Mississippi at 4,436' above sea level. Purchasing this property does not provide access to Mountain Air amenities. There is approximately 3.15 acres of this tract on the right side after coming through gate that is not for sale at this time. Sewer is available. To learn more about Mountain Air CC https://mountainairnc.com/ To learn more about Mountain Air Golf https://mountainairgolf.com/

Listed by Bobby Spivey and Jeff Patterson of National Land Realty Central NC MLS LLC

$
$
%
$/month over payments
Federal 30-year interest rate: 6.58% last updated on Jul 23, 2026
* All Figures are estimates. Check with your bank or proposed mortgage company for actual interest rates.
This product uses the FRED® API but is not endorsed or certified by the Federal Reserve Bank of St. Louis.

Save FavoriteSchedule TourAsk A QuestionMore Details

620 Camptown Road Brevard NC 28712

Brevard, NC620 Camptown Road

Price$1,999,000

Est. Mortgage: $/month

MLS Number CAR4390913

  • Residential
  • Bedrooms 4
  • Bathroom 4
  • Square Feet 3,929
  • Acreage 0.75

Set on approximately 0.75 wooded acres in the desirable Mountainside section of Straus Park, this thoughtfully designed 2020-built home offers 4 bedrooms, 3.5 baths, and 3,929 square feet of beautifully finished living space. The main level makes an immediate impression with a dramatic vaulted great room featuring a warm tongue-and-groove wood ceiling, exposed beams, expansive windows, and a striking floor-to-ceiling stone fireplace. Wood flooring continues into the open kitchen and dining area, where rich cabinetry, granite countertops, stainless steel appliances, two generous islands, and a walk-in pantry provide abundant workspace and storage. Designed for comfortable main-level living, the spacious primary suite includes a spa-like bath with dual vanities, a soaking tub, a tiled walk-in shower, and a custom walk-in closet. The finished lower level extends the living space with a second stone fireplace, additional bedrooms and baths, and direct access to the covered patio and surrounding grounds. Multiple covered outdoor living areas overlook the peaceful wooded setting, including an upper-level deck with a wood-plank ceiling and a lower covered patio leading to a private outdoor gathering area. Additional highlights include extensive built-in storage, a wide interior staircase, city water and sewer, and an attached two-car garage. Enjoy privacy, quality craftsmanship, and convenient access to the many amenities of Straus Park, all just minutes from downtown Brevard.

Listed by Amy Fisher of Fisher Realty - 10 Park Place

$
$
%
$/month over payments
Federal 30-year interest rate: 6.58% last updated on Jul 23, 2026
* All Figures are estimates. Check with your bank or proposed mortgage company for actual interest rates.
This product uses the FRED® API but is not endorsed or certified by the Federal Reserve Bank of St. Louis.

Save FavoriteSchedule TourAsk A QuestionMore Details

253 Old Boone Road Blowing Rock NC 28605

Blowing Rock, NC253 Old Boone Road

Price$1,999,000

Est. Mortgage: $/month

MLS Number CAR4397226

  • Residential
  • Bedrooms 3
  • Bathroom 4
  • Square Feet 2,645
  • Acreage 0.82

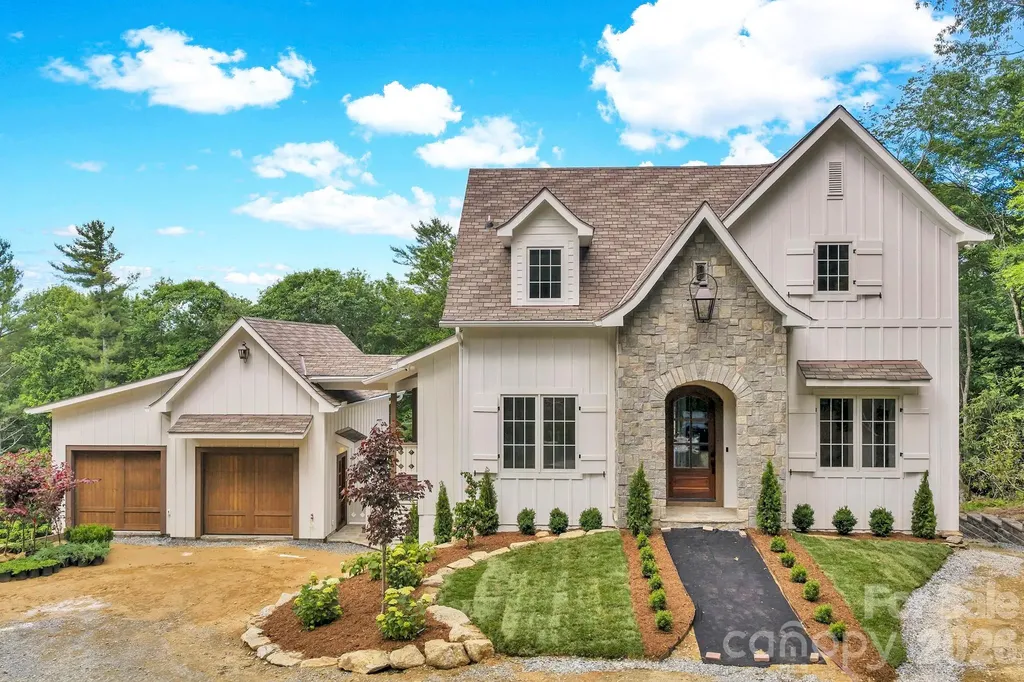
The Cottage at Old Boone - NEW CONSTRUCTION near Downtown Blowing Rock! Just a short golf cart ride away from Main Street, this brand new 2026 build brings together a bright and airy, contemporary design and tasteful mountain touches to offer a gorgeous home in a great location! Year-round access on easy-to-travel roads makes this property suitable as a full time residence or perfect for a mountain getaway that's close to shopping, dining, ski slopes, and all the nearby National Parks and trails off the Blue Ridge Parkway. With 3BR 3.5BA, living spaces are centered around an open kitchen (with stainless steel Thermador appliances) and great room, with dual sided stone fireplace that can also be enjoyed from the adjacent back deck! A private Primary Suite on the walk in level offers a luxurious bath with soaking tub and separate tiled shower while two more bedroom bathroom suites and a 2nd living room with wet-bar are located upstairs. A dining/office/flex room, walk-in pantry, main level half bath, laundry on BOTH floors, detached 2 car garage, covered front entry, and lower golf cart storage provide ample options for layout and use. No detail was spared in construction: solid oak wood glass doors at garage and entry, prewired for EV charger, epoxied garage floor with drains and smart board exterior siding used inside for ability to wash vehicles (plus heater with thermostat), custom gas lanterns by St. James Lighting Company, keyless entry. Fireplace mantels and floating wood shelves over main level bar were reclaimed from historic Green Park Inn (over 150 years old!)! Trex decking, exposed beams, Kohler and Kingston Brass faucets, water purification system at kitchen sink, heated bathroom floors, high and low bedroom tv mount options (for hidden wiring), vaulted tongue and groove ceilings, Rockwool interior wall insulation for noise reduction, engineered wood floors. 3 HVAC zones with dehumidification, humidification, and air purification systems installed. Weather-sealed glass doors on exterior fireplace, natural/real stone on exterior, GAF Presidential series shake roof. Pre-wired for full house generator. THE LIST GOES ON AND ON! Design by Molly Northern Interiors! C/O expected July 2026!

Listed by Jay Vincent of Berkshire Hathaway HomeServices Vincent Properties

$
$
%
$/month over payments
Federal 30-year interest rate: 6.58% last updated on Jul 23, 2026
* All Figures are estimates. Check with your bank or proposed mortgage company for actual interest rates.
This product uses the FRED® API but is not endorsed or certified by the Federal Reserve Bank of St. Louis.

Virtual TourSave FavoriteSchedule TourAsk A QuestionMore Details

4316 Tangle Drive Charlotte NC 28211

Charlotte, NC4316 Tangle Drive

Price$1,999,000

Est. Mortgage: $/month

Active With Contract

MLS Number CAR4372166

  • Residential
  • Bedrooms 5
  • Bathroom 5
  • Square Feet 3,936
  • Acreage 0.46

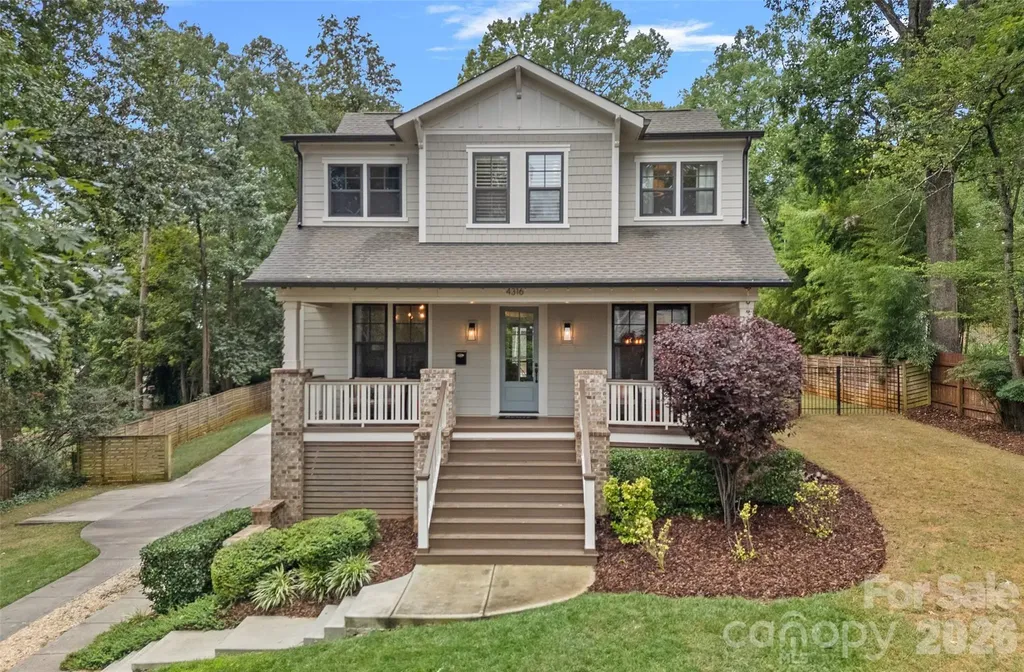
Priced below appraisal value from September 2025! This stunning 5-bedroom, 4.5-bathroom home is located in the desirable Cotswold neighborhood. The main floor features an open layout, chef's kitchen with a large island and a gas range, a cozy living room with a fireplace and built ins, a butler's pantry and a dining room. Additionally, the main floor features a private office and a charming screened porch that allows you to enjoy the outdoors in comfort. Upstairs, the luxurious primary suite includes a spa-like bath and walk-in closet, plus three secondary bedrooms-two with en suite baths. The finished basement offers a playroom, a bedroom, full bath, and a kitchenette-ideal for entertaining or multi-generational living. The true showstopper is the backyard oasis: a heated, saltwater, resort style pool with an expansive deck for lounging, a basketball court, and a 2-car garage. Act now to be able to enjoy this wonderful property for a fun July 4th party. This home blends style, comfort, and functionality in a prime location, close to Charlotte Swim and Racquet Club, dining, and shopping.

Listed by Meghan Lluberas of Dickens Mitchener & Associates Inc

$
$
%
$/month over payments
Federal 30-year interest rate: 6.58% last updated on Jul 23, 2026
* All Figures are estimates. Check with your bank or proposed mortgage company for actual interest rates.
This product uses the FRED® API but is not endorsed or certified by the Federal Reserve Bank of St. Louis.

Save FavoriteSchedule TourAsk A QuestionMore Details

3564 28th Street NE Hickory NC 28601

Hickory, NC3564 28th Street NE

Price$1,999,000

Est. Mortgage: $/month

MLS Number CAR4323212

  • Land
  • Acreage 46.27
  • County Catawba

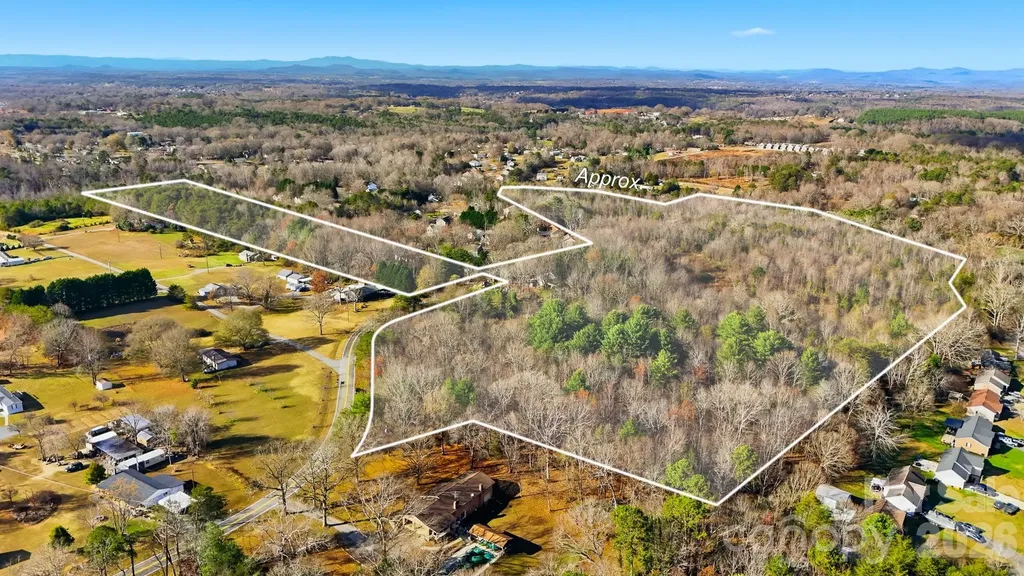
Listed by Garrett Osborne and Robbin Osborne of Osborne Real Estate Group LLC

$
$
%
$/month over payments
Federal 30-year interest rate: 6.58% last updated on Jul 23, 2026
* All Figures are estimates. Check with your bank or proposed mortgage company for actual interest rates.
This product uses the FRED® API but is not endorsed or certified by the Federal Reserve Bank of St. Louis.

Save FavoriteSchedule TourAsk A QuestionMore Details

351 Buck Springs Run Mars Hill NC 28754

Mars Hill, NC351 Buck Springs Run

Price$1,999,000

Est. Mortgage: $/month

MLS Number CAR4320450

  • Residential
  • Bedrooms 4
  • Bathroom 6
  • Square Feet 4,885
  • Acreage 38

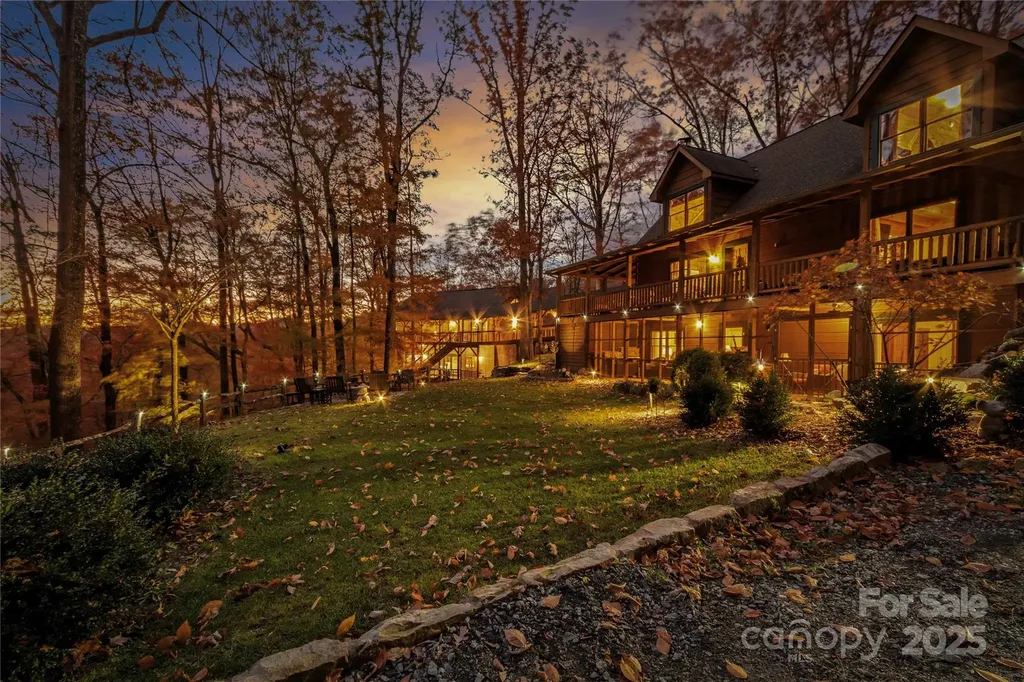
Privately elevated 38 acres in Mars Hill, this architect-designed retreat offers commanding mountain sunset views and refined craftsmanship. Inspired by the family's memories, the residence blends classic Adirondack architecture with the natural beauty of the Blue Ridge, adding natural rock elements, an outdoor fire pit, and a custom waterfall inviting you home. The main home features four bedrooms, a flexible bonus area, an open loft, and a retreat-style venue space, workshop, or office, all wrapped in expansive covered decking that frames the landscape. Enhanced with a private 720-sq.-ft. screened entertaining porch off the main home, the property then transitions through covered walkways and roofed outdoor corridors that create seamless connections to the matching 2nd building. Perfect for a venue, retreat, or pool house. This fully appointed 1,460-sq.-ft. Currently a recreation center-complete with pool, hot tub, sauna, billiards, bathrooms, and game areas-allowing for year-round indoor-outdoor living, including two additional screened porches for flow and relaxation, each @ 700 sq. ft. After acquiring this property and an additional parcel it was in 2016, the family thoughtfully enhanced the estate, creating a residence that stands as a refined architectural tribute to their heritage and memories. A true mountain compound with historical significance and exceptional design, this mountaintop estate-known as MOTH-presents a rare opportunity to own a piece of genuine Mountain Magic in Western North Carolina.

Listed by Cheryl Cenderelli of Premier Sotheby’s International Realty

$
$
%
$/month over payments
Federal 30-year interest rate: 6.58% last updated on Jul 23, 2026
* All Figures are estimates. Check with your bank or proposed mortgage company for actual interest rates.
This product uses the FRED® API but is not endorsed or certified by the Federal Reserve Bank of St. Louis.

Virtual TourSave FavoriteSchedule TourAsk A QuestionMore Details

7021 Stirrup Court Weddington NC 28104

Weddington, NC7021 Stirrup Court

Price$1,999,000

Est. Mortgage: $/month

Active With Contract

MLS Number CAR4365641

  • Residential
  • Bedrooms 4
  • Bathroom 6
  • Square Feet 5,502
  • Acreage 1.94

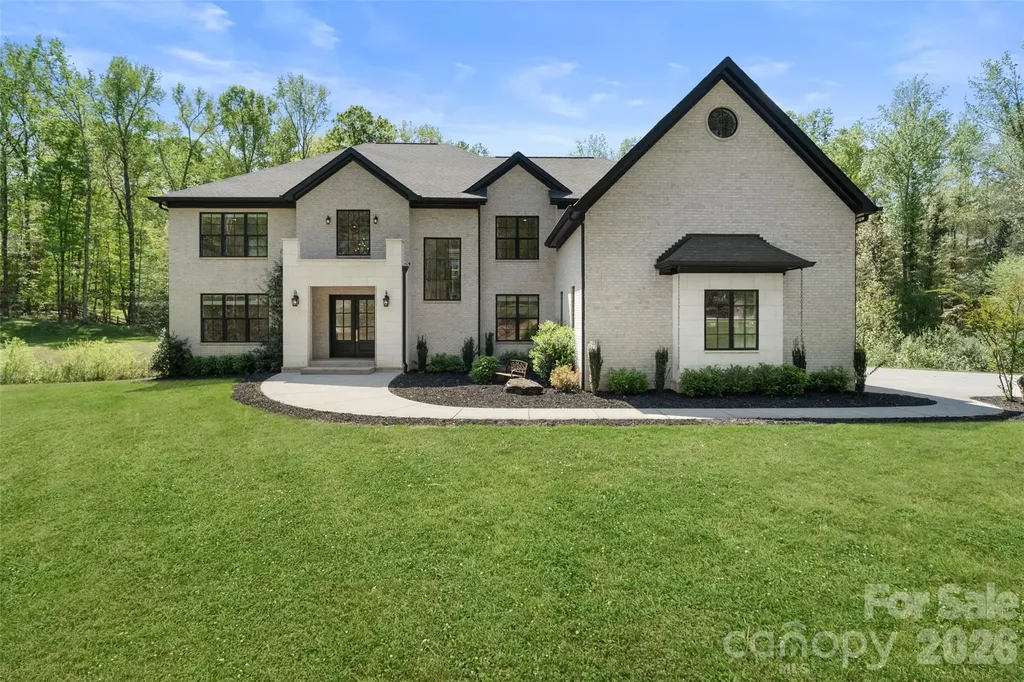
Stunning 4-bedroom, 5.5-bath custom Weddington home offering 5,502 sq ft of refined living on nearly 2 private acres. Features include a massive 4-stall garage with bonus room above. Double doors welcome you into a dramatic two-story grand foyer adorned with a designer chandelier, intricate custom millwork, and contemporary stairs leading to an elegant gallery landing. The foyer opens seamlessly to a sophisticated home office complete with built-in cabinetry. The rear-facing family room impresses with a gas fireplace, beamed ceilings, and a dramatic wall of glass featuring triple French doors that flood the space with natural light. This flows effortlessly into an oversized, entertainment-focused kitchen wrapped in Brazilian marble on every surface - including a prep island with sink and an expansive 10-foot multi-seat waterfall island. Chef-inspired appliances include a 48” Jenn-Air gas range with smart oven, pot filler faucet, custom range hood, full-size side-by-side refrigerator/freezer, and a hidden microwave tucked inside the walk-in scullery. Informal dining connects directly to a covered terrace with a wood-burning fireplace, creating the perfect setting for year-round entertaining. Additional conveniences include an oversized mudroom with a dedicated drop zone and pet station. Upstairs, the primary suite offers a gas fireplace with room for seating, a large walk-in closet with custom built-ins and a spa-like bath featuring an oversized glass-enclosed multi-head shower and a free-standing vessel tub. Throughout the home, 5” white oak flooring, tall ceilings, and custom millwork create a cohesive, elevated atmosphere. Located just minutes from vibrant Waverly shopping and dining, major highways including I-485, and some of the area's highest-rated Weddington and Union County schools.

Listed by Stephen DeCristo of Corcoran HM Properties

$
$
%
$/month over payments
Federal 30-year interest rate: 6.58% last updated on Jul 23, 2026
* All Figures are estimates. Check with your bank or proposed mortgage company for actual interest rates.
This product uses the FRED® API but is not endorsed or certified by the Federal Reserve Bank of St. Louis.

Save FavoriteSchedule TourAsk A QuestionMore Details

Broker Reciprocity MLS Grid Logo © 2026 Listings courtesy of Canopy MLS as distributed by MLS GRID. IDX information is provided exclusively for consumers’ personal non-commercial use and may not be used for any purpose other than to identify prospective properties consumers may be interested in purchasing. The IDX data is deemed reliable but is not guaranteed by MLS GRID and may be subject to an end user license agreement prescribed by the Member Participant’s applicable MLS.  Based on information submitted to the MLS GRID as of July 26, 2026 1:15 PM UTC . All data is obtained from various sources and may not have been verified by broker or MLS GRID. Supplied Open House Information is subject to change without notice. All information should be independently reviewed and verified for accuracy. Properties may or may not be listed by the office/agent presenting the information. Some IDX listings have been excluded from this website.