and narrow your search. If you have fewer than 200 results, you can save your search.

Woodfin NC

r=1441-1452
3771 Us Highway 421 Highway N Vilas NC 28692

Vilas, NC3771 Us Highway 421 Highway N

Price$1,995,000

Est. Mortgage: $/month

MLS Number CAR4338498

  • Land
  • Acreage 44.7
  • County Watauga

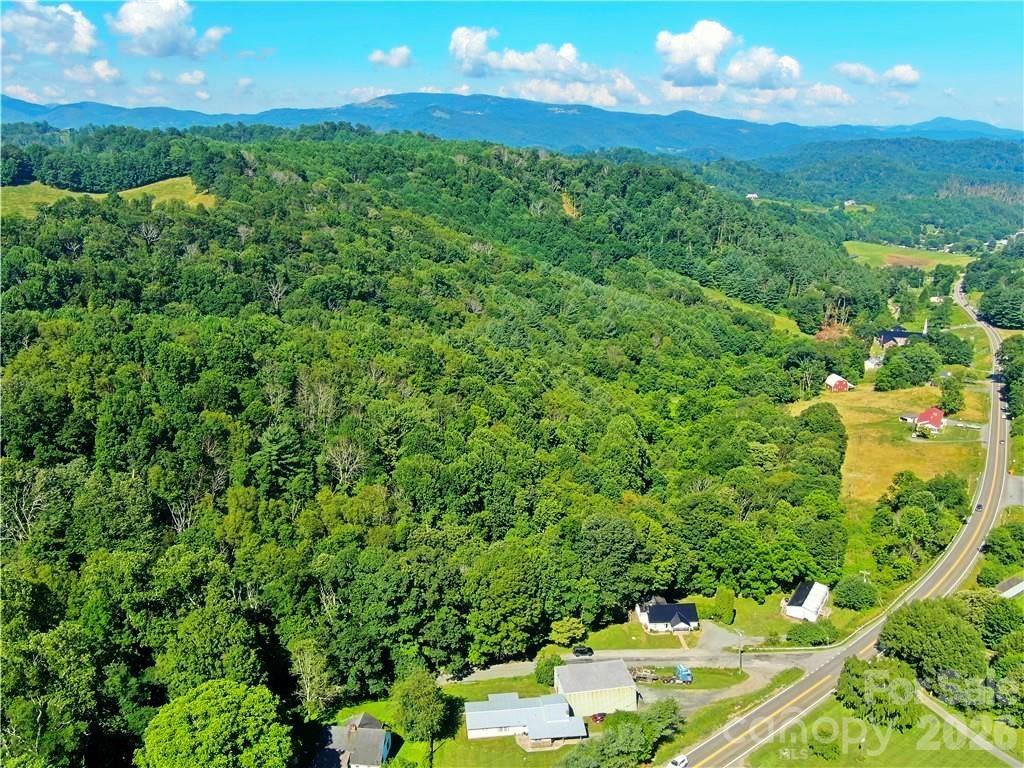
Nearly 45 acres of unrestricted land fronting Hwy 421 less than one mile outside of Boone Town limits. Property consists of 3 parcels with 444 ft of frontage on Hwy 421 and 303 ft of frontage on Greer Lane. Trivette Branch runs the length of the property. Power and telephone is available to the land. Many possible uses for this special property. The proposed future widening of HWY 421 may actually increase the properties road frontage. Please see future widening project information for Hwy 321/421 by visiting the following website. https://ncdot.publicinput.com/R3320.

Listed by Jason Eldreth of A PLUS Realty

$
$
%
$/month over payments
Federal 30-year interest rate: 6.58% last updated on Jul 23, 2026
* All Figures are estimates. Check with your bank or proposed mortgage company for actual interest rates.
This product uses the FRED® API but is not endorsed or certified by the Federal Reserve Bank of St. Louis.

Save FavoriteSchedule TourAsk A QuestionMore Details

Tbd Slick Fisher Road Lake Toxaway NC 28747

Lake Toxaway, NCTbd Slick Fisher Road

Price$1,995,000

Est. Mortgage: $/month

MLS Number CAR4302270

  • Land
  • Acreage 76.02
  • County Transylvania

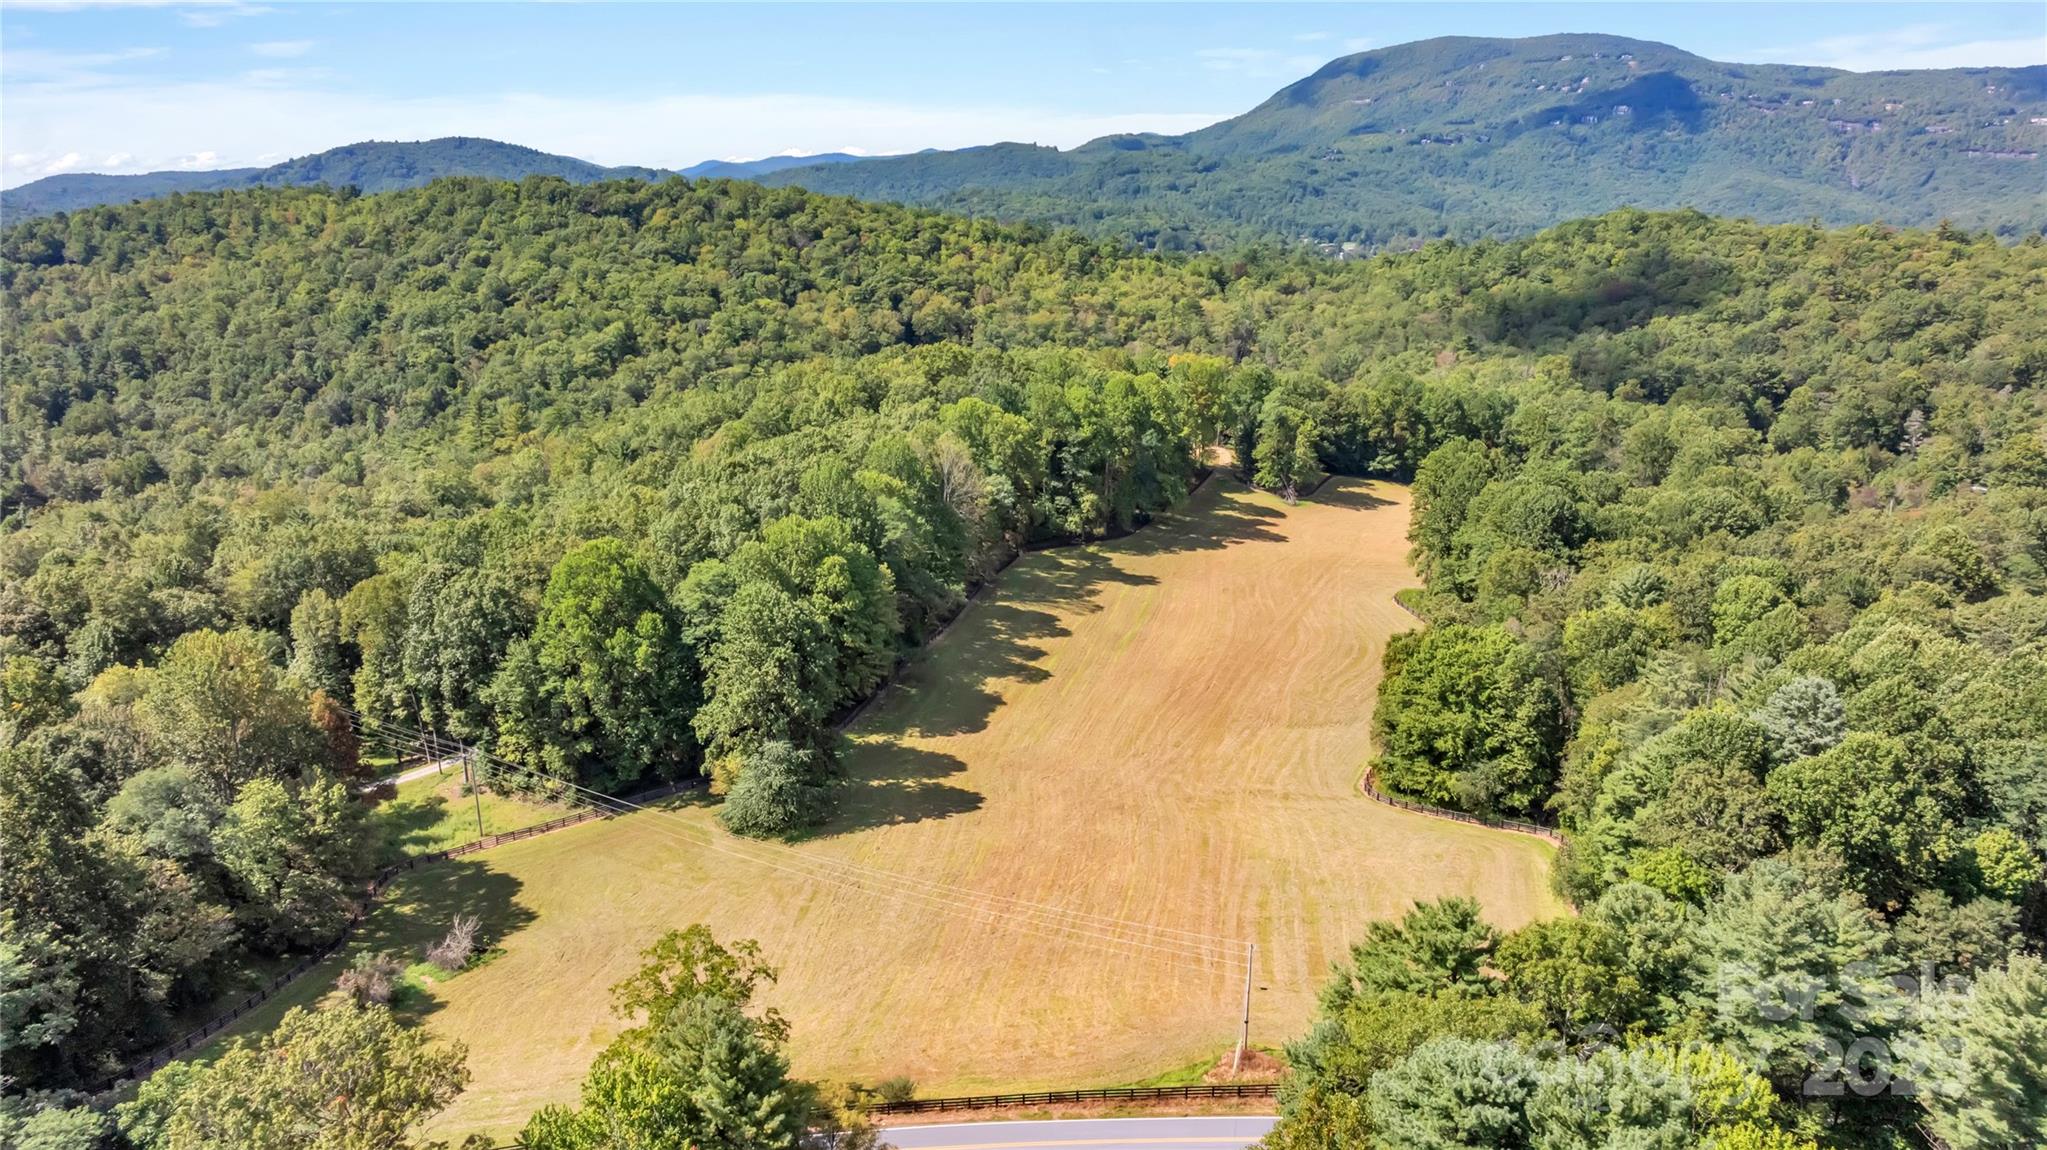
Tucked beside Lake Toxaway Estates, this breathtaking 76.02± acre property offers a rare blend of open pasture, mountain views, minimal restrictions and lake lifestyle. Gently rolling land unfolds beneath panoramic views of Toxaway Mountain, creating an unforgettable backdrop for a private estate, equestrian retreat, or family compound. The property features paved frontage on Slick Fisher Road, underground utilities, a recently installed well, interior road access, and striking black Ocala horse fencing. With over 70 acres of unrestricted land, included with the farm is a separate 5.916-acre lot in Lake Toxaway Estates, providing coveted lake access to Lake Toxaway for boating, fishing, and enjoying one of Western North Carolina's most sought-after mountain lakes.

Listed by Amanda Jennings Gravley of Fisher Realty,Sapphire/Toxaway

$
$
%
$/month over payments
Federal 30-year interest rate: 6.58% last updated on Jul 23, 2026
* All Figures are estimates. Check with your bank or proposed mortgage company for actual interest rates.
This product uses the FRED® API but is not endorsed or certified by the Federal Reserve Bank of St. Louis.

Save FavoriteSchedule TourAsk A QuestionMore Details

5794 E Nc 150 Highway Denver NC 28037
Pending

MLS Number CAR4276257

  • Commercial
  • Square Feet 42,500
  • Acreage 4.49

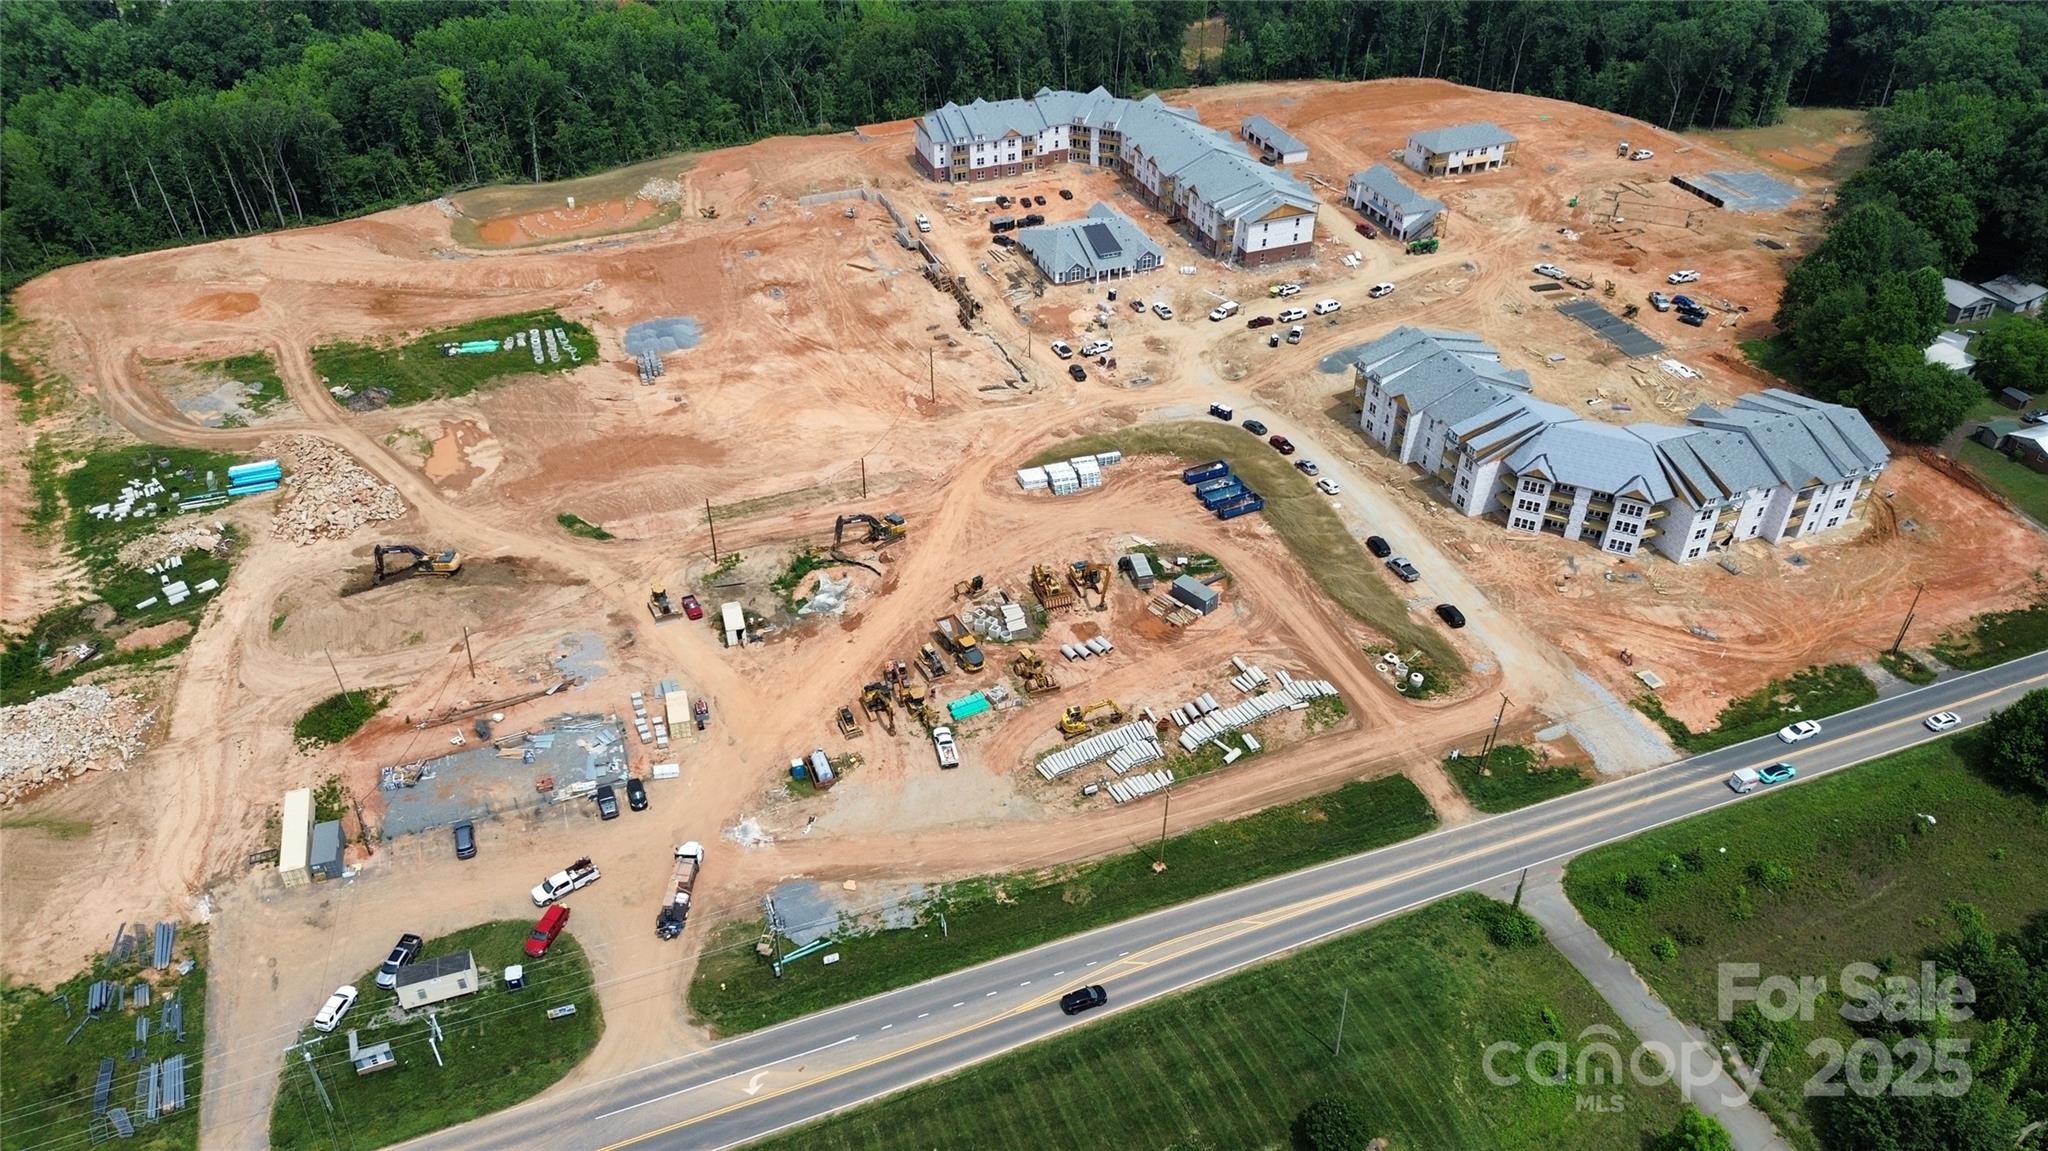
4.5 acre commercial outparcel of Hathaway at Lake Norman - a 354 unit luxury apartment development. This acreage has been approved up to 42,500 SF of commercial space. The property is also adjacent to Shannon Woods, a thriving Lennar single-family home development with 818 residences, ensuring a strong built-in customer base. Situated directly on Highway 150, a key east-west connector across Lake Norman, and just one mile from Highway 16, this site provides excellent visibility and easy access to both Charlotte and Hickory. Includes approximately 726 Ft of highway road frontage. With 12,000 average daily drivers (AADT) and thousands of new homes underway nearby, this location is primed for high-traffic commercial success.

Listed by Marty McCarthy of Lake Norman Realty,Inc.

$
$
%
$/month over payments
Federal 30-year interest rate: 6.58% last updated on Jul 23, 2026
* All Figures are estimates. Check with your bank or proposed mortgage company for actual interest rates.
This product uses the FRED® API but is not endorsed or certified by the Federal Reserve Bank of St. Louis.

Save FavoriteSchedule TourAsk A QuestionMore Details

295/291 Dills Road Bryson City NC 28713

Bryson City, NC295/291 Dills Road

Price$1,995,000

Est. Mortgage: $/month

MLS Number CAR4373876

  • Residential
  • Bedrooms 7
  • Bathroom 9
  • Square Feet 8,634
  • Acreage 3.42

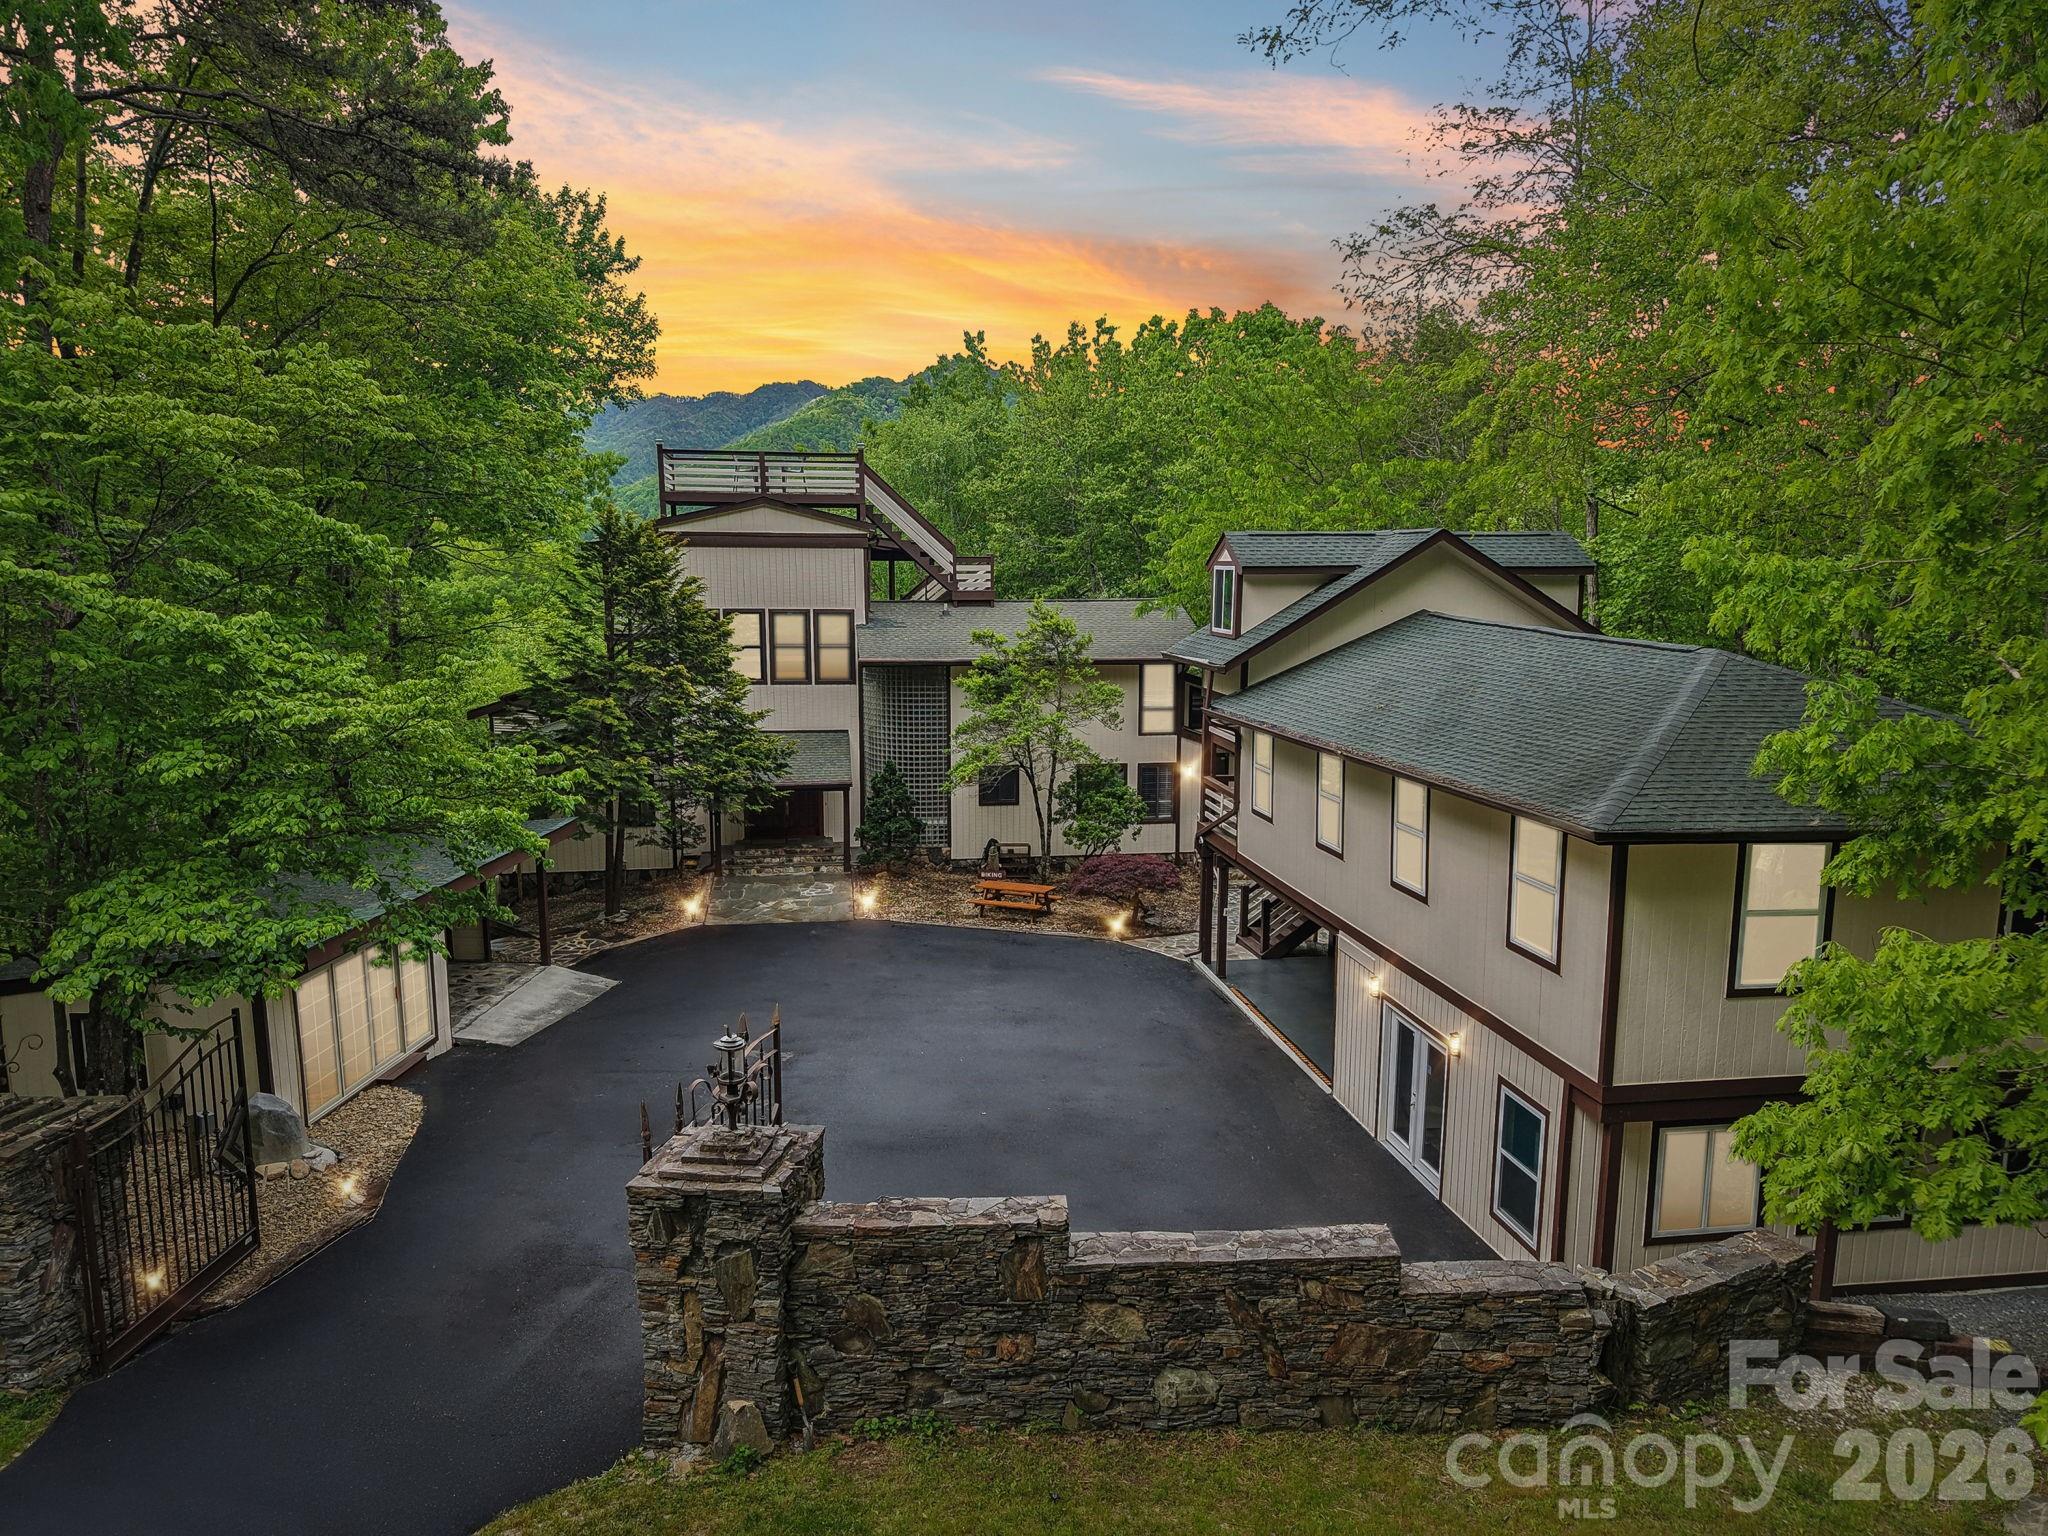
Private Luxury. Iconic Design. Unmatched Setting. A once-in-a-generation opportunity to own two extraordinary mountain properties, 291 & 295 Dills Road-offered together as a private Smoky Mountain compound at a compelling combined value. 295 Dills Road is one of the most architecturally iconic and storied estates in the Great Smoky Mountains. Originally built in 1985 for executives of the legendary Record Bar Company and crafted by renowned builder Bill Baxter, this remarkable circular residence was inspired by the shape of a vinyl record, centered around a dramatic floor-to-ceiling stone fireplace. Spanning over 6,500+ sq ft of total heated space, the home blends architectural significance with modern luxury-featuring soaring ceilings, expansive glass, and breathtaking long-range mountain views in every direction. Highlights include four deluxe suites with spa-inspired baths, a rooftop observation deck, sauna, outdoor hot tub, wet bar, and multiple indoor/outdoor entertaining spaces. The detached, fully upgraded gym and entertainment building further enhances the estate's resort-like experience. 291 Dills Road complements the estate with a fully reimagined 3BR/3BA home (approx. 1,495 sq ft) featuring modern rustic finishes, hardwood floors, exposed beams, and a cozy wood-burning stove. Expansive covered decks invite you to relax in a peaceful wooded setting. A key feature is the separate 434 sq ft cabana/tiny home complete with loft sleeping, full bath, kitchen, and private deck-ideal for guests, additional living space, or rental income. Together, these properties create a rare multi-home compound offering unmatched flexibility, ideal as a private luxury estate, corporate retreat, multi-generational haven, or high-performing short-term rental portfolio. Located just minutes from the Nantahala Outdoor Center, Appalachian Trail, and Fontana Lake, the setting offers immediate access to whitewater rafting, hiking, and endless outdoor adventure, while remaining privately tucked among national forest surroundings. Offered together at a discounted package price, this is a truly irreplaceable Smoky Mountain legacy opportunity. Private Luxury. Iconic Design. Unmatched Setting.

Listed by Ron Breese and Matthew Wells of Keller Williams Great Smokies

$
$
%
$/month over payments
Federal 30-year interest rate: 6.58% last updated on Jul 23, 2026
* All Figures are estimates. Check with your bank or proposed mortgage company for actual interest rates.
This product uses the FRED® API but is not endorsed or certified by the Federal Reserve Bank of St. Louis.

Virtual TourSave FavoriteSchedule TourAsk A QuestionMore Details

48 Benfield Road Weaverville NC 28787

Weaverville, NC48 Benfield Road

Price$1,995,000

Est. Mortgage: $/month

MLS Number CAR4380423

  • Land
  • Acreage 191.63
  • County Buncombe

191+/- Acres of Private Mountain Paradise - Just Minutes from Weaverville, it's your own private slice of the Blue Ridge Mountains. This exceptional property features sweeping panoramic views from nearly every vantage point. Bordering conservation land and USFS, this tract features a newly cleared and grated road and gorgeous homesite with incredible views, dramatic rock outcroppings, and rich hardwood forests filled with white tail deer, black bear and turkey. The elevation ranges from 2840ft to 4690ft with stunning topography, well-established trails and roads ideal for hiking, mountain biking, horseback riding, ATV exploration and even an off-grid hunting cabin. Multiple build sites offer breathtaking long-range views just perfect for a dream mountain home or family compound. Just minutes from Bull Gap Overlook, the Blue Ridge Parkway, and the Mountains-to-Sea Trail, this is a true haven for nature lovers and outdoor enthusiasts. Currently enrolled in the forestry program (with significant tax benefits) and approved for conservation, this rare high-elevation tract offers strong value in a highly desirable location. Don't miss your chance to make it yours today. It's a must see.

Listed by Tom Peacock of Mossy Oak Properties Carolina Timber & Realty

$
$
%
$/month over payments
Federal 30-year interest rate: 6.58% last updated on Jul 23, 2026
* All Figures are estimates. Check with your bank or proposed mortgage company for actual interest rates.
This product uses the FRED® API but is not endorsed or certified by the Federal Reserve Bank of St. Louis.

Virtual TourSave FavoriteSchedule TourAsk A QuestionMore Details

3 Bayonne Trail Asheville NC 28804

Asheville, NC3 Bayonne Trail

Price$1,995,000

Est. Mortgage: $/month

MLS Number CAR4262687

  • Residential
  • Bedrooms 4
  • Bathroom 4
  • Square Feet 3,165
  • Acreage 0.27

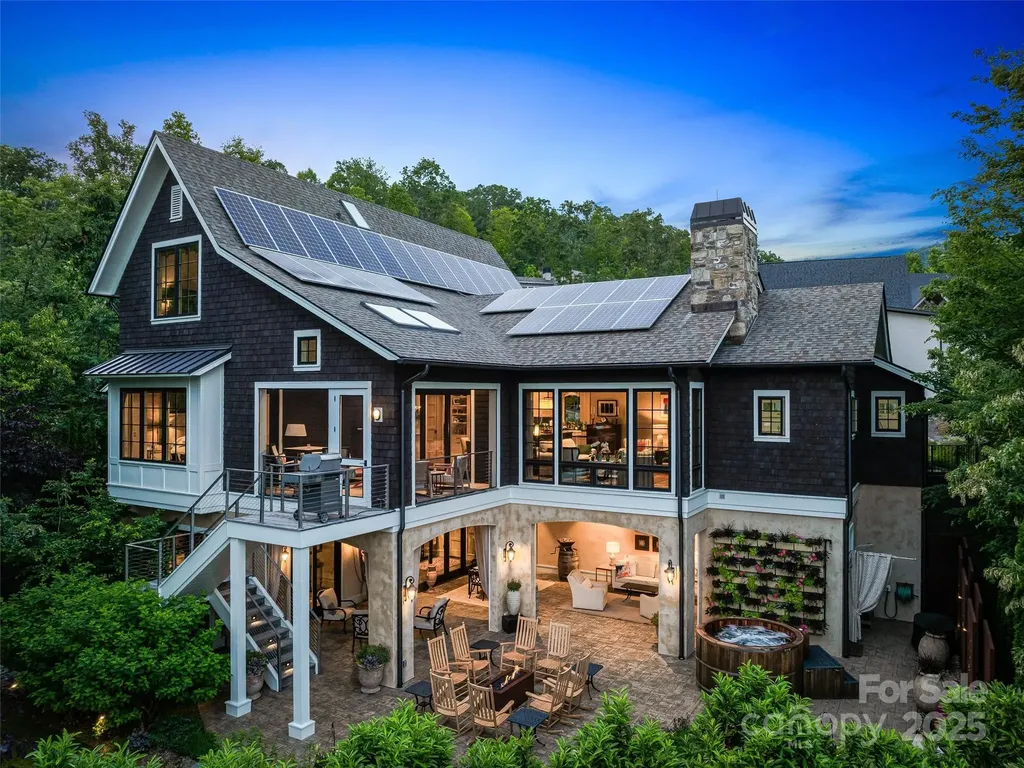
An amazing and instant equity opportunity to own a masterfully designed and architecturally distinguished residence in the coveted enclave of Thoms Estate-designed by Platt Architects, ranked among the Top 200 firms in the United States, and impeccably executed by Jade Mountain Builders. One of the most private lots with mature trees and landscaping in Thoms Estate. This 4-bedroom, 3.5-bath home with a primary suite on the main level is a rare expression of modern refinement, environmental intelligence, and timeless luxury. Inspired by the Scandinavian concept of Hygge, the home is intentionally designed to cultivate warmth, serenity, and elevated living. Expansive walls of glass, curated natural materials, and refined modern detailing create luminous interiors that flow seamlessly between the living room, dining area, den, gourmet kitchen, and screened porch. Every space is artfully composed to support both sophisticated entertaining and tranquil everyday living, with exceptional indoor-outdoor connectivity throughout. At the intersection of innovation and luxury, the residence features solar panels, geothermal HVAC, a Franklin Powerwall, Energy Star appliances, and integrated smart home technology, delivering effortless comfort, efficiency, and control. The chef's kitchen anchors the home with premium finishes and high-performance appliances, while multiple living spaces provide intimate and grand settings alike. Privately sited on a heavily treed lot, the home is enveloped by mature canopy, offering remarkable seclusion and tranquility. Maintenance-free landscaping with native plantings enhances the natural setting, while a fully fenced yard ensures privacy and security. Thoughtfully designed exterior landscape lighting transforms the grounds into an elegant evening experience. Outdoor living is elevated with a covered dining terrace, expansive entertaining and recreation terrace, hot tub, and outdoor shower-creating a resort-level retreat designed for year-round enjoyment. Additional features include a 2-car garage with bump-out storage, refined architectural proportions, and a sense of permanence rarely found in contemporary homes. Whether hosting under the stars, gathering fireside, or retreating into nature, this exceptional property offers a lifestyle defined by privacy, architectural pedigree, and uncompromising luxury. Complete furnishings available.

Listed by Brent Russell of Howard Hanna Beverly-Hanks Asheville-Downtown
$
$
%
$/month over payments
Federal 30-year interest rate: 6.58% last updated on Jul 23, 2026
* All Figures are estimates. Check with your bank or proposed mortgage company for actual interest rates.
This product uses the FRED® API but is not endorsed or certified by the Federal Reserve Bank of St. Louis.

Virtual TourSave FavoriteSchedule TourAsk A QuestionMore Details

409 Queens Road Charlotte NC 28207

Charlotte, NC409 Queens Road, Unit 403

Price$1,995,000

Est. Mortgage: $/month

Pending

MLS Number CAR4155187

  • Condo
  • Bedrooms 3
  • Bathroom 4
  • Square Feet 2,306

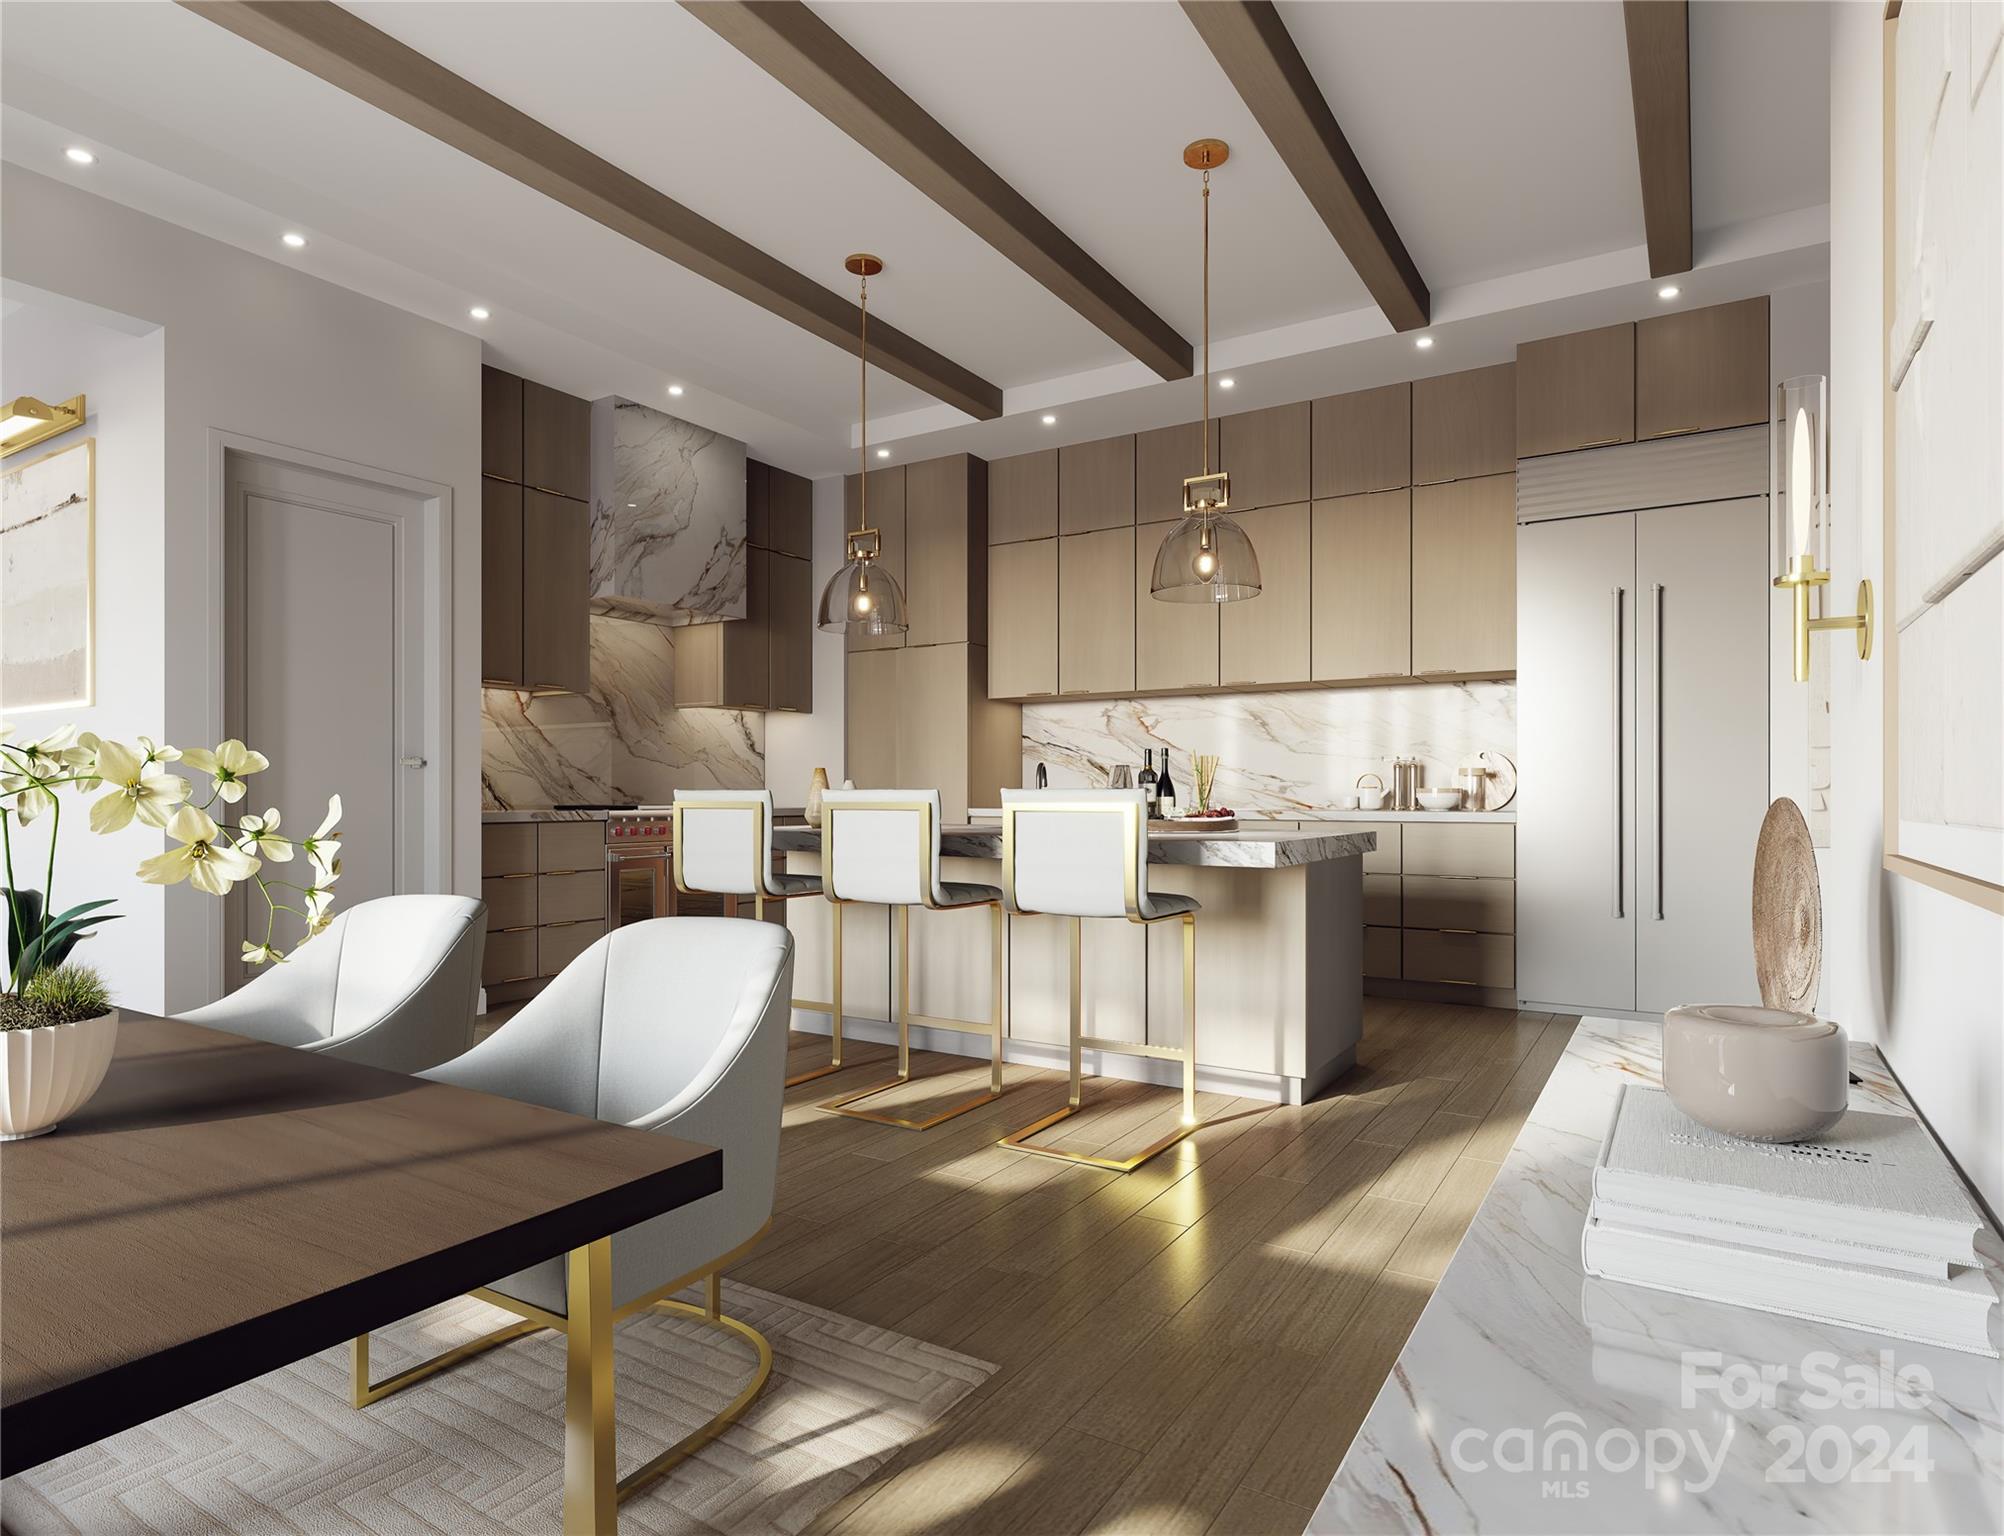
Designed for its seamless livability and security FOUR09 Queens is a true oasis in Charlotte's most coveted neighborhood, making its enviable location its greatest amenity. A true boutique community of 17 luxury condos featuring curated and well appointed interiors. While the floor plans differ and one will inevitably call to you more then the other, each home is a single level and is appointed with integrated kitchens,great room,dining area and large glass doors leading to the terraces offering the ability to expand the living spaces. All bedrooms include an ensuite bath and generous closet space. Each plan is equipped with thoughtful details including outdoor grill, wine refrigerator, prewire for EV charging station. The gated parking, club room and exterior green space offer privacy and security to this community. Live amongst the Myers Park towering Oak Trees and historic charm with maintenance free convenience. Copper Builders,Builder of the Year!

Listed by Becca Waybright and Lauren Dayton of Helen Adams Realty

$
$
%
$/month over payments
Federal 30-year interest rate: 6.58% last updated on Jul 23, 2026
* All Figures are estimates. Check with your bank or proposed mortgage company for actual interest rates.
This product uses the FRED® API but is not endorsed or certified by the Federal Reserve Bank of St. Louis.

Save FavoriteSchedule TourAsk A QuestionMore Details

140 Wilson Ridge Road Boone NC 28607

Boone, NC140 Wilson Ridge Road

Price$1,995,000

Est. Mortgage: $/month

MLS Number CAR4368522

  • Residential
  • Bedrooms 6
  • Bathroom 5
  • Square Feet 6,679
  • Acreage 6.84

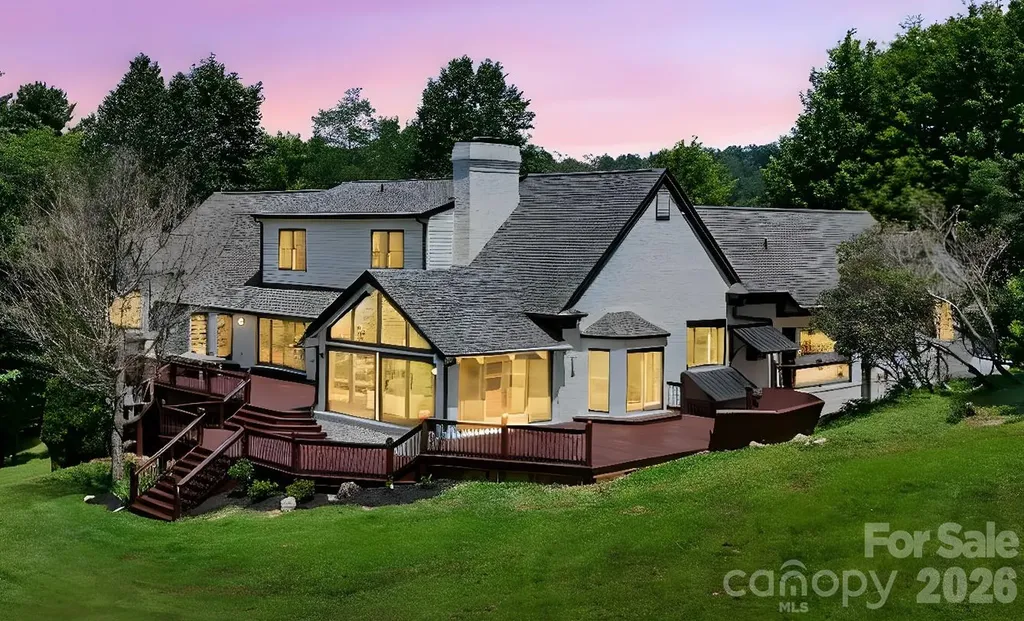
Rare Unrestricted almost 7-acre Estate with Prime Commercial Potential! Discover the perfect blend of residential privacy and high-value investment opportunity. Enjoy this stunning remodeled home on 6.84 unrestricted acres in the heart of Boone, NC, offering a rare combination of a beautiful homesite paired with approximately 1 acre of prepped and leveled land ready for development. Because the property is unrestricted, your vision has no limits. Whether you want a large workshop, climate-controlled storage facility, a hobby barn, or a multi-unit investment project, the infrastructure is already primed. TheProperty History thoughtfully redesigned home offers an open, light-filled main level with spacious living room featuring unique double-sided fireplace connecting to the cozy seating area & remodeled chef's kitchen. The vaulted sunroom beyond creates a perfect spot to relax or entertain. The main floor also includes an inviting primary suite with large walk-in shower & fireplace in the bath. Upstairs, discover 2 bedrooms with Jack & Jill bathroom & versatile bonus area. The lower level expands living options with 3 additional bedrooms, full bathroom, game room, home theater, & over 1,100 sq ft of garage/storage space. Multiple expansive decks, opening to peaceful acreage-great for outdoor gatherings & soaking in the natural beauty of mountain living with no restrictions. Properties with this much flexibility are rare in the High Country. Schedule your tour today to walk the land and see the potential for yourself. Property is easy to show! STR are permitted. Furnishings negotiable.

Listed by Lisa Nobles of Keller Williams Ballantyne Area (lisa@lisanobles.com), Margaret Holder of Keller Williams High Country

$
$
%
$/month over payments
Federal 30-year interest rate: 6.58% last updated on Jul 23, 2026
* All Figures are estimates. Check with your bank or proposed mortgage company for actual interest rates.
This product uses the FRED® API but is not endorsed or certified by the Federal Reserve Bank of St. Louis.

Save FavoriteSchedule TourAsk A QuestionMore Details

860 Riverside Drive Asheville NC 28804

MLS Number CAR4300141

  • Commercial
  • Property SubType INDUSTRIAL
  • Square Feet 7,596
  • Acreage 1.46

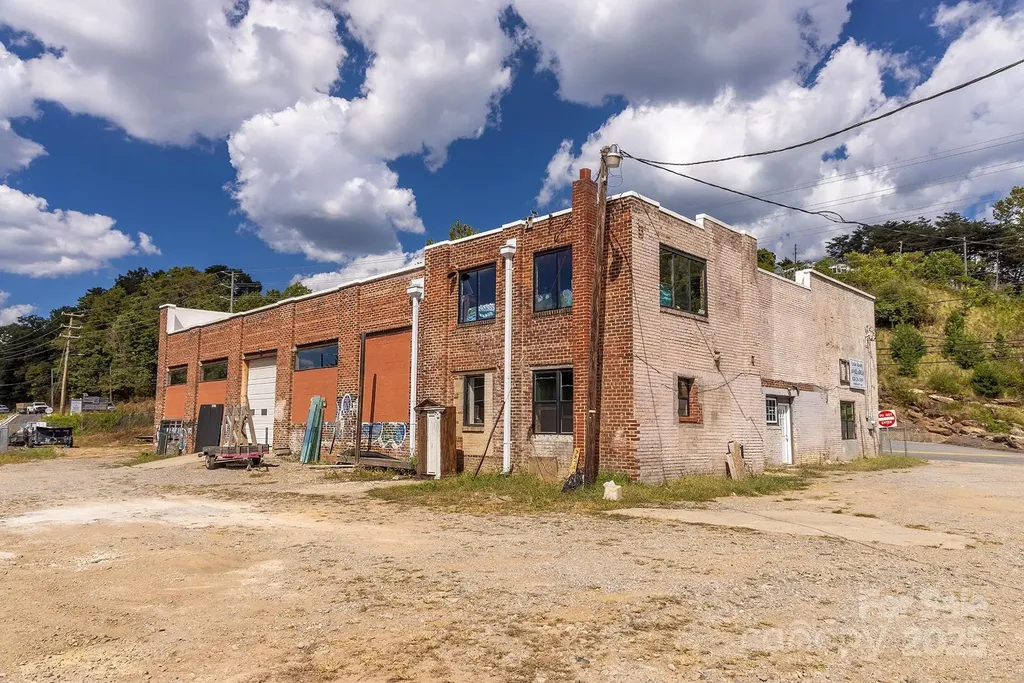
SELLER FINANCING CONSIDERED ; Beautiful brick Building located N. River Arts District in Woodfin Zoning District. Ideal location for warehouse, mixed storage, multiple commercial uses. New Roof. Additional storage buildings on site. abuts railroad spur w minimal setbacks and is fenced. SELLER to consider Lease option or lease purchase on Brick Building approx. 6,000 sq ft for $6,000 mo. terms to be negotiated.

Listed by Mike Bryant of Estate Realty

$
$
%
$/month over payments
Federal 30-year interest rate: 6.58% last updated on Jul 23, 2026
* All Figures are estimates. Check with your bank or proposed mortgage company for actual interest rates.
This product uses the FRED® API but is not endorsed or certified by the Federal Reserve Bank of St. Louis.

Virtual TourSave FavoriteSchedule TourAsk A QuestionMore Details

1318 Pomar Circle Waxhaw NC 28173

Waxhaw, NC1318 Pomar Circle

Price$1,995,000

Est. Mortgage: $/month

Pending

MLS Number CAR4390964

  • Residential
  • Bedrooms 5
  • Bathroom 5
  • Square Feet 5,087
  • Acreage 1.24

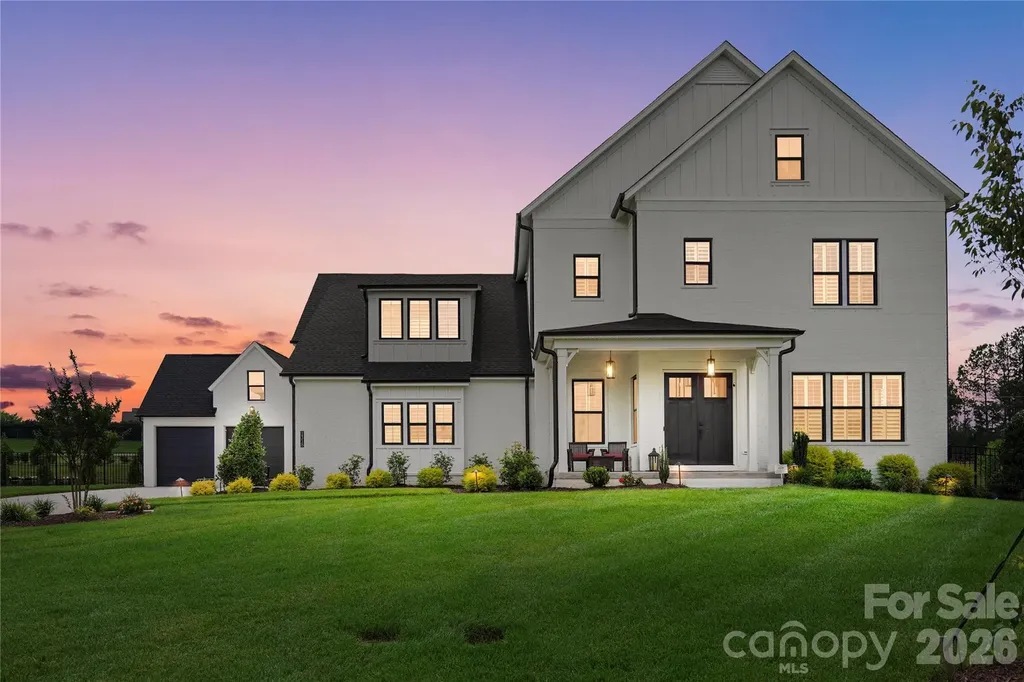
Experience luxury living in this nearly new custom home in the desirable Broadmoor community, perfectly situated on a beautifully landscaped homesite of 1.24 acres. The current owners have invested extensively in professional landscaping, creating exceptional curb appeal and a picturesque outdoor setting that only gets better with time. The popular River Birch floor plan offers an ideal layout with a spacious primary suite, a private guest suite with its own full bath, and a dedicated home office on the main level. Designed for both everyday living and entertaining, the chef's kitchen features a 10-foot quartz island, a five-burner gas cooktop, soft-close cabinetry with dovetail drawers, and an oversized walk-in pantry. The expansive great room showcases a soaring vaulted ceiling and gas fireplace, flowing seamlessly into a great screen porch overlooking the massive backyard. The possibilities are endless for amenities in this space. The luxurious primary retreat includes custom closet built-ins and a spa-inspired bath complete with a freestanding vessel tub and an oversized modern shower. Upstairs, you'll find three generously sized bedrooms, each with a walk-in closet, along with a spacious bonus room offering endless flexibility. Additional premium features include 10-foot ceilings, an encapsulated crawl space, spray foam insulation, tankless water heater with a hot water recirculation system, and a whole-house water purification system. The home also includes new shutters, custom window treatments and transferable builder warranties. 5 car garage and additional parking in long driveway. Located within the highly sought-after Marvin school district, this exceptional home offers the perfect combination of luxury and comfort.

Listed by Denise Gordon of COMPASS

$
$
%
$/month over payments
Federal 30-year interest rate: 6.58% last updated on Jul 23, 2026
* All Figures are estimates. Check with your bank or proposed mortgage company for actual interest rates.
This product uses the FRED® API but is not endorsed or certified by the Federal Reserve Bank of St. Louis.

Virtual TourSave FavoriteSchedule TourAsk A QuestionMore Details

9222 Woodhall Lake Drive Waxhaw NC 28173

Waxhaw, NC9222 Woodhall Lake Drive

Price$1,995,000

Est. Mortgage: $/month

Pending

MLS Number CAR4358734

  • Residential
  • Bedrooms 7
  • Bathroom 8
  • Square Feet 8,982
  • Acreage 2.37

Welcome to an architectural masterpiece where privacy meets proximity. Nestled at the end of a quiet cul-de-sac within one of the region's most exclusive gated communities, this $2,000,000 estate offers a rare blend of grand scale and intimate comfort. Situated on 2.37 acres of pristine land, the property features designer landscaping that transitions seamlessly into a private wooded backyard, offering a sanctuary for those who value peace and discretion. Architectural Excellence From the moment you step inside, the sense of volume is breathtaking. The residence boasts soaring 12-foot ceilings throughout both the main level and the basement, creating an airy, palatial atmosphere. The flooring is a curated selection of hardwoods and timeless travertine, ensuring elegance in every step. The Main Level: Sophisticated Living Designed for both high-end entertaining and daily ease, the main floor features: * The Owner's Retreat: A massive suite featuring dual spacious walk-in closets and a spa-inspired bathroom. * Gourmet Spaces: A chef's kitchen and breakfast area that flow into a light-drenched sunroom and a walk-out balcony overlooking the forest. * Functional Luxury: A dedicated study, formal dining room, mudroom, laundry, and extensive storage-including two walk-in pantries and two powder rooms. The Walk-out Basement: The Ultimate Escape This isn't just a basement; it's a secondary residence and entertainment hub. * Entertainment: A full bar/kitchen, a dining area, and a dedicated pool room. * Cinema & Wellness: A custom home theater (the only carpeted space in the home for acoustics) and a private gym. * Guest Accommodations: A full bedroom suite with a private bath, an additional study, and a second family room that opens to the backyard through the pool room. The Upper Level: Family-Centric Design The top floor is dedicated to rest and play, featuring: * Two bedrooms joined by a Jack-and-Jill bathroom. * A bedroom with its own en-suite bath. * An additional bedroom with a shared bathroom. * A large playroom, perfect for a media lounge or homework station. Unbeatable Location While the estate feels like a private resort, it is located just minutes away from the highly coveted Marvin Ridge Middle and High Schools, consistently ranked among the top-rated institutions in the state. > Property Highlight: 2.37 Acres | 12' Ceilings | Gated Privacy | Marvin Ridge Schools

Listed by Rudy Li of Ameliorate Investment LLC

$
$
%
$/month over payments
Federal 30-year interest rate: 6.58% last updated on Jul 23, 2026
* All Figures are estimates. Check with your bank or proposed mortgage company for actual interest rates.
This product uses the FRED® API but is not endorsed or certified by the Federal Reserve Bank of St. Louis.

Save FavoriteSchedule TourAsk A QuestionMore Details

475 State View Road Boone NC 28607

Boone, NC475 State View Road

Price$1,995,000

Est. Mortgage: $/month

MLS Number CAR4396761

  • Residential
  • Bedrooms 4
  • Bathroom 4
  • Square Feet 3,200
  • Acreage 0.55

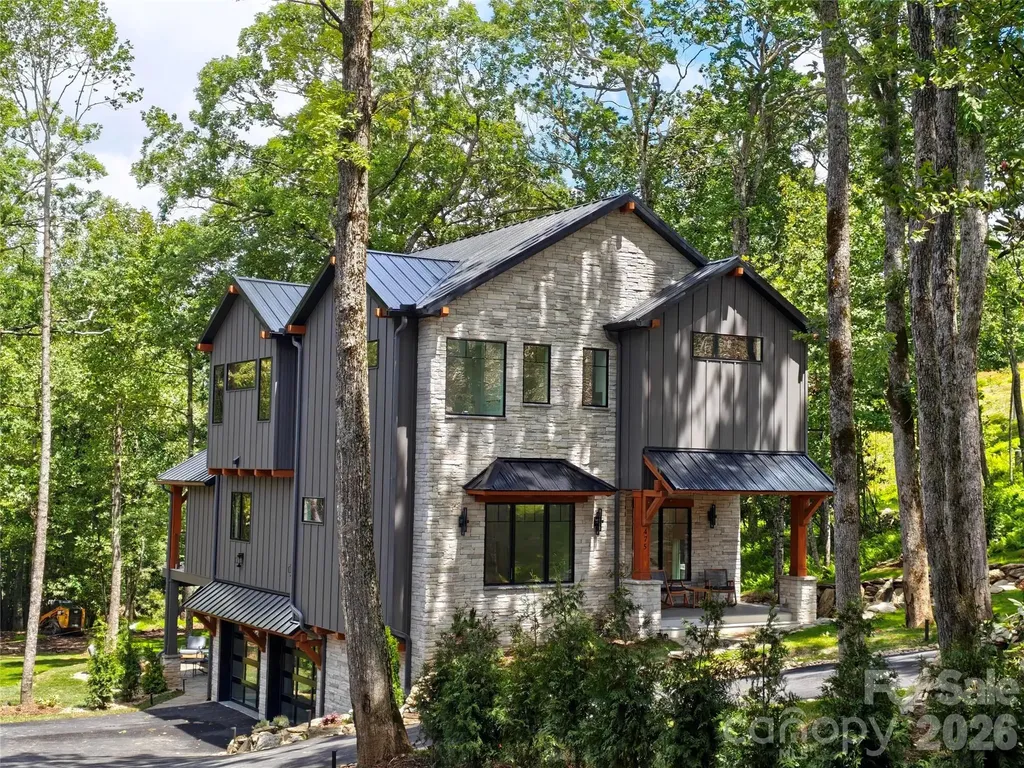
Recently completed in 2026, this impressive three-story home offers approximately 3,200+/- heated square feet of thoughtfully designed living space. Featuring 4 bedrooms, 4 bathrooms, and a 2-car garage, the home also includes the convenience of a private elevator servicing all floors. Built with durability in mind, the property is equipped with a gas generator, metal roof, and metal siding designed for an estimated 45-year lifespan. Combining modern construction, quality materials, and functional design, this home offers comfortable living with long-term peace of mind.

Listed by Craig Tribus of Beycome Brokerage Realty LLC

$
$
%
$/month over payments
Federal 30-year interest rate: 6.58% last updated on Jul 23, 2026
* All Figures are estimates. Check with your bank or proposed mortgage company for actual interest rates.
This product uses the FRED® API but is not endorsed or certified by the Federal Reserve Bank of St. Louis.

Virtual TourSave FavoriteSchedule TourAsk A QuestionMore Details

Broker Reciprocity MLS Grid Logo © 2026 Listings courtesy of Canopy MLS as distributed by MLS GRID. IDX information is provided exclusively for consumers’ personal non-commercial use and may not be used for any purpose other than to identify prospective properties consumers may be interested in purchasing. The IDX data is deemed reliable but is not guaranteed by MLS GRID and may be subject to an end user license agreement prescribed by the Member Participant’s applicable MLS.  Based on information submitted to the MLS GRID as of July 26, 2026 11:46 AM UTC . All data is obtained from various sources and may not have been verified by broker or MLS GRID. Supplied Open House Information is subject to change without notice. All information should be independently reviewed and verified for accuracy. Properties may or may not be listed by the office/agent presenting the information. Some IDX listings have been excluded from this website.