and narrow your search. If you have fewer than 200 results, you can save your search.

Woodfin NC

r=1453-1464
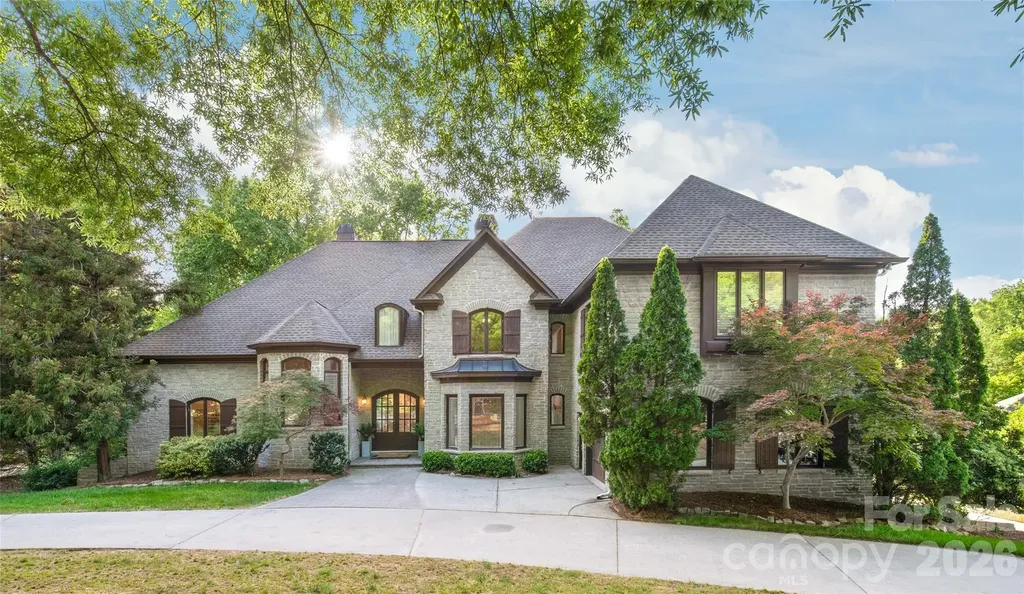
4231 Piaffe Avenue Mint Hill NC 28227

Mint Hill, NC4231 Piaffe Avenue

Price$1,995,000

Est. Mortgage: $/month

MLS Number CAR4356872

  • Residential
  • Bedrooms 5
  • Bathroom 5
  • Square Feet 4,587
  • Acreage 0.71

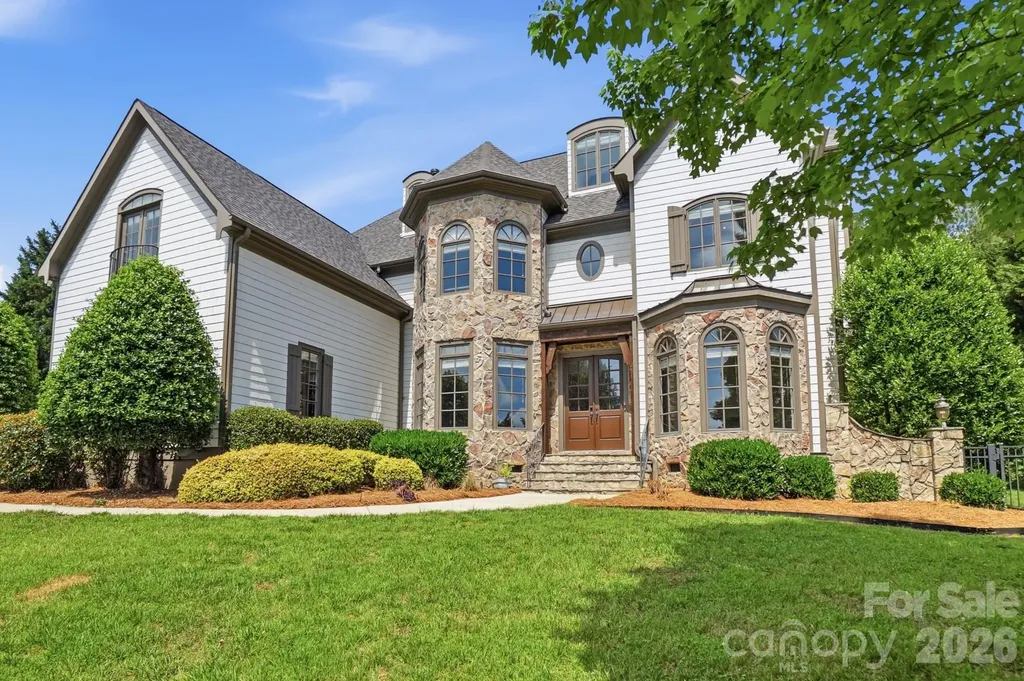
This pristine Classica-built home in the highly sought-after Cheval community offers the luxury, style, and amenities of today's finest new construction. Built in 2013 and extensively updated in 2023, this exceptional 4,587-square-foot residence blends timeless craftsmanship with modern comfort. Enjoy outdoor living at its finest from the private rear screened porch featuring a remote-controlled screen wall and elegant brick flooring, or step onto the expansive travertine terrace surrounding the heated, auto-cleaning gunite saltwater pool with tanning ledge and waterfall features. Inside, the home showcases numerous recent upgrades including new carpet, refinished staircase, newer HVAC systems, custom high-end lighting, plantation shutters, and designer window treatments. The chef's kitchen is a true centerpiece featuring a stunning island, custom-painted cabinetry, custom glass tile backsplash, and a bespoke range hood. Premium appliances include a Wolf 36” gas range/oven, Wolf microwave, Instashot hot water faucet, new kitchen sink, and a 45-bottle Zephyr wine cabinet. Additional highlights include laundry rooms on both levels, remote-controlled blackout shades in the media room, porcelain tile in baths and laundry areas, and a walk-in floored attic providing exceptional storage. See the attached Property Features sheet for a complete list of upgrades and enhancements.

Listed by Diane Austin of Builder Developer Advisors Inc

$
$
%
$/month over payments
Federal 30-year interest rate: 6.58% last updated on Jul 23, 2026
* All Figures are estimates. Check with your bank or proposed mortgage company for actual interest rates.
This product uses the FRED® API but is not endorsed or certified by the Federal Reserve Bank of St. Louis.

Virtual TourSave FavoriteSchedule TourAsk A QuestionMore Details

1209 Jersey Lane Charlotte NC 28209

Charlotte, NC1209 Jersey Lane

Price$1,995,000

Est. Mortgage: $/month

MLS Number CAR4387561

  • Residential
  • Bedrooms 4
  • Bathroom 4
  • Square Feet 4,300
  • Acreage 0.21

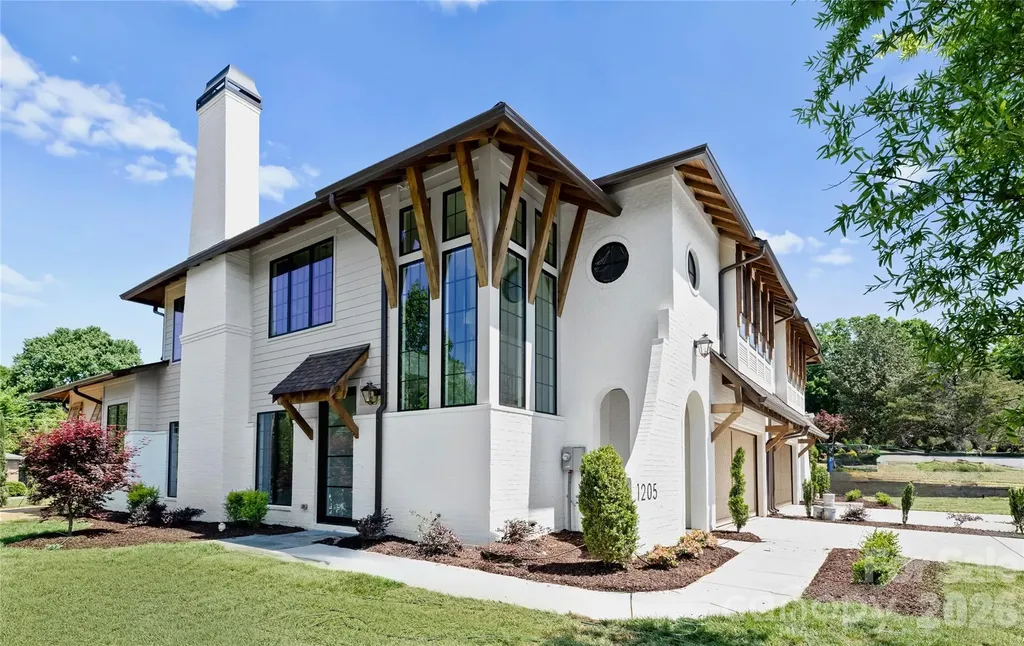
This Duet sets a new standard for elevated living, offering 4,300 square feet of thoughtfully curated space with a main-level primary suite and an expansive loft. Every inch of this home has been intentionally designed, delivering a level of finish and architectural detail rarely seen in its category. From the moment you enter through the custom front door, the scale and craftsmanship are immediately apparent. Soaring ceilings, custom barrel vaults, arched openings, and exposed beams create a layered, architectural feel throughout, while engineered hardwoods, designer tile, and tailored lighting selections carry seamlessly from room to room. The living room fireplace anchors the main living space, adding warmth and dimension. The primary main level suite offers a true retreat with a 12' ceiling and a spa-inspired bath, while spacious secondary bedrooms and a large loft provide flexibility for everyday living. The kitchen features custom two-tone cabinetry from tile to ceiling, custom hood, quartz countertops, fluted island, and a premium JennAir appliance suite, complemented by a functional scullery. A 15'x10' Pella sliding glass door system opens to the covered rear lanai with a fireplace, extending the living space outdoors and creating the ideal setting for year-round entertaining. Additional highlights include Pella high-efficiency windows, an oversized garage with 18' custom wood doors, and thoughtfully integrated energy-efficient features including dual HVAC systems and Rinnai tankless hot water. This is a rare opportunity to own a home where architecture, scale, and finish meet in desirable Ashbrook.

Listed by Shad Rafferty and Paul Sagadin of Charlotte Living Realty

$
$
%
$/month over payments
Federal 30-year interest rate: 6.58% last updated on Jul 23, 2026
* All Figures are estimates. Check with your bank or proposed mortgage company for actual interest rates.
This product uses the FRED® API but is not endorsed or certified by the Federal Reserve Bank of St. Louis.

Save FavoriteSchedule TourAsk A QuestionMore Details

Tbd Rosman Highway Brevard NC 28712

Brevard, NCTbd Rosman Highway

Price$1,995,000

Est. Mortgage: $/month

MLS Number CAR3812895

  • Land
  • Acreage 201
  • County Transylvania

Exceptional opportunity to own approximately 200 acres along NC Highway 64 West. This large acreage tract is well suited for many uses and features 4,000 feet (approx.) of highway frontage, rolling topography, and mountain views. The location is convenient to Brevard, Lake Toxaway and Sapphire as well as Gorges State Park, Dupont State Forest and Pisgah National Forest. Discover this prime investment opportunity in Western North Carolina. Owner financing is available.

Listed by Amanda Jennings Gravley of Fisher Realty,Sapphire/Toxaway (ajennings@fisherrealtync.com), Amy Fisher of Fisher Realty - 10 Park Place

$
$
%
$/month over payments
Federal 30-year interest rate: 6.58% last updated on Jul 23, 2026
* All Figures are estimates. Check with your bank or proposed mortgage company for actual interest rates.
This product uses the FRED® API but is not endorsed or certified by the Federal Reserve Bank of St. Louis.

Save FavoriteSchedule TourAsk A QuestionMore Details

1214 S Kings Drive Charlotte NC 28207

MLS Number CAR4401843

  • Condo
  • Bedrooms 4
  • Bathroom 5
  • Square Feet 4,841

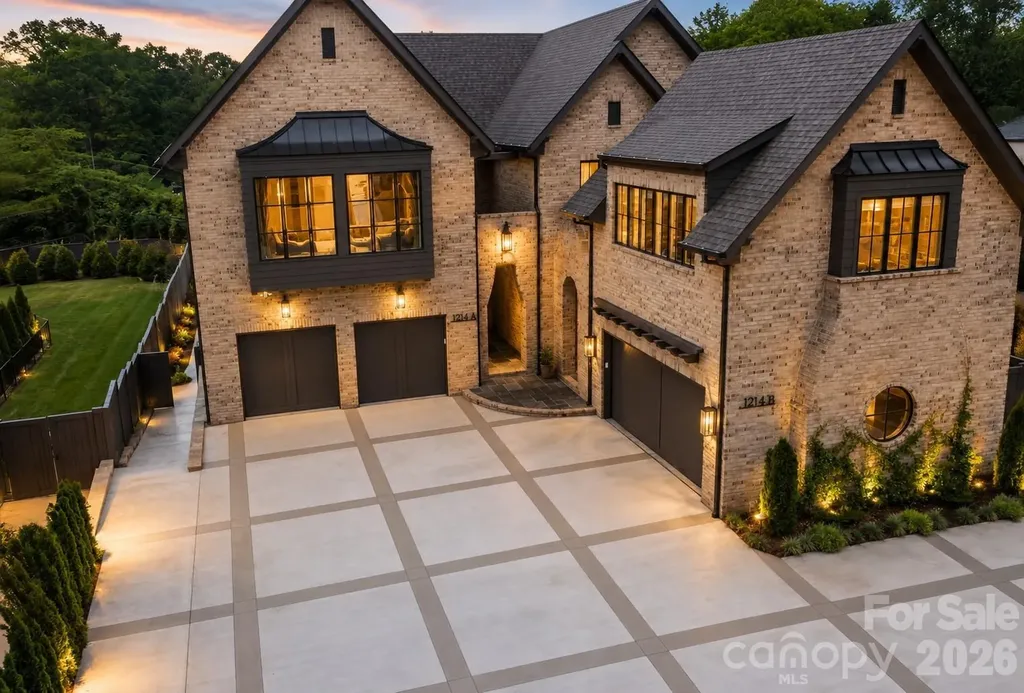
Perfectly positioned on one of Myers Park's most desirable corridors, this exceptional residence offers an unparalleled combination of timeless elegance, modern luxury, and an unbeatable location. Just moments from the area's finest dining, boutique shopping, parks, and the Little Sugar Creek Greenway, 1220 S. Kings Drive places the very best of Charlotte right outside your door. Thoughtfully designed with sophisticated finishes and an effortless flow, the home blends refined architectural details with comfortable everyday living. Expansive living spaces, abundant natural light, and beautifully appointed interiors create an inviting atmosphere ideal for both intimate gatherings and grand entertaining. Whether enjoying a quiet morning coffee, hosting friends and family, or taking advantage of nearby restaurants and neighborhood favorites, every aspect of this home reflects the coveted Myers Park lifestyle. Offering exceptional convenience, enduring style, and a premier address, this is a rare opportunity to own a distinguished home in one of Charlotte's most iconic neighborhoods.

Listed by Misty Hurd of Corcoran HM Properties

$
$
%
$/month over payments
Federal 30-year interest rate: 6.58% last updated on Jul 23, 2026
* All Figures are estimates. Check with your bank or proposed mortgage company for actual interest rates.
This product uses the FRED® API but is not endorsed or certified by the Federal Reserve Bank of St. Louis.

Save FavoriteSchedule TourAsk A QuestionMore Details

1318 Pomar Circle Waxhaw NC 28173

Waxhaw, NC1318 Pomar Circle

Price$1,995,000

Est. Mortgage: $/month

Pending

MLS Number CAR4390964

  • Residential
  • Bedrooms 5
  • Bathroom 5
  • Square Feet 5,087
  • Acreage 1.24

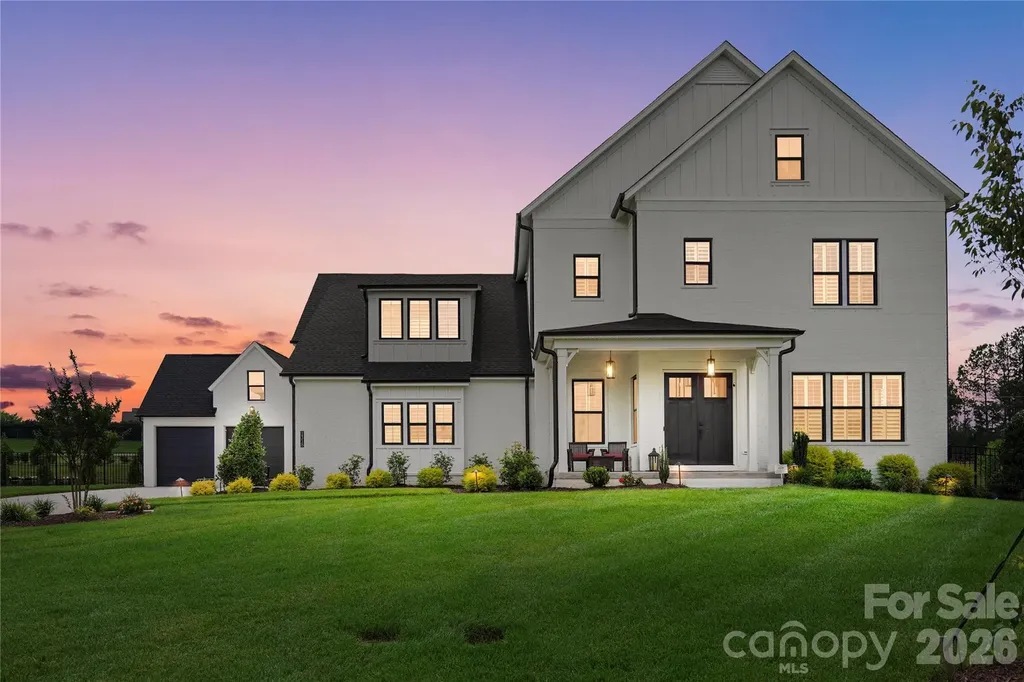
Experience luxury living in this nearly new custom home in the desirable Broadmoor community, perfectly situated on a beautifully landscaped homesite of 1.24 acres. The current owners have invested extensively in professional landscaping, creating exceptional curb appeal and a picturesque outdoor setting that only gets better with time. The popular River Birch floor plan offers an ideal layout with a spacious primary suite, a private guest suite with its own full bath, and a dedicated home office on the main level. Designed for both everyday living and entertaining, the chef's kitchen features a 10-foot quartz island, a five-burner gas cooktop, soft-close cabinetry with dovetail drawers, and an oversized walk-in pantry. The expansive great room showcases a soaring vaulted ceiling and gas fireplace, flowing seamlessly into a great screen porch overlooking the massive backyard. The possibilities are endless for amenities in this space. The luxurious primary retreat includes custom closet built-ins and a spa-inspired bath complete with a freestanding vessel tub and an oversized modern shower. Upstairs, you'll find three generously sized bedrooms, each with a walk-in closet, along with a spacious bonus room offering endless flexibility. Additional premium features include 10-foot ceilings, an encapsulated crawl space, spray foam insulation, tankless water heater with a hot water recirculation system, and a whole-house water purification system. The home also includes new shutters, custom window treatments and transferable builder warranties. 5 car garage and additional parking in long driveway. Located within the highly sought-after Marvin school district, this exceptional home offers the perfect combination of luxury and comfort.

Listed by Denise Gordon of COMPASS

$
$
%
$/month over payments
Federal 30-year interest rate: 6.58% last updated on Jul 23, 2026
* All Figures are estimates. Check with your bank or proposed mortgage company for actual interest rates.
This product uses the FRED® API but is not endorsed or certified by the Federal Reserve Bank of St. Louis.

Virtual TourSave FavoriteSchedule TourAsk A QuestionMore Details

8304 Marcliffe Court Waxhaw NC 28173

Waxhaw, NC8304 Marcliffe Court

Price$1,995,000

Est. Mortgage: $/month

MLS Number CAR4378365

  • Residential
  • Bedrooms 4
  • Bathroom 5
  • Square Feet 5,451
  • Acreage 0.56

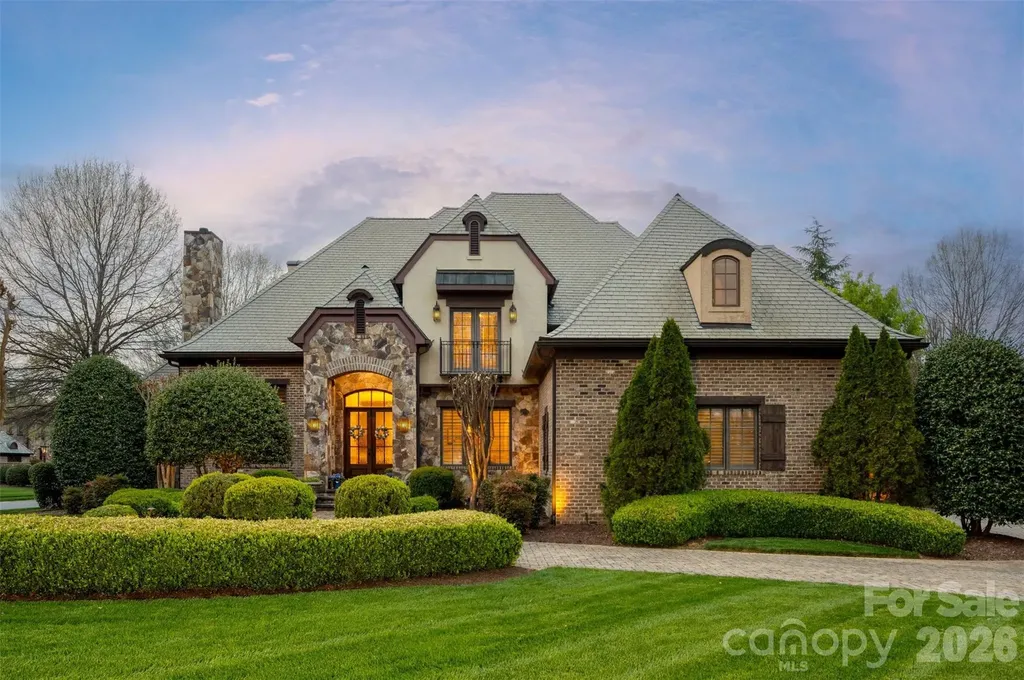
Located in the prestigious estate section of Longview Country Club, this exceptional residence showcases the same high level of craftsmanship and architectural detail found throughout the community-perfectly positioned on a private, fenced ½-acre lot with a circular driveway. Inside, timeless elegance meets everyday functionality. A richly appointed office features detailed wood paneling, a coffered ceiling, and a striking stone fireplace, while the formal dining room impresses with classic wainscoting. Plantation shutters throughout add both charm and sophistication. The open-concept layout is designed for effortless living and entertaining. A light-filled kitchen offers granite countertops, a center island, and stainless steel appliances, flowing seamlessly into the family room and breakfast area, with direct access to a screened-in side porch. A cozy keeping room overlooks the private backyard, creating an inviting space to relax. With three fireplaces throughout the home, warmth and ambiance are always within reach. The spacious primary suite is a true retreat, complete with separate walk-in closets, a soaking tub, dual vanities, and plenty of room to unwind. Upstairs, three generously sized secondary bedrooms each feature their own private en-suite baths, offering comfort and privacy for family or guests. Entertainment and flexibility abound with a fully equipped home theater featuring a projector, along with additional flex space ideal for a gym, craft room, or second office. Fully fenced, private backyard features a covered pavilion with a large lounging area and gorgeous outdoor wood burning stone fireplace. Residents of Longview enjoy a premier lifestyle with access to an 18-hole Jack Nicklaus signature golf course, dining, fitness center, pools, tennis, and a youth lodge. Refined living in one of the area's most sought-after communities.

Listed by Deb White of COMPASS

$
$
%
$/month over payments
Federal 30-year interest rate: 6.58% last updated on Jul 23, 2026
* All Figures are estimates. Check with your bank or proposed mortgage company for actual interest rates.
This product uses the FRED® API but is not endorsed or certified by the Federal Reserve Bank of St. Louis.

Virtual TourSave FavoriteSchedule TourAsk A QuestionMore Details

3200 Lazy Branch Road Charlotte NC 28270

Charlotte, NC3200 Lazy Branch Road

Price$1,995,000

Est. Mortgage: $/month

Pending

MLS Number CAR4401061

  • Residential
  • Bedrooms 5
  • Bathroom 6
  • Square Feet 4,866
  • Acreage 1.48

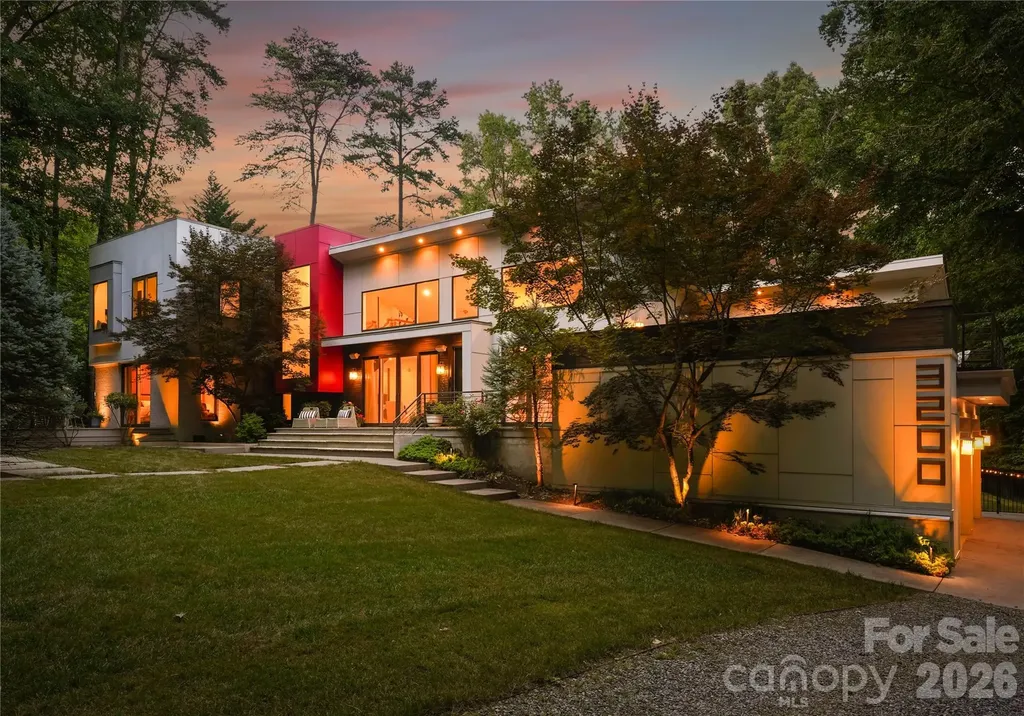
Some homes impress. Others leave a lasting impression. This exceptional modern home, fully renovated in 2013, in Providence Plantation does both by seamlessly blending luxurious living with thoughtful, functional design. Created through the collaboration of a local architect and designer, the floor plan offers two primary suite options on the main level, spacious secondary bedrooms with walk-in closets and en-suite baths (with just one Jack-and-Jill configuration), and an oversized office designed to accommodate multiple workstations. Designed for effortless indoor-outdoor living, oversized sliding glass doors on both sides of the home invite natural light and refreshing cross breezes throughout much of the year. From the moment you arrive, it's clear this home was designed not simply to be lived in, but to be experienced. Nestled beneath a canopy of mature trees, it offers the rare luxury of privacy while embracing its natural surroundings. More than 1,400 square feet of outdoor living space creates endless opportunities to relax and entertain-from the private deck off the primary suite to the expansive rear deck spanning the length of the home, and the turfed terrace perfect for entertaining. Mornings begin with coffee by the water. Afternoons are spent poolside with friends. As the sun sets, the fire comes to life, conversations linger, and the distinction between indoors and out quietly fades away. Whether hosting intimate dinner parties, celebrating summer traditions, or simply enjoying a peaceful weekend at home, every space has been designed to make everyday living feel extraordinary. Just minutes from premier shopping, dining, and convenient highway access, this home offers the perfect balance of tranquility and connectivity. For those who value timeless design, exceptional craftsmanship, and the luxury of privacy, this is more than a home-it's a lifestyle.

Listed by Susan Hill of Savvy + Co Real Estate

$
$
%
$/month over payments
Federal 30-year interest rate: 6.58% last updated on Jul 23, 2026
* All Figures are estimates. Check with your bank or proposed mortgage company for actual interest rates.
This product uses the FRED® API but is not endorsed or certified by the Federal Reserve Bank of St. Louis.

Save FavoriteSchedule TourAsk A QuestionMore Details

3 Fir Tree Lane Asheville NC 28803

Asheville, NC3 Fir Tree Lane

Price$1,995,000

Est. Mortgage: $/month

Open House

MLS Number CAR4365505

  • Residential
  • Next Open House: Sun 07/26 2:00 pm. to 4:00 pm.
  • Bedrooms 5
  • Bathroom 4
  • Square Feet 5,461

Nestled deep within Biltmore Forest, 3 Fir Tree Lane offers unparalleled privacy and quiet on a 1.17-acre lot. This meticulously maintained, one-owner estate is move-in ready, boasting a new roof, new gutters, and fresh interior and exterior paint. The main level impresses with a double-height foyer, leading into a double-height family room, formal dining, and a dedicated office with built-ins. The primary suite serves as a true retreat with an expansive bath and closet, while the kitchen and eat-in breakfast area open to a covered rear patio overlooking the fully fenced rear yard. The second level is designed for versatility, offering three bedrooms, two full baths, and a wide hallway perfect for a study center or crafting hub. A massive recreation room over the garage provides the ideal space for a game room or theater. The lower level features a finished multipurpose room and an unfinished area with a exterior entrance-perfect for a future secondary apartment. Whether you move right in or bring your own design vision, this is a rare opportunity to own a modern, top-condition home in one of the area's most sought-after communities.

Listed by Hope Byrd and Brett Whitt of Howard Hanna Beverly-Hanks Asheville-Biltmore Park

$
$
%
$/month over payments
Federal 30-year interest rate: 6.58% last updated on Jul 23, 2026
* All Figures are estimates. Check with your bank or proposed mortgage company for actual interest rates.
This product uses the FRED® API but is not endorsed or certified by the Federal Reserve Bank of St. Louis.

Save FavoriteSchedule TourAsk A QuestionMore Details

153 Plantation Drive Mooresville NC 28117
Active With Contract

MLS Number CAR4365810

  • Residential
  • Bedrooms 4
  • Bathroom 4
  • Square Feet 4,140
  • Acreage 0.88

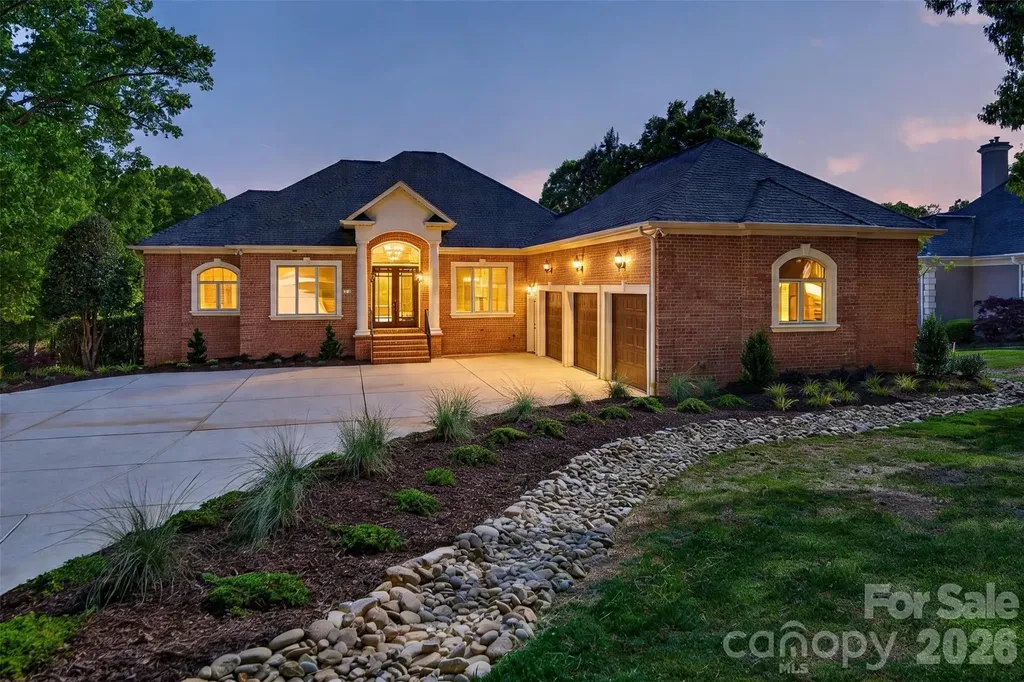
REFINED WATERFRONT LIVING AT IT'S BEST! Meticulously renovated custom full brick Ranch/Basement home on the shores of Lake Norman. From the moment you enter this beautifully renovated and light-filled home, your breath will be taken away! The main focal point of this is the new two-story stone fireplace with built-in bookcases. A great spot for family gatherings or to relax and enjoy your wonderful water views. There is a first-floor office for a quiet workspace. The open and spacious Dining Room gives you ample space for holiday dinners. The light and bright Kitchen has all new appliances (excluding refrigerator), painted cabinetry, built-in bench seating w/storage and an ample breakfast/dining space for morning coffee and informal meals. Off the Kitchen is a large screened in porch to enjoy mosquito-free evenings outdoors. There is also an uncovered porch area for additional outdoor space. Lastly, there is the bright and oversized Owner's Suite w/sitting area; a great spot to relax and enjoy a great book or simply enjoy your exquisite views. Before you enter the Owner's Bath, you'll pass dual walk-in closets. Your bath features separate vanities, a jetted tub and an ample sized walk-in shower. Down the hall leading to the 3-car garage, you'll reach one of two main level half baths as well as a large and separate Laundry Room with ample storage. Off the hallway you will find the open staircase taking you to the lower level; where you have three ample-sized secondary bedrooms, a full bath with walk-in shower and a spacious Family Room with dual sided fireplace, which opens into one of the lower-level bedrooms. The entire front portion of the basement has below grade storage with expansion possibilities. The rear yard offers a gradual walk down to the covered dock. The rear yard can accommodate a pool. The quiet cove location is just minutes to open water. CONTRACTOR TO ADD 2ND FULL BATH IN LOWER LEVEL, INCLUDED AT LIST PRICE. DON'T MISS THIS GREAT OPPORTUNITY TO START ENJOYING LAKE LIVING!!!

Listed by Kim McBee and Gus Testa of On Point Carolinas Realty LLC

$
$
%
$/month over payments
Federal 30-year interest rate: 6.58% last updated on Jul 23, 2026
* All Figures are estimates. Check with your bank or proposed mortgage company for actual interest rates.
This product uses the FRED® API but is not endorsed or certified by the Federal Reserve Bank of St. Louis.

Virtual TourSave FavoriteSchedule TourAsk A QuestionMore Details

105 Quincy Court Mooresville NC 28117

Mooresville, NC105 Quincy Court

Price$1,995,000

Est. Mortgage: $/month

MLS Number CAR4381163

  • Residential
  • Bedrooms 5
  • Bathroom 7
  • Square Feet 5,741
  • Acreage 1.08

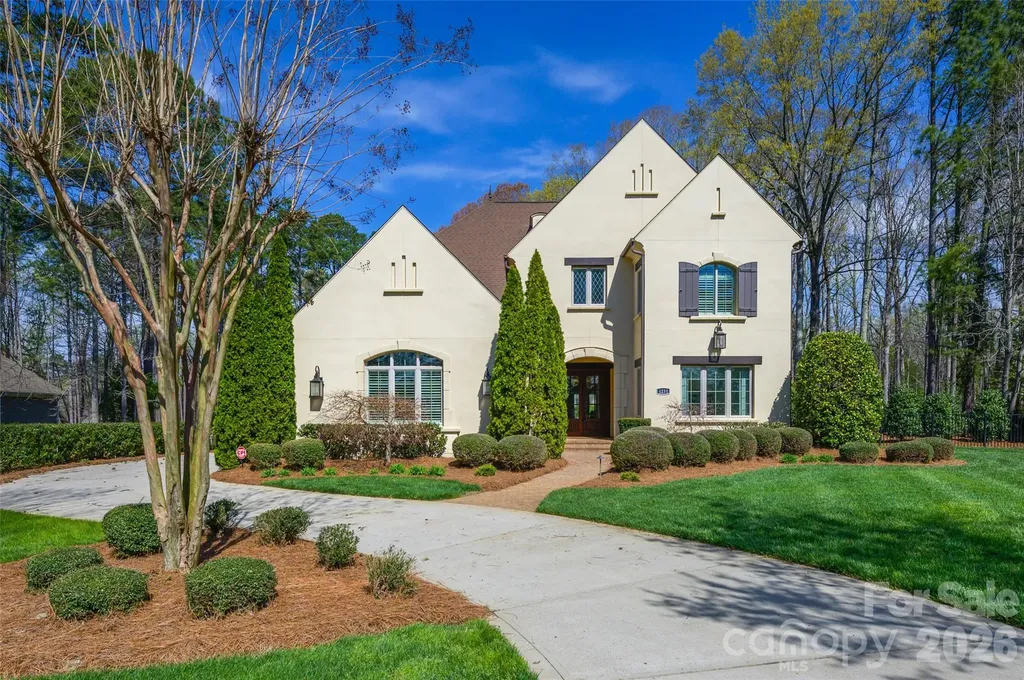
Welcome to 105 Quincy Court, a stunning custom home located in The Point, one of the most prestigious and sought-after communities in the entire Lake Norman area. Known for its beautifully designed homes, tree-lined streets, and access to world-class amenities, The Point offers an exceptional lifestyle centered around lake living and championship golf. Situated on a large private lot on a quiet cul-de-sac, this magnificent home offers the outdoor oasis buyers dream about. The backyard is designed for both relaxation and entertaining, featuring a saltwater pool, screened-in porch, outdoor kitchen, outdoor bar, and a fully fenced yard-the perfect setting for hosting family and friends. Infrared outdoor heaters allow the space to be enjoyed comfortably during cooler months, while the adjacent open lot owned by the community provides permanent privacy, ensuring nothing will ever be built next door. Inside, the home welcomes you with a manicured lawn, stone gated entryway, rich hardwood floors, soaring ceilings, and elegant architectural details throughout. The great room serves as a stunning centerpiece with its stone fireplace, coffered ceiling, and dramatic wall of windows that flood the space with natural light. The chef's kitchen is designed for gathering, offering an expanded center island, breakfast nook, luxurious appliances, abundant cabinetry, and a striking stone backsplash. The kitchen flows seamlessly into the family room, where a beautifully detailed ceiling adds warmth and character to the space. The main-level primary suite is a peaceful retreat featuring gleaming hardwood floors, a double tray ceiling, large windows filled with natural light, and a comfortable sitting area perfect for morning coffee or reading. The spa-inspired primary bath includes a soaking tub, walk-in shower, dual vanities, and elegant tile flooring. The main level also offers a private office, formal dining area, and guest bedroom, providing both convenience and flexibility. Upstairs, you'll find four additional bedrooms, including a spacious secondary suite with tray ceilings, along with an elevated billiards room or man cave ideal for entertaining. The third floor offers two additional flex spaces, perfect for home offices, media rooms, fitness areas, or additional sleeping quarters. Numerous upgrades enhance the home's comfort and functionality, including new hardwood flooring in the upstairs bedrooms, a Sonos whole-home audio system, and premium outdoor features designed for year-round enjoyment. Adding to the appeal, the home includes a deeded boat slip within walking distance, allowing you to enjoy boating, sunset cruises, and waterfront dining on Lake Norman with ease. Residents of The Point enjoy access to the renowned Trump National Golf Club Charlotte, featuring a Greg Norman-designed championship golf course consistently ranked among the finest private clubs in the Southeast. Members have access to resort-style pools, tennis and pickleball courts, a state-of-the-art fitness center, spa services, waterfront dining, marina access, and an active social calendar of events. With its luxury design, exceptional outdoor living spaces, deeded boat slip, and location in one of Lake Norman's most prestigious communities, 105 Quincy Court offers a rare opportunity to experience the very best of luxury living on Lake Norman.

Listed by Mark Gibson of Coldwell Banker Realty
$
$
%
$/month over payments
Federal 30-year interest rate: 6.58% last updated on Jul 23, 2026
* All Figures are estimates. Check with your bank or proposed mortgage company for actual interest rates.
This product uses the FRED® API but is not endorsed or certified by the Federal Reserve Bank of St. Louis.

Virtual TourSave FavoriteSchedule TourAsk A QuestionMore Details

9529 Greyson Ridge Drive Charlotte NC 28277

Charlotte, NC9529 Greyson Ridge Drive

Price$1,995,000

Est. Mortgage: $/month

MLS Number CAR4349423

  • Residential
  • Bedrooms 6
  • Bathroom 7
  • Square Feet 7,660
  • Acreage 1.27

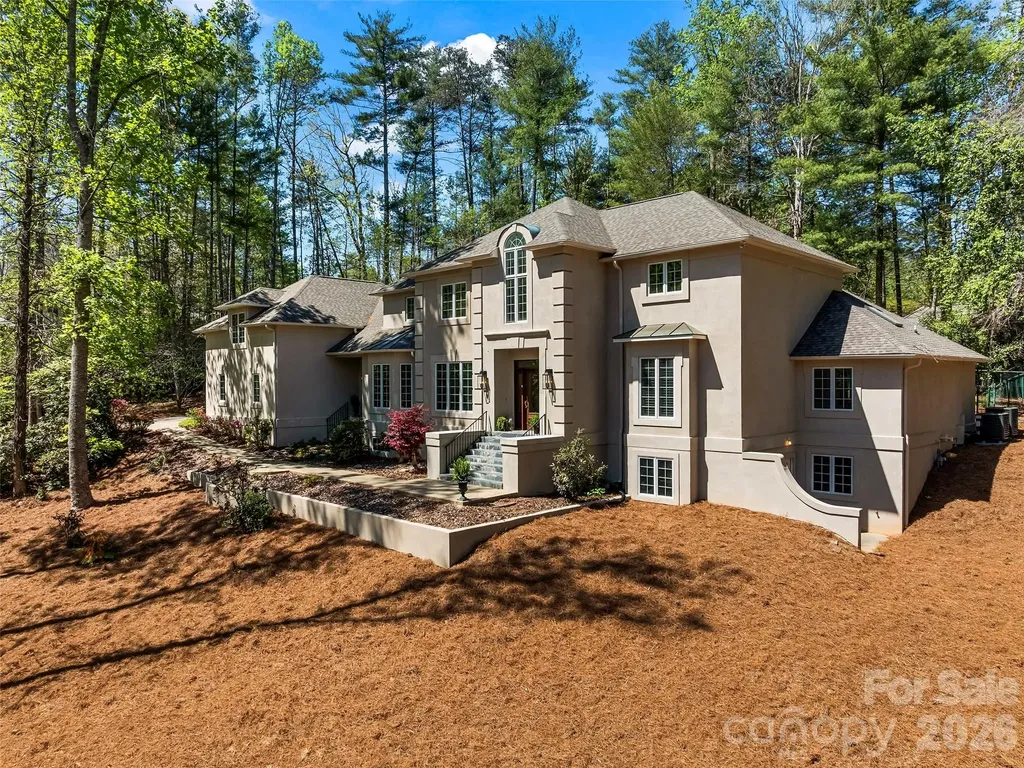
Greyson Manor Fashion depreciates. Fundamentals compound. The capital work is complete: roof, HVAC, and water heaters all updated, full stone construction, irreplaceable land, at a scale unrepeatable inside the loop today. The expensive part done. The finishes are yours to direct. A school district is a renovation no owner can perform. Zoned Providence High, top 1% statewide. Charlotte Latin, among the state's most elite college-preparatory institutions: a 3min drive, or a morning walk. 1.27 private wooded acres is a kingdom in Charlotte's most sought-after Providence Road corridor, inside I-485. Charlotte has built around this land for thirty years. There is no more to be had. You can renovate a kitchen. You cannot manufacture land. Morning coffee with the deer and birdsong. The Arboretum (boutiques, restaurants, grocery, gas, auto care): 2 min. Providence Nature Preserve: 4. Tee off at Piper Glen: 6. Hempstead Racquet Club: 6. Greenway: 10. Uptown and a Broadway show at the Blumenthal: 16. International travel: under 25. When you've had enough of seeing and being seen, leave the city a rumor behind you; it is a short drive home but a world away. Greyson Manor receives you as estates once received their gentry. The clock does not tick here, it exhales. The entire rear boundary rests against permanently protected woodland, safe for child explorers to build forts and treehouses. The view your children inherit will be identical to the one you see today. Some estates are built. This one was crafted, with the conviction that a home should look, as commanding in 100 years. This does. Full Arriscraft castle-cut stone, foundation to roofline. Inside, hand-carved wide-plank Brazilian walnut floors milled by an Amish father and son who have since retired. Heirlooms, not flooring. The main level is designed for the way you actually live: connected, flowing, effortless. A formal living room anchored by a full stone fireplace on one end, a family room with its own on the other. Structural stone hearths built into the walls of a stone house, gravitational heart centers that pull people in and hold them there. Conversations linger. Evenings slow down. Love happens here. Between them: a chef's kitchen for those who actually cook. Five-burner professional gas range, gourmet layout, breakfast nook, and a desk where holiday cards are handwritten and homework gets finished while dinner is prepared. All flowing to a full-length deck across the rear of the home. Formal dining for the occasions that merit one. Mud room, laundry, office nook, wet bar, half bath. Dual staircases up, one down. An entire quiet world above the entertaining floor: four bedrooms give every family member and guest their own domain, a door each can close, plus a room for yoga or meditation. The large library (reading room, studio, or second office) is where the spring rains sound best. Home offices with built-ins and bright windows; the principal office an executive sanctum sequestered in its own wing. Below, a wing complete unto itself: bedroom, baths, kitchenette, wet bar, billiards, screened porch opening to the gunite pool. An estate within the estate: grandparents with their own morning kettle, or a college student home for one more summer. 3 generations under one roof, each with its own start to the day. No homeowners association governs this lane. Garden as you wish; the kids can build a treehouse; put in a tennis or pickleball court. These are matters between you and the land. No board must approve. Chic glamour and convenient opportunity are what Charlotte promises. Sovereign tranquility is what this address keeps.

Listed by Helen Harp of Keller Williams Ballantyne Area

$
$
%
$/month over payments
Federal 30-year interest rate: 6.58% last updated on Jul 23, 2026
* All Figures are estimates. Check with your bank or proposed mortgage company for actual interest rates.
This product uses the FRED® API but is not endorsed or certified by the Federal Reserve Bank of St. Louis.

Save FavoriteSchedule TourAsk A QuestionMore Details

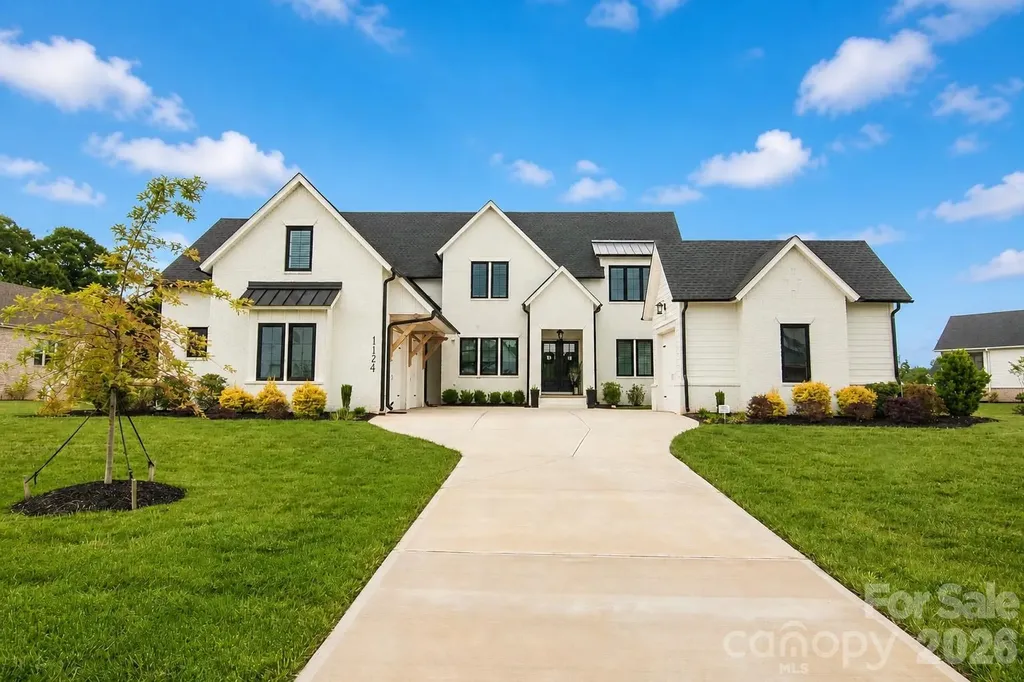
1124 Mesa Way Marvin NC 28173

Marvin, NC1124 Mesa Way

Price$1,995,000

Est. Mortgage: $/month

MLS Number CAR4371986

  • Residential
  • Bedrooms 5
  • Bathroom 4
  • Square Feet 4,750
  • Acreage 0.75

Welcome to your dream home in Broadmoor at Marvin, offering 3/4 of an acre of outdoor space, featuring a motorized screen porch leading out to your pool, hot tub and fire pit. This spacious and meticulously designed single-family home was completed in 2024 with 5 bedrooms and 4 full bathrooms; this home perfectly blends comfort and functionality. Step inside and be greeted by a bright and inviting foyer that sets the tone for the rest of the home. Work from home? You will love the office on main level, that can also be used as a guest suite with attached full bathroom. The thoughtfully designed kitchen is equipped with a gas cooktop, large island, custom cabinetry to the ceiling to maximize storage, and a huge walk-in pantry, providing ample storage and workspace for all your culinary needs. Eat-in breakfast nook surrounded by windows brings in the warmth of natural light. The home's layout is ideal for both relaxation and entertaining, complete with a gas fireplace that enhances the cozy living space. The primary suite on main level features vaulted ceiling, large windows overlooking pool and backyard, expansive custom closet, spa-like bathroom with oversized glass-enclosed shower, freestanding tub, and custom dual vanity. Attached 2-car garage with epoxy floor, built-in storage, plus a detached third garage also with epoxy floor that makes a great gym, workshop, or additional car storage. In addition, this home features integrated whole house sound system, exterior landscape lighting, irrigation, and hard-wired security system providing added peace of mind.

Listed by Lisa Wilfong of COMPASS

$
$
%
$/month over payments
Federal 30-year interest rate: 6.58% last updated on Jul 23, 2026
* All Figures are estimates. Check with your bank or proposed mortgage company for actual interest rates.
This product uses the FRED® API but is not endorsed or certified by the Federal Reserve Bank of St. Louis.

Save FavoriteSchedule TourAsk A QuestionMore Details

Broker Reciprocity MLS Grid Logo © 2026 Listings courtesy of Canopy MLS as distributed by MLS GRID. IDX information is provided exclusively for consumers’ personal non-commercial use and may not be used for any purpose other than to identify prospective properties consumers may be interested in purchasing. The IDX data is deemed reliable but is not guaranteed by MLS GRID and may be subject to an end user license agreement prescribed by the Member Participant’s applicable MLS.  Based on information submitted to the MLS GRID as of July 26, 2026 11:15 AM UTC . All data is obtained from various sources and may not have been verified by broker or MLS GRID. Supplied Open House Information is subject to change without notice. All information should be independently reviewed and verified for accuracy. Properties may or may not be listed by the office/agent presenting the information. Some IDX listings have been excluded from this website.