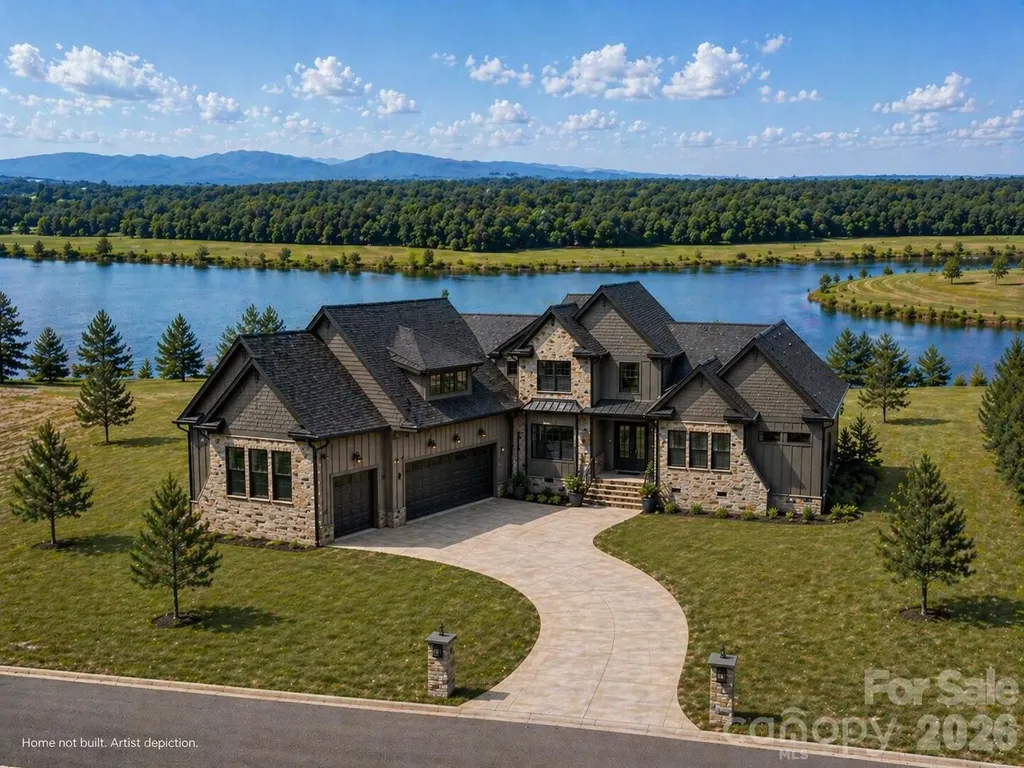
and narrow your search. If you have fewer than 200 results, you can save your search.

Woodfin NC

r=1465-1476
1124 Mesa Way Marvin NC 28173

Marvin, NC1124 Mesa Way

Price$1,995,000

Est. Mortgage: $/month

MLS Number CAR4371986

  • Residential
  • Bedrooms 5
  • Bathroom 4
  • Square Feet 4,750
  • Acreage 0.75

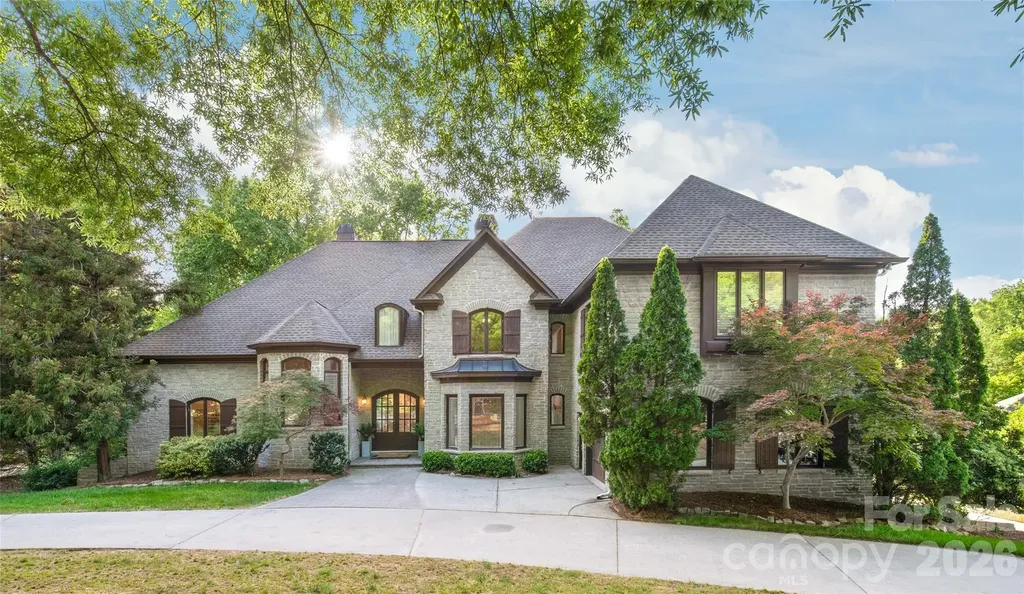
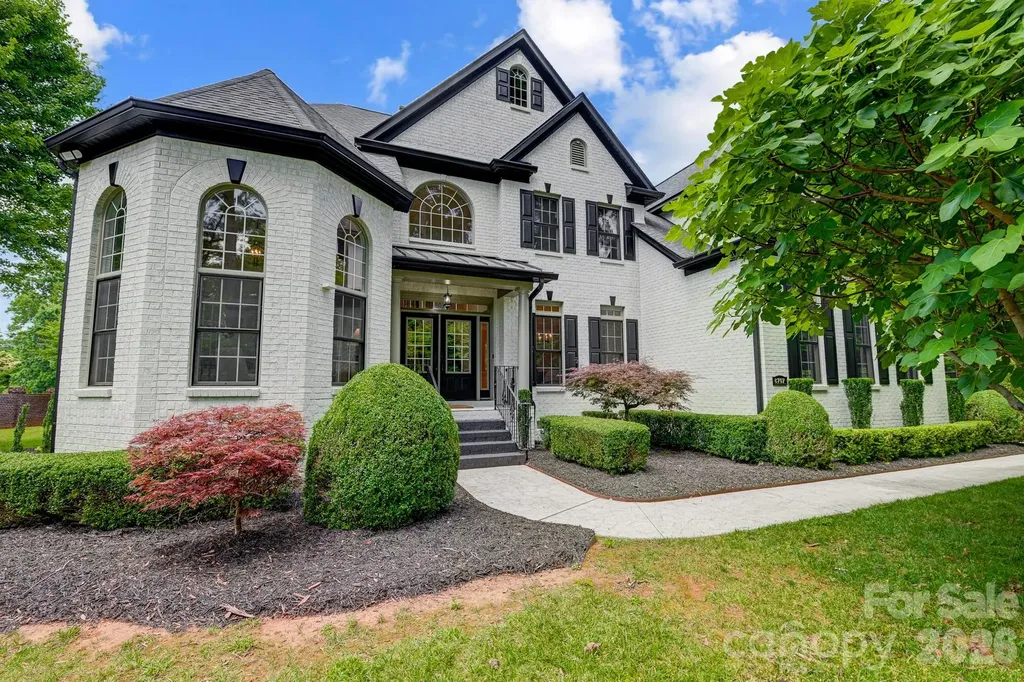
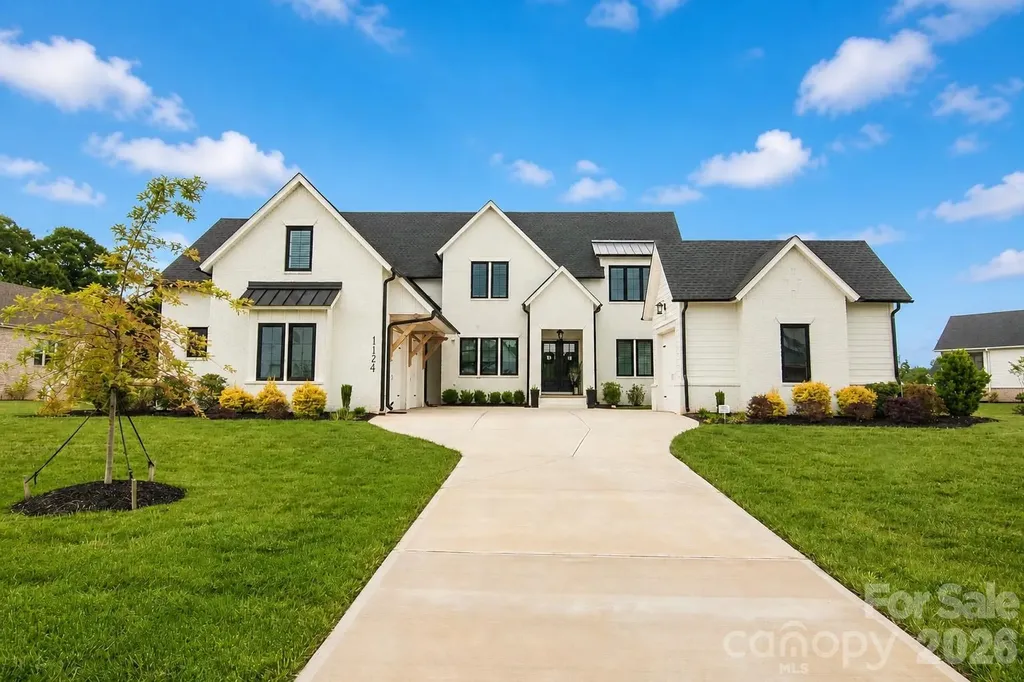
Welcome to your dream home in Broadmoor at Marvin, offering 3/4 of an acre of outdoor space, featuring a motorized screen porch leading out to your pool, hot tub and fire pit. This spacious and meticulously designed single-family home was completed in 2024 with 5 bedrooms and 4 full bathrooms; this home perfectly blends comfort and functionality. Step inside and be greeted by a bright and inviting foyer that sets the tone for the rest of the home. Work from home? You will love the office on main level, that can also be used as a guest suite with attached full bathroom. The thoughtfully designed kitchen is equipped with a gas cooktop, large island, custom cabinetry to the ceiling to maximize storage, and a huge walk-in pantry, providing ample storage and workspace for all your culinary needs. Eat-in breakfast nook surrounded by windows brings in the warmth of natural light. The home's layout is ideal for both relaxation and entertaining, complete with a gas fireplace that enhances the cozy living space. The primary suite on main level features vaulted ceiling, large windows overlooking pool and backyard, expansive custom closet, spa-like bathroom with oversized glass-enclosed shower, freestanding tub, and custom dual vanity. Attached 2-car garage with epoxy floor, built-in storage, plus a detached third garage also with epoxy floor that makes a great gym, workshop, or additional car storage. In addition, this home features integrated whole house sound system, exterior landscape lighting, irrigation, and hard-wired security system providing added peace of mind.

Listed by Lisa Wilfong of COMPASS

$
$
%
$/month over payments
Federal 30-year interest rate: 6.58% last updated on Jul 23, 2026
* All Figures are estimates. Check with your bank or proposed mortgage company for actual interest rates.
This product uses the FRED® API but is not endorsed or certified by the Federal Reserve Bank of St. Louis.

Save FavoriteSchedule TourAsk A QuestionMore Details

21024 Norman Shores Drive Cornelius NC 28031

Cornelius, NC21024 Norman Shores Drive

Price$1,995,000

Est. Mortgage: $/month

MLS Number CAR4395745

  • Land
  • Acreage 1.13
  • County Mecklenburg

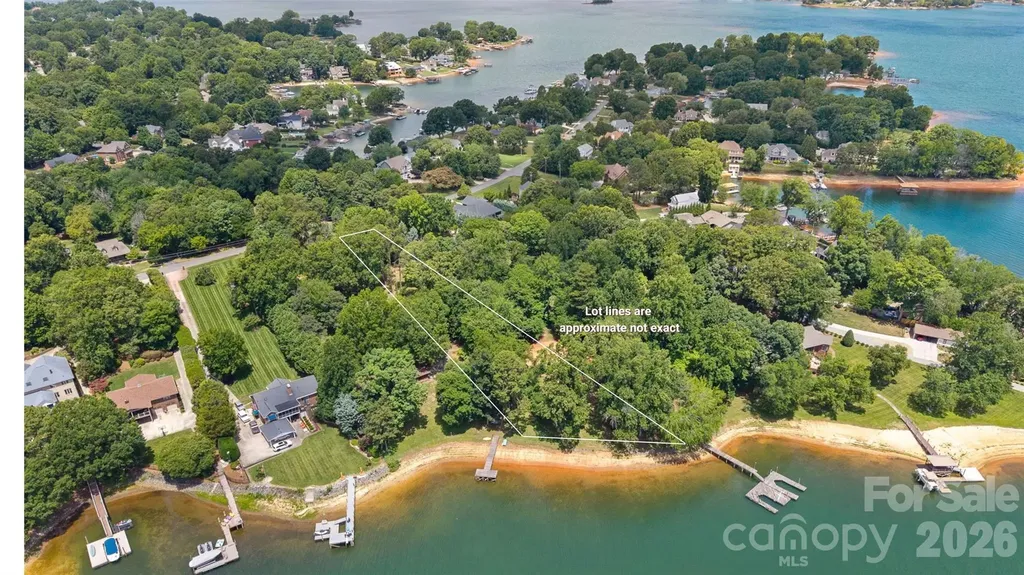
Rare Lake Norman waterfront opportunity in Cornelius. This 1+ acre homesite features year-round water views, approximately 120 feet of shoreline, a sandy beach, and beautiful large cove views. The deep, wooded lot offers a rare combination of privacy, natural beauty, and flexibility to design a custom waterfront estate tailored to your vision. Mature trees create a picturesque setting from the homesite to the water's edge, providing the feeling of a private retreat while preserving expansive views of the lake. With ample space for a custom residence, pool, and outdoor living areas, the property offers endless possibilities for creating a one-of-a-kind lakefront sanctuary. Preliminary site plans provide a valuable head start for future development. Ideally located just minutes from I-77, with convenient access to Uptown Charlotte, Charlotte Douglas International Airport, premier shopping, dining, and Lake Norman amenities. Waterfront homesites of this size and character are increasingly rare, making this an exceptional opportunity to build your dream home on the lake.

Listed by Mary Kay Portaro of Ivester Jackson Christie's

$
$
%
$/month over payments
Federal 30-year interest rate: 6.58% last updated on Jul 23, 2026
* All Figures are estimates. Check with your bank or proposed mortgage company for actual interest rates.
This product uses the FRED® API but is not endorsed or certified by the Federal Reserve Bank of St. Louis.

Save FavoriteSchedule TourAsk A QuestionMore Details

9529 Greyson Ridge Drive Charlotte NC 28277

Charlotte, NC9529 Greyson Ridge Drive

Price$1,995,000

Est. Mortgage: $/month

Open House

MLS Number CAR4349423

  • Residential
  • Next Open House: Sun 07/26 1:00 pm. to 3:00 pm.
  • Bedrooms 6
  • Bathroom 7
  • Square Feet 7,660

Greyson Manor Fashion depreciates. Fundamentals compound. The capital work is complete: roof, HVAC, and water heaters all updated, full stone construction, irreplaceable land, at a scale unrepeatable inside the loop today. The expensive part done. The finishes are yours to direct. A school district is a renovation no owner can perform. Zoned Providence High, top 1% statewide. Charlotte Latin, among the state's most elite college-preparatory institutions: a 3min drive, or a morning walk. 1.27 private wooded acres is a kingdom in Charlotte's most sought-after Providence Road corridor, inside I-485. Charlotte has built around this land for thirty years. There is no more to be had. You can renovate a kitchen. You cannot manufacture land. Morning coffee with the deer and birdsong. The Arboretum (boutiques, restaurants, grocery, gas, auto care): 2 min. Providence Nature Preserve: 4. Tee off at Piper Glen: 6. Hempstead Racquet Club: 6. Greenway: 10. Uptown and a Broadway show at the Blumenthal: 16. International travel: under 25. When you've had enough of seeing and being seen, leave the city a rumor behind you; it is a short drive home but a world away. Greyson Manor receives you as estates once received their gentry. The clock does not tick here, it exhales. The entire rear boundary rests against permanently protected woodland, safe for child explorers to build forts and treehouses. The view your children inherit will be identical to the one you see today. Some estates are built. This one was crafted, with the conviction that a home should look, as commanding in 100 years. This does. Full Arriscraft castle-cut stone, foundation to roofline. Inside, hand-carved wide-plank Brazilian walnut floors milled by an Amish father and son who have since retired. Heirlooms, not flooring. The main level is designed for the way you actually live: connected, flowing, effortless. A formal living room anchored by a full stone fireplace on one end, a family room with its own on the other. Structural stone hearths built into the walls of a stone house, gravitational heart centers that pull people in and hold them there. Conversations linger. Evenings slow down. Love happens here. Between them: a chef's kitchen for those who actually cook. Five-burner professional gas range, gourmet layout, breakfast nook, and a desk where holiday cards are handwritten and homework gets finished while dinner is prepared. All flowing to a full-length deck across the rear of the home. Formal dining for the occasions that merit one. Mud room, laundry, office nook, wet bar, half bath. Dual staircases up, one down. An entire quiet world above the entertaining floor: four bedrooms give every family member and guest their own domain, a door each can close, plus a room for yoga or meditation. The large library (reading room, studio, or second office) is where the spring rains sound best. Home offices with built-ins and bright windows; the principal office an executive sanctum sequestered in its own wing. Below, a wing complete unto itself: bedroom, baths, kitchenette, wet bar, billiards, screened porch opening to the gunite pool. An estate within the estate: grandparents with their own morning kettle, or a college student home for one more summer. 3 generations under one roof, each with its own start to the day. No homeowners association governs this lane. Garden as you wish; the kids can build a treehouse; put in a tennis or pickleball court. These are matters between you and the land. No board must approve. Chic glamour and convenient opportunity are what Charlotte promises. Sovereign tranquility is what this address keeps.

Listed by Helen Harp of Keller Williams Ballantyne Area
$
$
%
$/month over payments
Federal 30-year interest rate: 6.58% last updated on Jul 23, 2026
* All Figures are estimates. Check with your bank or proposed mortgage company for actual interest rates.
This product uses the FRED® API but is not endorsed or certified by the Federal Reserve Bank of St. Louis.

Save FavoriteSchedule TourAsk A QuestionMore Details

7423 Norman Island Drive Cornelius NC 28031

Cornelius, NC7423 Norman Island Drive

Price$1,990,000

Est. Mortgage: $/month

MLS Number CAR4344712

  • Land
  • Acreage 0.81
  • County Mecklenburg

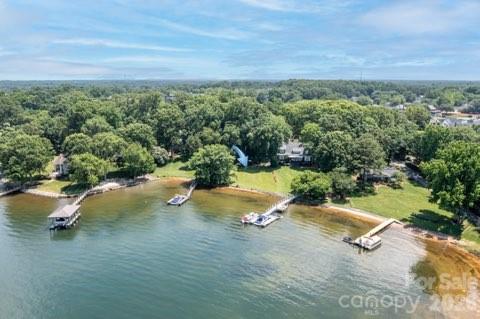
Beautiful waterfront lot on Lake Norman! Wonderful location off Sam Furr Rd. (Exit 25) Close to Birkdale Village, shopping, schools, waterfront parks, and restaurants. Rare .8-acre lot with year-round water views! Beautiful 100-year-old trees on property.

Listed by Hope Moody of Hope Moody Realty

$
$
%
$/month over payments
Federal 30-year interest rate: 6.58% last updated on Jul 23, 2026
* All Figures are estimates. Check with your bank or proposed mortgage company for actual interest rates.
This product uses the FRED® API but is not endorsed or certified by the Federal Reserve Bank of St. Louis.

Save FavoriteSchedule TourAsk A QuestionMore Details

0 West Main Street Locust NC 28097
Active With Contract

MLS Number CAR4226763

  • Commercial
  • Acreage 25.73

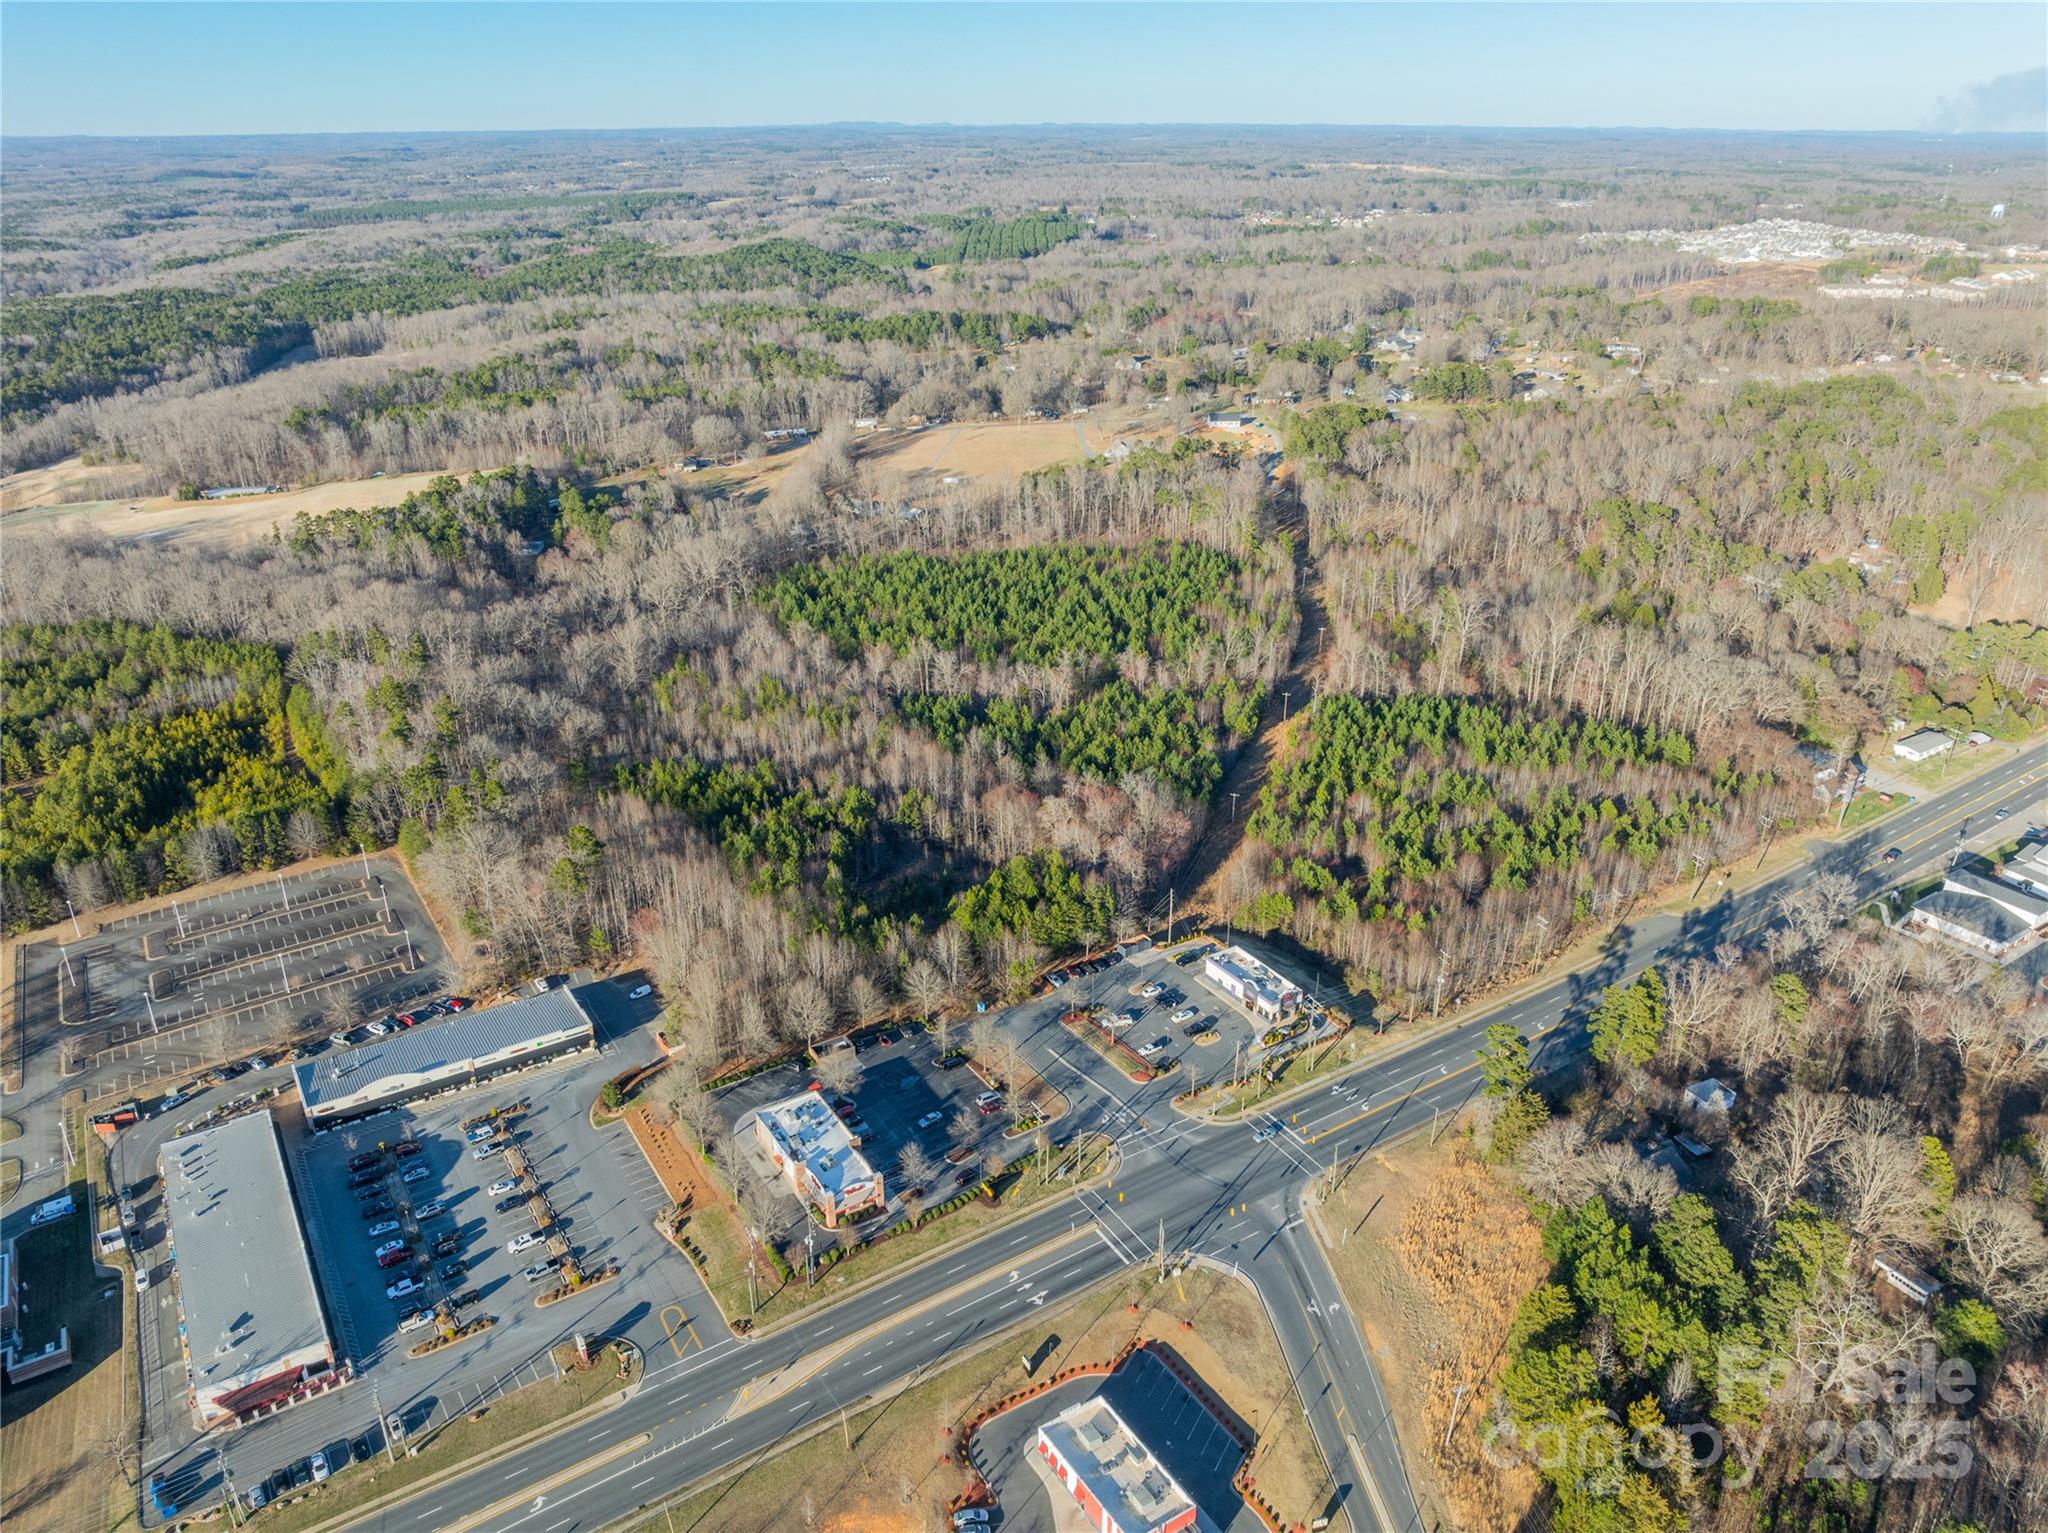
Seize this rare opportunity to own over 25 acres of Highway Business-zoned land in one of Locust's most rapidly growing commercial corridors. Positioned along a high-traffic thoroughfare, this expansive property offers unmatched visibility and accessibility, making it ideal for a variety of business ventures. With a strategic location surrounded by established businesses and key amenities, this site provides limitless potential for retail, mixed-use, or commercial development. Whether you're looking to expand an existing enterprise or launch a new project, this high-exposure property is ready to bring your vision to life. Don't miss out on this exceptional investment opportunity!

Listed by Bri Russell of The Agency - Charlotte

$
$
%
$/month over payments
Federal 30-year interest rate: 6.58% last updated on Jul 23, 2026
* All Figures are estimates. Check with your bank or proposed mortgage company for actual interest rates.
This product uses the FRED® API but is not endorsed or certified by the Federal Reserve Bank of St. Louis.

Save FavoriteSchedule TourAsk A QuestionMore Details

8707 Fairview Road Charlotte NC 28226

Charlotte, NC8707 Fairview Road

Price$1,990,000

Est. Mortgage: $/month

MLS Number CAR4350865

  • Residential
  • Bedrooms 4
  • Bathroom 4
  • Square Feet 4,234
  • Acreage 0.59

Perfectly positioned in one of Charlotte's most sought-after enclaves, this exceptional residence offers a seamless blend of contemporary luxury and timeless sophistication just moments from top-rated schools, premier golf courses, scenic greenways, SouthPark Mall, and Uptown Charlotte. Designed for both elevated living and effortless entertaining, the home features four spacious bedrooms and four beautifully appointed baths, with an open-concept layout filled with natural light, gleaming hardwood floors, and curated designer finishes throughout. The gourmet chef's kitchen serves as the heart of the home, showcasing premium stainless steel appliances, granite countertops, custom cabinetry, and an expansive center island ideal for gatherings large or small. The primary suite is a true private retreat, complete with a spa-inspired ensuite bath and generous closet space. Outdoors, meticulously landscaped grounds provide a serene setting perfect for quiet mornings or summer entertaining. A new roof installed in 2025 offers added peace of mind and long-term value, making this a rare opportunity to enjoy refined luxury, exceptional convenience, and the elevated lifestyle today's most discerning buyers expect.

Listed by Erika Mendoza and Lexi Cai of Coldwell Banker Realty

$
$
%
$/month over payments
Federal 30-year interest rate: 6.58% last updated on Jul 23, 2026
* All Figures are estimates. Check with your bank or proposed mortgage company for actual interest rates.
This product uses the FRED® API but is not endorsed or certified by the Federal Reserve Bank of St. Louis.

Save FavoriteSchedule TourAsk A QuestionMore Details

1009 Larkspur Trail Banner Elk NC 28604

Banner Elk, NC1009 Larkspur Trail

Price$1,990,000

Est. Mortgage: $/month

MLS Number CAR4400317

  • Residential
  • Bedrooms 3
  • Bathroom 5
  • Square Feet 3,376
  • Acreage 1.46

Listed by Michelle Griffin of High Country Resort Properties

$
$
%
$/month over payments
Federal 30-year interest rate: 6.58% last updated on Jul 23, 2026
* All Figures are estimates. Check with your bank or proposed mortgage company for actual interest rates.
This product uses the FRED® API but is not endorsed or certified by the Federal Reserve Bank of St. Louis.

Virtual TourSave FavoriteSchedule TourAsk A QuestionMore Details

2132 Rolston Drive Charlotte NC 28207

Charlotte, NC2132 Rolston Drive

Price$1,990,000

Est. Mortgage: $/month

Active With Contract

MLS Number CAR4370099

  • Residential
  • Bedrooms 5
  • Bathroom 6
  • Square Feet 4,756
  • Acreage 0.46

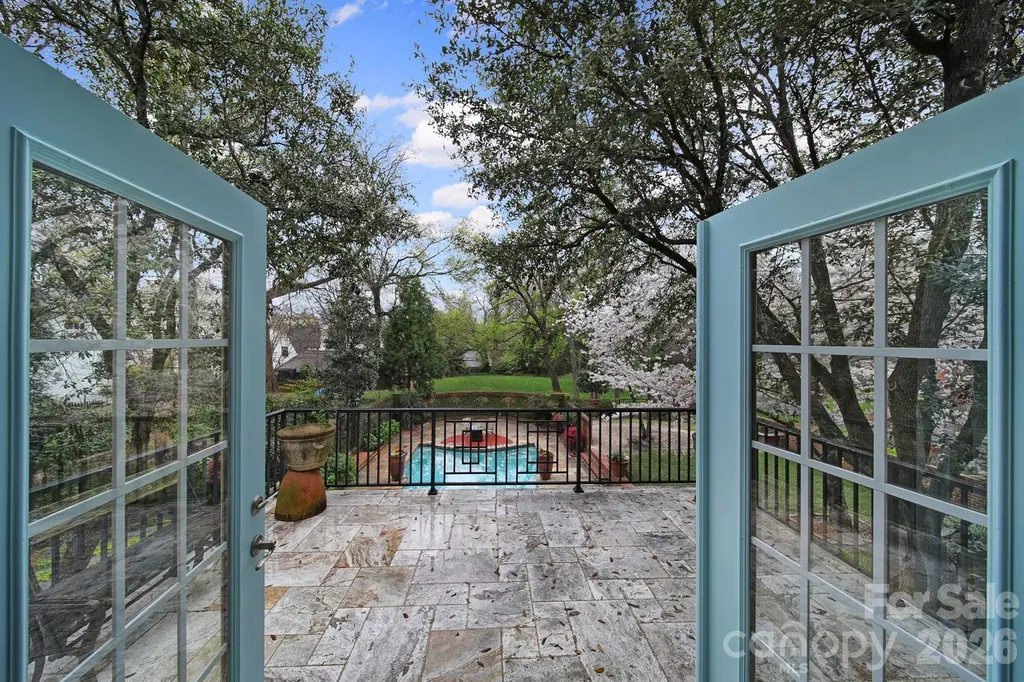
Discover a unique blend of seclusion and convenience within the gated Whitehall community. Spanning nearly a 1/2 acre, this property offers a rare level of privacy in a central location. The grounds feature a private pool, sun deck, and a brick-walled courtyard, surrounded by trees that create a serene atmosphere. The home has been thoughtfully updated including structural enhancements to open up the living, dining, and kitchen areas. The kitchen is well-appointed with a sandstone island, quartz countertops, and ample storage. The first floor includes a private study and a versatile space currently used as a workshop, which could easily be adapted to a rec room or gym. The primary suite offers a massive walk-in closet, a private patio with direct access to the pool via spiral staircase, and a spa-style bathroom. Located just blocks from Freedom Park and Dilworth, with a short commute to Uptown, this home combines a rare level of privacy with easy access to the best of Charlotte.

Listed by Noah Goldberg of COMPASS

$
$
%
$/month over payments
Federal 30-year interest rate: 6.58% last updated on Jul 23, 2026
* All Figures are estimates. Check with your bank or proposed mortgage company for actual interest rates.
This product uses the FRED® API but is not endorsed or certified by the Federal Reserve Bank of St. Louis.

Save FavoriteSchedule TourAsk A QuestionMore Details

720 Dogwood Lane Davidson NC 28036

Davidson, NC720 Dogwood Lane

Price$1,989,800

Est. Mortgage: $/month

Active With Contract

MLS Number CAR4227979

  • Residential
  • Bedrooms 4
  • Bathroom 5
  • Square Feet 3,101
  • Acreage 0.29

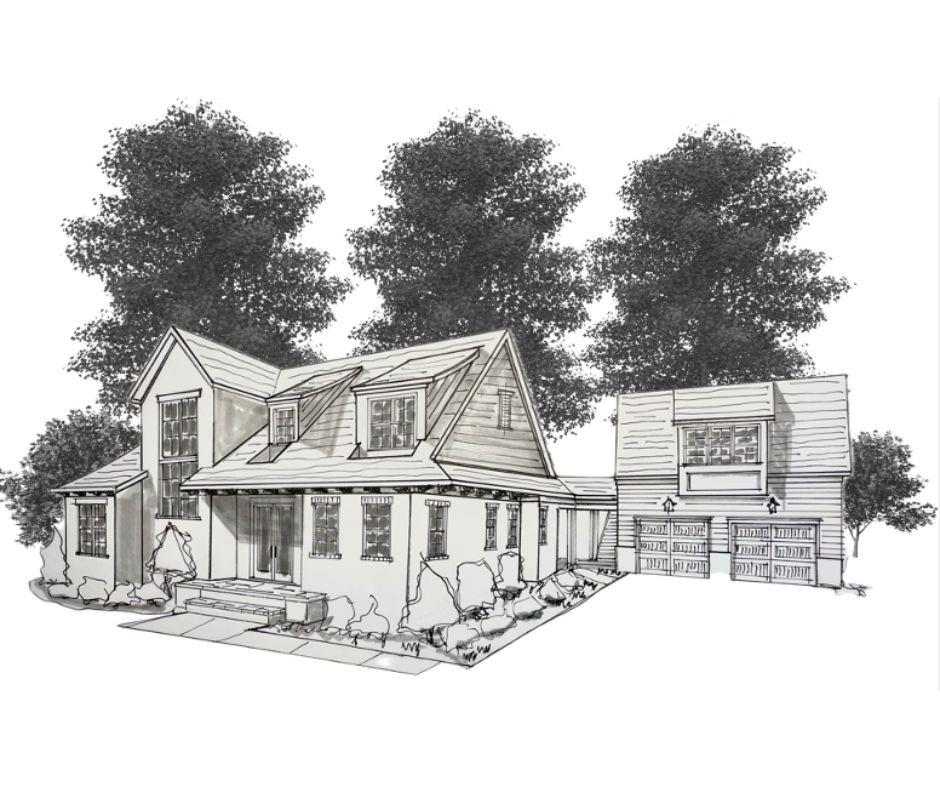
Craigmore Cottage: Modern English Arts & Crafts style with a combination of painted brick, lap siding and Board n Batten to be constructed by E.S. Johnson Builders. On quiet Dogwood Lane. Primary bedroom is on the main level which features an open floor plan, office and generous outdoor living. The covered terrace features a fire place. The garage features unfinished space above which can be used as a second living quarters, office or studio. Walk to Historic Downtown Davidson with its Restaurants, Boutiques, Farmers Market and Davidson College. Convenient to all Davidson has to offer.

Listed by Clark Goff and John Ratliff of Howard Hanna Allen Tate Davidson

$
$
%
$/month over payments
Federal 30-year interest rate: 6.58% last updated on Jul 23, 2026
* All Figures are estimates. Check with your bank or proposed mortgage company for actual interest rates.
This product uses the FRED® API but is not endorsed or certified by the Federal Reserve Bank of St. Louis.

Save FavoriteSchedule TourAsk A QuestionMore Details

4488 Mirror Lake Drive Catawba NC 28609

Catawba, NC4488 Mirror Lake Drive

Price$1,989,000

Est. Mortgage: $/month

MLS Number CAR4310131

  • Residential
  • Bedrooms 4
  • Bathroom 4
  • Square Feet 3,182
  • Acreage 6.06

This custom home showcases timeless European flair with elegant architectural details and refined finishes throughout. Enjoy outdoor living on the covered back porch, ideal for relaxing or entertaining. The main-level primary suite features a luxury spa-inspired bath and a spacious walk-in closet. An additional guest suite on the main offers its own private bath, providing comfort and privacy for guests. The gourmet kitchen features high-end appliances and custom cabinetry, opening to a cathedral-ceiling great room filled with natural light. A separate pool bath is conveniently located on the opposite side of the home for outdoor access. A dedicated office and laundry room are also located on the first floor. Upstairs includes two additional bedrooms, a flex space, and an unfinished area ideal for a future bonus room or storage. Luxury at its finest, a perfect blend of elegance, functionality, and sophisticated design. Design options can be selected with the in house designer in the builder's design center.

Listed by Craig LePage and Holly Gantt of EXP Realty LLC Mooresville

$
$
%
$/month over payments
Federal 30-year interest rate: 6.58% last updated on Jul 23, 2026
* All Figures are estimates. Check with your bank or proposed mortgage company for actual interest rates.
This product uses the FRED® API but is not endorsed or certified by the Federal Reserve Bank of St. Louis.

Save FavoriteSchedule TourAsk A QuestionMore Details

2865 Sharon Road Charlotte NC 28211

Charlotte, NC2865 Sharon Road

Price$1,985,000

Est. Mortgage: $/month

MLS Number CAR4285015

  • Residential
  • Bedrooms 4
  • Bathroom 5
  • Square Feet 3,180
  • Acreage 0.17

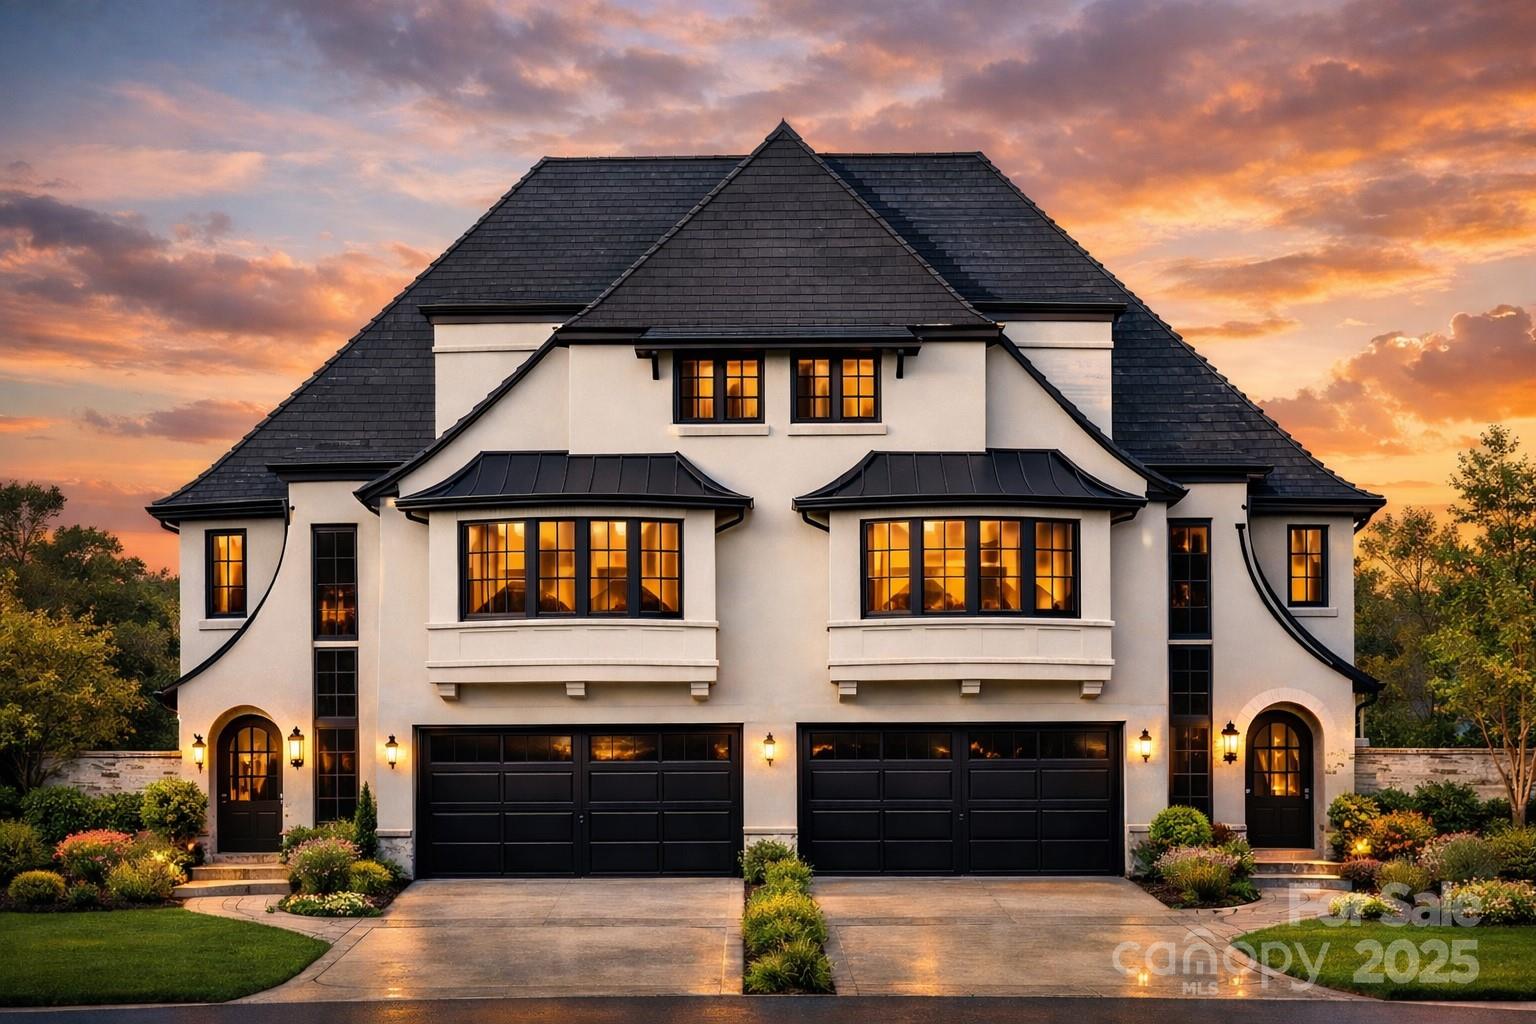
This bold and sophisticated duet is sure to rise as a true architectural statement in one of Charlotte's most iconic neighborhoods, Myer's Park. Built and designed by David Simonini Signature Homes, the luxury duet townhome offers 4 bedrooms, 4.5 baths, and a 2-car garage, with every detail thoughtfully curated for elevated living. Walk into the main level, which delivers a functional and seamless flow between the living room, kitchen, and dining spaces. The 2nd floor boats an expansive and elegant primary suite + 2 additional guest suites. A show-stopping third-floor bonus room, wet bar & additional bed/office provides the ultimate retreat or entertainment space. For added convenience, An elevator delivers luxury and effortless access across all levels. Modern luxe finishes, dramatic design elements, and intentional spaces make this home a rare opportunity to own a work of art in the heart of Myers Park. Owner to be apart of the design process, making the home and space your own!

Listed by Natasha Fairman of Berkshire Hathaway HomeServices Carolinas Realty

$
$
%
$/month over payments
Federal 30-year interest rate: 6.58% last updated on Jul 23, 2026
* All Figures are estimates. Check with your bank or proposed mortgage company for actual interest rates.
This product uses the FRED® API but is not endorsed or certified by the Federal Reserve Bank of St. Louis.

Save FavoriteSchedule TourAsk A QuestionMore Details

110 Crest View Road Burnsville NC 28714

MLS Number CAR4381554

  • Commercial
  • Property SubType SPECIAL PURPOSE
  • Square Feet 5,003
  • Acreage 3.97

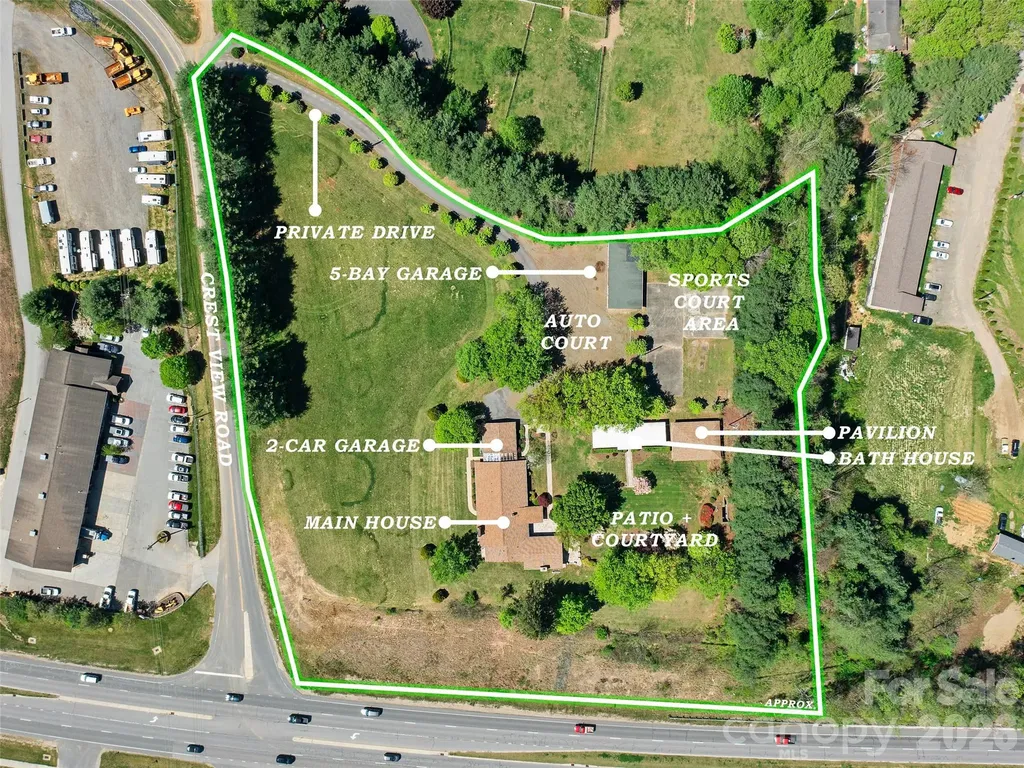
Once the beloved summertime destination known as CrestView Playground, this unique 4-acre property offers a rare blend of local history and opportunity. Anchoring the estate is a custom mid-century modern manor spanning 6,433 SF. Inside, the home features four spacious bedrooms, an oversized living room and a grand sunroom with expansive windows that frame breathtaking long-range mountain views. Beyond the main residence, a large detached five-bay garage is ideal for RVs, boats, or additional vehicles, while a bathhouse and open-air pavilion invite large group gatherings, outdoor events, or recreation. The adjacent extra pasture lot along Crest View Road expands the property's potential even further, with possibilities for residential, commercial, or multi-family development. Investors will appreciate the existing tennis and basketball courts, which present the opportunity to revive or reinvent the space. This property is ready for its next chapter in the hands of a visionary owner.

Listed by Ian Moorrees of NAI Beverly-Hanks (ian.moorrees@naibeverly-hanks.com), Donna Banks of Howard Hanna Beverly-Hanks Asheville-North

$
$
%
$/month over payments
Federal 30-year interest rate: 6.58% last updated on Jul 23, 2026
* All Figures are estimates. Check with your bank or proposed mortgage company for actual interest rates.
This product uses the FRED® API but is not endorsed or certified by the Federal Reserve Bank of St. Louis.

Virtual TourSave FavoriteSchedule TourAsk A QuestionMore Details

Broker Reciprocity MLS Grid Logo © 2026 Listings courtesy of Canopy MLS as distributed by MLS GRID. IDX information is provided exclusively for consumers’ personal non-commercial use and may not be used for any purpose other than to identify prospective properties consumers may be interested in purchasing. The IDX data is deemed reliable but is not guaranteed by MLS GRID and may be subject to an end user license agreement prescribed by the Member Participant’s applicable MLS.  Based on information submitted to the MLS GRID as of July 26, 2026 10:46 AM UTC . All data is obtained from various sources and may not have been verified by broker or MLS GRID. Supplied Open House Information is subject to change without notice. All information should be independently reviewed and verified for accuracy. Properties may or may not be listed by the office/agent presenting the information. Some IDX listings have been excluded from this website.