and narrow your search. If you have fewer than 200 results, you can save your search.

Woodfin NC

r=1477-1488
110 Crest View Road Burnsville NC 28714

Burnsville, NC110 Crest View Road

Price$1,985,000

Est. Mortgage: $/month

MLS Number CAR4381497

  • Residential
  • Bedrooms 4
  • Bathroom 3
  • Square Feet 5,003
  • Acreage 4

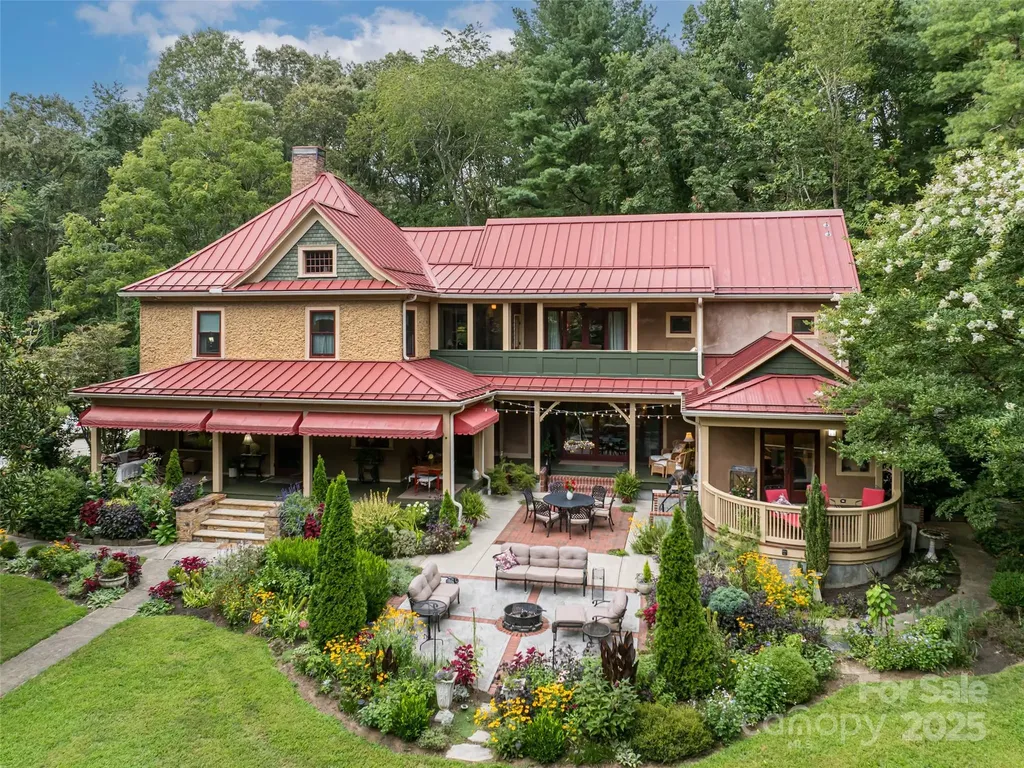
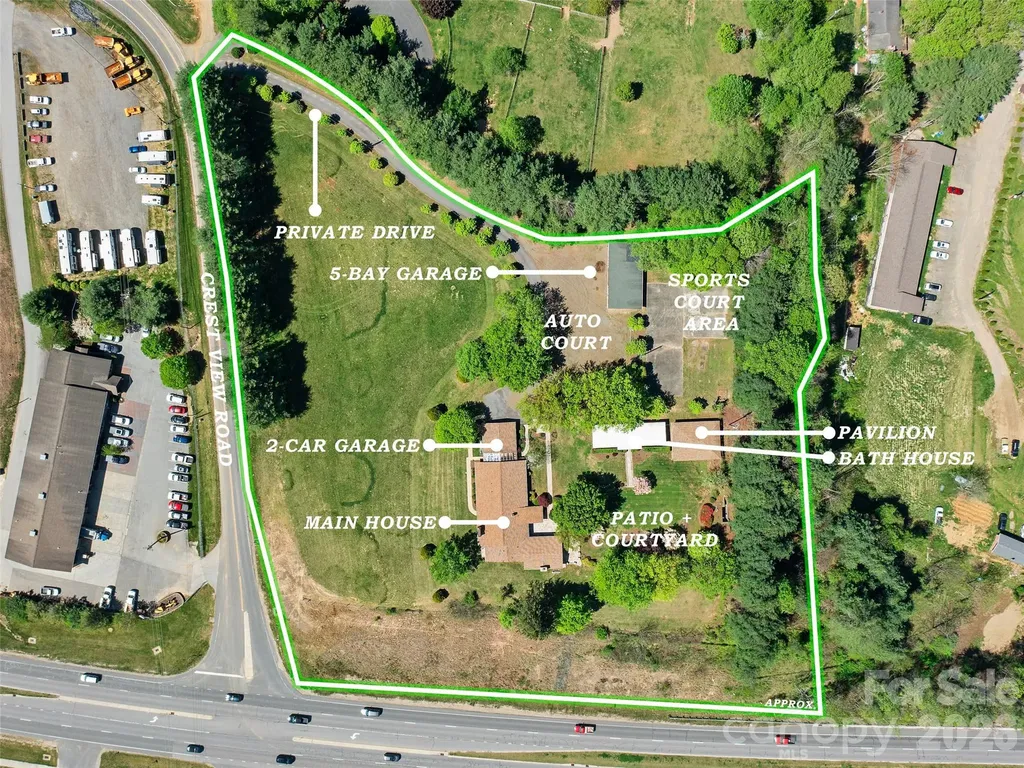
Once the beloved summertime destination known as CrestView Playground, this unique 4-acre property offers a rare blend of local history and opportunity. Anchoring the estate is a custom mid-century modern manor spanning 6,433 SF. Inside, the home features four spacious bedrooms, an oversized living room and a grand sunroom with expansive windows that frame breathtaking long-range mountain views. Beyond the main residence, a large detached five-bay garage is ideal for RVs, boats, or additional vehicles, while a bathhouse and open-air pavilion invite large group gatherings, outdoor events, or recreation. The adjacent extra pasture lot along Crest View Road expands the property's potential even further, with possibilities for residential, commercial, or multi-family development. Investors will appreciate the existing tennis and basketball courts, which present the opportunity to revive or reinvent the space. This property is ready for its next chapter in the hands of a visionary owner.

Listed by Donna Banks of Howard Hanna Beverly-Hanks Asheville-North (donna.banks@howardhannatate.com), Ian Moorrees of NAI Beverly-Hanks

$
$
%
$/month over payments
Federal 30-year interest rate: 6.58% last updated on Jul 23, 2026
* All Figures are estimates. Check with your bank or proposed mortgage company for actual interest rates.
This product uses the FRED® API but is not endorsed or certified by the Federal Reserve Bank of St. Louis.

Virtual TourSave FavoriteSchedule TourAsk A QuestionMore Details

333 Kanasdatsi Drive Brevard NC 28712

Brevard, NC333 Kanasdatsi Drive

Price$1,985,000

Est. Mortgage: $/month

Active With Contract

MLS Number CAR4330137

  • Residential
  • Bedrooms 4
  • Bathroom 5
  • Square Feet 4,373
  • Acreage 0.74

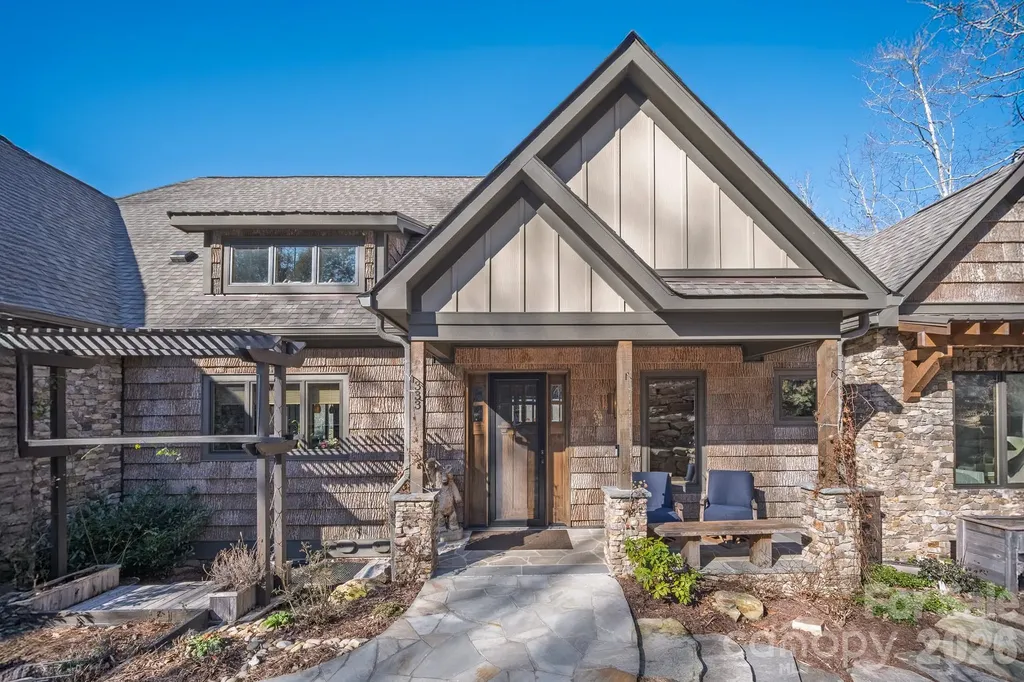
NOW OFFERED AT $1,985,000 - Rare double-lot lakefront retreat on coveted Ticoa Lake in Connestee Falls with breathtaking lake and mountain views, deep-water access, private dock, and exceptional privacy. One of the finest lakefront settings in Connestee Falls, this remarkable property offers spectacular year-round views and unforgettable fall colors reflected across the water in one of Western North Carolina's most breathtaking mountain-lake settings. Set along the pristine shoreline of Ticoa Lake in the highly sought-after Connestee Falls community, this exceptional Arts & Crafts-inspired residence offers a rare blend of refined craftsmanship, timeless design, and elevated mountain-lake living. Built by renowned Crone Builders and gracefully positioned on a rare double lakefront lot, the property offers extensive shoreline, privacy, and exceptional year-round beauty. Experience the 3D Virtual Walkthrough Tour and explore this extraordinary home room by room before your visit: https://my.matterport.com/show/?m=1WLKQEQho8D From the moment you arrive, the experience is intentional-approached by a concrete driveway framed by native stone retaining walls and custom wood railings, seamlessly integrated into the natural landscape. Rich exterior architectural details include native stonework, bark wood accents, and custom timber elements. A spacious double garage with custom wood doors and EV charging adds modern convenience. Inside, soaring tongue-and-groove ceilings, exposed wood beams, rich hardwood floors, and expansive windows create a warm yet elevated mountain-luxury ambiance. The dramatic great room is anchored by a floor-to-ceiling native stone fireplace while showcasing stunning lake and mountain views and seamless access to outdoor living. The chef's kitchen is both elegant and functional, centered around an oversized Taj Mahal quartzite island and complemented by custom cabinetry, Wolf and Liebherr appliances, refined lighting, and a thoughtfully designed pantry with coffee station. Open sightlines connect effortlessly to the dining area and great room, creating an ideal setting for entertaining. The main-level primary suite serves as a private retreat with deck access, a wood-detailed tray ceiling, native stone fireplace, motorized blinds, and eight-foot solid wood doors. The spa-inspired bath features Philadelphia travertine, custom cabinetry, heated floors, and a spacious walk-in shower. The lower level continues the thoughtful design with a generous family room featuring a stone fireplace, custom built-ins, wet bar, bonus room, flex room, dedicated wellness area with sauna and tanning bed, plus over 500 square feet of workshop and storage space. Outdoor living is exceptional with approximately 1,145 square feet of covered, open, and screened decks, a private hot tub overlooking the water, and a gently terraced stone path leading to the dock. Deep-water access creates the ideal setting for boating, fishing, swimming, paddling, or simply relaxing lakeside. Often described as one of Western North Carolina's hidden gems, Connestee Falls offers exceptional value with remarkably reasonable HOA fees relative to amenities, including a championship golf course, the 26,000-square-foot Overlook Clubhouse, a 12,000-square-foot Activity & Wellness Center, lakes, miles of hiking trails, tennis, pickleball, bocce ball, swimming pool with lap lanes, community gardens, parks, and a dog park-all just minutes from historic downtown Brevard. Luxury lakefront homes of this caliber on Ticoa Lake rarely become available. Experience exceptional views, refined mountain-lake living, and the unmatched Connestee lifestyle-schedule your private showing today.

Listed by Jay Kaiser of BluAxis Realty
$
$
%
$/month over payments
Federal 30-year interest rate: 6.58% last updated on Jul 23, 2026
* All Figures are estimates. Check with your bank or proposed mortgage company for actual interest rates.
This product uses the FRED® API but is not endorsed or certified by the Federal Reserve Bank of St. Louis.

Virtual TourSave FavoriteSchedule TourAsk A QuestionMore Details

409 Queens Road Charlotte NC 28207

Charlotte, NC409 Queens Road, Unit 303

Price$1,985,000

Est. Mortgage: $/month

Pending

MLS Number CAR4154095

  • Condo
  • Bedrooms 3
  • Bathroom 4
  • Square Feet 2,183

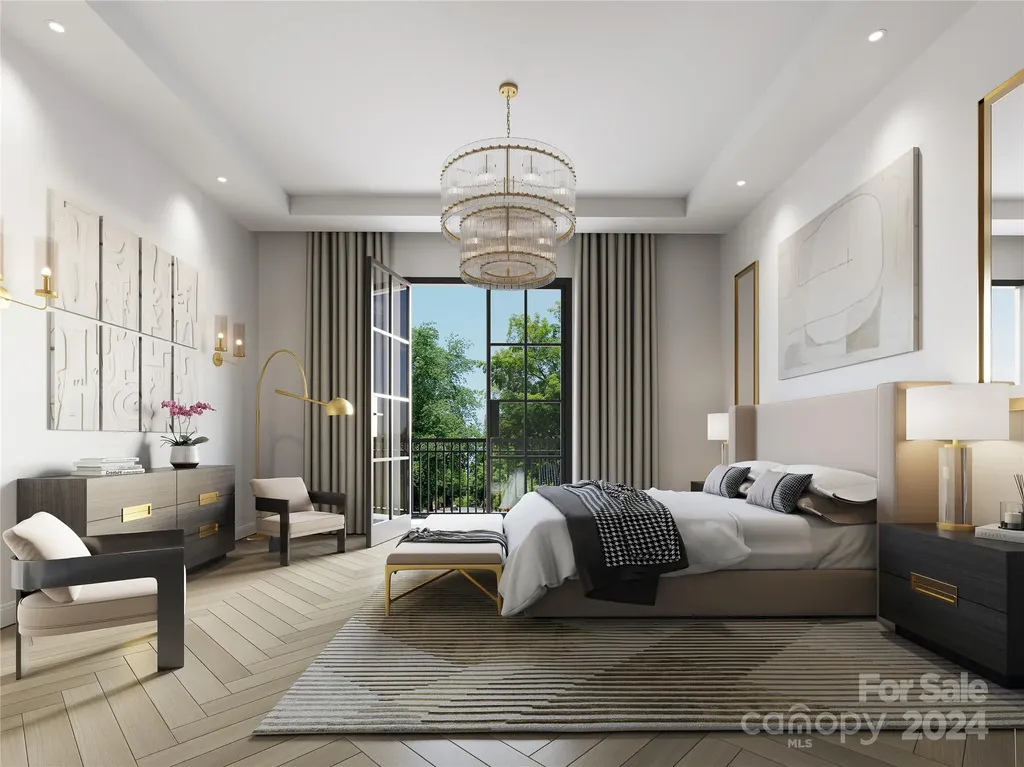
Designed for its seamless livability and security FOUR09 Queens is a true oasis in Charlotte's most coveted neighborhood, making its enviable location its greatest amenity. A true boutique community of 17 luxury condos featuring curated and well appointed interiors. While the floor plans differ and one will inevitably call to you more then the other, each home is a single level and is appointed with integrated kitchens,great room,dining area and large glass doors leading to the terraces offering the ability to expand the living spaces. All bedrooms include an ensuite bath and generous closet space. Each plan is equipped with thoughtful details including outdoor grill, wine refrigerator, prewire for EV charging station. The gated parking, club room and exterior green space offer privacy and security to this community. Live amongst the Myers Park towering Oak Trees and historic charm with maintenance free convenience. Copper Builders,Builder of the Year!

Listed by Becca Waybright and Lauren Dayton of Helen Adams Realty

$
$
%
$/month over payments
Federal 30-year interest rate: 6.58% last updated on Jul 23, 2026
* All Figures are estimates. Check with your bank or proposed mortgage company for actual interest rates.
This product uses the FRED® API but is not endorsed or certified by the Federal Reserve Bank of St. Louis.

Save FavoriteSchedule TourAsk A QuestionMore Details

3137 Country Club Drive Charlotte NC 28205

Charlotte, NC3137 Country Club Drive

Price$1,976,640

Est. Mortgage: $/month

MLS Number CAR4365199

  • Residential
  • Bedrooms 5
  • Bathroom 6
  • Square Feet 3,894
  • Acreage 0.4

An exceptional opportunity to build a brand-new home on one of Plaza Midwood's most coveted streets - Country Club Drive. This is a proposed listing for this lot with the Monterey (L) Floorplan but buyers select from a curated collection of nine architect-designed floor plans and personalize their home's finishes, fixtures, and selections through an on-site design studio - delivering a truly personalized new home experience in one of Charlotte's most desirable neighborhoods. This .40-acre wooded, level homesite is among the largest available in the neighborhood, offering the rare combination of a generous, private backyard and a prime intown Charlotte location that is virtually impossible to find in today's market. Homes are priced starting around $1.8M including lot. The location is unmatched for intown living. Charlotte Country Club - home to a Donald Ross-designed 18-hole golf course, 10 clay tennis courts, 8 pickleball courts, a 5-pool complex, and one of Charlotte's most storied clubhouses - is just 0.4 miles away. Midwood Park, a beloved 6-acre neighborhood gathering spot with a playground, tennis, basketball, amphitheater, and community garden, is just steps from your door. Plaza Midwood's eclectic restaurant scene, boutique shops, galleries, and the Common Market are 1.5 miles away, and Uptown Charlotte is just 3 miles from home. Commuters and city enthusiasts alike will appreciate the proximity to NoDa, major highways, and the Scout Motors headquarters - putting the best of Charlotte's east side within easy reach. Served by Charlotte-Mecklenburg Schools. Do not walk the lot without a scheduled appointment. Contact listing agent for available floor plans, site plan, and build program details.

Listed by Kyle Kirchhoff and Amanda Dundorf of Classica Homes Realty LLC

$
$
%
$/month over payments
Federal 30-year interest rate: 6.58% last updated on Jul 23, 2026
* All Figures are estimates. Check with your bank or proposed mortgage company for actual interest rates.
This product uses the FRED® API but is not endorsed or certified by the Federal Reserve Bank of St. Louis.

Save FavoriteSchedule TourAsk A QuestionMore Details

21 Lynwood Road Asheville NC 28804

Asheville, NC21 Lynwood Road

Price$1,976,300

Est. Mortgage: $/month

MLS Number CAR4403141

  • Residential
  • Bedrooms 4
  • Bathroom 4
  • Square Feet 3,725
  • Acreage 0.68

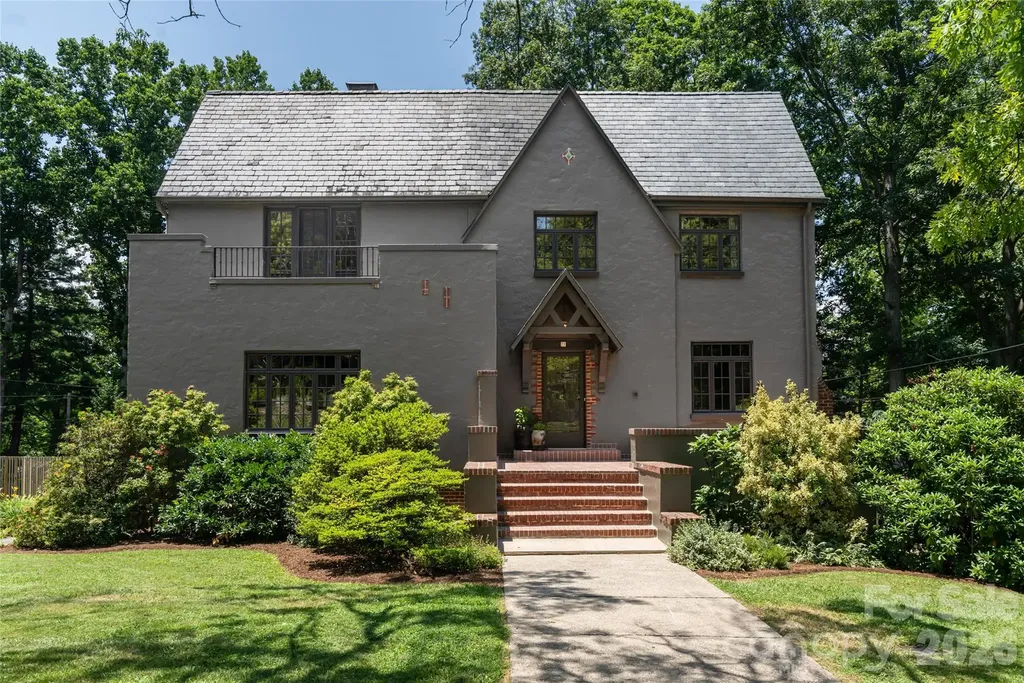
Introducing Abode's newest signature renovation - A masterfully reimagined 1920s English Tudor where timeless architecture meets uncompromising modern luxury. Every inch of this exceptional residence has been thoughtfully redesigned, preserving the home's original character while elevating it with bespoke craftsmanship, refined finishes, and sophisticated design. From the moment you step inside, you're welcomed by rich architectural details, beautifully restored hardwood floors, and a graceful curved staircase that immediately sets the tone for the home. Just beyond, the living room invites you to slow down and stay awhile. Anchored by a classic wood-burning fireplace and framed by impressive rough-sawn timber beams, this warm, inviting space embodies the timeless character of the Tudor while offering a true sense of comfort and retreat. It's the kind of room that feels equally suited for quiet evenings by the fire or gathering with family and friends. The formal dining room flows effortlessly into a stunning chef's kitchen designed for both everyday living and effortless entertaining. Outfitted with Wolf and Sub-Zero appliances, custom cabinetry, handcrafted tile, natural stone, and thoughtfully curated finishes, the space blends exceptional craftsmanship with modern functionality. A custom built-in buffet featuring dedicated wine and beverage refrigeration adds both elegance and convenience, creating the perfect setting for hosting everything from intimate dinners to holiday celebrations. A thoughtfully reimagined floor plan offers the functionality today's buyers expect while honoring the home's historic character. A guest bedroom on the main level provides flexibility for visitors or multigenerational living, while the second floor is anchored by an exceptional primary suite tucked into its own private wing. Complete with dual walk-in closets, a luxurious spa-inspired bath, and a charming Juliet balcony just off the bedroom, the primary retreat feels remarkably private and is a rarity in a home of this era. Two additional bedrooms and a beautifully appointed full bath complete the upper level. Set on nearly three-quarters of an acre, the grounds are every bit as impressive as the home itself. Mature landscaping, expansive green space, an in-ground pool, and generous outdoor entertaining areas create a private oasis rarely found in Grove Park. Whether enjoying a quiet morning overlooking the gardens or hosting unforgettable evenings around the pool, the outdoor living spaces offer an exceptional extension of the home. Designed by Abode's lead designer, Kelly King, every detail has been thoughtfully considered while honoring the home's historic soul. Nestled in the heart of Grove Park, adjacent to the beloved Rose Garden, this exceptional property embodies the quintessential Grove Park lifestyle-where timeless architecture, walkable charm, and modern luxury come together in one truly remarkable home.

Listed by Ryan McCullough of Abode Realty

$
$
%
$/month over payments
Federal 30-year interest rate: 6.58% last updated on Jul 23, 2026
* All Figures are estimates. Check with your bank or proposed mortgage company for actual interest rates.
This product uses the FRED® API but is not endorsed or certified by the Federal Reserve Bank of St. Louis.

Save FavoriteSchedule TourAsk A QuestionMore Details

0 Roosevelt Boulevard Monroe NC 28112

MLS Number CAR4350047

  • Commercial
  • Acreage 4

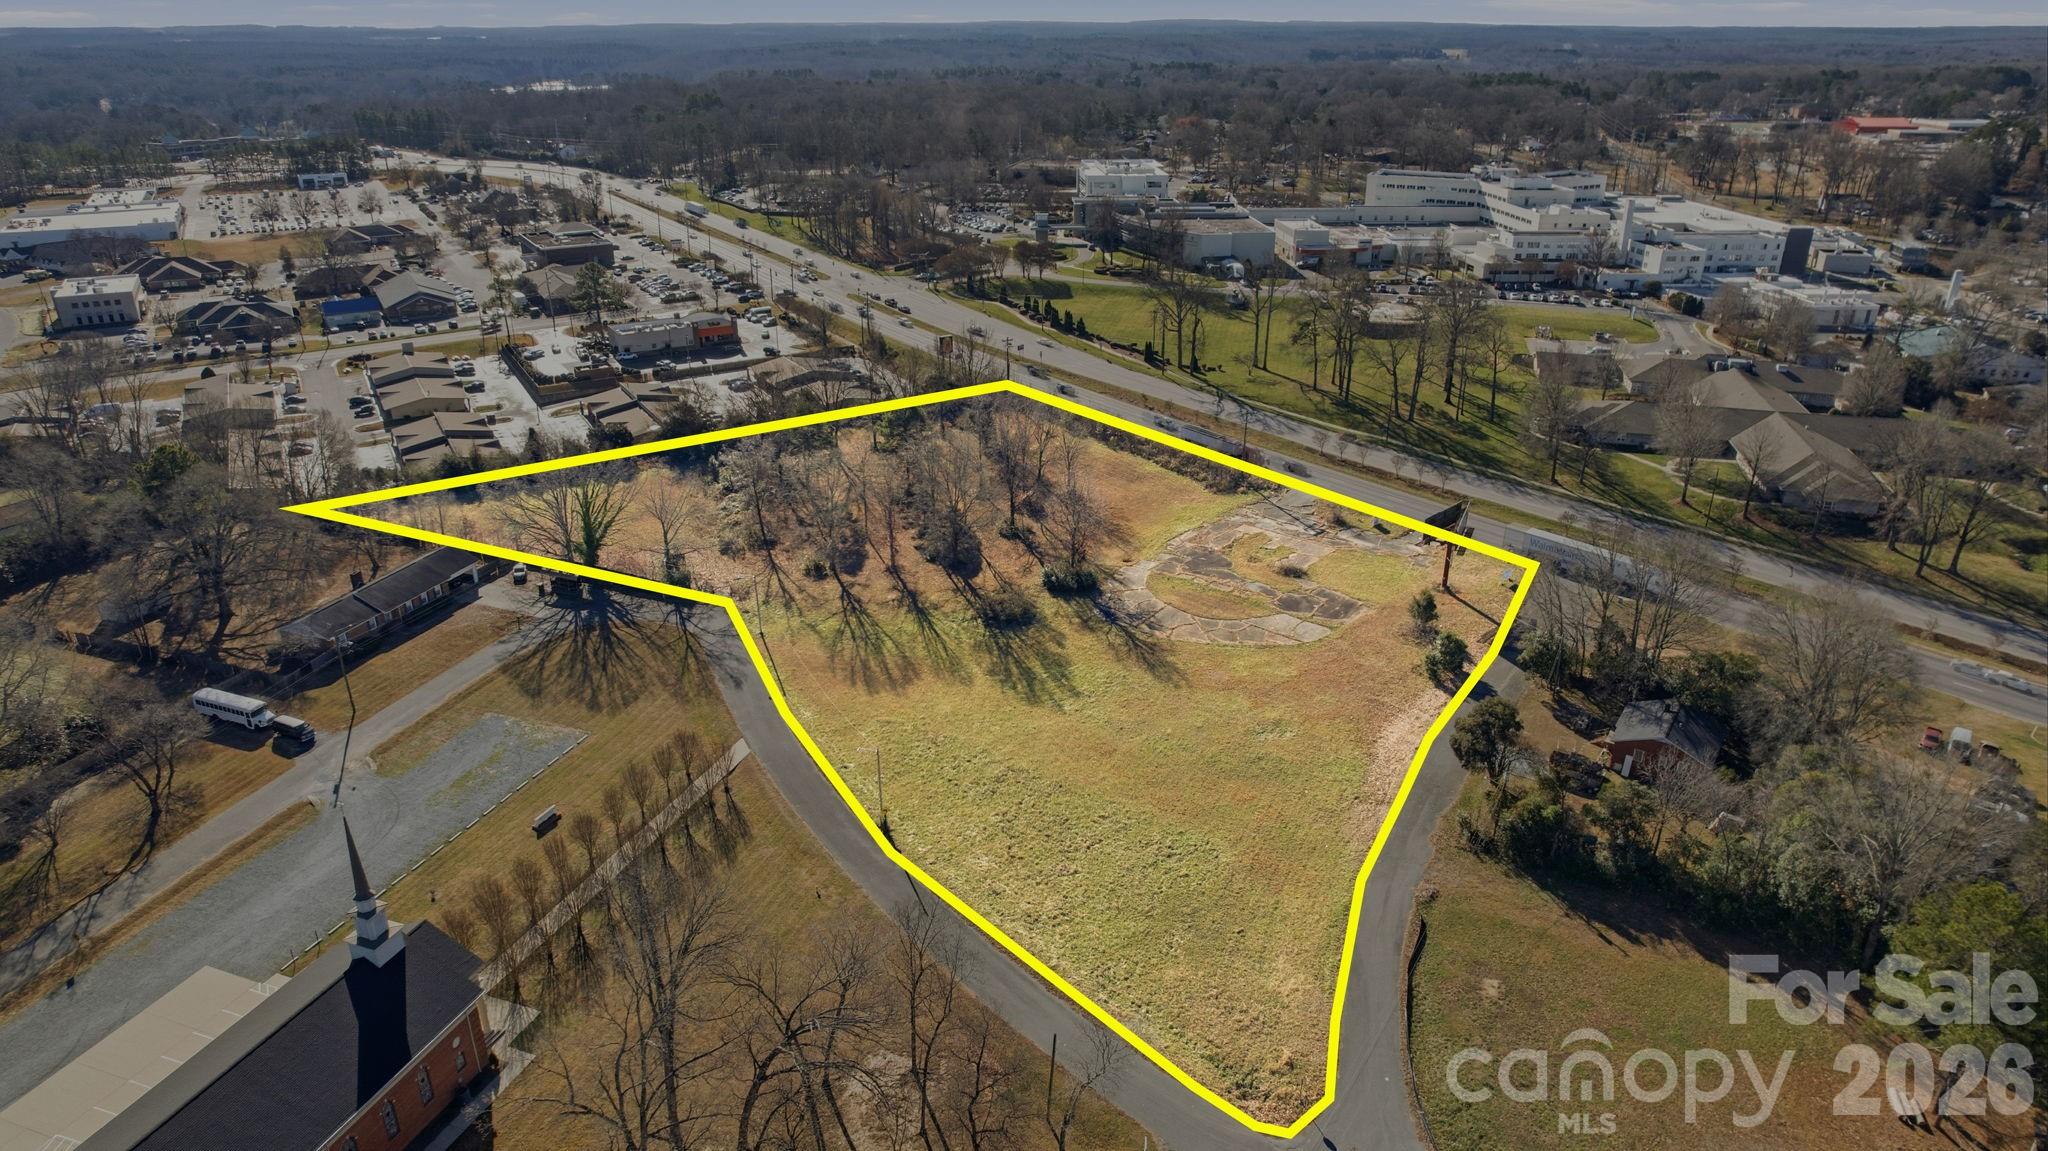
Prime 4.40-acre commercial lot on Hwy 74 / E Roosevelt Blvd in Monroe, NC, with high visibility. Close to Atrium Health Union West, retail centers, and other commercial developments. General Business zoning allows for a variety of uses. Billboard on site. No building on the property. Utilities nearby.

Listed by Emily Cline and Mark Wright of MW Commercial Realty LLC

$
$
%
$/month over payments
Federal 30-year interest rate: 6.58% last updated on Jul 23, 2026
* All Figures are estimates. Check with your bank or proposed mortgage company for actual interest rates.
This product uses the FRED® API but is not endorsed or certified by the Federal Reserve Bank of St. Louis.

Save FavoriteSchedule TourAsk A QuestionMore Details

4004 Nettie Court Charlotte NC 28211

Charlotte, NC4004 Nettie Court

Price$1,975,000

Est. Mortgage: $/month

MLS Number CAR4349733

  • Residential
  • Bedrooms 4
  • Bathroom 6
  • Square Feet 3,986
  • Acreage 0.21

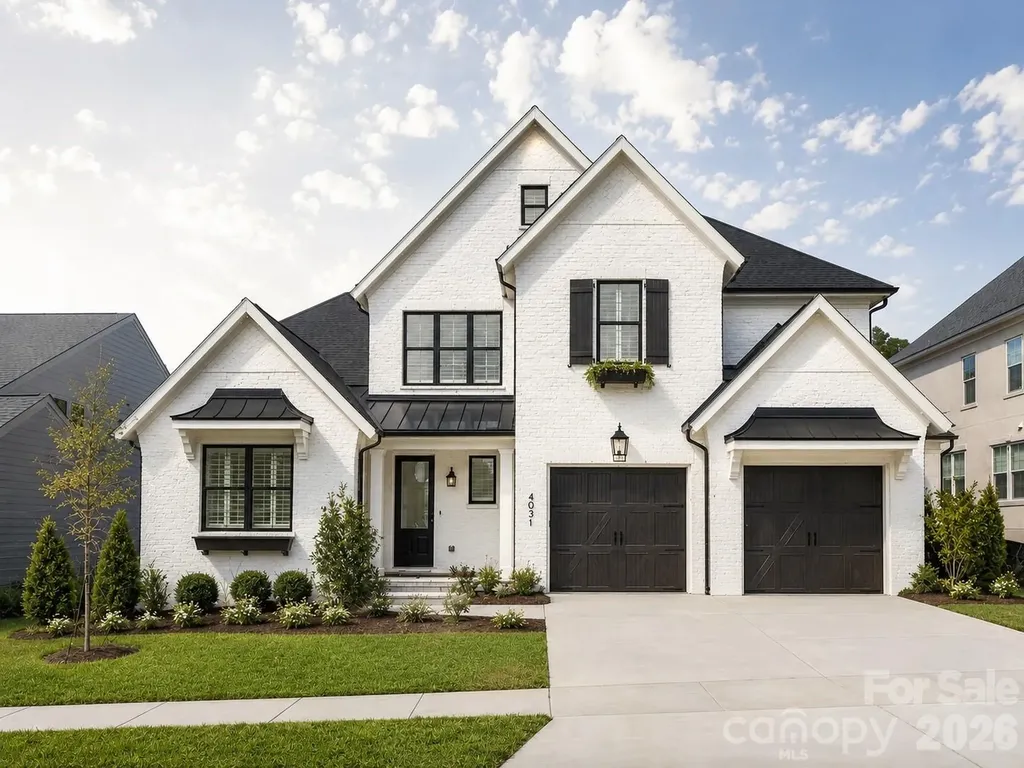
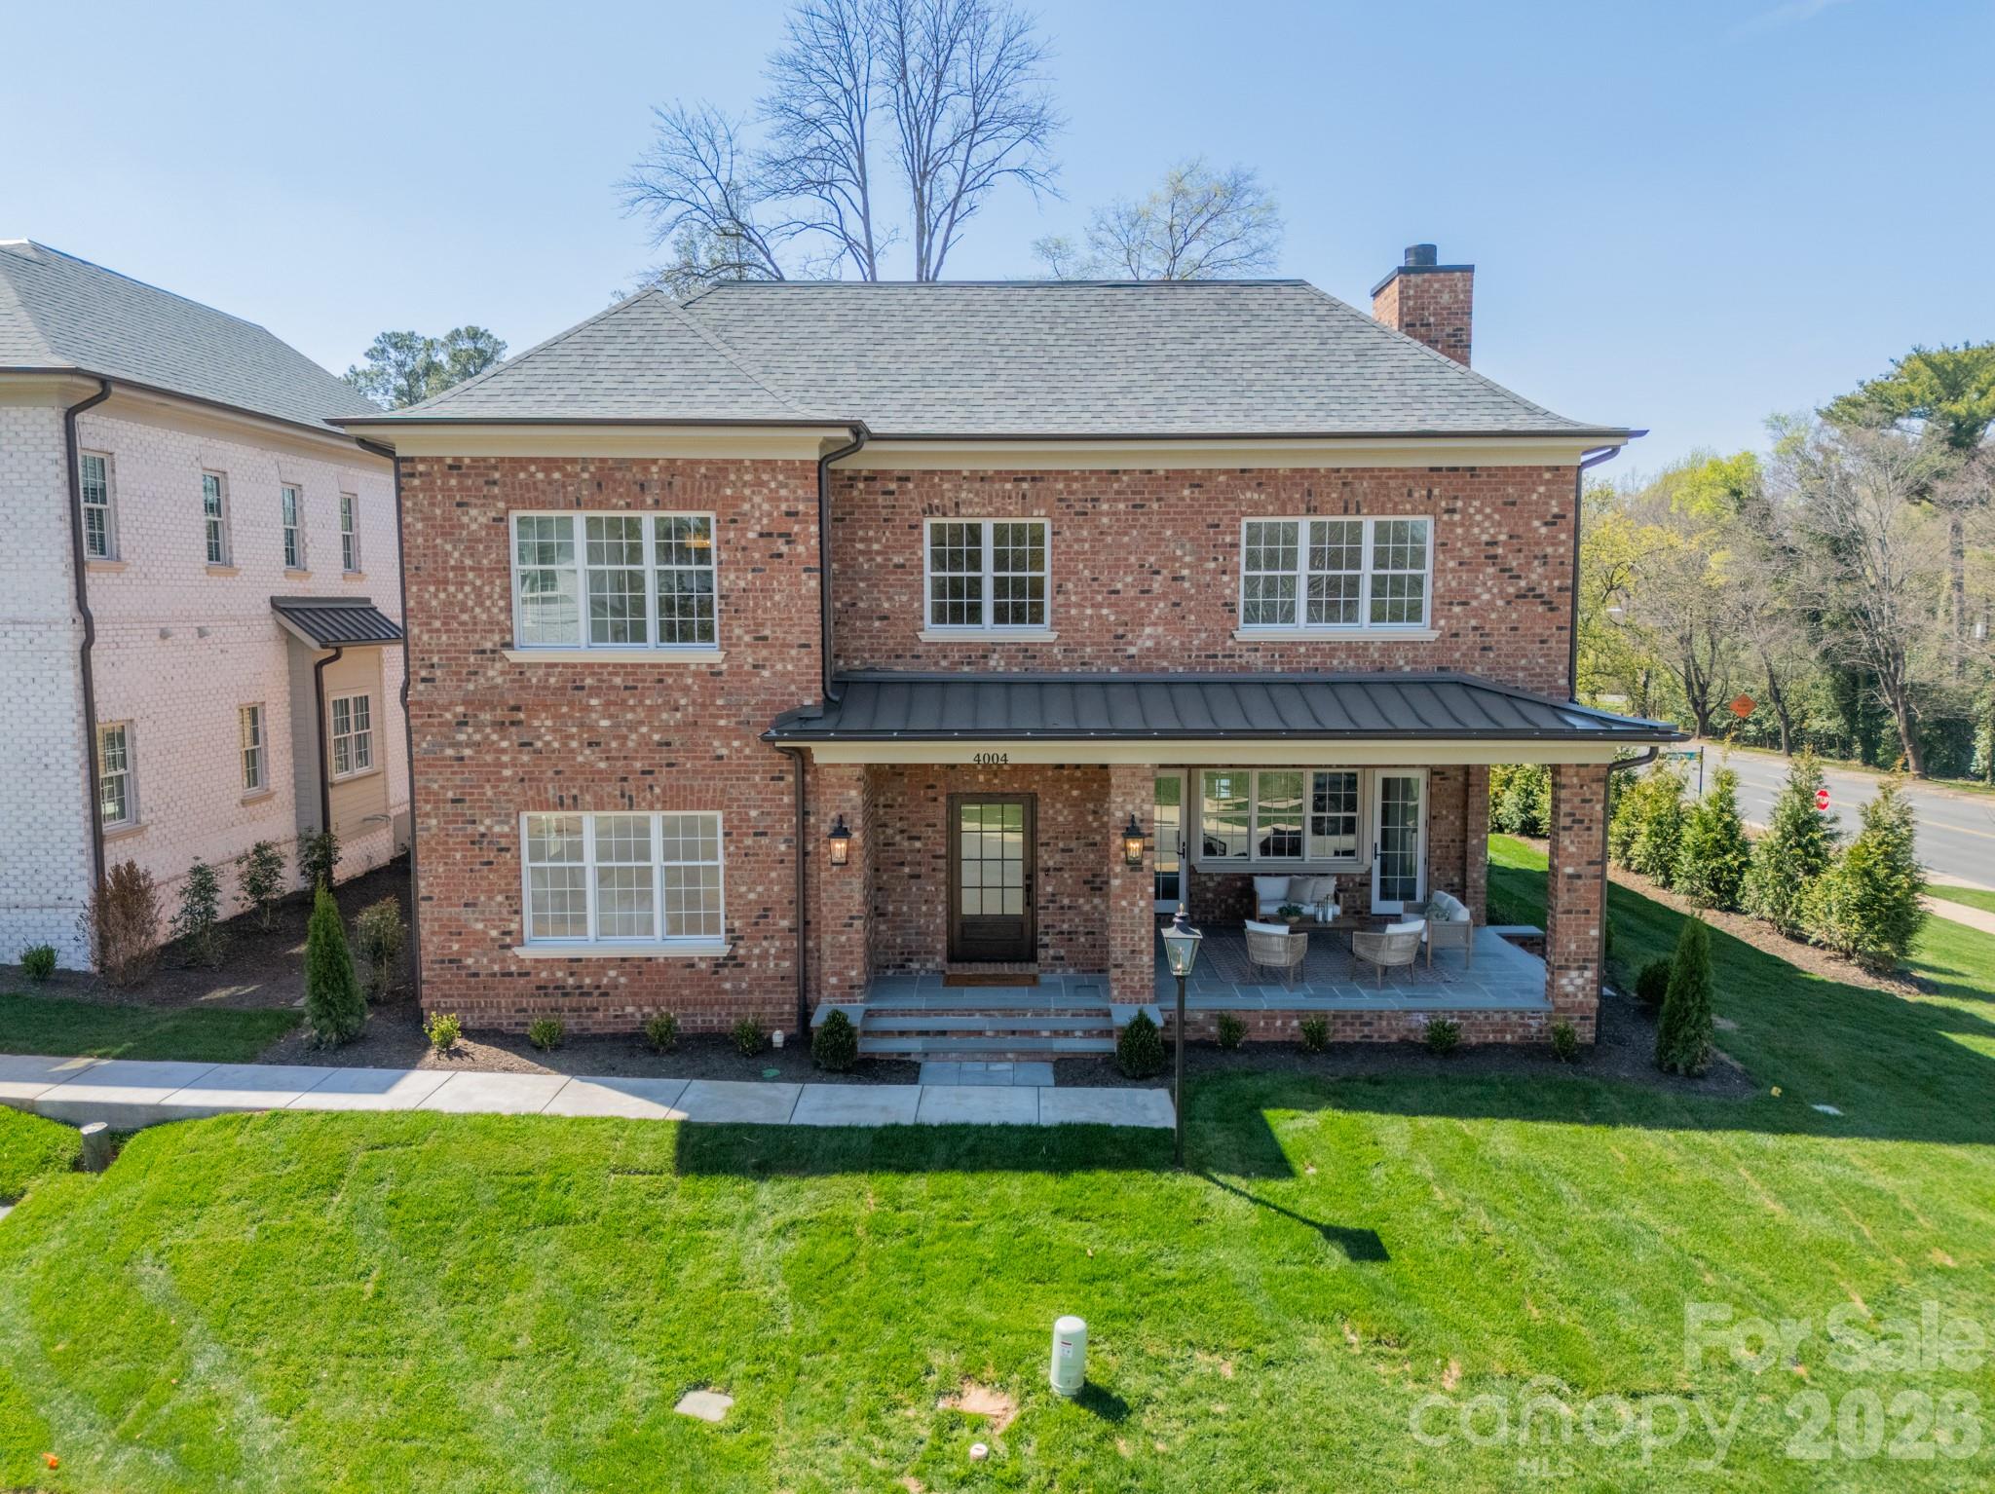
Designed for both elegance and ease, this all-brick home showcases exceptional quality craftsmanship and high-end finishes throughout. The open-concept floor plan offers refined yet comfortable living, with the primary suite on the main level providing privacy and convenience. Thoughtfully curated details - from designer lighting and custom millwork to premium flooring and upscale fixtures - elevate every space. Enjoy true lock-and-leave convenience with landscaping included, allowing you to travel with peace of mind or simply spend more time enjoying nearby SouthPark's premier shopping, dining, and amenities. With its timeless all-brick exterior, and unbeatable location, this home offers the perfect blend of luxury, low-maintenance living, and sophisticated style.

Listed by Gabi Culpepper and Molly Brown of Helen Adams Realty

$
$
%
$/month over payments
Federal 30-year interest rate: 6.58% last updated on Jul 23, 2026
* All Figures are estimates. Check with your bank or proposed mortgage company for actual interest rates.
This product uses the FRED® API but is not endorsed or certified by the Federal Reserve Bank of St. Louis.

Save FavoriteSchedule TourAsk A QuestionMore Details

9 West Street Extension Asheville NC 28801

Asheville, NC9 West Street Extension

Price$1,975,000

Est. Mortgage: $/month

MLS Number CAR4299248

  • Residential
  • Bedrooms 4
  • Bathroom 6
  • Square Feet 4,373
  • Acreage 1

Unique Opportunity for large home and developable property in highly desirable 5 Points neighborhood, walkable to Downtown and greenways. Potential for medium density residential development, zoned RS8. This rare in-town parcel, offers multiple paths for value: subdivide for cottages, or a few higher-end homes, or an enclave (subdivision registered with city, BUYER to verify). Additional lot zoned NCD (same owners) may be sold separately or as a package. The existing home, lovingly restored by current owners, features high ceilings, heart pine floors, wood burning fireplace in kitchen with 5 additional tile-front fireplaces. Beautiful period details throughout. Wraparound front porch that opens to a courtyard and large 2012 addition of family room and 2 bedrooms, including large primary suite. Lush landscaping and gardens abound. Legal Homestay on main level grosses over $25,000 annually. Parcel below on Broadway (NCD zoning -same owner) and can be sold separately or as a package (call for info). Shop lot to left of driveway (.25 acre already surveyed - portion of PIN 9649-15-0473) being offered to buyer of home first at an additional cost (see MLS 4299259). Currently working w/City to rezone lot to RS8. Seller to retain shop use for up to 1 year.

Listed by Marie Morris of Howard Hanna Beverly-Hanks Asheville-Downtown

$
$
%
$/month over payments
Federal 30-year interest rate: 6.58% last updated on Jul 23, 2026
* All Figures are estimates. Check with your bank or proposed mortgage company for actual interest rates.
This product uses the FRED® API but is not endorsed or certified by the Federal Reserve Bank of St. Louis.

Save FavoriteSchedule TourAsk A QuestionMore Details

2927 Somerset Drive Charlotte NC 28209

Charlotte, NC2927 Somerset Drive

Price$1,975,000

Est. Mortgage: $/month

Pending

MLS Number CAR4372721

  • Residential
  • Bedrooms 4
  • Bathroom 3
  • Square Feet 3,637
  • Acreage 0.24

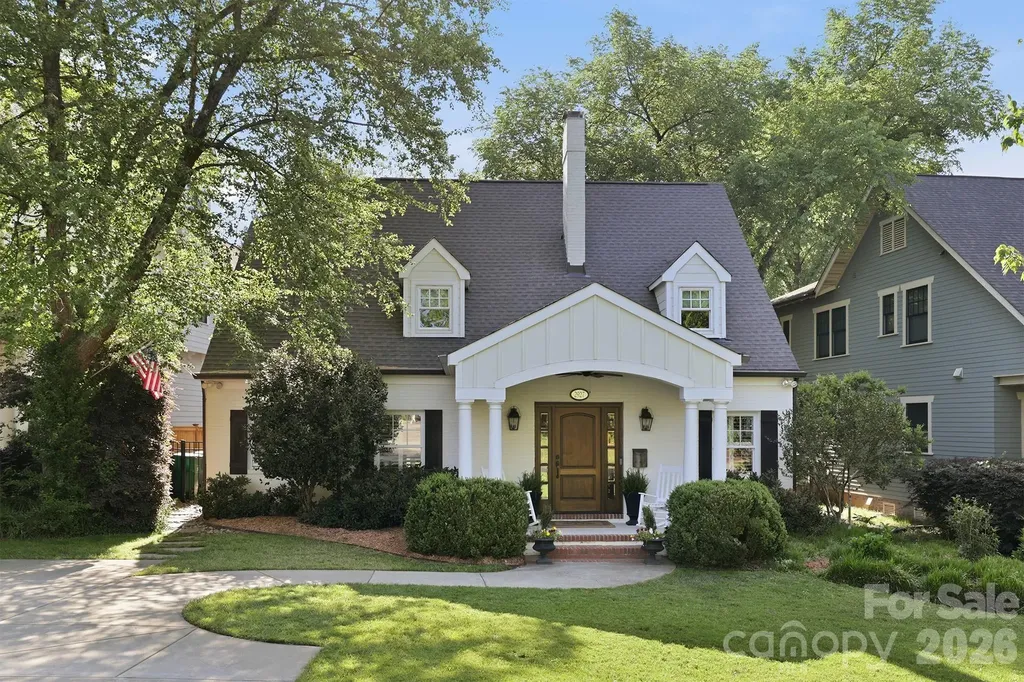
Timeless charm meets modern living in Myers Park. Nestled on one of the most desirable streets, 2927 Somerset offers a perfect blend of classic elegance and everyday comfort. This beautifully maintained home features 4 bedrooms, 3 full bathrooms & over 3600 square feet of thoughtfully designed living space. At the heart of the home is an open kitchen with stainless steel appliances, large island with bar seating & a breakfast area all open to the great room. Great drop zone/pantry with new cabinets & a second refrigerator right off of the breakfast area with a side entrance & stoop. The great room includes a gas fireplace flanked by custom built in shelving, floor to ceiling glass doors & a bar. The main living area flows seamlessly to the back yard that is your own private retreat with a patio & a separate seating area with a wood burning fireplace. Secondary bedroom & full bath on the main level. Upstairs includes a large primary suite with a huge walk-in closet & a spacious bathroom with separate vanities, a soaking tub & shower. Two secondary bedrooms, a full bathroom, a loft area & the laundry room round out the upper level. The expansive back yard is perfect for entertaining or a pool / gardens addition - whichever fits the next owner's lifestyle. Incredible detached shed for storage of yard, gardening & sports equipment. Short walk to Freedom Park! Minutes to both retail & shopping along East Blvd or Park Road Shopping Center. All new appliances & light fixtures (2025). Basement vapor barrier, dehumidifier, sump pump & sump pump back up (2025/2026). Roof (2022). HVAC (2022 with regular maintenance - air ducts cleaned 2025). Tankless Hot Water Heater (2025). Interior wood burning fireplace completely renovated, firebox & chimney (2026). Interior gas fireplace renovated with new firebox & gas system, marble surround (2025/2026). Interior paint throughout (2026). Exterior fireplace renovated, new custom cap (2026). Irrigation in front & backyard. Substantial landscaping refresh with mature plantings and walk ways (2025/2026).

Listed by Dorothy Stark of Dickens Mitchener & Associates Inc

$
$
%
$/month over payments
Federal 30-year interest rate: 6.58% last updated on Jul 23, 2026
* All Figures are estimates. Check with your bank or proposed mortgage company for actual interest rates.
This product uses the FRED® API but is not endorsed or certified by the Federal Reserve Bank of St. Louis.

Virtual TourSave FavoriteSchedule TourAsk A QuestionMore Details

670 Southshore Drive Tuckasegee NC 28783

Tuckasegee, NC670 Southshore Drive

Price$1,975,000

Est. Mortgage: $/month

MLS Number CAR4390228

  • Residential
  • Bedrooms 3
  • Bathroom 4
  • Square Feet 3,331
  • Acreage 1.85

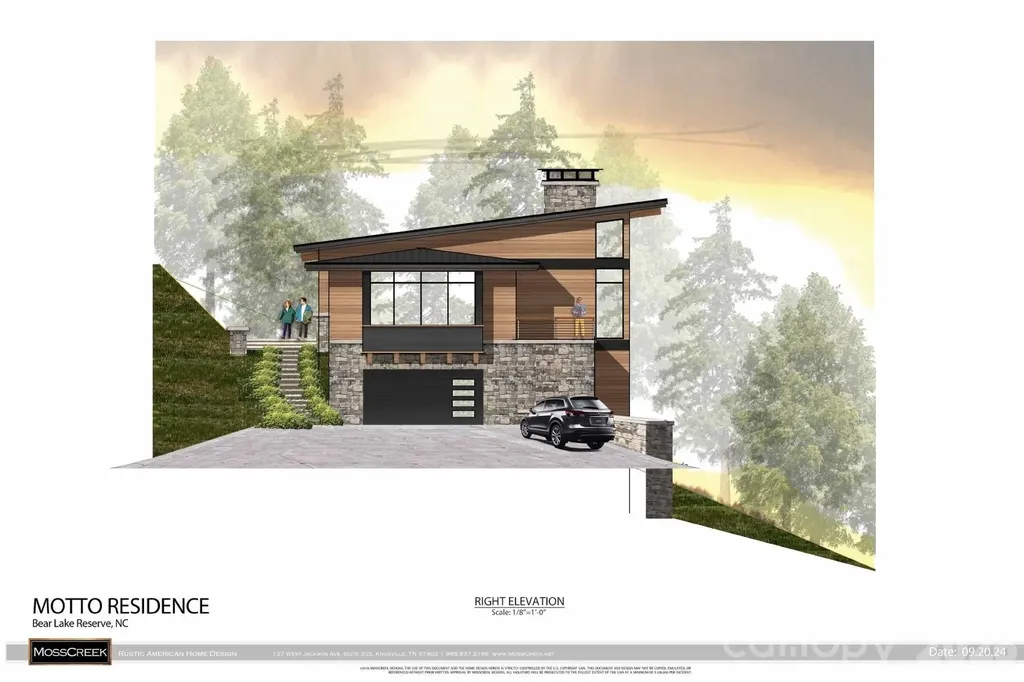
Introducing Homesite 670 in Bear Lake Reserve, a remarkable new construction opportunity designed by the acclaimed Moss Creek Designs. Perched high above the mountains near Sylva, NC, this stunning 3-bedroom, 3.5-bath retreat blends modern architecture with the timeless beauty of the Blue Ridge Mountains. Crafted with stone, timber, and expansive walls of glass, the home is designed to capture breathtaking mountain and lake views while creating a seamless connection to nature. The thoughtfully designed floor plan features a spacious great room, chef-inspired kitchen, dining area, upstairs den, and multiple outdoor living spaces with inviting fireplaces. Private decks off each bedroom provide the perfect setting for morning coffee or evenings beneath the stars. Located within the gates of Bear Lake Reserve, residents enjoy access to a private lake, marina, golf, tennis, pickleball, hiking trails, fishing, kayaking, boating, dining, fitness facilities, swimming, and year-round events. This exceptional home offers a rare opportunity to create a lasting family legacy in one of WNC premier mountain-lake communities! Come soon so you can pick out your own finishes and appliances!

Listed by Bernard Gilchrist of Sundog Realty,Inc.

$
$
%
$/month over payments
Federal 30-year interest rate: 6.58% last updated on Jul 23, 2026
* All Figures are estimates. Check with your bank or proposed mortgage company for actual interest rates.
This product uses the FRED® API but is not endorsed or certified by the Federal Reserve Bank of St. Louis.

Virtual TourSave FavoriteSchedule TourAsk A QuestionMore Details

6020 Camile Court Charlotte NC 28226

Charlotte, NC6020 Camile Court

Price$1,975,000

Est. Mortgage: $/month

MLS Number CAR4388608

  • Residential
  • Bedrooms 5
  • Bathroom 6
  • Square Feet 5,150
  • Acreage 0.19

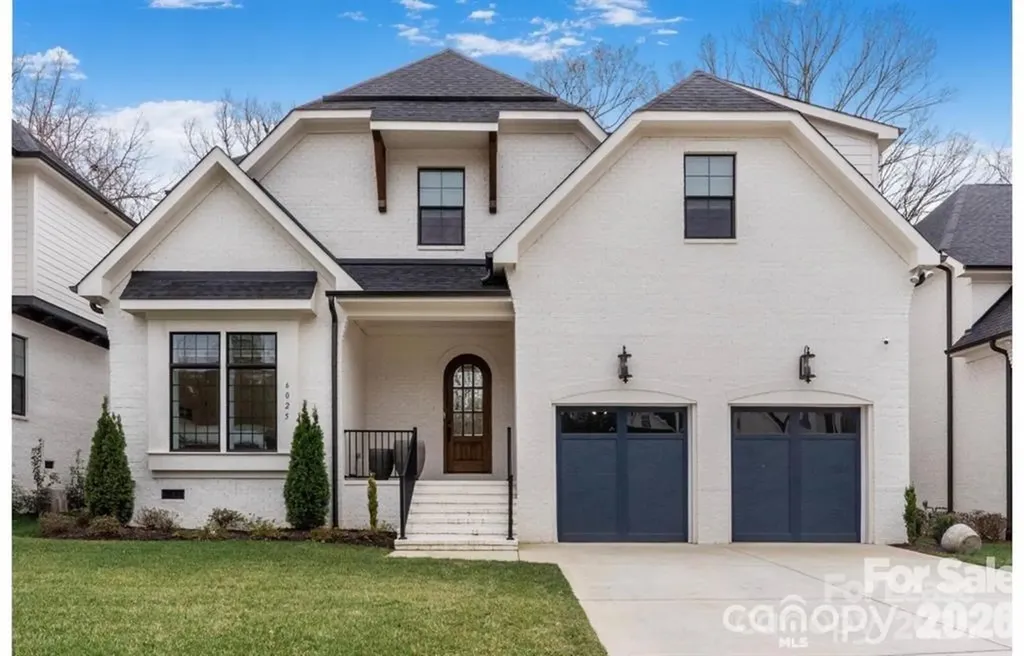
Exceptional new custom home offering over 5,150 heated square feet, including a fully finished lower level, in the heart of Charlotte's coveted SouthPark area. Built by award-winning builder David Simonini, this residence showcases timeless architecture, exquisite craftsmanship, and elegant modern design. Enjoy an open floor plan with soaring ceilings, custom millwork, and designer finishes throughout. The gourmet kitchen features top-of-the-line appliances and flows seamlessly into spacious living and dining areas-perfect for entertaining. The finished lower level provides flexible space ideal for a recreation room, gym or guest suite. This all brick home features the primary bedroom on main floor, dual laundry rooms, a covered terrace, and a study on main as well New construction in Southpark for under $400/sf! Home is currently in Pre-drywall phase, act now to secure your custom options and changes at ease.

Listed by Michael Simonini of Simonini Properties LLC

$
$
%
$/month over payments
Federal 30-year interest rate: 6.58% last updated on Jul 23, 2026
* All Figures are estimates. Check with your bank or proposed mortgage company for actual interest rates.
This product uses the FRED® API but is not endorsed or certified by the Federal Reserve Bank of St. Louis.

Save FavoriteSchedule TourAsk A QuestionMore Details

0000 Bostic Sunshine Highway Bostic NC 28018

Bostic, NC0000 Bostic Sunshine Highway

Price$1,975,000

Est. Mortgage: $/month

Active With Contract

MLS Number CAR4299663

  • Land
  • Acreage 393.4
  • County Rutherford

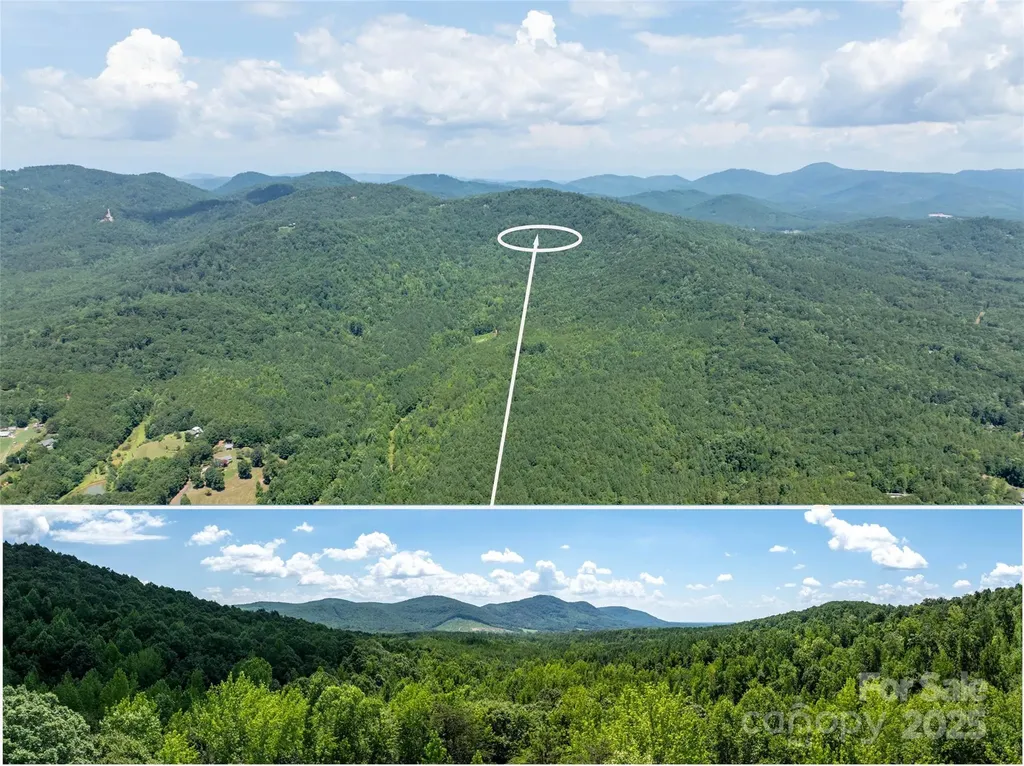
Set along the quiet stretch of Bostic Sunshine Highway, this extraordinary 393.40-acre assemblage unfolds as one of Western North Carolina's most compelling large-scale land offerings. Comprising seven contiguous parcels, the property presents a rare opportunity to shape a legacy estate, private retreat, or thoughtfully envisioned development in a region defined by natural beauty and enduring appeal. Just minutes from Forest City, the location offers a unique balance of seclusion and accessibility-where peaceful countryside living meets proximity to recreation, amenities, and regional connectivity. This positioning enhances both lifestyle potential and long-term investment value. The land itself is defined by gentle to rolling topography, creating a remarkably usable landscape that invites a wide range of possibilities. A network of established trails winds through the acreage, revealing a dynamic tapestry of natural features and providing effortless access across the property. The scale and terrain combine to offer both expansive openness and intimate pockets of privacy-an ideal canvas for visionary planning. Zoned OU, the property, allows for a diverse array of uses, from a refined residential community or equestrian enclave to an agricultural estate or mixed-use concept designed to harmonize with the surrounding environment. Its size supports a sense of place rarely found, where design, land stewardship, and long-term vision can come together to create something truly enduring. Frontage along a state-maintained road ensures ease of access while preserving the property's quiet, rural character. Infrastructure potential is supported by this accessibility, offering a practical foundation for future development while maintaining the integrity of the landscape. Further enhancing its appeal, a preliminary plat design for 74 lots has been thoughtfully prepared by the seller, providing a valuable framework for those seeking to move forward with development. This initial vision offers insight into the property's potential while allowing the flexibility to refine, reimagine, or expand upon the concept. Opportunities of this scale and versatility are increasingly rare. Whether pursued as a private legacy holding, a multi-generational retreat, or a signature development, this remarkable tract offers the chance to create something both timeless and distinctive in the heart of Western North Carolina.

Listed by D'Ann Ford and Tyler Kardos of Premier Sotheby’s International Realty

$
$
%
$/month over payments
Federal 30-year interest rate: 6.58% last updated on Jul 23, 2026
* All Figures are estimates. Check with your bank or proposed mortgage company for actual interest rates.
This product uses the FRED® API but is not endorsed or certified by the Federal Reserve Bank of St. Louis.

Virtual TourSave FavoriteSchedule TourAsk A QuestionMore Details

Broker Reciprocity MLS Grid Logo © 2026 Listings courtesy of Canopy MLS as distributed by MLS GRID. IDX information is provided exclusively for consumers’ personal non-commercial use and may not be used for any purpose other than to identify prospective properties consumers may be interested in purchasing. The IDX data is deemed reliable but is not guaranteed by MLS GRID and may be subject to an end user license agreement prescribed by the Member Participant’s applicable MLS.  Based on information submitted to the MLS GRID as of July 26, 2026 9:45 AM UTC . All data is obtained from various sources and may not have been verified by broker or MLS GRID. Supplied Open House Information is subject to change without notice. All information should be independently reviewed and verified for accuracy. Properties may or may not be listed by the office/agent presenting the information. Some IDX listings have been excluded from this website.