and narrow your search. If you have fewer than 200 results, you can save your search.

Woodfin NC

r=1489-1500
2205 Shenandoah Avenue Charlotte NC 28205

Charlotte, NC2205 Shenandoah Avenue

Price$1,975,000

Est. Mortgage: $/month

MLS Number CAR4384232

  • Residential
  • Bedrooms 5
  • Bathroom 5
  • Square Feet 4,396
  • Acreage 0.16

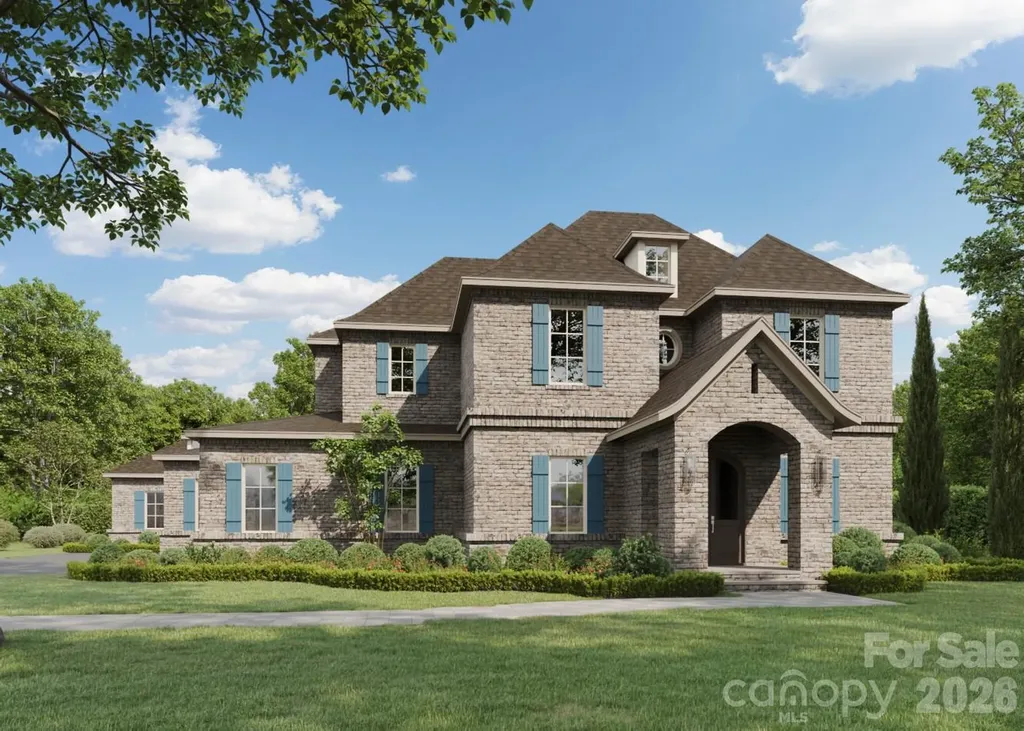
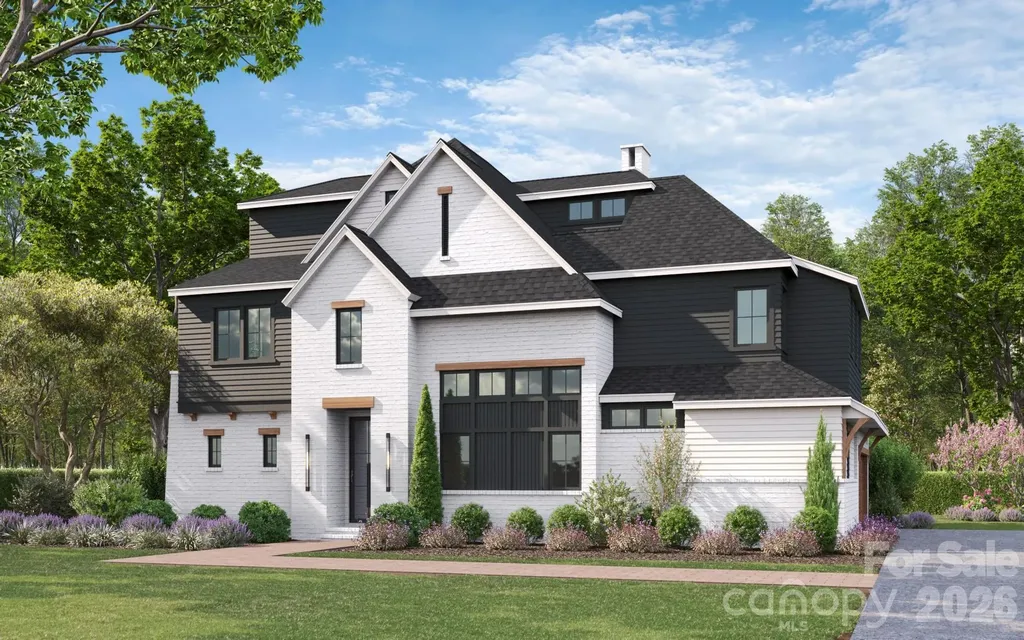
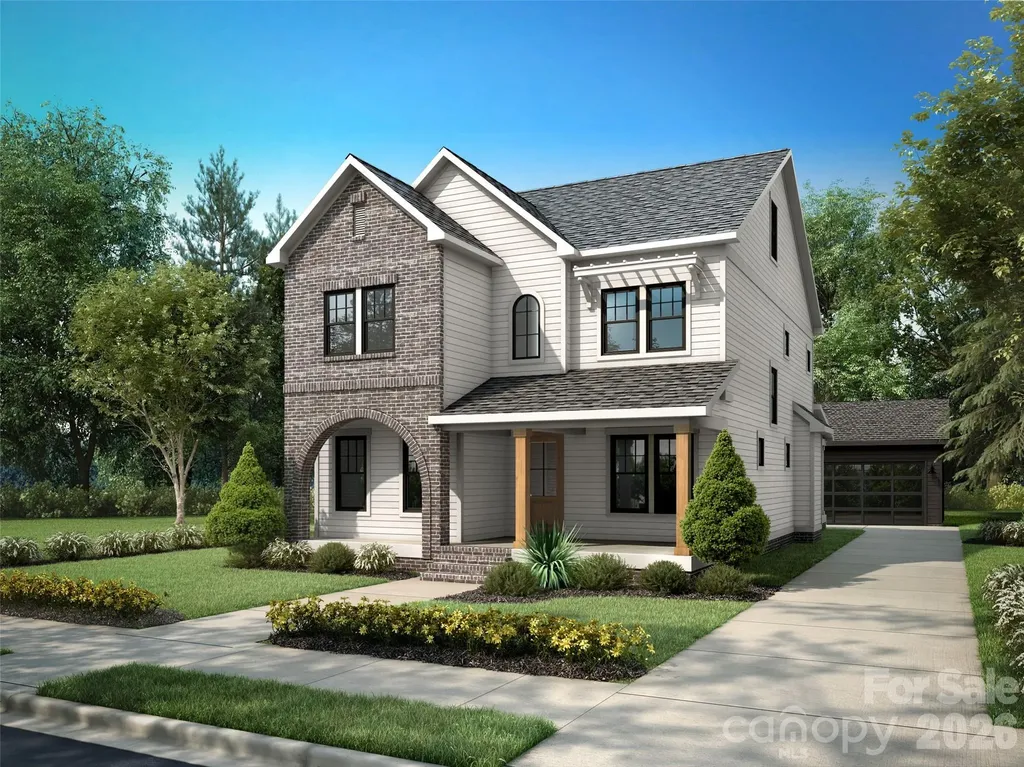
NOTE: Temp. off the market for hardwood floor finishing. Showings to resume on Friday the 26th. New Construction in Chantilly by Fairview Builders. Wonderful open floorplan with covered front and rear porches. Huge primary suite. Almost 4400 sq ft with 5 bedrooms and 5 baths. 2 car detached garage. Walk to Plaza Midwood and Elizabeth Restaurants or shopping. Minutes to uptown. Completion is projected for mid July.

Listed by Wayne Honeycutt of Dickens Mitchener & Associates Inc

$
$
%
$/month over payments
Federal 30-year interest rate: 6.58% last updated on Jul 23, 2026
* All Figures are estimates. Check with your bank or proposed mortgage company for actual interest rates.
This product uses the FRED® API but is not endorsed or certified by the Federal Reserve Bank of St. Louis.

Save FavoriteSchedule TourAsk A QuestionMore Details

77 Mcintyre Drive Asheville NC 28803

Asheville, NC77 Mcintyre Drive

Price$1,975,000

Est. Mortgage: $/month

MLS Number CAR4374147

  • Residential
  • Bedrooms 4
  • Bathroom 4
  • Square Feet 3,582
  • Acreage 7.21

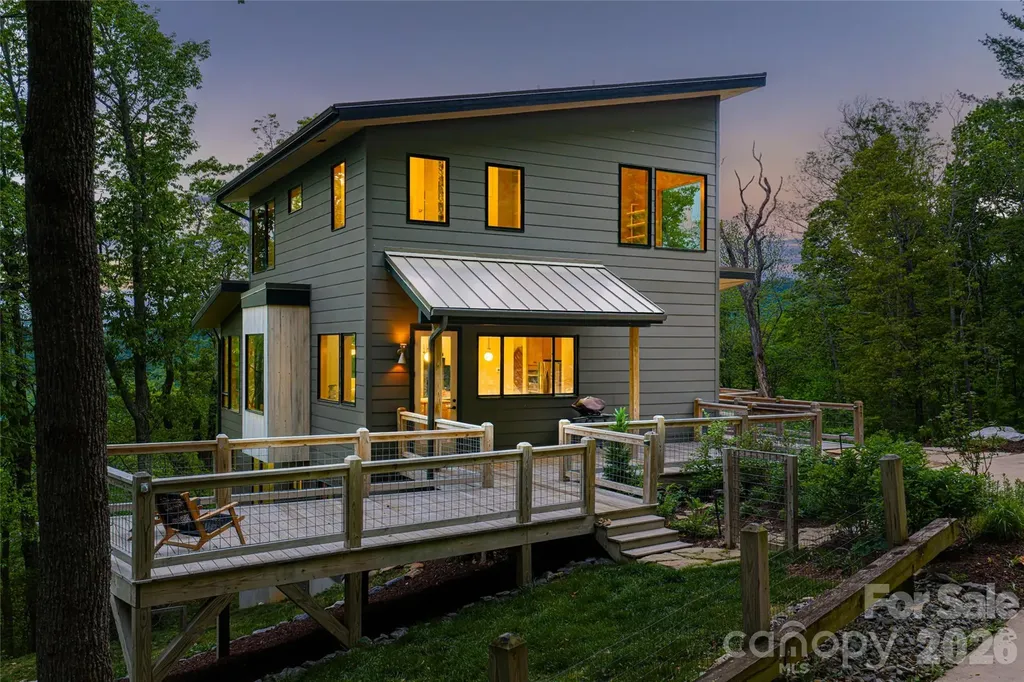
At end of a quiet cul-de-sac in the Glen Merrill neighborhood of South Asheville, this 7.2-acre modern mountain retreat is a rare expression of privacy, light and landscape. A long, winding approach sets the tone, offering a sense of arrival that feels serene and removed, while unveiling breathtaking, layered mountain views that define the home's setting. Designed to embrace its natural surroundings, expansive decks extend the living spaces outdoors, inviting morning coffee at sunrise and evenings framed by ever-changing skies. Inside, a thoughtfully designed drop zone provides everyday convenience, while the main level unfolds into an open-concept living space that is refined and welcoming. The kitchen, dining area and living room flow seamlessly together, anchored by warm wood floors and surrounded by generous windows that flood the home with natural light and bring in the outdoors. Upstairs, the private primary suite offers a peaceful sanctuary, complemented by a versatile bonus room ideal for a studio, lounge or additional workspace. The lower level expands the home's livability with two bedrooms, two baths, a recreation area, dedicated office and a well-appointed laundry room, ideally for guests or multi-generational living. A detached one-car garage adds to the property's functionality, while the surrounding landscape ensures a sense of quiet seclusion rarely found so close to Asheville's vibrant offerings. This is a home where modern design meets mountain tranquility, crafted for those who value connection and retreat. Extensive private trail system throughout the acreage in this incredibly convenient location in South Asheville. Home was completed in 2021.

Listed by Marilyn Wright of Premier Sotheby’s International Realty

$
$
%
$/month over payments
Federal 30-year interest rate: 6.58% last updated on Jul 23, 2026
* All Figures are estimates. Check with your bank or proposed mortgage company for actual interest rates.
This product uses the FRED® API but is not endorsed or certified by the Federal Reserve Bank of St. Louis.

Virtual TourSave FavoriteSchedule TourAsk A QuestionMore Details

2623 Roswell Avenue Charlotte NC 28209

Charlotte, NC2623 Roswell Avenue

Price$1,975,000

Est. Mortgage: $/month

Active With Contract

MLS Number CAR4372327

  • Residential
  • Bedrooms 5
  • Bathroom 4
  • Square Feet 3,788
  • Acreage 0.26

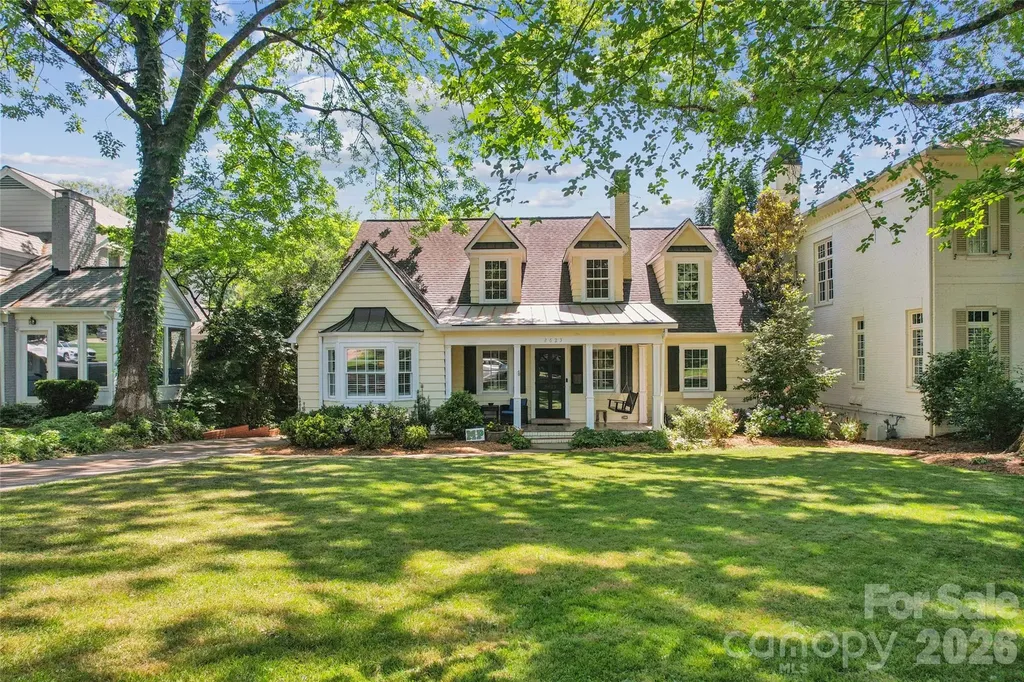
Exceptional opportunity in Myers Park! This 1.5-story, daylight basement home offers 3,788 square feet with 5 bedrooms and 3.5 baths. A detached 2-car garage is complemented by a finished room above featuring an additional 330 square feet with heating and cooling, ideal for recreation, guests, or a home office. Mature trees and covered rear patio create a serene setting while maintaining close proximity to the clubhouse, shopping and dining. This property is being sold under the supervision of the Mecklenburg County Clerk of Court and subject to a 10 day upset bid period. The property is sold with free and clear title and is NOT a distressed sale. Please contact your REALTOR today for more information and to schedule a private showing.

Listed by John Kluth of Countryside Properties

$
$
%
$/month over payments
Federal 30-year interest rate: 6.58% last updated on Jul 23, 2026
* All Figures are estimates. Check with your bank or proposed mortgage company for actual interest rates.
This product uses the FRED® API but is not endorsed or certified by the Federal Reserve Bank of St. Louis.

Virtual TourSave FavoriteSchedule TourAsk A QuestionMore Details

800 Beverly Hanks Center Hendersonville NC 28792

MLS Number CAR4331854

  • Commercial
  • Property SubType OFFICE
  • Square Feet 10,256
  • Acreage 0.72

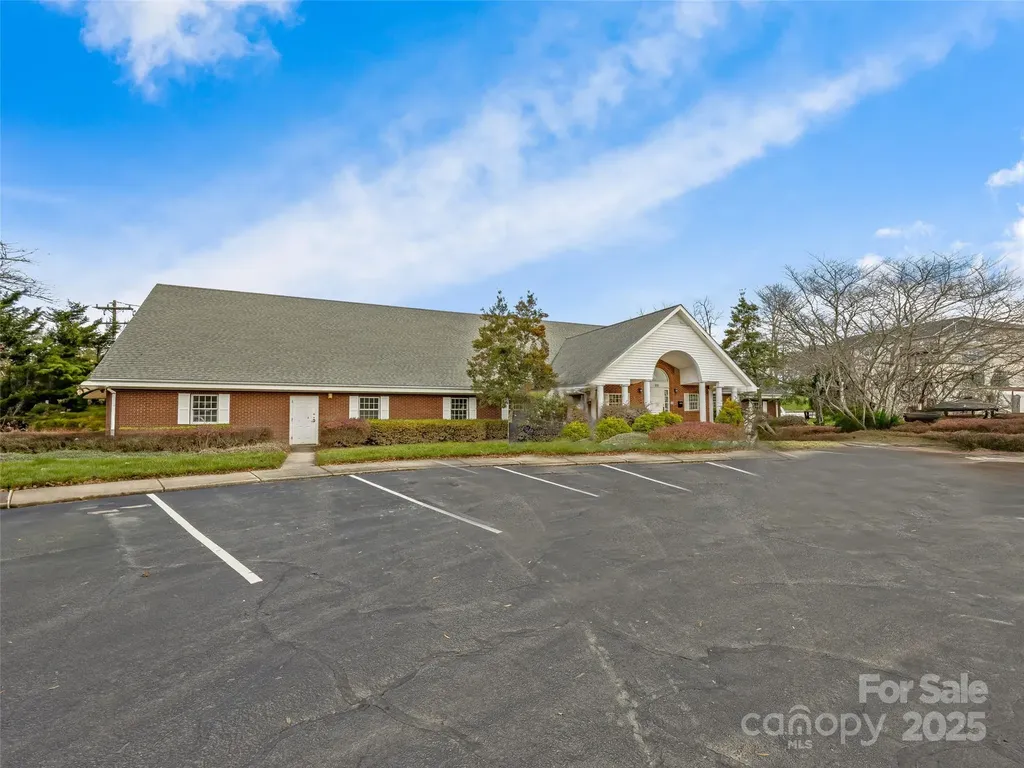
Remarkably resilient and WNC strong, Beverly Hanks Center remains one of Hendersonville's premiere medical office-centric plazas! Located blocks from downtown & Pardee Hospital, this post-Helene remodeled 1.5 story professional office building is polished and ready for occupancy! Built tough like the spirit of WNC, the 10,256 SF property offers additional upper-level storage (not included in SF), 12 on-site parks (on the 0.72 ac. Site) + an abundance of off-site, common area parking! 21.54% pro rata CAM share includes parking lot and common area maintenance; Zone AE & X - flood insurance runs ~$3,000 annually. By appointment only, call today! Ideal Sec 1231 asset for trade or business! Covenants are outlined in DB731/165, utilities are underground, turn-key, ready for move in! Offered terms are NNN.

Listed by Mark Morris of NAI Beverly-Hanks (markmorris@naibeverly-hanks.com), Steve Dozier of Howard Hanna Beverly-Hanks

$
$
%
$/month over payments
Federal 30-year interest rate: 6.58% last updated on Jul 23, 2026
* All Figures are estimates. Check with your bank or proposed mortgage company for actual interest rates.
This product uses the FRED® API but is not endorsed or certified by the Federal Reserve Bank of St. Louis.

Save FavoriteSchedule TourAsk A QuestionMore Details

03 Lurecliff Place Fort Mill SC 29708

Fort Mill, SC03 Lurecliff Place

Price$1,974,900

Est. Mortgage: $/month

MLS Number CAR4402547

  • Residential
  • Bedrooms 5
  • Bathroom 6
  • Square Feet 4,977
  • Acreage 1.1

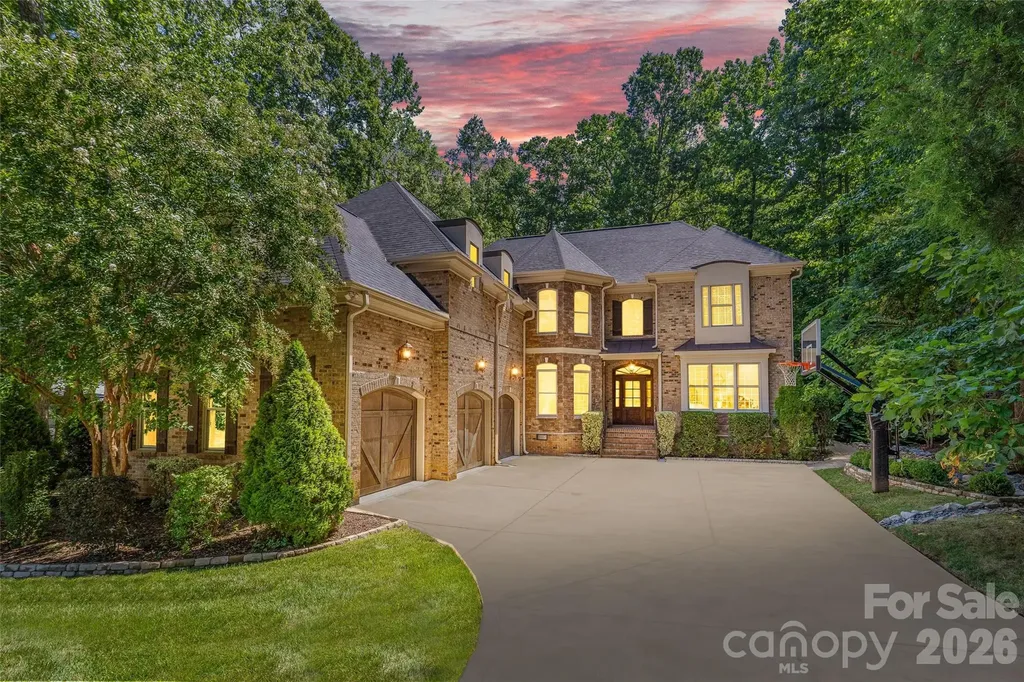
Welcome to Lurecliff Place, where timeless architecture, exceptional craftsmanship, and luxury living come together on a breathtaking 1+ acre homesite in the award-winning Fort Mill School District. Built by an award-winning custom home builder with more than 30 years of experience creating some of the region's most distinguished residences, this extraordinary custom home is thoughtfully designed for today's evolving lifestyle. One of the home's most remarkable features is its attached private guest residence, connected to the main home by a covered breezeway. More than simply a guest suite, this fully equipped space includes its own living room, kitchen, bedroom, full bath, walk-in closet, and laundry room, providing exceptional privacy and flexibility while remaining seamlessly connected to the main residence. Offering nearly 5,000 heated square feet of beautifully crafted living space, the main residence seamlessly blends elegant entertaining with comfortable everyday living. The open-concept design is filled with natural light and showcases extensive hardwood flooring, custom millwork, designer finishes, and impeccable attention to detail throughout. At the heart of the home is an impressive chef's kitchen featuring premium appliances, an oversized island, abundant custom cabinetry, and a separate scullery providing additional preparation space, storage, and organization. Adjacent living and dining areas flow effortlessly to the expansive covered outdoor porch, creating the perfect setting for year-round entertaining. The thoughtfully designed main level offers two luxurious bedroom suites, including a stunning primary retreat with a spa-inspired bath, oversized walk-in closet, and private access to the outdoor living area. A second main-level suite provides additional privacy and convenience. The home also includes a dedicated playroom, private study, and multiple flexible living spaces. Upstairs, spacious bedrooms are complemented by beautifully appointed baths, two private offices, a generous loft, an art studio or creative retreat, and abundant storage, providing exceptional flexibility for a variety of uses. Outdoor living is equally impressive. The expansive covered porch overlooks the private wooded homesite and provides abundant space for outdoor dining, entertaining, and relaxing. The oversized homesite offers ample room for a future resort-style pool, spa, outdoor kitchen, detached garage, or additional recreational amenities. Recently featured in SouthPark Magazine, the builder continues to earn recognition for exceptional craftsmanship, innovative design, and uncompromising quality throughout the greater Charlotte region. Ideally located just minutes from Lake Wylie, golf, shopping, dining, and everyday conveniences, Lurecliff Place also offers convenient access to Charlotte, Charlotte Douglas International Airport, and all that makes Fort Mill one of the Carolinas' premier luxury communities. Buyers also have the unique opportunity to collaborate directly with the builder and architect to modify this plan, create an entirely custom design, or build from their own plans. Whether envisioning a timeless estate, modern farmhouse, or one-of-a-kind luxury residence, this remarkable homesite provides the flexibility to bring that vision to life. A rare opportunity to own a truly custom luxury estate featuring a private attached guest residence, exceptional craftsmanship, and one of Fort Mill's most desirable acreage homesites.

Listed by Michael O'Brien of Better Homes and Garden Real Estate Paracle
$
$
%
$/month over payments
Federal 30-year interest rate: 6.58% last updated on Jul 23, 2026
* All Figures are estimates. Check with your bank or proposed mortgage company for actual interest rates.
This product uses the FRED® API but is not endorsed or certified by the Federal Reserve Bank of St. Louis.

Save FavoriteSchedule TourAsk A QuestionMore Details

1809 Namaste Drive Charlotte NC 28277

MLS Number CAR4371609

  • Residential
  • Bedrooms 4
  • Bathroom 5
  • Square Feet 4,002
  • Acreage 0.52

Introducing The Chatsworth, our newest luxury residence at The Estates at Rea Farms, an exclusive gated enclave of only seven custom luxury residences by Grand Living Homes. Perfectly positioned in the heart of South Charlotte, this extraordinary community offers a lifestyle unlike any other, with walkable access to Life Time Fitness, Whole Foods Market, The Porter's House, Little Mama's, YAMA Sushi, Duckworth's Grill & Taphouse, Paris Baguette, boutique shopping, and more than 35 premier restaurants, cafs, and entertainment destinations throughout Rea Farms and Waverly. Thoughtfully designed to blend striking contemporary architecture with timeless elegance, The Chatsworth is created for those who appreciate exceptional craftsmanship, sophisticated design, and effortless luxury living. Spanning more than 4,000 square feet across three beautifully designed levels, this exceptional residence includes a private elevator as a standard luxury feature and offers the perfect balance of expansive entertaining spaces and intimate private retreats. The dramatic great room w/20 ft ceiilings serves as the heart of the home, and expansive walls of glass flood the interior with natural light while creating a seamless connection between the living room, dining area, and chef-inspired kitchen. Designed for both everyday living and unforgettable entertaining, the gourmet kitchen showcases an oversized statement island, premium appliance package, walk-in pantry, and the option to add a private scullery for enhanced functionality and elegance. Outdoor living becomes a true extension of the home with a spacious covered terrace featuring an optional built-in grilling station, inviting fire feature, and the option to incorporate a spectacular spool, a luxurious spa and pool hybrid that transforms your backyard into a private resort-inspired retreat. The main-level owner's suite provides the comfort and convenience of first-floor living while serving as a peaceful sanctuary, complete with a spa-inspired bath, freestanding soaking tub, oversized walk-in shower, and dual custom walk-in closets. Upstairs, generously sized secondary bedrooms, a loft, and flexible living spaces provide exceptional comfort and privacy for family and guests. The third level introduces one of The Chatsworth's signature lifestyle features, an expansive sky deck paired with a versatile retreat that can be customized as a media lounge, golf simulator, fitness studio, executive office, or private guest suite. The included private elevator provides effortless access to all three levels, enhancing everyday convenience, long-term accessibility, and lasting value. With only seven exclusive homesites available, The Estates at Rea Farms represents one of South Charlotte's most distinctive luxury new home opportunities. Buyers who secure a homesite before construction begins will enjoy the rare opportunity to collaborate with Grand Living Homes to personalize every aspect of their residence from architectural details and floor plan modifications to designer finishes and outdoor living spaces creating a truly one-of-a-kind custom home. Combining timeless architecture, exceptional craftsmanship, a private elevator, resort-inspired amenities, and one of Charlotte's most desirable walkable locations, The Chatsworth offers an extraordinary lifestyle rarely found in today's luxury new home market. Don't miss this limited opportunity to own one of only seven luxury residences in The Estates at Rea Farms. Be sure to ask about our $100,000 OFF GRAND OPENING INCENTIVE OFFER!

Listed by Roger V. Berrey of Better Homes and Gardens Real Estate Paracle

$
$
%
$/month over payments
Federal 30-year interest rate: 6.58% last updated on Jul 23, 2026
* All Figures are estimates. Check with your bank or proposed mortgage company for actual interest rates.
This product uses the FRED® API but is not endorsed or certified by the Federal Reserve Bank of St. Louis.

Save FavoriteSchedule TourAsk A QuestionMore Details

650 W Main Street Rock Hill SC 29730

MLS Number CAR4400648

  • Commercial
  • Property SubType WAREHOUSE/OFFICE
  • Square Feet 17,520
  • Acreage 2.93

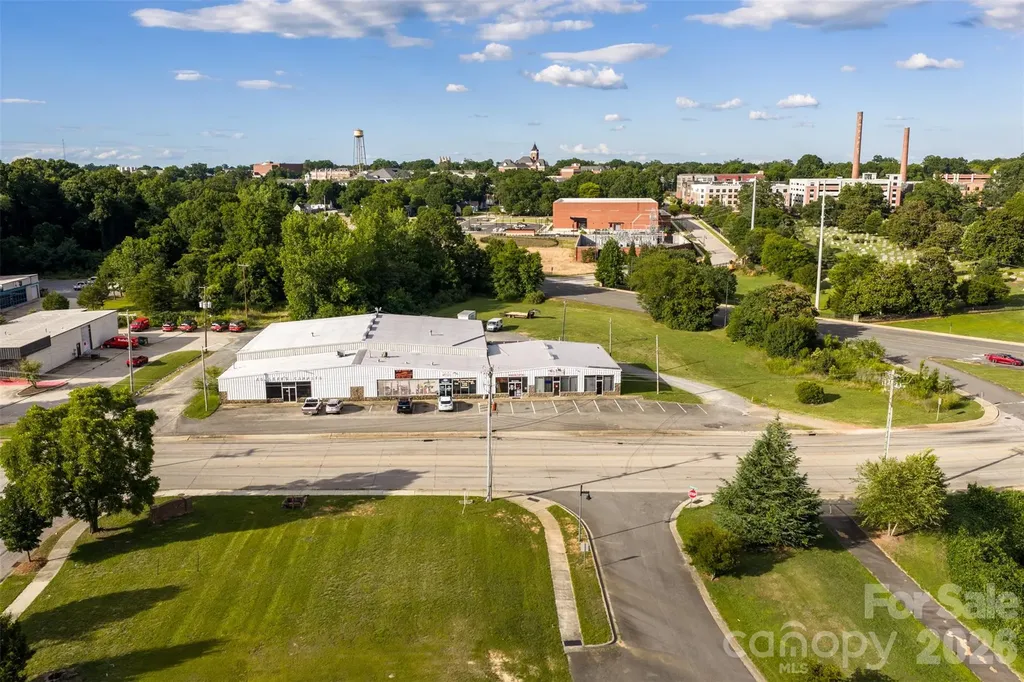
Rare opportunity to acquire a multi tenant flex investment property consisting of 622 W. Main Street, 650 W. Main Street, 656 W. Main Street, 660 W. Main Street, and 837 Constitution Boulevard. Located in one of Rock Hill's most active commercial corridors, this 2.93 acre property sits at the highly visible corner of West Main Street and Constitution Boulevard. It offers approximately 370 ft. of frontage on West Main Street and 460 ft. of frontage on Constitution Boulevard. The 17,520 square foot property consists of two attached prefabricated metal buildings with approximately 75% warehouse space and 25% showroom, retail, and office space. Zoned IB Industry Business, the property is fully occupied by three well established Rock Hill businesses, providing steady income potential. The versatile layout accommodates a wide range of industrial, service, showroom, retail, and commercial uses. Whether you are an investor, owner occupant, or seeking a property with future repositioning potential, this offering provides exceptional flexibility. Located just minutes from Downtown Rock Hill, Winthrop University, the University Center, The Thread, and the Rock Hill Sports & Event Center, the property benefits from the continued growth and revitalization of the surrounding area. Rock Hill continues to attract new businesses and employers while offering convenient access to Interstate 77, the Rock Hill/York County Airport, and Charlotte Douglas International Airport. Whether you are expanding an investment portfolio or searching for a commercial asset with immediate income and long term potential, this property offers an outstanding opportunity in one of York County's most desirable commercial markets.

Listed by Caroline Grant of Real Broker,LLC

$
$
%
$/month over payments
Federal 30-year interest rate: 6.58% last updated on Jul 23, 2026
* All Figures are estimates. Check with your bank or proposed mortgage company for actual interest rates.
This product uses the FRED® API but is not endorsed or certified by the Federal Reserve Bank of St. Louis.

Save FavoriteSchedule TourAsk A QuestionMore Details

3030 Ashford Glen Drive Matthews NC 28104

Matthews, NC3030 Ashford Glen Drive

Price$1,970,000

Est. Mortgage: $/month

MLS Number CAR4399713

  • Residential
  • Bedrooms 5
  • Bathroom 5
  • Square Feet 4,470
  • Acreage 1.14

Welcome to 3030 Ashford Glen Drive, a beautifully renovated brick estate tucked away at the end of a private cul-de-sac in Highgate, a desirable luxury neighborhood in Weddington. Set on 1.14 acres, this exceptional residence offers approximately 4,500 square feet, 5 bedrooms, and 4.5 baths, beautifully updated with timeless design and today's luxury finishes. A circular driveway and tranquil front-yard fountain welcome you home, while mature trees create a private setting that feels tucked away from it all. Beyond the foyer, a modern staircase makes an immediate impression as premium engineered hardwood flooring, freshly painted interiors, custom board-and-batten millwork, elegant crown molding, and thoughtfully selected lighting create a warm, refined aesthetic. An abundance of natural light fills the open floor plan, creating bright, inviting spaces designed for everyday living and effortless entertaining. At the heart of the home, the chef's kitchen features an oversized 10-foot island, custom white cabinetry, a built-in Sub-Zero refrigerator, a six-stage reverse osmosis water system, and remote-controlled roller shades. The kitchen opens seamlessly to the main living and dining areas, offering an ideal layout for gathering, hosting, and everyday living. A private home office with a custom glass door and designer accent wall, illuminated built-ins, and a spacious bonus room provide exceptional flexibility. The expansive primary suite is a true retreat, showcasing a newly renovated spa-inspired bath with a freestanding soaking tub, oversized dual-head walk-in shower, custom vanity, and floor-to-ceiling designer tile. Extensive updates include a new roof (2024), new tankless water heater, new metal gutter guards, newer second-floor HVAC (2022), app-controlled irrigation, and a comprehensive Vivint security system with seven cameras and glass-break sensors. The finished garage is a standout feature, complete with commercial-grade epoxy floors, custom cabinetry and workstation, a vehicle lift, a 60-amp Tesla charger, upgraded doors with whisper-quiet rollers, striking LED honeycomb lighting, and a mounted 78-inch television. Designed for entertaining, the private, level backyard features an expansive paver patio, outdoor kitchen, outdoor fireplace, and plenty of room to add a custom pool, pool house, or cabana. The neighborhood's scenic walking trails and peaceful pond are accessed directly from the cul-de-sac. Just minutes from Waverly, Rea Farms, and Blakeney, this exceptional home offers the perfect balance of luxury, privacy, and convenience in the heart of Weddington.

Listed by Tanya Panchenko of Fathom Realty NC LLC

$
$
%
$/month over payments
Federal 30-year interest rate: 6.58% last updated on Jul 23, 2026
* All Figures are estimates. Check with your bank or proposed mortgage company for actual interest rates.
This product uses the FRED® API but is not endorsed or certified by the Federal Reserve Bank of St. Louis.

Save FavoriteSchedule TourAsk A QuestionMore Details

Lot 4 Country Estates Drive Waxhaw NC 28173

Waxhaw, NCLot 4 Country Estates Drive

Price$1,960,000

Est. Mortgage: $/month

MLS Number CAR4278303

  • Residential
  • Bedrooms 4
  • Bathroom 6
  • Square Feet 4,090
  • Acreage 3.29

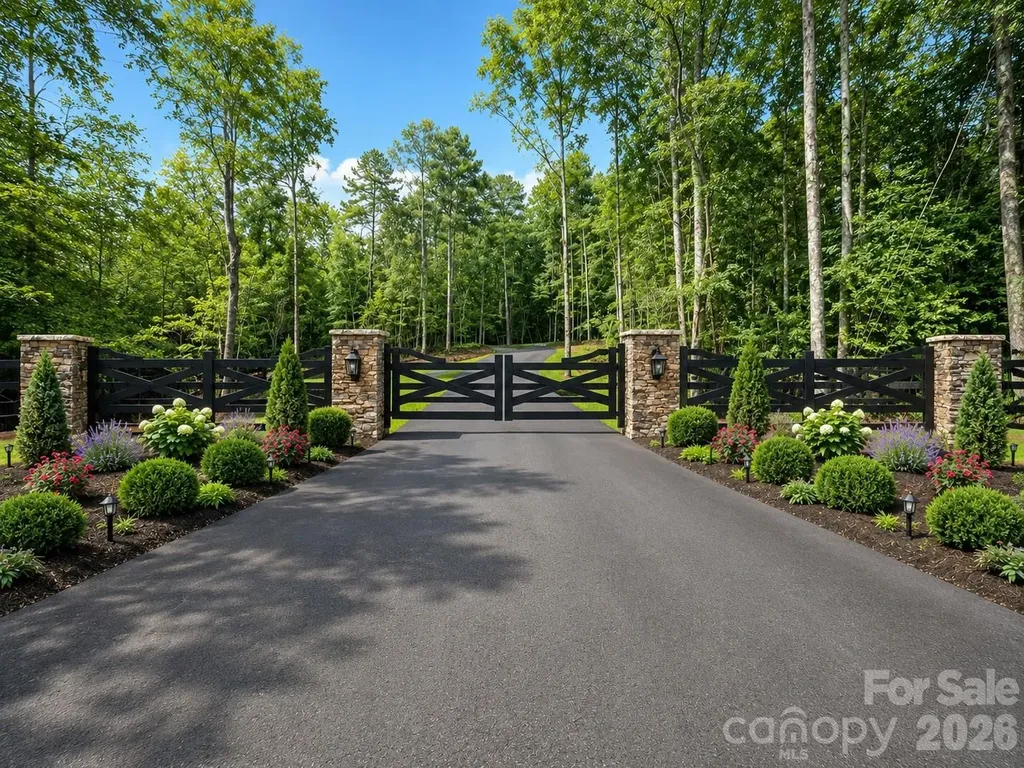
Welcome to Stevens Country Estates, a premier (to be) gated community. This is a rare opportunity to build your dream home in an exclusive community with just 6 custom-built homes on large lots ranging from 2 to 5 acres. As the exclusive builder & owner, Stevens Construction Group, Inc. ensures a seamless, start-to-finish building process marked by expert craftsmanship and personalized service. Land purchases are available only with a signed construction agreement, streamlining the experience & ensuring quality every step. Each home comes with thoughtfully designed features, such as 10-foot ceilings (main) and 9-foot ceilings (upper), front porches & covered back patios, brick/stone accents & durable Hardie Board siding, customizable floor plans with options to suit your lifestyle and preferences. Pricing is based on selected customizations, with builder allowances thoughtfully incorporated. Most lots are also conducive to a gentleman farm lifestyle, offering space and flexibility for chickens, gardens, and select farm animals, creating the perfect blend of upscale estate living and rural charm. Enjoy the privacy & luxury of estate living with the trusted craftsmanship of Stevens Construction Group, Inc. Please note that the subdivision is currently under development. An electric-powered privacy gate, landscaped entrance, and paved private road will be installed as part of the community plan. The road will be maintained by the Community Maintenance Association, with annual dues collected and held in a dedicated escrow account to ensure ongoing care and maintenance. Buyers agents should call listing agent for a tour and additional details.

Listed by Lisa Ann Giovanniello of Farms & Estates Realty Inc

$
$
%
$/month over payments
Federal 30-year interest rate: 6.58% last updated on Jul 23, 2026
* All Figures are estimates. Check with your bank or proposed mortgage company for actual interest rates.
This product uses the FRED® API but is not endorsed or certified by the Federal Reserve Bank of St. Louis.

Save FavoriteSchedule TourAsk A QuestionMore Details

3252 Ashwood Park Drive Belmont NC 28012
Pending

MLS Number CAR4390997

  • Residential
  • Bedrooms 4
  • Bathroom 4
  • Square Feet 4,157
  • Acreage 0.61

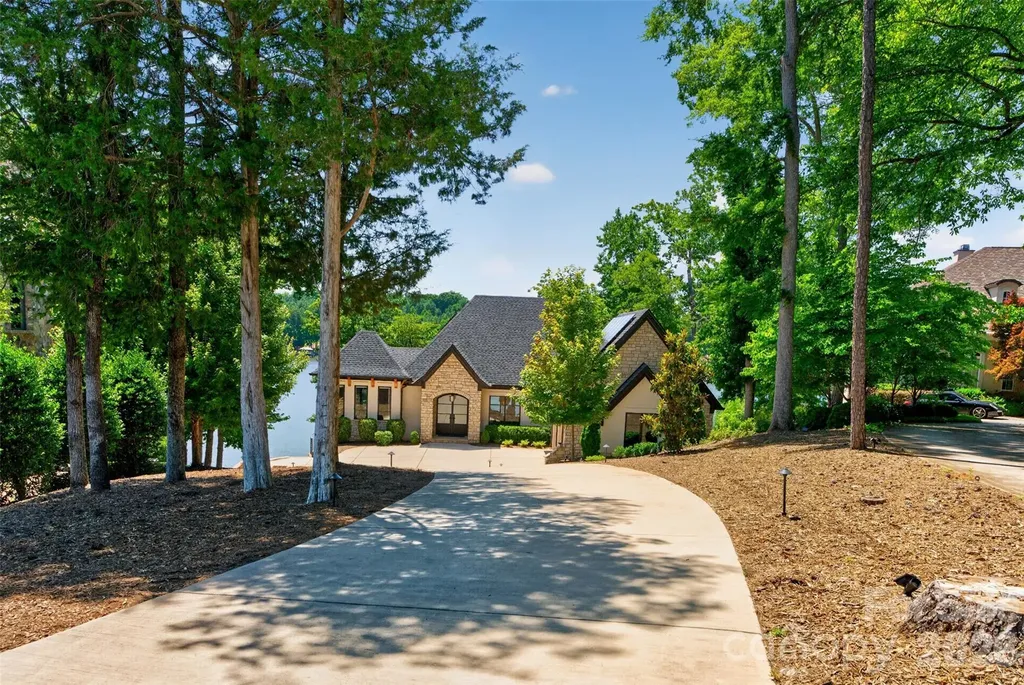
If you have been waiting for the perfect spot in Reflection Pointe on Lake Wylie, don't let this home pass you by. With 195 feet of dockable lakefront, block retaining walls, and breathtaking sunsets, it does not get better than this. The home sits on 0.61 acres and features an open floor plan with primary bedrooms on both levels. Step through the double-door entry onto 4-inch white oak hardwood floors that run throughout the main level. To your left is a private office with lake views and outdoor access. As you move further into the home, the kitchen showcases floor-to-ceiling cabinets, soft-close drawers, a Mont Blanc dolomite quartzite backsplash, and a matching island top with counter-height seating. Premium appliances include a built-in Sub-Zero column refrigerator and freezer, and Wolf appliances, which include a six-burner gas cooktop with a griddle, microwave, dishwasher, wall oven, and steam oven. The adjacent dining area features vaulted ceilings and 180-degree lake views. Custom moldings, recessed lighting, high-end drop-down ceiling lights, and a gas fireplace with a porcelain stone surround elevate the main living space. From the main room, sliding doors open to an enclosed screened porch with a cedar ceiling. The main-level primary bedroom features vaulted ceilings, lake views, and dual walk-in closets. The en-suite primary bath features porcelain tile shower and flooring, quartz countertops, maple cabinets, split vanities, and a glass-enclosed shower with a multi-head system. A laundry room and a drop-off area complete the main level. The lower level features a spacious recreation room with engineered European oak 6" plank floors throughout. Perfect for entertaining, it includes a center island with seating, a sink, and Macaubas Fantasy quartzite countertops, complemented by additional built-in cabinetry and a Sub-Zero wine refrigerator with an integrated refrigerator and ice maker. This level also hosts the second primary bedroom, which includes a large walk-in closet and an en-suite bath with marble countertops and porcelain tile shower and floors. From the lower level, you can access the covered patio and backyard. Enjoy lake views, sunsets, or a fire (Solo Stove required) from the secondary patio. You also have access to a small beach area ideal for launching a paddleboard or kayak. Don't miss the thirty-one solar panels on the roof that power the home, providing an estimated 15,000 KW annually! Finally, the large block retaining wall along the water is just waiting for you to build your own personal dock!

Listed by Jeff Moll of Keller Williams Ballantyne Area

$
$
%
$/month over payments
Federal 30-year interest rate: 6.58% last updated on Jul 23, 2026
* All Figures are estimates. Check with your bank or proposed mortgage company for actual interest rates.
This product uses the FRED® API but is not endorsed or certified by the Federal Reserve Bank of St. Louis.

Virtual TourSave FavoriteSchedule TourAsk A QuestionMore Details

Tbd Green Pond Road Indian Land SC 29707

Indian Land, SCTbd Green Pond Road

Price$1,954,550

Est. Mortgage: $/month

MLS Number CAR4235718

  • Land
  • Acreage 30.07
  • County Lancaster

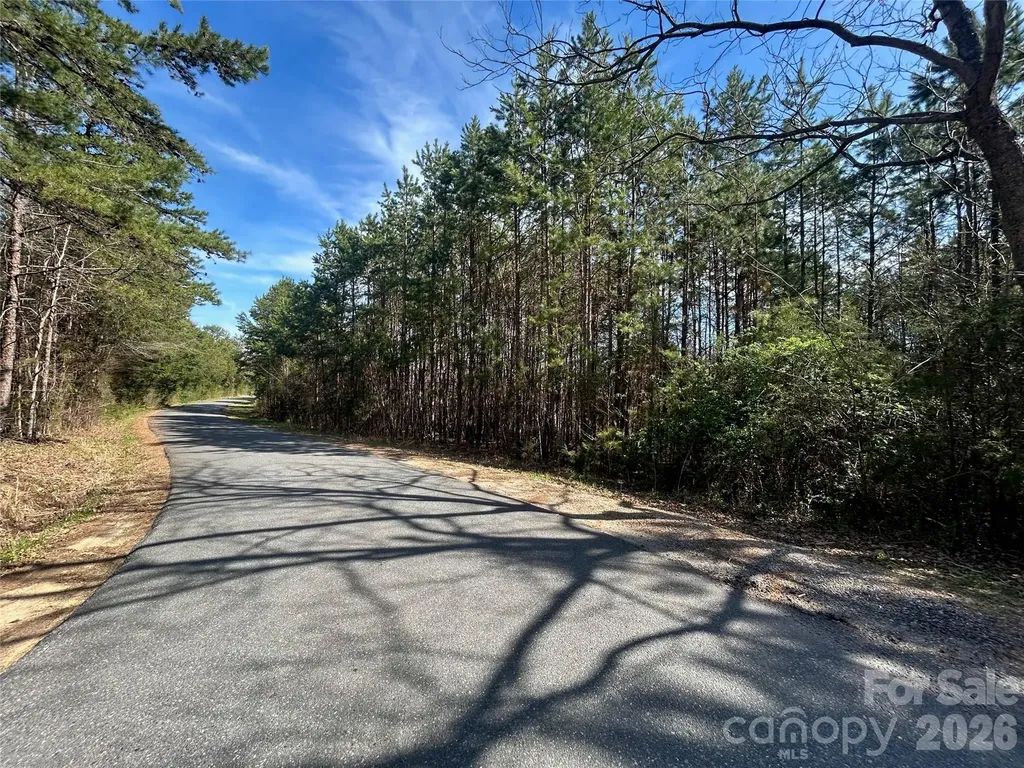
Discover the endless possibilities with this expansive 30-acre parcel of raw land. Nestled in a serene and picturesque setting, this property offers a blank canvas for your dreams. Whether you're looking to build your dream home, start a farm, or invest in future development, this land provides the perfect opportunity. Mix of flat and gently rolling hill, mature hardwoods and pine trees. Conveniently situated near local amenities, schools, and shopping.

Listed by Kimberly ONeal of Coldwell Banker Realty

$
$
%
$/month over payments
Federal 30-year interest rate: 6.58% last updated on Jul 23, 2026
* All Figures are estimates. Check with your bank or proposed mortgage company for actual interest rates.
This product uses the FRED® API but is not endorsed or certified by the Federal Reserve Bank of St. Louis.

Save FavoriteSchedule TourAsk A QuestionMore Details

135 Claron Place SE Lenoir NC 28645

Lenoir, NC135 Claron Place SE

Price$1,950,000

Est. Mortgage: $/month

MLS Number CAR4213212

  • Residential
  • Bedrooms 5
  • Bathroom 6
  • Square Feet 7,324
  • Acreage 11.42

Built in 1966, this 7,324 SF Neo-French estate sits on 11.42 acres in the foothills of Western NC. An entertainers' dream,this property provides rich detail, large windows & high ceilings giving rooms perfect proportion that enhance the sense of space & elegance. Main level: 2 primary BR, office/library, family room, kitchen, laundry & lrg living/dining entertainment space that opens via a series of French doors to the expansive bluestone patio that overlooks a large fountain & pergola that beautifully frames the outdoor living space. 2nd flr: 3 add'l primary BR, playroom, spacious billiards/ent rm w/stage, FP, wet bar & dumbwaiter that runs from the main level make it an ideal space for leisure and entertainment. With 5 BR/5½ BA, this home has plenty of space to inspire and pamper you while providing easy access to Blowing Rock,Boone,Blue Ridge PW and just over an hour's drive to CLT Airport. Whether a private residence or luxury retreat, this is a rare gem waiting to be rediscovered.

Listed by Denise Howard of DH One Properties,LLC

$
$
%
$/month over payments
Federal 30-year interest rate: 6.58% last updated on Jul 23, 2026
* All Figures are estimates. Check with your bank or proposed mortgage company for actual interest rates.
This product uses the FRED® API but is not endorsed or certified by the Federal Reserve Bank of St. Louis.

Save FavoriteSchedule TourAsk A QuestionMore Details

Broker Reciprocity MLS Grid Logo © 2026 Listings courtesy of Canopy MLS as distributed by MLS GRID. IDX information is provided exclusively for consumers’ personal non-commercial use and may not be used for any purpose other than to identify prospective properties consumers may be interested in purchasing. The IDX data is deemed reliable but is not guaranteed by MLS GRID and may be subject to an end user license agreement prescribed by the Member Participant’s applicable MLS.  Based on information submitted to the MLS GRID as of July 26, 2026 9:15 AM UTC . All data is obtained from various sources and may not have been verified by broker or MLS GRID. Supplied Open House Information is subject to change without notice. All information should be independently reviewed and verified for accuracy. Properties may or may not be listed by the office/agent presenting the information. Some IDX listings have been excluded from this website.