and narrow your search. If you have fewer than 200 results, you can save your search.

Woodfin NC

r=1513-1524
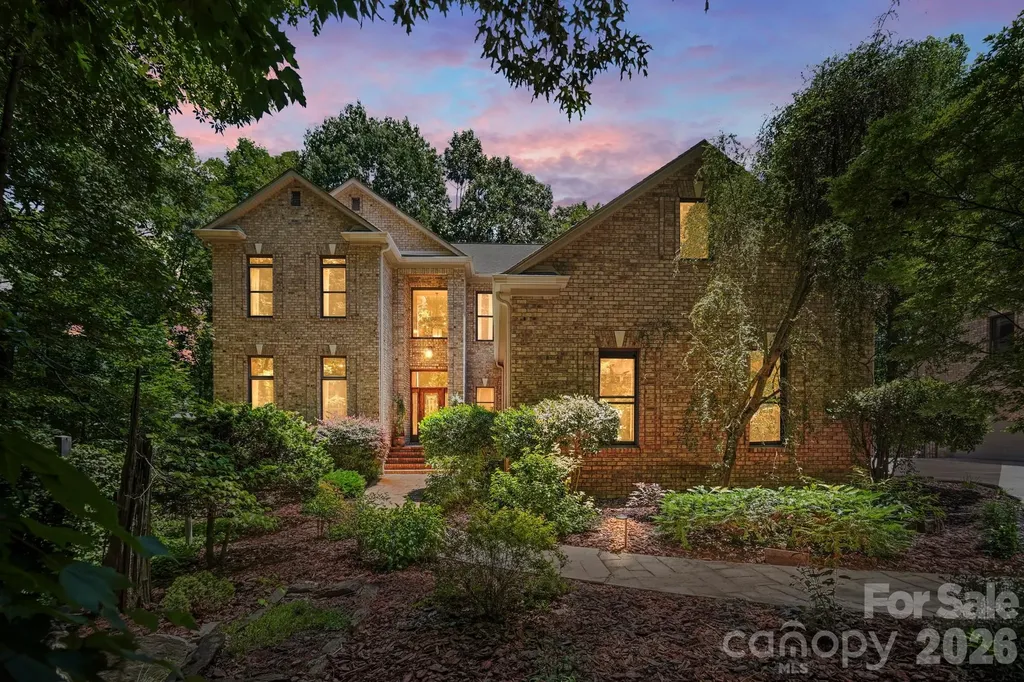
17532 Efird Road Albemarle NC 28001

Albemarle, NC17532 Efird Road

Price$1,950,000

Est. Mortgage: $/month

MLS Number CAR4388386

  • Residential
  • Bedrooms 4
  • Bathroom 5
  • Square Feet 5,165
  • Acreage 43.64

This Exceptional Luxury Country Estate is custom-designed and meticulously maintained by its original owner! The property showcases quality craftsmanship, thoughtful design, and remarkable attention to detail both inside and out. Built for comfortable living and effortless entertaining, the home offers an abundance of gathering spaces including a dramatic sunken great room, living room, and sunroom which features a stunning vaulted wood ceiling. Throughout the home, you'll find extensive crown molding, chair rail accents, custom trim work, and numerous built-in features that reflect superior workmanship. A whole-property surround sound system extends throughout the home, detached garage, and pool area, creating the perfect atmosphere for entertaining family and friends. Step outside to your own private retreat featuring a heated in-ground pool highlighted by an attractive stone retaining wall and surrounded by beautifully landscaped grounds. The property is a gardener's dream with a diverse collection of specialty trees, hollies, fruit bushes and vines, mature vegetation, and a comprehensive 17-zone irrigation system that includes the fenced garden area. Adding tremendous versatility is the detached garage/workshop complete with a finished exercise room, full bathroom, covered porch, and an impressive 1,085-square-foot finished bonus room-ideal for a home business, recreation space, guest quarters, hobby area, or additional storage. Outdoor enthusiasts will appreciate the property's private wooded acreage, offering endless opportunities for hunting, trail riding, hiking or dirt bike riding and is buffered by Little Bear Creek on the back. This property also presents excellent opportunities for additional residences, family compounds, or future development.

Listed by Cindy McCoy of McCoy Real Estate Inc

$
$
%
$/month over payments
Federal 30-year interest rate: 6.58% last updated on Jul 23, 2026
* All Figures are estimates. Check with your bank or proposed mortgage company for actual interest rates.
This product uses the FRED® API but is not endorsed or certified by the Federal Reserve Bank of St. Louis.

Virtual TourSave FavoriteSchedule TourAsk A QuestionMore Details
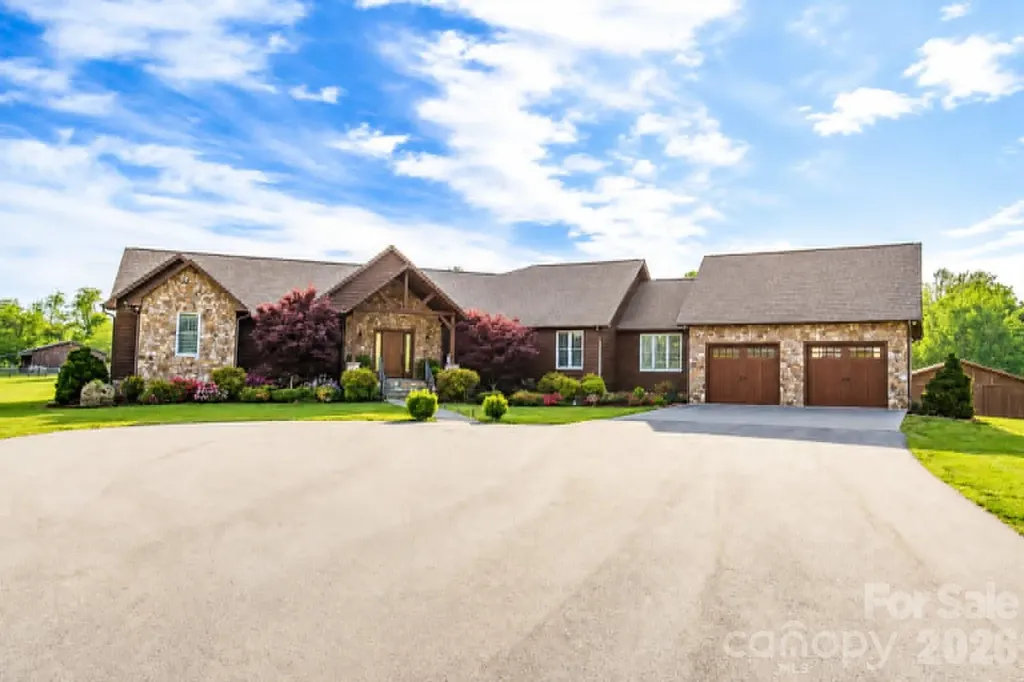
1083 Union Community Road Thurmond NC 28683

Thurmond, NC1083 Union Community Road

Price$1,950,000

Est. Mortgage: $/month

MLS Number CAR4383434

  • Residential
  • Bedrooms 3
  • Bathroom 3
  • Square Feet 3,658
  • Acreage 75.27

Your Dream Farm Estate Awaits in this stunning custom-built home featuring exceptional craftsmanship and thoughtful detail throughout. Custom flooring, cabinetry, and an open-concept design create a warm and elegant atmosphere centered around a gorgeous stone fireplace and expansive picture windows showcasing breathtaking mountain and pasture views. The private primary ensuite features its own fireplace, while the spacious kitchen and dining area are perfect for entertaining and flow seamlessly onto the covered back porch with an outdoor fireplace, the perfect place to enjoy peaceful evenings overlooking the countryside. Outside, the property includes two working barns ideal for horses, livestock, or equipment storage. Much of the pastureland is fenced and currently being farmed, offering endless opportunities for equestrian or agricultural use. Enjoy beautifully maintained trails, relaxing evenings by the creek, and the privacy and serenity this remarkable homestead provides! See agent remarks, no drive by inquiries.

Listed by Lee Mastin of Golden Key Realty NC,LLC

$
$
%
$/month over payments
Federal 30-year interest rate: 6.58% last updated on Jul 23, 2026
* All Figures are estimates. Check with your bank or proposed mortgage company for actual interest rates.
This product uses the FRED® API but is not endorsed or certified by the Federal Reserve Bank of St. Louis.

Save FavoriteSchedule TourAsk A QuestionMore Details
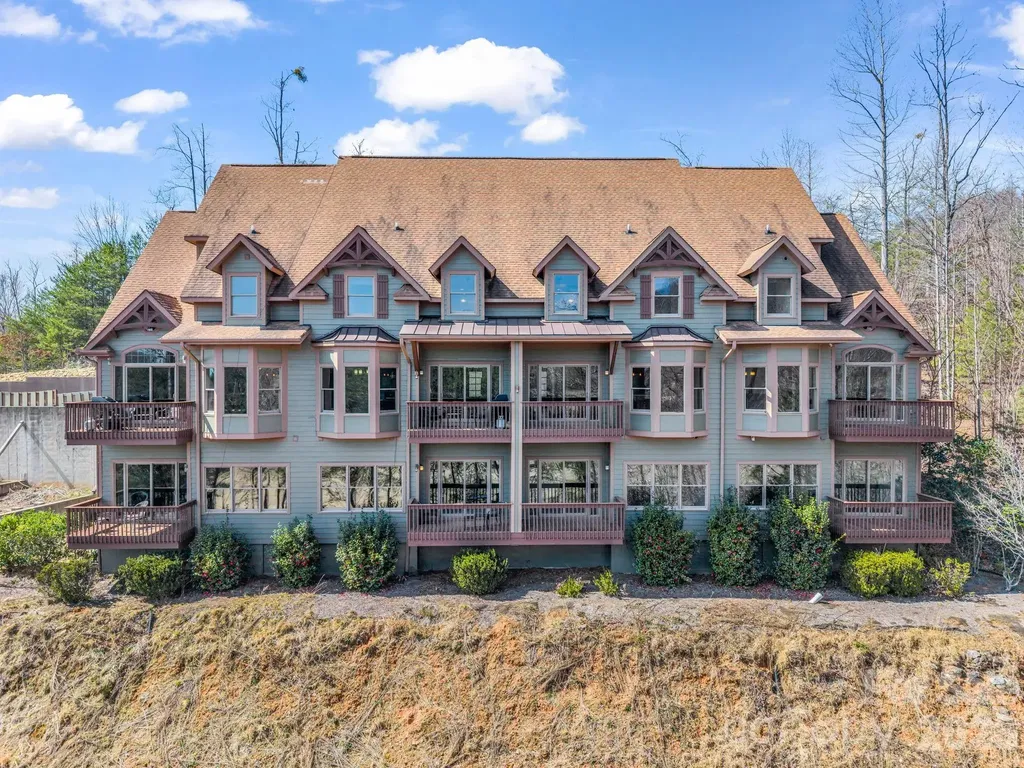
268 Wambli Pass Lake Lure NC 28746

Lake Lure, NC268 Wambli Pass

Price$1,950,000

Est. Mortgage: $/month

MLS Number CAR4352946

  • MultiFamily
  • Bedrooms 8
  • Square Feet 7,244
  • Acreage 6.55
  • Property SubType Residential Income

On 6.55 scenic acres and adjacent to Apple Valley Golf Course, this impressive quadplex property offers a rare opportunity for investors, developers, or those seeking a versatile income-producing asset in a beautiful mountain setting. The property features four well-designed units, each offering spacious layouts, comfortable living areas, and private deck space to enjoy the surrounding natural views. Each unit has the primary bedroom on the main level, a bedroom and bonus room upstairs. Two of the units include finished basements with office space and den providing additional living space ideal for expanded rentals, recreation rooms. The remaining two units offer unfinished basements, creating excellent opportunities for future customization, added square footage or increased rental value. Inside, the units showcase warm wood accents, large windows that bring in abundant natural light, and inviting living spaces centered around cozy stone gas fireplaces, ideal or creating a relaxing retreat atmosphere. With 6.55 acres of land, the property offers significant potential for additional building opportunities or expansion, making it an attractive option for investors looking to grow their portfolio or develop further. Its location next to Apple Valley Golf Course adds to the appeal for guests and tenants alike, providing easy access to golfing, mountain scenery and outdoor recreation. Whether you choose to operate long-term rentals, short-term vacation rentals or combination of both, this property presents excellent income potential. If you're looking for a multi-unit investment with expansion possibilities in a desirable location, this quadplex is an opportunity you won't want to miss.

Listed by Mariah Leahy and Lyn Weaver of Premier Sotheby’s International Realty

$
$
%
$/month over payments
Federal 30-year interest rate: 6.58% last updated on Jul 23, 2026
* All Figures are estimates. Check with your bank or proposed mortgage company for actual interest rates.
This product uses the FRED® API but is not endorsed or certified by the Federal Reserve Bank of St. Louis.

Save FavoriteSchedule TourAsk A QuestionMore Details
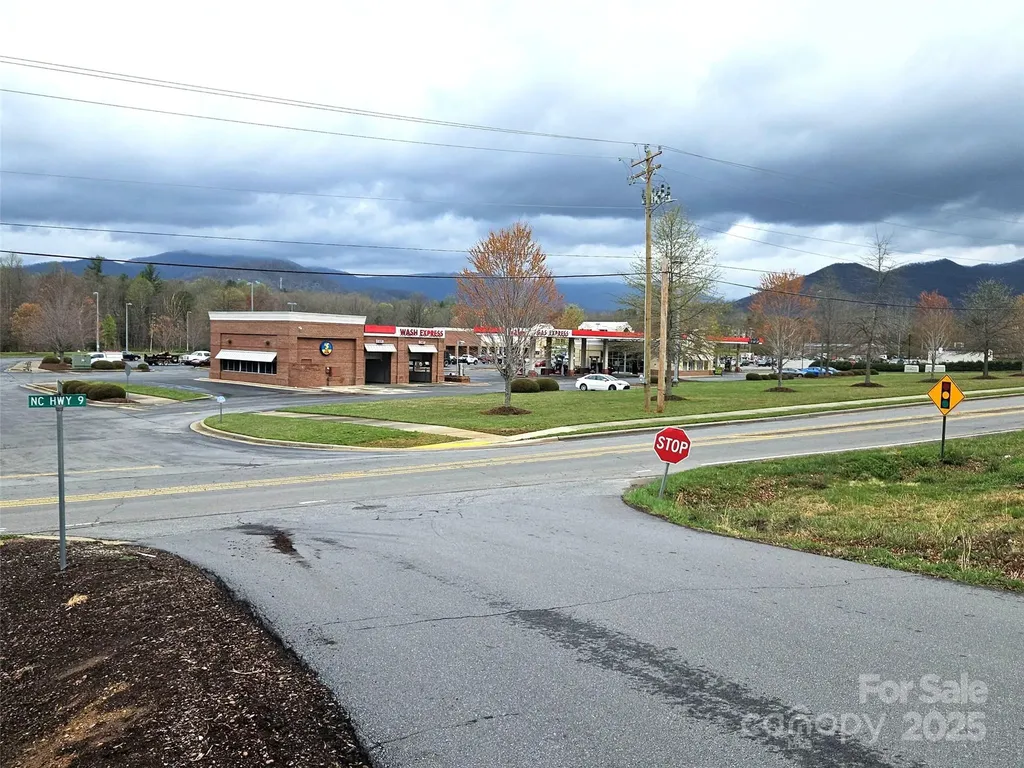
701 Nc 9 Highway Black Mountain NC 28711

Black Mountain, NC701 Nc 9 Highway

Price$1,950,000

Est. Mortgage: $/month

MLS Number CAR4241735

  • Land
  • Acreage 2.02
  • County Buncombe

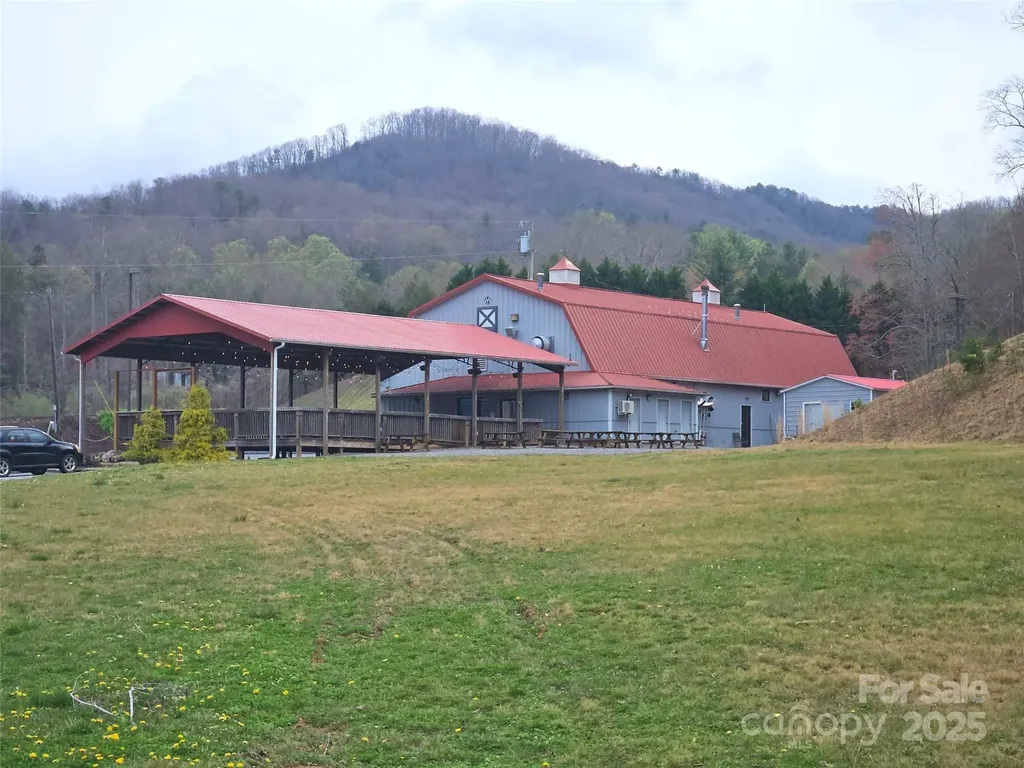
Great land development opportunity for hospitality or national retail! Two acres on a prime retail corner located within two blocks exit 64 at I-40 in Black Mountain. NCDOT is proposing a new roundabout (facilitating the proposed interchange @ Blue Ridge Rd & I-40) that will connect Blue Ridge Rd and NC 9 just 200' south of this property! Current improvements include a restaurant with excess land suitable for expansion, a dual retail concept, or hospitality makeover. Seller is open to options including a sale leaseback, alternative free standing retail use or land re-allocation under a dual retail concept! Abundant parking, high visibility - see today by appointment only.

Listed by Mark Morris of NAI Beverly-Hanks

$
$
%
$/month over payments
Federal 30-year interest rate: 6.58% last updated on Jul 23, 2026
* All Figures are estimates. Check with your bank or proposed mortgage company for actual interest rates.
This product uses the FRED® API but is not endorsed or certified by the Federal Reserve Bank of St. Louis.

Save FavoriteSchedule TourAsk A QuestionMore Details
701 Nc 9 Highway Black Mountain NC 28711

MLS Number CAR4241668

  • Commercial
  • Property SubType RETAIL
  • Square Feet 3,800
  • Acreage 2.02

Investment, use or redevelopment opportunity assembled on two sites located off Exit 64 at the I-26/Hwy 9 interchange in Black Mountain! Use or investment opportunities include a potential sale-leaseback, expanded restaurant, freestanding retail, hotel/retail center development or a myriad of mixed-use concepts. Tract 1 is 1.337 acs with restaurant and anciliary structures while Tract 2 is 0.679 ac, vacant and level with sewer connectivity via Tract 1 - both sites assembled and ready for reconcept, use expansion, or reparcel. A new round-about intersection connecting Blue Ridge Rd and Ingles distribution warehouse is proposed in front of the site! Come join Ingles, Wendys, Taco Bell, and multiple national retailers in the block! Do not disturb occupants, by appointment only!

Listed by Mark Morris of NAI Beverly-Hanks

$
$
%
$/month over payments
Federal 30-year interest rate: 6.58% last updated on Jul 23, 2026
* All Figures are estimates. Check with your bank or proposed mortgage company for actual interest rates.
This product uses the FRED® API but is not endorsed or certified by the Federal Reserve Bank of St. Louis.

Save FavoriteSchedule TourAsk A QuestionMore Details
439 Melbourne Court Charlotte NC 28209

Charlotte, NC439 Melbourne Court

Price$1,950,000

Est. Mortgage: $/month

Active With Contract

MLS Number CAR4386806

  • Residential
  • Bedrooms 4
  • Bathroom 5
  • Square Feet 3,759
  • Acreage 0.22

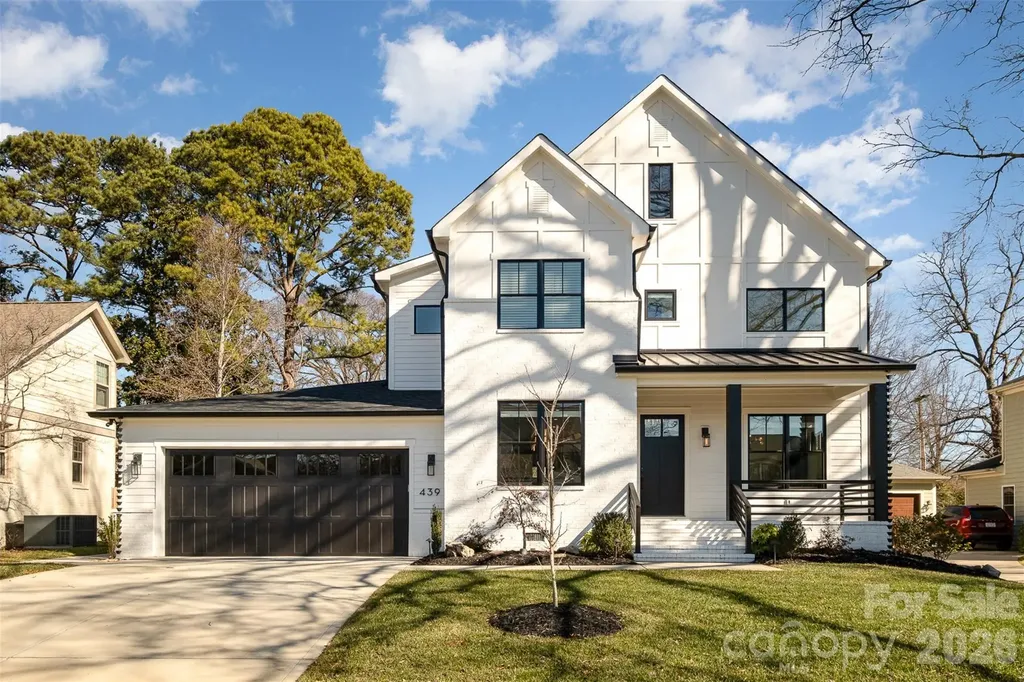
** EXQUISITE custom-built residence in the heart of Sedgefield, completed in 2021 and presenting LIKE NEW. Thoughtfully designed with exceptional finishes and LUXURY upgrades throughout, this remarkable home offers TWO PRIMARY suites and an open, light-filled floor plan ideal for both everyday living and elegant entertaining. The CHEF'S KITCHEN is a showpiece, featuring a gas cooktop, convection microwave, upgraded refrigerator, oversized WALK-IN pantry, and seamless flow into the main living spaces. A sophisticated BUTLER'S PANTRY includes a dual-zone wine refrigerator and separate ice maker, creating the perfect entertaining hub. ** A private EXECUTIVE OFFICE with French doors and custom built-ins provides an ideal work-from-home environment. Expansive glass wall sliding doors in the great room fully retract to create a true INDOOR-OUTDOOR LIVING EXPERIENCE, opening to a SPACIOUS screened porch. ** Outdoor amenities include a lush, FLAT, PRIVACY FENCED backyard, a brick paver patio, irrigated garden area, and a LUXURIOUS HOT TUB with a Covana automated roof and integrated privacy shades. ELECTRIC BLINDS throughout the main floor of the home add both convenience and sophistication. **The MAIN-LEVEL PRIMARY SUITE offers a full bath, spacious walk-in closet, and private exterior entrance-ideal for guests, multigenerational living, or a private retreat. Upstairs, the SPECTACULAR OWNER'S SUITE features a spa-inspired bath with dual shower heads, a deep soaking tub, and an impressive wraparound dual walk-in closet. Additional accommodations include two secondary bedrooms connected by a Jack-and-Jill bath, a FLEXIBLE extra room currently utilized as a fitness studio, and an additional half bath. ** Car enthusiasts will appreciate the OVERSIZED garage with a 20-foot door and dual EV charging stations. A seamless WHOLE-HOME GENERATOR provides peace of mind and uninterrupted comfort. This is an EXCEPTIONAL OPPORTUNITY to own a meticulously curated luxury home in one of Charlotte's most sought-after locations.

Listed by Bob Bunzey of NorthGroup Real Estate LLC

$
$
%
$/month over payments
Federal 30-year interest rate: 6.58% last updated on Jul 23, 2026
* All Figures are estimates. Check with your bank or proposed mortgage company for actual interest rates.
This product uses the FRED® API but is not endorsed or certified by the Federal Reserve Bank of St. Louis.

Save FavoriteSchedule TourAsk A QuestionMore Details
932 Thorn Ridge Lane Clover SC 29710

Clover, SC932 Thorn Ridge Lane

Price$1,950,000

Est. Mortgage: $/month

Active With Contract

MLS Number CAR4346991

  • Residential
  • Bedrooms 6
  • Bathroom 5
  • Square Feet 6,664
  • Acreage 0.52

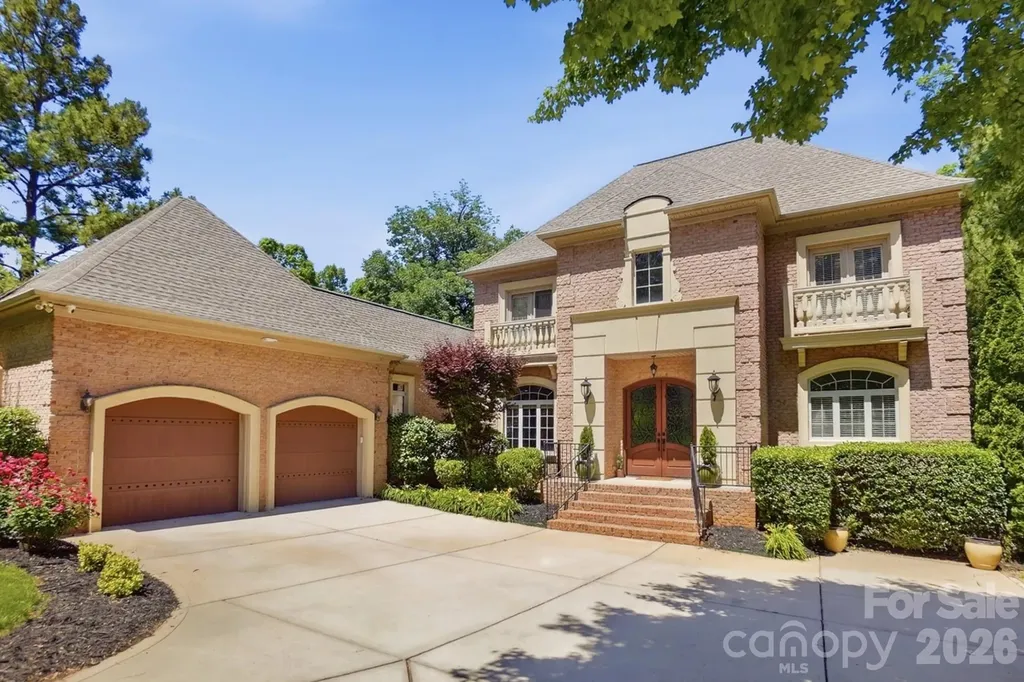
Experience exceptional lakeside living in this stunning 6-bedroom waterfront estate with breathtaking views of Mill Creek Inlet on Lake Wylie. Designed for both luxurious everyday living and unforgettable entertaining, this showplace home offers incredible indoor and outdoor spaces, including a spacious terrace, covered patio, paver patio, lakeside deck, and covered floating dock with boat lift. Step inside to a grand foyer featuring a dramatic curved staircase, arched doorways, and elegant tile flooring. The open and inviting formal dining room with wet bar is perfect for hosting guests, while the impressive living room showcases a coffered ceiling, gas fireplace, and panoramic lake views. The gourmet chef's kitchen is beautifully appointed with stainless steel appliances, gas cooktop, spacious center island, and opens seamlessly to a cozy great room with a striking stone fireplace. The luxurious main-level owner's suite is a private retreat complete with a sitting area, fireplace, spa like bath, and glorious views overlooking the water. Upstairs, you'll find four spacious bedrooms and ample storage. While the lower level offers a spacious family room with fireplace, rec room, flex room, massive executive office, and private guest suite. Enjoy resort-style community amenities in "The Landing" including a pool and clubhouse, all in a prime location with South Carolina taxes and award-winning Clover Schools.

Listed by Drew Choate of Keller Williams Connected

$
$
%
$/month over payments
Federal 30-year interest rate: 6.58% last updated on Jul 23, 2026
* All Figures are estimates. Check with your bank or proposed mortgage company for actual interest rates.
This product uses the FRED® API but is not endorsed or certified by the Federal Reserve Bank of St. Louis.

Virtual TourSave FavoriteSchedule TourAsk A QuestionMore Details
128 Saddle Ridge Drive Alexander NC 28701

Alexander, NC128 Saddle Ridge Drive

Price$1,950,000

Est. Mortgage: $/month

MLS Number CAR4388252

  • Residential
  • Bedrooms 4
  • Bathroom 4
  • Square Feet 4,633
  • Acreage 2.6

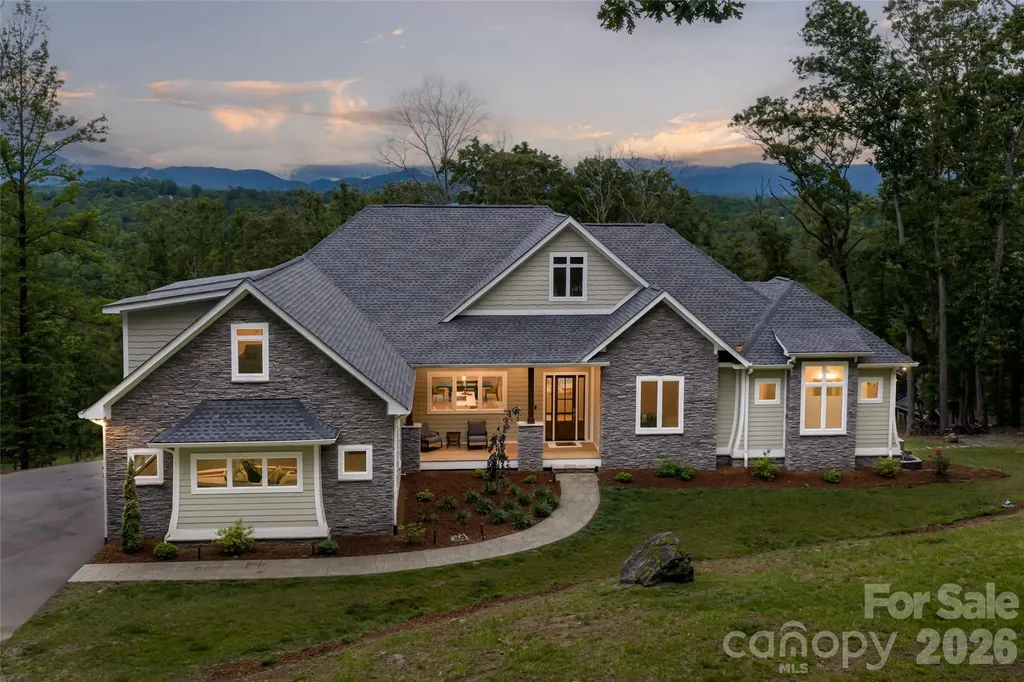
Custom built to embrace breathtaking long-range mountain views, this exceptional residence is a masterful blend of refined design and enduring craftsmanship. Thoughtfully positioned to capture panoramic vistas from nearly every room, the home is filled with natural light and showcases beautiful blonde maple hardwood floors throughout. The open-concept floor plan is elegant and inviting, anchored by a custom chef's kitchen designed for effortless entertaining. Premium finishes, generous workspace and a dedicated beverage center complete with a wine refrigerator create a space as functional as it is beautiful. The primary suite serves as a private retreat, where sweeping mountain views provide a stunning backdrop to everyday living. The spa-inspired bath offers a soaking tub, a walk-in shower and a serene atmosphere designed for relaxation. The lower level presents outstanding flexibility, featuring a second kitchen, a spacious living area and two additional bedrooms, ideal for multigenerational living, extended guests or private accommodations. Outside, expansive decks invite you to savor sunrise coffee, evening gatherings and uninterrupted views of the surrounding mountains. Practical luxuries include abundant storage, a whole-house generator and an oversized three-car garage. A rare offering where remarkable views, exceptional quality and thoughtful design come together to create an extraordinary mountain lifestyle.

Listed by Marilyn Wright of Premier Sotheby’s International Realty

$
$
%
$/month over payments
Federal 30-year interest rate: 6.58% last updated on Jul 23, 2026
* All Figures are estimates. Check with your bank or proposed mortgage company for actual interest rates.
This product uses the FRED® API but is not endorsed or certified by the Federal Reserve Bank of St. Louis.

Save FavoriteSchedule TourAsk A QuestionMore Details
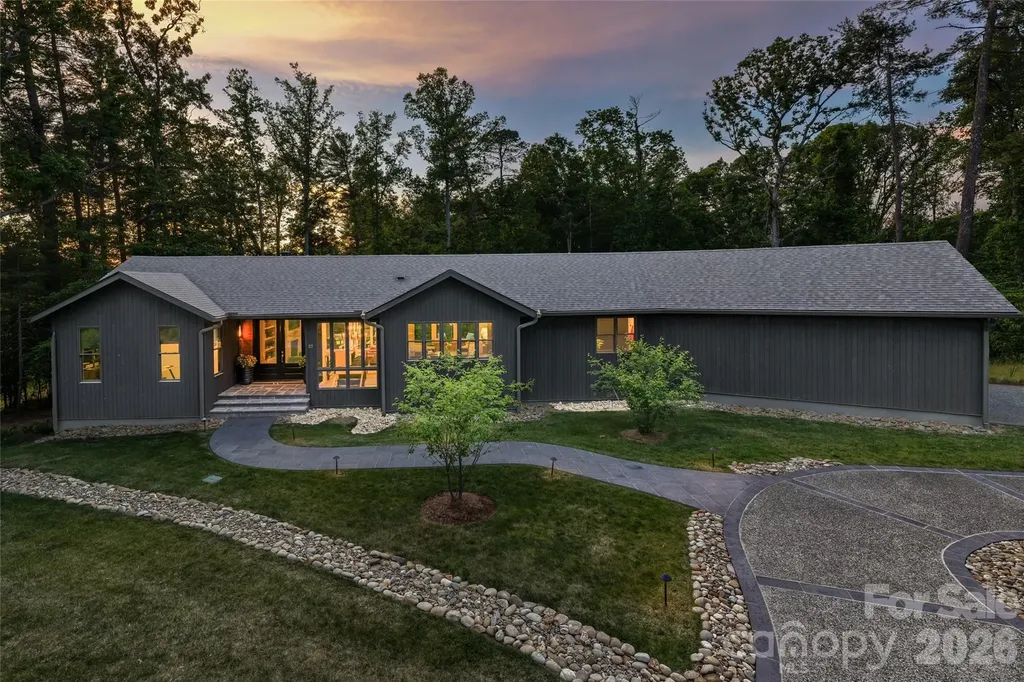
27 Tommy Ray Ridge Weaverville NC 28787

Weaverville, NC27 Tommy Ray Ridge

Price$1,950,000

Est. Mortgage: $/month

MLS Number CAR4378532

  • Residential
  • Bedrooms 4
  • Bathroom 6
  • Square Feet 3,415
  • Acreage 1.39

This award-winning Weaverville residence offers a refined take on modern mountain living, blending striking architecture with warm organic materials and thoughtfully curated design. Recognized in the 2024 Parade of Homes, the home showcases exceptional craftsmanship and elevated finishes throughout, creating a retreat that feels sophisticated and deeply livable. Wrapped in Nakamoto Forestry Shou Sugi Ban Japanese cypress siding finished in a rich gray stain, the exterior makes a bold architectural statement while harmonizing beautifully with the surrounding landscape. Hickory wood floors run throughout the home, grounding the contemporary interiors with warmth and texture. Inside, expansive living spaces are layered with custom details including Phillip Jeffries and Schumacher wall coverings, designer lighting, bespoke cabinetry, and carefully selected natural stone finishes that bring depth and character to every room. At the heart of the home, the kitchen seamlessly blends form and function with ebony and cherry cabinetry, dramatic Belvedere granite countertops, and a custom powder-coated range hood in a muted green hue. Open-concept living and dining areas are designed for effortless entertaining, anchored by a marble mosaic fireplace and expansive windows that frame the wooded mountain setting. The primary suite offers a spa-inspired retreat with terrazzo tile, a luxurious steam shower and serene layered textures that create a calming atmosphere. Outdoor living was equally prioritized, featuring Trex decking, Peacock pavers, professional landscape lighting, and beautifully maintained grounds supported by a full front and backyard sprinkler system. Additional features include an oversized garage with epoxy flooring and a whole-house generator, providing exceptional convenience, comfort and peace of mind. Blending modern design, elevated finishes and functional luxury, this remarkable home delivers an exceptional standard of mountain living in one of Western North Carolina's desirable settings.

Listed by Marilyn Wright of Premier Sotheby’s International Realty

$
$
%
$/month over payments
Federal 30-year interest rate: 6.58% last updated on Jul 23, 2026
* All Figures are estimates. Check with your bank or proposed mortgage company for actual interest rates.
This product uses the FRED® API but is not endorsed or certified by the Federal Reserve Bank of St. Louis.

Save FavoriteSchedule TourAsk A QuestionMore Details
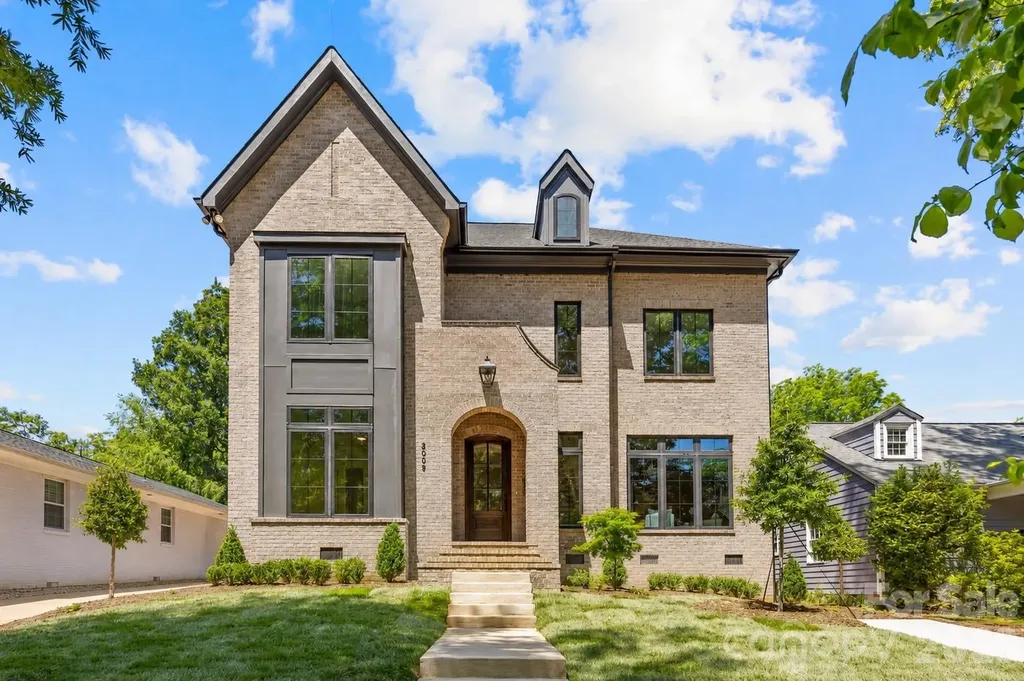
2005 Chatham Avenue Charlotte NC 28205

Charlotte, NC2005 Chatham Avenue

Price$1,950,000

Est. Mortgage: $/month

MLS Number CAR4358896

  • Residential
  • Bedrooms 5
  • Bathroom 4
  • Square Feet 3,903
  • Acreage 0.17

Thoughtfully designed by architect Robert Foster and built by Westwood Custom Homes, this stunning new construction delivers modern, accessible luxury in the heart of Plaza Midwood. This two-story home pairs elevated design with effortless livability, just moments from neighborhood favorites like Supperland, Uchi, Culture Shop Mezzo Market, and an easy stroll-or roll-to Midwood Park, where the neighborhood comes alive. A dramatic two-story foyer sets the tone, opening to a light-filled main living space with soaring 10-foot ceilings. A stunning fireplace surround grounds the living room, while seamless access to the covered porch creates effortless indoor/outdoor flow for entertaining. The chef's kitchen is the heart of the home-both striking and highly functional-anchored by an oversized island and exceptional tile selections. The moody scullery features statement backsplash, copious storage and a second dishwasher that's crafted for seamless entertaining. The main level offers a private guest suite and dedicated office, creating exceptional flexibility for visitors, multigenerational living, or work-from-home ease. Upstairs, the primary suite serves as a refined retreat, complete with a spa-inspired ensuite featuring a soaking tub, glass-enclosed shower, and dual vanities. Spacious secondary bedrooms and a generous flex space provide endless versatility for a media room, playroom, or additional guest accommodations. Refined yet welcoming, sophisticated yet deeply livable-this is luxury thoughtfully designed for the way you live today. Join our open house this Saturday 11-1 for your own private tour then head over to Midwood Maynia held in Midwood Park and see what Midwood is all about.

Listed by Ken Riel of COMPASS

$
$
%
$/month over payments
Federal 30-year interest rate: 6.58% last updated on Jul 23, 2026
* All Figures are estimates. Check with your bank or proposed mortgage company for actual interest rates.
This product uses the FRED® API but is not endorsed or certified by the Federal Reserve Bank of St. Louis.

Save FavoriteSchedule TourAsk A QuestionMore Details
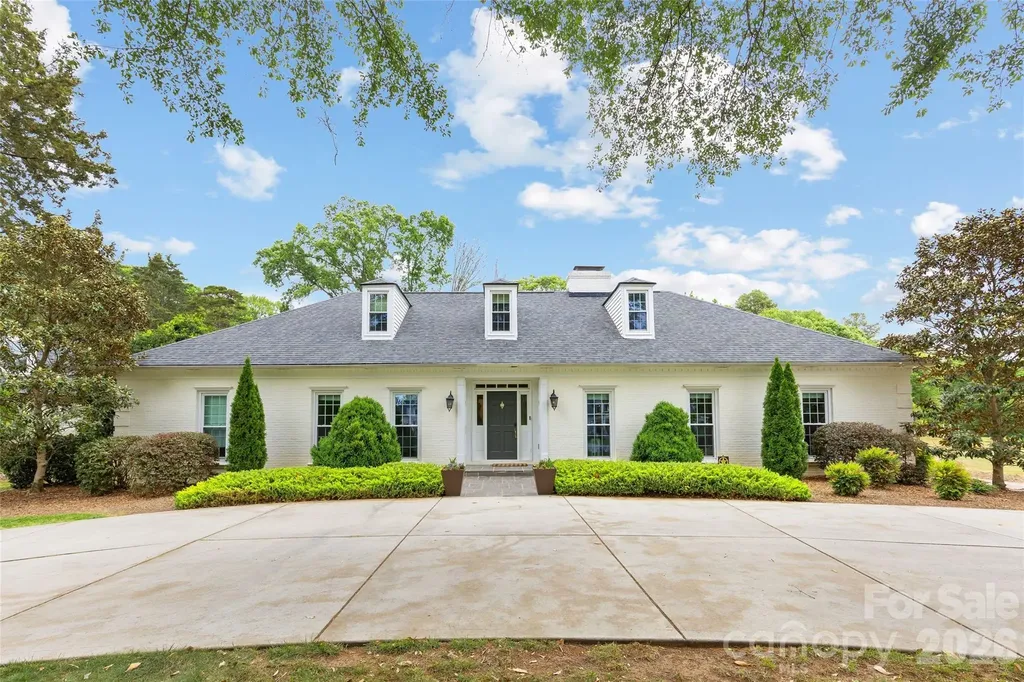
3921 River Ridge Road Charlotte NC 28226

Charlotte, NC3921 River Ridge Road

Price$1,950,000

Est. Mortgage: $/month

MLS Number CAR4391667

  • Land
  • Acreage 0.9
  • County Mecklenburg

3921 River Ridge Road presents a rare opportunity to renovate, expand, or build the home of your dreams on nearly an acre in popular Montibello, This classic brick 1.5-story home offers 5 bedrooms, 3.5 baths with generous sized kitchen, living and dining spaces. Surrounded by mature trees and established homes, the spacious lot provides the perfect setting for a luxury renovation or exceptional new construction. Ideally situated just off Carmel Country Club golf course.

Listed by Heather Montgomery of COMPASS

$
$
%
$/month over payments
Federal 30-year interest rate: 6.58% last updated on Jul 23, 2026
* All Figures are estimates. Check with your bank or proposed mortgage company for actual interest rates.
This product uses the FRED® API but is not endorsed or certified by the Federal Reserve Bank of St. Louis.

Save FavoriteSchedule TourAsk A QuestionMore Details
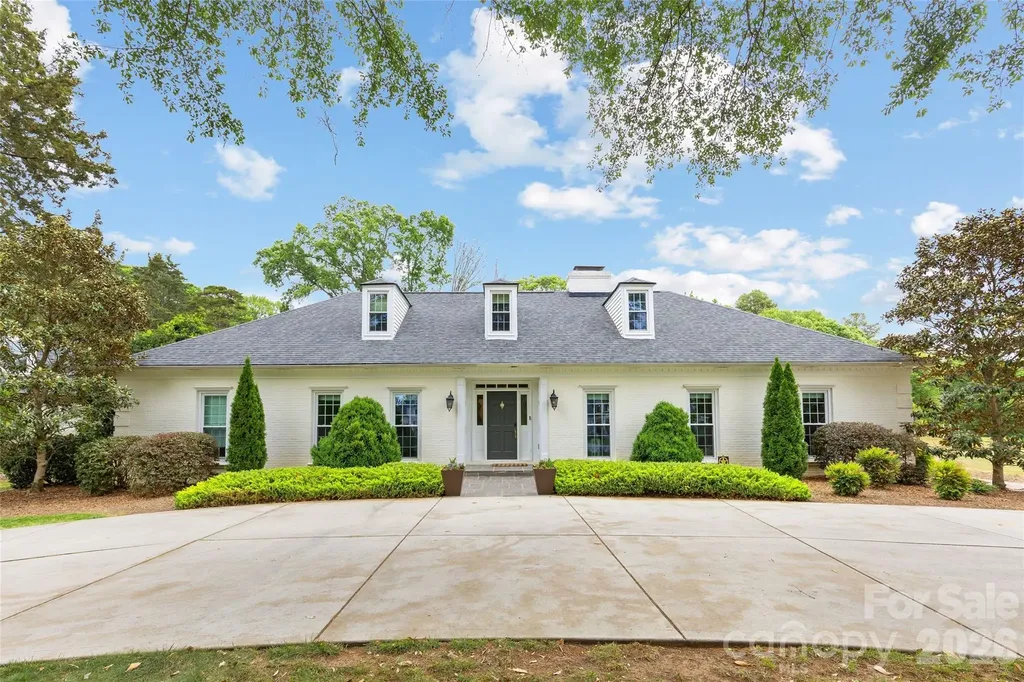
3921 River Ridge Road Charlotte NC 28226

Charlotte, NC3921 River Ridge Road

Price$1,950,000

Est. Mortgage: $/month

MLS Number CAR4391143

  • Residential
  • Bedrooms 5
  • Bathroom 4
  • Square Feet 4,356
  • Acreage 0.9

3921 River Ridge Road presents a rare opportunity to renovate, expand, or build the home of your dreams on nearly an acre in popular Montibello, This classic brick 1.5-story home offers 5 bedrooms, 3.5 baths with generous sized kitchen, living and dining spaces. Surrounded by mature trees and established homes, the spacious lot provides the perfect setting for a luxury renovation or exceptional new construction. Ideally situated just off Carmel Country Club golf course.

Listed by Heather Montgomery of COMPASS

$
$
%
$/month over payments
Federal 30-year interest rate: 6.58% last updated on Jul 23, 2026
* All Figures are estimates. Check with your bank or proposed mortgage company for actual interest rates.
This product uses the FRED® API but is not endorsed or certified by the Federal Reserve Bank of St. Louis.

Save FavoriteSchedule TourAsk A QuestionMore Details

Broker Reciprocity MLS Grid Logo © 2026 Listings courtesy of Canopy MLS as distributed by MLS GRID. IDX information is provided exclusively for consumers’ personal non-commercial use and may not be used for any purpose other than to identify prospective properties consumers may be interested in purchasing. The IDX data is deemed reliable but is not guaranteed by MLS GRID and may be subject to an end user license agreement prescribed by the Member Participant’s applicable MLS.  Based on information submitted to the MLS GRID as of July 26, 2026 7:24 AM UTC . All data is obtained from various sources and may not have been verified by broker or MLS GRID. Supplied Open House Information is subject to change without notice. All information should be independently reviewed and verified for accuracy. Properties may or may not be listed by the office/agent presenting the information. Some IDX listings have been excluded from this website.