and narrow your search. If you have fewer than 200 results, you can save your search.

Woodfin NC

r=1525-1536
3221 Lazy Branch Road Charlotte NC 28270

Charlotte, NC3221 Lazy Branch Road

Price$1,950,000

Est. Mortgage: $/month

Active With Contract

MLS Number CAR4395496

  • Residential
  • Bedrooms 5
  • Bathroom 5
  • Square Feet 5,733
  • Acreage 1.12

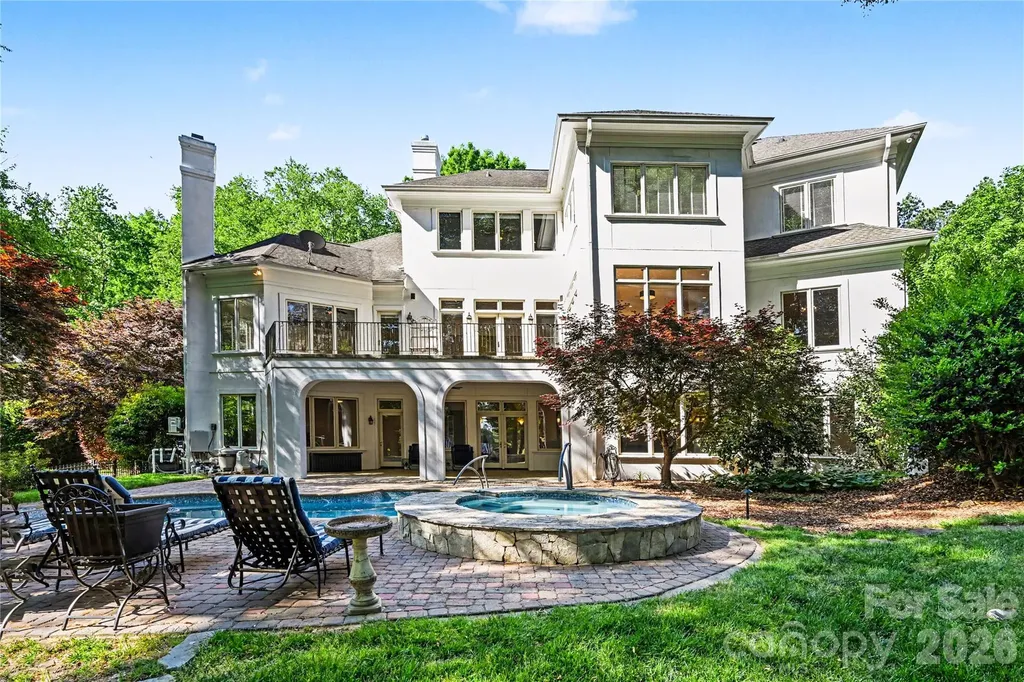
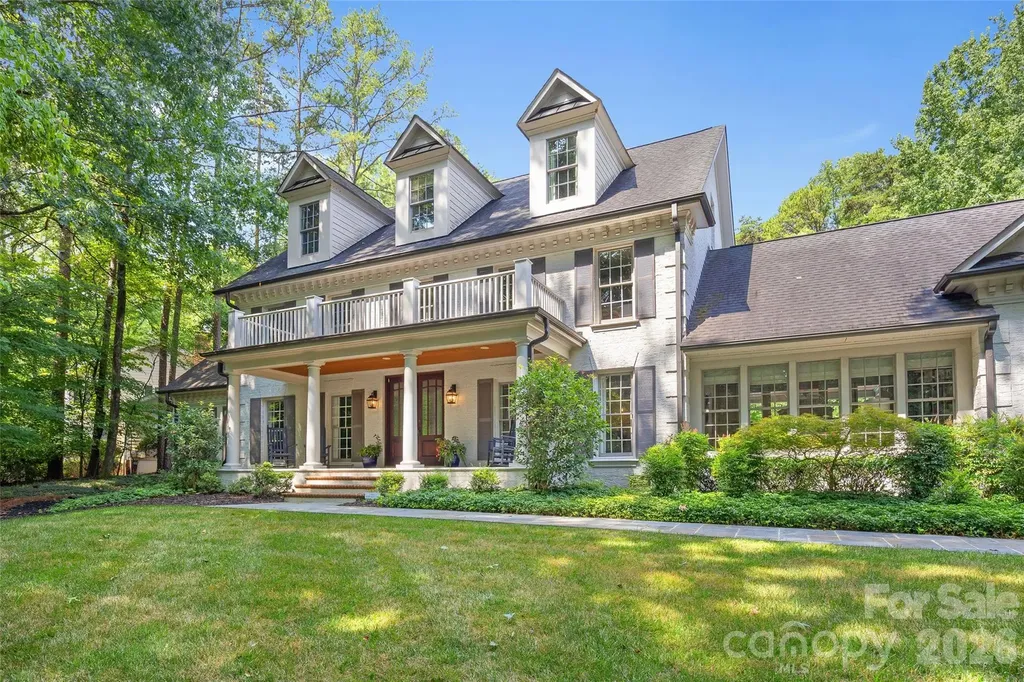
Nestled in the highly desirable Providence Plantation neighborhood, this stunning estate has been extensively renovated from top to bottom, blending timeless architecture with sophisticated modern design. A major 2016/2017 renovation transformed the home with a new chef's kitchen, vaulted family room, expanded bonus/media room, luxurious primary suite and bath, first-floor mudroom, laundry room and powder room, second-floor laundry, and new hardwood floors on the upper levels. Major updates also include the roof, gutters, HVAC systems, garage door and opener, relined pool, pool house, and a new driveway completed in 2026. The open, light-filled floorplan is designed for effortless living and entertaining. The beautifully renovated kitchen features painted white cabinetry, granite countertops, a large center island, commercial-grade range, and breakfast area, all opening to two spacious family rooms. One family room showcases a dramatic vaulted ceiling and flows seamlessly to the covered outdoor living area with a stone fireplace. Formal living and dining rooms, a private office, hardwood floors, and extensive moldings complete the main level. Upstairs, the spacious primary suite offers a beautifully renovated spa bath with a soaking tub, oversized shower, and dual vanities. Four additional bedrooms, a second laundry room, and a large bonus room provide exceptional flexibility. Outside, enjoy a welcoming front porch, covered patio with fireplace, sparkling pool, renovated pool house with a full bath, and an expansive backyard with room for a pickleball court, sport court, workshop, or play lawn. Completely move-in ready, this exceptional home offers luxury living in one of South Charlotte's most sought-after neighborhoods.

Listed by Rebecca McGrath of COMPASS
$
$
%
$/month over payments
Federal 30-year interest rate: 6.58% last updated on Jul 23, 2026
* All Figures are estimates. Check with your bank or proposed mortgage company for actual interest rates.
This product uses the FRED® API but is not endorsed or certified by the Federal Reserve Bank of St. Louis.

Save FavoriteSchedule TourAsk A QuestionMore Details

4869 Marina Drive Sherrills Ford NC 28673
Pending

MLS Number CAR4331021

  • Residential
  • Bedrooms 5
  • Bathroom 6
  • Square Feet 5,708
  • Acreage 0.2

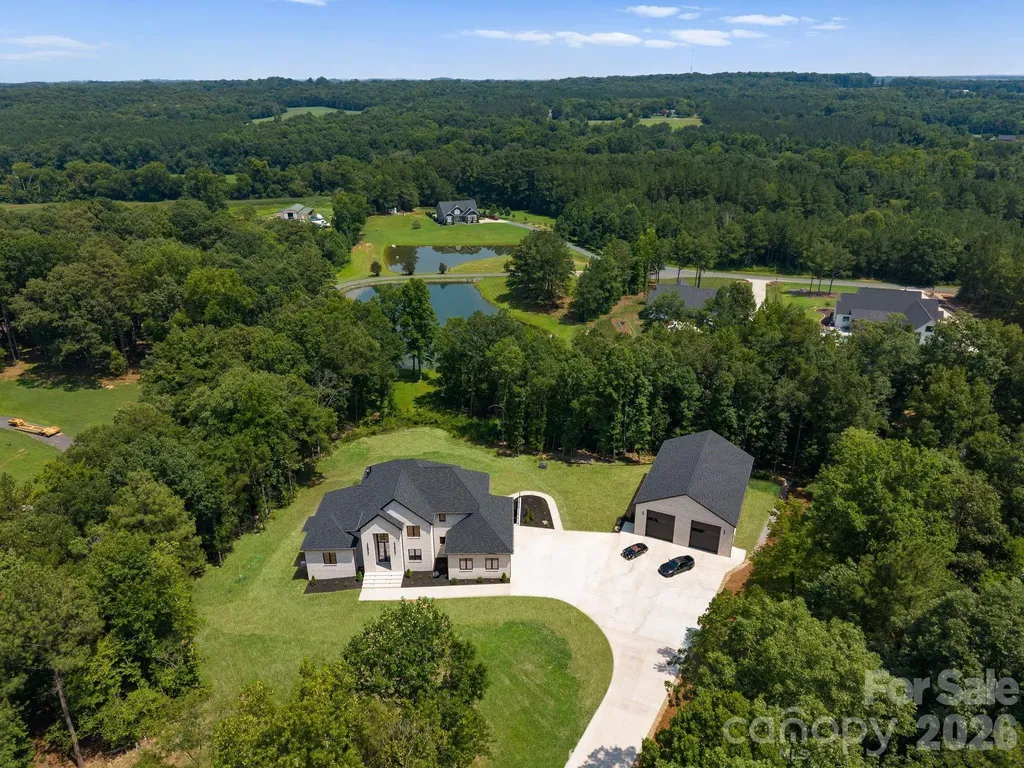
STUNNING VIEWS & LUXURY LIVING This is your opportunity to own a beautiful home in a lake front home with the shores of Lake Norman right off the communities 1.5 mile walking path, offering breathtaking water views from every angle. Designed with your personal touch in mind. The spacious and open floor plan (Edgewater-C) is located in the sought-after Lakeside Pointe community, enjoy resort-style amenities including The Beacon Club, Lakeside Pointe's Private Clubhouse with amenities like, large swimming pool, fitness center, card room, and gathering spaces for entertaining. A private boat slip, assigned to this home, is available for purchase-perfect for making the most of lakefront living.

Listed by Chris Sharkey of Richard R Teat,Broker

$
$
%
$/month over payments
Federal 30-year interest rate: 6.58% last updated on Jul 23, 2026
* All Figures are estimates. Check with your bank or proposed mortgage company for actual interest rates.
This product uses the FRED® API but is not endorsed or certified by the Federal Reserve Bank of St. Louis.

Save FavoriteSchedule TourAsk A QuestionMore Details

8905 Whirlaway Lane Waxhaw NC 28173

Waxhaw, NC8905 Whirlaway Lane

Price$1,950,000

Est. Mortgage: $/month

Pending

MLS Number CAR4382137

  • Residential
  • Bedrooms 7
  • Bathroom 6
  • Square Feet 5,713
  • Acreage 0.81

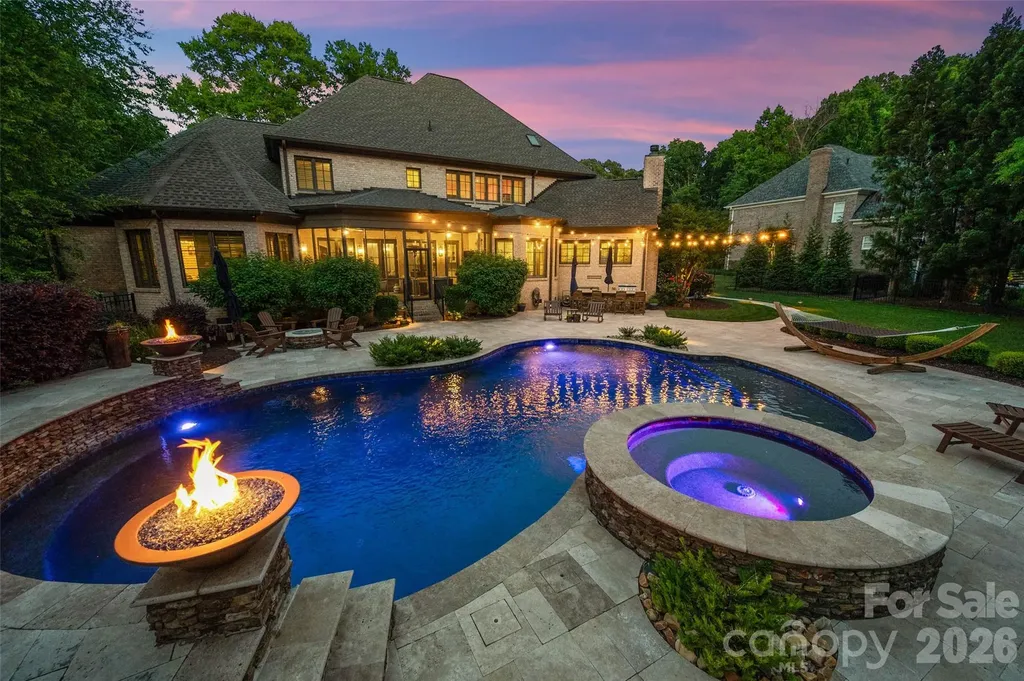
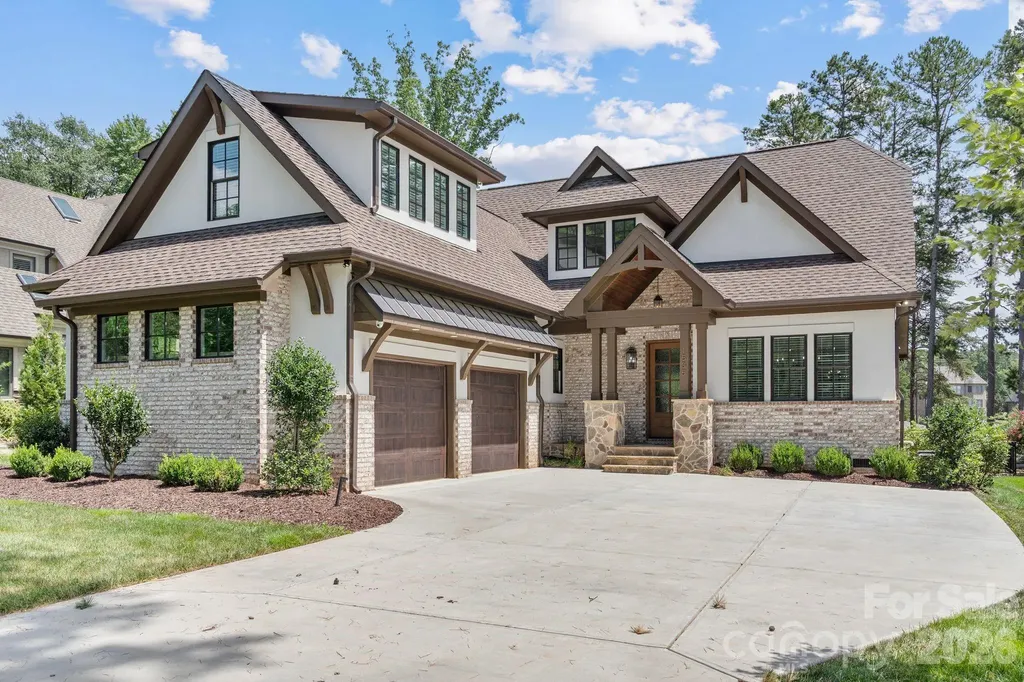
Discover unparalleled luxury in this exquisite South Charlotte estate, a stunning luxury home situated in the highly sought-after, gated community of Providence Downs. This high-end property offers one of the most desirable lots on a serene, low-traffic street, promising both privacy and prestige. One of the main highlights is the stunning in-ground pool. Step outside to a screened porch overlooking a lush, fenced yard and a magnificent pool area, complete with captivating firebowls, a spa, a cozy firepit, built-in grill and bar area - perfect for outdoor gatherings and relaxation. Boasting extensive updates and improvements, this luxury real estate gem features updated interior and exterior lighting. Enjoy the rare convenience of both an owner's suite and a guest suite on the main level. The meticulously remodeled kitchen is a chef's dream, showcasing KitchenAid SS appls, gas cooktop, sleek quartz countertops, and a chic backsplash. It seamlessly flows into a charming keeping room with a stacked stone fireplace and vaulted ceiling. The family room, perfect for entertaining, boasts a coffered ceiling and a second elegant stacked stone fireplace. Expansive owner's suite includes dual closets, renovated owner's bath redefines opulence with high end tile, stylish "Autumn Gold" fixtures, updated lighting, a large soaking tub, and an oversized walk-in shower. The spacious main-level guest suite features its' own en-suite bathroom. Upstairs, a true retreat awaits with 5 additional generously sized bedrooms which can be curated to your needs: a versatile bonus room/bedroom or flex/hobby room, an office space and a massive recreation room complete with a bar area - ideal for entertainment. Large closets and multiple walk-in storage areas ensure everything has its place. Additional amenities include a wired playhouse, spacious multi-car garages and a generous driveway. This luxury Charlotte home offers peace of mind with it's modern updates and is perfectly placed within the top-rated Marvin school district yet convenient to Ballantyne, Waxhaw, the airport and uptown Charlotte! This is more than a home; it's premier living! More photos coming soon!

Listed by Mary McCloskey of Howard Hanna Allen Tate Charlotte South

$
$
%
$/month over payments
Federal 30-year interest rate: 6.58% last updated on Jul 23, 2026
* All Figures are estimates. Check with your bank or proposed mortgage company for actual interest rates.
This product uses the FRED® API but is not endorsed or certified by the Federal Reserve Bank of St. Louis.

Virtual TourSave FavoriteSchedule TourAsk A QuestionMore Details

3921 River Ridge Road Charlotte NC 28226

Charlotte, NC3921 River Ridge Road

Price$1,950,000

Est. Mortgage: $/month

MLS Number CAR4391667

  • Land
  • Acreage 0.9
  • County Mecklenburg

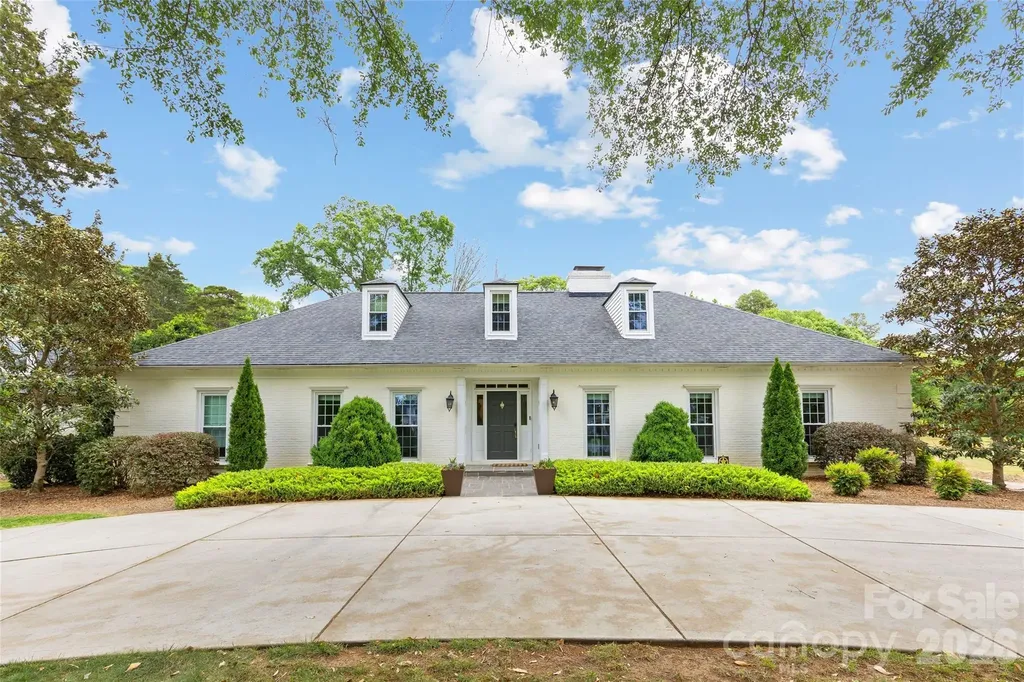
3921 River Ridge Road presents a rare opportunity to renovate, expand, or build the home of your dreams on nearly an acre in popular Montibello, This classic brick 1.5-story home offers 5 bedrooms, 3.5 baths with generous sized kitchen, living and dining spaces. Surrounded by mature trees and established homes, the spacious lot provides the perfect setting for a luxury renovation or exceptional new construction. Ideally situated just off Carmel Country Club golf course.

Listed by Heather Montgomery of COMPASS

$
$
%
$/month over payments
Federal 30-year interest rate: 6.58% last updated on Jul 23, 2026
* All Figures are estimates. Check with your bank or proposed mortgage company for actual interest rates.
This product uses the FRED® API but is not endorsed or certified by the Federal Reserve Bank of St. Louis.

Save FavoriteSchedule TourAsk A QuestionMore Details

3921 River Ridge Road Charlotte NC 28226

Charlotte, NC3921 River Ridge Road

Price$1,950,000

Est. Mortgage: $/month

MLS Number CAR4391143

  • Residential
  • Bedrooms 5
  • Bathroom 4
  • Square Feet 4,356
  • Acreage 0.9

3921 River Ridge Road presents a rare opportunity to renovate, expand, or build the home of your dreams on nearly an acre in popular Montibello, This classic brick 1.5-story home offers 5 bedrooms, 3.5 baths with generous sized kitchen, living and dining spaces. Surrounded by mature trees and established homes, the spacious lot provides the perfect setting for a luxury renovation or exceptional new construction. Ideally situated just off Carmel Country Club golf course.

Listed by Heather Montgomery of COMPASS

$
$
%
$/month over payments
Federal 30-year interest rate: 6.58% last updated on Jul 23, 2026
* All Figures are estimates. Check with your bank or proposed mortgage company for actual interest rates.
This product uses the FRED® API but is not endorsed or certified by the Federal Reserve Bank of St. Louis.

Save FavoriteSchedule TourAsk A QuestionMore Details

307 S Braeside Court Asheville NC 28803

Asheville, NC307 S Braeside Court

Price$1,950,000

Est. Mortgage: $/month

Open House

MLS Number CAR4379518

  • Residential
  • Next Open House: Sun 07/26 2:00 pm. to 4:00 pm.
  • Bedrooms 4
  • Bathroom 4
  • Square Feet 5,989

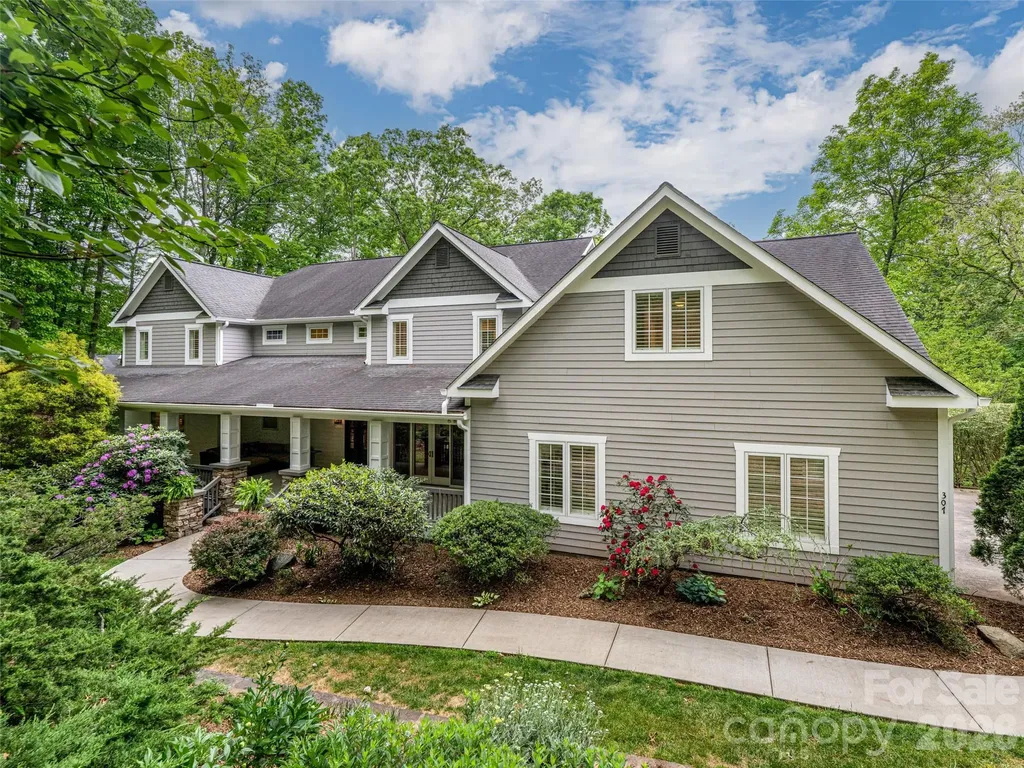
Twilight Open House Tonight! Wednesday the 8th! Rare Biltmore Park luxury estate on a private 1.6-acre wooded sanctuary! This move-in ready masterpiece perfectly blends secluded mountain tranquility with effortless city convenience. Sunlight floods the open floor plan through soaring ceilings and expansive glass, highlighting premium mountain craftsmanship. Chef's kitchen features massive quartz counters, premium Sub-Zero refrigerator and separate freezer, a Dacor gas cooktop, and a walk-in pantry. Enjoy ultimate multi-generational flexibility with two identical primary suites-one on the main level and a private escape upstairs. An oversized elevator seamlessly services all three floors. Entertaining is a breeze on the covered front porch, screened back porch, or in the daylight walk-out basement primed for future expansion. Freshly painted inside and out, this pristine home offers immediate access to local schools, a community pool, and upscale dining and shopping at Biltmore Park Town Square.

Listed by Bob Gardner of Howard Hanna Beverly-Hanks Asheville-Downtown

$
$
%
$/month over payments
Federal 30-year interest rate: 6.58% last updated on Jul 23, 2026
* All Figures are estimates. Check with your bank or proposed mortgage company for actual interest rates.
This product uses the FRED® API but is not endorsed or certified by the Federal Reserve Bank of St. Louis.

Virtual TourSave FavoriteSchedule TourAsk A QuestionMore Details

11506 James Jack Lane Charlotte NC 28277

Charlotte, NC11506 James Jack Lane

Price$1,950,000

Est. Mortgage: $/month

Active With Contract

MLS Number CAR4363689

  • Residential
  • Bedrooms 5
  • Bathroom 7
  • Square Feet 6,802
  • Acreage 0.5

Helms Custom Home overlooking the 14th green and salt water pool, waterfall, and spa. The backyard is fenced and has resort feel with covered veranda, pool deck, and golf course views. Professional night time lighting design in front and rear and state-of-the-art security, glass break, motion, cameras, and triple door locks. 2 primary suites with custom closets and large spa bathrooms. Large east facing verandas (upper and lower) perfect for entertaining in the evenings without excessive heat in summer. Windows Galore!!! New exterior and interior paint 2026. 9ft custom interior doors throughout, exquisite trim, all bedrooms suites, and all closets professionally outfitted with custom finishes. The kitchen has huge walk in pantry and expansion area in oversized breakfast room/area. This home was built for entertaining with extra large lower level bar, open floor plan, dance studio/gym, and 2nd primary suite. Bar area easily adapted to full kitchen if looking for additional living quarters. Upstairs media room and homework/office loft area with built in desk, cabinetry, storage closet.

Listed by Woodson Bradley and EC Cantrell of BRNC Property Partners LLC

$
$
%
$/month over payments
Federal 30-year interest rate: 6.58% last updated on Jul 23, 2026
* All Figures are estimates. Check with your bank or proposed mortgage company for actual interest rates.
This product uses the FRED® API but is not endorsed or certified by the Federal Reserve Bank of St. Louis.

Save FavoriteSchedule TourAsk A QuestionMore Details

1535 Reflection Pointe Boulevard Belmont NC 28012

MLS Number CAR4406218

  • Residential
  • Bedrooms 4
  • Bathroom 4
  • Square Feet 3,714
  • Acreage 0.56

Designed with both luxury and livability in mind, to make the most of your waterfront living and brand new dock! This exceptional custom residence offers more than 3,700 square feet of intentionally curated living space in one of Belmont's most coveted gated communities. Built by the award-winning team at Keen HomeCrafters, the home seamlessly blends timeless architecture, refined finishes, and modern functionality-all just moments from downtown Belmont and the Lake Wylie lifestyle. The open-concept floor plan was designed for effortless entertaining and everyday comfort, flowing from the dining area and great room to an inviting den with fireplace and thoughtfully designed outdoor living spaces. Expansive windows fill the home with natural light, highlighting sophisticated details throughout and centering around the chef's kitchen featuring custom cabinetry, an oversized island, stainless steel appliances, a custom vent hood, and a scullery pantry with beverage center. The main-level primary suite offers a private retreat with direct outdoor access, a spa-inspired bath with a freestanding soaking tub and oversized walk-in shower, and an expansive custom closet. Upstairs, additional living space is complemented by a private guest suite with an ensuite bath and a versatile fourth bedroom or bonus room ideal for a home office, fitness space, media room, or additional guest accommodations. Rare for the community, a level backyard, surrounded by mature landscaping and natural tree coverage, the rear yard offers endless possibilities, a future pool, additional entertaining spaces, design whatever you can dream! Residents of Reflection Pointe enjoy incredible amenities - resort-style pool, tennis courts, waterfront clubhouse just down the road, and walking trails. Offering exceptional craftsmanship, architectural distinction, and an enviable Belmont location, this remarkable home presents a rare opportunity to experience luxury Lake Wylie waterfront living at its finest.

Listed by Perry Wiese of Realty One Group Revolution

$
$
%
$/month over payments
Federal 30-year interest rate: 6.58% last updated on Jul 23, 2026
* All Figures are estimates. Check with your bank or proposed mortgage company for actual interest rates.
This product uses the FRED® API but is not endorsed or certified by the Federal Reserve Bank of St. Louis.

Save FavoriteSchedule TourAsk A QuestionMore Details

51 Summit Road Swannanoa NC 28778

Swannanoa, NC51 Summit Road

Price$1,950,000

Est. Mortgage: $/month

MLS Number CAR4367888

  • Residential
  • Bedrooms 5
  • Bathroom 5
  • Square Feet 4,510
  • Acreage 2.75

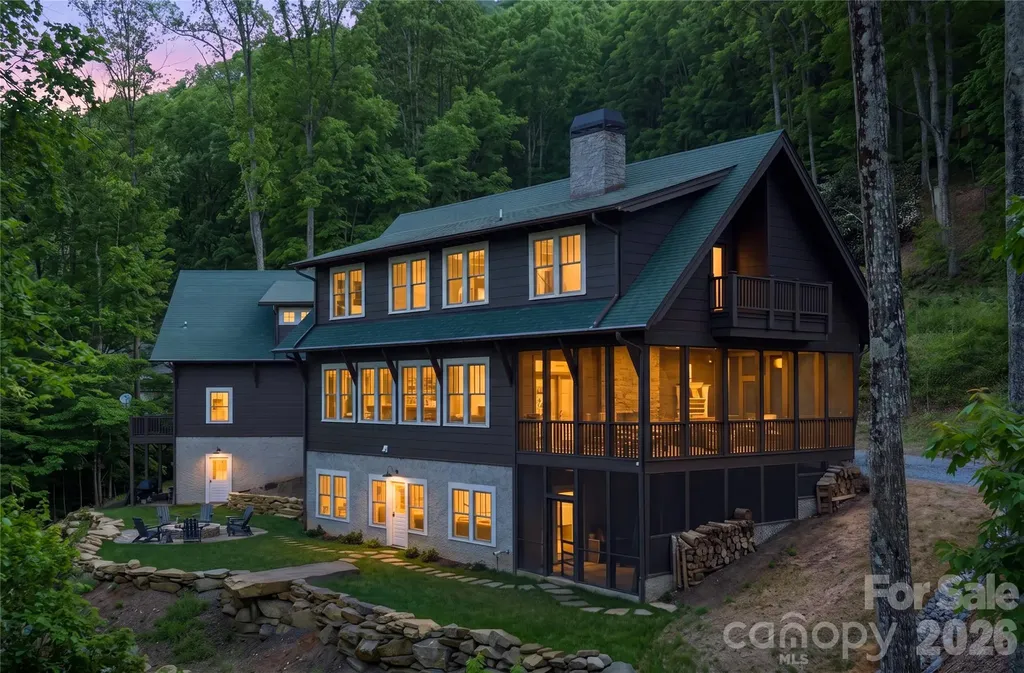
Timeless mountain architecture meets exceptional craftsmanship in this one-of-a-kind retreat, where every detail has been thoughtfully designed for elegant living and effortless entertaining. Soaring ceilings, 10-foot doors, shiplap accents, expansive windows, and seamless indoor-outdoor spaces create a warm, inviting atmosphere. Gather around the wood-burning fireplace on the screened porch or enjoy custom finishes throughout, including hickory porch ceilings milled from the property, locust decking, a black walnut kitchen island, reclaimed Lucky Strike Factory stair treads, and solid oak tongue-and-groove flooring. The main residence offers 3 bedrooms and 2.5 baths, complemented by a beautifully finished 1-bedroom, 1-bath apartment and a private exercise studio, providing remarkable flexibility for guests, multigenerational living, or extended stays. A studio apartment and large workroom/office and workshop finish off the detached garage. For those seeking additional opportunity, this property also offers outstanding investment potential. The three existing living spaces create multiple rental possibilities, while the acreage provides room for future expansion, including the potential for an additional cabin or conversion of the detached garage into another studio or income-producing space (buyer to verify). Whether you're searching for a luxury mountain home, a private family compound, or a property with exceptional income potential, this is a rare opportunity just minutes from both Asheville and Black Mountain.

Listed by Joellen Maurer and Rebecca Lafunor of Real Broker,LLC

$
$
%
$/month over payments
Federal 30-year interest rate: 6.58% last updated on Jul 23, 2026
* All Figures are estimates. Check with your bank or proposed mortgage company for actual interest rates.
This product uses the FRED® API but is not endorsed or certified by the Federal Reserve Bank of St. Louis.

Virtual TourSave FavoriteSchedule TourAsk A QuestionMore Details

1629 Lookout Circle Waxhaw NC 28173

Waxhaw, NC1629 Lookout Circle

Price$1,950,000

Est. Mortgage: $/month

MLS Number CAR4359156

  • Residential
  • Bedrooms 5
  • Bathroom 5
  • Square Feet 7,877
  • Acreage 0.64

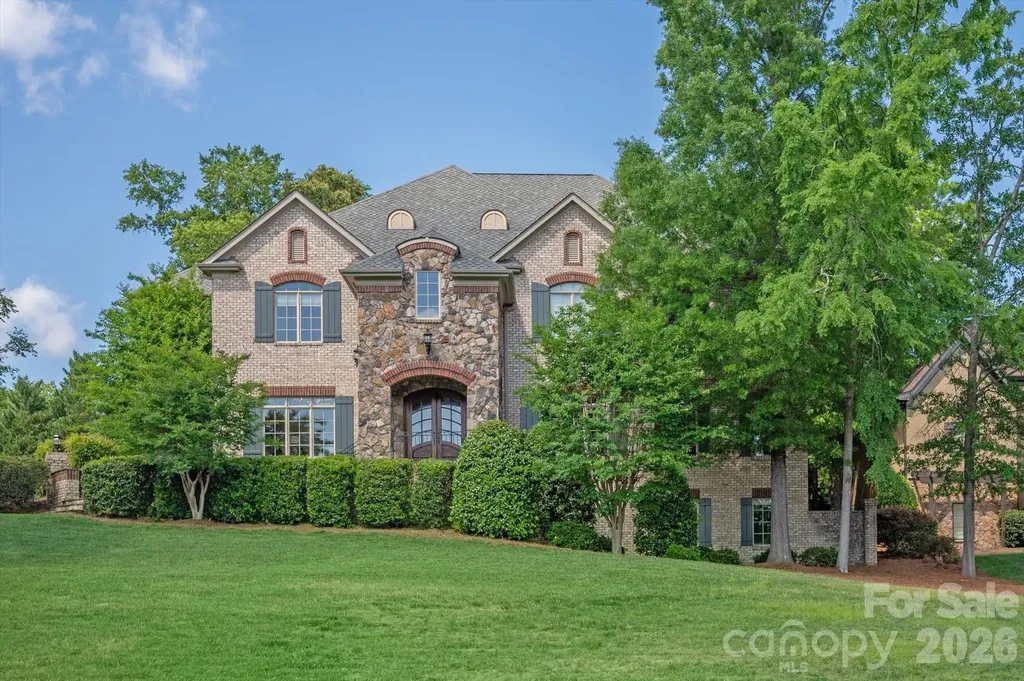
Built by the acclaimed New Traditions, this nearly 8,000 sq ft estate showcases timeless craftsmanship. The expansive floor plan offers gracious living and entertaining spaces alongside comfortable everyday areas, creating a home that is as elegant as it is livable. The Australian Cypress floors are a standout and so durable! A dramatic two-story foyer with a sweeping staircase sets the tone, leading to beautifully proportioned formal living and dining rooms. The designer kitchen with professional appliances anchors the home with seamless flow into a large breakfast area and an impressive great room, creating an open-concept with expansive views of the outdoors! A private office on the main floor offers refined workspace with convenience and privacy. The upper level showcases four generously sized bedrooms, including a truly luxurious primary suite complemented by a private sitting room retreat, custom coffee bar, and a spa-inspired bath creating a sanctuary of relaxation. Spacious secondary bedrooms and a large bonus room provide flexibility for guests and recreation. The lower level is a standout, delivering an extraordinary amount of dedicated lifestyle space. Large recreation room and large media room create the ultimate entertainment hub, complemented by a wet bar, and an additional guest suite with full bath. Completing the home is the beautifully designed outdoor living space off the main level, featuring a fenced backyard, patio, and a striking stone fireplace perfect for year-round enjoyment. World class amenities - neighborhood pond, pool, lazy river, volleyball, playground, fitness center, tennis/pickleball and sport court. Marvin Schools!

Listed by Denise Gordon of COMPASS

$
$
%
$/month over payments
Federal 30-year interest rate: 6.58% last updated on Jul 23, 2026
* All Figures are estimates. Check with your bank or proposed mortgage company for actual interest rates.
This product uses the FRED® API but is not endorsed or certified by the Federal Reserve Bank of St. Louis.

Virtual TourSave FavoriteSchedule TourAsk A QuestionMore Details

1994 Hendersonville Road Asheville NC 28803

MLS Number CAR4382524

  • Commercial
  • Property SubType RETAIL
  • Square Feet 3,600
  • Acreage 0.81

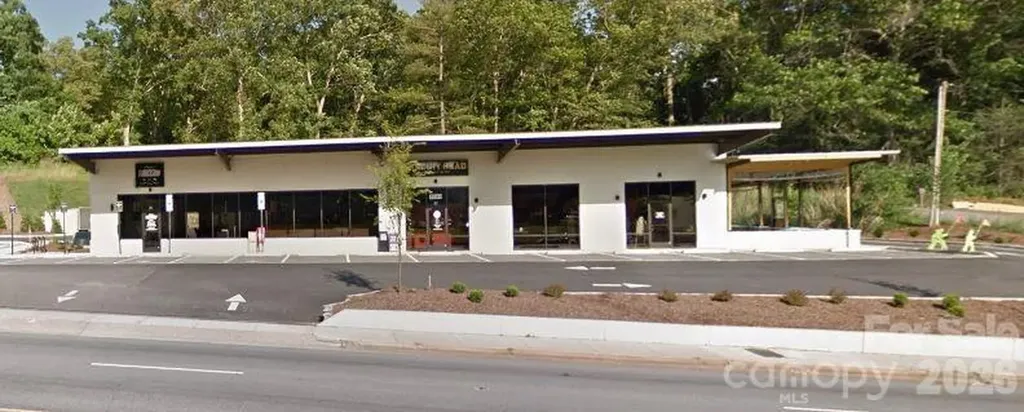
INVESTMENT OPPORTUNITY for a fully leased 2 tenant building directly on Hendersonville Rd. Tenants are: Biscuit Head & Studio Chavarria (Barbershop). Building was completely remodeled in 2018. Great location, tons of parking and street front signage. MUST SEE!

Listed by Paul Ellis of Pulliam Properties,Inc

$
$
%
$/month over payments
Federal 30-year interest rate: 6.58% last updated on Jul 23, 2026
* All Figures are estimates. Check with your bank or proposed mortgage company for actual interest rates.
This product uses the FRED® API but is not endorsed or certified by the Federal Reserve Bank of St. Louis.

Save FavoriteSchedule TourAsk A QuestionMore Details

6003 Israel Drive Concord NC 28025

Concord, NC6003 Israel Drive

Price$1,950,000

Est. Mortgage: $/month

Open House

MLS Number CAR4397122

  • Residential
  • Next Open House: Sun 07/26 1:00 pm. to 3:00 pm.
  • Bedrooms 4
  • Bathroom 5
  • Square Feet 7,008

Set on more than two private acres in a quiet cul-de-sac with no HOA, this extraordinary custom-built estate stands as one of Concord's premier newly constructed luxury residences. More than 7,000 square feet of impeccably crafted living space unfolds across three finished levels, complemented by an architecturally matched 2,236 square foot detached shop and RV garage with soaring 16 foot ceilings, a combination of scale, design, and versatility that is exceptionally rare in the greater Charlotte market. Inside, a dramatic two-story foyer opens to a soaring great room and an oversized chef's kitchen featuring a waterfall island, rift-cut oak cabinetry, a paneled Thermador refrigerator, and a hidden scullery. The luxurious main-level primary suite offers a spa-inspired bath designed as a private retreat. Three zoned HVAC heat pump systems provide efficient climate control throughout the home. The fully finished walkout lower level features a kitchenette and expansive recreation space, creating an ideal setting for guests, extended family, or multigenerational living. The builder has already completed the grading and site preparation for a future pool, allowing the next owner to create a custom outdoor retreat with ease. What truly distinguishes this property is the detached shop and RV garage. Thoughtfully designed as a natural extension of the home rather than a typical outbuilding, it reflects the same level of craftsmanship and architectural detail found throughout the estate. Whether housing an RV, collector cars, a luxury workshop, executive office, home business, fitness studio, creative space, or future guest quarters, subject to applicable approvals, it offers exceptional flexibility designed to evolve with your lifestyle. The attached three-car garage comfortably accommodates everyday vehicles. Ideally situated just minutes from Charlotte Motor Speedway, Concord Mills, Interstate 85, and Uptown Charlotte, the property provides convenient access to premier shopping, dining, entertainment, and one of the nation's most celebrated motorsports destinations. Fiber internet service has recently been extended to the neighborhood and is available at the street. Designed for collectors, entrepreneurs, and those who value exceptional craftsmanship, privacy, and versatility, this is a rare opportunity to own an estate that seamlessly blends luxury living with unmatched functional space and the freedom of more than two private acres.

Listed by Savannah Lueck and Trent Corbin of Keller Williams South Park

$
$
%
$/month over payments
Federal 30-year interest rate: 6.58% last updated on Jul 23, 2026
* All Figures are estimates. Check with your bank or proposed mortgage company for actual interest rates.
This product uses the FRED® API but is not endorsed or certified by the Federal Reserve Bank of St. Louis.

Save FavoriteSchedule TourAsk A QuestionMore Details

Broker Reciprocity MLS Grid Logo © 2026 Listings courtesy of Canopy MLS as distributed by MLS GRID. IDX information is provided exclusively for consumers’ personal non-commercial use and may not be used for any purpose other than to identify prospective properties consumers may be interested in purchasing. The IDX data is deemed reliable but is not guaranteed by MLS GRID and may be subject to an end user license agreement prescribed by the Member Participant’s applicable MLS.  Based on information submitted to the MLS GRID as of July 26, 2026 6:46 AM UTC . All data is obtained from various sources and may not have been verified by broker or MLS GRID. Supplied Open House Information is subject to change without notice. All information should be independently reviewed and verified for accuracy. Properties may or may not be listed by the office/agent presenting the information. Some IDX listings have been excluded from this website.