and narrow your search. If you have fewer than 200 results, you can save your search.

Woodfin NC

r=1537-1548
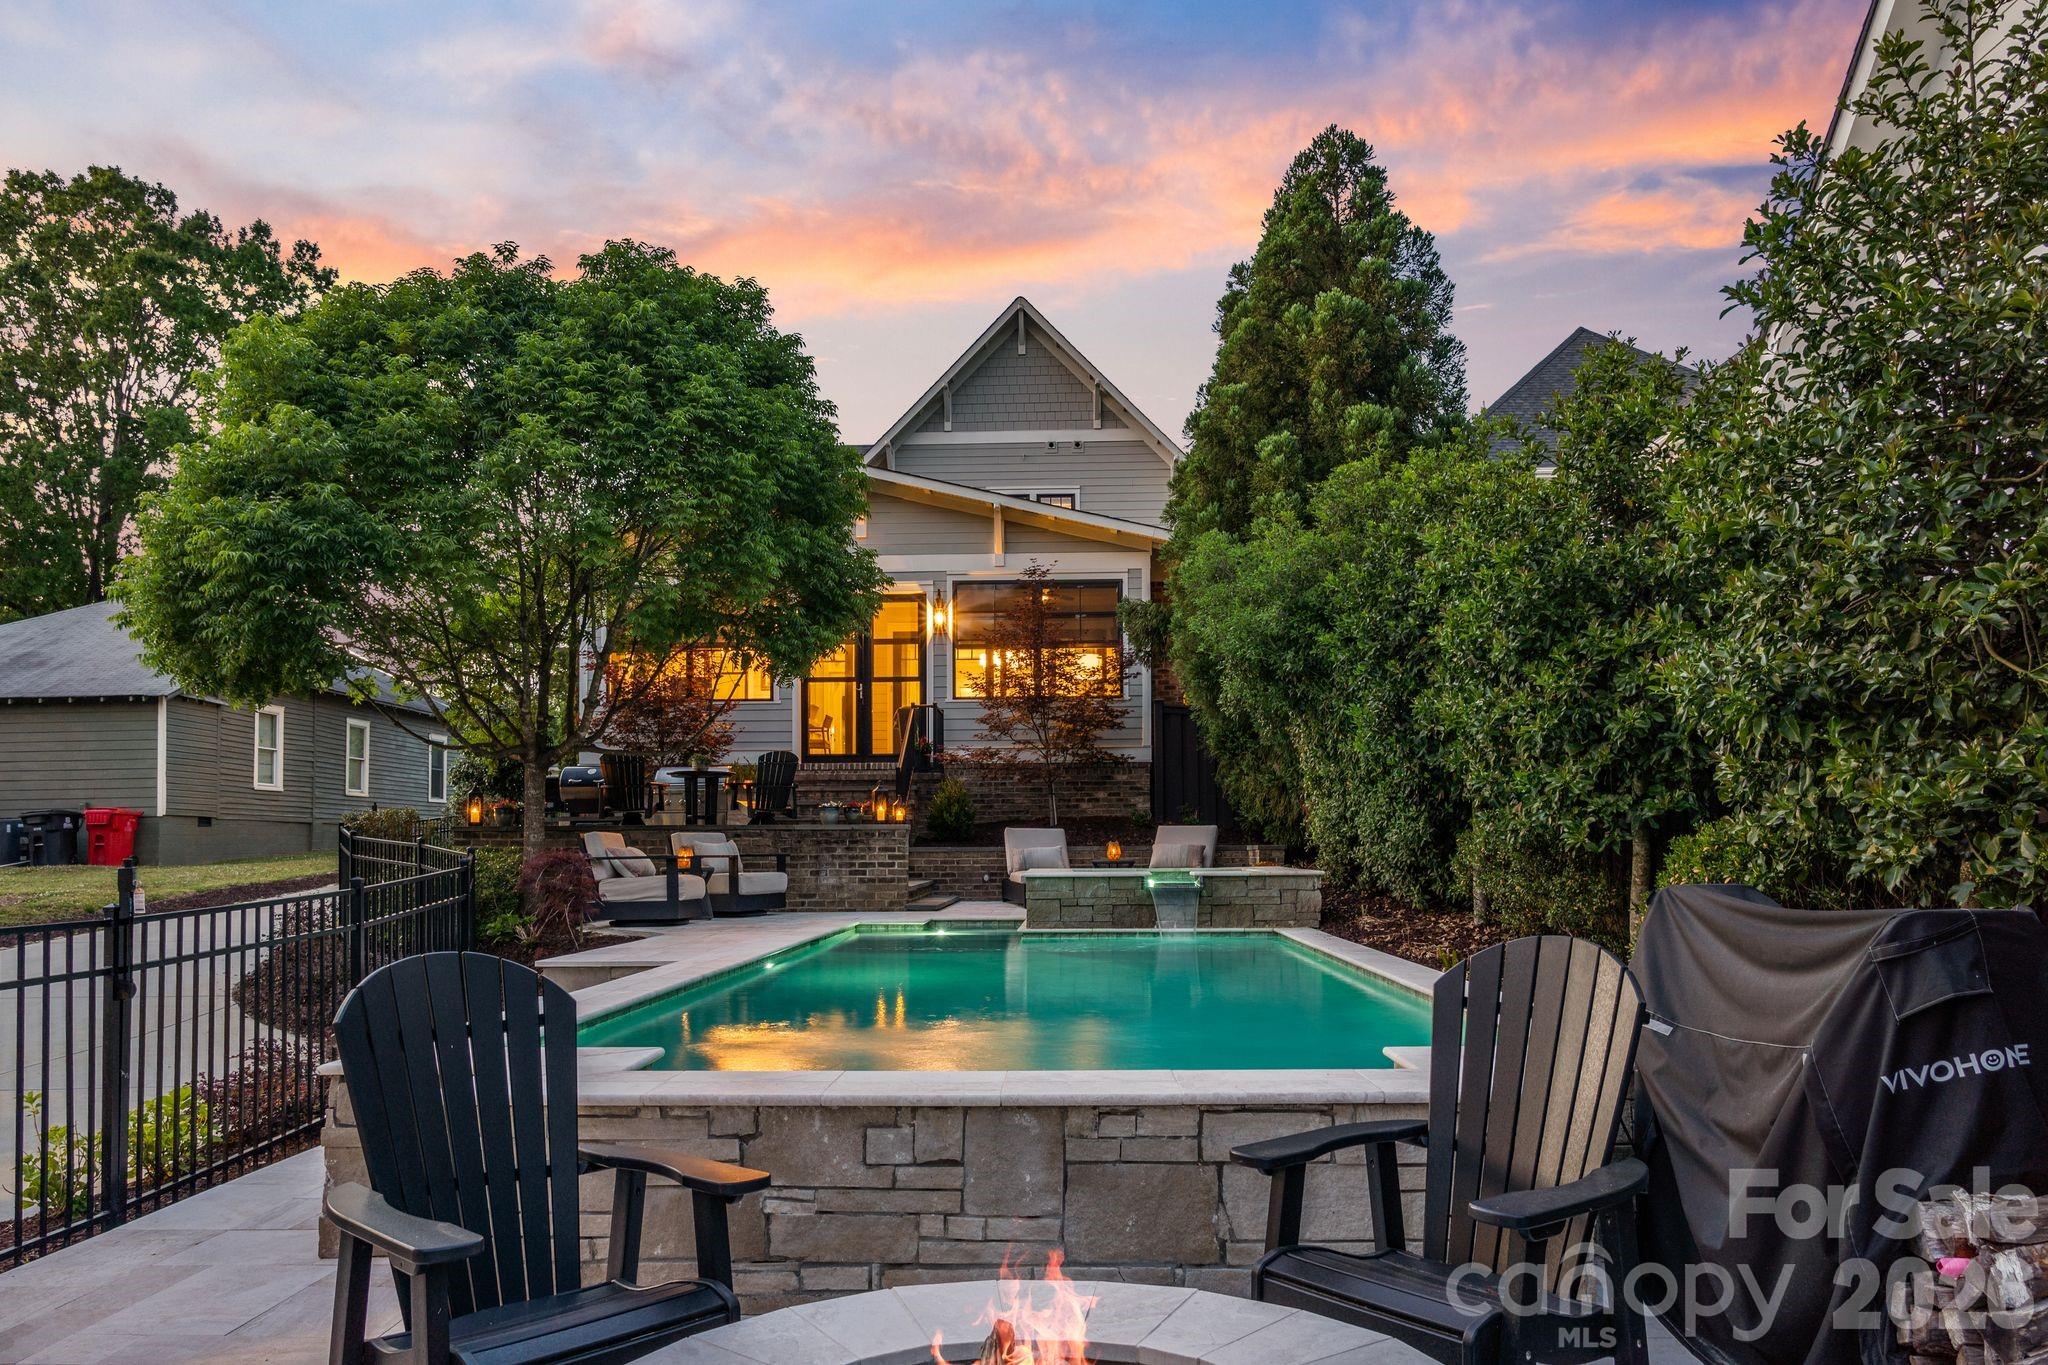
4349 Castleton Road Charlotte NC 28211

Charlotte, NC4349 Castleton Road

Price$1,950,000

Est. Mortgage: $/month

MLS Number CAR4340987

  • Residential
  • Bedrooms 5
  • Bathroom 5
  • Square Feet 4,523
  • Acreage 0.24

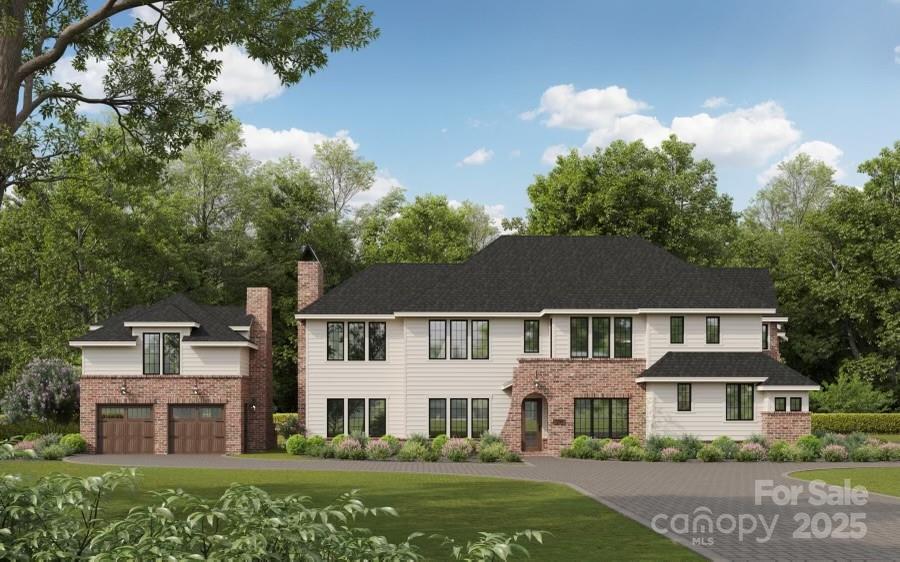
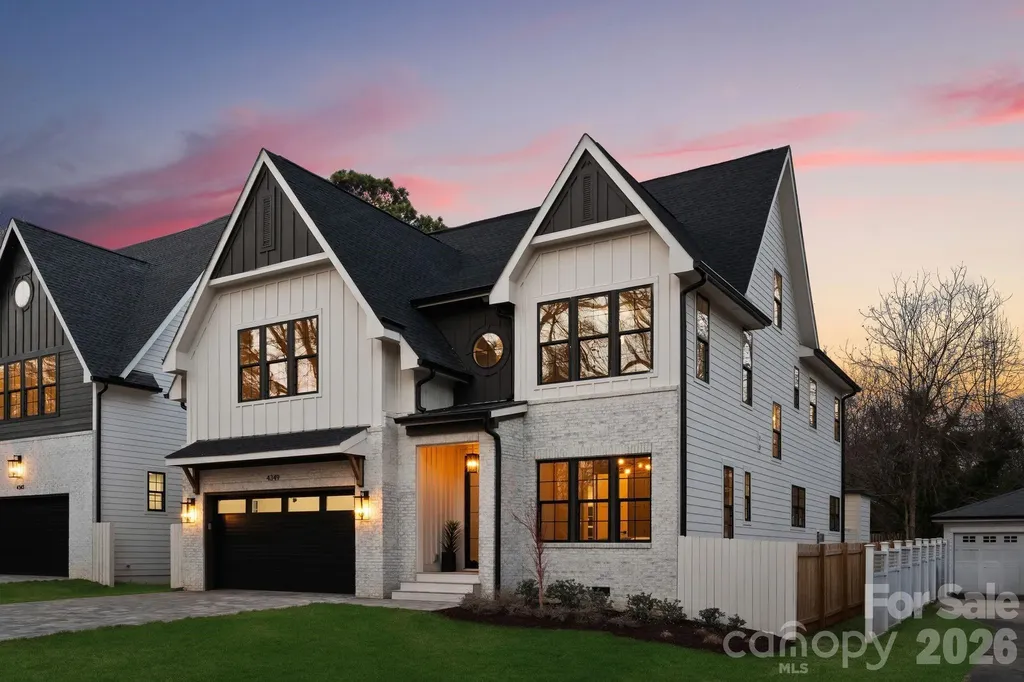
Bold architectural details and expansive living spaces define this exceptional new construction home in the heart of Cotswold, offering 5 bedrooms and 5 full baths across three thoughtfully designed levels. Located along a quiet street surrounded by other newly built residences, the home enjoys a premier location near Cotswold Village, SouthPark, Uptown, Providence Road, and Independence Boulevard, with convenient access to Charlotte's top-rated public and private schools. A covered entry and modern glass front door welcome you into a light-filled interior featuring 10-foot ceilings on the main level, red oak hardwood flooring, elegant trim work, and designer lighting throughout. This residence showcases a distinctive color palette that blends warm neutrals with rich accents of color, complemented by striking gold hardware and curated finishes that add depth and personality. Exposed wood beams in the kitchen and living areas introduce architectural character and warmth, creating an elevated yet inviting atmosphere. The open-concept layout seamlessly connects the kitchen, dining, and living spaces, offering generous scale for both daily living and entertaining. The chef's kitchen is anchored by an oversized island with seating, floor-to-ceiling soft-close cabinetry, a spacious walk-in pantry, and premium appliances. The adjacent dining area features a built-in buffet area with floating shelves and a beverage/wine fridge. The living room centers around a modern gas fireplace and opens through sliding doors to a fully fenced backyard. A spacious patio with an outdoor fireplace extends the living area outdoors, creating an ideal setting for gathering and year-round enjoyment. A main-level bedroom with an ensuite bath provides flexibility for guests or a private office. Upstairs, the primary suite overlooks the backyard and features a spa-inspired bath with dual vanities, soaking tub, oversized walk-in shower, and a large custom walk-in closet designed with extensive shelving and abundant hanging space for two. Three additional guest bedrooms, a bonus room to be used as a home office, kid's playroom, or storage area, and a conveniently located laundry room complete the second level. The third level is dedicated to a spacious bonus retreat, complete with a built-in buffet area featuring a wet bar sink and wine and beverage fridge, perfect for entertaining, media, or recreation. Generous proportions, distinctive architectural details, high-quality finishes, and a peaceful Cotswold setting make this home an exceptional opportunity to own one of Charlotte's finest new construction residences. The home is deeded in Craigmore Hills but is located in Cotswold.

Listed by Liza Caminiti and Julian Barker of Ivester Jackson Christie's
$
$
%
$/month over payments
Federal 30-year interest rate: 6.58% last updated on Jul 23, 2026
* All Figures are estimates. Check with your bank or proposed mortgage company for actual interest rates.
This product uses the FRED® API but is not endorsed or certified by the Federal Reserve Bank of St. Louis.

Save FavoriteSchedule TourAsk A QuestionMore Details

631 Lochaven Road Waxhaw NC 28173

Waxhaw, NC631 Lochaven Road

Price$1,949,100

Est. Mortgage: $/month

MLS Number CAR4370531

  • Residential
  • Bedrooms 4
  • Bathroom 5
  • Square Feet 5,458
  • Acreage 1.08

NEW CONSTRUCTION o WALKOUT BASEMENT o INCLUDED POOL o 1.08 WOODED ACRES o NO HOA - A rare opportunity to build your dream estate on one of Weddington's most desirable homesites! Nestled on a private 1.08-acre homesite in a prestigious non-HOA setting, this exceptional custom home opportunity combines luxury, privacy, and flexibility with access to top-rated Weddington schools. Opportunities like this are becoming increasingly difficult to find specially with over an acre of land, a walkout basement, and a pool included. Designed for both everyday comfort and unforgettable entertaining, this stunning residence will feature an expansive open-concept floor plan with soaring ceilings, dramatic walls of glass, designer finishes, and thoughtfully curated architectural details throughout. The luxurious primary suite is designed as a private retreat, offering a spa-inspired atmosphere and convenient direct access to the laundry room. The walkout basement creates an entirely new level of living, featuring a private guest suite, spacious recreation areas, wet bar, and the opportunity to add a custom golf simulator, wine room, fitness studio, or private speakeasy. Step outside and enjoy your own backyard resort. The included in-ground pool serves as the centerpiece of an expansive outdoor living experience, with plenty of room to customize additional entertaining spaces, outdoor kitchens, fire features, or sports areas across your private acre-plus homesite. An oversized three-car garage provides abundant space for vehicles, storage, hobbies, or a workshop. Best of all, if Buyers hurry they have a limited window to personalize finishes, colors, fixtures, and selections. Generous builder allowances allow you to create a home that reflects your unique style and vision. Luxury. Privacy. Customization. Location. Schedule your private homesite tour today and discover why this is one of the most exciting luxury opportunities currently available in Weddington.

Listed by Roger V. Berrey and Melanie Adams of Better Homes and Gardens Real Estate Paracle

$
$
%
$/month over payments
Federal 30-year interest rate: 6.58% last updated on Jul 23, 2026
* All Figures are estimates. Check with your bank or proposed mortgage company for actual interest rates.
This product uses the FRED® API but is not endorsed or certified by the Federal Reserve Bank of St. Louis.

Save FavoriteSchedule TourAsk A QuestionMore Details

351 Delburg Street Davidson NC 28036

Davidson, NC351 Delburg Street

Price$1,949,000

Est. Mortgage: $/month

Active With Contract

MLS Number CAR4375169

  • Residential
  • Bedrooms 5
  • Bathroom 6
  • Square Feet 3,265
  • Acreage 0.28

Life in Davidson just got even sweeter. Perfectly positioned in one of the town's most coveted locations, this exceptional custom home delivers a rare blend of refined luxury, everyday comfort, and effortless walkability-just moments from the vibrant charm of downtown Davidson and its beloved Main Street. Built by John Marshall Custom Homes, this meticulously maintained residence spans over 3,400 square feet of thoughtfully curated living space, where timeless design meets modern sophistication. Every inch of this home has been impeccably cared for, offering a true sense of pride in ownership and move-in-ready ease. From the moment you step inside, you're welcomed by a fresh, neutral palette and elevated designer finishes that create a sense of understated elegance throughout. The main-level primary suite offers both privacy and convenience with a walk in custom closet. Newly updated primary bath with georgous tile, and vanity selections. The open flowing floorplan is perfectly designed for seamless daily living and memorable entertaining. At the heart of the home, the chef's kitchen makes a striking impression-anchored by a dramatic marble island and outfitted with premium Thermador appliances, crisp white cabinetry, and a stylish beverage station that is perfect for hosting. Step outside, and the experience only gets better. The backyard is a true oasis and private retreat, thoughtfully designed for year-round enjoyment. Relax on the all seasons porch, unwind beside the sparkling saltwater pool and spa, or gather around the firepit-all within a beautifully fenced setting that feels both intimate and expansive. Adding remarkable flexibility, the detached garage features a fully conditioned gym space ( 260 additional sq ft) along with a beautifully finished private apartment complete with its own kitchen, bedroom, and full bath-ideal for hosting guests, accommodating extended family, or providing an independent living space for a college student. And then there's the lifestyle. Imagine strolling to the heart of Davidson to enjoy live music on the green, catching a game at Davidson College, or dining at some of the area's most celebrated restaurants. Located one mile to Lake Norman and boat access- This is more than a home-it's an elevated way of living in one of the region's most loved areas.

Listed by Heather Mermell of Keller Williams Connected

$
$
%
$/month over payments
Federal 30-year interest rate: 6.58% last updated on Jul 23, 2026
* All Figures are estimates. Check with your bank or proposed mortgage company for actual interest rates.
This product uses the FRED® API but is not endorsed or certified by the Federal Reserve Bank of St. Louis.

Save FavoriteSchedule TourAsk A QuestionMore Details

1117 Sedgefield Road Charlotte NC 28209

Charlotte, NC1117 Sedgefield Road

Price$1,949,000

Est. Mortgage: $/month

Active With Contract

MLS Number CAR4235042

  • Residential
  • Bedrooms 5
  • Bathroom 6
  • Square Feet 4,129

Introducing Sedgefield's newest luxury duet. This stunning property boasts 4 bedrooms and 4.5 bathrooms, along with an additional studio featuring a full bathroom and kitchenette above the detached two car garage. The open floor plan is designed to meet the needs of modern living, offering multiple functional living spaces. The home includes a spacious kitchen, a scullery, and two kitchenettes. The main floor has a primary suite with a spa-like bathroom and his/hers closets, while a secondary primary suite is located on the second floor. Situated in a premier, fully developed Sedgefield location, this home is just minutes away from the vibrant offerings of Southend and SouthPark but has all of the highly sought after Sedgefield neighborhood charm.

Listed by Steven Imobersteg of Giving Tree Realty

$
$
%
$/month over payments
Federal 30-year interest rate: 6.58% last updated on Jul 23, 2026
* All Figures are estimates. Check with your bank or proposed mortgage company for actual interest rates.
This product uses the FRED® API but is not endorsed or certified by the Federal Reserve Bank of St. Louis.

Save FavoriteSchedule TourAsk A QuestionMore Details

702 Henson Street Albemarle NC 28001

MLS Number CAR4242755

  • Commercial
  • Property SubType MEDICAL
  • Square Feet 6,894
  • Acreage 2.87

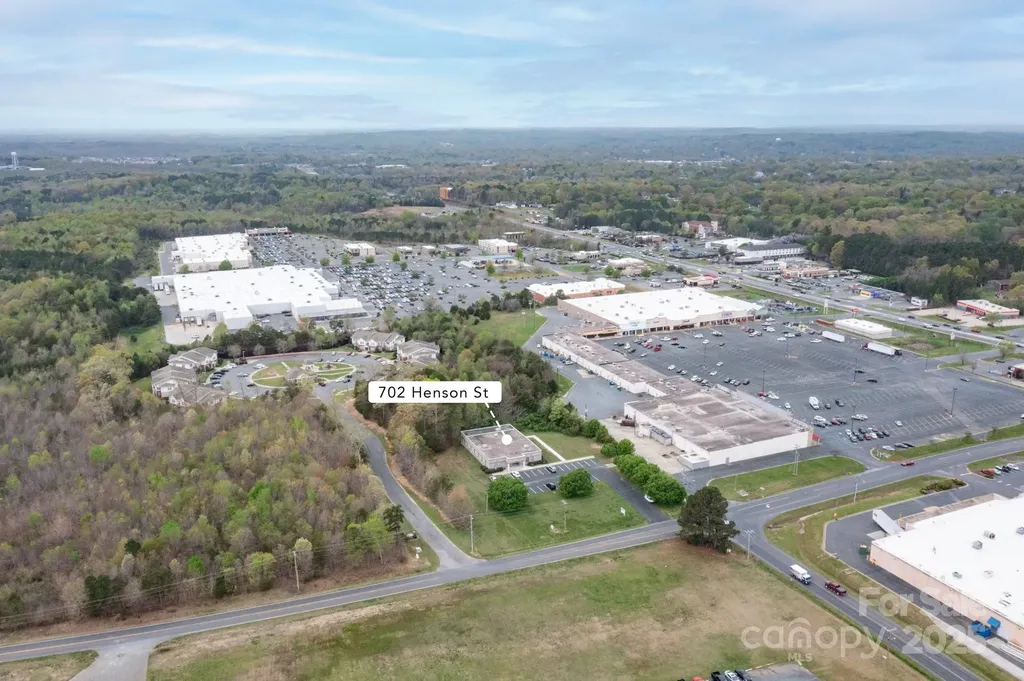
Fully Leased + Opportunity Zone Investment! Prime investment opportunity in the heart of Albemarle! This 6,894 SF commercial building is fully leased with a long-term tenant in place, providing immediate and stable cash flow. Situated on 2.87 acres, the property offers ample parking, excellent visibility, and convenient access to major highways. This property is located within a federally designated Qualified Opportunity Zone (QOZ), making it an especially attractive option for investors seeking potential federal tax incentives while capitalizing on Albemarle's growth. Turnkey and income-producing, 702 Henson Street is ideal for buyers looking to expand their portfolio with a property that delivers both consistent returns and future upside. Please contact the listing broker for financial details and showing arrangements. Do not disturb the tenant.

Listed by Crystal Culbreath and Dawn Westall of NextHome Providence

$
$
%
$/month over payments
Federal 30-year interest rate: 6.58% last updated on Jul 23, 2026
* All Figures are estimates. Check with your bank or proposed mortgage company for actual interest rates.
This product uses the FRED® API but is not endorsed or certified by the Federal Reserve Bank of St. Louis.

Virtual TourSave FavoriteSchedule TourAsk A QuestionMore Details

1656 Brawley School Road Mooresville NC 28117

MLS Number CAR4396530

  • Residential
  • Bedrooms 4
  • Bathroom 4
  • Square Feet 4,183
  • Acreage 0.8

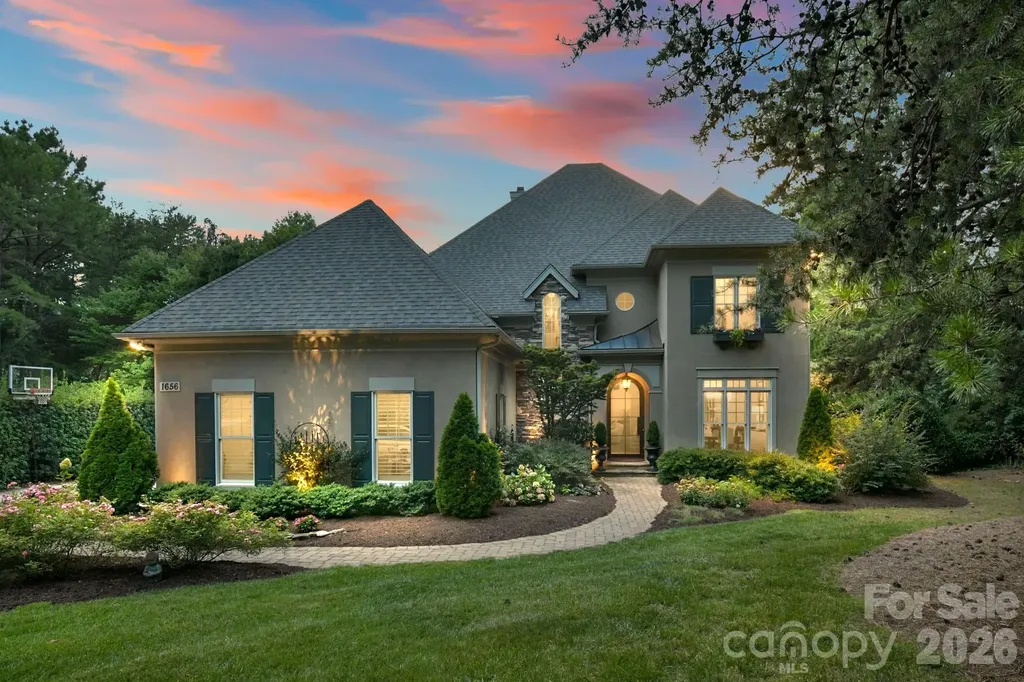
Welcome to an exceptional European-inspired residence in The Point, one of the Lake Norman area's most coveted luxury communities. This extraordinary custom home offers an exceptionally rare combination of sought-after amenities seldom found in one property-a deeded BOAT SLIP, resort-style POOL & SPA with waterfall, an OUTDOOR LIVING experience designed to rival the finest luxury resort-all positioned along the 4th Green of Trump National Golf Club! Inside, timeless elegance blends seamlessly with everyday comfort. A dramatic barrel-vaulted foyer creates an unforgettable first impression, leading into a thoughtfully designed open floor plan ideal for entertaining. The spacious gourmet kitchen overlooks the inviting family room and breakfast area while flowing effortlessly into the elegant formal dining room, highlighted by a tray ceiling and graceful architectural archways. The luxurious main-level primary suite serves as a private retreat overlooking the spectacular backyard and features dual custom closets, separate vanities, an oversized shower, and a whirlpool tub tucked beneath a covered alcove that evokes the feel of a private spa. Upstairs, three generously sized bedrooms provide exceptional accommodations, including a Jack-and-Jill bath and an additional full bath. The expansive recreation room is an entertainer's dream, complete with custom built-ins and a stylish bar area featuring a wine fridge, ice maker, and sink-perfect for movie nights, game days, or hosting friends and family. Lovely french doors lead to the spacious private office with a closet offers flexibility as an additional bedroom, guest suite, or home gym. The true showpiece of this remarkable property is the outdoor living space-a destination designed for unforgettable gatherings and effortless relaxation. Imagine hosting family and friends beneath the covered pergola beside the crackling wood-burning fireplace while your favorite game plays in the hidden TV niche. Prepare meals in the fully equipped outdoor kitchen featuring granite countertops, Sub-Zero mini-fridge & ice maker, then spend warm Carolina days enjoying the heated pool and spa. Expansive patios provide multiple areas for dining, lounging, and conversation, all framed by beautifully landscaped grounds, a fenced backyard, and sweeping views of the golf course. Whether entertaining on a grand scale or enjoying a quiet evening under the stars, this outdoor oasis offers an unparalleled extension of the home and truly captures the essence of luxury Lake Norman living. Completing this exceptional property is a three-car garage and the unmatched lifestyle that comes with living in The Point, where championship golf, boating, lake recreation, and an active social atmosphere are all at your fingertips. A truly rare opportunity to own a home that seamlessly combines golf course living, private lake access, world-class outdoor entertaining, and timeless European elegance in one extraordinary residence.

Listed by Lisa Holden of COMPASS

$
$
%
$/month over payments
Federal 30-year interest rate: 6.58% last updated on Jul 23, 2026
* All Figures are estimates. Check with your bank or proposed mortgage company for actual interest rates.
This product uses the FRED® API but is not endorsed or certified by the Federal Reserve Bank of St. Louis.

Virtual TourSave FavoriteSchedule TourAsk A QuestionMore Details

3637 Richwood Circle Kannapolis NC 28081

Kannapolis, NC3637 Richwood Circle

Price$1,949,000

Est. Mortgage: $/month

MLS Number CAR4397147

  • Residential
  • Bedrooms 6
  • Bathroom 6
  • Square Feet 6,136
  • Acreage 1

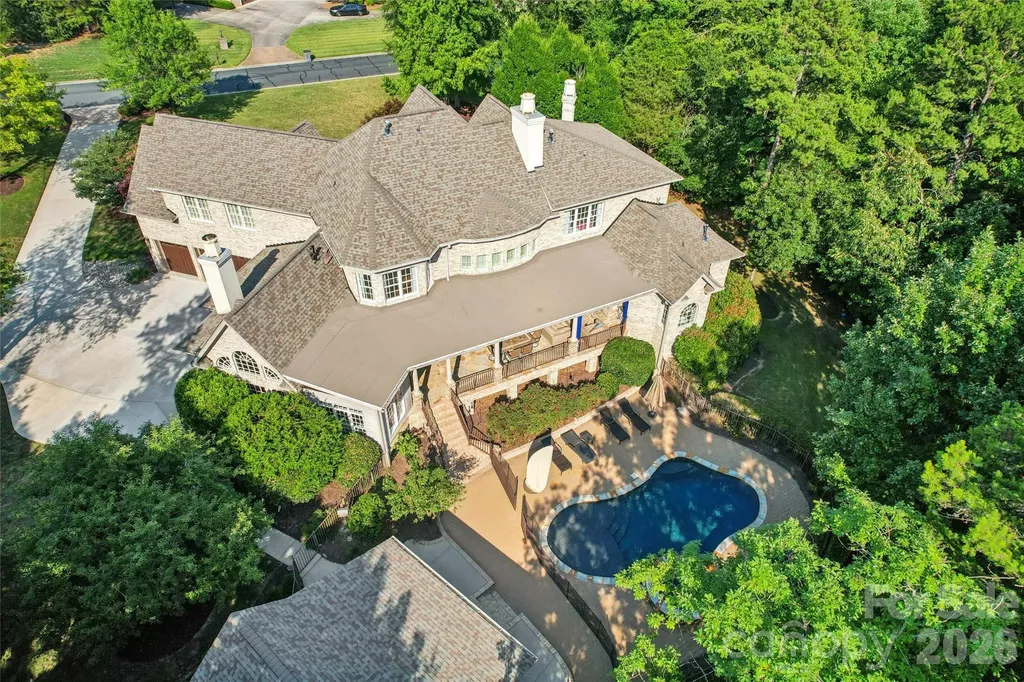
Beyond the gates of Pine Creek, this home offers a rare blend of timeless architecture, exceptional craftsmanship, and refined everyday living. Set on nearly an acre of beautifully landscaped grounds, this custom estate offers over 6,100 square feet of refined living space, complemented by a 350+ square foot detached pool house, creating an exceptional combination of space, comfort, and thoughtful updates within the sought-after gated community of Pine Creek. Every improvement has been made with longevity, comfort, and effortless living in mind, allowing the next owner to simply move in and enjoy. Designed for both elegant entertaining and everyday comfort, the thoughtfully crafted floor plan features five generously sized bedrooms, 6.5 beautifully appointed baths, elegantly appointed living spaces, and abundant natural light throughout. The chef-inspired kitchen opens seamlessly to inviting gathering areas anchored by three indoor gas fireplaces, while a large bonus room complete with its own kitchenette provides exceptional flexibility for entertaining, extended family, or multigenerational living. A dedicated media room offers the perfect setting for movie nights, game days, or a private retreat. Step outside to your own private resort, where a sparkling saltwater pool is complemented by a 350+ square foot detached pool house featuring a full bath, kitchenette, new ice maker, and under-counter refrigerator-ideal as a guest retreat, entertaining pavilion, fitness studio, or private office. The covered outdoor living area, complete with a gas fireplace and ceiling heaters, creates an inviting setting for year-round enjoyment, while professionally designed landscape lighting enhances the property's beauty long after sunset. Function is equally impressive. An oversized three-car garage, walk-in encapsulated crawlspace with dehumidifier and sump pump, hardwood flooring throughout, and extensive capital improvements-including multiple HVAC replacements, tankless water heaters, updated pool equipment, refreshed interiors, and numerous thoughtful enhancements-reflect the exceptional care and stewardship invested in this home. Beautifully maintained, thoughtfully enhanced, and designed for the way luxury buyers live today, 3637 Richwood Circle is a home where exceptional craftsmanship, resort-style amenities, and everyday comfort come together in remarkable fashion.

Listed by Jason Adams of Southland,Realtors LLC

$
$
%
$/month over payments
Federal 30-year interest rate: 6.58% last updated on Jul 23, 2026
* All Figures are estimates. Check with your bank or proposed mortgage company for actual interest rates.
This product uses the FRED® API but is not endorsed or certified by the Federal Reserve Bank of St. Louis.

Virtual TourSave FavoriteSchedule TourAsk A QuestionMore Details

158 Elderberry Circle Boone NC 28607

Boone, NC158 Elderberry Circle

Price$1,947,000

Est. Mortgage: $/month

MLS Number CAR4407222

  • Residential
  • Bedrooms 4
  • Bathroom 5
  • Square Feet 2,629
  • Acreage 0.09

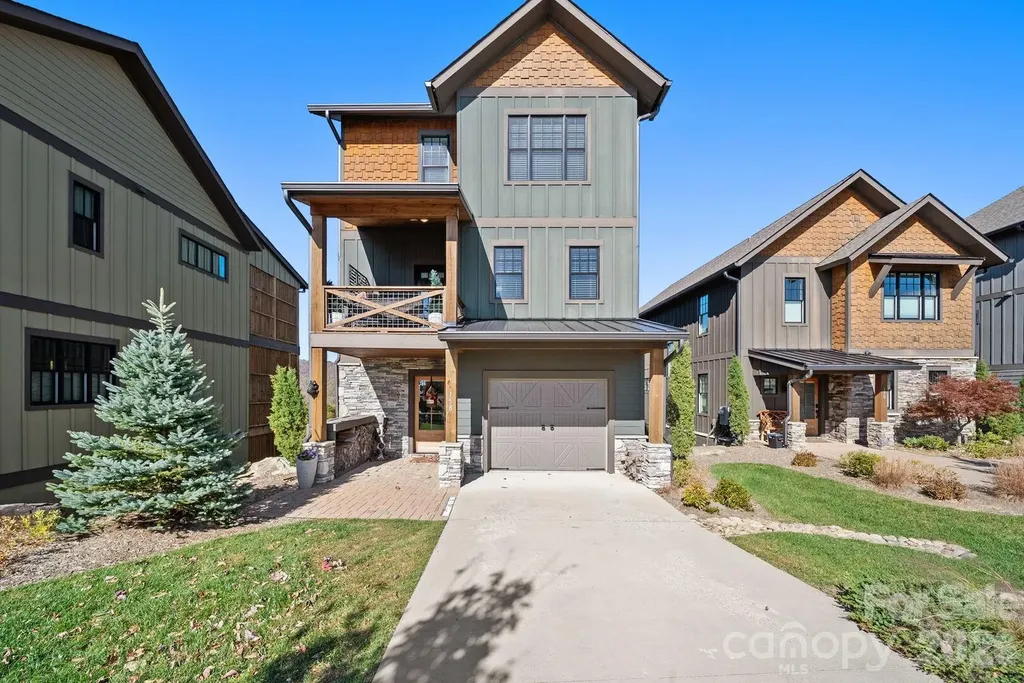
Perched in the coveted Lookout Ridge neighborhood of Blue Ridge Mountain Club, this four-bedroom, four-and-a-half-bath residence pairs long-range sunset views with immediate proximity to the community's primary amenities. Positioned just steps from the Village at Watson Gap, offering effortless access to the Jasper House and Lookout Grill for dining, Ascent Wellness & Fitness Center, and communal parkland and firepit. Designed to balance high-capacity entertaining with individual suite retreats, the home's multi-level floor plan is serviced by an internal elevator, offering seamless accessibility throughout. The main living level features an open-concept great room anchored by a floor-to-ceiling stone gas fireplace, rich finishes, and a modern kitchen complemented by a custom coffee and cocktail bar. Sliding glass doors open to a wide covered deck featuring an outdoor wood-burning stone fireplace, creating an elevated setting for dining against a backdrop of layered mountain peaks. Each of the first 3 levels of the home extend outward to their own covered deck, maximizing the view corridor. En-suite accommodations are thoughtfully distributed across the home, including a primary suite on the top level with panoramic mountain views, a main-entry queen en-suite with direct access to a five-seater hot tub, and a lower-level en-suite featuring a separate entrance via exterior stone steps. Beyond the home, ownership includes access to Blue Ridge Mountain Club's 6,000 acres of preserved land, featuring 50+ miles of hiking and ATV trails, trout streams, pickleball courts and the new mountainside pool at The Meadows. Complete with a garage wired for electric vehicle charging and offered fully furnished with minimal personal exclusions, this turnkey residence represents a rare combination of luxury, location, and proven rental capability in one of the High Country's premier gated communities.

Listed by Mary Pope of Keller Williams High Country

$
$
%
$/month over payments
Federal 30-year interest rate: 6.58% last updated on Jul 23, 2026
* All Figures are estimates. Check with your bank or proposed mortgage company for actual interest rates.
This product uses the FRED® API but is not endorsed or certified by the Federal Reserve Bank of St. Louis.

Save FavoriteSchedule TourAsk A QuestionMore Details

Tbd Goldenrod Drive Carthage NC 28327

Carthage, NCTbd Goldenrod Drive

Price$1,946,863

Est. Mortgage: $/month

MLS Number CAR4252776

  • Land
  • Acreage 124.7
  • County Moore

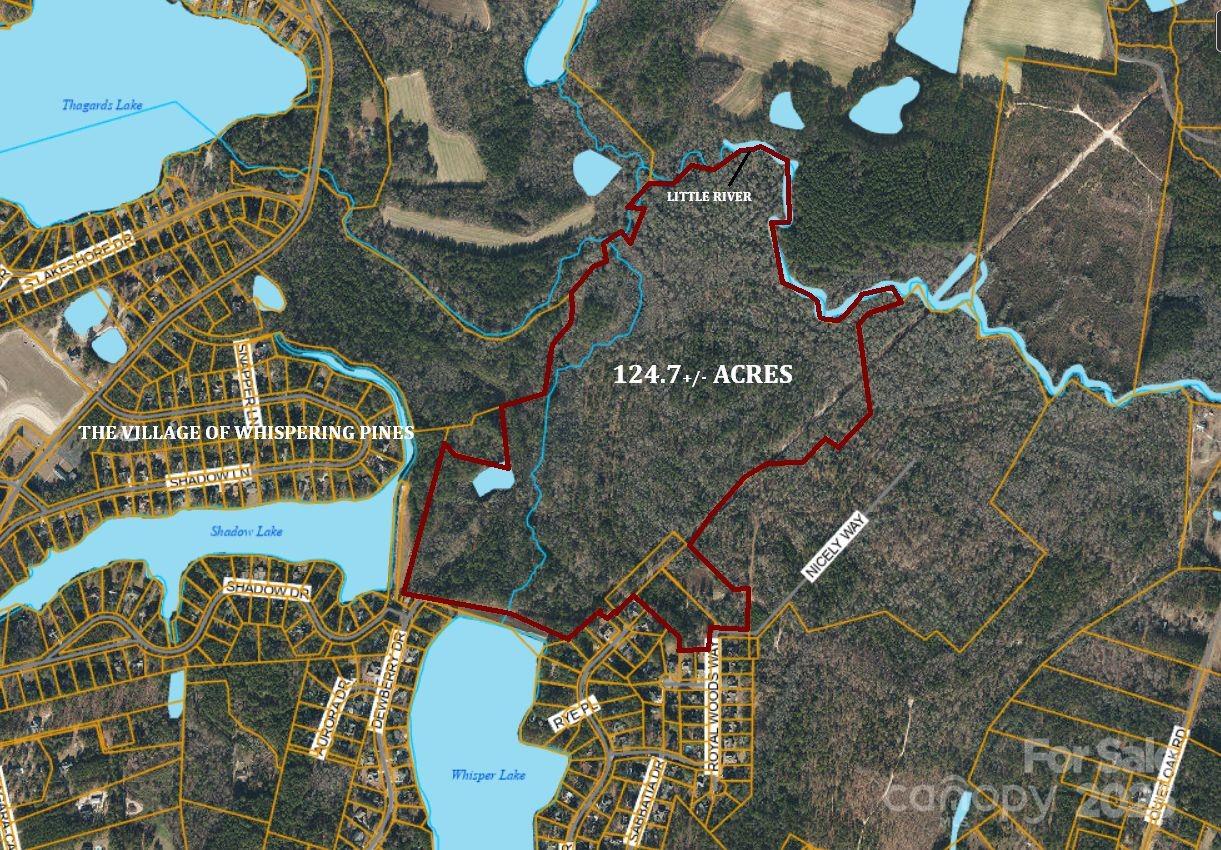
RARE LARGE ACREAGE INVESTMENT OPPORTUNITY ADJACENT TO THE VILLAGE OF WHISPERING PINES! 124+/- ACRES ON THE LITTLE RIVER. DIVIDE THIS PROPERTY INTO 10-ACRE EQUESTRIAN PARCELS OR DEVELOP THE PROPERTY INTO YOUR PRIVATE EQUESTRIAN ESTATE ON THE RIVER. This property is in the Extraterritorial Jurisdiction (ETJ) of The Village of Whispering Pines and could potentially be annexed into the village if the the buyers use of the property is mutually beneficial. This would allow access to the lakes, parks, police department, fire, trash services, and many more amenities. Sandy soils should make this property ideal for development and equestrian uses. Smaller parcels are subject to some easements for septic or utilities. Additional parcels adjacent. Please see MLS #4264578.

Listed by Dru Anderson and Carroll Anderson of Anderson Real Estate

$
$
%
$/month over payments
Federal 30-year interest rate: 6.58% last updated on Jul 23, 2026
* All Figures are estimates. Check with your bank or proposed mortgage company for actual interest rates.
This product uses the FRED® API but is not endorsed or certified by the Federal Reserve Bank of St. Louis.

Save FavoriteSchedule TourAsk A QuestionMore Details

17018 Grande Vineyards Drive Mint Hill NC 28227
Active With Contract

MLS Number CAR4349459

  • Residential
  • Bedrooms 4
  • Bathroom 4
  • Square Feet 4,281
  • Acreage 1.08

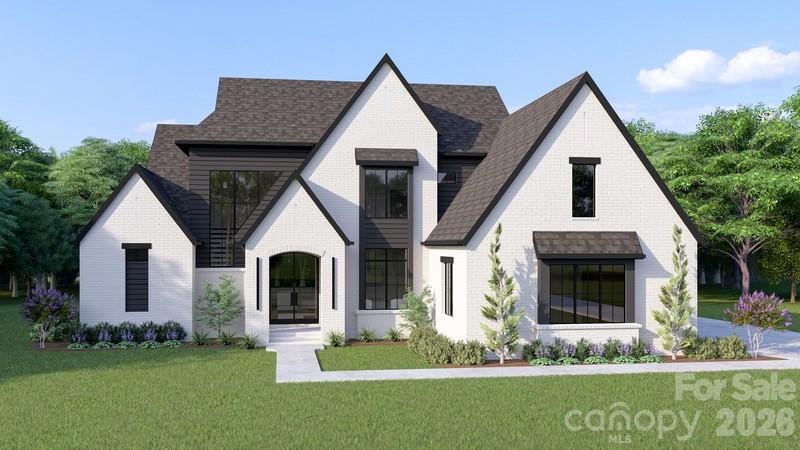
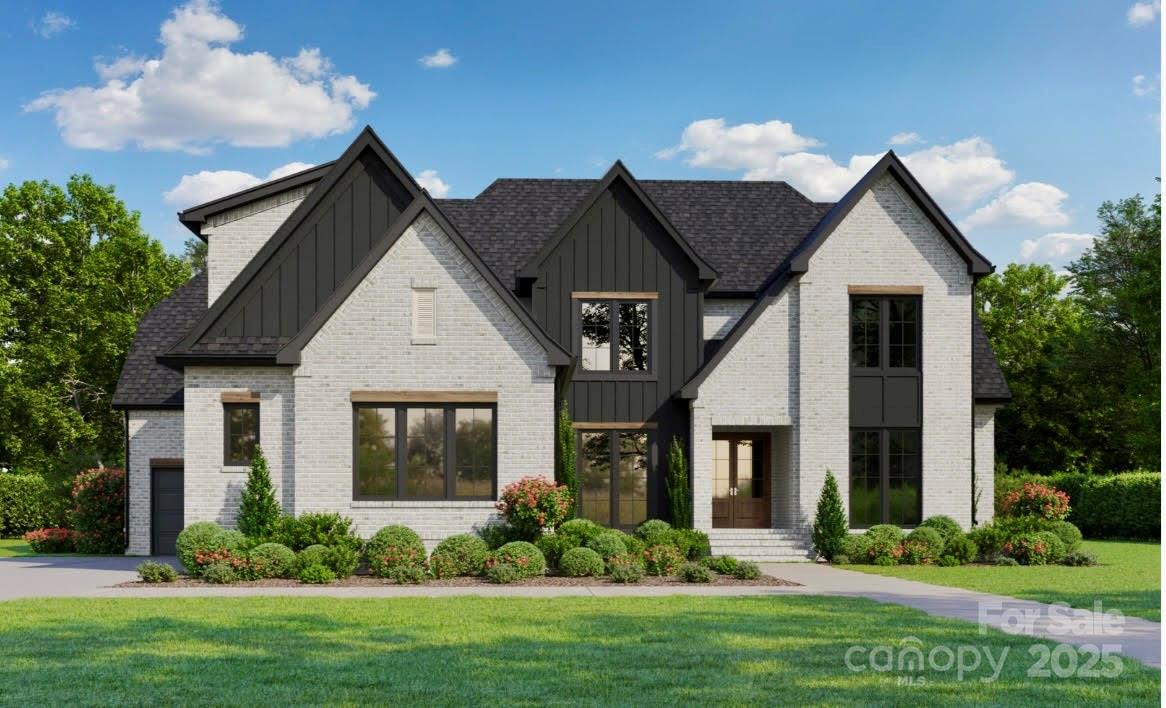
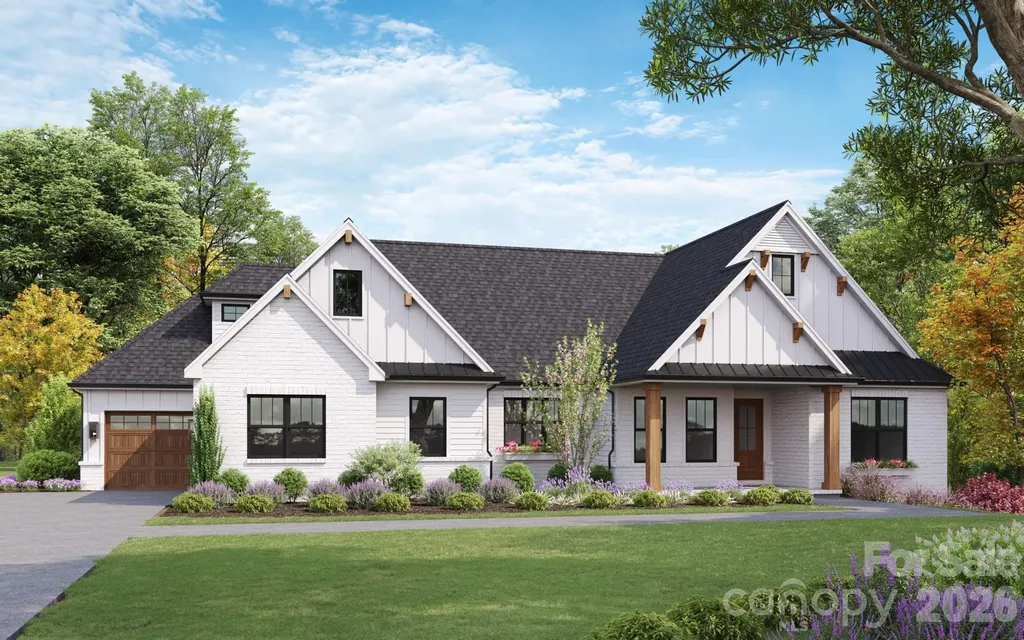
Timeless sophistication defines the Obsidian, a stunning two-story design offering approximately 4,200+ sq. ft. of refined living space. Crafted for inspired living and effortless entertaining, the main level welcomes you with a dramatic foyer leading into a great room adorned with a recessed ceiling and decorative beams. The gourmet kitchen impresses with a vaulted, beam-detailed ceiling, oversized island, walk-in pantry, and inviting casual dining area that flows seamlessly to the covered porch. Ideal for indoor-outdoor gatherings. A private den offers the perfect space for work or a quiet retreat, while the luxurious main-level Owner's Suite features a spa-inspired bath and custom walk-in closet. Upstairs, you will find two additional bedrooms, two full baths, a spacious bonus room, and an oversized flex space, perfect for relaxed living or entertaining guests. There is still time to personalize your finishes and make this masterpiece your own. Experience the art of luxury living in person. Cheval is a beautiful, mature community just southeast of Uptown Charlotte. If this home does not sell you, the neighborhood certainly will! Please note - Pricing reflects the home and lot combination as shown TO BE BUILT on Lot 18. Photos are of a similar completed home. Outdoor fireplace, outdoor kitchen and pool are not included in pricing of this home. At this stage, the floorplan is fully customizable - the final price will vary based on selections and customizations.

Listed by Cara Shields and Lauren Dayton of Helen Adams Realty

$
$
%
$/month over payments
Federal 30-year interest rate: 6.58% last updated on Jul 23, 2026
* All Figures are estimates. Check with your bank or proposed mortgage company for actual interest rates.
This product uses the FRED® API but is not endorsed or certified by the Federal Reserve Bank of St. Louis.

Save FavoriteSchedule TourAsk A QuestionMore Details

10 And 12 Dogwood Hills Lane Weaverville NC 28787

MLS Number CAR4374354

  • Residential
  • Bedrooms 4
  • Bathroom 5
  • Square Feet 5,530
  • Acreage 20.69

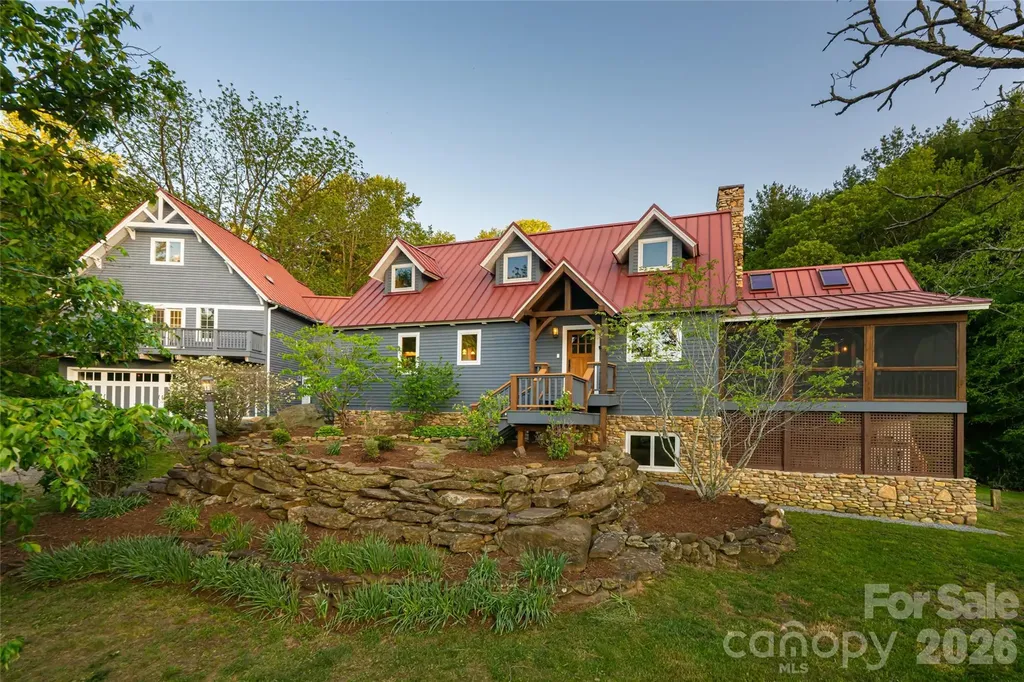
Luxury Timber Frame Estate on 20 Acres Near Asheville - Mountain Views, Creek, Geodesic Domes & Guest House. Rarely does a property of this scope and character come to market in Western North Carolina. This one-of-a-kind timber frame estate sits on more than twenty private acres in the Reems Creek Valley in Weaverville, NC - just a short, idyllic drive from downtown Asheville - offering a remarkable combination of luxury mountain living, usable land, and income potential. With a spring-fed year-round creek, sweeping Blue Ridge views, open pasture, wooded hillside, and an extraordinary collection of structures, this is among the most distinctive properties available in Buncombe County. The main residence is a true timber frame home with vaulted ceilings, skylights, and oak hardwood floors throughout the living areas. A stacked stone wood-burning fireplace anchors the living room, while tile floors run through the foyer, kitchen, and dining room. The kitchen features custom cabinetry, granite countertops, and a KitchenAid gas range. A screened front porch and a rear composite deck extend the living space outdoors, and the main-level primary suite opens via French doors to a private deck with an outdoor shower. The primary bath includes a jetted soaking tub, walk-in tile shower, and walk-in closet. The upper level offers a vaulted loft and an additional bedroom with cork floors. The fully finished walkout basement includes a large recreation room, a guest bedroom with French doors to the yard, a second full bath with secondary washer/dryer hookups, and an oversized storage room with walk-in closet. A mudroom with built-ins and central vacuum add everyday practicality. The home is efficiently powered by a geothermal HVAC system and gas hot water heater, with a standing seam metal roof and freshly painted exterior completing the picture of a well-maintained mountain home. A detached three-car garage features a fully appointed guest house above - ideal for multi-generational living, visiting guests, or short-term rental income. Two geodesic domes in the front meadow, each equipped with a mini-split system and electrical service, offer extraordinary flexibility: artist studios, wellness retreats, glamping accommodations, or additional rental income. Whether you are searching for a luxury mountain estate near Asheville, a multi-structure property with income potential, a private retreat on acreage with a creek, or a timber frame home with guest quarters in Western North Carolina - this property is a singular answer to all of the above. A lifestyle property in the truest sense, offered in one of the most sought-after mountain communities in the Southeast. 3D Matterport Tours available for the main and guest homes!

Listed by Alec Cantley of Premier Sotheby’s International Realty

$
$
%
$/month over payments
Federal 30-year interest rate: 6.58% last updated on Jul 23, 2026
* All Figures are estimates. Check with your bank or proposed mortgage company for actual interest rates.
This product uses the FRED® API but is not endorsed or certified by the Federal Reserve Bank of St. Louis.

Virtual TourSave FavoriteSchedule TourAsk A QuestionMore Details

612 Deodar Cedar Drive Weddington NC 28104

Weddington, NC612 Deodar Cedar Drive

Price$1,937,461

Est. Mortgage: $/month

Active With Contract

MLS Number CAR4216135

  • Residential
  • Bedrooms 5
  • Bathroom 5
  • Square Feet 4,623
  • Acreage 0.47

Amazing New Construction by Linnane Homes! Experience the height of refined living at Twin Lakes, the pinnacle of custom home opportunities in Weddington, NC. Beautiful custom plan w/quality craftsmanship & details throughout. This prestigious community offers the ultimate in luxury estate living, w/ homes nestled amidst tranquil natural surroundings and scenic water views. Residents can enjoy walking trails, waterfront gazebo, championship-pickleball courts, & a community dock w/access to kayaks, canoes & paddleboards. Twin Lakes is more than a community; it's a lifestyle that redefines luxury. Top Rated Schools. Be sure to ask about our other 15+ new build opportunities here in beautiful Twin Lakes!

Listed by Roger V. Berrey of Better Homes and Gardens Real Estate Paracle

$
$
%
$/month over payments
Federal 30-year interest rate: 6.58% last updated on Jul 23, 2026
* All Figures are estimates. Check with your bank or proposed mortgage company for actual interest rates.
This product uses the FRED® API but is not endorsed or certified by the Federal Reserve Bank of St. Louis.

Save FavoriteSchedule TourAsk A QuestionMore Details

Broker Reciprocity MLS Grid Logo © 2026 Listings courtesy of Canopy MLS as distributed by MLS GRID. IDX information is provided exclusively for consumers’ personal non-commercial use and may not be used for any purpose other than to identify prospective properties consumers may be interested in purchasing. The IDX data is deemed reliable but is not guaranteed by MLS GRID and may be subject to an end user license agreement prescribed by the Member Participant’s applicable MLS.  Based on information submitted to the MLS GRID as of July 26, 2026 6:15 AM UTC . All data is obtained from various sources and may not have been verified by broker or MLS GRID. Supplied Open House Information is subject to change without notice. All information should be independently reviewed and verified for accuracy. Properties may or may not be listed by the office/agent presenting the information. Some IDX listings have been excluded from this website.