and narrow your search. If you have fewer than 200 results, you can save your search.

Woodfin NC

r=1789-1800
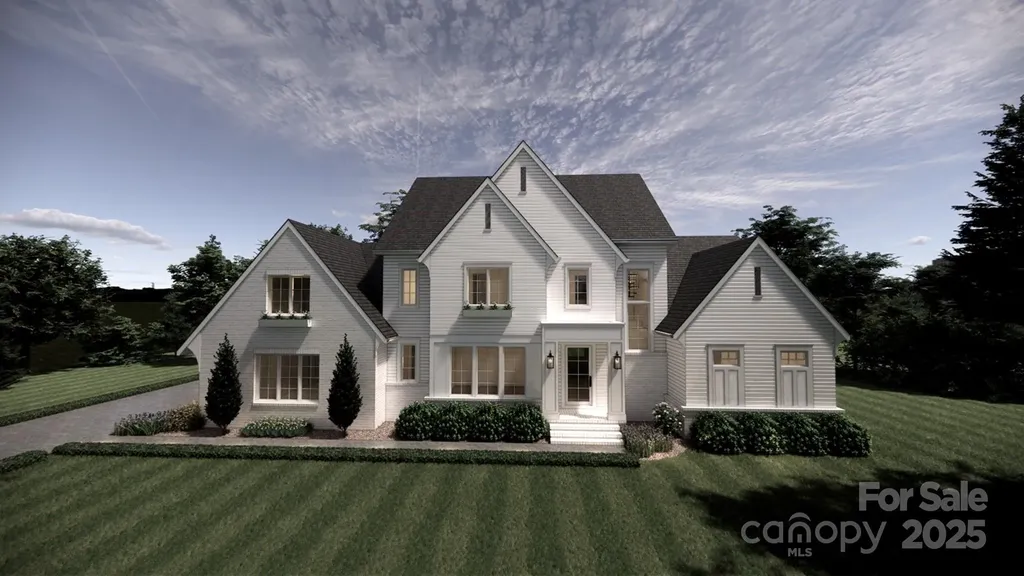
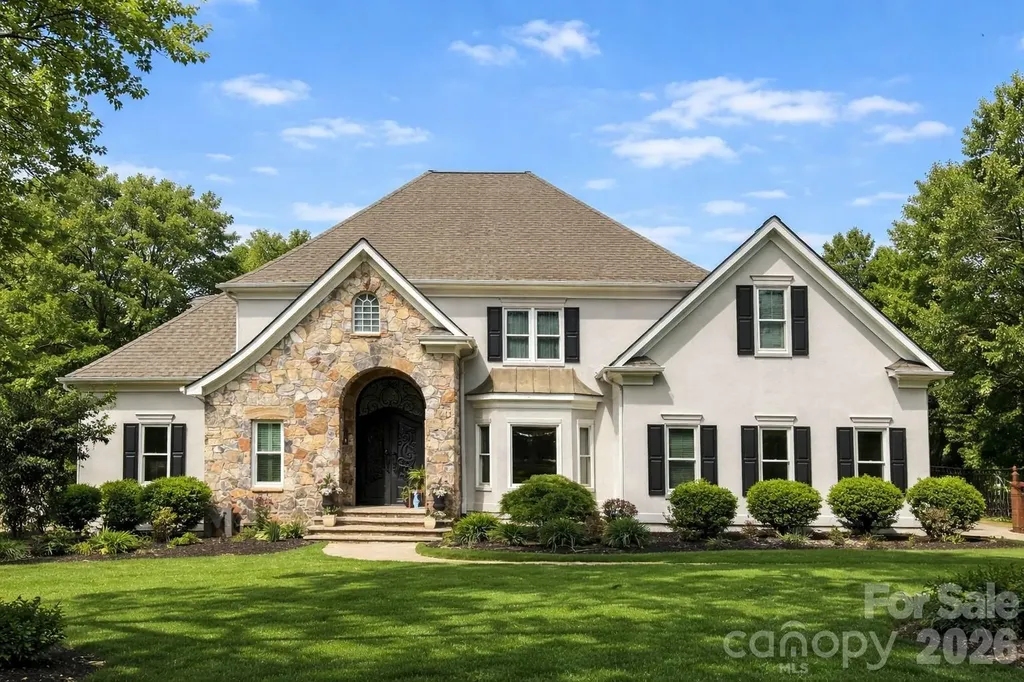
18928 Peninsula Point Drive Cornelius NC 28031

MLS Number CAR4372334

  • Residential
  • Bedrooms 4
  • Bathroom 4
  • Square Feet 3,831
  • Acreage 0.42

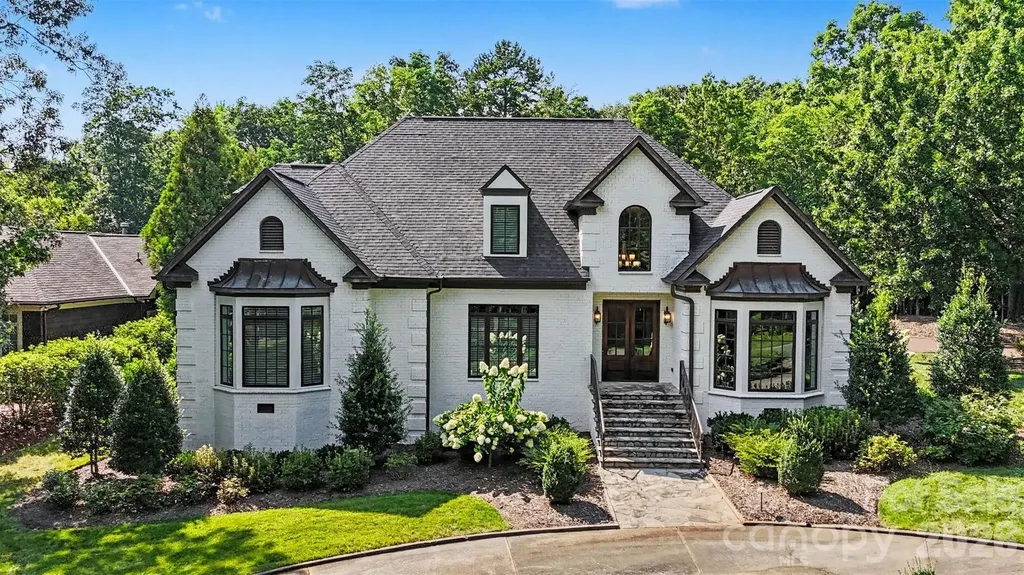
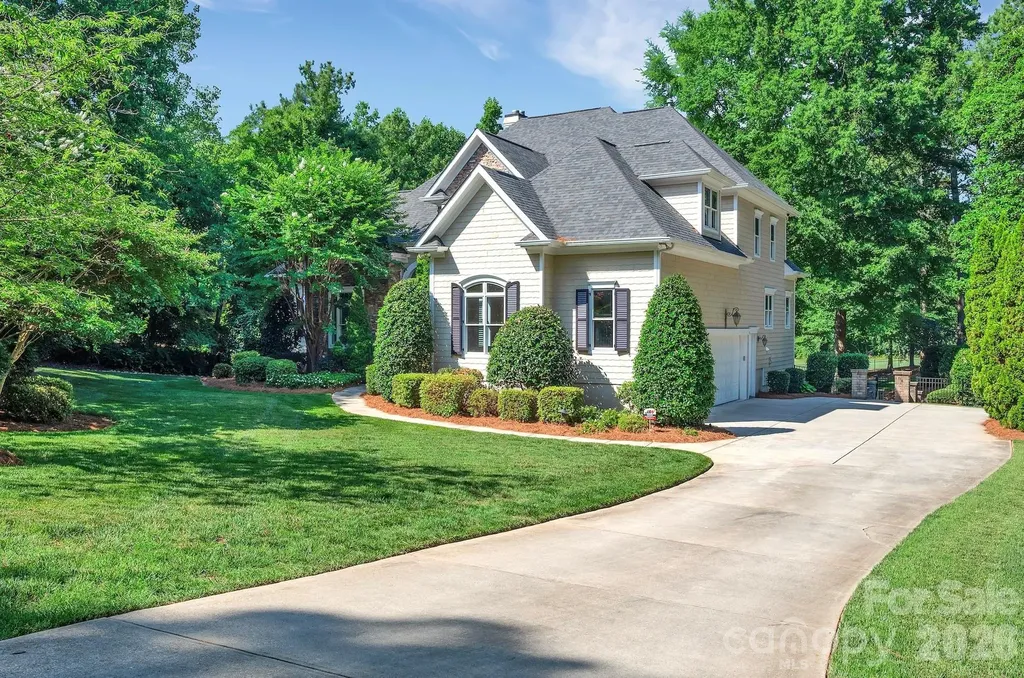
Positioned on a sought-after street within The Peninsula, this move-in ready residence presents a refined approach to Lake Norman living, where architectural scale, indoor-outdoor design and everyday functionality align. A grand entry framed by double ironwork doors opens to a two-story living space defined by volume and light. The entryway is complemented by an elaborate chandelier that establishes a strong sense of arrival. The open-to-below design creates a dramatic vertical presence, enhanced by an upper-level overlook that anchors the home's layout. A fireplace with integrated built-in cabinetry establishes the living room as a central gathering point, while expansive multi-panel sliding glass doors fully retract, extending the space seamlessly onto the deck for true indoor-outdoor living. The kitchen has been reimagined for both function and entertaining, featuring custom cabinetry, stainless steel appliances and granite countertops. A window-lined breakfast area introduces natural light throughout the day, while a dedicated office and formal dining area provide flexibility for work, hosting and daily routines. The primary suite offers a private retreat with dual closets and direct access to a renovated bath appointed with heated tile flooring and LED mirrors. Three additional bedrooms are located on the upper level. A first-floor laundry room adds convenience, while an upper-level flex space allows for media, fitness or secondary lounge use. The exterior combines stucco and stone, reinforcing the home's architectural presence. The flat, manicured yard is framed by mature landscaping that enhances privacy, with approval in place for future pool installation. The outdoor deck serves as a natural extension of the interior living areas. Located within The Peninsula community, the home offers access to Lake Norman, golf and established neighborhood amenities. Nearby The Peninsula Club provides golf, tennis and pool facilities, while Safe Harbor Peninsula Yacht Club supports an active boating lifestyle.

Listed by Scott Parker of Premier Sotheby's International Realty
$
$
%
$/month over payments
Federal 30-year interest rate: 6.58% last updated on Jul 23, 2026
* All Figures are estimates. Check with your bank or proposed mortgage company for actual interest rates.
This product uses the FRED® API but is not endorsed or certified by the Federal Reserve Bank of St. Louis.

Save FavoriteSchedule TourAsk A QuestionMore Details

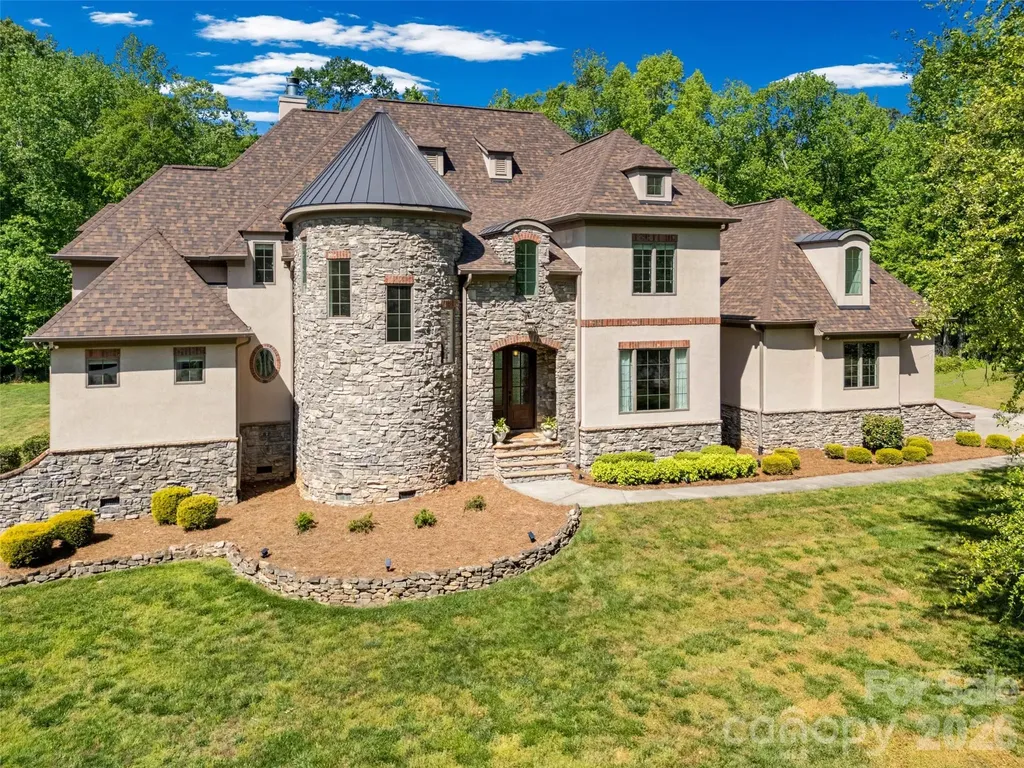
14925 Henry Harrison Stillwell Drive Huntersville NC 28078

MLS Number CAR4385776

  • Residential
  • Bedrooms 5
  • Bathroom 6
  • Square Feet 5,380
  • Acreage 2.28

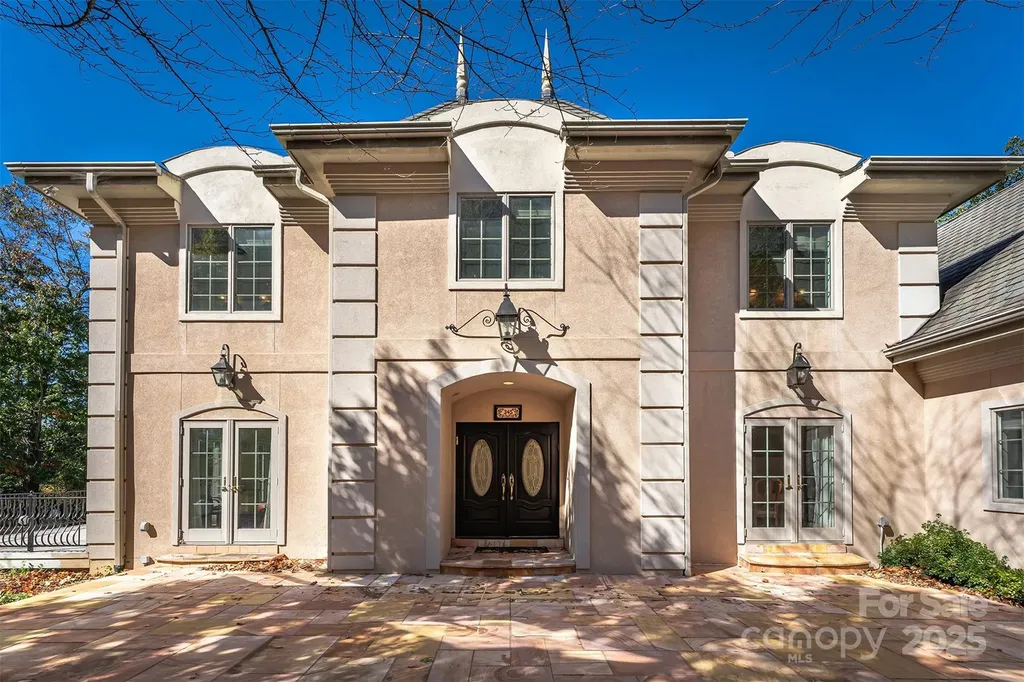
Discover unparalleled luxury and privacy in this stunning custom-built French Chateau-style estate, situated on a private, wooded 2.28-acre cul-de-sac lot within the exclusive gated community of Stillwell. This 2013-built home offers 5,521 square feet of refined living space with 5 bedrooms, 4 full bathrooms, and 2 half baths. The dramatic circular turret, extensive stonework, and elegant European-inspired architecture create an immediate sense of grandeur from the moment you arrive. Inside, a grand foyer with soaring ceilings and a sweeping circular staircase welcomes you into an open-concept floor plan designed for both sophisticated entertaining and comfortable family living. Highlights include a chef's kitchen with breakfast area, expansive great room, luxurious main-level primary retreat, private office, formal dining room, and multiple ensuite bedrooms. High-end finishes such as tray and coffered ceilings, built-ins, and abundant natural light elevate every space. Outside, the resort-style in-ground saltwater pool with creates the ultimate private oasis for year-round entertaining, all surrounded by expansive wooded grounds that offer exceptional privacy and tranquility. The oversized 4-car garage provides ample space with the potential to add additional structures such as a workshop, guest house, or carriage house. Nestled in the prestigious Stillwell community this home offers a peaceful countryside lifestyle while remaining conveniently close to Birkdale Village for upscale shopping and dining. Just minutes from Lake Norman, Latta Plantation, and Charlotte's major employment centers, this property perfectly balances exclusivity, privacy, and accessibility. This is a rare opportunity to own a true custom luxury estate that celebrates timeless elegance, privacy, and an extraordinary lifestyle on one of the most desirable lots in the community. Schedule your private showing today.

Listed by Wojtek Lachowski of EXP Realty LLC

$
$
%
$/month over payments
Federal 30-year interest rate: 6.58% last updated on Jul 23, 2026
* All Figures are estimates. Check with your bank or proposed mortgage company for actual interest rates.
This product uses the FRED® API but is not endorsed or certified by the Federal Reserve Bank of St. Louis.

Virtual TourSave FavoriteSchedule TourAsk A QuestionMore Details

257 Bear Landing Drive Hendersonville NC 28792

MLS Number CAR4388350

  • Residential
  • Bedrooms 4
  • Bathroom 6
  • Square Feet 5,131
  • Acreage 6.1

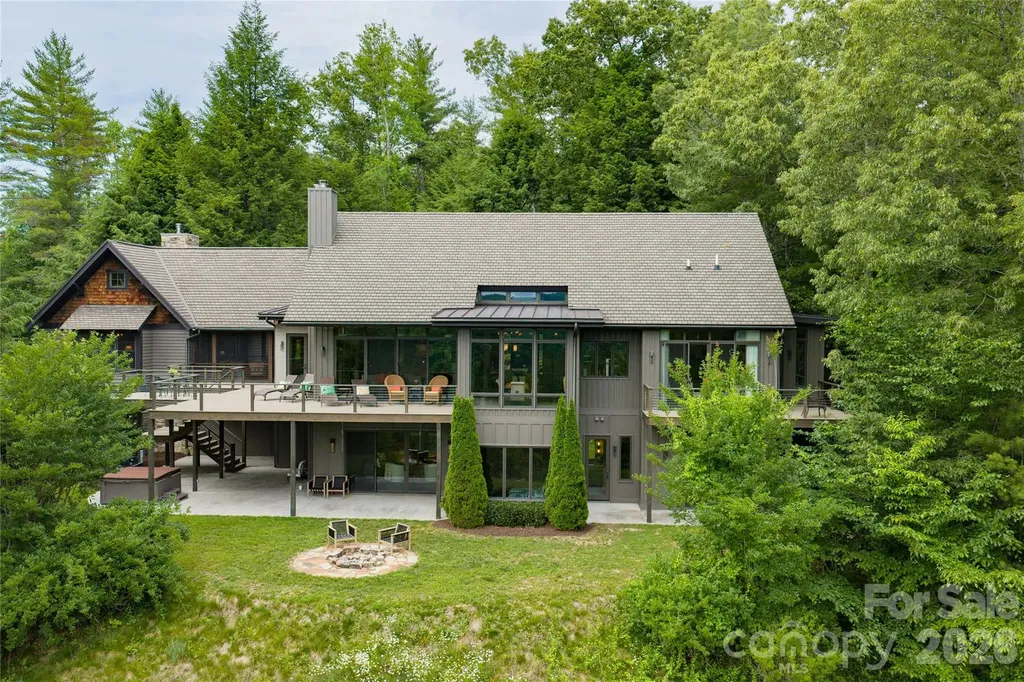
Conveniently located only 15 to 20 minutes away from downtown Hendersonville, restaurants, and grocery shopping, this exceptional custom-built mountain modern estate with connected guest cottage resides on 6.1 private acres in the gated community of Oleta Falls. Residents of Oleta Falls enjoy access to a spectacular 40-foot waterfall just a one-mile walk from the front door, along with a lodge-style clubhouse, pools, fitness center, miles of hiking trails, and a vibrant calendar of neighborhood social activities. Blending sophisticated design, artisan craftsmanship, and seamless indoor-outdoor living, the home is thoughtfully positioned to capture the surrounding mountain beauty and southern exposure where every detail has been curated to be as functional as it is stunning. The main residence showcases custom cabinetry, European white oak flooring, natural champagne quartzite countertops, architectural lighting, and a dramatic wood-burning Renaissance fireplace with a custom illuminated mountain ridgeline surround inspired by the Blue Ridge views beyond the living room windows. Soaring ceilings, exposed beams, and expansive walls of glass fill the home with natural light while creating a warm, inviting atmosphere. Designed for both everyday living and entertaining, the chef's kitchen features a Bosch induction cooktop with downdraft ventilation, double ovens, Sub-Zero refrigeration, a tucked away prep & cleanup area, walk-in pantry, and abundant custom storage enhanced by under and over cabinet lighting. The luxurious primary suite serves as a private sanctuary with a spacious walk-in closet, wraparound deck, and a spa-inspired cabana bath featuring heated floors, a soaking tub, and a walk-in shower with rain head and handheld wand. A unique shower-to-deck door creates the feeling of an open-air spa. The lower level offers exceptional flexibility with a spacious entertainment area, custom bar with leathered granite countertops and beverage refrigerator, 7-channel surround sound wiring, infrared sauna, two en-suite bedrooms, and a large storage room. Outdoor living is equally impressive, with newly installed Deckorators Voyage (composite) decking (2025), Ip entry decking, a firepit gathering area, hot tub, and multiple spaces designed to enjoy the mountain setting year-round. Next door the beautifully appointed French Country guest cottage, connected to the main residence by a spacious screened porch, provides additional accommodations complete with a small kitchen, stacked washer and dryer, Vermont wood stove, and custom pine finishes. The property also includes room for a pool and approved space for RV parking and an additional guest house. (ARB approval for guest house design required.) Additional features include an oversized attached three-car garage, 20kW back-up generator (main house), central vacuum system, Trane 3-zoned HVAC (main house), on-demand hot water heater, water filtration system, and 8-foot doors throughout. Residents of Oleta Falls enjoy access to a spectacular 40-foot waterfall just a one-mile walk from the front door, along with a lodge-style clubhouse, pools, fitness center, miles of hiking trails, and a vibrant calendar of neighborhood social activities. An old logging road off the cul-de-sac next to the driveway provides convenient walking access from the property to the clubhouse amenities. A rare opportunity to own one of Hendersonville's most thoughtfully crafted mountain estates, where privacy, luxury, and natural beauty exist in perfect balance.

Listed by Sherri Holbert of Patton Allen Real Estate LLC

$
$
%
$/month over payments
Federal 30-year interest rate: 6.58% last updated on Jul 23, 2026
* All Figures are estimates. Check with your bank or proposed mortgage company for actual interest rates.
This product uses the FRED® API but is not endorsed or certified by the Federal Reserve Bank of St. Louis.

Virtual TourSave FavoriteSchedule TourAsk A QuestionMore Details

8182 Mountain Shore Drive Sherrills Ford NC 28673
Coming Soon

MLS Number CAR4362288

  • Residential
  • Bedrooms 4
  • Bathroom 4
  • Square Feet 3,192
  • Acreage 0.49

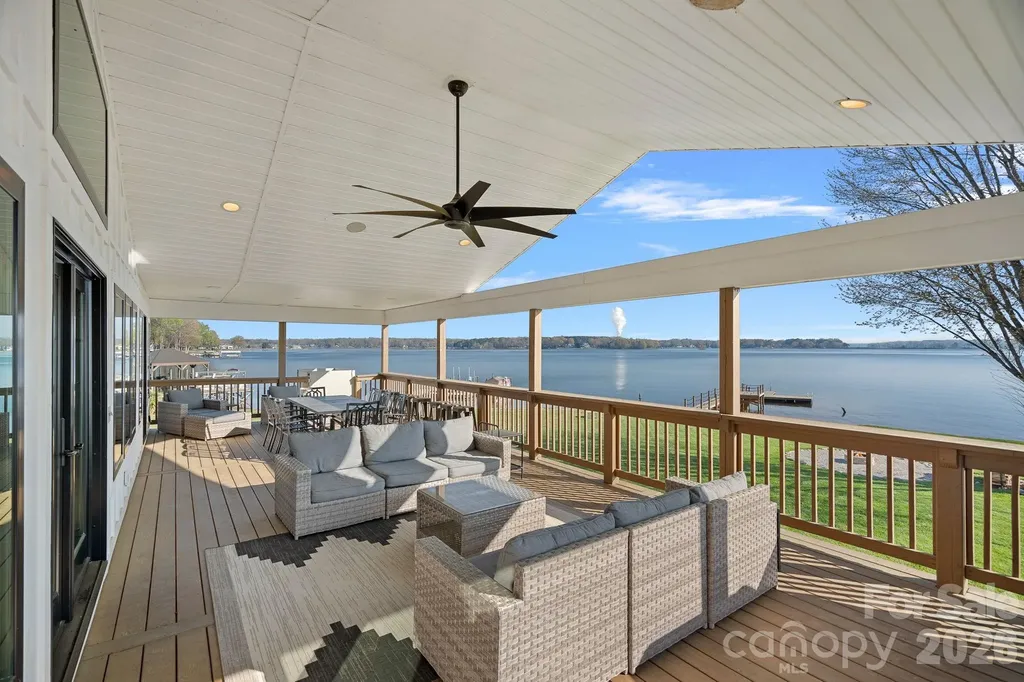
Wake up to breathtaking sunrise views from this fully renovated waterfront retreat offering 150+ feet of pristine Lake Norman shoreline, a brand-new private dock, no HOA, and designed to maximize the spectacular water views! The open-concept floor plan is filled with natural light through walls of windows and glass doors overlooking the lake. The chef's kitchen features professional-grade appliances, custom cabinetry, quartz countertops, and designer lighting throughout. The spacious primary suite offers a spa-inspired bath with a marble vanity, soaking tub, oversized glass shower, and walk-in closet. The thoughtfully designed lower level includes two en-suite bedrooms, an additional bedroom, recreation room, laundry, mudroom, and wet storage. Outdoor living is exceptional with an expansive lakeside terrace featuring a built-in accessibility lift, providing easy access between outdoor living areas while enhancing comfort and convenience. A gently sloping backyard leads to the water's edge and the brand-new private dock. Currently an established VRBO with proven short-term rental history for immediate income potential. Whether you're searching for a primary residence, vacation home, or income-producing investment, this exceptional waterfront property offers luxury, accessibility, flexibility, and the ultimate Lake Norman lifestyle.

Listed by Liz Miller of Ivester Jackson Christie's

$
$
%
$/month over payments
Federal 30-year interest rate: 6.58% last updated on Jul 23, 2026
* All Figures are estimates. Check with your bank or proposed mortgage company for actual interest rates.
This product uses the FRED® API but is not endorsed or certified by the Federal Reserve Bank of St. Louis.

Save FavoriteSchedule TourAsk A QuestionMore Details

2035 Valencia Terrace Charlotte NC 28226

Charlotte, NC2035 Valencia Terrace

Price$1,795,000

Est. Mortgage: $/month

Coming Soon

MLS Number CAR4405781

  • Residential
  • Bedrooms 4
  • Bathroom 3
  • Square Feet 3,556
  • Acreage 0.63

Welcome to 2035 Valencia Terrace, where modern updates, exceptional outdoor living, and endless potential come together in one of Charlotte's most desirable locations. This beautifully maintained 4-bedroom, 2.5-bathroom home was fully renovated in 2018, offering a move-in-ready interior with stylish finishes and thoughtful improvements throughout. The updated kitchen features a timeless, neutral design that complements any style, making it easy for new owners to make the space their own. With no HOA, you'll enjoy added freedom and flexibility. An approximately 1,357-square-foot unfinished attic provides endless possibilities for a future bonus room, home gym, media room, or additional recreational space. Step outside into your own private backyard retreat, designed for year-round entertaining. The fully finished outdoor space features a covered outdoor living area, a built-in grill with bar seating, a cozy outdoor fireplace with ample seating, a hot tub, and a spacious backyard with plenty of room for games, gatherings, or simply relaxing. Located in a highly sought-after Charlotte neighborhood with convenient access to shopping, dining, parks, and major highways, this home offers the perfect blend of comfort, functionality, and lifestyle. Don't miss the opportunity to make this exceptional property your next home.

Listed by Ashley Sabinsky of Keller Williams Ballantyne Area

$
$
%
$/month over payments
Federal 30-year interest rate: 6.58% last updated on Jul 23, 2026
* All Figures are estimates. Check with your bank or proposed mortgage company for actual interest rates.
This product uses the FRED® API but is not endorsed or certified by the Federal Reserve Bank of St. Louis.

Virtual TourSave FavoriteSchedule TourAsk A QuestionMore Details

00 Lattimore Road Shelby NC 28150

Shelby, NC00 Lattimore Road

Price$1,794,240

Est. Mortgage: $/month

MLS Number CAR4187250

  • Land
  • Acreage 99.68
  • County Cleveland

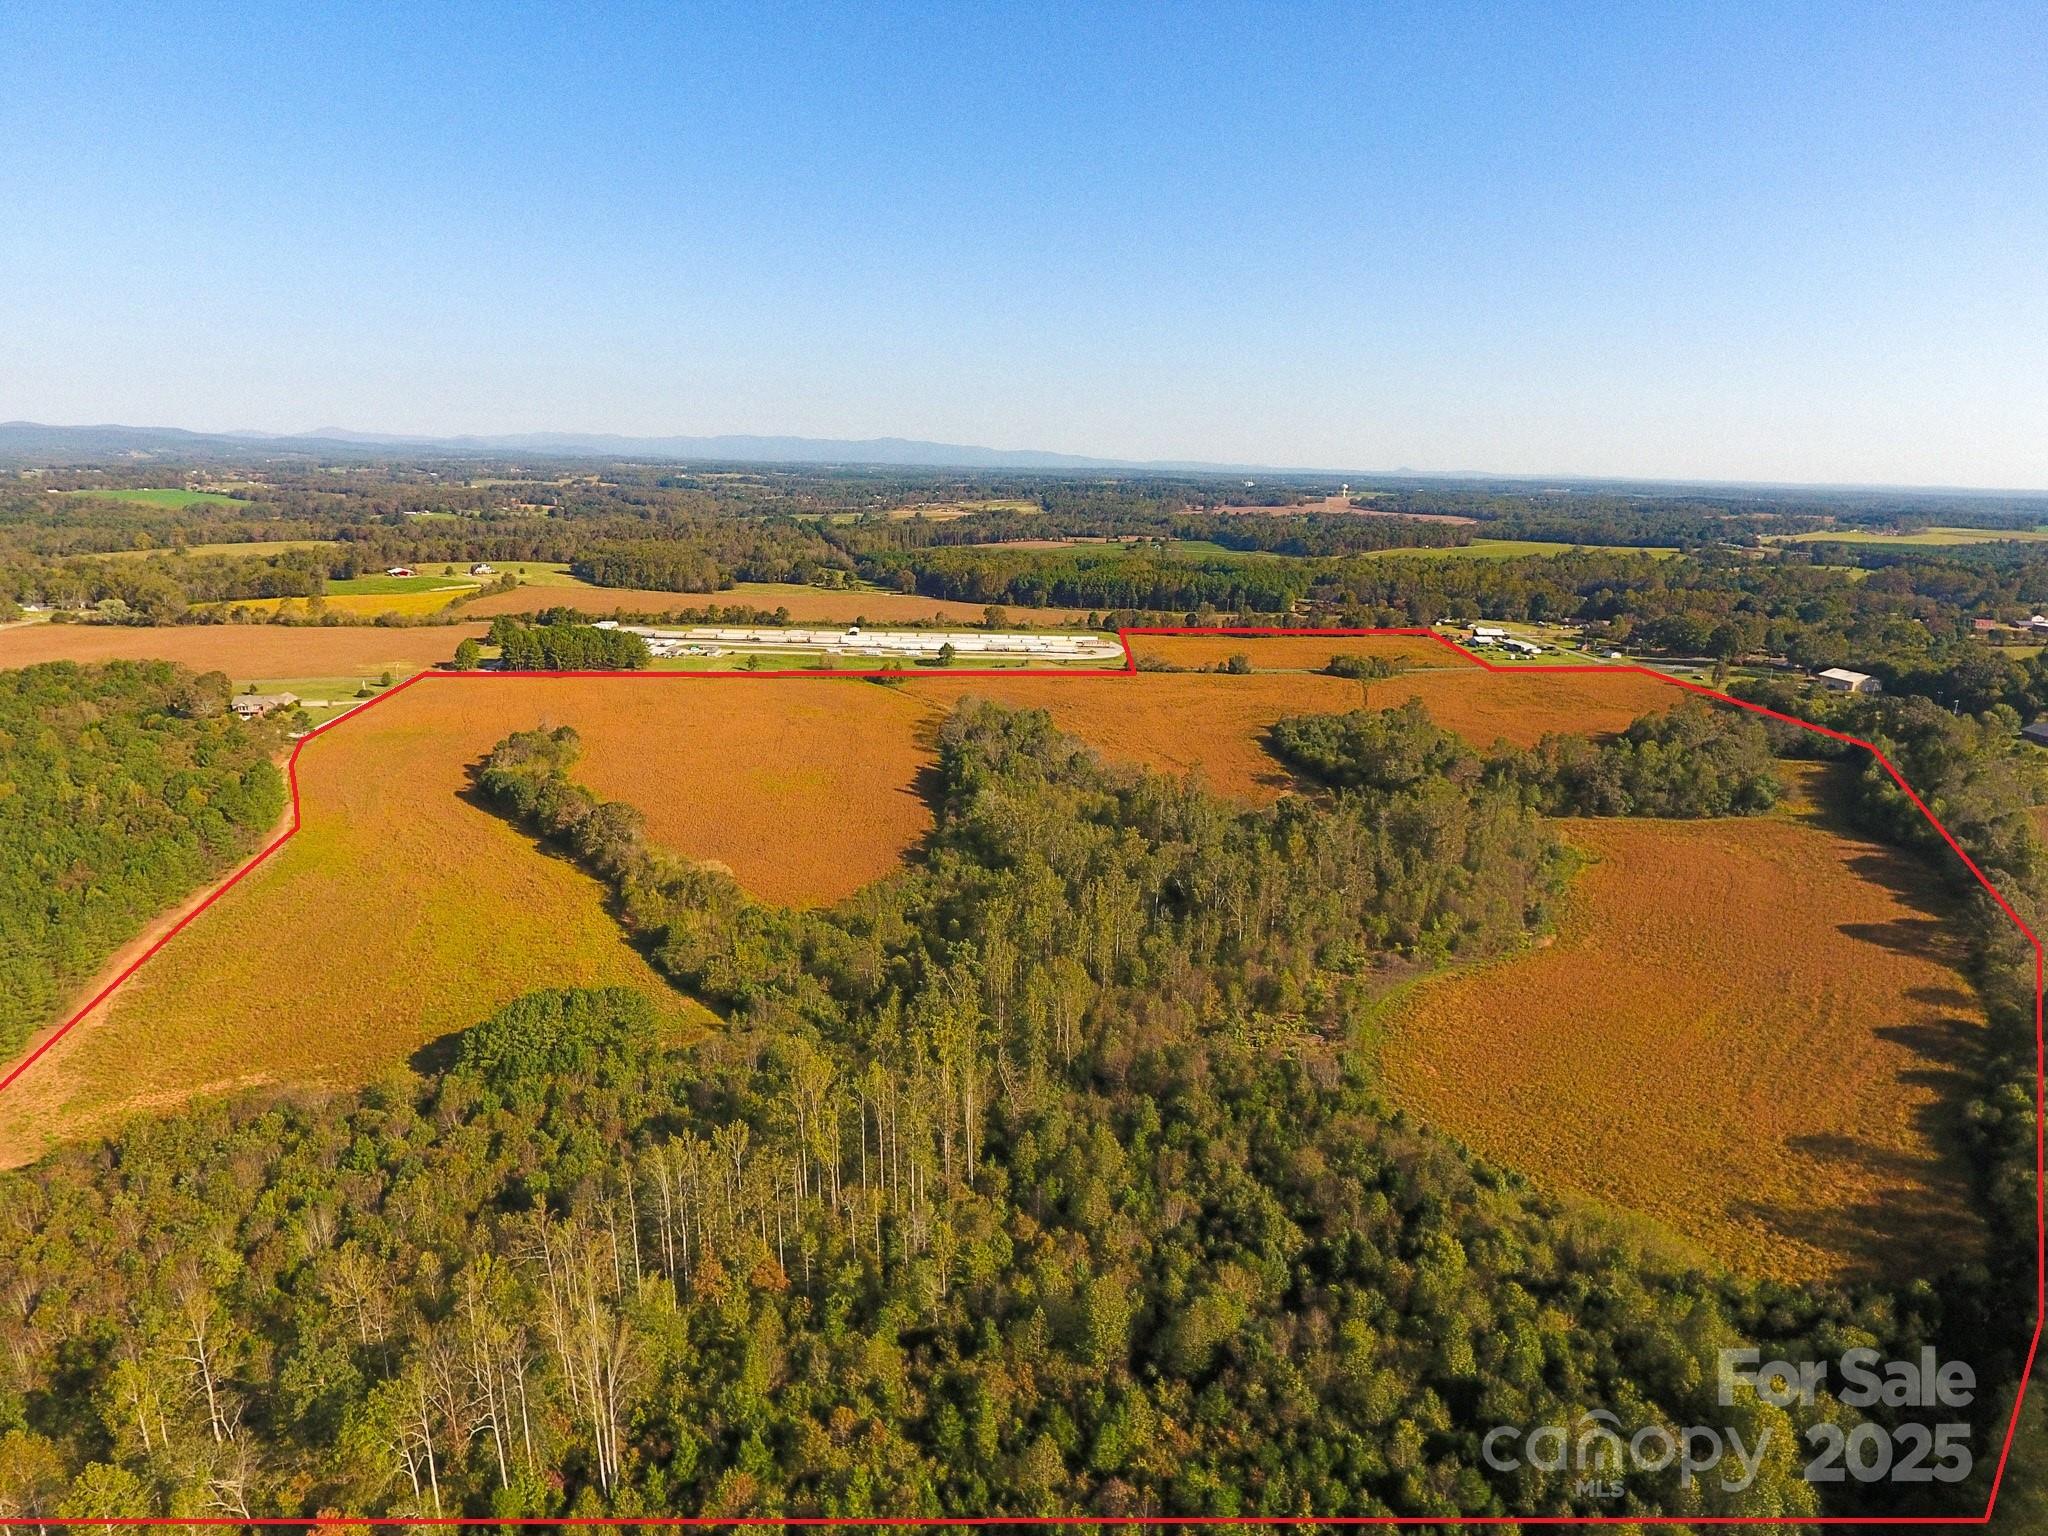
Scenic +/-100 acre tract of land located 2 miles from NC Hwy 74. This property can currently be accessed from Lattimore Road or Westlee Street. This property is being used for farming and recreation. Approximately 68 acres of tillable land and +/-32 acres of timber. Scenic views of the South Mountain State Park are available at the northwestern portion of the property. +/-28.22 acres of this property are located inside the town of Lattimore. The balance of the property falls out of town limits. These parcels are in the Crest High School and Springmore Elementary School districts. This site offers county water and sewer is close by. Currently the town of Boiling Springs manages sewer for the town of Lattimore. For more information regarding sewer contact Public Works Department of Boiling Springs. A truly unique buying opportunity.

Listed by Russ Putnam and Chip McGill of Point 135 Real Estate

$
$
%
$/month over payments
Federal 30-year interest rate: 6.58% last updated on Jul 23, 2026
* All Figures are estimates. Check with your bank or proposed mortgage company for actual interest rates.
This product uses the FRED® API but is not endorsed or certified by the Federal Reserve Bank of St. Louis.

Save FavoriteSchedule TourAsk A QuestionMore Details

99999 Billy Cove Road Candler NC 28715

Candler, NC99999 Billy Cove Road

Price$1,790,000

Est. Mortgage: $/month

Active With Contract

MLS Number CAR4295039

  • Land
  • Acreage 154
  • County Buncombe

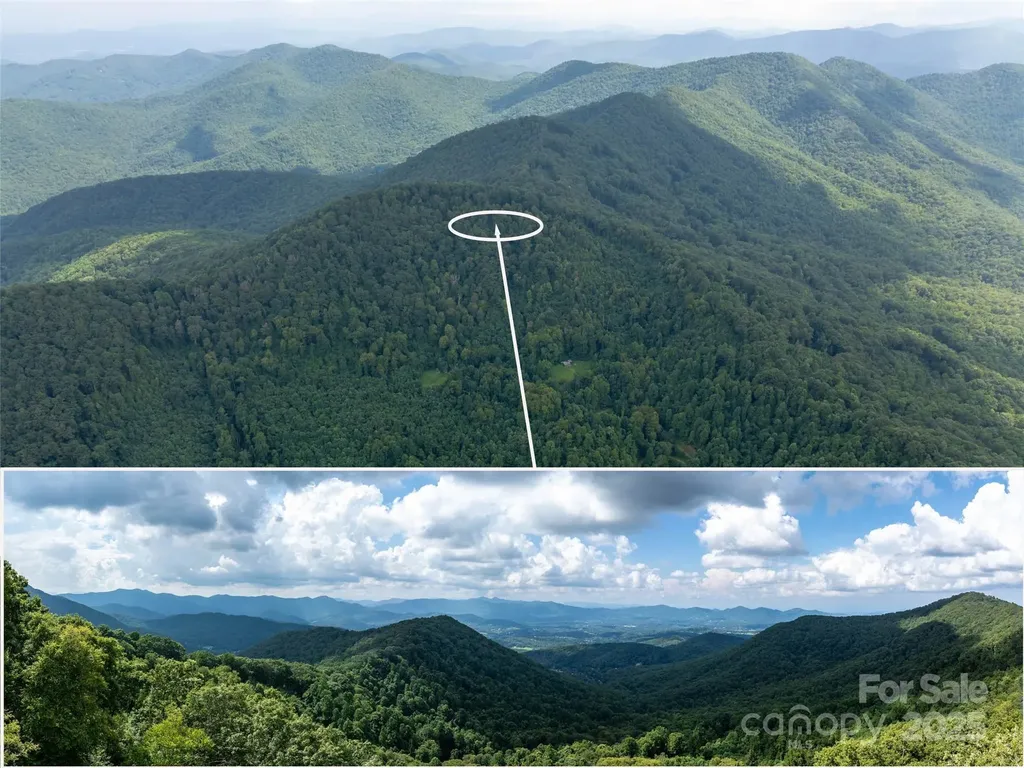
Nestled in the heart of nature, this stunning 154-acre property offers a breathtaking blend of rolling hills, lush forests, and open meadows. Spanning diverse terrain, it features serene stream, towering trees, creating a haven for wildlife and outdoor enthusiasts. Ideal for a private retreat, eco-friendly development, or sustainable farming, the land boasts fertile soil, spring and ample space for endless possibilities. Panoramic views of distant mountains and tranquil valleys provide a picturesque backdrop, perfect for building a dream home or recreational getaway. With easy access to nearby trails and natural landmark enhances this expansive parcel.

Listed by Brian K. Noland of Howard Hanna Beverly-Hanks Waynesville

$
$
%
$/month over payments
Federal 30-year interest rate: 6.58% last updated on Jul 23, 2026
* All Figures are estimates. Check with your bank or proposed mortgage company for actual interest rates.
This product uses the FRED® API but is not endorsed or certified by the Federal Reserve Bank of St. Louis.

Save FavoriteSchedule TourAsk A QuestionMore Details

1818 Cloister Drive Charlotte NC 28211

Charlotte, NC1818 Cloister Drive

Price$1,790,000

Est. Mortgage: $/month

Pending

MLS Number CAR4390366

  • Residential
  • Bedrooms 4
  • Bathroom 5
  • Square Feet 3,712
  • Acreage 0.43

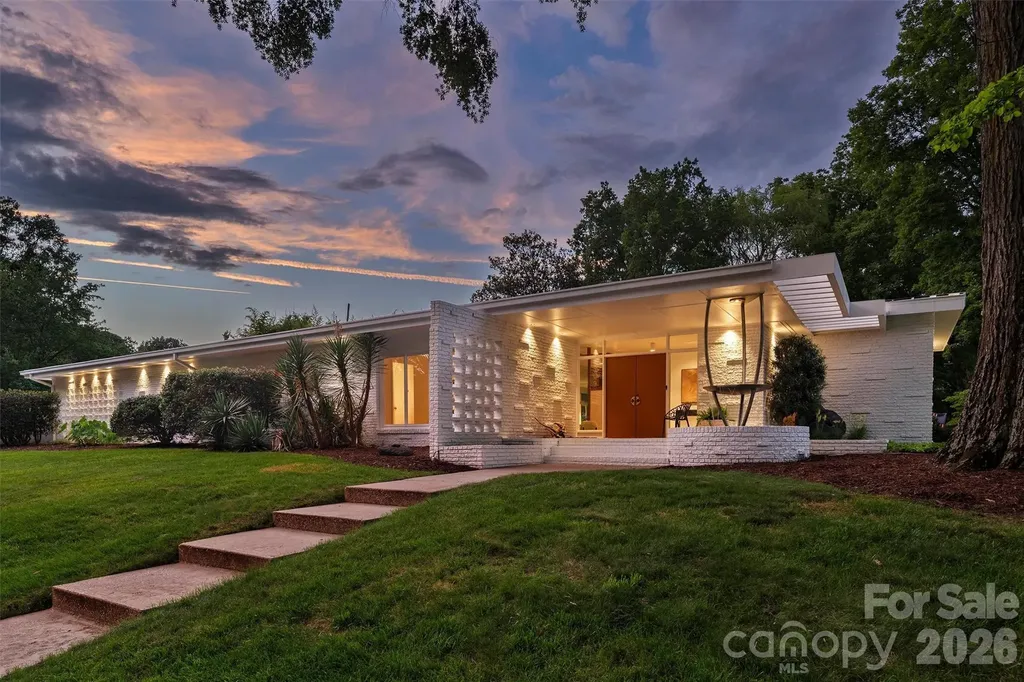
Rare opportunity to own architecturally significant mid century modern home in the highly sought after Cloisters neighborhood. Designed by noted architect, Charles Morrison Grier, this home embodies authentic mid century appeal. Clean lines, open living space, and walls of glass that blur the inside and out make you feel transported to Palm Springs while being only five minutes to everything Southpark Charlotte offers. The thoughtfully updated kitchen balances modern convenience with mid century heritage retaining original cabinet design and counter to ceiling tile throughout. Enjoy breakfast surrounded by light or open the expansive sliding glass doors to connect to nature. The abundant natural light create a seamless indoor-outdoor experience to create a calm serene living space all year long. Pull a book off the original built ins and cozy up next to the fireplace or have a cocktail with friends in the sunken living room with terrazzo tile floors. A flexible layout with four bedrooms and recently renovated three full and two half baths this home provides private retreat spaces while being an entertainer's dream. Wake up to your very own zen garden flanking the primary suite. End the day on the private patio surrounded by the sound of birds and mature trees and landscape. This is not just a home it's a lifestyle with indoor/outdoor living and timeless design in one of South Charlotte's most coveted neighborhoods. Come see for yourself.

Listed by Claire O'Neal of Corcoran HM Properties

$
$
%
$/month over payments
Federal 30-year interest rate: 6.58% last updated on Jul 23, 2026
* All Figures are estimates. Check with your bank or proposed mortgage company for actual interest rates.
This product uses the FRED® API but is not endorsed or certified by the Federal Reserve Bank of St. Louis.

Save FavoriteSchedule TourAsk A QuestionMore Details

317 N King Street Hendersonville NC 28792

MLS Number CAR4317317

  • Commercial
  • Property SubType OFFICE
  • Square Feet 5,918

Office/Medical Condo #4 Now for Sale in Downtown Hendersonville on N. King St. 5,918+/- SF office space with 18 parking spaces included on the deed and additional on-street parking available. Current Tenant will move out within 12 months. Prime location in the heart of Downtown Hendersonville. Broker Requires 48 hour prior notice to show the unit.

Listed by Paul Ellis of Pulliam Properties,Inc

$
$
%
$/month over payments
Federal 30-year interest rate: 6.58% last updated on Jul 23, 2026
* All Figures are estimates. Check with your bank or proposed mortgage company for actual interest rates.
This product uses the FRED® API but is not endorsed or certified by the Federal Reserve Bank of St. Louis.

Save FavoriteSchedule TourAsk A QuestionMore Details

1744 Brawley School Road Mooresville NC 28117
Open House

MLS Number CAR4391256

  • Residential
  • Next Open House: Sat 07/25 1:00 pm. to 4:00 pm.
  • Bedrooms 5
  • Bathroom 5
  • Square Feet 6,357

This Well Kept Home is an Entertainers Dream Located on a Private Street with Fantastic Golf Course Views and Includes a Deeded Boat Slip for Access to Lake Norman. New Roof, Gutters and LVP Flooring in the Basement 2023. Every Detail was Thought of When Designing this Well Built Custom Home and You can Really Feel it When Touring in Person. Features Like a Hidden Media Room Access Carefully Crafted Behind the Upper Bonus Room Bookshelves and An Additional Flex Room and Walk in Attic Space for Easy Access. Gorgeous Views of the #2 Fairway and 3 Outdoor Porches to View From. The Basement has a 2nd Fully Equipped Kitchen, Billiard Area an Additional Laundry Hookup and Over 800 Additional Square Feet of Storage Space for Your Lake Toys or Workshop. Control 4 Smart Home System Does it All. Luxury Details Can be Seen Everywhere Including Crown Molding, Judges Paneling, Built Ins, Coffered Ceilings in the Living Room, Trey Ceiling in the Dining Room, Solid Doors and More. Conveniently Located Owner's Suite on the Main Level. Deeded Boat Slip Includes a Lift Located at Slip #6 Pier Z. Making Memories Here is a Breeze with All the Fantastic Getaway Spaces, Degrees of Separation when Needed and Endless Activities From Social Events, Sports, Boating, Golfing or Just Walking / Biking Around Your Gorgeous Community. This is Luxury Lake Norman Living with Great Views Yet Tucked in a Private Drive. We Look Forward to Helping You Make this Your New Place to Call Home.

Listed by Andrew Sharpe of Southeastern Premier Properties LLC

$
$
%
$/month over payments
Federal 30-year interest rate: 6.58% last updated on Jul 23, 2026
* All Figures are estimates. Check with your bank or proposed mortgage company for actual interest rates.
This product uses the FRED® API but is not endorsed or certified by the Federal Reserve Bank of St. Louis.

Save FavoriteSchedule TourAsk A QuestionMore Details

345 Hawks Nest Trail Lake Lure NC 28746

Lake Lure, NC345 Hawks Nest Trail

Price$1,790,000

Est. Mortgage: $/month

MLS Number CAR4313518

  • Residential
  • Bedrooms 4
  • Bathroom 6
  • Square Feet 4,254
  • Acreage 0.87

French Chateau in the Mountains!!! This exceptional home offers breathtaking panoramic views of Lake Lure and the surrounding mountains. Perched on the hill at the end of a cul-de-sac, this one-of-a-kind property offers privacy and elegance both inside and out. Attention to detail with high quality building materials such as Anderson Windows, extensive custom outdoor lighting, and a Rumford Fireplace and Chimney Top. You will be amazed by the Aladdin Chandelier that welcomes you as you enter the foyer area. Enjoy the upscale kitchen with Schuller Birds Eye Maple Cabinets, Wolf appliances, warming drawer, Grohe Pot Filler, Kitchen Aid Refrigerator and Double Dishwasher. The home mixes an exquisite blend of period charm and modern comfort like the Bar with ice maker, wine cooler, and with Volcano Onyx back wall. A beautiful stone fireplace creates a welcoming ambience with an open and bright living area to enjoy the mountain and lake views. Custom Master Bathroom with Jacuzzi tub with Green Onyx deck. Custom Shower with jets. Marble floor and walls up to ceiling with Green Onyx inserts. Tennessee Flagstone front patio. Most of the main living area is solid oak flooring. Decks and Veranda to enjoy the views. The lower level boasts a finished area perfect as a guest space or game room area. The huge 1,100+ sq ft garage doubles as a workshop area and a parking location that easily holds four vehicles. This is a one-of-a-kind home in the mountains with the added amenities of Rumbling Bald on Lake Lure including two championship Golf Courses, three Restaurants, a Private Beach, Wellness Center, and much, much more. High Speed Fiber Optic Internet available along with underground utilities.

Listed by Michael Zerressen of Rumbling Bald Real Estate

$
$
%
$/month over payments
Federal 30-year interest rate: 6.58% last updated on Jul 23, 2026
* All Figures are estimates. Check with your bank or proposed mortgage company for actual interest rates.
This product uses the FRED® API but is not endorsed or certified by the Federal Reserve Bank of St. Louis.

Save FavoriteSchedule TourAsk A QuestionMore Details

7427 Kates Grove Way Huntersville NC 28078

Huntersville, NC7427 Kates Grove Way

Price$1,789,750

Est. Mortgage: $/month

MLS Number CAR4315040

  • Residential
  • Bedrooms 4
  • Bathroom 5
  • Square Feet 4,308
  • Acreage 0.67

Proposed new construction home to be built by ES Johnson Builders in the new community of Four Oaks. This proposed home, called Ivy Thistle is the answer for a simple, yet elegant home that harkens us back to another time. The main floor is meant to feel large and open. The front entry welcomes you into a two-story area with a breathtaking staircase made of wrought iron newels and balusters and white oak handrail. The white oak is continued throughout in the extra wide hardwood floors. The kitchen is the hub of the downstairs as it overlooks the rear yard, dining, and family spaces. The chef of the family will enjoy the commercial appliances and the nearby scullery which spills out to a dedicated grilling terrace. As we continue in the primary suite you met with large windows that have a great view of the rear yard. Look up and see an elegant, vaulted ceiling with beams. Large vanities, two headed shower and large pedestal tube invite you to relax. The upper floor is made to accommodate the modern growing family. Each bedroom has its own bath. Bedroom #3 is made as a bunk suite for that visiting family or a large family. The large bonus room and flex space allows you extra space and the opportunity to customize your home to your entertainment needs. Located in the desirable area of Huntersville, minutes to shopping, retail, Birkdale Village & Lake Norman.

Listed by Kathy Day of Southern Homes of the Carolinas,Inc

$
$
%
$/month over payments
Federal 30-year interest rate: 6.58% last updated on Jul 23, 2026
* All Figures are estimates. Check with your bank or proposed mortgage company for actual interest rates.
This product uses the FRED® API but is not endorsed or certified by the Federal Reserve Bank of St. Louis.

Save FavoriteSchedule TourAsk A QuestionMore Details

Broker Reciprocity MLS Grid Logo © 2026 Listings courtesy of Canopy MLS as distributed by MLS GRID. IDX information is provided exclusively for consumers’ personal non-commercial use and may not be used for any purpose other than to identify prospective properties consumers may be interested in purchasing. The IDX data is deemed reliable but is not guaranteed by MLS GRID and may be subject to an end user license agreement prescribed by the Member Participant’s applicable MLS.  Based on information submitted to the MLS GRID as of July 25, 2026 5:15 AM UTC . All data is obtained from various sources and may not have been verified by broker or MLS GRID. Supplied Open House Information is subject to change without notice. All information should be independently reviewed and verified for accuracy. Properties may or may not be listed by the office/agent presenting the information. Some IDX listings have been excluded from this website.