and narrow your search. If you have fewer than 200 results, you can save your search.

Woodfin NC

r=1801-1812
337 Rhododendron Lane Burnsville NC 28714

Burnsville, NC337 Rhododendron Lane

Price$1,788,000

Est. Mortgage: $/month

MLS Number CAR4374841

  • Residential
  • Bedrooms 4
  • Bathroom 5
  • Square Feet 3,035
  • Acreage 0.11

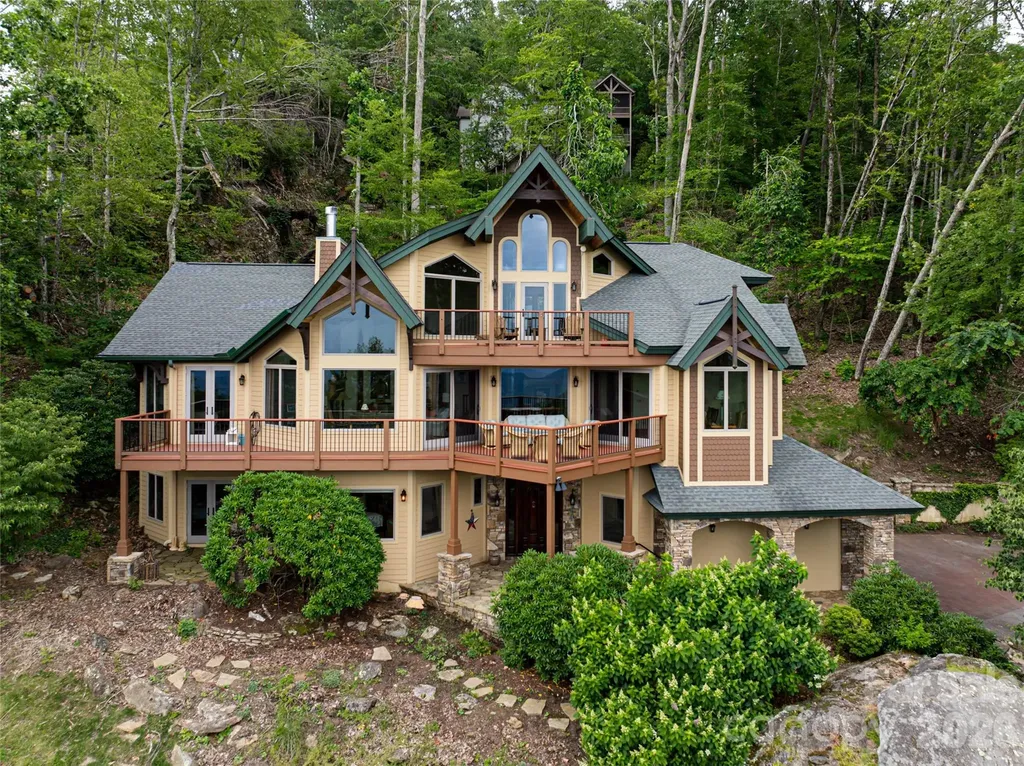
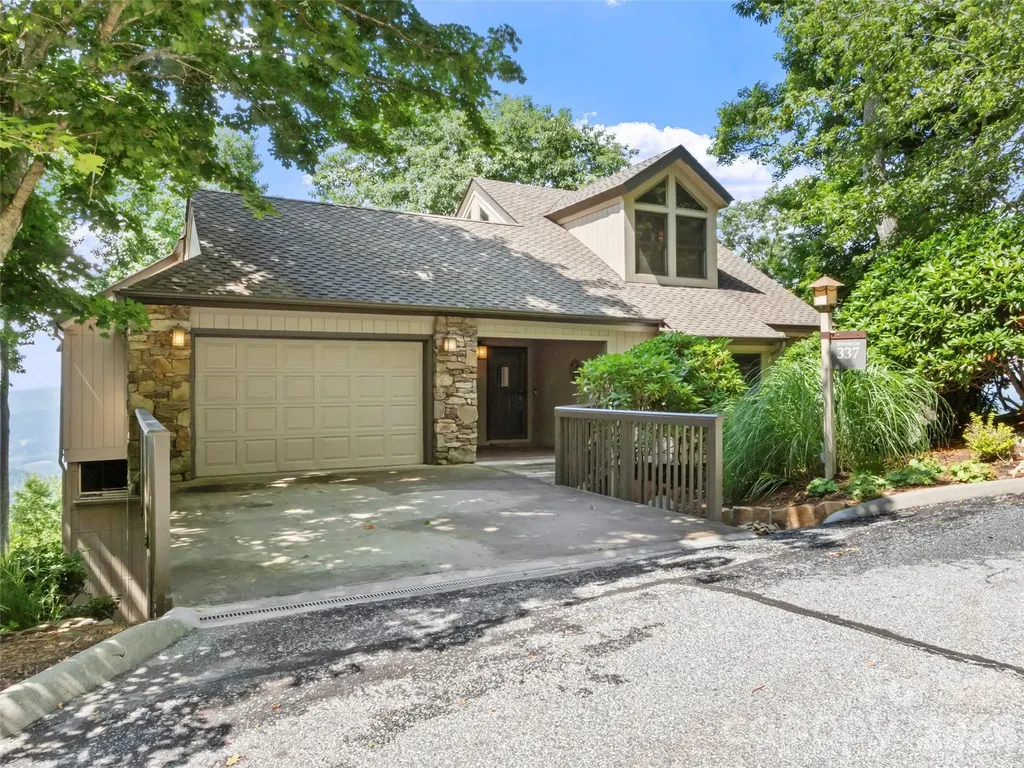
This home sits near the top of the mountain. Its recently renovated, with a large bedroom living area on the lower level. Boulder Pass neighborhood is a favorite on the mountain with spectacular long range views. Sunsets without the direct heat of the sun. A new coffee bar just being added to the kitchen. Mostly furnished with a few exceptions. Two golf carts included and A full golf membership to MACC. Mountain Air Country Club is a private club at the top of the mountain with its own airstrip, golf, tennis, pickle ball courts, nature center, kids' day camp, golf shop, heated pool, hot tub, golf learning center and 3 dining choices, including the mountain market. The average daily temperature is 75 in the summer.

Listed by Diane Vander Linden of WNC Mountain Realty Group LLC

$
$
%
$/month over payments
Federal 30-year interest rate: 6.58% last updated on Jul 23, 2026
* All Figures are estimates. Check with your bank or proposed mortgage company for actual interest rates.
This product uses the FRED® API but is not endorsed or certified by the Federal Reserve Bank of St. Louis.

Save FavoriteSchedule TourAsk A QuestionMore Details

1227 Royal Prince Court Charlotte NC 28211

Charlotte, NC1227 Royal Prince Court

Price$1,788,000

Est. Mortgage: $/month

MLS Number CAR4349802

  • Residential
  • Bedrooms 4
  • Bathroom 5
  • Square Feet 3,551
  • Acreage 0.19

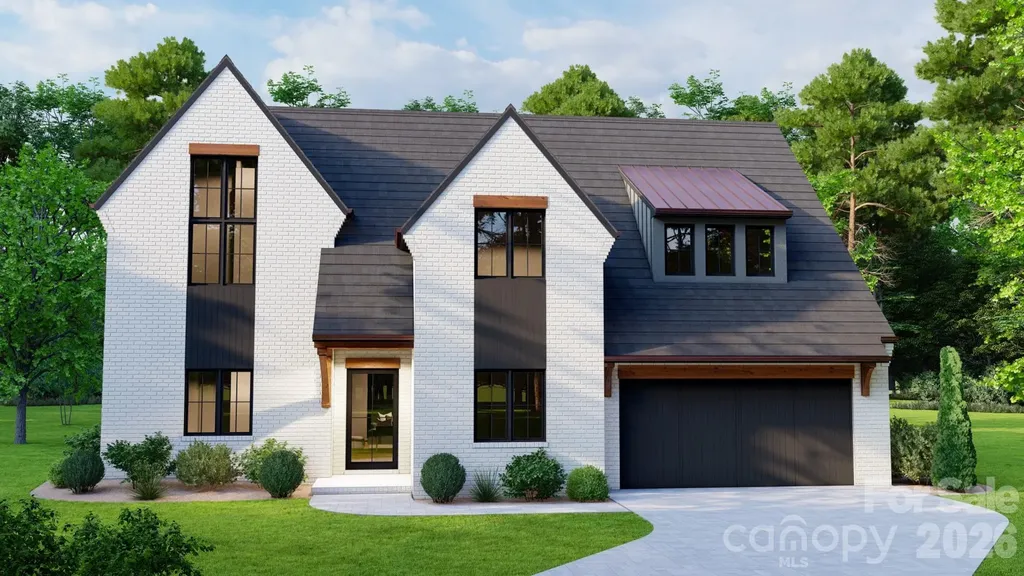
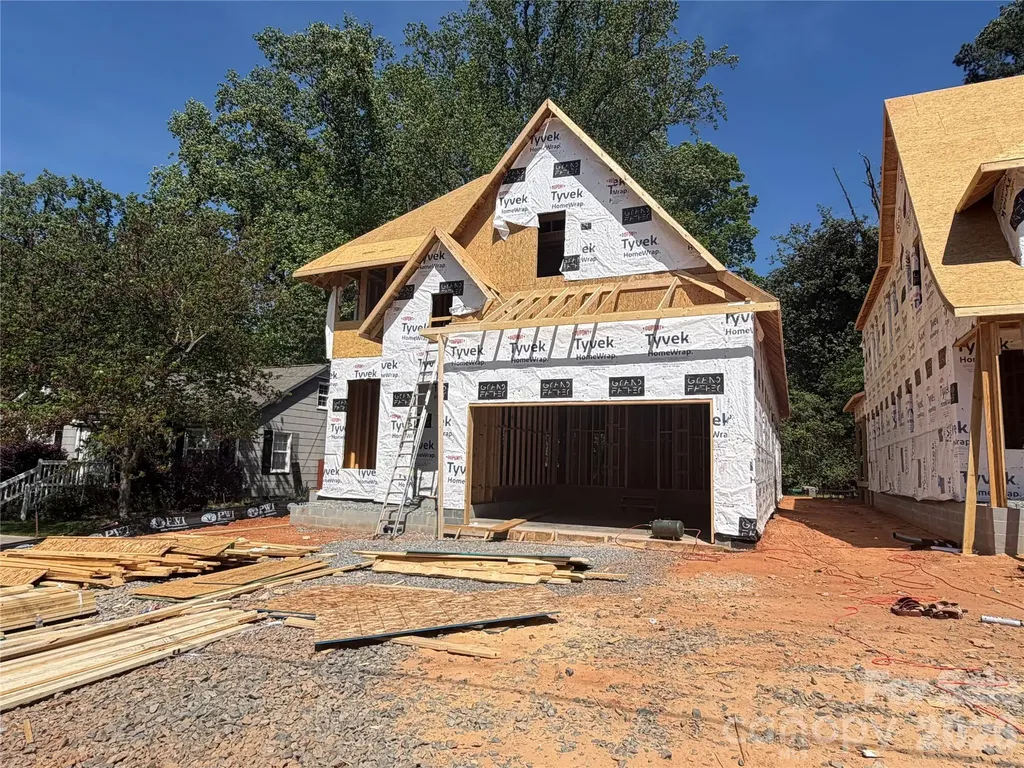
Home is under construction with an estimated completion of end of year, 2026. Roof is on, windows are in, rough-ins taking place! We would love to walk the home with you and share all about the home and the community. Depending on phase of construction, buyers can work side by side with our designer to select finishes (brick, floor color, paint color, counters, tile, fixtures, etc.) to create the home of their dreams! Welcome to The Courts of Prince Charles, an exclusive enclave of 10 new construction homes nestled in the heart of Foxcroft. Where modern comfort meets exquisite craftsmanship, these luxurious brick homes are engineered for a peacefully quiet interior-while offering unmatched convenience to everything the Foxcroft area has to offer. Designed with both elegance and function in mind, this home features a primary suite on the main level, hardwoods throughout, and an open-concept layout bathed in natural light. The stunning kitchen is a true chef's dream, showcasing handmade white-painted maple cabinetry, designer lighting and finishes, gorgeous quartz countertops, and an oversized island with farmhouse sink. High-end Sub Zero and Wolf appliances elevate both everyday living and entertaining. Custom shelving in all closets, laundry rooms on both levels, Ply Gem Mira Series windows, and a fully foamed attic provide exceptional insulation, energy efficiency, and soundproofing. Enjoy outdoor living year-round on the covered back porch w/ fireplace, wired for sound and overlooking a professionally landscaped yard with full irrigation. Perfectly positioned across from Charlotte Country Day School and moments from Foxcroft East Shopping Center-home to Barrington's-this prime location is also just minutes to Phillips Place, SouthPark Mall, Red Rocks Cafe, The Fresh Market, and the charming neighborhoods of Myers Park and Dilworth. Minutes to Uptown and Charlotte Douglas Airport. Lawn maintenance is included in the HOA, allowing for truly low-maintenance luxury living at it's best. Every detail has been thoughtfully considered-welcome home! *Square footage may vary on completed home. Please schedule a showing or visit one of our open houses at 8163 or 8159 Fairview Road to see finished SPEC homes and learn more about our community!

Listed by Anna Fenno of Helen Adams Realty

$
$
%
$/month over payments
Federal 30-year interest rate: 6.58% last updated on Jul 23, 2026
* All Figures are estimates. Check with your bank or proposed mortgage company for actual interest rates.
This product uses the FRED® API but is not endorsed or certified by the Federal Reserve Bank of St. Louis.

Save FavoriteSchedule TourAsk A QuestionMore Details

5039 Connestee Trail Brevard NC 28712

Brevard, NC5039 Connestee Trail

Price$1,785,000

Est. Mortgage: $/month

MLS Number CAR4324412

  • Residential
  • Bedrooms 4
  • Bathroom 3
  • Square Feet 3,920
  • Acreage 1.01

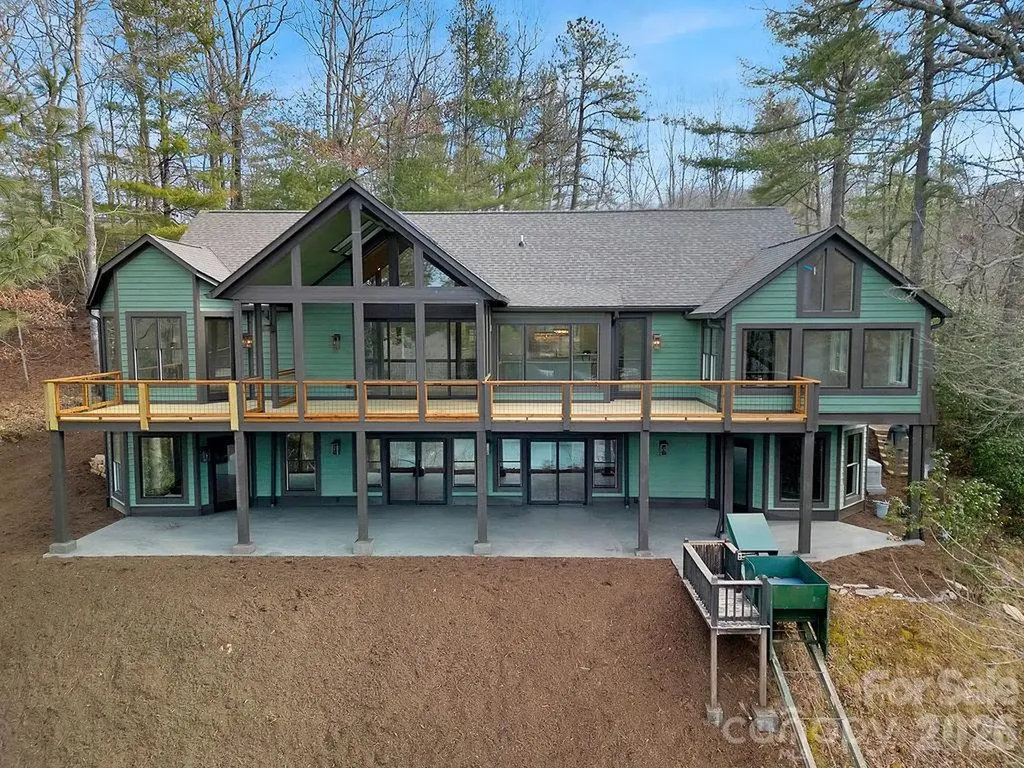
This stunning home on lake Atagahi has just undergone an extensive custom remodel. The spacious house has year-round lake and mountain views. The main level living includes split floor plan with open kitchen and dining area overlooking the lake. You will be in awe of the exquisite details. A massive stone fireplace, built-ins, GE Cafe appliances, granite, custom cabinets, gorgeous wood floors, and the list goes on and on. All bedrooms are large with vaulted ceilings. The huge screened in porch is perfect for entertaining and taking in the natural surroundings. Large Decks and a covered patio are great for outdoor activities. The attached 2 car garage and laundry are on main level. The lower-level ha an expansive billiards room, full bath, bedroom, bonus room, and a great workshop/storage room. There is a powered tram for easy access to the dock and waterfront. You'll enjoy breathtaking sunsets and all of the amenities that Connestee Falls has to offer! This one is truly a MUST SEE!

Listed by Billy Joe McCoy and Al Strickland of RE/MAX Land of the Waterfalls

$
$
%
$/month over payments
Federal 30-year interest rate: 6.58% last updated on Jul 23, 2026
* All Figures are estimates. Check with your bank or proposed mortgage company for actual interest rates.
This product uses the FRED® API but is not endorsed or certified by the Federal Reserve Bank of St. Louis.

Save FavoriteSchedule TourAsk A QuestionMore Details

197 Arlys Lane Tryon NC 28782

Tryon, NC197 Arlys Lane

Price$1,785,000

Est. Mortgage: $/month

MLS Number CAR4404993

  • Residential
  • Bedrooms 5
  • Bathroom 6
  • Square Feet 4,245
  • Acreage 18.19

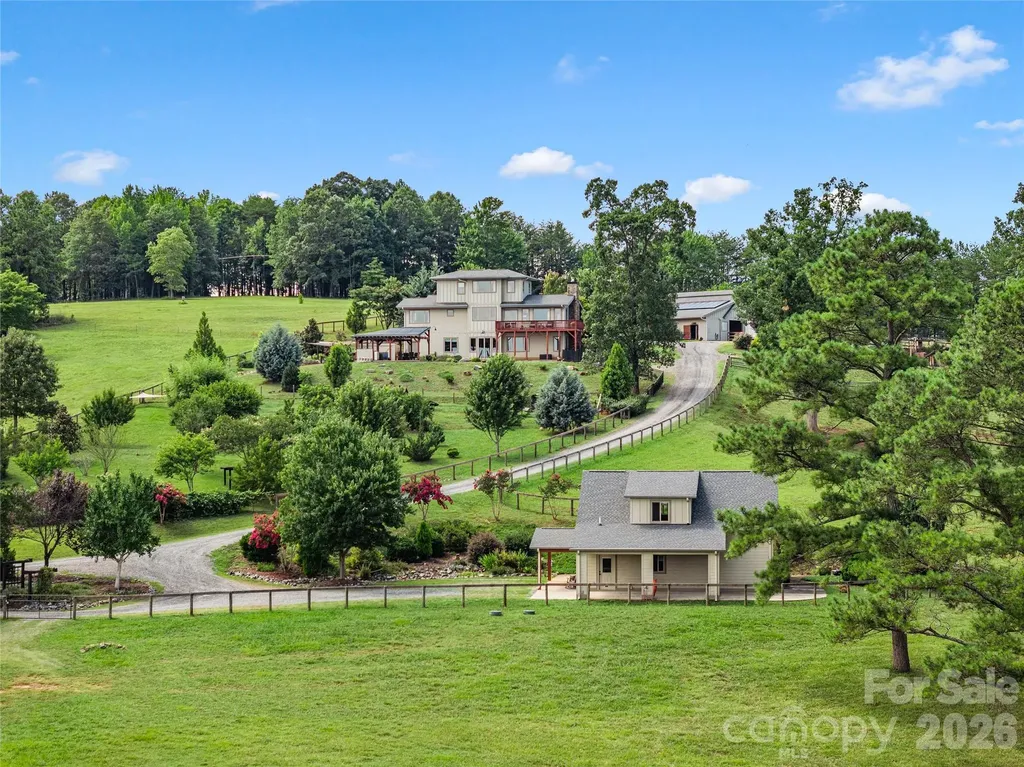
Some properties are built. Others are thoughtfully created. Set on 18.19 acres with direct access to FETA trails, this purposefully designed estate pairs a custom-built residence, beautifully appointed guest house, and exceptional equestrian facilities for those who want to embrace an extraordinary equestrian lifestyle while enjoying the rewards of thoughtfully cultivated country living, all set against long range views of rolling landscape. Every aspect of the property reflects careful planning. The custom-built residence features an 11 kW solar array, a 15 kW Franklin whole-home battery system, and a 7.5 kW backup generator, providing peace of mind in every season. A soaring stone fireplace and vaulted ceilings anchor the great room, where walls of windows frame the surrounding landscape. Walnut milled directly from the property crowns the fireplace mantle and appears throughout the home, a subtle reminder that the craftsmanship extends beyond the walls themselves. Upstairs, the primary suite overlooks the pastures and hills beyond, with a spa-inspired bath finished in natural stone and a walk-in shower designed for unwinding after a day outdoors. The unfinished basement is already equipped with radiant in-slab heat, framed for a future two-bedroom, 1.5-bath expansion with multiple flex spaces, and plans are available for the next owner. The recently completed guest house offers its own well and septic, creating exceptional flexibility for guests, multigenerational living, or a private home office. Designed with horse and rider in mind, the professionally equipped barn features four stalls, each with an attached walk-out paddock, direct track access to pasture, an 80' x 175' arena with GGT footing, a wash stall, tack room, workshop, and laundry, creating an efficient setup that's equally suited for everyday riding and serious training. Beyond the barn, the property embraces a lifestyle that's increasingly difficult to find. Rolling fenced pasture gives way to an established orchard, raised garden beds, herb gardens, and space for small livestock, creating an opportunity to cultivate the land as intentionally as you enjoy it. When the work is done, the setting shifts effortlessly to relaxation. A fiberglass pool with solar thermal preheat, an automatic cover, and a low-chlorine filtration system is complemented by a poolside pergola and outdoor kitchen, creating an inviting space for entertaining family and friends. Just minutes from the heart of shopping in Landrum or Tryon, this is more than an equestrian property. It's an estate thoughtfully designed for generations of memories, where exceptional horse facilities, refined living, and a genuine connection to the land come together in one remarkable offering. For additional photos and floor plans visit the virtual tour.

Listed by Nikki Sauvé of Sauvé Collective

$
$
%
$/month over payments
Federal 30-year interest rate: 6.58% last updated on Jul 23, 2026
* All Figures are estimates. Check with your bank or proposed mortgage company for actual interest rates.
This product uses the FRED® API but is not endorsed or certified by the Federal Reserve Bank of St. Louis.

Virtual TourSave FavoriteSchedule TourAsk A QuestionMore Details

6 Dailey Drive Asheville NC 28801

Asheville, NC6 Dailey Drive

Price$1,780,000

Est. Mortgage: $/month

MLS Number CAR4385279

  • MultiFamily
  • Bedrooms 8
  • Square Feet 5,763
  • Acreage 0.13
  • Property SubType Residential Income

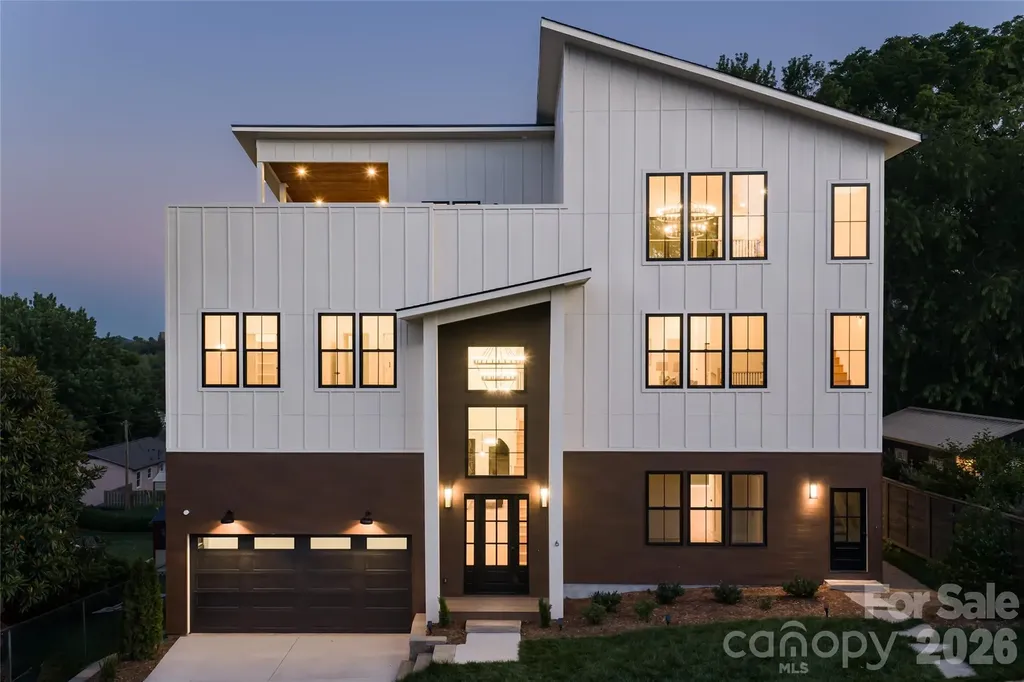
Live at the center of one of Asheville's most vibrant neighborhoods, where breweries, restaurants, live music, and everyday conveniences are all within reach. Located just moments from downtown Asheville, McCormick Field, and the celebrated South Slope district, 6 Dailey Drive offers a lifestyle that places you in the middle of everything that makes Asheville unique, while its versatile design creates rare opportunities for both short-term and long-term rental income in one of the city's most desirable locations. Whether it's catching an Asheville Tourists game, meeting friends at a local brewery, enjoying dinner from one of Asheville's acclaimed restaurants, or spending an evening at The Orange Peel, much of the city's culture and energy is accessible without ever needing to venture far from home. Built with an emphasis on both design and functionality, this newly constructed residence immediately impresses upon entry. A dramatic foyer with ceilings soaring over 20 feet, expansive Andersen windows, engineered wood flooring, and a floor-to-ceiling statement fireplace create a striking first impression filled with natural light. The main level is designed for gathering and everyday living alike. The chef's kitchen features premium appliances, custom cabinetry, and thoughtfully selected finishes, while oversized Andersen 400 Series sliding doors open seamlessly to the rear deck, creating a natural connection between indoor and outdoor living. The open-concept layout flows effortlessly through the living and dining spaces and is complemented by a full bath and dedicated office, providing flexibility for remote work, creative pursuits, or additional living space. Upstairs, six bedrooms and five-and-a-half bathrooms provide exceptional accommodations rarely found this close to downtown Asheville. The second and third levels were thoughtfully designed to offer flexibility for a variety of living arrangements. A dedicated section of the home can function as private secondary living quarters, complete with its own kitchen, living space, two bedrooms, two full bathrooms, rooftop terrace access, and a private exterior entrance. The space also remains connected to the main residence, allowing it to function seamlessly as part of the home when desired. This unique configuration creates outstanding potential for multigenerational living, extended guests, executive housing, or short-term rental opportunities while maintaining privacy and flexibility. The upper level is filled with natural light and offers additional flexible living space ideal for a media room, lounge, fitness area, studio, or home office. From here, indoor living extends onto two separate rooftop terraces, both strategically positioned to capture views of downtown Asheville and the surrounding Blue Ridge Mountains. Each terrace has been reinforced and prepared for future hot tub installation, creating the opportunity for private outdoor retreats above the city. Adding even more versatility is a fully independent lower-level apartment featuring two bedrooms, two bathrooms, a full kitchen, a private entrance, and separately metered utilities. Whether used for long-term rental income, extended guests, private quarters, or supplemental living space, the apartment creates flexibility that is increasingly difficult to find within Asheville's urban core. With its combination of location, architectural design, panoramic mountain and city views, multiple living configurations, and exceptional flexibility, 6 Dailey Drive represents a rare opportunity to experience Asheville in a way few properties can offer.

Listed by Scott Elliott and Tucker Rhinehart of Keller Williams Mtn Partners,LLC
$
$
%
$/month over payments
Federal 30-year interest rate: 6.58% last updated on Jul 23, 2026
* All Figures are estimates. Check with your bank or proposed mortgage company for actual interest rates.
This product uses the FRED® API but is not endorsed or certified by the Federal Reserve Bank of St. Louis.

Save FavoriteSchedule TourAsk A QuestionMore Details

Lot 3 Country Estates Drive Waxhaw NC 28173

Waxhaw, NCLot 3 Country Estates Drive

Price$1,780,000

Est. Mortgage: $/month

MLS Number CAR4277088

  • Residential
  • Bedrooms 4
  • Bathroom 4
  • Square Feet 4,040
  • Acreage 2

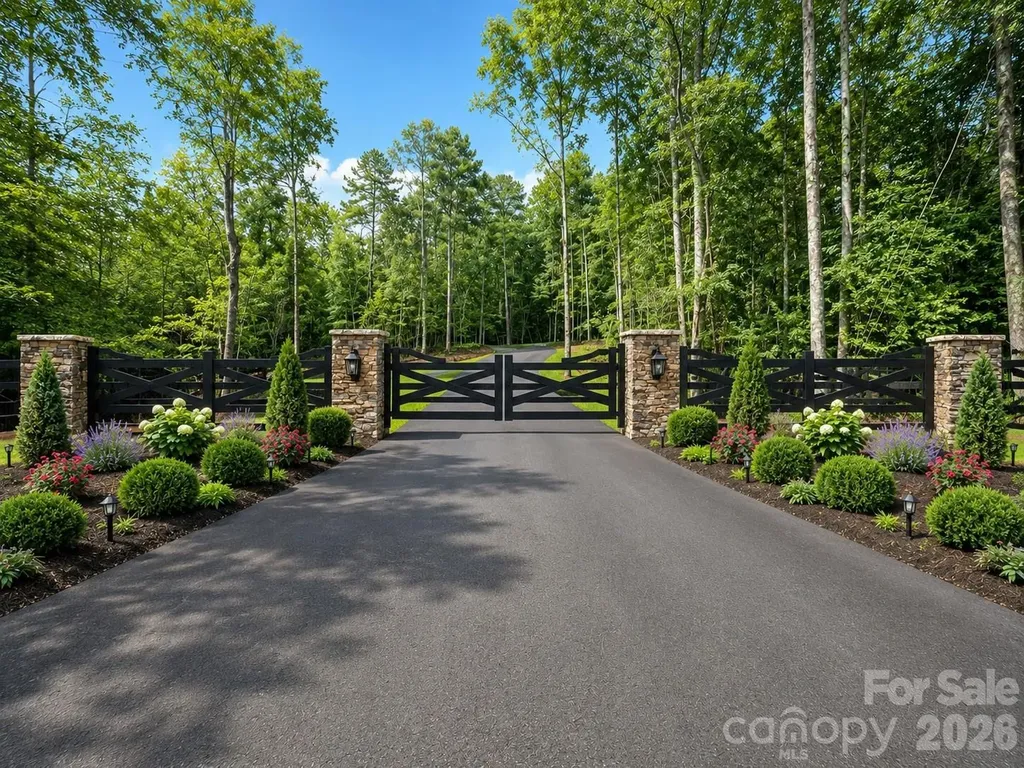
Welcome to Stevens Country Estates, a premier gated community. This is a rare opportunity to build your dream home in an exclusive community with just 6 custom-built homes on large lots ranging from 2 to 5 acres. As the exclusive builder & owner, Stevens Construction Group, Inc. ensures a seamless, start-to-finish building process marked by expert craftsmanship and personalized service. Land purchases are available only with a signed construction agreement, streamlining the experience & ensuring quality every step. Each home comes with thoughtfully designed features, such as 10-foot ceilings (main) and 9-foot ceilings (upper), front porches & covered back patios, brick/stone accents & durable Hardie Board siding, customizable floor plans with options to suit your lifestyle and preferences. Pricing is based on selected customizations, with builder allowances thoughtfully incorporated. Most lots are also conducive to a gentleman farm lifestyle, offering space and flexibility for chickens, gardens, and select farm animals, creating the perfect blend of upscale estate living and rural charm. Enjoy the privacy & luxury of estate living with the trusted craftsmanship of Stevens Construction Group, Inc. Please note that the subdivision is currently under development. An electric powered privacy gate, landscaped entrance, and paved private road will be installed as part of the community plan. The road will be maintained by the Community Maintenance Association, with annual dues collected and held in a dedicated escrow account to ensure ongoing care and maintenance. Buyers agents should call listing agent for a tour and additional details.

Listed by Lisa Ann Giovanniello of Farms & Estates Realty Inc

$
$
%
$/month over payments
Federal 30-year interest rate: 6.58% last updated on Jul 23, 2026
* All Figures are estimates. Check with your bank or proposed mortgage company for actual interest rates.
This product uses the FRED® API but is not endorsed or certified by the Federal Reserve Bank of St. Louis.

Save FavoriteSchedule TourAsk A QuestionMore Details

1283 Leafstone Circle Sylva NC 28779

Sylva, NC1283 Leafstone Circle

Price$1,775,000

Est. Mortgage: $/month

MLS Number CAR4305776

  • Residential
  • Bedrooms 3
  • Bathroom 3
  • Square Feet 5,796
  • Acreage 60.23

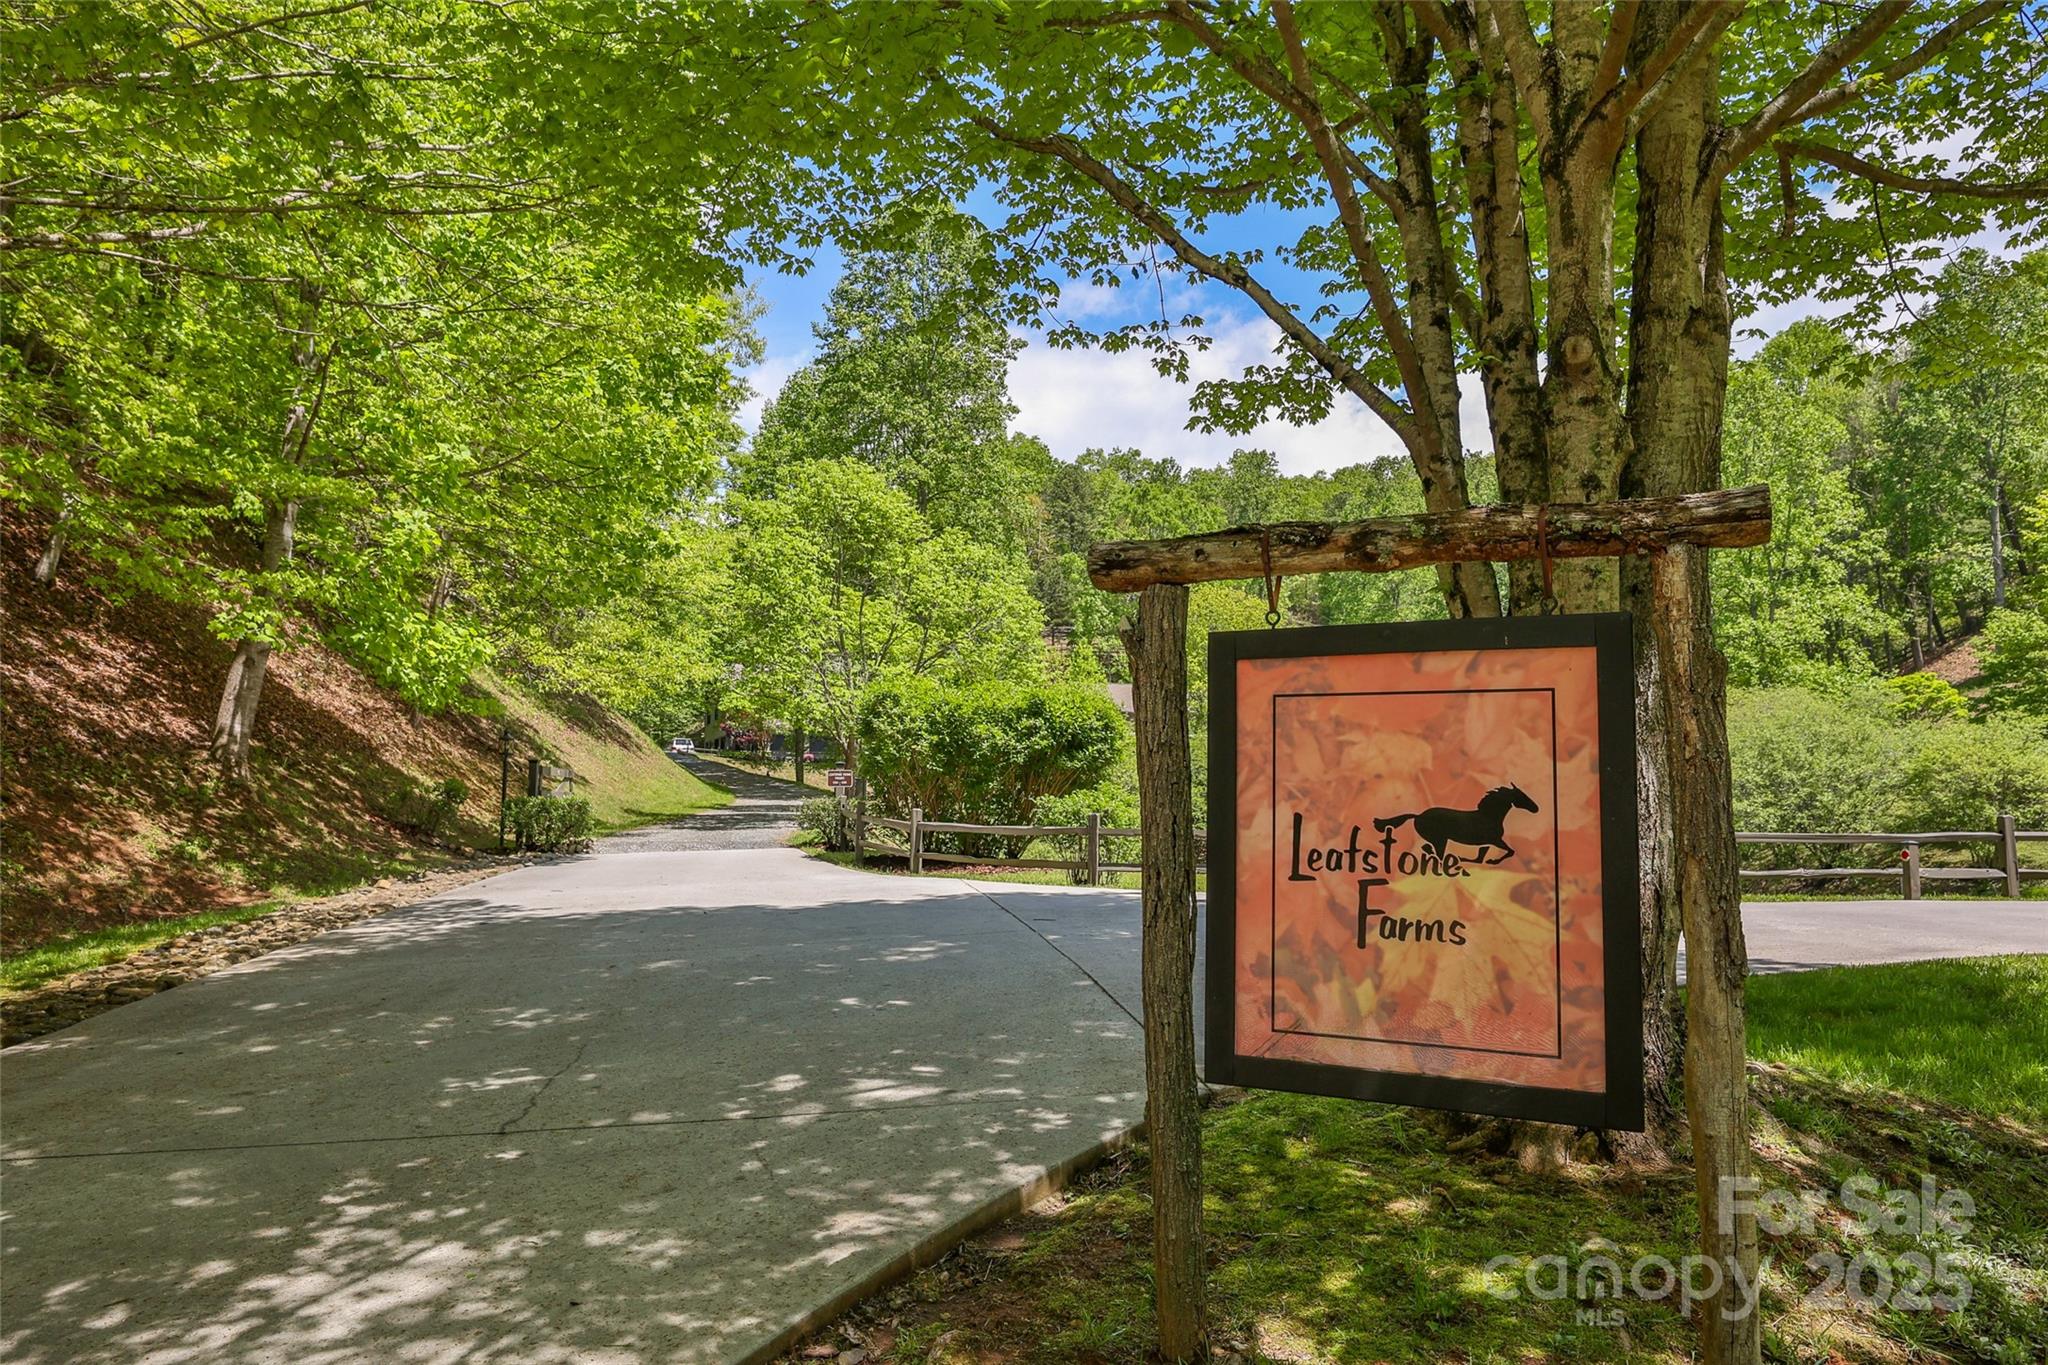
Welcome to Leafstone Farms, an extraordinary 60.23±-acre estate nestled within an exclusive, high-elevation community near Western Carolina University. This remarkable property offers endless possibilities including use as a private estate, equestrian haven, family compound, or residential development. The centerpiece of this property is a stunning 5,800± sq ft custom-built structure with a well-appointed climate-controlled apartment suite, including a large primary bedroom with an ensuite, along with a full kitchen and dining area, ensuring both comfort and convenience. This structure also offers a fully finished multi-purpose 7-bay hobby workshop or storage area that will be the envy of all who see it. This structure is climate-controlled except for the garage area. Adjacent to the main building, you'll find a free standing 5,000± sq ft log barn equipped with 9 horse stalls on the ground level and an 1,800± sq ft spacious loft entertainment area in the barn, with two additional rooms, and a full bathroom. Can also be used for leisure and gatherings. This estate is designed to accommodate various lifestyles-from equestrian enthusiasts to RV living, hobbyists, and families seeking multigenerational spaces. Significant investment in infrastructure that is already in place including a well-constructed road system with county-grade culverts and drainage for effortless navigation, the 1.5± miles of custom equestrian fencing, a hay barn, firewood preparation and storage area, and an RV Motorcoach station has already installed. Despite its tranquil and secluded setting, Leafstone Farms is just minutes away from the vibrant downtown Sylva and Western Carolina University, providing the perfect blend of peace and accessibility. This property represents a once-in-a-lifetime lifestyle opportunity just waiting for you to embrace!

Listed by Frank Pimental of Mossy Oak Properties Carolina Timber & Realty

$
$
%
$/month over payments
Federal 30-year interest rate: 6.58% last updated on Jul 23, 2026
* All Figures are estimates. Check with your bank or proposed mortgage company for actual interest rates.
This product uses the FRED® API but is not endorsed or certified by the Federal Reserve Bank of St. Louis.

Save FavoriteSchedule TourAsk A QuestionMore Details

423 Vanderbilt Road Asheville NC 28803

Asheville, NC423 Vanderbilt Road

Price$1,775,000

Est. Mortgage: $/month

Active With Contract

MLS Number CAR4387571

  • Residential
  • Bedrooms 5
  • Bathroom 4
  • Square Feet 4,473
  • Acreage 2.42

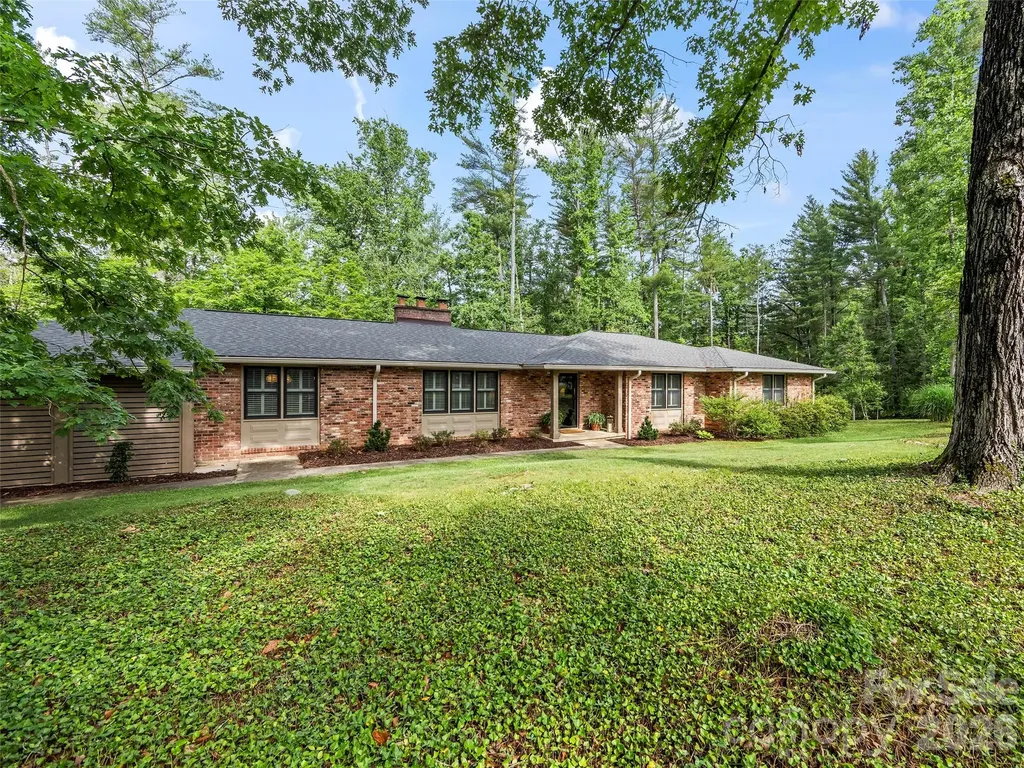
Nestled on a corner lot in prestigious Biltmore Forest, 423 Vanderbilt Rd is a substantial 5-bedroom, 3.5- bath home that blends classic 1963 charm with modern updates. Situated on an expansive 2.42-acre property, the home features mature trees, a rear patio and grilling area, elegant stonework, a cozy fire pit, and a newly built grass play field perfect for outdoor activities. Inside, the main floor offers a seamless flow, beginning with a welcoming entry foyer that leads to a spacious living room, formal dining room, cozy den, and bright kitchen and breakfast area with skylights. This level also features the primary bedroom, three additional bedrooms, and two full baths located on one end of the home. A fifth bedroom and bath are situated off the kitchen on the opposite end, making the space ideal for guests or a variety of lifestyle needs. The basement expands the living space with a large recreation area and lounge complete with a large screen, a convenient second kitchen, a half bath, and two spacious storage rooms. Current owners have made numerous updates throughout, including a new roof in 2025, new main-floor windows, and many other high-quality improvements. Seller is a licensed NC real estate agent.

Listed by Hope Byrd and Brett Whitt of Howard Hanna Beverly-Hanks Asheville-Biltmore Park

$
$
%
$/month over payments
Federal 30-year interest rate: 6.58% last updated on Jul 23, 2026
* All Figures are estimates. Check with your bank or proposed mortgage company for actual interest rates.
This product uses the FRED® API but is not endorsed or certified by the Federal Reserve Bank of St. Louis.

Save FavoriteSchedule TourAsk A QuestionMore Details

2722 Loch Lane Charlotte NC 28226

Charlotte, NC2722 Loch Lane

Price$1,775,000

Est. Mortgage: $/month

MLS Number CAR4340215

  • Land
  • Acreage 0.93
  • County Mecklenburg

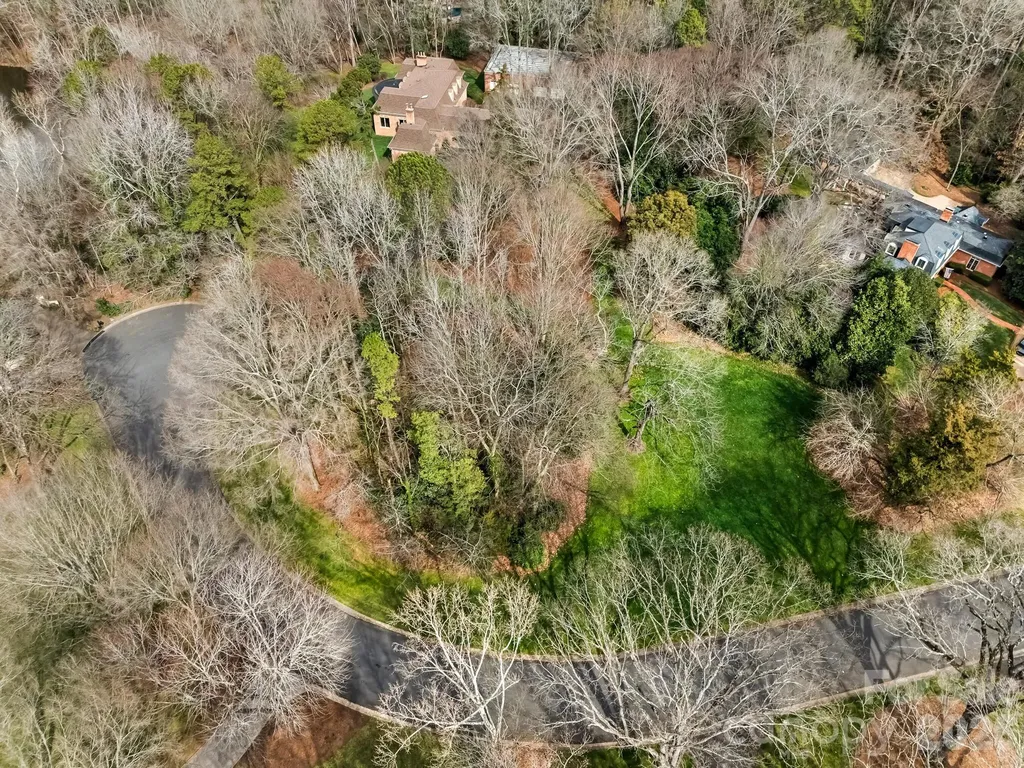
Hidden in one of the most charming small neighborhoods, this beautiful lot offers a rare opportunity to create something truly special. Surrounded by the warmth and character of an established well loved neighborhood, the property combines peaceful surroundings, quiet beauty and friendly neighbors. Enjoy the feeling of being tucked away while still remaining conveniently connected to nearby amenities. This is more than just a piece of land- it's a beautiful gift waiting to be opened.

Listed by Ann Wood Holladay of Wood-Williams Realty LLC

$
$
%
$/month over payments
Federal 30-year interest rate: 6.58% last updated on Jul 23, 2026
* All Figures are estimates. Check with your bank or proposed mortgage company for actual interest rates.
This product uses the FRED® API but is not endorsed or certified by the Federal Reserve Bank of St. Louis.

Save FavoriteSchedule TourAsk A QuestionMore Details

4127 Commonwealth Avenue Charlotte NC 28205

Charlotte, NC4127 Commonwealth Avenue

Price$1,775,000

Est. Mortgage: $/month

MLS Number CAR4325591

  • Residential
  • Bedrooms 6
  • Bathroom 5
  • Square Feet 3,074
  • Acreage 0.32

Step into a more intentional way of living at 4127 Commonwealth Avenue, one of just two residences known as The Commonwealth Cottages at Mattie Rose-designed by Frusterio and proudly built by Grandfather Homes. This modern cottage retreat is thoughtfully crafted for connection, flexibility, and everyday well-being in the heart of Oakhurst. Open main level floor plan sets the tone with 10-foot ceilings, site-finished hardwood floors, and light-filled living spaces that effortlessly flow. The kitchen anchors the home with custom cabinetry, Thermador appliances, and oversized island. The primary suite is a calming escape, featuring spa-inspired bath and generous walk-in closet. With six bedrooms, the home adapts seamlessly to your lifestyle-guest suites, home office, wellness room, or creative space. Smart home and audio pre-wiring support modern living, while inviting outdoor spaces encourage moments of pause and connection. To retreat to a Commonwealth Cottage is to embrace well-being at the heart of everyday living: mornings filled with natural light, evenings gathered with loved ones, and weekends where home feels both restorative and inspiring. Every detail is intentionally curated to elevate how you live, not just where you live. For a limited time, buyer can choose interior design selections with our team of respected designers. Your vision is not only welcomed but celebrated. Together, we transform dreams from concept to reality, creating a home that reflects not just where you live, but how you want to live.

Listed by Missy Bagley and Matt Ewers of Grandfather Homes Inc.

$
$
%
$/month over payments
Federal 30-year interest rate: 6.58% last updated on Jul 23, 2026
* All Figures are estimates. Check with your bank or proposed mortgage company for actual interest rates.
This product uses the FRED® API but is not endorsed or certified by the Federal Reserve Bank of St. Louis.

Save FavoriteSchedule TourAsk A QuestionMore Details

812 Herrin Avenue Charlotte NC 28205

Charlotte, NC812 Herrin Avenue

Price$1,775,000

Est. Mortgage: $/month

MLS Number CAR4372335

  • Residential
  • Bedrooms 5
  • Bathroom 4
  • Square Feet 3,762
  • Acreage 0.31

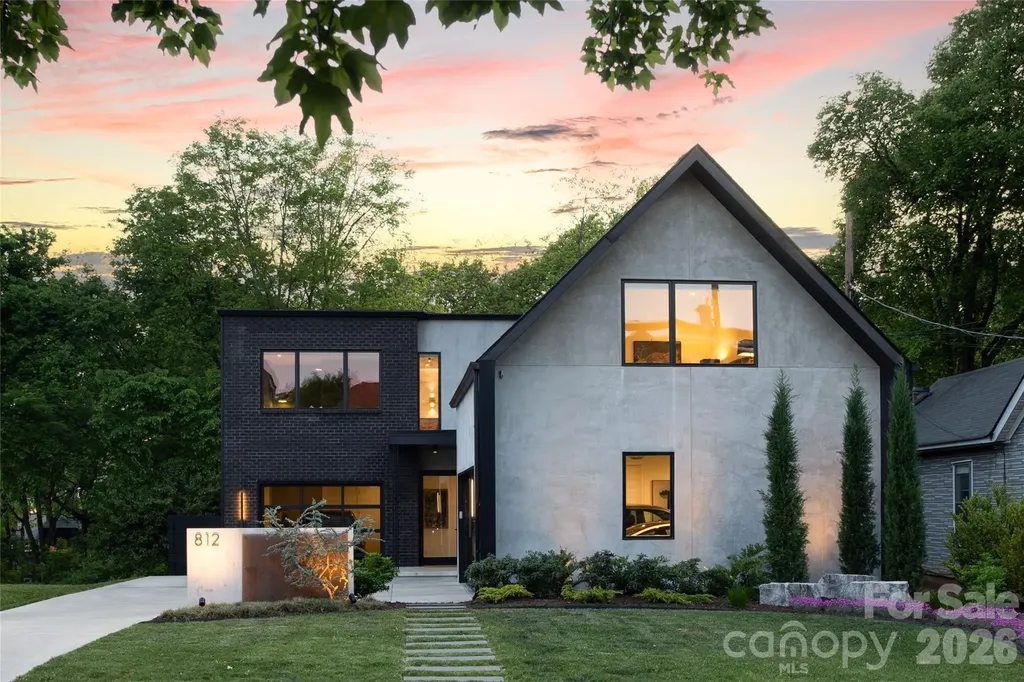
Striking modern residence located in Charlotte's vibrant NoDa Artist District. Constructed in 2023 by renowned builder Peter Vasseur Homes and thoughtfully designed by Woodruff Architecture, this one-of-a-kind home was curated with design and art in mind, offering a sophisticated backdrop to showcase both everyday living and statement pieces. Set on a generous lot, this 5-bedroom, 4-bath home seamlessly blends clean architectural lines with warm, organic materials. From the moment you enter, you're met with a sense of intentional design, where wide plank white oak floors, polished concrete surfaces, and rich mahogany accents create a refined yet inviting atmosphere. The open-concept living spaces are both functional and inspiring, anchored by a chef's kitchen complete with custom cabinetry, a dedicated scullery, and thoughtfully integrated beverage stations. Expansive walls and carefully considered sightlines provide the perfect canvas for art, while large windows invite natural light to enhance every detail. Each space throughout the home has been elevated with custom finishes, including designer lighting, a statement staircase, and tailored storage solutions. Modern conveniences such as smart home systems, spray foam insulation, and power blinds ensure comfort and efficiency without compromising style. The three-car garage is equipped with EV charging in every bay, reflecting a forward-thinking approach to modern living. Herrin Ave is more than a home, it is a curated experience where architecture, design, and lifestyle converge in one of Charlotte's most dynamic and evolving neighborhoods.

Listed by Cindy Ferguson and Mark Boyd of Coldwell Banker Realty

$
$
%
$/month over payments
Federal 30-year interest rate: 6.58% last updated on Jul 23, 2026
* All Figures are estimates. Check with your bank or proposed mortgage company for actual interest rates.
This product uses the FRED® API but is not endorsed or certified by the Federal Reserve Bank of St. Louis.

Virtual TourSave FavoriteSchedule TourAsk A QuestionMore Details

2280 Mountain Air Drive Burnsville NC 28714

Burnsville, NC2280 Mountain Air Drive

Price$1,775,000

Est. Mortgage: $/month

MLS Number CAR4275710

  • Residential
  • Bedrooms 3
  • Bathroom 5
  • Square Feet 3,832
  • Acreage 0.95

Rustic mountain character meets refined European influence in this architecturally inspired Mountain Air retreat, where strength, elegance and panoramic views converge. A monumental boulder in the front landscape creates a dramatic arrival, setting the tone for the extraordinary design within. Inside, a soaring three-story foyer filled with natural light delivers an immediate sense of scale and grandeur. The entry level offers two private guest suites, providing comfort and seclusion for family and friends, while a curved staircase and private lift connect each level with effortless grace. The main living level centers on a magnificent great room anchored by a grand stone fireplace and framed by walls of windows that capture ever-changing mountain vistas. Soaring ceilings enhance the sense of openness, while the adjoining dining area and chef's kitchen, appointed with expansive counters and refined finishes, create an ideal setting for intimate meals and elegant entertaining. The primary suite is a sanctuary, featuring its fireplace, private deck and a spa-inspired bath designed for renewal. An upper-level loft offers flexible space for a studio, office or additional bedroom. Beyond the home, Mountain Air residents enjoy miles of trails, resort-style amenities and rare luxury of a private airport. This is a residence of distinction, where inspired design and mountain beauty create an exceptional way of life.

Listed by Marilyn Wright of Premier Sotheby’s International Realty

$
$
%
$/month over payments
Federal 30-year interest rate: 6.58% last updated on Jul 23, 2026
* All Figures are estimates. Check with your bank or proposed mortgage company for actual interest rates.
This product uses the FRED® API but is not endorsed or certified by the Federal Reserve Bank of St. Louis.

Virtual TourSave FavoriteSchedule TourAsk A QuestionMore Details

Broker Reciprocity MLS Grid Logo © 2026 Listings courtesy of Canopy MLS as distributed by MLS GRID. IDX information is provided exclusively for consumers’ personal non-commercial use and may not be used for any purpose other than to identify prospective properties consumers may be interested in purchasing. The IDX data is deemed reliable but is not guaranteed by MLS GRID and may be subject to an end user license agreement prescribed by the Member Participant’s applicable MLS.  Based on information submitted to the MLS GRID as of July 25, 2026 4:15 AM UTC . All data is obtained from various sources and may not have been verified by broker or MLS GRID. Supplied Open House Information is subject to change without notice. All information should be independently reviewed and verified for accuracy. Properties may or may not be listed by the office/agent presenting the information. Some IDX listings have been excluded from this website.