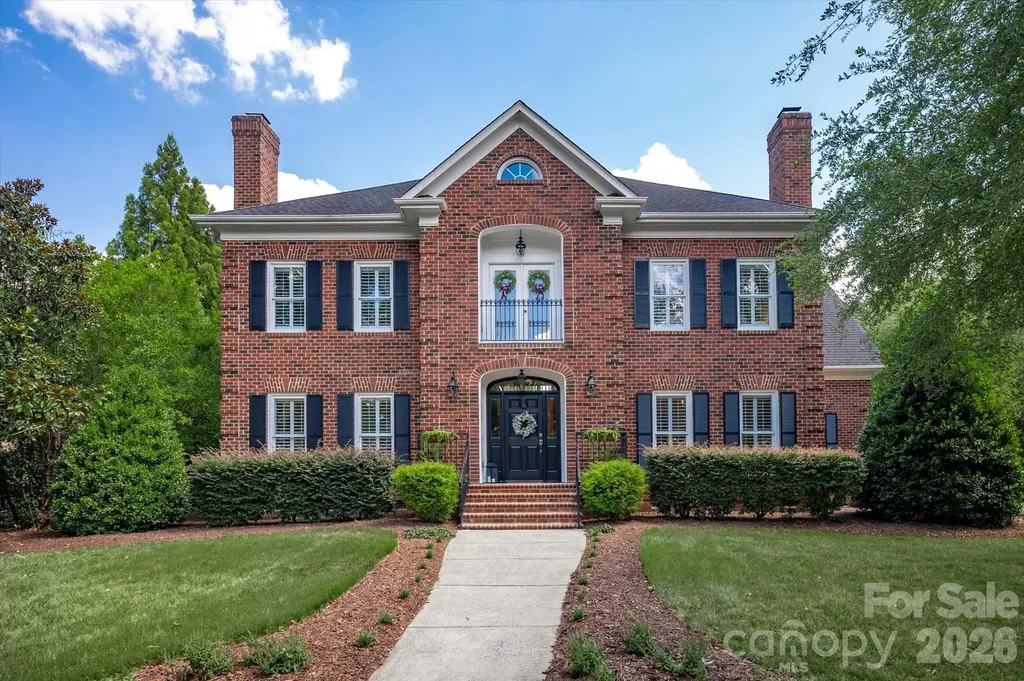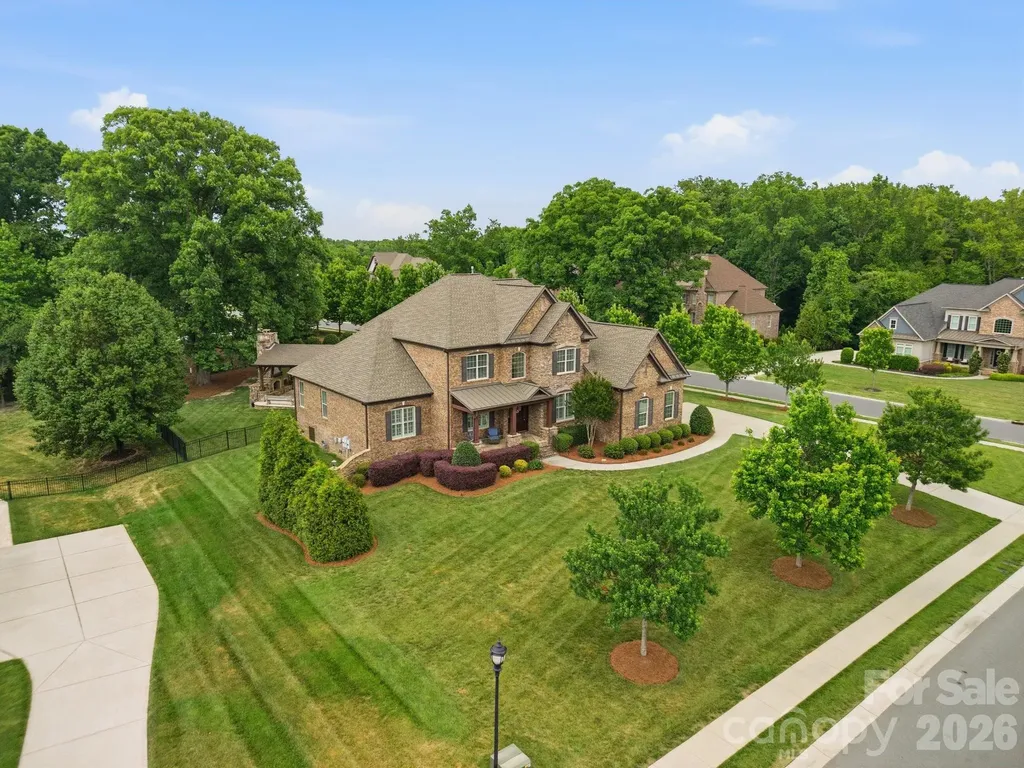
and narrow your search. If you have fewer than 200 results, you can save your search.

Woodfin NC

r=2245-2256
117 Summersong Lane Mooresville NC 28117

Mooresville, NC117 Summersong Lane

Price$1,549,999

Est. Mortgage: $/month

MLS Number CAR4383546

  • Residential
  • Bedrooms 3
  • Bathroom 3
  • Square Feet 3,659
  • Acreage 0.6

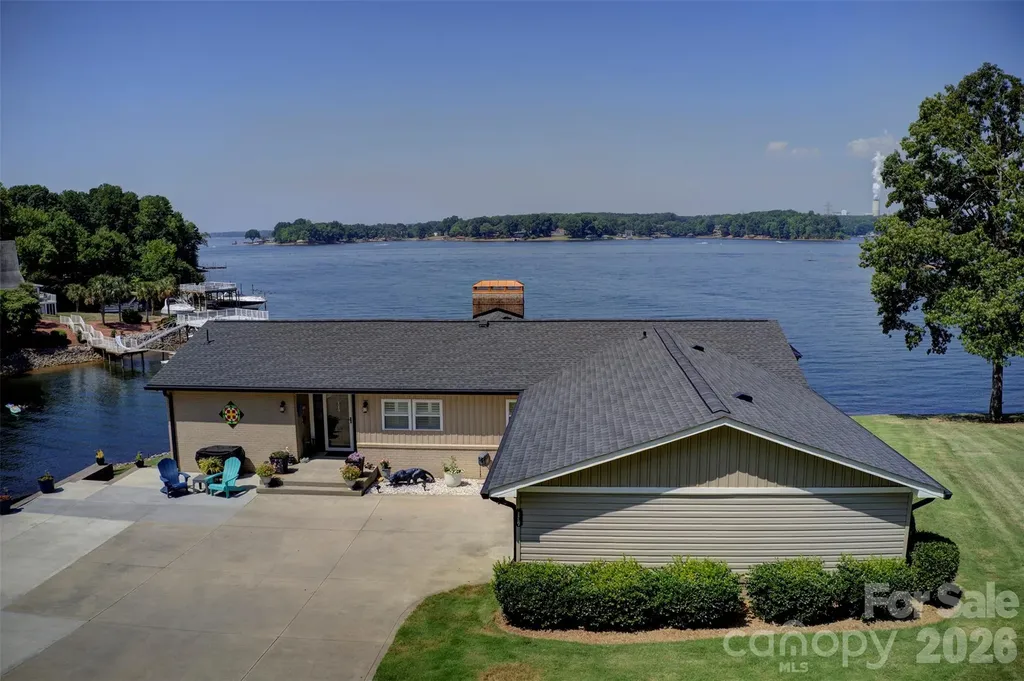
Rarely does an opportunity like this come along under $2 million. Enjoy breathtaking, unobstructed main-channel views, spectacular sunsets, deep water year-round, and no low bridges standing between you and the open waters of Lake Norman. Perfectly positioned to maximize privacy, this exceptional waterfront retreat boasts approximately 300 feet of shoreline, a newer seawall, covered dock, and pier-creating the ultimate lakefront experience. Whether you're enjoying your morning coffee on the deck or winding down as the sun sets across the water, the views are simply unforgettable. This beautifully updated 3-bedroom, 3-bath waterfront cottage has undergone extensive renovations and improvements, blending modern comfort with timeless lake charm. Two of the bedrooms feature lake views and direct deck access, allowing you to wake up to the beauty of the lake every day. The open-concept main level was thoughtfully redesigned to capture panoramic water views from the living spaces and kitchen, creating an ideal setting for entertaining or simply enjoying the scenery. The lower level offers incredible flexibility with a private guest suite or multi-generational living space complete with a kitchenette and full bath. Additional finished space provides endless possibilities for home offices, a fitness room, hobby space, or additional guest accommodations. Since 2020, numerous major improvements have been completed, including a new roof, HVAC system, windows, composite decking, and more. The result is a move-in-ready home where you can spend more time enjoying the lake and less time worrying about maintenance. Whether you're searching for a full-time residence, weekend getaway, or income-producing vacation rental, this property offers a rare combination of location, views, privacy, and updates. you'll also appreciate the benefit of low Iredell County taxes. Lake Norman living doesn't get much better than this. A list of upgrades and improvements located in the attachments

Listed by Beth Graichen of Southern Homes of the Carolinas,Inc
$
$
%
$/month over payments
Federal 30-year interest rate: 6.55% last updated on Jul 16, 2026
* All Figures are estimates. Check with your bank or proposed mortgage company for actual interest rates.
This product uses the FRED® API but is not endorsed or certified by the Federal Reserve Bank of St. Louis.

Save FavoriteSchedule TourAsk A QuestionMore Details

8022 Gulf Creek Road Lancaster SC 29720

Lancaster, SC8022 Gulf Creek Road

Price$1,549,995

Est. Mortgage: $/month

Open House

MLS Number CAR4403742

  • Residential
  • Next Open House: Sat 07/25 1:00 pm. to 3:00 pm.
  • Bedrooms 5
  • Bathroom 6
  • Square Feet 4,464

Experience luxury living at 8022 Gulf Creek in Riverchase Estates, a signature home by TK Construction's Custom Luxury Division. Thoughtfully designed with exceptional craftsmanship and timeless elegance, this home features extensive custom trim and high-end finishes throughout. The gourmet kitchen is the heart of the home, showcasing a 48-inch dual-fuel gas range, ceiling-height custom cabinetry, farmhouse sink and a dedicated scullery with walk in pantry. The open-concept floor plan flows seamlessly into a spacious great room with a custom cast-stone fireplace and expansive sliding glass doors leading to an all-seasoned screened porch with a gas fireplace. Overlooking a protected nature preserve, the outdoor living space offers peaceful views and a seamless indoor-outdoor lifestyle. The main-level owner's suite is a private retreat with a massive walk-in closet and a spa-inspired bath featuring a soaking tub and walk-in shower. A secondary bedroom/office with a full bath, functional laundry room, and mudroom complete the main level. Upstairs showcases one of the home's most impressive features, a spectacular multi-purpose flex room designed for entertaining on a grand scale. Complete with a custom full bar, oversized island, and abundant space for gathering, this extraordinary room is perfect as a media lounge, game room, sports bar, home theater, fitness studio, or private retreat. A spacious walk-in storage room just off the flex room provides exceptional convenience while maintaining the home's thoughtful design. For added versatility, the space has been thoughtfully designed with the necessary electrical, lighting, and layout considerations already in place, allowing it to be easily converted into an additional bedroom if desired. Located within the gated community of Riverchase Estates, residents enjoy resort-style amenities including a multimillion-dollar clubhouse, fitness center, ballroom, freeform pool, tennis courts, walking trails, scenic ponds, and access to the Catawba River for kayaking, fishing, and enjoying the outdoors. 8022 Gulf Creek is where exceptional design, luxury, and nature come together to create an extraordinary place to call home.

Listed by Daniel Tart of Costello Real Estate and Investments LLC

$
$
%
$/month over payments
Federal 30-year interest rate: 6.55% last updated on Jul 16, 2026
* All Figures are estimates. Check with your bank or proposed mortgage company for actual interest rates.
This product uses the FRED® API but is not endorsed or certified by the Federal Reserve Bank of St. Louis.

Save FavoriteSchedule TourAsk A QuestionMore Details

80 Hemlock Circle Black Mountain NC 28711

Black Mountain, NC80 Hemlock Circle

Price$1,549,000

Est. Mortgage: $/month

MLS Number CAR4367338

  • Residential
  • Bedrooms 3
  • Bathroom 4
  • Square Feet 2,431
  • Acreage 1.03

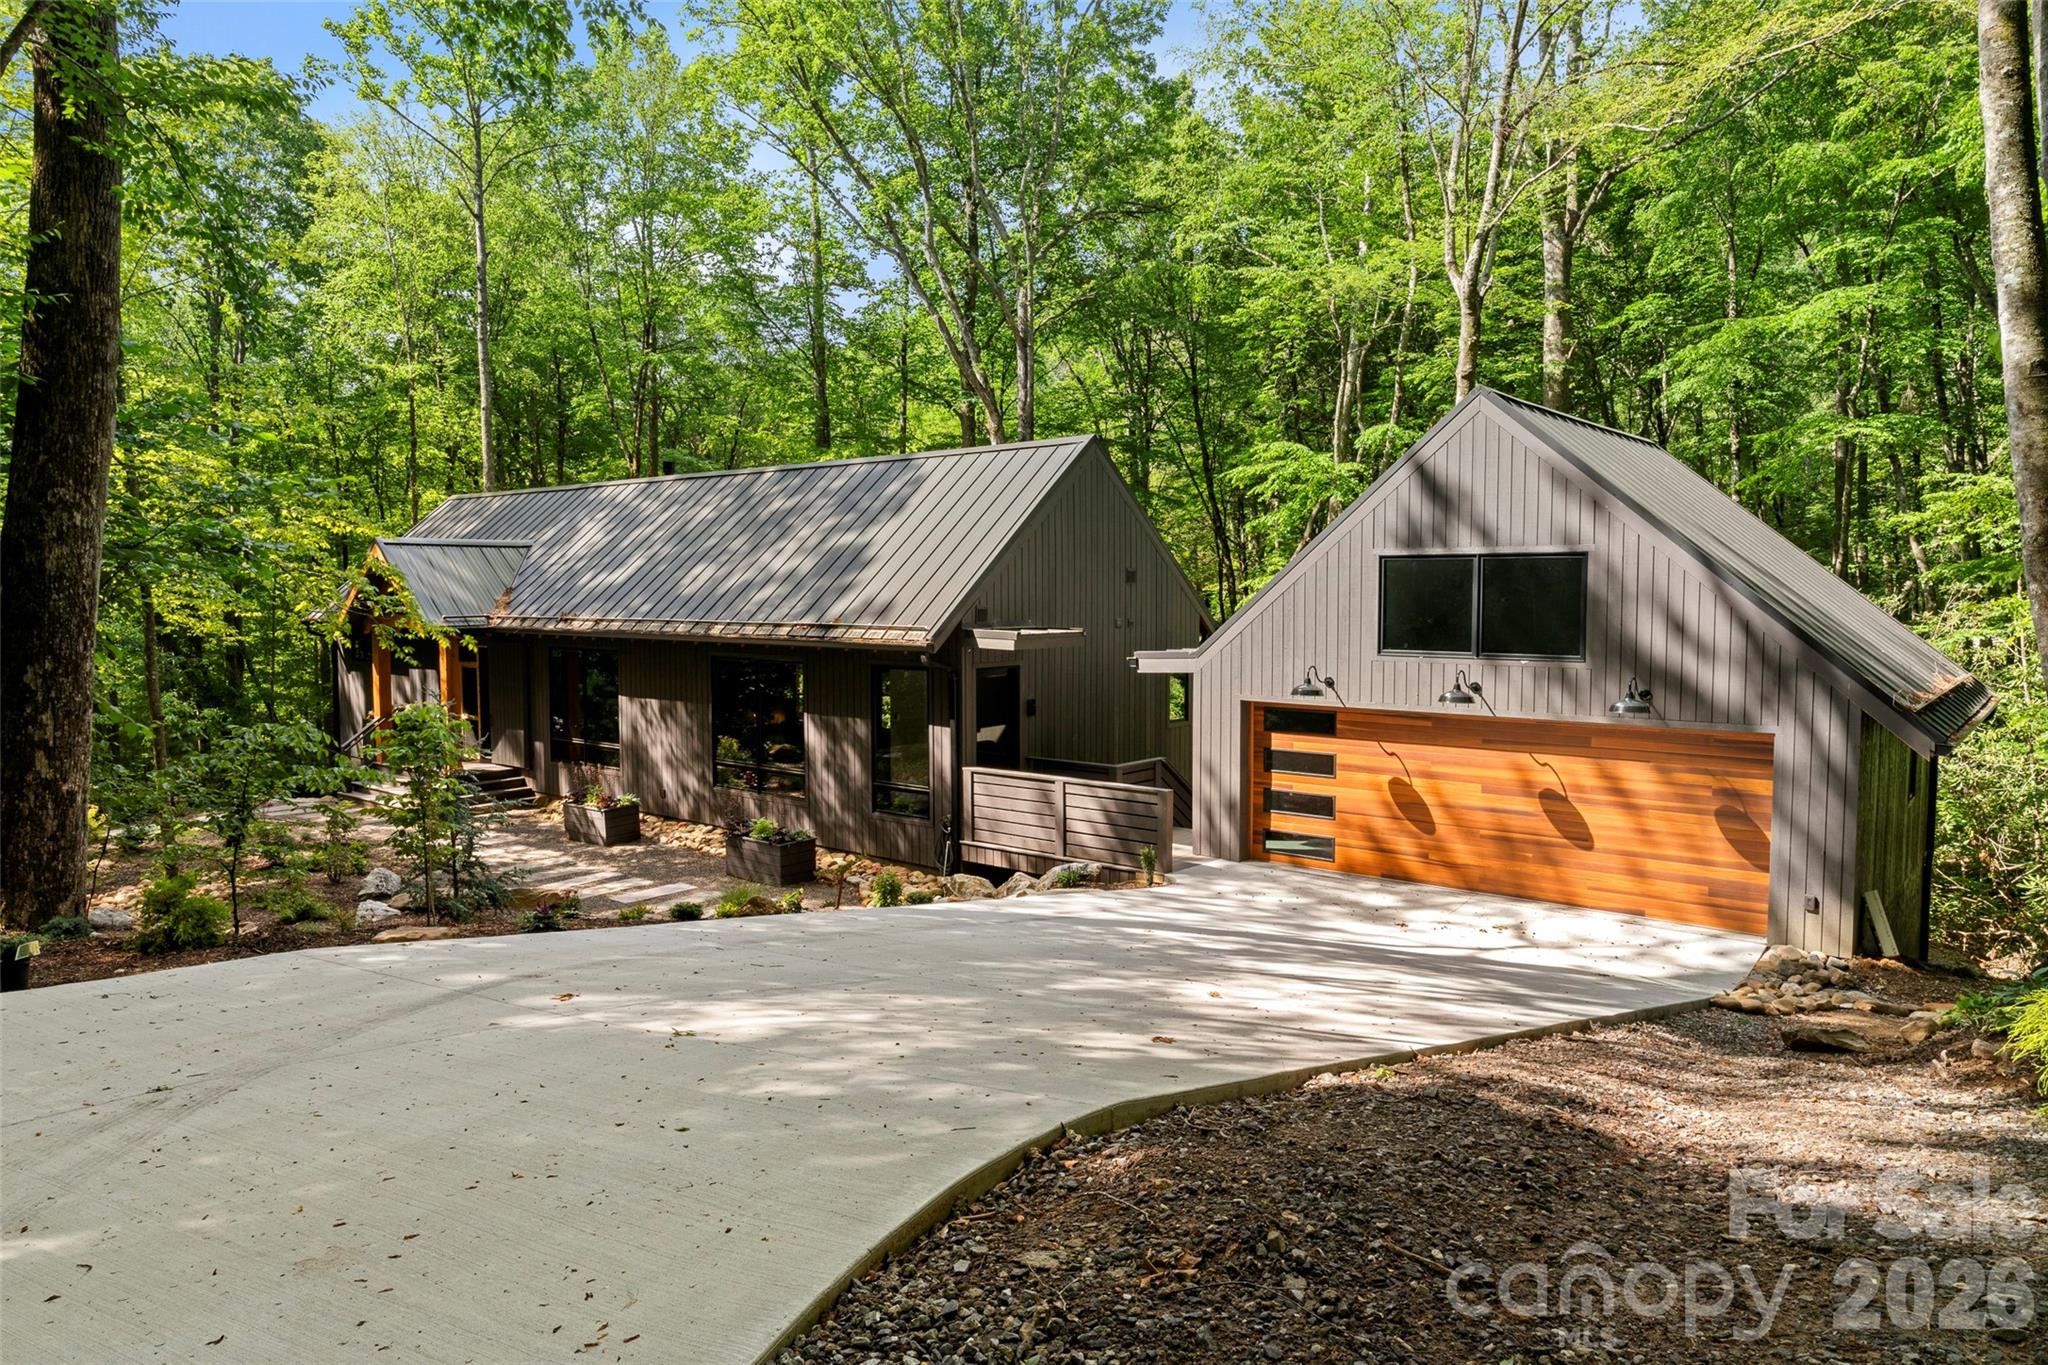
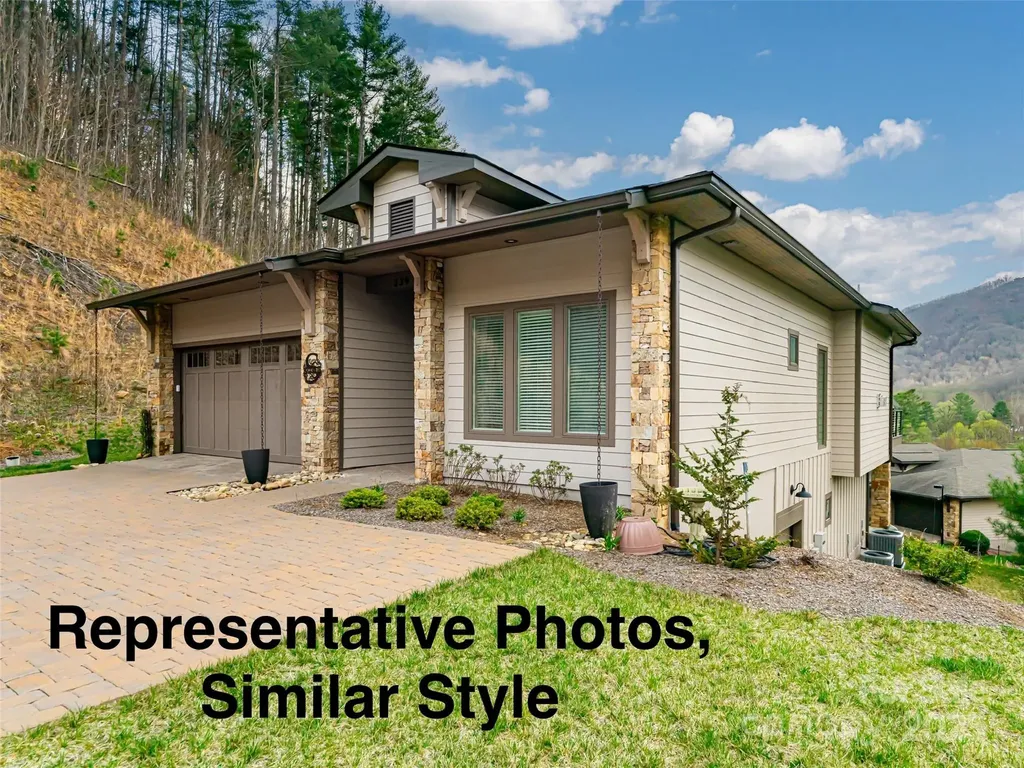
**Seller Financing Available** Nestled within the gated Laurel Ridge community, this sleek contemporary custom home offers a unique blend of luxury and privacy, just 12 minutes from downtown Black Mountain. Professionally landscaped grounds blend seamlessly with the natural surroundings. Inside, the great room welcomes you with a soaring vaulted ceiling adorned with solid wood beams, floor-to-ceiling ceramic tile accents, and expansive windows. The chef's kitchen features Dekton countertops, custom cabinetry and sleek black appliances. Outside, two fully screened patios beckon for alfresco dining or leisurely afternoons, accompanied by the gentle sounds of a nearby creek. The main-level primary suite boasts a spa-like bath and spacious walk-in closet. Descending to the terrace level, discover a separate guest suite and full apartment with a guest room and office space. Additional features include a two-car garage wired for an EV charger. Experience the pinnacle of luxury mountain living at this remarkable property.

Listed by John Ellis of Walnut Cove Realty/Allen Tate/Beverly-Hanks

$
$
%
$/month over payments
Federal 30-year interest rate: 6.55% last updated on Jul 16, 2026
* All Figures are estimates. Check with your bank or proposed mortgage company for actual interest rates.
This product uses the FRED® API but is not endorsed or certified by the Federal Reserve Bank of St. Louis.

Virtual TourSave FavoriteSchedule TourAsk A QuestionMore Details

99999 Merrills Cove Road Asheville NC 28803

Asheville, NC99999 Merrills Cove Road

Price$1,549,000

Est. Mortgage: $/month

MLS Number CAR3923745

  • Land
  • Acreage 53.14
  • County Buncombe

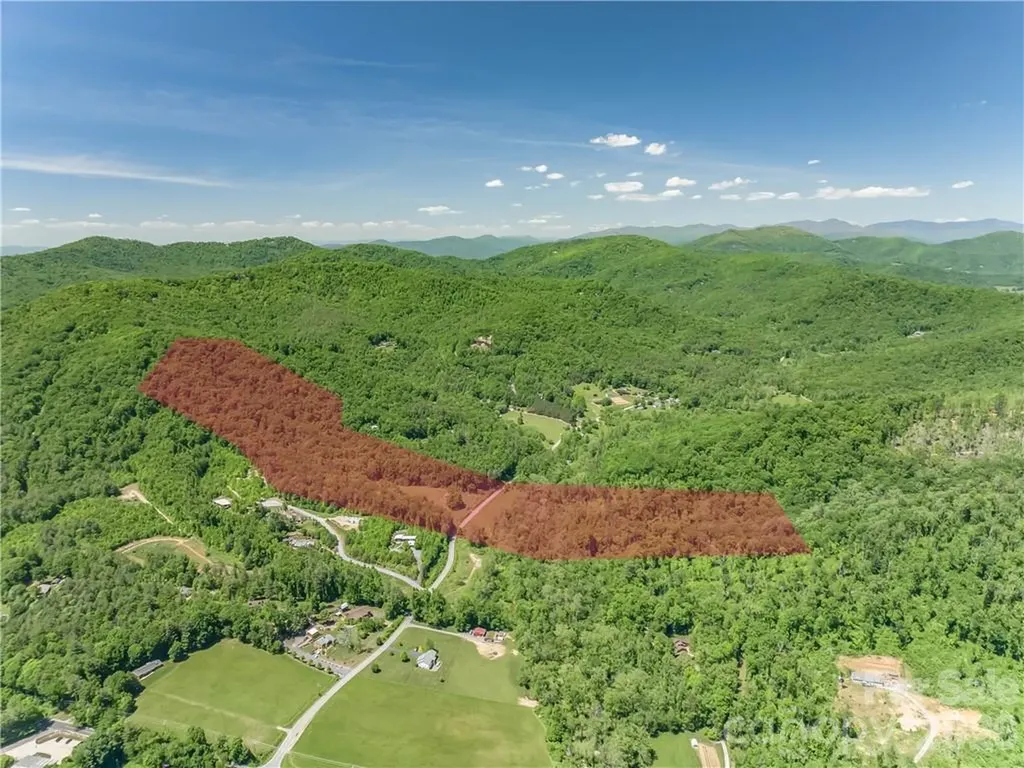
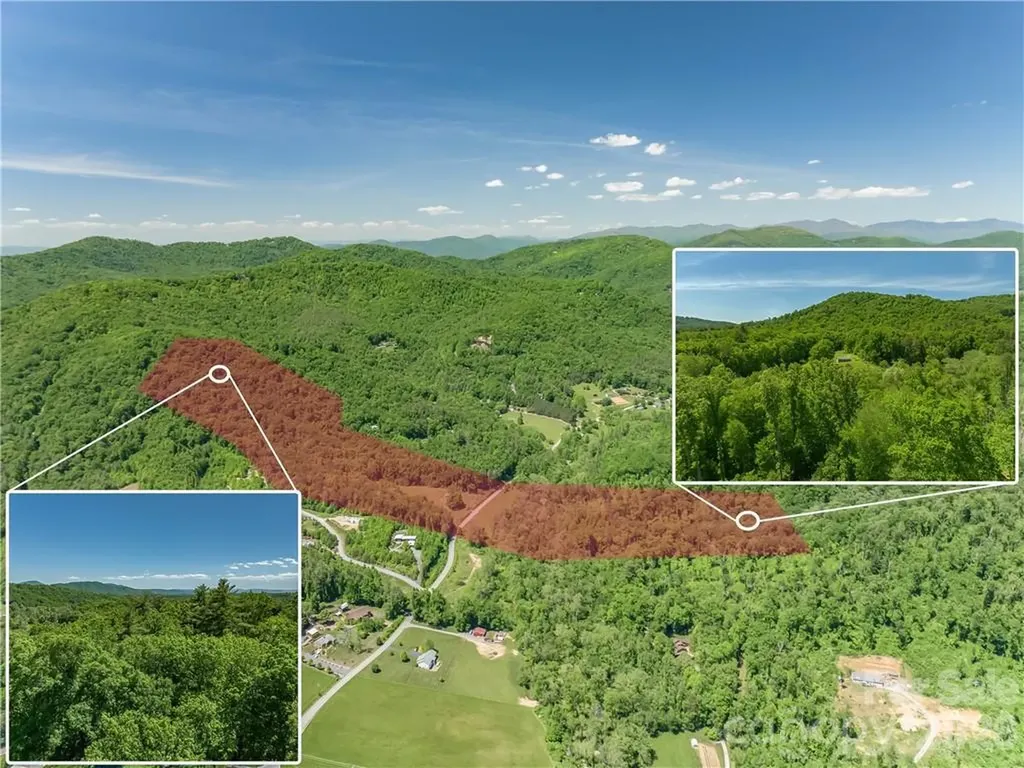
RARE BUILDER/INVESTOR OPPORTUNITY! 53+/- breathtaking acres of rolling pasture and mature hardwoods in prime South Asheville. A developer's dream or ultimate private estate, featuring pristine Merrill's Cove Creek winding through the property. Existing brick ranch sold AS-IS/WHERE-IS, perfect for a custom renovation or temporary residence while you build. Enjoy unmatched mountain tranquility and total privacy, located just 7 minutes from Hendersonville Road's premier shopping, dining, and amenities. Unlimited potential for a luxury homestead, family compound, or private retreat. Opportunities of this scale and location rarely hit the market. Schedule your private tour today!

Listed by Bob Gardner of Howard Hanna Beverly-Hanks Asheville-Downtown

$
$
%
$/month over payments
Federal 30-year interest rate: 6.55% last updated on Jul 16, 2026
* All Figures are estimates. Check with your bank or proposed mortgage company for actual interest rates.
This product uses the FRED® API but is not endorsed or certified by the Federal Reserve Bank of St. Louis.

Save FavoriteSchedule TourAsk A QuestionMore Details

54 Mountain Drive Biltmore Lake NC 28715

Biltmore Lake, NC54 Mountain Drive

Price$1,549,000

Est. Mortgage: $/month

MLS Number CAR4373625

  • Residential
  • Bedrooms 5
  • Bathroom 4
  • Square Feet 4,740
  • Acreage 0.35

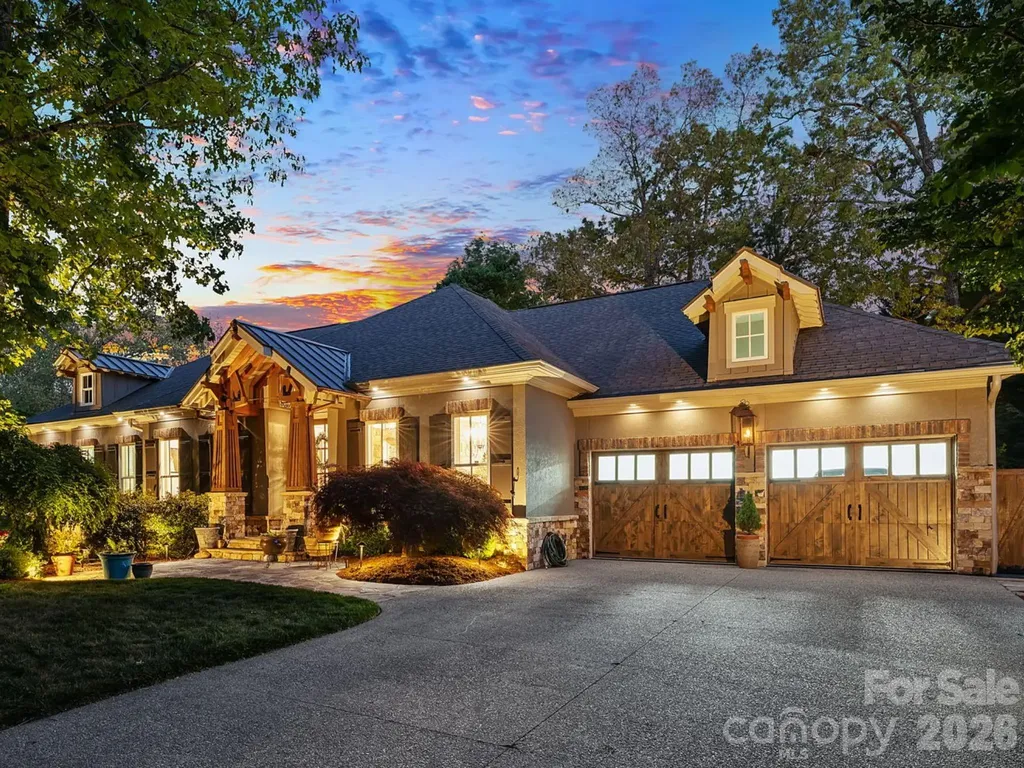
BACK ON THE MARKET, NO FAULT OF THE SELLER! Set within the highly coveted Biltmore Lake community, this exceptional home was completely renovated and reimagined in 2021-2022 by one of Asheville's luxury home builders. Guided by a builder-owner's discerning vision, every finish, material, and design element was meticulously curated and intentionally executed, resulting in a level of craftsmanship and cohesion rarely achieved. The result is a sophisticated, design-forward home that lives as beautifully as it presents. The outdoor living experience is nothing short of extraordinary, with professionally designed landscaping that transforms the property into a private, resort-inspired setting. Meandering stone pathways lead through lush, layered plantings to cascading waterfalls and tranquil koi ponds, where the sound of flowing water creates a constant sense of calm. A flagstone terrace centered around a gas fire pit, along with an outdoor kitchen, creates inviting spaces for gathering, while a spacious screened porch with a gas log fireplace overlooks the backyard, offering a seamless extension of the living environment. Integrated lighting and an underground irrigation system support both the beauty and longevity of the grounds. Inside, architectural detail adds depth throughout, with coffered ceilings, wood inlay, exposed beams, and stone accents complementing hickory hardwood flooring and a light-filled aesthetic aligned with today's most current finishes and tones. Thoughtfully selected lighting, custom millwork, and carefully layered materials contribute to the home's overall sense of quality and design. The living room is anchored by a floor-to-ceiling stone fireplace, creating a natural focal point for gathering. The kitchen makes a strong statement, featuring custom cabinetry, generous counter space, and a premium Thermador appliance suite with a 48-inch commercial range. Offering five bedrooms and four full bathrooms, the layout includes two main-level suites. The primary suite is a true standout, where a tray ceiling with wood detail adds architectural interest and the ensuite bath delivers a spa-like experience. Gold-accented Carrara marble carries throughout, complemented by heated floors, a freestanding soaking tub, and a large walk-in shower with multiple fixtures and a glass enclosure. The lower level adds versatility with a dedicated 3-D media room featuring plush cinema-style carpet and a 115-inch screen. A heated two-car garage on the main level and an additional heated lower-level garage complete the home. A whole-house Kohler generator is in place, and the home offers a level of detail and finish that extends well beyond what can be fully captured without seeing it in person. Residents of Biltmore Lake enjoy lake access, scenic trails, and a vibrant clubhouse within one of Asheville's most desirable communities.

Listed by Marie Reed of Keller Williams Professionals

$
$
%
$/month over payments
Federal 30-year interest rate: 6.55% last updated on Jul 16, 2026
* All Figures are estimates. Check with your bank or proposed mortgage company for actual interest rates.
This product uses the FRED® API but is not endorsed or certified by the Federal Reserve Bank of St. Louis.

Virtual TourSave FavoriteSchedule TourAsk A QuestionMore Details

99999 Merrills Cove Road Asheville NC 28803

MLS Number CAR3918824

  • Residential
  • Bedrooms 3
  • Bathroom 1
  • Acreage 53.14

RARE BUILDER/INVESTOR OPPORTUNITY! 53+/- breathtaking acres of rolling pasture and mature hardwoods in prime South Asheville. A developer's dream or ultimate private estate, featuring pristine Merrill's Cove Creek winding through the property. Existing brick ranch sold AS-IS/WHERE-IS, perfect for a custom renovation or temporary residence while you build. Enjoy unmatched mountain tranquility and total privacy, located just 7 minutes from Hendersonville Road's premier shopping, dining, and amenities. Unlimited potential for a luxury homestead, family compound, or private retreat. Opportunities of this scale and location rarely hit the market. Schedule your private tour today!

Listed by Bob Gardner of Howard Hanna Beverly-Hanks Asheville-Downtown

$
$
%
$/month over payments
Federal 30-year interest rate: 6.55% last updated on Jul 16, 2026
* All Figures are estimates. Check with your bank or proposed mortgage company for actual interest rates.
This product uses the FRED® API but is not endorsed or certified by the Federal Reserve Bank of St. Louis.

Save FavoriteSchedule TourAsk A QuestionMore Details

1602 Alydar Court Waxhaw NC 28173

Waxhaw, NC1602 Alydar Court

Price$1,549,000

Est. Mortgage: $/month

Open House

MLS Number CAR4404222

  • Residential
  • Next Open House: Sat 07/25 12:00 pm. to 2:00 pm.
  • Bedrooms 4
  • Bathroom 5
  • Square Feet 4,827

Beautiful renovated custom home on a premium cul-de-sac lot in popular Providence Downs. Completely remodeled kitchen features newer cabinets, luxurious Taj Mahal Quartzite tops, custom hood with oak trim, and newer stainless steel appliances, including a 6-burner gas range with double ovens and a full-size side-by-side freezer and fridge. The kitchen also features a butler's pantry with additional glass cabinetry, bar sink, and wine/beverage fridge. Floor plan features a formal dining room and dedicated office, both equipped with wood-burning fireplaces. The main floor offers a spacious guest suite with dedicated full bath, plus a separate powder room for your guests. Upstairs features an additional two oversized guest suites, both with a walk-in closet and shared bath with separate vanity areas. Upstairs also features a large primary suite with a fully renovated primary bath with an oversized walk-in shower, designer tile, white oak vanities with quartz tops, and all-new lighting and mirrors. The primary suite also includes separate his-and-her walk-in closets with custom cabinets. The second floor also includes a spacious bonus room and additional full bath! The home also includes central vac and a new tankless hot water heater! Outside is a beautiful private backyard featuring a covered porch, stone paver patio, built-in barbecue area, and a custom water feature creating the perfect relaxing environment. Additionally, the lot offers a flat/usable backyard area with manicured grass and mature landscaping. Zoned for Marvin schools, located near popular town centers such as Blakeney, Waverly, and The Bowl at Ballantyne, and community great amenities including a pool, clubhouse, tennis/pickelball courts and walking trails. Great opportunity for a beautifully renovated home in one of Marvin's most popular communities!

Listed by Gina Lorenzo of COMPASS

$
$
%
$/month over payments
Federal 30-year interest rate: 6.55% last updated on Jul 16, 2026
* All Figures are estimates. Check with your bank or proposed mortgage company for actual interest rates.
This product uses the FRED® API but is not endorsed or certified by the Federal Reserve Bank of St. Louis.

Virtual TourSave FavoriteSchedule TourAsk A QuestionMore Details

15 Red Oak Road Asheville NC 28804

Asheville, NC15 Red Oak Road

Price$1,546,500

Est. Mortgage: $/month

MLS Number CAR4367200

  • Residential
  • Bedrooms 4
  • Bathroom 3
  • Square Feet 3,403
  • Acreage 0.34

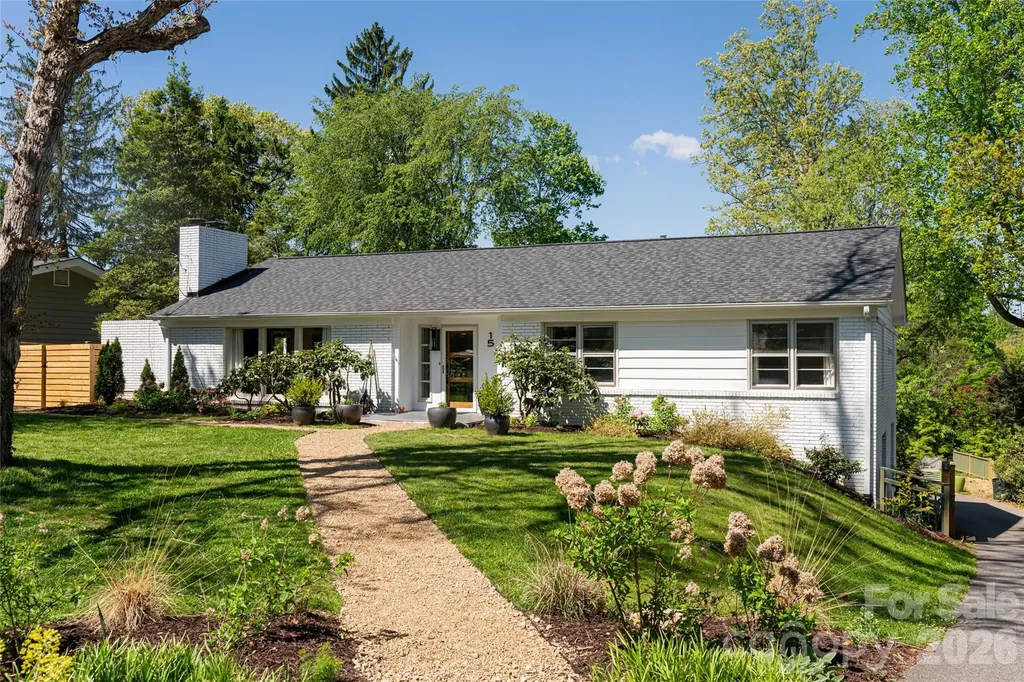
Tucked into a quiet pocket of North Asheville, 15 Red Oak Rd has been completely reimagined into a refined, turnkey retreat. Designed and reimagined by Susan Chancey Interiors, the home signals intention from the first step - from the crushed stone walkway and slate-tiled entry porch to the custom wood slat foyer wall. This ranch offers an ease of living that's increasingly rare - vaulted ceilings, abundant natural light, and a thoughtful flow that connects each space with purpose. The living room is anchored by a vaulted shed ceiling and a floor-to-ceiling Zellige-tiled fireplace wall - handmade tiles with a shimmering, tactile surface that serves as the home's defining architectural moment. Doors open directly to the exterior, creating a seamless connection between indoor comfort and outdoor living. The entire living space is designed with exceptional flow, offering multiple layers for entertaining that move effortlessly from indoors to out. A fully redesigned kitchen anchors the home with custom cabinetry, a Monogram appliance suite, and a built-in JennAir coffee system with integrated grinder, complemented by thoughtfully integrated built-ins and a banquette that adds both function and character. Visual Comfort and Arteriors lighting, Brizo plumbing fixtures, and Emtek solid brass hardware create a cohesive, design-forward experience throughout. Charleston Aged French Oak floors, custom tilework, and the reimagined fireplace add warmth, texture, and a sense of quiet sophistication. From the kitchen, doors open to a luxurious screened porch and an inviting outdoor entertaining garden beyond - spaces designed for gathering, relaxing, and enjoying the natural setting in every season. The main level supports comfortable, everyday living, while the fully finished lower level - with ceilings raised to 8 feet - offers meaningful flexibility as a guest suite, home office, studio, or second living area, complete with a fourth bedroom, full bath, family room, and laundry. Outdoor spaces have been thoughtfully enhanced with multiple patios, a horizontal slat privacy fence, professional landscaping, drainage improvements, and a retaining wall - creating a setting that feels both private and connected to its surroundings. A solar-powered automatic gate and added fencing provide an additional layer of security. Behind the finishes, every major system has been comprehensively addressed: new roof, complete HVAC replacement relocated to the attic, all new ductwork, full electrical grounding upgrade, and new subflooring throughout the entire residence. Dual laundry locations add everyday convenience rarely found in homes of this era. The result is a home that feels resolved - reimagined by its designer/owner with a completeness that lets you simply move in and live. Furnishings are available separately. Just minutes from Beaver Lake, Reynolds Mountain, and downtown.

Listed by Troy Winterrowd of Unique: A Real Estate Collective

$
$
%
$/month over payments
Federal 30-year interest rate: 6.55% last updated on Jul 16, 2026
* All Figures are estimates. Check with your bank or proposed mortgage company for actual interest rates.
This product uses the FRED® API but is not endorsed or certified by the Federal Reserve Bank of St. Louis.

Virtual TourSave FavoriteSchedule TourAsk A QuestionMore Details

584 Grey Fox Ridge Banner Elk NC 28604

Banner Elk, NC584 Grey Fox Ridge

Price$1,545,000

Est. Mortgage: $/month

MLS Number CAR4315147

  • Residential
  • Bedrooms 4
  • Bathroom 5
  • Square Feet 2,558
  • Acreage 1.07

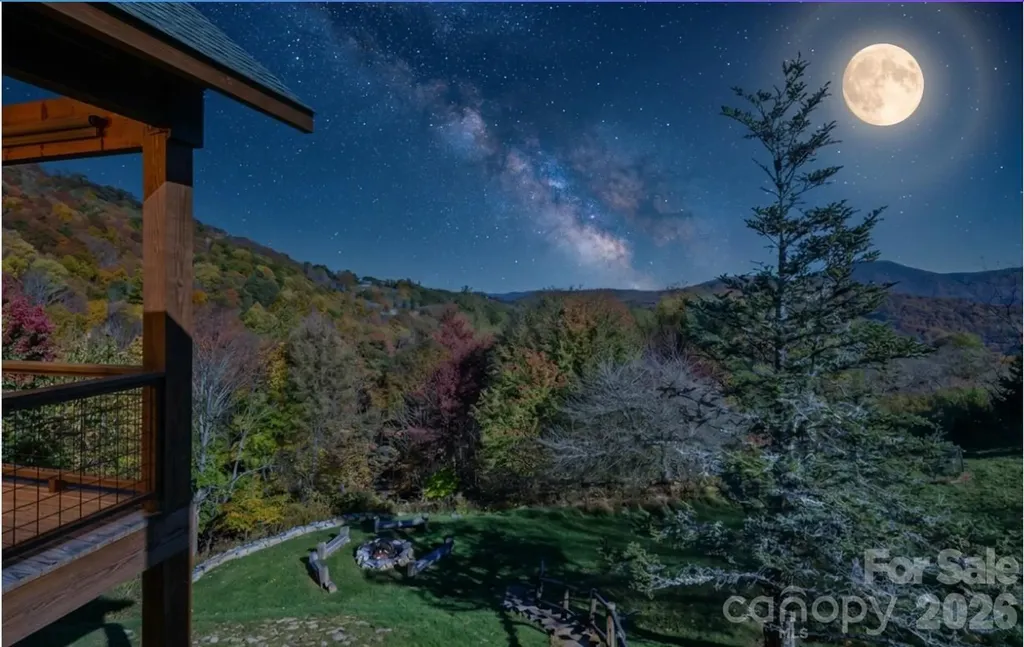
"Escape to 'Amazing View Lodge,' a big, beautiful 4-bedroom 4.5-bathroom (each bedroom has an ensuite bathroom) cabin where luxury meets the landscape in perfect harmony. This custom-built retreat offers an experience beyond compare, with a sprawling deck that serves as your private viewing platform for stunning mountain views and stargazing, or enjoy an evening with a warm fire, crisp air, and endless skies at the firepit. Inside, a stone fireplace and rich wood finishes create a cozy yet grand atmosphere, while multiple living spaces provide ample room to relax and reconnect. A kitchen designed for both serious cooking and relaxed gathering, it boasts a spacious layout with a generous island, a gourmet range, and custom Koch rustic cherry briarwood cabinetry. The lower-level offers a sprawling family-friendly oasis designed for both relaxation and entertainment. Gather around the cozy fireplace for a movie night or head to the dedicated game area for endless fun. This impressive space is complemented by two bedrooms, each with its own full en-suite bathroom. From the moment you arrive, you'll be immersed in a world of tranquility, framed by some of the most amazing views the region has to offer." Located in Banner Elk minutes to downtown, Beech Mountain and the area ski resorts! An incredible home built with superior wall foundation, 8" easter white pine double V authentic exterior corners, all logs are clear treat pressure treated at factory, spray foam insulation on roof deck for exceptional insulation values, a Generac 22kw whole house backup generator serviced annually, whole house dehumidification tied into the HVAC system. Short-term rental projection up to 65K! A truly gorgeous mountain home awaits you! Furnished with a few exceptions! Seller is an NC Broker

Listed by Kimberly Mateiko of C-21 Mountain Vistas

$
$
%
$/month over payments
Federal 30-year interest rate: 6.55% last updated on Jul 16, 2026
* All Figures are estimates. Check with your bank or proposed mortgage company for actual interest rates.
This product uses the FRED® API but is not endorsed or certified by the Federal Reserve Bank of St. Louis.

Save FavoriteSchedule TourAsk A QuestionMore Details

1269 Delaney Drive Weddington NC 28104

Weddington, NC1269 Delaney Drive

Price$1,545,000

Est. Mortgage: $/month

MLS Number CAR4364054

  • Residential
  • Bedrooms 5
  • Bathroom 5
  • Square Feet 4,486
  • Acreage 0.97

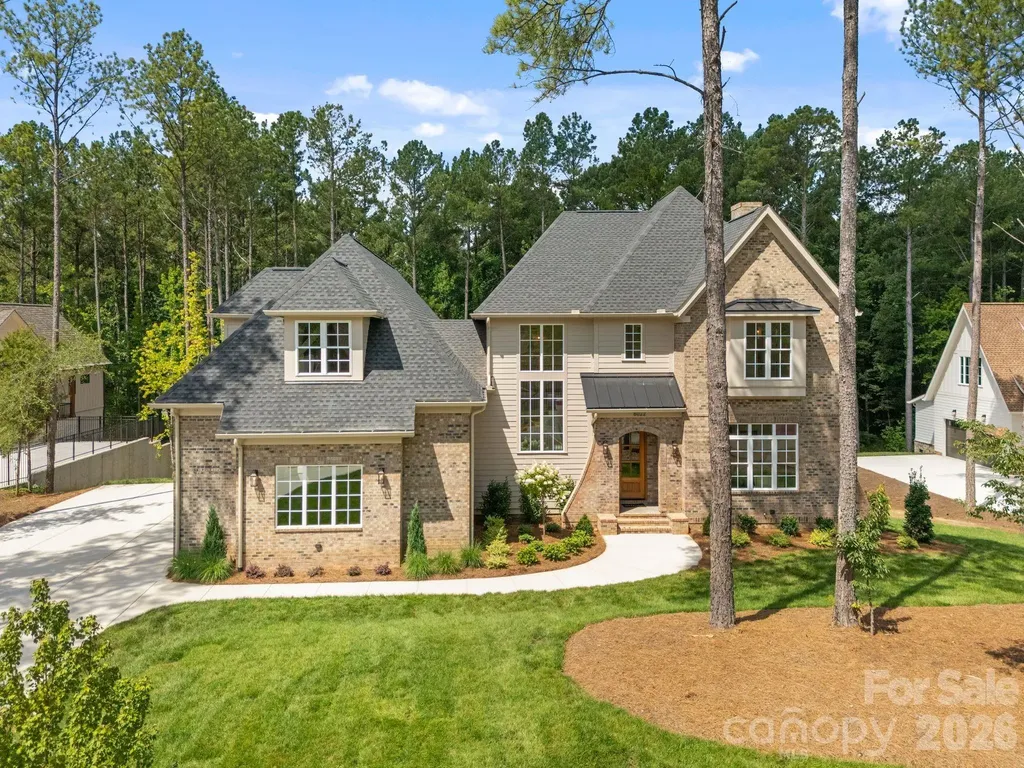
Nestled on nearly one acre in the sought-after Bromley community, this exceptional home offers the perfect blend of luxury, space, and lifestyle-served by the highly rated Weddington schools and featuring low Union County taxes. Designed with both everyday living and entertaining in mind, the open floor plan showcases a stunning two-story great room with fireplace, wood detailed coffered ceiling and abundant natural light. The expansive kitchen is a true centerpiece, complete with a large center island, upgraded 6-burner gas cooktop, generous walk-in pantry, and seamless flow into the breakfast area and sunroom. The main level features a luxurious owner's suite with two spacious walk-in closets and a spa-like bath with wood beam ceiling detail, oversized walk-in shower and garden tub, along with a flexible guest bedroom, if desired (currently used as office). Additional main-level highlights include formal dining, a versatile living room or office, and large convenient laundry room. Upstairs, you'll find three additional bedrooms, including a private ensuite, plus a large bonus room with its own half bath-ideal for a media room, playroom, or flex space. Outdoor living is where this home truly shines. Enjoy the expansive travertine paver patio, built-in grill with beverage fridge, and a detached covered patio with fireplace-perfect for year-round entertaining. A custom putting green adds a fun and unique touch, and the property is already ideal for adding a future pool. Complete with a 3-car garage and thoughtful upgrades throughout, this home offers an incredible opportunity to enjoy refined living in one of the area's most desirable and PRIME locations. Conveniently located near South Charlotte, Waverly, Rea Farms with easy access to I485, commuting to Ballantyne, Southpark, Uptown Charlotte or Charlotte Douglas International Airport.

Listed by Suzette Gray of Coldwell Banker Realty

$
$
%
$/month over payments
Federal 30-year interest rate: 6.55% last updated on Jul 16, 2026
* All Figures are estimates. Check with your bank or proposed mortgage company for actual interest rates.
This product uses the FRED® API but is not endorsed or certified by the Federal Reserve Bank of St. Louis.

Virtual TourSave FavoriteSchedule TourAsk A QuestionMore Details

7105 Essington Drive Charlotte NC 28270

Charlotte, NC7105 Essington Drive

Price$1,545,000

Est. Mortgage: $/month

MLS Number CAR4356237

  • Residential
  • Bedrooms 5
  • Bathroom 5
  • Square Feet 4,452
  • Acreage 0.34

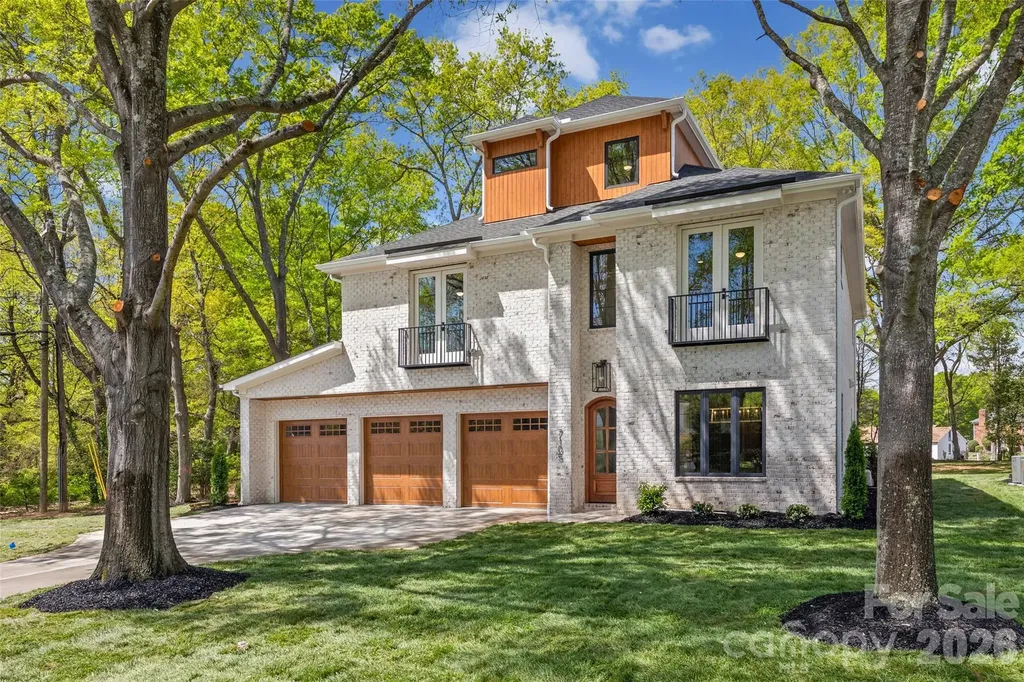
Experience refined living in this stunning full-brick luxury home located on a quiet street in highly desirable South Charlotte. Offering five spacious bedrooms and four-and-a-half beautifully appointed baths, this home blends timeless elegance with modern functionality. The thoughtfully designed floor plan features an elegant butler's pantry, a private home office perfect for remote work, and a versatile third-level flex space ideal for a media room, playroom, or additional guest retreat. High-end finishes are showcased throughout, creating a sophisticated yet comfortable atmosphere in every room. The expansive primary suite serves as a true retreat, featuring a large bedroom filled with natural light, a luxurious ensuite bath with spa-like appeal, and an impressive walk-in closet that conveniently connects directly to the laundry room for everyday ease and efficiency. Designed for both everyday living and entertaining, the home extends seamlessly outdoors to a covered patio complete with a beautiful fireplace-perfect for relaxing evenings or hosting guests year-round. With exceptional craftsmanship, generous living spaces, and luxurious details at every turn, this South Charlotte residence offers the perfect balance of style, comfort, and convenience.

Listed by Tanya Jennings of Keller Williams Connected

$
$
%
$/month over payments
Federal 30-year interest rate: 6.55% last updated on Jul 16, 2026
* All Figures are estimates. Check with your bank or proposed mortgage company for actual interest rates.
This product uses the FRED® API but is not endorsed or certified by the Federal Reserve Bank of St. Louis.

Save FavoriteSchedule TourAsk A QuestionMore Details

173 Southpoint Ridge Maggie Valley NC 28751

Maggie Valley, NC173 Southpoint Ridge

Price$1,545,000

Est. Mortgage: $/month

Active With Contract

MLS Number CAR4254266

  • Residential
  • Bedrooms 3
  • Bathroom 4
  • Square Feet 2,855
  • Acreage 0.42

Welcome to The Views, a brand-new custom home development nestled within the golf course resort community of Maggie Valley Club & Resort. Offered by award-winning Distinctive Building & Design, a highly respected WNC custom homebuilder, this lot/build package opportunity allows you to craft the home of your dreams with the support of a streamlined, stress-free selection process. Every home is fully custom-images are examples of what is possible. Pictured here is a fine example of what you could choose to build at The Views. Choose from a collection of prime lots, all with underground utilities, paved roads, city water/sewer, and high-speed internet. Enjoy resort-style living with access to top-tier community amenities and breathtaking beauty of the surrounding mountains. Ideally located close to all WNC has to offer. Whether building a mtn retreat, a full-time residence, or a vacation getaway, this is your chance to own a piece of Maggie Valley's most exciting new community.

Listed by Darrin Graves and Julie Lapkoff of Howard Hanna Beverly-Hanks Waynesville

$
$
%
$/month over payments
Federal 30-year interest rate: 6.55% last updated on Jul 16, 2026
* All Figures are estimates. Check with your bank or proposed mortgage company for actual interest rates.
This product uses the FRED® API but is not endorsed or certified by the Federal Reserve Bank of St. Louis.

Virtual TourSave FavoriteSchedule TourAsk A QuestionMore Details

Broker Reciprocity MLS Grid Logo © 2026 Listings courtesy of Canopy MLS as distributed by MLS GRID. IDX information is provided exclusively for consumers’ personal non-commercial use and may not be used for any purpose other than to identify prospective properties consumers may be interested in purchasing. The IDX data is deemed reliable but is not guaranteed by MLS GRID and may be subject to an end user license agreement prescribed by the Member Participant’s applicable MLS.  Based on information submitted to the MLS GRID as of July 23, 2026 3:45 AM UTC . All data is obtained from various sources and may not have been verified by broker or MLS GRID. Supplied Open House Information is subject to change without notice. All information should be independently reviewed and verified for accuracy. Properties may or may not be listed by the office/agent presenting the information. Some IDX listings have been excluded from this website.