and narrow your search. If you have fewer than 200 results, you can save your search.

Woodfin NC

r=2257-2268
77 Central Avenue Asheville NC 28801

MLS Number CAR4359590

  • Commercial
  • Property SubType OFFICE
  • Square Feet 6,613

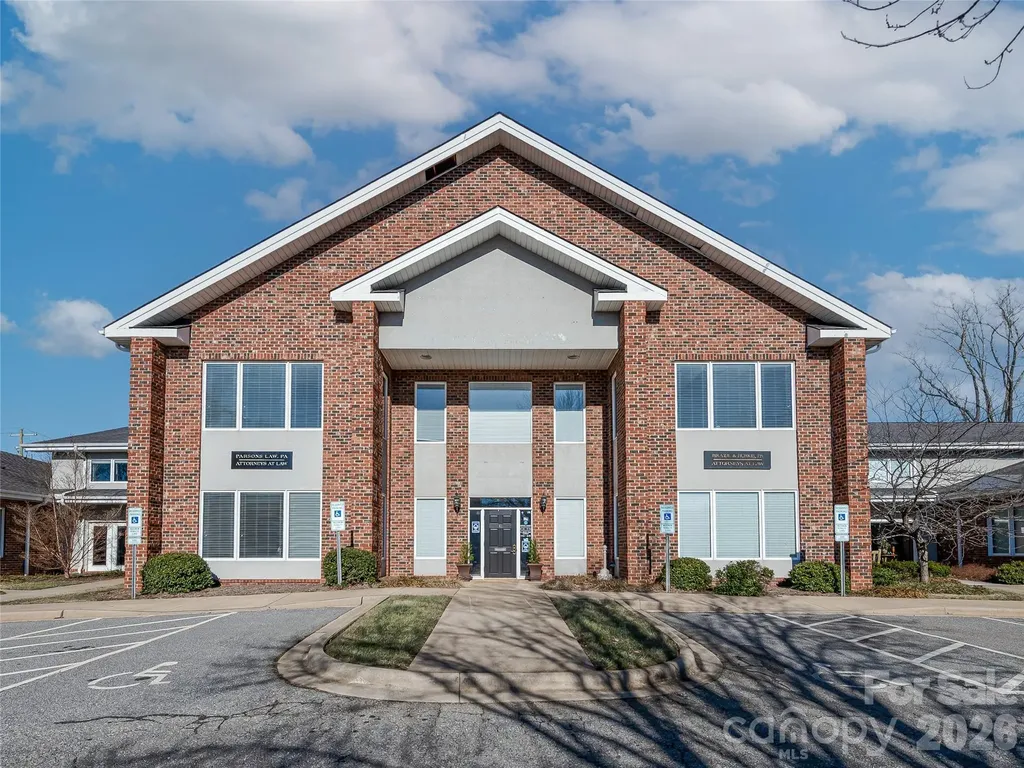
Positioned within a well-established professional office park in central Asheville, this ±6,613 SF two-story office building offers an excellent opportunity for professional or service-oriented users seeking a convenient and accessible location. The property features four bathrooms, functional multi-level space suitable for a variety of office configurations, and ample parking within a shared lot for tenants and visitors. Surrounded by long-term professional co-tenants, the setting provides a stable and business-focused environment. Centrally located near downtown Asheville and the Tunnel Road commercial corridor, the property offers close proximity to a variety of restaurants, retail, and service amenities, while providing convenient regional access approximately 1 mile to I-240, 4 miles to I-40, and easy connectivity via major corridors including Tunnel Road (US-70) and Charlotte Highway (US-74A). Zoned O2, the property supports a variety of professional office and institutional uses.

Listed by Carla Barnard of Likewise Commercial Real Estate

$
$
%
$/month over payments
Federal 30-year interest rate: 6.55% last updated on Jul 16, 2026
* All Figures are estimates. Check with your bank or proposed mortgage company for actual interest rates.
This product uses the FRED® API but is not endorsed or certified by the Federal Reserve Bank of St. Louis.

Virtual TourSave FavoriteSchedule TourAsk A QuestionMore Details

334 North Fork Road Black Mountain NC 28711

MLS Number CAR4319195

  • Residential
  • Bedrooms 4
  • Bathroom 4
  • Square Feet 3,080
  • Acreage 0.27


OXFORD COTTAGE Rooted in quiet sophistication, Oxford Cottage pairs traditional English charm with refined architectural balance. Its stately gables, tall windows, and covered veranda create an inviting presence that blends timeless design with contemporary livability. At 2,671 square feet, this four-bedroom, three-and-a-half bath residence offers thoughtful proportions throughout two levels. The main floor unfolds with open yet intimate spaces from the welcoming entry and sunlit living area to the well-appointed kitchen that serves as the heart of the home. Upstairs, spacious bedrooms and serene baths provide both privacy and comfort for family and guests alike. Oxford Cottage is not simply a home; it is a modern heirloom a graceful union of classic beauty and everyday ease. “Subject to final plat approval by the Town of Black Mountain. Seller reserves the right to create, retain, or grant easements affecting the subject property. CCR to be recorded prior to closing.” AN EXCLUSIVE FRUSTERIO DESIGN - CREATED IN PARTNERSHIP WITH STAG BROOK COTTAGES TO CELEBRATE CRAFTSMANSHIP, SOPHISTICATION, AND LEGACY IN EVERY DETAIL. STAG BROOK COTTAGES is a curated collection of manor-sized English-inspired cottages where timeless architecture meets modern craftsmanship, located right outside of Asheville, in Black Mountain, NC. Nestled in a tranquil setting surrounded by nature, each cottage is thoughtfully designed to reflect the charm of old-world England while embracing today’s comforts and conveniences. From distinctive faades and handcrafted details to an inviting sense of community, Stag Brook Cottages offers a place not merely to live - but to belong. - Artist’s rendering. Final design, finishes, and details may vary. - All information to be verified by buyer. - Optional elevator upgrade available on select cottages.

Listed by Suzanne Fitzgerald of Keller Williams Professionals

$
$
%
$/month over payments
Federal 30-year interest rate: 6.55% last updated on Jul 16, 2026
* All Figures are estimates. Check with your bank or proposed mortgage company for actual interest rates.
This product uses the FRED® API but is not endorsed or certified by the Federal Reserve Bank of St. Louis.

Save FavoriteSchedule TourAsk A QuestionMore Details

8113 Bay View Lane Belmont NC 28012

Belmont, NC8113 Bay View Lane, Unit 25

Price$1,540,000

Est. Mortgage: $/month

MLS Number CAR4366423

  • Residential
  • Bedrooms 4
  • Bathroom 4
  • Square Feet 3,402
  • Acreage 0.72

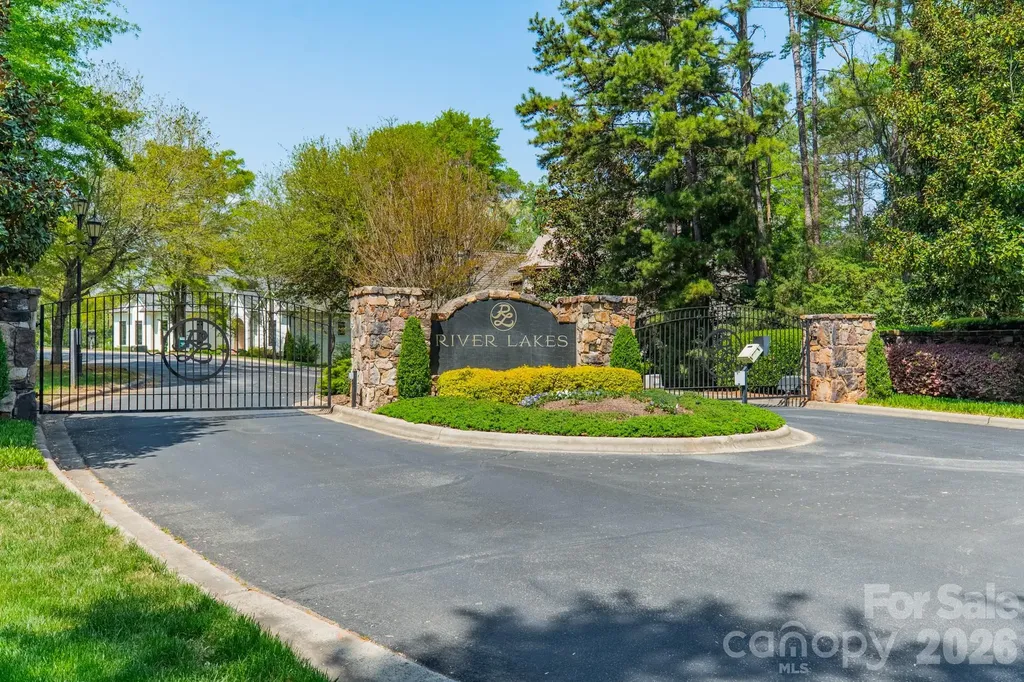
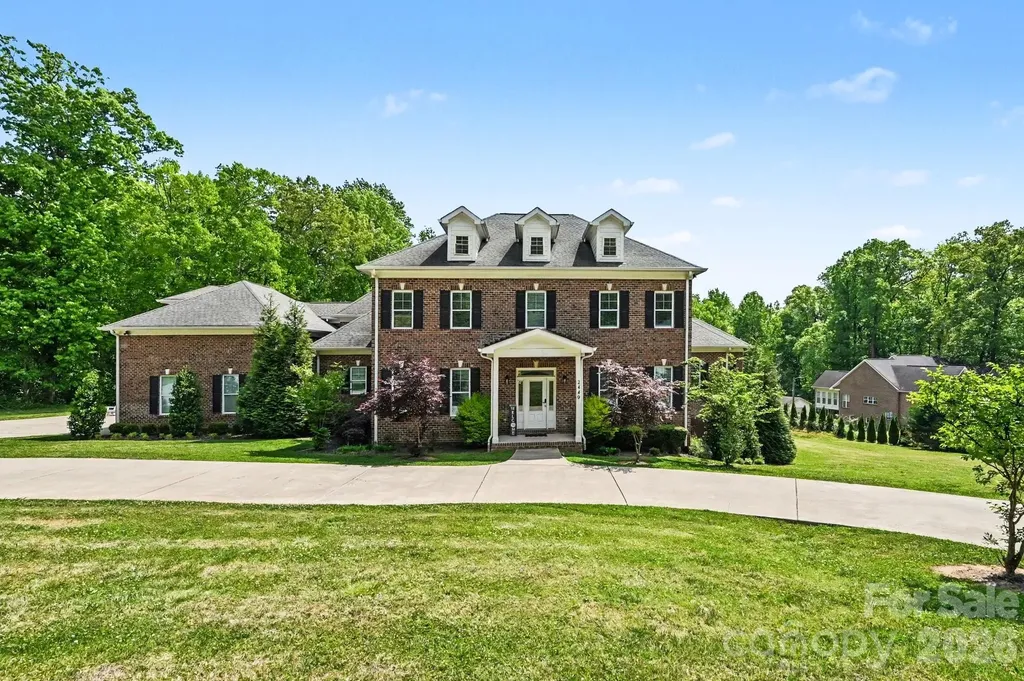
Exclusive gated community in Belmont NC featuring an enclave of custom-built homes on spacious homesites. One of the few choice 200-foot wide homesites remaining, #25 is available for you to purchase and work with your custom builder to bring your home plan to life. Canyon Edge is a custom home plan offered by the House Designers and the offer so many other plans to choose from as well. Select your desired home plan for lot 25 and submit to the community ARC for approval, then start to build! River Lakes is located in the premier small-town City of Belmont NC near the shores of Lake Wylie. Amazing location within 15-20 minutes of the international Charlotte-Douglas airport for any vacation or work trips. Minutes to the quaint town of Belmont NC with the Stowe city park, restaraunts, coffee shops, boutiques, and city festivals throughout the year. Belmont even features an active train which folks of all ages enjoy watching. Homesite 25 offers the opportunity to build a crawlspace and/or slab foundation home where you may walk out on level terrain to your outdoor amenities, such as a pool and hot tub. Wide enough for side entry garages too. With an East/West orientation, this homesite will create wonderful natural light where your design features windows and doors. The community well offers water, and your septic system will manage sewer needs. A previous septic permit was obtained for a 4-bedroom home. Natural gas is available, as well as electric. Spectrum offers cable and internet. Enjoy all that the region offers with theater, soccer, football, Michelin-star restaurant, breweries, shopping and first-class healthcare. The greater Charlotte region offers so much and is a world-class city. Close to the Smoky Mountains, Asheville, Blowing Rock and more. Love the beach - visit both the NC and SC amazing beaches all throughout the year. So close to home at the end of South Point Road is a public boat launch, public swimming beach, and play area. Private marinas and boat storage resources are plentiful as well so their is many ways to enjoy activities on Lake Wylie. So much to like about this location, this community and this homesite. Schedule a visit to see it in person!

Listed by Anne Brade of RE/MAX Executive

$
$
%
$/month over payments
Federal 30-year interest rate: 6.55% last updated on Jul 16, 2026
* All Figures are estimates. Check with your bank or proposed mortgage company for actual interest rates.
This product uses the FRED® API but is not endorsed or certified by the Federal Reserve Bank of St. Louis.

Virtual TourSave FavoriteSchedule TourAsk A QuestionMore Details

75 Fork Creek Road Saluda NC 28773

Saluda, NC75 Fork Creek Road

Price$1,540,000

Est. Mortgage: $/month

MLS Number CAR4398672

  • Land
  • Acreage 109
  • County Polk

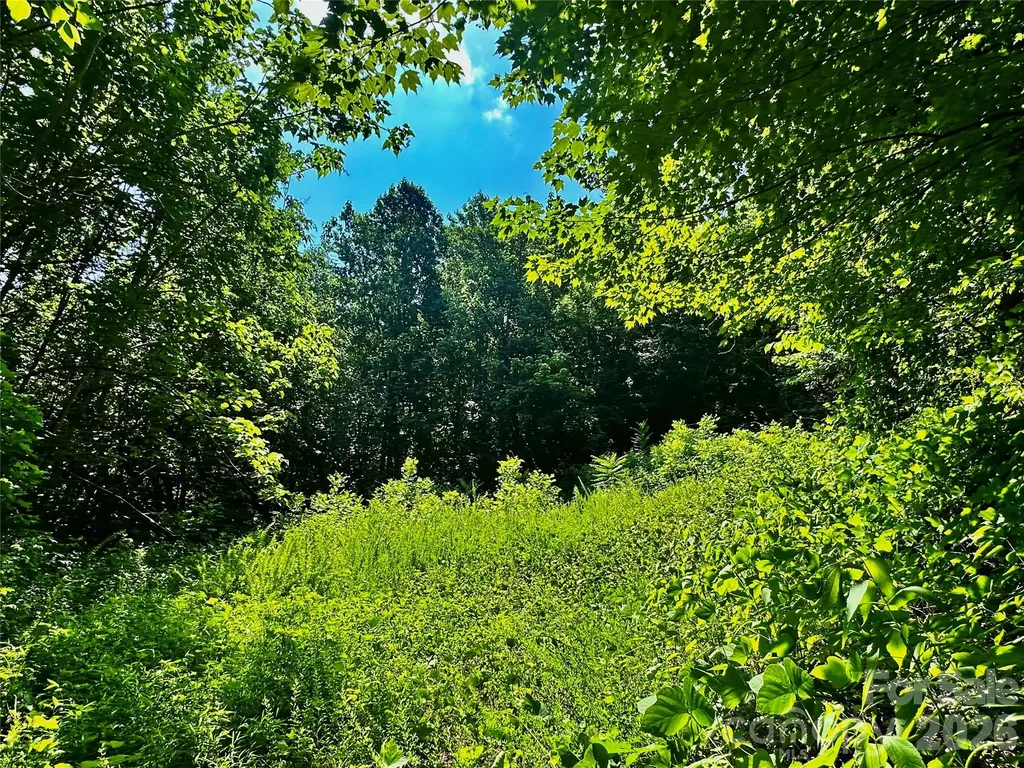
Unparalleled development or legacy estate opportunity! 109 +/- pristine acres in the heart of Saluda, NC, directly fronting the highly anticipated Saluda Grade Trail-the historic 31.5-mile rails-to-trails project connecting Inman, SC, through Tryon, up to Zirconia, NC. This remarkable property offers the ultimate canvas for a premier mountain destination, with water supply options capable of supporting a master-planned community of 30 to 45 cabins. The acreage features multiple cleared trail networks already weaving through the land, leading to exceptional, elevated home sites boasting long-range mountain views. A true sportsman's paradise, the property doubles as exceptional hunting land with mature timber and abundant wildlife. Enjoy the perfect balance of complete mountain privacy with unmatched convenience: located just minutes from the historic charm of downtown Saluda and Tryon, with rapid access to the highway for a quick commute to Hendersonville, Asheville, or Upstate South Carolina. Whether you are looking to build a private family compound, a luxury eco-resort, or a high-yield cabin rental community capitalizing on the massive recreational corridor of the new iconic Rails to Trails, this is a once-in-a-generation acquisition. Learn more about the trail project at saludagradetrail.org. Possible owner financing options. NEAR PEARSON'S FALLS, MELROSE FALLS AND CONSERVING CAROLINA PROPERTY.

Listed by Sarah Jane Lyles of One Community Real Estate

$
$
%
$/month over payments
Federal 30-year interest rate: 6.55% last updated on Jul 16, 2026
* All Figures are estimates. Check with your bank or proposed mortgage company for actual interest rates.
This product uses the FRED® API but is not endorsed or certified by the Federal Reserve Bank of St. Louis.

Save FavoriteSchedule TourAsk A QuestionMore Details

4300 Tangle Drive Charlotte NC 28211

Charlotte, NC4300 Tangle Drive

Price$1,540,000

Est. Mortgage: $/month

MLS Number CAR4366713

  • Residential
  • Bedrooms 4
  • Bathroom 3
  • Square Feet 3,634
  • Acreage 0.48

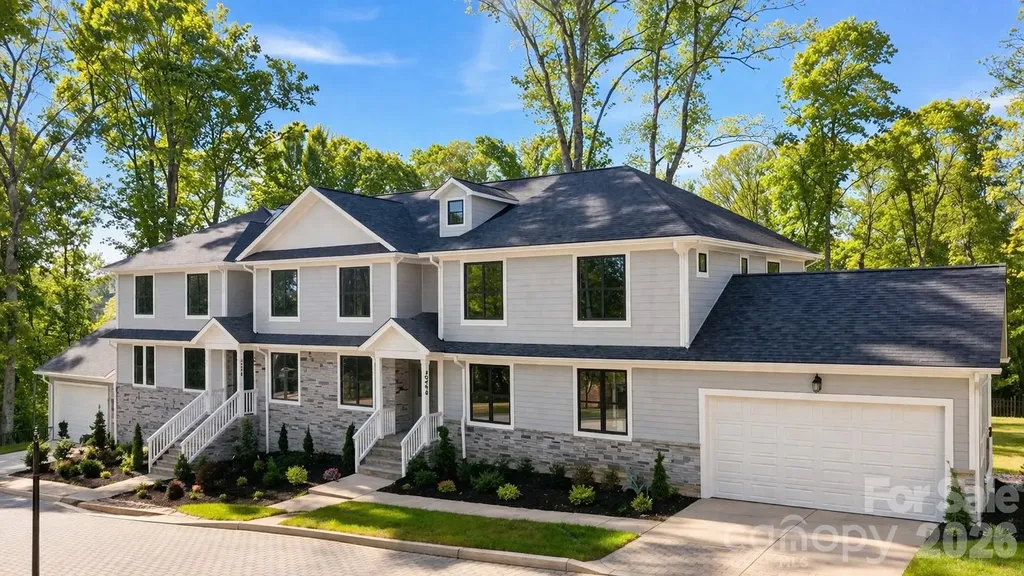
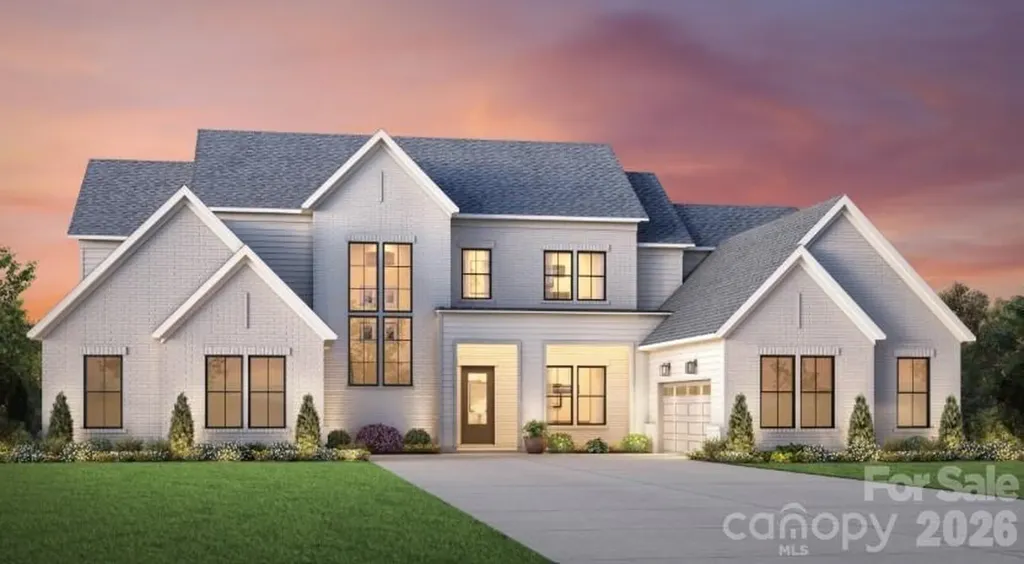
Welcome home to this exceptional new construction in Charlotte's highly desirable 28211/Cotswold area. Ideally located minutes from SouthPark, Cotswold Village, and Uptown, this elevated homesite offers a rare combination of privacy, convenience, and modern design. The open-concept main level features 10-foot ceilings, oak hardwood floors throughout, and a stunning chef's kitchen with quartz countertops, commercial-grade appliances, a massive walk-in pantry, and an oversized island. The living room opens to a covered porch, creating the perfect space for outdoor dining, relaxing, and entertaining. A formal dining room, private office, mudroom, and ample storage add functionality for today's lifestyle. Upstairs, the spacious primary suite provides a private retreat, complemented by well-sized secondary bedrooms and a versatile loft/flex space. Enjoy a fenced backyard, two-car garage, sealed and encapsulated crawl space, and the flexibility of no HOA. Part of a thoughtfully designed duet-style build, this home delivers the quality of new construction with an efficient layout in one of Charlotte's most established neighborhoods. A rare opportunity to enjoy luxury finishes, thoughtful design, and an unbeatable location.

Listed by Yazan Alhakim of Fathom Realty NC LLC

$
$
%
$/month over payments
Federal 30-year interest rate: 6.55% last updated on Jul 16, 2026
* All Figures are estimates. Check with your bank or proposed mortgage company for actual interest rates.
This product uses the FRED® API but is not endorsed or certified by the Federal Reserve Bank of St. Louis.

Virtual TourSave FavoriteSchedule TourAsk A QuestionMore Details

344 North Fork Road Black Mountain NC 28711

Black Mountain, NC344 North Fork Road

Price$1,537,000

Est. Mortgage: $/month

MLS Number CAR4317529

  • Residential
  • Bedrooms 4
  • Bathroom 4
  • Square Feet 3,072
  • Acreage 0.35

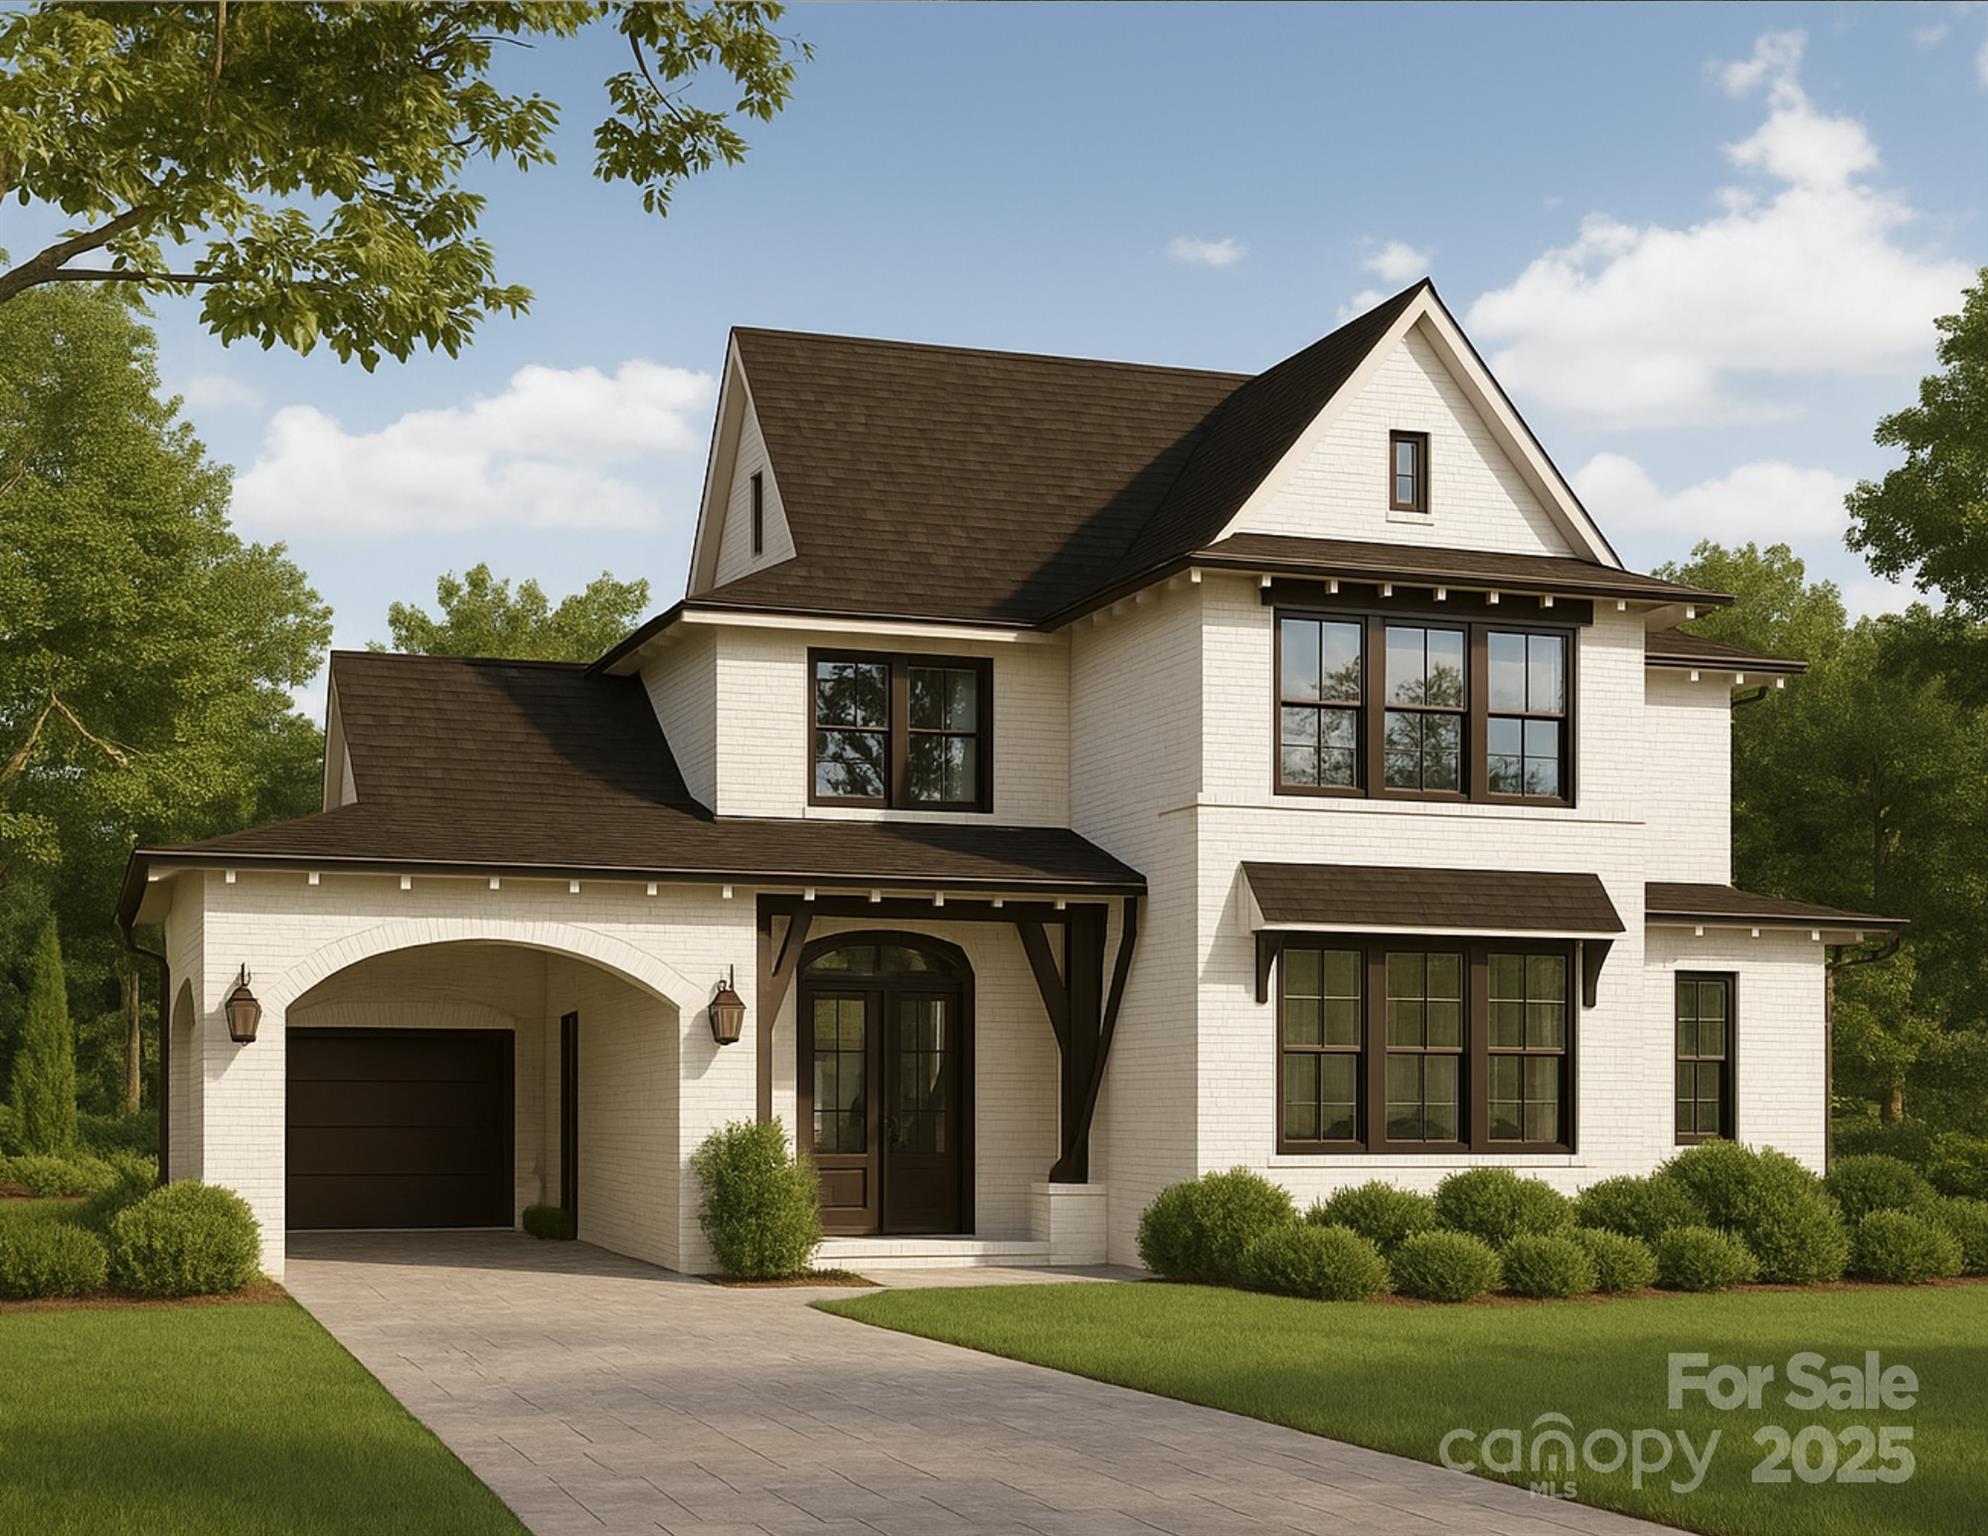
HIGHCLERE COTTAGE Graceful and dignified, Highclere Cottage draws inspiration from the stately manors that grace the English countryside. Its light brick exterior, arched portico, and dark bronze accents create a commanding yet inviting presence - a home that feels timeless from the first glance. Within its 3,072 square feet, the cottage balances grandeur and intimacy across two stories. The layout features four bedrooms and three and a half baths, including a main-level primary suite designed for quiet retreat. A left-side portico leads to a two-bay carriage garage, complementing the home’s architectural symmetry. Inside, lofty ceilings, rich millwork, and generous windows flood the interiors with light, while the central lodge room and kitchen form the true heart of the home. Highclere Cottage is not simply a residence - it is a contemporary interpretation of English refinement, where craftsmanship, comfort, and elegance live in perfect accord. “Subject to final plat approval by the Town of Black Mountain. Seller reserves the right to create, retain, or grant easements affecting the subject property. CCR to be recorded prior to closing.” AN EXCLUSIVE FRUSTERIO DESIGN - CREATED IN PARTNERSHIP WITH STAG BROOK COTTAGES TO CELEBRATE CRAFTSMANSHIP, SOPHISTICATION, AND LEGACY IN EVERY DETAIL. STAG BROOK COTTAGES is a curated collection of manor-sized English-inspired cottages where timeless architecture meets modern craftsmanship, located right outside of Asheville, in Black Mountain, NC. Nestled in a tranquil setting surrounded by nature, each cottage is thoughtfully designed to reflect the charm of old-world England while embracing today’s comforts and conveniences. From distinctive faades and handcrafted details to an inviting sense of community, Stag Brook Cottages offers a place not merely to live - but to belong. - Artist’s rendering. Final design, finishes, and details may vary. - All information to be verified by buyer. - Optional elevator upgrade available on select cottages.

Listed by Suzanne Fitzgerald of Keller Williams Professionals

$
$
%
$/month over payments
Federal 30-year interest rate: 6.55% last updated on Jul 16, 2026
* All Figures are estimates. Check with your bank or proposed mortgage company for actual interest rates.
This product uses the FRED® API but is not endorsed or certified by the Federal Reserve Bank of St. Louis.

Save FavoriteSchedule TourAsk A QuestionMore Details

Charlotte NC 28269

Charlotte, NC

Price$1,535,000

Est. Mortgage: $/month

MLS Number CAR4366594

  • Residential
  • Bedrooms 9
  • Bathroom 9
  • Square Feet 9,243
  • Acreage 2.36

TURN KEY LUXURY AIRBNB WITH CONSISTENT TRACK RECORD OF BOOKINGS YEAR ROUND. A luxury investment with verifiable six figure income just 11 minutes from uptown Charlotte. This spectacular all-brick estate offers 9 bedrooms, 8.5 baths and 9,243 finished square feet across two stories plus a fully finished walkout basement - designed for high-end short-term rental and memorable private retreats. Currently delivering immediate built-in income currently generating well over six figures annually with consistently strong year-round bookings, the home is fully set up for turnkey hosting. Highlights include two gourmet kitchens (main level and basement), a dedicated theater room, private workout space, elevator for effortless access, and luxurious primary suites. The finished walkout basement adds flexible living and guest space with a stunning kitchen and direct access to the backyard. Outdoor amenities are exceptional: sparkling pool, three-tier deck, three-car garage and low-maintenance turf around the pool for easy upkeep and all-season appeal. This property blends premium finishes, guest-focused design and proven rental performance - ideal for investors seeking reliable cash flow or buyers wanting a spectacular primary residence with income potential. Schedule a private tour to experience this premier Airbnb estate and its immediate revenue stream. Call agent for financials, booking history and turnkey operating details.

Listed by Beth Holland of Mark Spain Real Estate

$
$
%
$/month over payments
Federal 30-year interest rate: 6.55% last updated on Jul 16, 2026
* All Figures are estimates. Check with your bank or proposed mortgage company for actual interest rates.
This product uses the FRED® API but is not endorsed or certified by the Federal Reserve Bank of St. Louis.

Virtual TourSave FavoriteSchedule TourAsk A QuestionMore Details

812 Ideal Way Charlotte NC 28203

Charlotte, NC812 Ideal Way

Price$1,535,000

Est. Mortgage: $/month

MLS Number CAR4389056

  • Condo
  • Bedrooms 3
  • Bathroom 5
  • Square Feet 2,868
  • Acreage 0.21

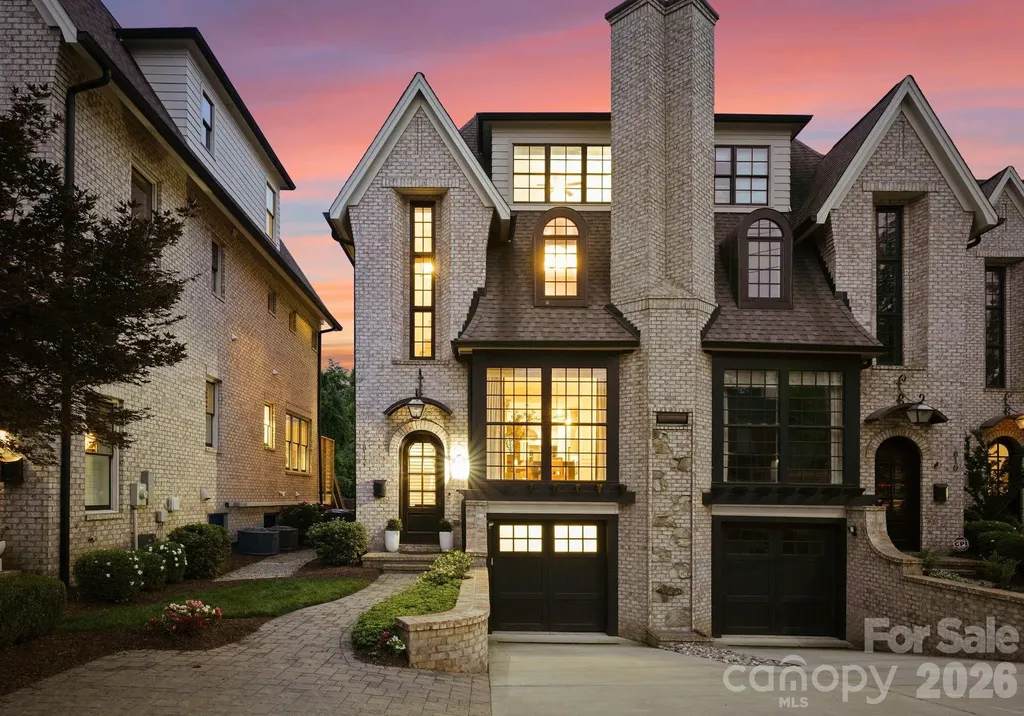
Perfectly positioned in the heart of Dilworth, this stunning four-story luxury townhome delivers an exceptional blend of sophisticated design, high-end finishes, and effortless urban living within minutes of South End, Uptown, and SouthPark. Thoughtfully designed from the ground up, the main level features 10-foot ceilings, an open-concept layout, and a chef's kitchen appointed with Thermador professional appliances, custom floor-to-ceiling cabinetry, a walk-in pantry, and a statement island with seating for three. The formal dining room features a gas fireplace, designer light fixtures, and wainscoting, while the living room centers on a gas fireplace and opens directly to the upper-level patio, complete with a Weber grill, a lounge area, and an outdoor fan. A well-appointed half bathroom with accent wallpaper completes the main floor. The second level is anchored by a sprawling primary suite with a 14-foot vaulted ceiling, exposed wood beams, oversized windows, and dual walk-in closets with custom shelving, drawers, and clothing racks. The spa-inspired primary bathroom features a freestanding soaking tub, dual vanity, private water closet, and a walk-in shower with multiple fixtures and a shaving mirror. A generous guest bedroom with a private en suite bath, dedicated laundry room, and multiple storage closets round out this level. The third level offers incredible flexibility, with a lounge area perfect for a media room, office, or entertaining space, alongside a second guest bedroom with its own en suite bath and shower/tub combination. The lower level is equally impressive, featuring a spacious living area with a wet bar, wine and beverage refrigerator, and cabinetry storage, plus a half bathroom, a built-in drop zone with bench, cubbies, and shelving, and a two-car tandem garage with epoxy flooring and storage shelving. Outside, the home truly shines. The lower-level covered patio is an entertainer's dream, sheltered by motorized retractable screens and outfitted with an outdoor lounge area and a ceiling fan, creating a seamless indoor-outdoor living experience year-round. Step beyond the covered patio into a backyard designed for both relaxation and entertaining, where a spa, gas fireplace, and manicured turf area invite you to unwind, and a stone patio provides the perfect setting for al fresco gatherings. Professional landscaping frames every inch of the outdoor space, delivering privacy and curb appeal in equal measure. Four stories of luxury amenities, a private outdoor sanctuary, and one of Charlotte's most sought-after zip codes. A combination this rare doesn't last long!

Listed by Liza Caminiti of Ivester Jackson Christie's
$
$
%
$/month over payments
Federal 30-year interest rate: 6.55% last updated on Jul 16, 2026
* All Figures are estimates. Check with your bank or proposed mortgage company for actual interest rates.
This product uses the FRED® API but is not endorsed or certified by the Federal Reserve Bank of St. Louis.

Virtual TourSave FavoriteSchedule TourAsk A QuestionMore Details

37 S Main Street S Mars Hill NC 28754

MLS Number CAR4338320

  • Commercial
  • Property SubType FOOD/BEVERAGE
  • Square Feet 4,800
  • Acreage 0.03

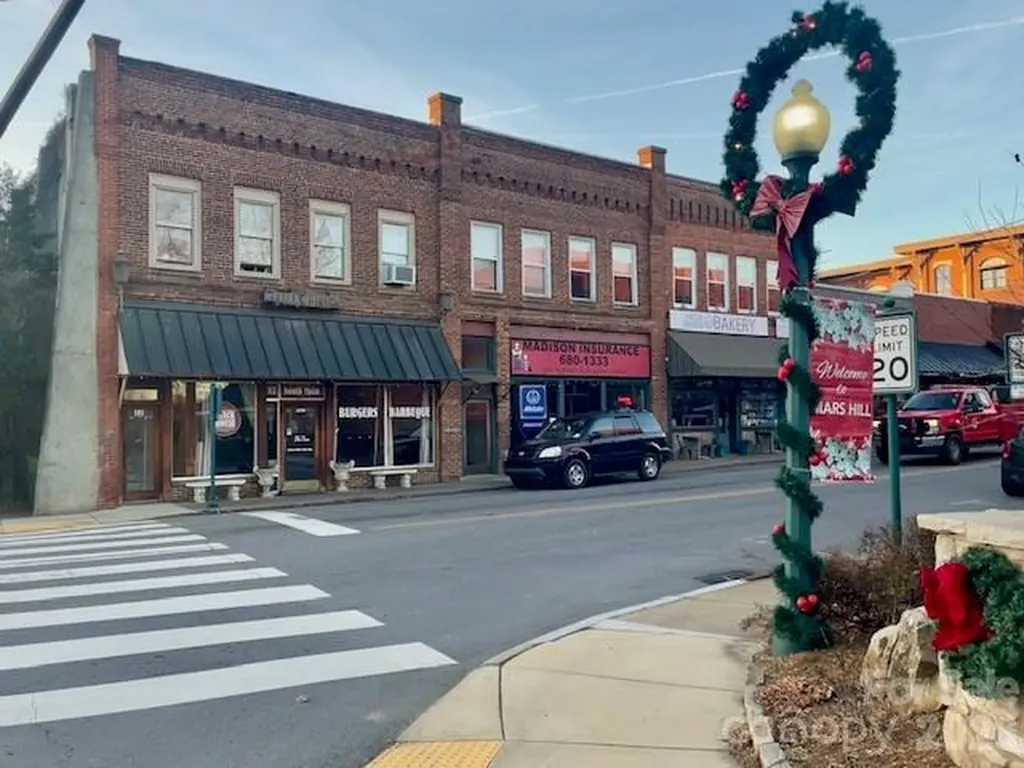
Beautiful historic building at the intersection of Main Street and Carl Eller Road adjacent to Mars Hill University Campus. Formerly a popular local restaurant, this strategically location is now ready for a new addition to the mix of thriving small businesses in downtown Mars Hill. Appropriate uses would be fine dining, wine bar/gourmet deli, pub/restaurant/music hall, or similar. Commercial level has soaring ceilings with pristine original tin tiles, original hardwood floors, custom built bar, exhaust hood, commercial sink - other restaurant equipment and furnishings on site are for sale separately. Property also listed for lease, see mls #4331936. Upper level residential has similar architectural features, currently partially leased & partially owner occupied, Short Term Rentals allowed. Possible Owner financing with sufficient down payment.

Listed by Beth Boone of Boone Realty

$
$
%
$/month over payments
Federal 30-year interest rate: 6.55% last updated on Jul 16, 2026
* All Figures are estimates. Check with your bank or proposed mortgage company for actual interest rates.
This product uses the FRED® API but is not endorsed or certified by the Federal Reserve Bank of St. Louis.

Save FavoriteSchedule TourAsk A QuestionMore Details

26 Sheridan Road Asheville NC 28803

Asheville, NC26 Sheridan Road

Price$1,530,000

Est. Mortgage: $/month

Active With Contract

MLS Number CAR4313661

  • Residential
  • Bedrooms 4
  • Bathroom 4
  • Square Feet 4,160
  • Acreage 0.68

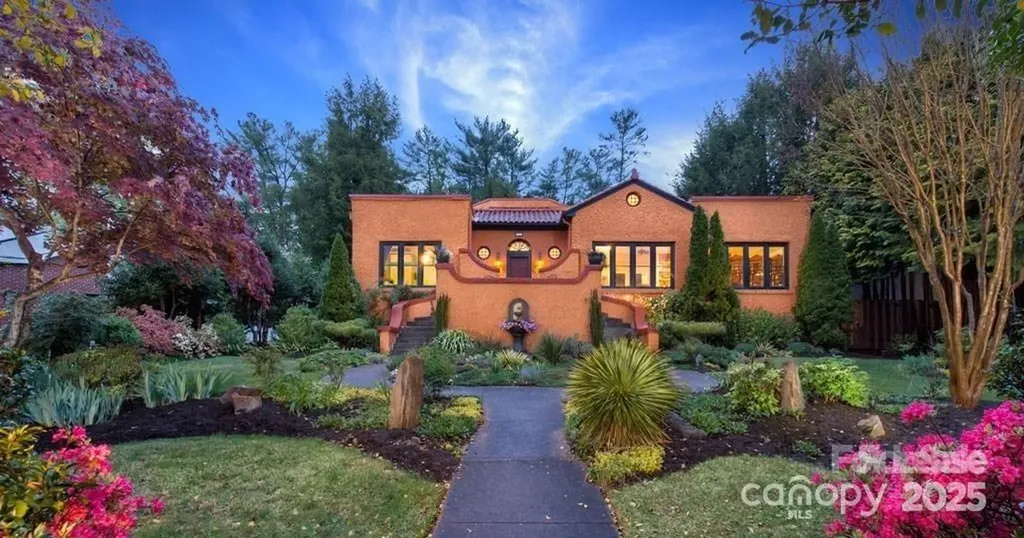
Step into timeless elegance with this 1920s Spanish Revival home nestled in the heart of desirable Kenilworth. Set on a professionally landscaped, oversized lot with lush gardens, this one-of-a-kind historic residence seamlessly blends classic charm with modern comfort. Featuring 4 bedrooms and 3.5 baths. Spacious primary suite with a Juliet balcony, home office on the main level, and gym and guest quarters on the lower level. The unique octagonal great room serves as the centerpiece, complete with a wood-burning fireplace-perfect for cozy evenings or entertaining guests. Formal dining with French doors. Modern kitchen with new Wolfe range. Light-filled living room with built in bookcases. Enjoy outdoor living on the covered veranda with its own fireplace and generous seating area ideal for outdoor entertaining. Thoughtfully designed for today's lifestyle, the property includes radiant floor heating, ample storage, and a new roof (2022). Pet-friendly with a private drive, plentiful parking, and a 1-car garage. Just minutes to Downtown Asheville and historic Biltmore Village-this rare gem captures the best of Asheville living. 9 Duke St. (pin# 964895000000000) included and is a buildable lot.

Listed by Karen Gleason of Keller Williams Professionals

$
$
%
$/month over payments
Federal 30-year interest rate: 6.55% last updated on Jul 16, 2026
* All Figures are estimates. Check with your bank or proposed mortgage company for actual interest rates.
This product uses the FRED® API but is not endorsed or certified by the Federal Reserve Bank of St. Louis.

Save FavoriteSchedule TourAsk A QuestionMore Details

103 White Crest Court Mooresville NC 28117

Mooresville, NC103 White Crest Court

Price$1,529,000

Est. Mortgage: $/month

Open House

MLS Number CAR4400823

  • Residential
  • Next Open House: Sat 07/25 10:00 am. to 12:00 pm.
  • Bedrooms 4
  • Bathroom 4
  • Square Feet 4,404

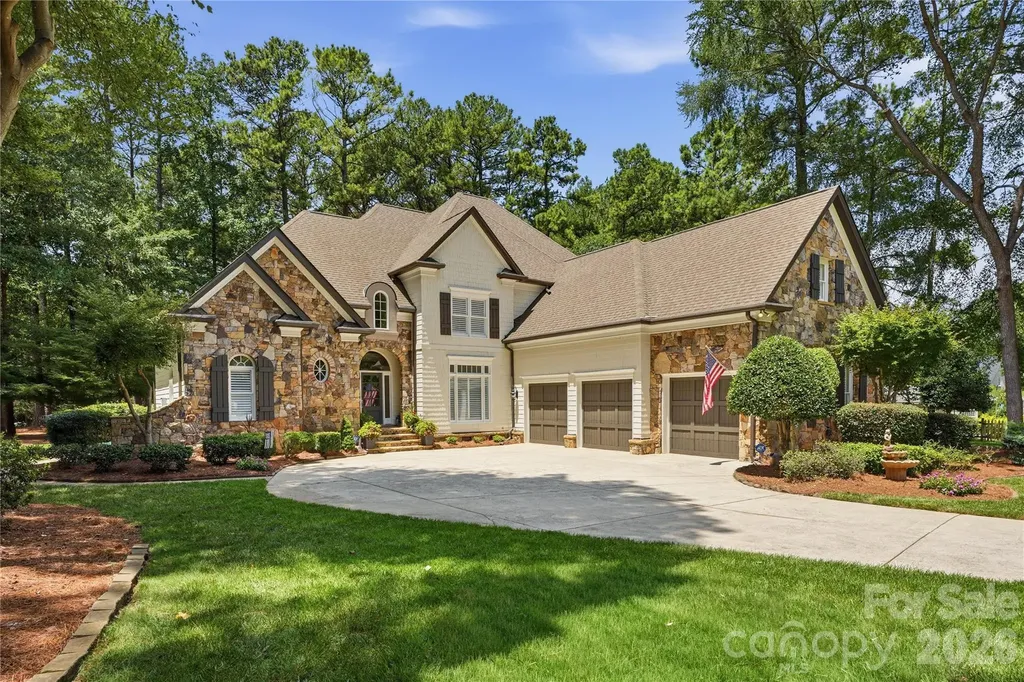
Nestled on a beautifully landscaped 1.079-acre corner lot in the sought-after Point community, this exceptional residence offers over 4,400 square feet of thoughtfully designed living space with 4 bedrooms and 3.5 bathrooms. A stone and cedar shake exterior showcase immediate craftsmanship at first glance. Walk inside to be welcomed by a grand two-story foyer and living room creating an unforgettable first impression, while the spacious floor plan is designed for both everyday comfort and effortless entertaining. The beautifully updated kitchen features quartz countertops, updated appliances, and flows seamlessly into the breakfast area, family room, and bright all-seasons sunroom. Plantation shutters throughout, updated lighting, refinished hardwood floors, and quality craftsmanship add timeless character at every turn. Step outside to enjoy professionally landscaped grounds, flagstone rear patio and a private backyard designed for relaxing or gathering with family and friends. Completing the Lake Norman lifestyle, this remarkable property includes a deeded deep-water boat slip (C12) with a HydroHoist tritoon lift installed in 2024, conveniently located just a short walk or golf cart ride away. Recent improvements-including a professionally repainted exterior, encapsulated crawl space, two new 50-gallon water heaters, updated lower HVAC system, a whole-house saltwater water softener system, a whole-home stereo system, and gutter guards-provide exceptional value and peace of mind. Located in one of Lake Norman's most sought-after communities, residents enjoy access to championship golf, tennis, swimming, walking trails, and a vibrant country club lifestyle. Combining timeless design, thoughtful updates, and direct lake access, this home offers an exceptional opportunity to enjoy everything Lake Norman has to offer. Schedule your private showing today.

Listed by Aaron Digh of Key Real Estate Group,LLC

$
$
%
$/month over payments
Federal 30-year interest rate: 6.55% last updated on Jul 16, 2026
* All Figures are estimates. Check with your bank or proposed mortgage company for actual interest rates.
This product uses the FRED® API but is not endorsed or certified by the Federal Reserve Bank of St. Louis.

Save FavoriteSchedule TourAsk A QuestionMore Details

2011 Kendall Drive Wesley Chapel NC 28173
Pending

MLS Number CAR4349808

  • Residential
  • Bedrooms 5
  • Bathroom 6
  • Square Feet 5,202
  • Acreage 0.46

Listed by Cara Daddario of Toll Brothers Real Estate Inc

$
$
%
$/month over payments
Federal 30-year interest rate: 6.55% last updated on Jul 16, 2026
* All Figures are estimates. Check with your bank or proposed mortgage company for actual interest rates.
This product uses the FRED® API but is not endorsed or certified by the Federal Reserve Bank of St. Louis.

Save FavoriteSchedule TourAsk A QuestionMore Details

Broker Reciprocity MLS Grid Logo © 2026 Listings courtesy of Canopy MLS as distributed by MLS GRID. IDX information is provided exclusively for consumers’ personal non-commercial use and may not be used for any purpose other than to identify prospective properties consumers may be interested in purchasing. The IDX data is deemed reliable but is not guaranteed by MLS GRID and may be subject to an end user license agreement prescribed by the Member Participant’s applicable MLS.  Based on information submitted to the MLS GRID as of July 23, 2026 2:46 AM UTC . All data is obtained from various sources and may not have been verified by broker or MLS GRID. Supplied Open House Information is subject to change without notice. All information should be independently reviewed and verified for accuracy. Properties may or may not be listed by the office/agent presenting the information. Some IDX listings have been excluded from this website.