and narrow your search. If you have fewer than 200 results, you can save your search.

Woodfin NC

r=2269-2280
56 Lake Mist Court Nebo NC 28761
Pending

MLS Number CAR4242146

  • Residential
  • Bedrooms 4
  • Bathroom 3
  • Square Feet 2,500
  • Acreage 0.51

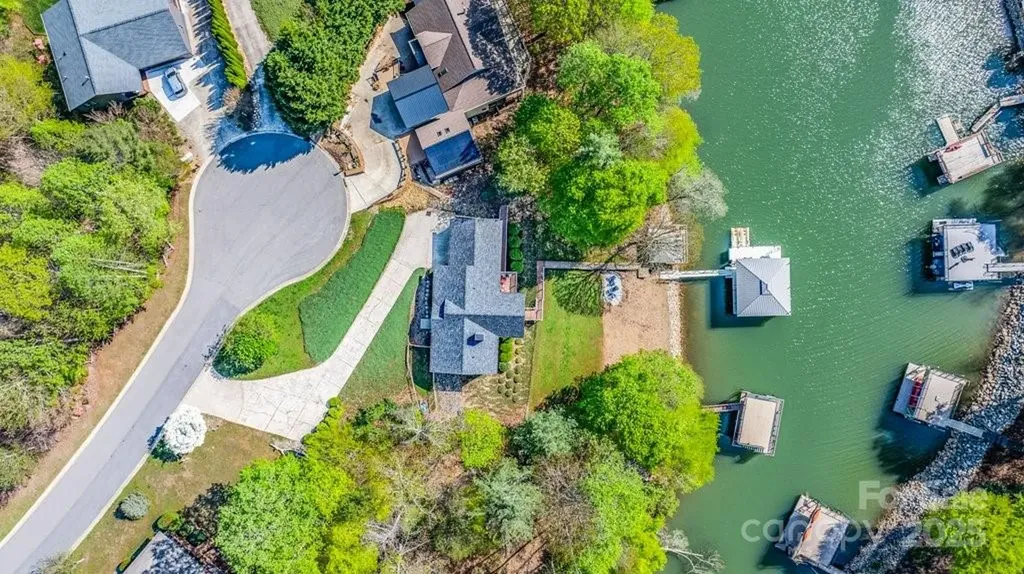
WELCOME to your lakeside retreat! Nestled on a peaceful waterfront cove, this charming property offers the perfect blend of relaxation and adventure. Enjoy the peacefulness and lake view from the screened-in porch or take in the scenery from the private gazebo and expansive deck right on the lakefront. Boating enthusiasts will appreciate the double covered metal boat dock complete with a jet ski ramp, ideal for water sports, leisurely cruises, kayaking or paddle boarding. Inside, the inviting living room features a cozy wood-burning fireplace open to the kitchen and dining area. Outdoors, endless opportunities await - with nearby hiking trails, state parks, and local breweries offering unique experiences. Whether you're seeing a serene escape or a vibrant lifestyle filled with outdoor activities, this property is a true gem waiting to be discovered.

Listed by Rhonda Silver of Rhonda Silver Real Estate Group LLC

$
$
%
$/month over payments
Federal 30-year interest rate: 6.55% last updated on Jul 16, 2026
* All Figures are estimates. Check with your bank or proposed mortgage company for actual interest rates.
This product uses the FRED® API but is not endorsed or certified by the Federal Reserve Bank of St. Louis.

Virtual TourSave FavoriteSchedule TourAsk A QuestionMore Details

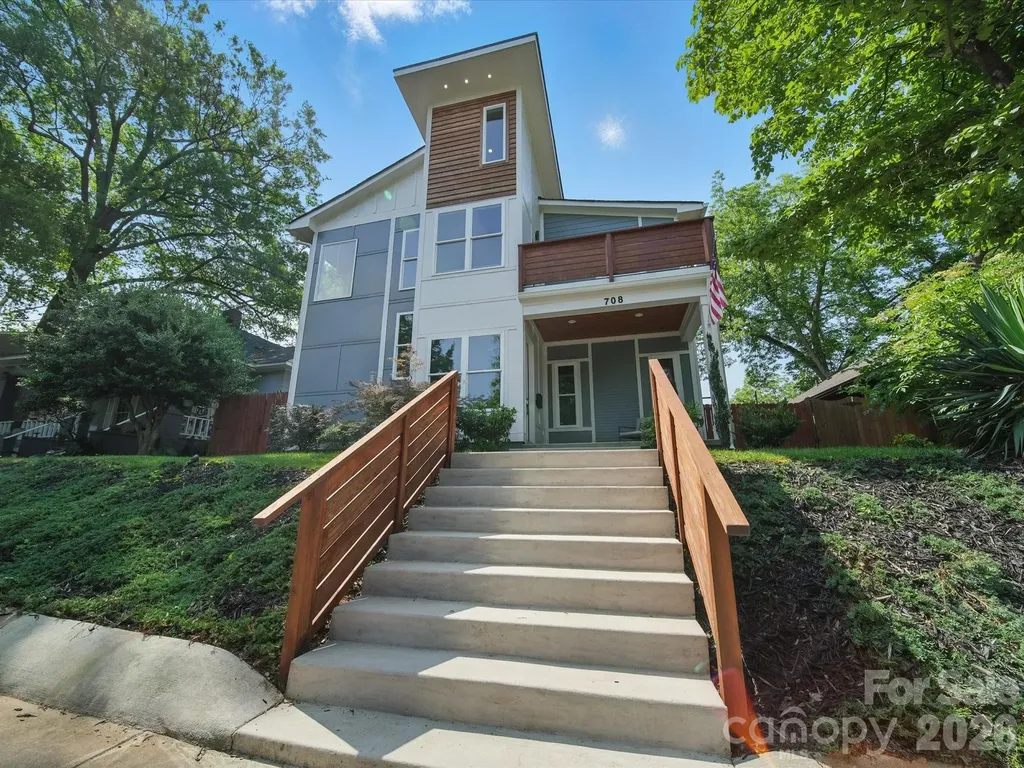
708 Cross Trail Drive Charlotte NC 28204

Charlotte, NC708 Cross Trail Drive

Price$1,525,000

Est. Mortgage: $/month

MLS Number CAR4367344

  • Residential
  • Bedrooms 5
  • Bathroom 5
  • Square Feet 3,967
  • Acreage 0.17

Heated saltwater pool. Walking distance to the restaurants, bars, and coffee shops of Midwood and Elizabeth. That combination rarely comes available - and this modern 2020 build delivers with the scale and design to match: 5BR/4.5BA, 3,800+ sq ft, soaring ceilings, and clean contemporary finishes throughout. The main level opens into a light-filled, high-ceilinged living and kitchen space that flows directly to a covered patio and travertine pool deck. The kitchen is serious: 48" gas range, column fridge/freezer, waterfall quartz island, and a walk-in pantry. A main-level guest suite handles guests, in-laws, or a dedicated home office with ease. A half bath off the pool and built-in gas grill line round out the outdoor living setup. Upstairs, the primary suite offers dual closets, soaking tub, seamless glass shower, and a private terrace. A flexible loft and three additional bedrooms give the floorplan room to breathe. Garage washer/dryer hookups and thoughtful storage throughout. The backyard backs to a quiet neighboring business - no rear neighbors, just privacy and green space around the pool. Little Sugar Creek Greenway (19.5 miles of trails) steps away, Lynx Sunnyside Station within walking distance, and the full breadth of Midwood's dining and shopping at your doorstep - including Sip City, Two Scoops, and Central Coffee just two blocks away. Move-in ready.

Listed by Rob Bilbro of EXP Realty LLC Ballantyne

$
$
%
$/month over payments
Federal 30-year interest rate: 6.55% last updated on Jul 16, 2026
* All Figures are estimates. Check with your bank or proposed mortgage company for actual interest rates.
This product uses the FRED® API but is not endorsed or certified by the Federal Reserve Bank of St. Louis.

Save FavoriteSchedule TourAsk A QuestionMore Details

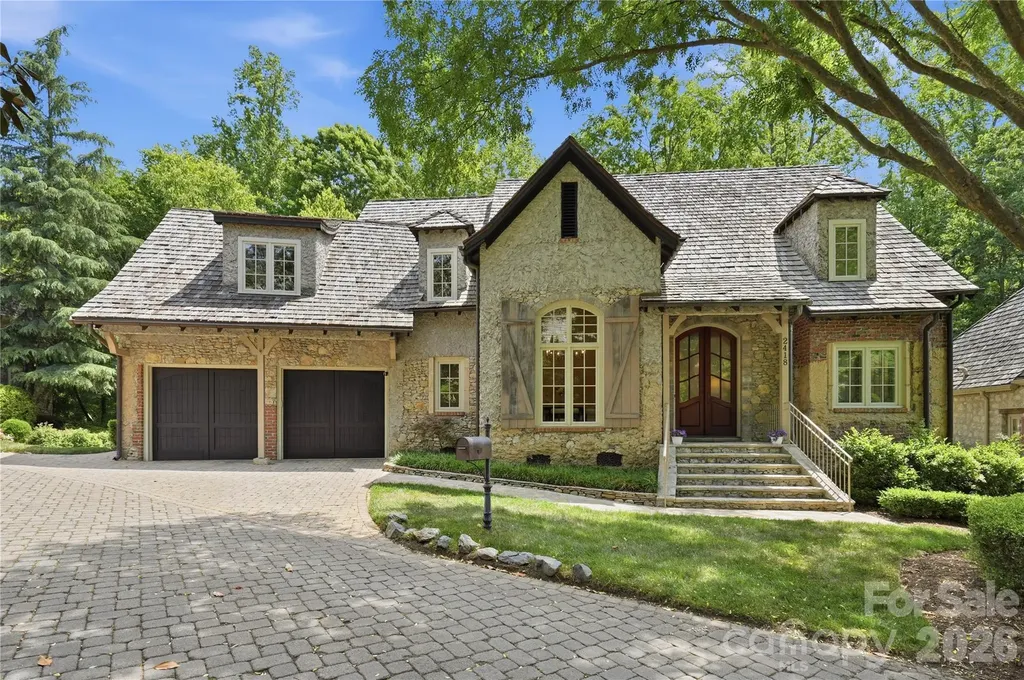
2418 La Maison Drive Charlotte NC 28226

Charlotte, NC2418 La Maison Drive

Price$1,525,000

Est. Mortgage: $/month

Active With Contract

MLS Number CAR4356695

  • Residential
  • Bedrooms 4
  • Bathroom 4
  • Square Feet 3,441
  • Acreage 0.3

Experience the charm and elegance of the French countryside in Courance, an extraordinary enclave within the prestigious estates of Pellyn Wood. Tucked away in the heart of highly sought-after South Charlotte, this enchanting gated neighborhood is unlike anything else in the area, with timeless stone architecture, cobblestone streets, glowing gas lanterns, and beautifully landscaped green spaces that evoke the feeling of a private European village-all just minutes from SouthPark and Strawberry Hill. This truly special residence offers a rare combination of character, comfort, and thoughtful updates. With a fantastic floor plan designed for both everyday living and entertaining, the home features refinished hardwood floors, new carpet and paint, and tasteful upgrades throughout. Expansive windows across the main living areas frame picturesque views of the lush outdoor spaces and invite natural light throughout the home. The elegant dining room makes a striking first impression with a vaulted ceiling, a dramatic chandelier, and oversized windows. The kitchen is both functional and refined, anchored by a Wolf range, built-in refrigerator, and custom cabinetry, while the charming breakfast area feels as though it belongs in a European countryside retreat. The main-level primary suite is a peaceful sanctuary, offering beautiful views of the serene patio and green space beyond. Upstairs, the home continues to impress with two additional bedrooms, a spacious bonus room or optional fourth bedroom, and a versatile office/flex space ideal for working from home, hobbies, or a private retreat. Recent improvements include new carpet and fresh paint throughout much of the upper level, along with two generously sized bathrooms that provide both comfort and functionality. Outdoor living is equally captivating, with a stunning patio and secluded setting that create an ideal backdrop for relaxing or entertaining. Surrounded by mature trees and professionally maintained landscaping, the home offers exceptional privacy with the convenience of low-maintenance living. Perfect for buyers seeking the ease of a lock-and-leave lifestyle without sacrificing the privacy and feel of a single-family home, this one-of-a-kind property combines timeless architecture, an unbeatable South Charlotte location, and the rare opportunity to live in one of the area's most distinctive communities.

Listed by Erin Haig of COMPASS

$
$
%
$/month over payments
Federal 30-year interest rate: 6.55% last updated on Jul 16, 2026
* All Figures are estimates. Check with your bank or proposed mortgage company for actual interest rates.
This product uses the FRED® API but is not endorsed or certified by the Federal Reserve Bank of St. Louis.

Virtual TourSave FavoriteSchedule TourAsk A QuestionMore Details

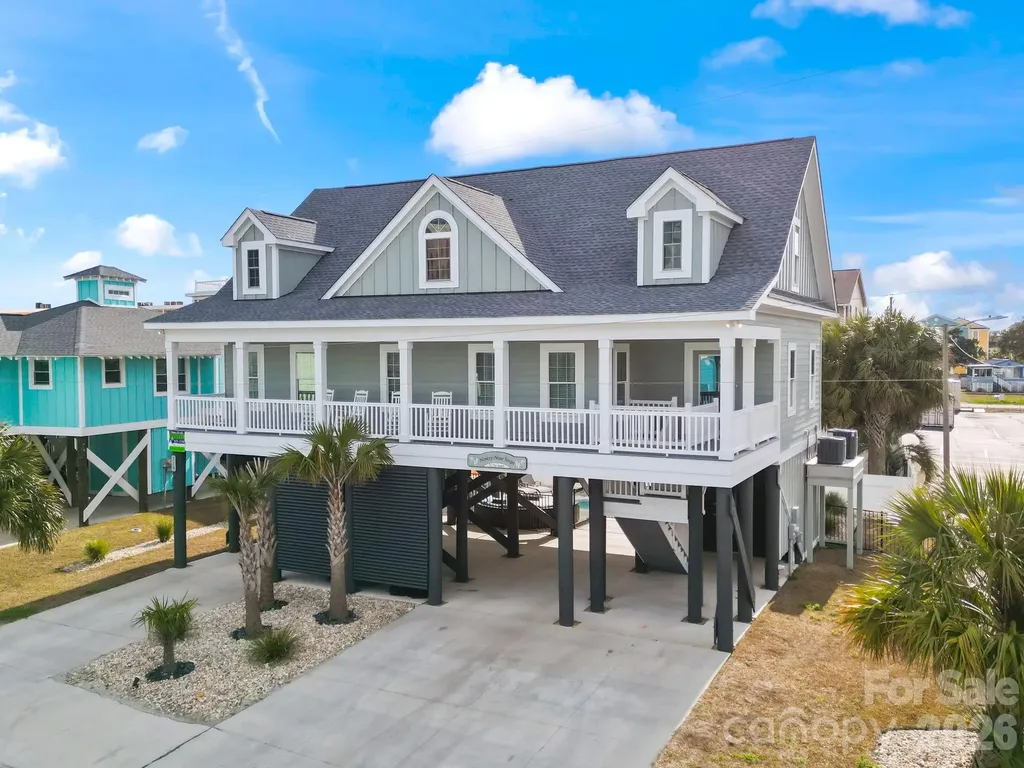
119 Sunset Drive Garden City SC 29576

Garden City, SC119 Sunset Drive

Price$1,525,000

Est. Mortgage: $/month

MLS Number CAR4375342

  • Residential
  • Bedrooms 5
  • Bathroom 4
  • Square Feet 2,336
  • Acreage 0.13

Whether you are looking for a turnkey investment property or a home away from home, this is your opportunity. This is a stand alone custom built home that comes tastefully decorated and fully furnished for all your needs. NO HOA or land lease! Currently used as a vacation rental but it could be your second home as well! Built in 2023, it has the perfect modern layout to accomodate up to 16 guests. On the main level you will find 1 primary bedroom with private en suite, 2 additional bedrooms with a shared hall bath, laundry closet and kitchen, living and dining area. Upstairs is properly situated with another primary bedroom with private en suite, another hall full bath, loft area for the guests to hang out, and to finish up another bedroom with 2 bunkbeds for the kiddos. This is an ideal layout for a multi-family vacation. The front covered porch has a perfect unobstructed view of the ocean! Just "99 STEPS" to the sandy beach of Garden City. The outdoor area has tons of parking, covered space for hanging out, and a private in-ground pool. This location is ideal within steps to the ocean, walking distance to the Garden City pier, arcade, and the famous Sam's Corner! Come check this one out while you still have the chance!

Listed by Rebecca Maiwald of Premier South

$
$
%
$/month over payments
Federal 30-year interest rate: 6.55% last updated on Jul 16, 2026
* All Figures are estimates. Check with your bank or proposed mortgage company for actual interest rates.
This product uses the FRED® API but is not endorsed or certified by the Federal Reserve Bank of St. Louis.

Save FavoriteSchedule TourAsk A QuestionMore Details

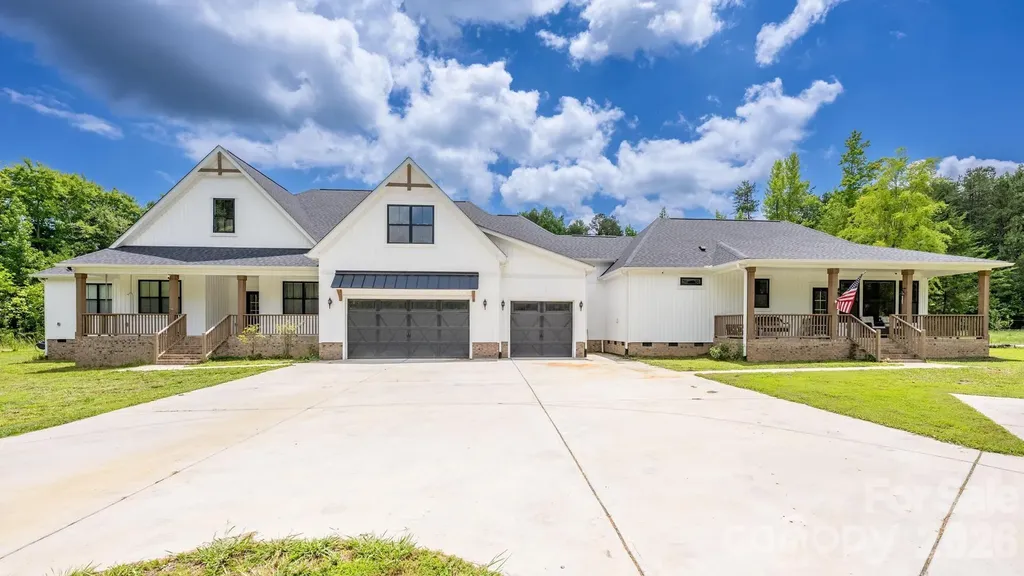
9015 & 9019 Fisher Road Rockwell NC 28138

Rockwell, NC9015 & 9019 Fisher Road

Price$1,525,000

Est. Mortgage: $/month

MLS Number CAR4397684

  • Residential
  • Bedrooms 6
  • Bathroom 6
  • Square Feet 5,469
  • Acreage 11.45

Experience the pinnacle of luxury, privacy, and modern technology with this extraordinary estate featuring a stunning main residence, a private guest residence, premium outbuildings, and exceptional recreational amenities-all thoughtfully designed with exceptional craftsmanship and modern living in mind. Built and first occupied in 2023, the main residence showcases exceptional craftsmanship and seamless indoor-outdoor living. Dramatic floor-to-ceiling stacking sliding glass doors create a breathtaking transition between the expansive living area and the outdoor entertaining space, opening to an impressive span that seamlessly blends indoor and outdoor living. A spacious three-car garage provides ample room for vehicles, recreational equipment, and storage, while the concrete driveway with a circular roundabout creates a grand entrance and enhances the estate's impressive curb appeal. The heart of the home is a chef-inspired gourmet kitchen featuring a built-in instant hot water dispenser, an integrated cup rinser, and an expansive butler's pantry designed for effortless entertaining and abundant storage. A beautifully appointed home bar includes a built-in cup rinser, wine refrigerator, and beverage refrigerator, while the walk-in pantry offers an additional cup rinser for ultimate convenience. Technology is seamlessly integrated throughout both residences with enterprise-grade smart home infrastructure, including Ethernet and Coax wiring to every room, enterprise Wi-Fi 6 networking throughout both homes and the finished shed, plus Dolby Atmos surround sound wiring in the living rooms and bonus room. Additional speaker wiring has been thoughtfully installed in every bathroom as well as the front and rear porches, making it easy to expand the home's audio system throughout the property. A fully integrated 16-camera surveillance system provides comprehensive coverage, with all feeds securely routed to the main home's central media closet. The private guest residence is equally impressive, offering a fully equipped kitchen with a built-in counter cup rinser and a luxurious primary suite featuring premium custom built-in closets, creating a fully independent living space with exceptional flexibility. For hobbyists, entrepreneurs, or collectors, the impressive 3,800-square-foot climate-controlled metal building is second to none. It features reinforced concrete flooring engineered for heavy equipment, 220V commercial power with two dedicated welding outlets, plumbing for an air compressor, a full bathroom, and dedicated HVAC with a water heater installed in 2022. An additional finished shed is climate-controlled with a mini-split heating and cooling system (2025) and fully connected to the property's Wi-Fi 6 network. Outside, the property transforms into a private retreat. Enjoy peaceful walking trails surrounding your private pond, multiple hunting tree stands, a two-person hunting blind, and a secluded 10x10 woodland retreat. The enclosed orchard boasts more than 15 fruit trees and berry bushes protected by an electric fence. The property also features a custom playhouse with solar-powered lighting and a swing set. This remarkable estate masterfully combines luxury design, cutting-edge smart home technology, exceptional entertaining spaces, premium workshop facilities, a versatile secondary living space, and unmatched outdoor recreation, creating a truly one-of-a-kind lifestyle rarely found on the market.

Listed by Stephanie Jordan of ALBRICK
$
$
%
$/month over payments
Federal 30-year interest rate: 6.55% last updated on Jul 16, 2026
* All Figures are estimates. Check with your bank or proposed mortgage company for actual interest rates.
This product uses the FRED® API but is not endorsed or certified by the Federal Reserve Bank of St. Louis.

Virtual TourSave FavoriteSchedule TourAsk A QuestionMore Details

1825 Dilworth Road W Charlotte NC 28203

Charlotte, NC1825 Dilworth Road W

Price$1,525,000

Est. Mortgage: $/month

Active With Contract

MLS Number CAR4399072

  • Residential
  • Bedrooms 4
  • Bathroom 4
  • Square Feet 2,756
  • Acreage 0.23

PRIME LOCATION IN HISTORIC DILWORTH! This beautiful home is a seamless blend of sophistication and historic charm. Sun-filled interiors and high ceilings create an airy but comfortable backdrop. The floor plan balances effortless flow for both entertaining and everyday living. On the main level you will find an oversized, fireside living room with views of Dilworth's beautiful tree lined streets and private rear yard. Kitchen opens into breakfast area and formal dining room. You'll also find a light filled sun room, powder room and mud room on the main level. Upstairs a spacious primary suite complete with dual vanities, walk in closet and soaking tub. Two additional bedrooms and one additional bathroom upstairs. Above the garage, an impressive guest suite featuring a living room, kitchenette, bedroom and full bath. Outdoor living is equally impressive, with a rear porch overlooking a beautifully landscaped and private rear yard. A prime location just minutes from the shops and restaurants in Dilworth, with easy access to Uptown.

Listed by Robert Meyer of Brandon Lawn Real Estate LLC

$
$
%
$/month over payments
Federal 30-year interest rate: 6.55% last updated on Jul 16, 2026
* All Figures are estimates. Check with your bank or proposed mortgage company for actual interest rates.
This product uses the FRED® API but is not endorsed or certified by the Federal Reserve Bank of St. Louis.

Save FavoriteSchedule TourAsk A QuestionMore Details

5981 Johnson Road Clover SC 29710

Clover, SC5981 Johnson Road

Price$1,525,000

Est. Mortgage: $/month

Pending

MLS Number CAR4358157

  • Residential
  • Bedrooms 4
  • Bathroom 4
  • Square Feet 4,400
  • Acreage 1.95

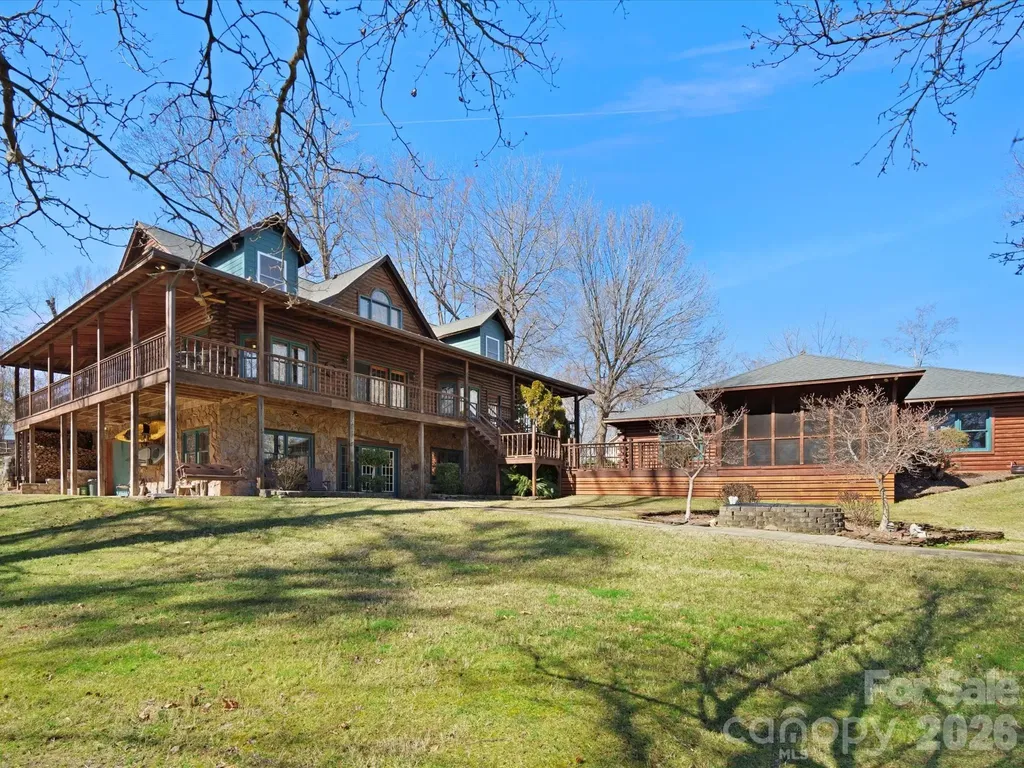
Motivated sellerbring all offers. Priced well below market, this rare lakefront opportunity is ready for your vision. GREAT NEWS! YORK COUNTY HAS GIVEN THE PERMISSION THAT ANOTHER STRUCTURE CAN BE BUILT ON THIS LAKEFRONT PROPERTY UP TO 2,061 SQUARE FEET. THIS WOULD MAKE THIS A MULIT-GENERATIONAL HOME... Set on approximately 1.95 private acres with sweeping main-channel views, this expansive cedar log home offers roughly 4,400 square feet across three levels. A dramatic two-story great room features a wood-burning fireplace, exposed beams, and walls of windows that frame the water. The main-level primary suite provides convenience and privacy, while multiple porches invite you to relax and take in the scenery. Built with Canadian red cedar logs and post-and-beam construction, the home has a solid, enduring foundationideal for a thoughtful renovation or full customization into a luxurious lakefront retreat. Outdoor amenities include a covered dock with a 7,000 lb boat lift and two floating jet ski docks, perfect for enjoying life on the water. Car enthusiasts, hobbyists, or adventurers will appreciate the extensive storage: a 4-car garage plus a 4060 metal building, discreetly tucked away, ideal for RVs, boats, or a workshop. The lower level offers flexible living space with excellent potential for an in-law suite, guest quarters, or recreation area. Located in the desirable Clover School District with low York County taxes and no HOA, this property combines privacy, space, and exceptional potential. Schedule your showing and explore the possibilities today.

Listed by James Walker of Northgroup Real Estate (jimmywalker2015@gmail.com), Lynette McClendon of NorthGroup Real Estate LLC

$
$
%
$/month over payments
Federal 30-year interest rate: 6.55% last updated on Jul 16, 2026
* All Figures are estimates. Check with your bank or proposed mortgage company for actual interest rates.
This product uses the FRED® API but is not endorsed or certified by the Federal Reserve Bank of St. Louis.

Save FavoriteSchedule TourAsk A QuestionMore Details

602 Beauhaven Lane Waxhaw NC 28173

Waxhaw, NC602 Beauhaven Lane

Price$1,525,000

Est. Mortgage: $/month

MLS Number CAR4373162

  • Residential
  • Bedrooms 4
  • Bathroom 5
  • Square Feet 5,531
  • Acreage 0.57

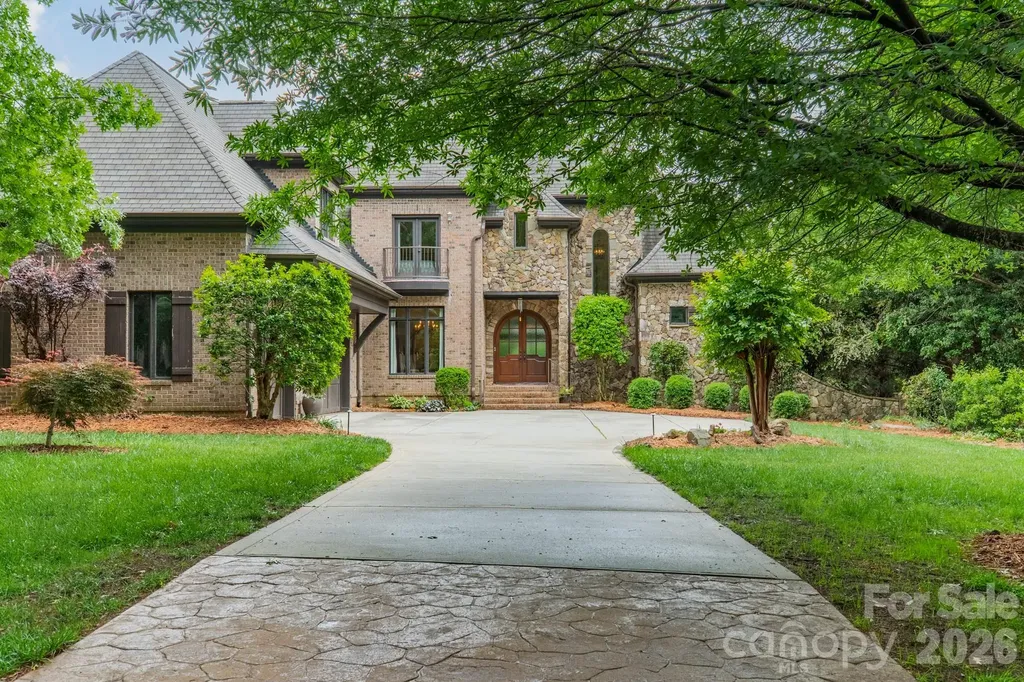
Located in the exclusive gated community of Chatelaine, this full brick custom home offers refined living with exceptional space, craftsmanship, and views. Double curved mahogany doors set the stage for this custom home, showcasing quality construction with rounded wall corners, real wood floors, oversized rooms, heavy trim, fresh paint, and all-new carpet. The main level features an open, functional layout ideal for both everyday living and entertaining. The grand foyer overlooks the formal living room with a coffered ceiling, large windows that bring in an abundance of natural light, and a see-through gas fireplace. The high-end chef's kitchen is well-appointed with Viking appliances, including a gas cooktop with grill, wall oven, microwave, and dishwasher, complemented by a 48” Sub-Zero refrigerator, granite countertops, and a center island with prep-sink. The kitchen flows seamlessly into the breakfast area and spacious great room with a fireplace, all with direct access to the rear deck overlooking the backyard and community pond. A formal dining room connects to the kitchen via a butler's pantry for added convenience. The oversized main-level primary suite with tray ceiling offers privacy and comfort, while the spa-like bath with dual vanities, whirlpool tub, and tiled shower provides a relaxing retreat. The walk-in closet features custom built-ins. A well-placed laundry room with sink and a drop zone is located off the oversized three-car garage-complete with a separate storage room which enhances everyday functionality. Dual staircases lead to a versatile upper level featuring a bedroom with an ensuite bath, two additional bedrooms connected by a Jack-and-Jill bath, a loft area, and a flex room with walk-in attic access-ideal for an office, playroom, or quiet space. A large billiard room includes access to a powder room for guests. The media/theater room is equipped for movie nights and entertainment with a screen, speakers, equipment, and a wet bar. Outdoor living is highlighted by a private backyard with direct pond and fountain views, along with landscape lighting-an ideal setting for entertaining. Zoned for top-rated Weddington schools, this home combines timeless design, thoughtful layout, and a premier location. Don't miss out on this beautiful and functional home. Make your appointment Today!

Listed by Terri Patton and David Patton of Keller Williams Ballantyne Area

$
$
%
$/month over payments
Federal 30-year interest rate: 6.55% last updated on Jul 16, 2026
* All Figures are estimates. Check with your bank or proposed mortgage company for actual interest rates.
This product uses the FRED® API but is not endorsed or certified by the Federal Reserve Bank of St. Louis.

Virtual TourSave FavoriteSchedule TourAsk A QuestionMore Details

7545 Rabbit Circle Denver NC 28037

Denver, NC7545 Rabbit Circle

Price$1,524,900

Est. Mortgage: $/month

MLS Number CAR4350815

  • Residential
  • Bedrooms 3
  • Bathroom 5
  • Square Feet 3,328
  • Acreage 1.03

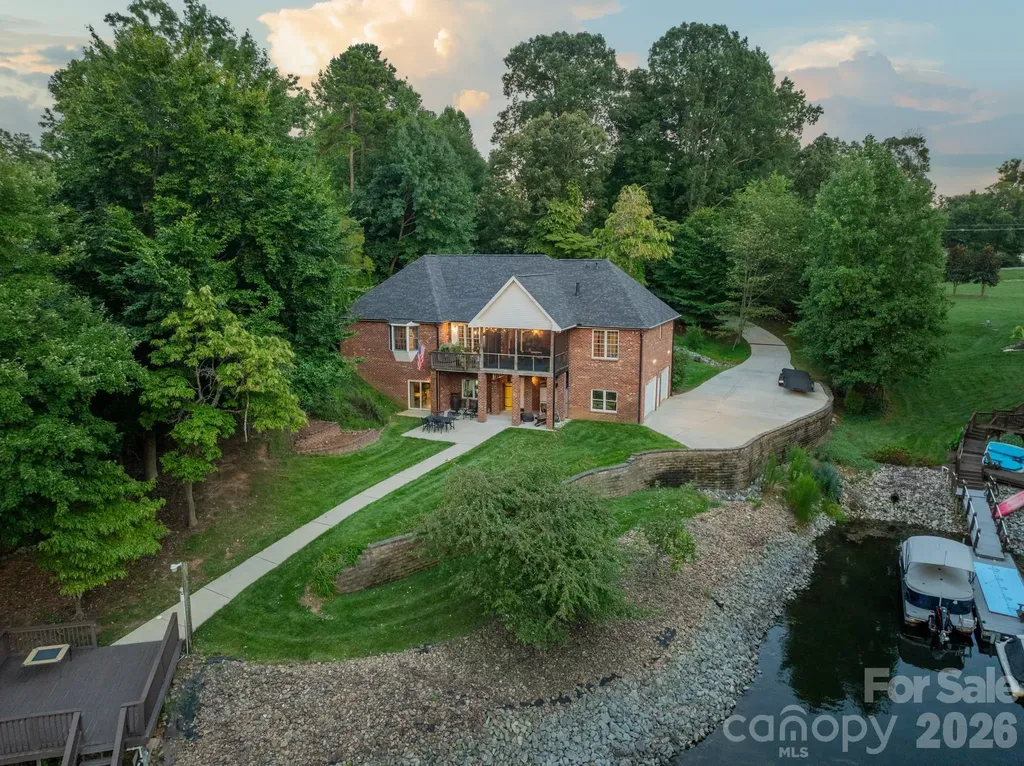
Set on one of the most picturesque deep-water lots on Lake Norman, this custom owner-built full brick waterfront estate offers an exceptional blend of luxury, privacy, and lakefront living. Nestled within a quiet no-HOA community where short-term rentals are permitted, this property presents a rare opportunity for both personal enjoyment and investment potential. Thoughtfully positioned in a private cove with immediate access to the main channel, the home showcases a beautifully dredged shoreline, an impressive engineered retaining wall, and a gentle approach to the water's edge - creating an ideal setting for year-round enjoyment on the lake. Designed for elevated outdoor living, the property features lake-fed irrigation, a custom dock and expansive deck with boat lift, dual driveways, and exceptional parking capacity. The boat is also available for purchase separately. Inside, the meticulously maintained residence offers generous living spaces with four spacious bedrooms, a large bonus room above the garage, a walk-out basement, and a screened porch perfectly positioned for peaceful waterfront views. The recently renovated owner's suite bath delivers a spa-inspired experience with a luxurious oversized walk-in shower. Car collectors, hobbyists, and boating enthusiasts alike will appreciate the rare six-car garage capacity, complete with a Tesla charging station and a fully insulated workshop/auto bay featuring poly-steel construction with impressive R-50 insulation performance. The workshop also includes a convenient half bath, sediment filtration systems, and water softening equipment. Additional highlights include a spacious recreation area with pool table included, a 2024 roof, and countless thoughtful custom details throughout. Septic permit is for three bedrooms; home is currently configured as four bedrooms. A truly exceptional waterfront retreat offering craftsmanship, functionality, and the lifestyle Lake Norman is known for.

Listed by Frankie Gonzalez and Gabby Bowne of Gonzalez Realty

$
$
%
$/month over payments
Federal 30-year interest rate: 6.55% last updated on Jul 16, 2026
* All Figures are estimates. Check with your bank or proposed mortgage company for actual interest rates.
This product uses the FRED® API but is not endorsed or certified by the Federal Reserve Bank of St. Louis.

Save FavoriteSchedule TourAsk A QuestionMore Details

125 Leeward Shoals Lane Mooresville NC 28117

Mooresville, NC125 Leeward Shoals Lane

Price$1,524,000

Est. Mortgage: $/month

MLS Number CAR4380272

  • Residential
  • Bedrooms 4
  • Bathroom 6
  • Square Feet 5,115
  • Acreage 1.59

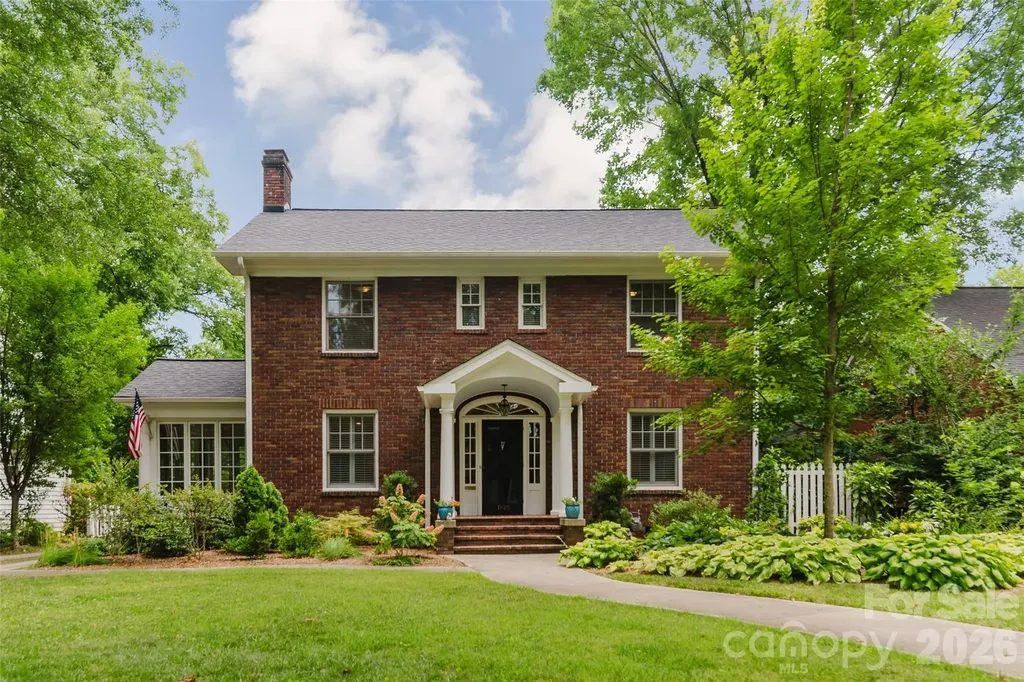
Nestled on the highly sought-after Brawley School Road peninsula within the desirable Chesapeake Pointe community, this exceptional 3-story estate offers the perfect balance of luxury, scale, and privacy. Situated on an expansive 1.59-acre homesite, the property provides a rare sense of sanctuary and tranquil acreage while remaining embedded in one of the area's premier neighborhoods. From the moment you arrive, the estate captivates with its commanding presence, pristine curb appeal, and a spacious 3-car garage that offers ample room for vehicles and storage. Spanning an impressive 5,115 square feet across three beautifully executed levels, the home's layout is designed to inspire both comfort and grand-scale entertaining. Rich engineered hardwood flooring flows gracefully through the main living spaces, leading you into an inviting great room anchored by a cozy natural gas fireplace. At the heart of the home, the gourmet kitchen impresses with elegant granite countertops, a large center island perfect for meal prep, and a seamless flow into a bright, cheerful sunroom. Wrapped in natural light, this sunroom serves as a peaceful oasis for morning coffee while framing beautiful views of your massive backyard acreage. The thoughtful floor plan is uniquely designed for ultimate convenience and multi-generational living. The main level features a highly desirable guest bedroom complete with a full bathroom-offering privacy for visitors. Upstairs, the private quarters continue the home's theme of elevated luxury, highlighted by an expansive primary suite designed for rest and relaxation. With four generous bedrooms and an incredible six full bathrooms, every space functions with absolute independence. The flexible third-story level unveils endless possibilities, serving beautifully as a private media lounge or elevated entertainment wing. While the estate serves as your own private oasis, its location delivers an unmatched lifestyle. Residents benefit from being in a highly desirable school zone and enjoy quick, convenient access to the area's best dining, shopping, and peninsula amenities. Combining timeless elegance, unparalleled versatility, and a premier neighborhood location, this remarkable residence stands ready to welcome its next owner's home.

Listed by Sam Chhatrala of NorthGroup Real Estate LLC

$
$
%
$/month over payments
Federal 30-year interest rate: 6.55% last updated on Jul 16, 2026
* All Figures are estimates. Check with your bank or proposed mortgage company for actual interest rates.
This product uses the FRED® API but is not endorsed or certified by the Federal Reserve Bank of St. Louis.

Save FavoriteSchedule TourAsk A QuestionMore Details

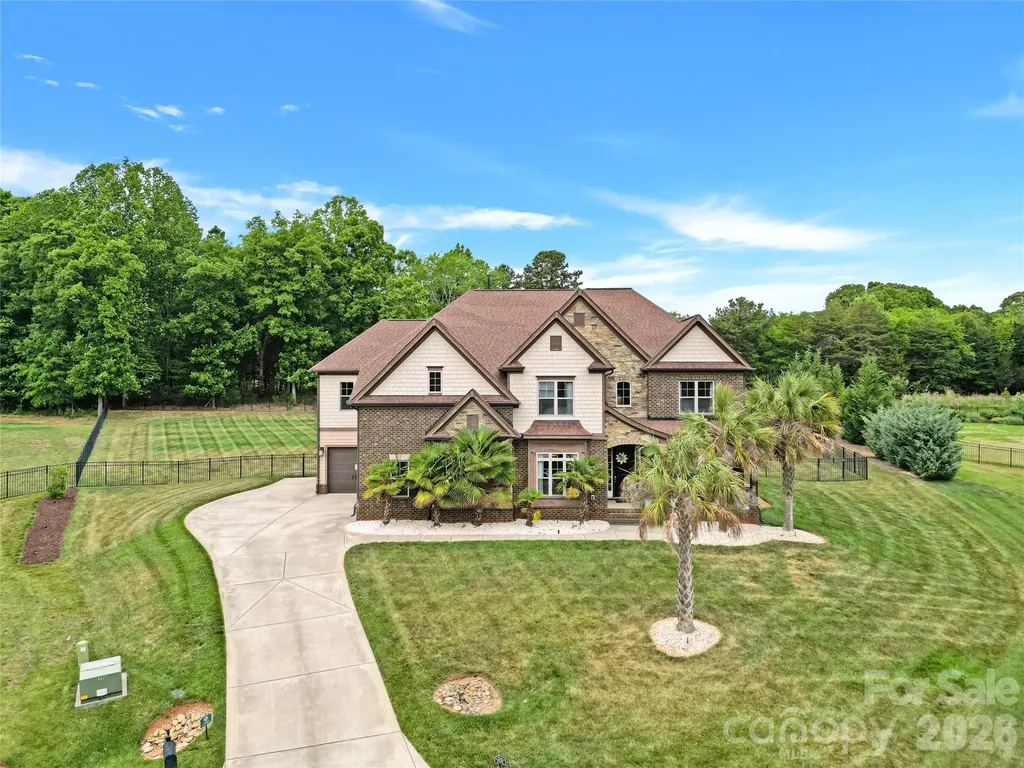
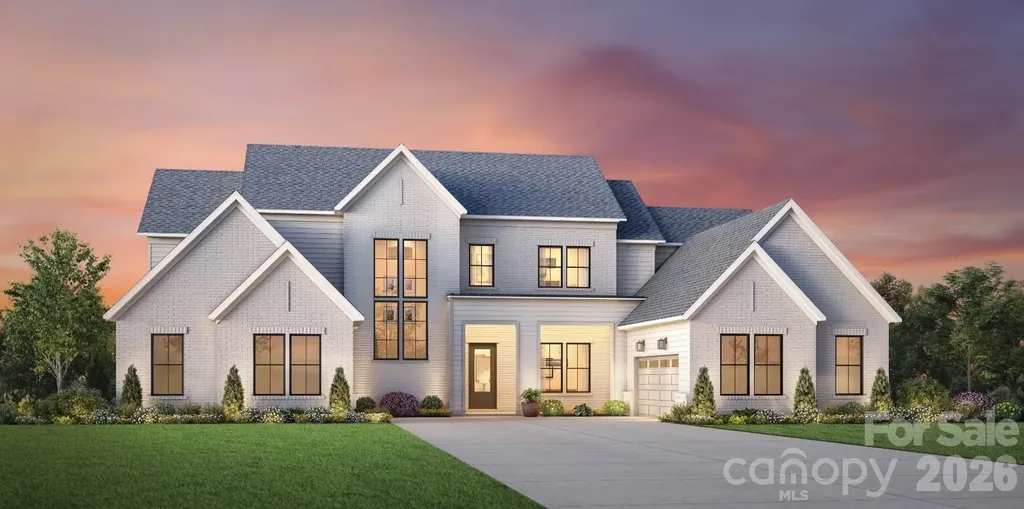
1002 Sophie Lane Wesley Chapel NC 28173

MLS Number CAR4357957

  • Residential
  • Bedrooms 5
  • Bathroom 6
  • Square Feet 5,202
  • Acreage 0.71

Listed by Justin Hicks of Toll Brothers Real Estate Inc

$
$
%
$/month over payments
Federal 30-year interest rate: 6.55% last updated on Jul 16, 2026
* All Figures are estimates. Check with your bank or proposed mortgage company for actual interest rates.
This product uses the FRED® API but is not endorsed or certified by the Federal Reserve Bank of St. Louis.

Save FavoriteSchedule TourAsk A QuestionMore Details

1955 1967 Lakeview Road Asheboro NC 27203

Asheboro, NC1955 1967 Lakeview Road

Price$1,520,000

Est. Mortgage: $/month

MLS Number CAR4387146

  • MultiFamily
  • Square Feet 8,800
  • Acreage 0.85
  • Property SubType Residential Income

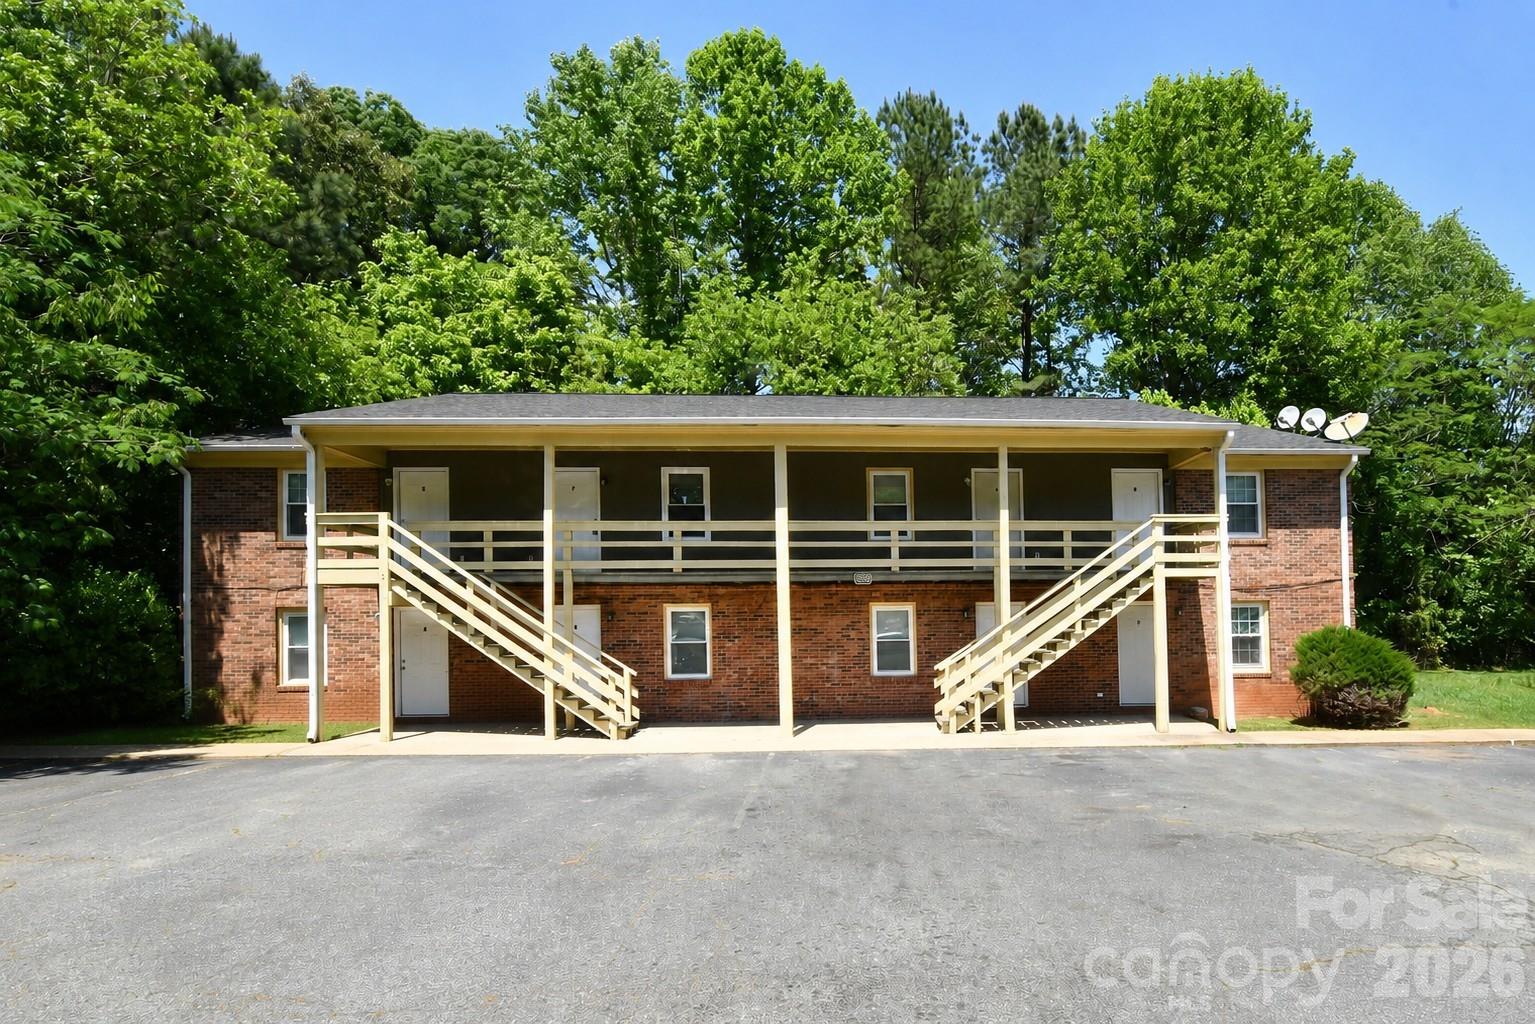
Investment Opportunity - 16 Apartment Units Across 2 Separate Buildings 1 bed 1 bath units. Exceptional opportunity to add to your investment portfolio with 16 individual apartment units located across 2 separate buildings. Each unit is individually metered for electricity, allowing tenants to pay their own electric expenses and helping reduce owner operating costs. Water is currently owner-paid. Tax value reflects all buildings together. Square footage is for both buildings. Tax value is for the 2 buildings together. Insurance is for both buildings combined for 1 year. This multi-building property offers strong income potential, operational flexibility, and the advantage of diversified unit placement across separate structures. Ideal for investors seeking a value-add opportunity, long-term hold, or income-producing asset. All buildings have new roofs. Acreage is for all 2 properties combined. 1955 Lakeview was built in 1972 and is .43 acre, 1967 Lakeview was built in 1980 and is .3 acre. Don't miss this chance to own a multi-unit asset with strong investment appeal and future upside potential.

Listed by Angela Hoke of RE/MAX Executive

$
$
%
$/month over payments
Federal 30-year interest rate: 6.55% last updated on Jul 16, 2026
* All Figures are estimates. Check with your bank or proposed mortgage company for actual interest rates.
This product uses the FRED® API but is not endorsed or certified by the Federal Reserve Bank of St. Louis.

Save FavoriteSchedule TourAsk A QuestionMore Details

Broker Reciprocity MLS Grid Logo © 2026 Listings courtesy of Canopy MLS as distributed by MLS GRID. IDX information is provided exclusively for consumers’ personal non-commercial use and may not be used for any purpose other than to identify prospective properties consumers may be interested in purchasing. The IDX data is deemed reliable but is not guaranteed by MLS GRID and may be subject to an end user license agreement prescribed by the Member Participant’s applicable MLS.  Based on information submitted to the MLS GRID as of July 23, 2026 1:46 AM UTC . All data is obtained from various sources and may not have been verified by broker or MLS GRID. Supplied Open House Information is subject to change without notice. All information should be independently reviewed and verified for accuracy. Properties may or may not be listed by the office/agent presenting the information. Some IDX listings have been excluded from this website.