and narrow your search. If you have fewer than 200 results, you can save your search.

Woodfin NC

r=5065-5076
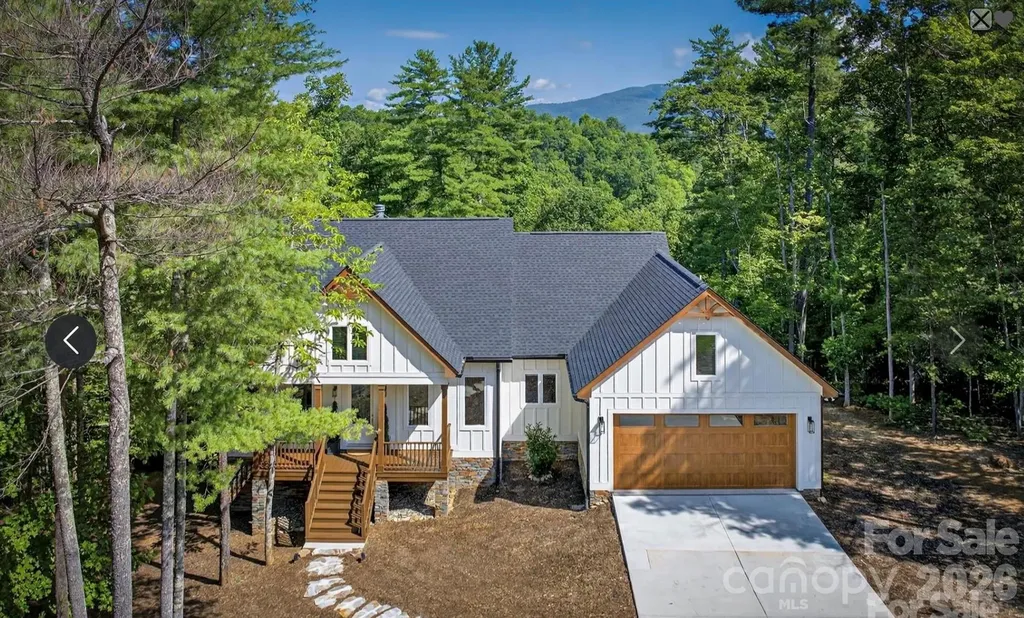
217 Sycamore Drive Nebo NC 28761

Nebo, NC217 Sycamore Drive

Price$899,000

Est. Mortgage: $/month

MLS Number CAR4364712

  • Residential
  • Bedrooms 3
  • Bathroom 3
  • Square Feet 2,175
  • Acreage 0.63

Gorgeous 2025 move-in ready custom built home with deeded boat slip on Lake James! Featured in The Arbor, one of Lake James' most cherished gated communities, this home has stunning up close year round mountain views framed by lush green forest. Clean, sophisticated design and upscale mountain elegance combine for this truly unique lake community home. With absolute attention to detail, upgraded finishes and superior craftsmanship this one of a kind home is designed to be bathed in light. With expansive windows, 8 foot glass doors, and 10 foot ceilings you'll feel like you're truly living in the forest. And upscale Allure siding with Sherwin Williams paint inside and out deliver superior all weather protection. The open concept great room features an oversized 'Biltmore' wood burning fireplace and 12 foot Pella sliding glass doors that open the room to full length decks with stunning views. There's 3 more decks below and one already plumbed for a hot tub. A large green yard complete with fire pit, BBQ, and picnic area lends itself to long evenings and easy conversation. Wide plank Chesapeake oak floors, Medallion cabinetry, and leathered quartz with Kohler fixtures give the home a bright and polished feel that's modern yet cozy. The gourmet kitchen has an oversized mountain view and features a baker's oven, butler's pantry with sink, wine cooler and oversized pantry cabinets. The spacious primary suite has recessed ceiling, private balcony access, and a custom closet with window seat, while the spa like ensuite includes a three head shower designed for both comfort and function. Guest rooms provide deep closets, built ins, and a direct balcony access. Guest bath features a cast iron tub and spa style shower. An oversized two car garage with easy level drive opens to the mudroom making unloading items easy. A separate approximately 400 square foot studio with private exterior access offers endless options. Perfect for guests, it sleeps 4 with bunkbeds and corner beds or could easily be game room, home office, or art studio. It has a full bath, vanity, sitting area and large walk-in closet. There is also direct access to an unfinished conditioned area that provides over 300 sq. ft of additional storage area as well as a work area. Recent enhancements include brand new boat docks with electricity and water, along with fiber optic for high-speed internet. Short term rentals are allowed. The Arbor at Lake James is a premier active-lifestyle community offering miles of hiking trails, lakefront community space with direct lake access, a pavilion with a large fireplace, and optional boat storage for an additional fee.

Listed by Bryan Jones and Fletcher Edens of Keller Williams Unified

$
$
%
$/month over payments
Federal 30-year interest rate: 6.49% last updated on Jul 9, 2026
* All Figures are estimates. Check with your bank or proposed mortgage company for actual interest rates.
This product uses the FRED® API but is not endorsed or certified by the Federal Reserve Bank of St. Louis.

Virtual TourSave FavoriteSchedule TourAsk A QuestionMore Details
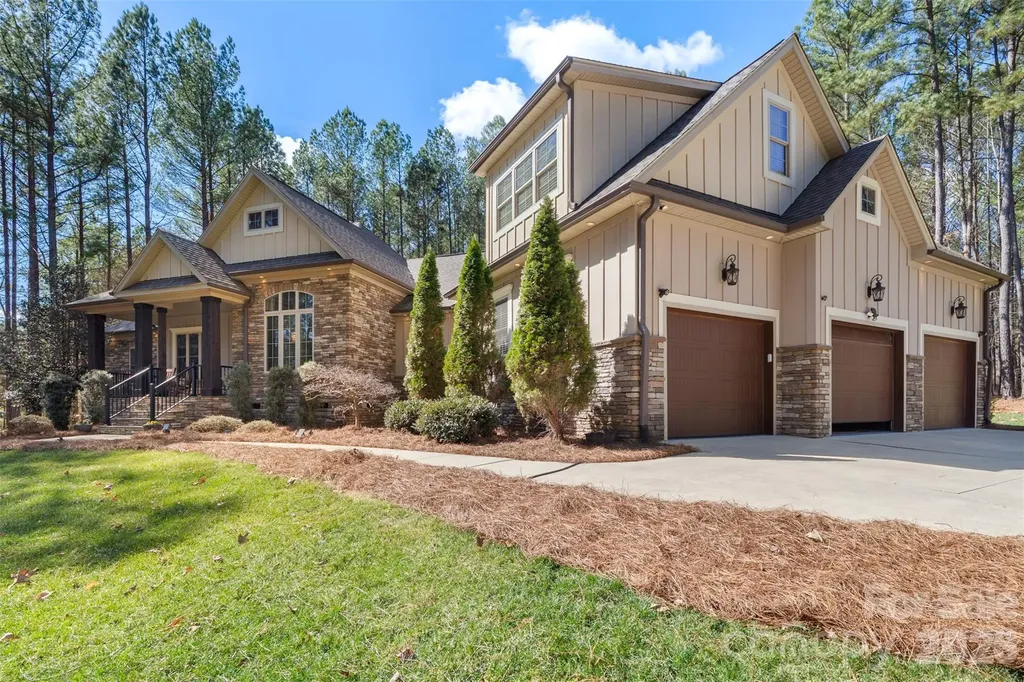
170 Silver Falls Drive Troutman NC 28166

Troutman, NC170 Silver Falls Drive

Price$899,000

Est. Mortgage: $/month

Active With Contract

MLS Number CAR4352020

  • Residential
  • Bedrooms 3
  • Bathroom 3
  • Square Feet 3,190
  • Acreage 1.24

Welcome home. With over 3,000 square feet, this beautifully designed home offers the space, privacy, and custom details you've been looking for. The entire home has been freshly painted, giving it a bright, updated feel from the moment you step inside. The main level features three spacious bedrooms and three full bathrooms, all thoughtfully laid out for easy everyday living. Upstairs, a large bonus room with a closet gives you flexible space for a guest suite, home office, playroom, or media room. Inside, you'll find custom touches that make this home stand out. Exposed wood beams add warmth and character. Leathered marble countertops bring both durability and style to the kitchen, which is equipped with brand-new appliances (2025). A wood accent wall creates a striking focal point, and the oversized heated sunroom is perfect for relaxing year-round, whether you're enjoying your morning coffee or winding down in the evening. For added peace of mind and efficiency, the home also features a new HVAC system (2025). Situated on an extra-large, private lot in one of the most sought-after communities in Troutman, this property offers the best of both worlds. It feels peaceful and tucked away, yet you're just a short drive from shopping, dining, and conveniences in Mooresville. The backyard is a true retreat, surrounded by mature trees that provide privacy in every season. The only regular visitors you're likely to see are deer passing through. Even the garage has been elevated with durable polyurea-coated floors, offering a sleek appearance and long-lasting performance. This home blends style, comfort, thoughtful upgrades, and privacy in a way that simply feels right the moment you walk in. Come see it for yourself and fall in love.

Listed by Kim Guidi of EXP Realty LLC Mooresville

$
$
%
$/month over payments
Federal 30-year interest rate: 6.49% last updated on Jul 9, 2026
* All Figures are estimates. Check with your bank or proposed mortgage company for actual interest rates.
This product uses the FRED® API but is not endorsed or certified by the Federal Reserve Bank of St. Louis.

Save FavoriteSchedule TourAsk A QuestionMore Details
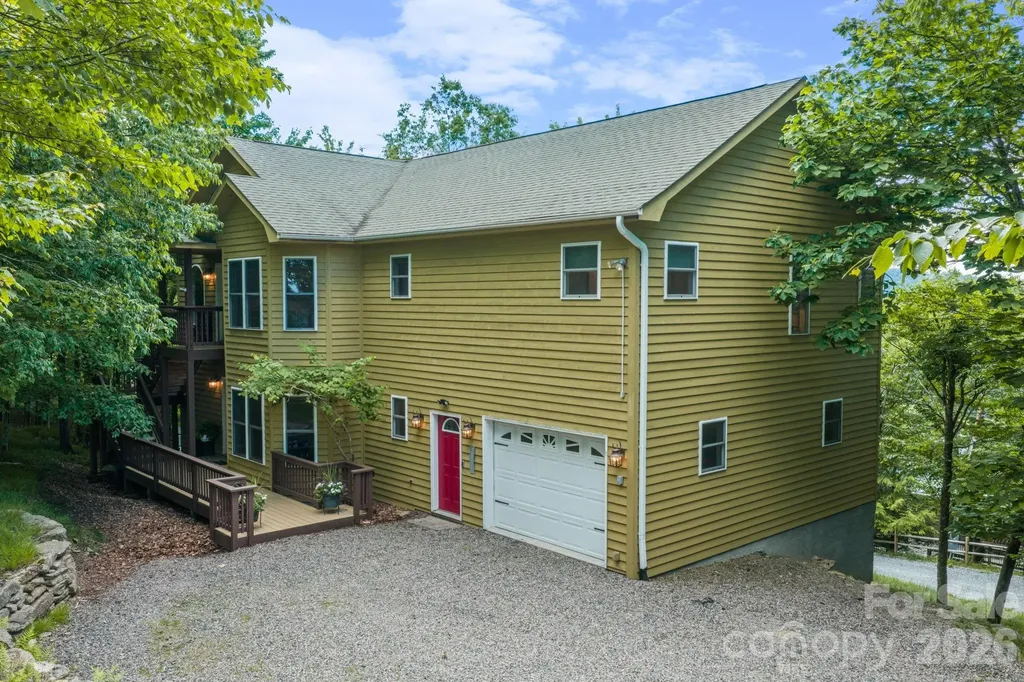
117 Pinnacle Ridge Road Beech Mountain NC 28604

MLS Number CAR4390771

  • Residential
  • Bedrooms 4
  • Bathroom 3
  • Square Feet 2,997
  • Acreage 0.33

Priced with investors in mind, 117 Pinnacle Ridge Road is an established short-term rental property perched just shy of 5,000 feet on Beech Mountain. Sold fully furnished and ready to rent, this spacious mountain home offers three en suite bedrooms plus a bunk room, comfortably accommodating up to 10 guests. The flexible layout features separate upper and lower-level entrances, along with interior access through the oversized two-car garage-convenient for larger groups, multi-generational stays, and seasonal mountain weather. Large storage closets throughout provide excellent owner and guest functionality. Recent improvements include new carpet throughout, re-tiled bathrooms, and fresh exterior stain. The back deck showcases long-range mountain views and cool summer breezes, creating the perfect setting for outdoor relaxation. Located minutes from Beech Mountain Club and Beech Mountain Resort, owners and guests can enjoy golf, tennis, pickleball, hiking, biking, fishing, skiing, snowboarding, live music, dining, shopping, summer camps, and children's activities. Beech Mountain Club membership is not currently in place, but the property qualifies for membership. A compelling option for a summer mountain retreat, flexible second home, or turnkey short-term rental investment.

Listed by Melissa Hilton of Ivester Jackson Christie's

$
$
%
$/month over payments
Federal 30-year interest rate: 6.49% last updated on Jul 9, 2026
* All Figures are estimates. Check with your bank or proposed mortgage company for actual interest rates.
This product uses the FRED® API but is not endorsed or certified by the Federal Reserve Bank of St. Louis.

Virtual TourSave FavoriteSchedule TourAsk A QuestionMore Details
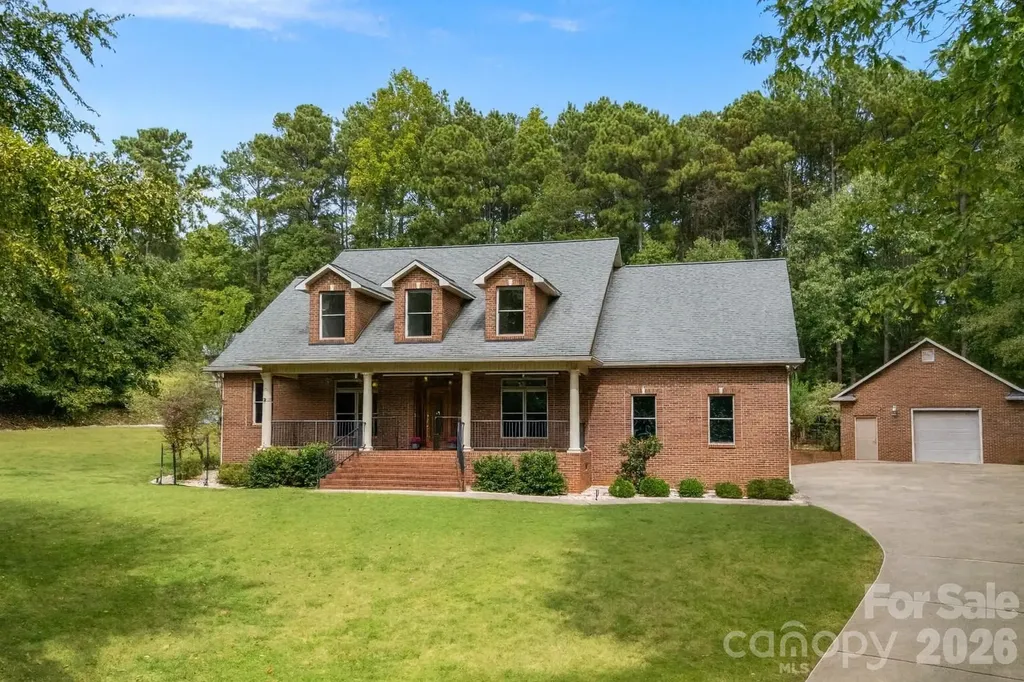
182 Broadview Circle Mooresville NC 28117

Mooresville, NC182 Broadview Circle

Price$899,000

Est. Mortgage: $/month

Active With Contract

MLS Number CAR4352412

  • Residential
  • Bedrooms 4
  • Bathroom 4
  • Square Feet 3,564
  • Acreage 0.82

Lake Norman views, NO HOA, and a garage setup that's every car enthusiast's dream. Set on a private 0.82-acre lot, this beautifully maintained brick home offers a rare combination of comfort, flexibility, and the freedom to enjoy the Lake Norman lifestyle on your terms. From the moment you arrive, the welcoming covered front porch invites you to slow down and take in peaceful lake views. Inside, soaring vaulted ceilings, abundant natural light, and thoughtfully designed living spaces create an atmosphere that feels both elegant and inviting. The spacious main-level primary suite offers a private retreat, while the dedicated office, formal dining room, and stunning all-seasons room provide the versatility for function throughout the home. The well-appointed kitchen features a center prep island, gas range, stainless steel appliances, bar seating, and generous gathering space that connect naturally. Large windows throughout frame beautiful outdoor views and reinforce the home's connection to its serene setting. For automotive enthusiasts, collectors, hobbyists, or boating enthusiasts, this property truly stands apart. The attached two-car garage is complemented by an impressive detached two-car garage and workshop, creating exceptional space for multiple vehicles, classic cars, recreational equipment, watercraft storage, or a dream workshop. Upstairs, the home lives like five bedrooms thanks to a spacious bonus room that easily serves as guest quarters, media room, fitness space, or additional flex area. Built-ins, walk-in closets, private bath access, and thoughtful storage solutions add convenience throughout. Outside, the nearly one-acre homesite provides room to relax, garden, or simply enjoy the privacy. With no HOA restrictions, owners have the freedom to fully embrace their lifestyle, whether that's storing a boat, creating a workshop, or simply enjoying their property without limitations. Ideally positioned near Lake Norman's marinas, waterfront restaurants, and endless recreational opportunities. Whether you're spending weekends on the water, tinkering in the workshop, hosting a gathering, this is a property designed to support the lifestyle you've worked hard to create.

Listed by Nicole Leininger of Ivester Jackson Christie's

$
$
%
$/month over payments
Federal 30-year interest rate: 6.49% last updated on Jul 9, 2026
* All Figures are estimates. Check with your bank or proposed mortgage company for actual interest rates.
This product uses the FRED® API but is not endorsed or certified by the Federal Reserve Bank of St. Louis.

Virtual TourSave FavoriteSchedule TourAsk A QuestionMore Details
656 Avonmore Drive Fort Mill SC 29715

Fort Mill, SC656 Avonmore Drive

Price$899,000

Est. Mortgage: $/month

Active With Contract

MLS Number CAR4387111

  • Residential
  • Bedrooms 6
  • Bathroom 4
  • Square Feet 4,697
  • Acreage 0.27

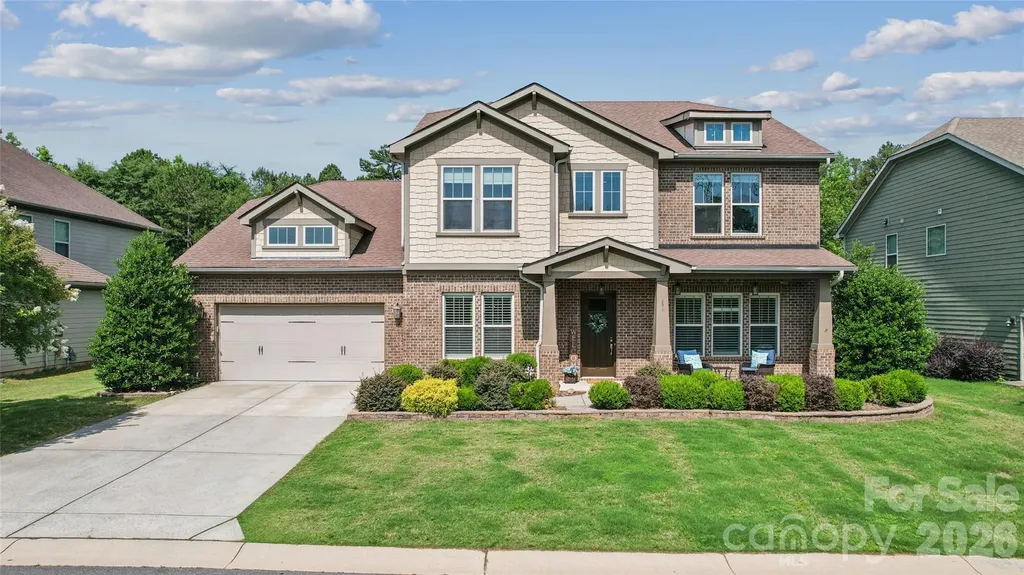
When we say "MOVE IN READY!" we mean it! The former model being sold FULLY FURNISHED with many upgrades!!! This spacious 6-bedroom, 4-bath home offers a thoughtfully designed layout with the primary suite conveniently located on the main level. The primary retreat features a large ensuite bath and an oversized walk-in closet, providing comfort and privacy. Also downstairs is a dedicated home office, a formal dining room, and a welcoming living room with a gas fireplace that opens seamlessly to the eat-in area and kitchen-perfect for both everyday living and entertaining. The chef's kitchen is a standout, featuring a large breakfast island, granite countertops, tiled backsplash, stainless steel appliances, a walk-in pantry, and a butler's pantry for added storage and prep space. A main-level laundry room includes the washer and dryer for added convenience. Upstairs, you'll find four additional bedrooms, two full baths, and 2 expansive bonus area offering endless possibilities-ideal for a media room, game room, playroom, second living space, home theater, hobby studio, or flex space tailored to your lifestyle. Out back, enjoy a beautifully designed travertine tiled patio with built in BBQ area as well. The travertine continues as a walkway leading to a fire pit area overlooking a private, wooded backdrop filled with mature trees and abundant wildlife-perfect for relaxing or entertaining in a serene setting. Completing the home is a two-car garage and ample storage throughout. This home seamlessly blends space, function, and comfort in a picturesque setting. Also enjoy all the benefits of a vibrant community featuring a neighborhood pool and playground, river access, disc golf course, walking trails, sidewalks, and much more. Conveniently located near top rated schools, shopping, dining, and major routes, this home offers space, comfort, and community-all in one place.

Listed by Shannon Carlin of The Agency - Charlotte

$
$
%
$/month over payments
Federal 30-year interest rate: 6.49% last updated on Jul 9, 2026
* All Figures are estimates. Check with your bank or proposed mortgage company for actual interest rates.
This product uses the FRED® API but is not endorsed or certified by the Federal Reserve Bank of St. Louis.

Virtual TourSave FavoriteSchedule TourAsk A QuestionMore Details
20 Deva Glen Road Asheville NC 28804

Asheville, NC20 Deva Glen Road

Price$899,000

Est. Mortgage: $/month

MLS Number CAR4366787

  • Residential
  • Bedrooms 2
  • Bathroom 2
  • Square Feet 2,047
  • Acreage 1.3

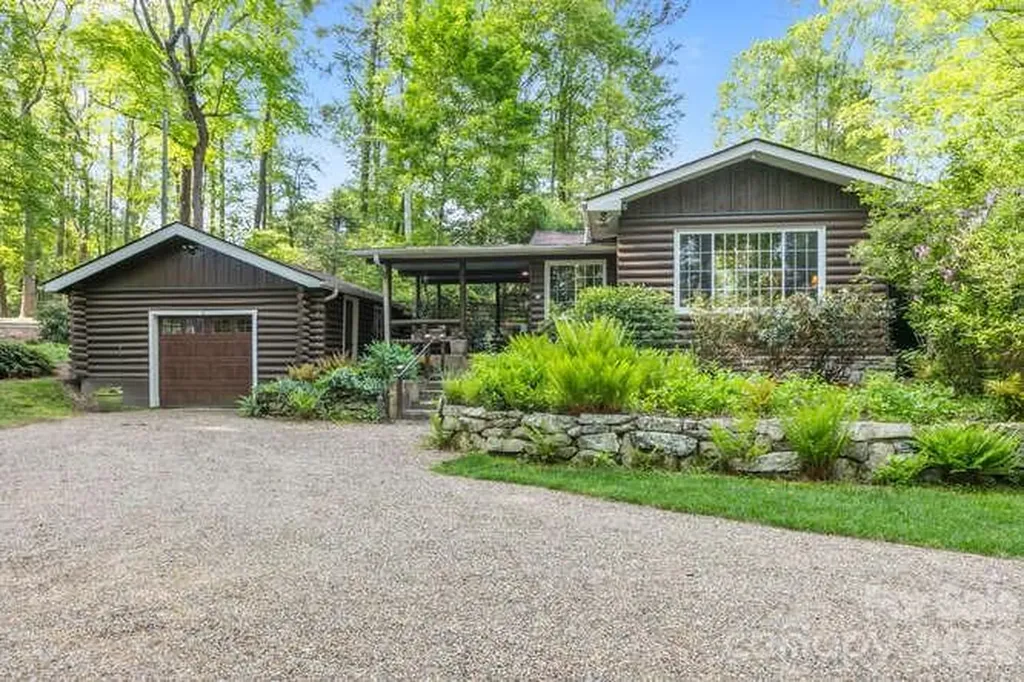
An Artisan Sanctuary of Serenity and Style Escape to a private 1.3-acre oasis where rustic craftsmanship meets modern sophistication. This designer estate, tucked away in a lush forest canopy, features rare Dogwood flooring and soaring beamed ceilings bathed in natural light from custom skylights. From the striking stone fireplace to the artisan-crafted split floor plan, every detail exudes refined elegance. Outside, your personal nature preserve awaits, with Zen-inspired gardens and seamless indoor-outdoor living spaces just minutes from Beaver Lake and the heart of Asheville. For the discerning buyer seeking total privacy without sacrificing Retreat from the everyday to a truly rare, artisan-crafted estate where privacy meets artistic refinement. This secluded 1.3-acre nature preserve is more than a home; it is a sanctuary designed for a profound connection to the outdoors. Natural light pours through skylights, while a craftsman-style entrance patio leads to lush, Zen-inspired gardens filled with native blooms. You are in the city yet totally private with access to Beaver Lake and UNCA walking trails access within easy walking distance. Unlock the full potential of this charming move in ready 2 bedroom, 2 bath today while you plan your future 900 sq.ft guest house on the property.This home offers an intimate living experience with nature. Includes a 2-10 Home Warranty.

Listed by Ted Belz and Christine Belz of Keller Williams Professionals

$
$
%
$/month over payments
Federal 30-year interest rate: 6.49% last updated on Jul 9, 2026
* All Figures are estimates. Check with your bank or proposed mortgage company for actual interest rates.
This product uses the FRED® API but is not endorsed or certified by the Federal Reserve Bank of St. Louis.

Virtual TourSave FavoriteSchedule TourAsk A QuestionMore Details
71 Crossings Circle Fairview NC 28730

Fairview, NC71 Crossings Circle

Price$899,000

Est. Mortgage: $/month

MLS Number CAR4306682

  • Residential
  • Bedrooms 3
  • Bathroom 4
  • Square Feet 2,856
  • Acreage 0.67

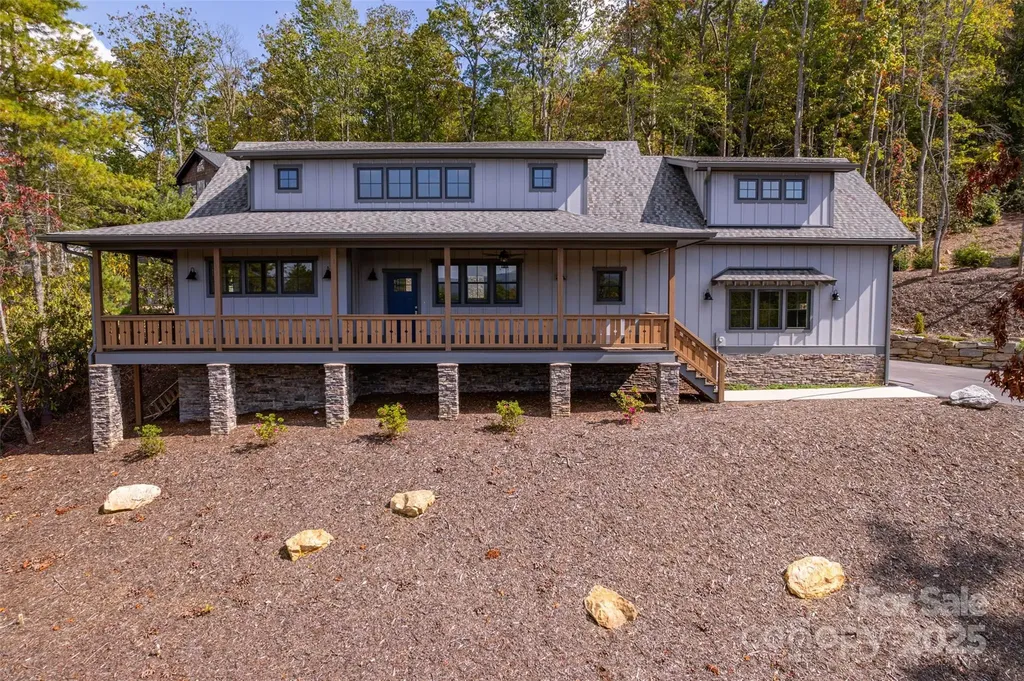
Experience the perfect combination of handcrafted elegance and modern comfort in this newly built Arts and Crafts home! Nestled in the picturesque hills of Fairview just outside of Asheville, this exquisite Arts and Crafts-style residence is a true masterpiece that blends timeless architectural details with contemporary amenities. The exterior is adorned with natural stone accents, wood trim, and a welcoming front porch, while strategically placed windows frame views of the Blue Ridge Mountains from nearly every room and allow natural light to flood the home. Boasting lofty vaulted ceilings, the open-concept great room is anchored by a gas fireplace, creating a cozy focal point for gatherings. Gorgeous, red oak hardwoods flow throughout every room. The design truly reflects the Arts and Crafts philosophy: a handcrafted retreat that celebrates natural materials, thoughtful layout, and a deep connection to the surrounding landscape. This home offers a wonderful opportunity to enjoy luxurious, mountain-inspired living combined with the charm and craftsmanship of an Arts and Crafts masterpiece, all within easy reach of Asheville's restaurants, amenities, and cultural attractions.

Listed by Michael Finley of EXP Realty LLC

$
$
%
$/month over payments
Federal 30-year interest rate: 6.49% last updated on Jul 9, 2026
* All Figures are estimates. Check with your bank or proposed mortgage company for actual interest rates.
This product uses the FRED® API but is not endorsed or certified by the Federal Reserve Bank of St. Louis.

Save FavoriteSchedule TourAsk A QuestionMore Details
132 Broadmoor Drive Flat Rock NC 28731

MLS Number CAR4350035

  • Residential
  • Bedrooms 3
  • Bathroom 3
  • Square Feet 3,203
  • Acreage 0.95

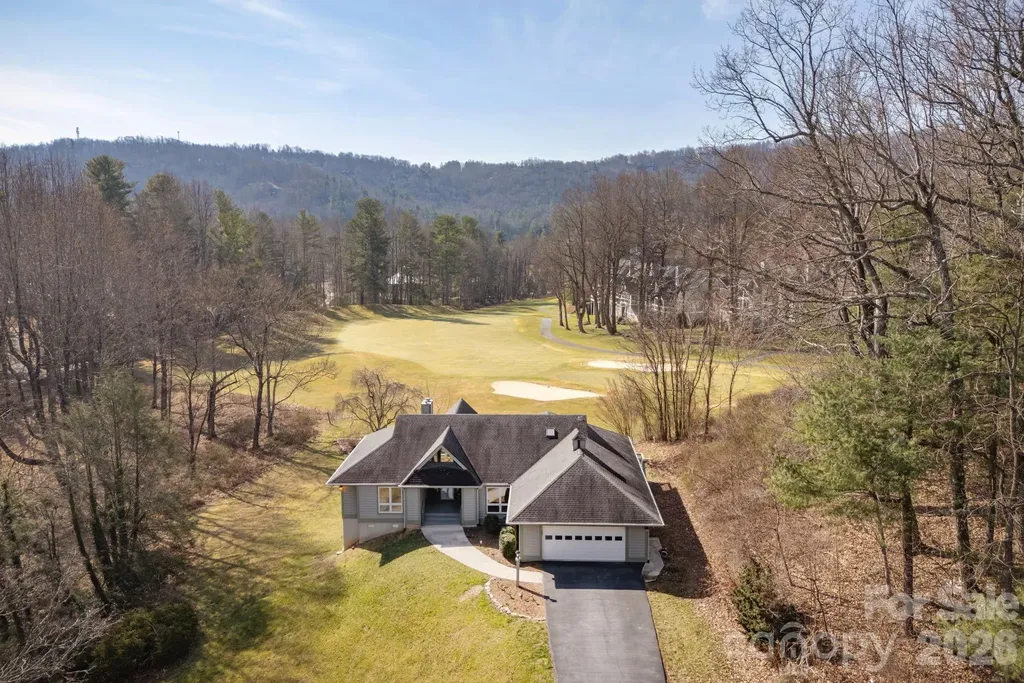
Rare golf - course home in Kenmure that overlooks 15th green and long fairway. Mountain views, private location. Outstanding floor plan for easy living and entertaining. Wall of windows in great room lets in lots of natural light. Property boasts lovely screened porch and outdoor living opportunities. At the heart of the home is a chef's kitchen designed for entertaining, custom cabinetry, upscale countertops and premium appliances. Retreat to the home office-a serene space for creating or peaceful reflection. The terrace level offers a large family room with bar, guest space with fantastic views, plus a crafts room/flex space. Whole-house Generac Generator.Unique private setting, level driveway and amazing views! Newer generator, HVAC system, and water heater. Prime location! Property is NOT part of Brookwood Village condo association. Home was built on estate lot and offers significant golf course frontage.

Listed by Mark Ebert and Art Redden of Kenmure 12 Broker LLC

$
$
%
$/month over payments
Federal 30-year interest rate: 6.49% last updated on Jul 9, 2026
* All Figures are estimates. Check with your bank or proposed mortgage company for actual interest rates.
This product uses the FRED® API but is not endorsed or certified by the Federal Reserve Bank of St. Louis.

Save FavoriteSchedule TourAsk A QuestionMore Details
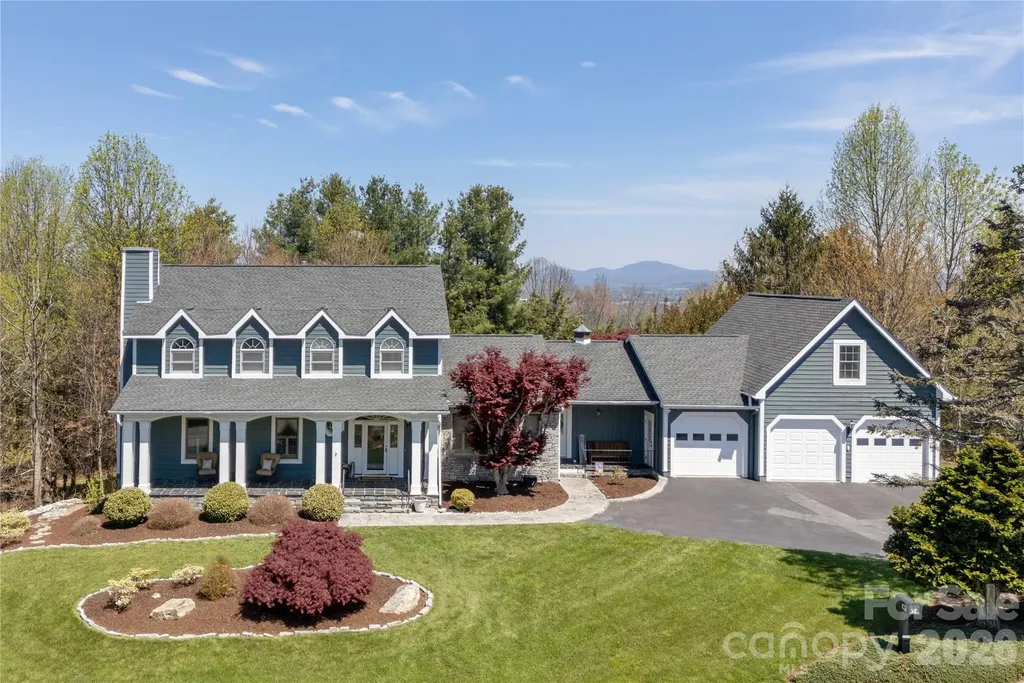
102 Brookhollow Drive Flat Rock NC 28731

Flat Rock, NC102 Brookhollow Drive

Price$899,000

Est. Mortgage: $/month

MLS Number CAR4369070

  • Residential
  • Bedrooms 3
  • Bathroom 5
  • Square Feet 3,960
  • Acreage 1

Welcome to this beautiful mountain home in the prestigious Kenmure community, offering a stunning open floor plan designed for both comfort and entertaining. Surrounded by nature, the property features over 1,000 square feet of outdoor living space, perfect for relaxing or hosting while enjoying the peaceful setting. Inside, you'll find spacious bedrooms, 3 full and 2 half baths, including two primary suites-one on the main level and another upstairs-providing flexibility and privacy. Additional highlights include an upstairs office with a half bath, closet, and deck access, a den on the main floor with a fireplace, as well as a bonus room above the garage. The kitchen is a true centerpiece with a large island, stainless steel appliances, and a gas cooktop, making it as functional as it is inviting. The home also features an oversized 3-car garage, a 1,400 sq ft unfinished basement with drop ceiling and lighting already in place, and a whole-house generator, offering both convenience and peace of mind-come see this home for yourself!

Listed by Lane Justus of So. Homes & Land/So. Commercial

$
$
%
$/month over payments
Federal 30-year interest rate: 6.49% last updated on Jul 9, 2026
* All Figures are estimates. Check with your bank or proposed mortgage company for actual interest rates.
This product uses the FRED® API but is not endorsed or certified by the Federal Reserve Bank of St. Louis.

Save FavoriteSchedule TourAsk A QuestionMore Details
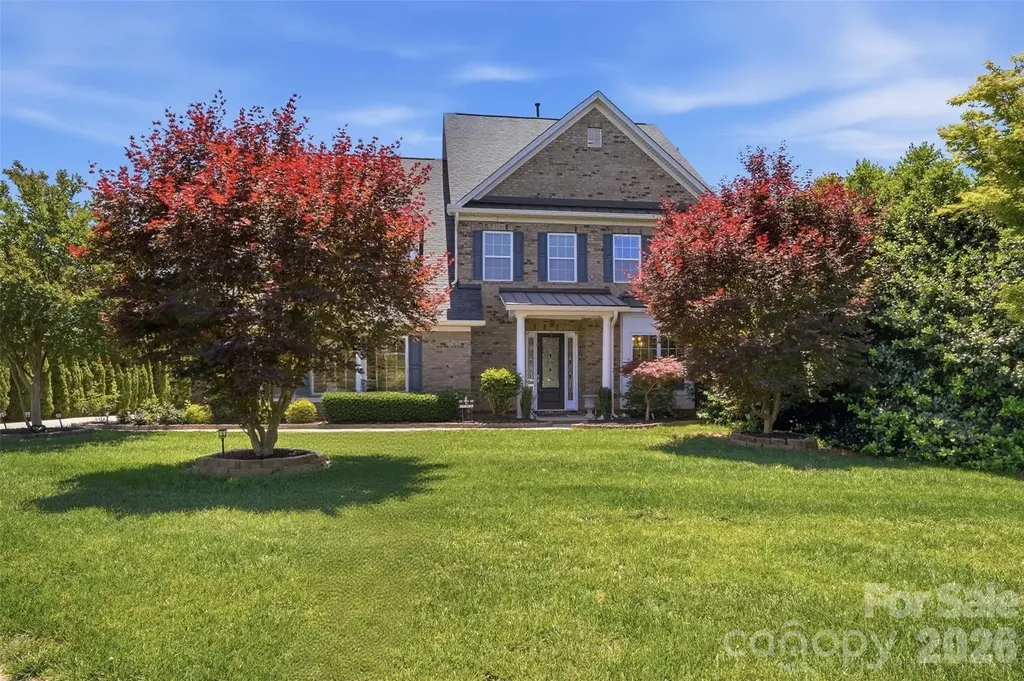
7405 Spice Bush Court Waxhaw NC 28173

Waxhaw, NC7405 Spice Bush Court

Price$899,000

Est. Mortgage: $/month

MLS Number CAR4376349

  • Residential
  • Bedrooms 6
  • Bathroom 4
  • Square Feet 3,571
  • Acreage 0.49

New Roof. Top Schools. Loaded with Upgrades This immaculate 6BR/4BA home on nearly half an acre delivers the space, style, and quality. Highlights include: Brand-new roof, Gutters and Waterspout installed in November 2025 Hardwood floors on both levels with 10' ceilings & 8' doors throughout the main floor Gourmet kitchen with gas cooktop, SS appliances, granite, butler's pantry & large island with seating Elegant dining area open to the great room - perfect for entertaining Main-floor guest suite/office for ultimate flexibility Primary suite with walk-in closet Metal baluster staircase adding a designer touch All on a .49-acre lot in a top-rated school district. Homes like this don't last.

Listed by Rohit Verma of Red Bricks Realty LLC

$
$
%
$/month over payments
Federal 30-year interest rate: 6.49% last updated on Jul 9, 2026
* All Figures are estimates. Check with your bank or proposed mortgage company for actual interest rates.
This product uses the FRED® API but is not endorsed or certified by the Federal Reserve Bank of St. Louis.

Virtual TourSave FavoriteSchedule TourAsk A QuestionMore Details
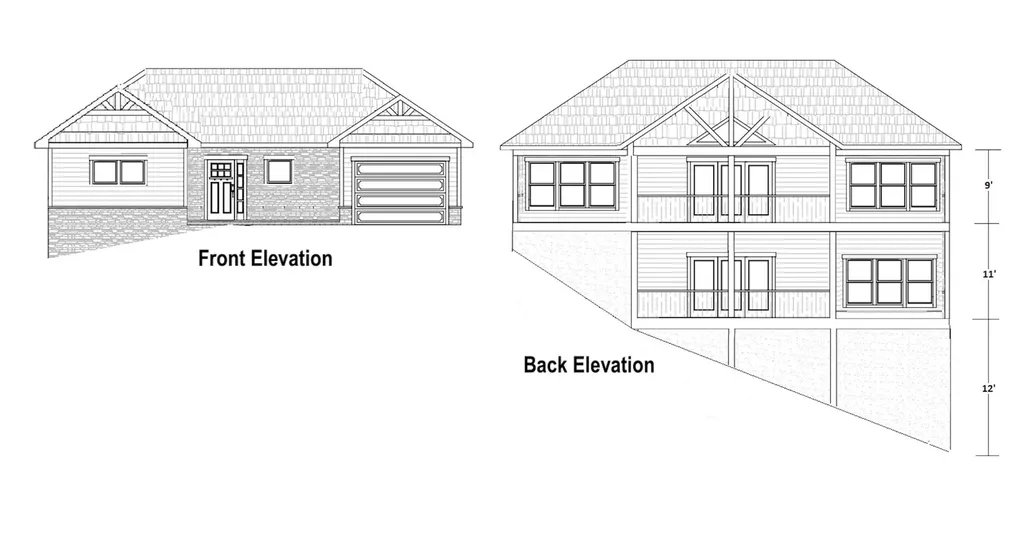
Cottage Home C6 River Club Ridge Lenoir NC 28645

MLS Number CAR4291006

  • Residential
  • Bedrooms 3
  • Bathroom 3
  • Square Feet 2,785
  • Acreage 0.46

Construction is about to begin on this 3 BR 2.5 BA patio home with fantastic long range views, at The Coves Mountain River Club. By Moss Marlow Building Co. One of the last two available patio homes. Lawn maintenance included. Ensuite Primary Bedroom and laundry on main level. Open concept living room and kitchen with beautiful stone fireplace and a large kitchen island. The screened porch is a sweet spot to relax and take in views across the valley to mountains beyond. Walk-out basement with 2 Bedrooms, 1 Bath, and large den that opens to the patio, facing the gorgeous views. Walk to the clubhouse, only 400 yards away via Overlook trail. The Coves is a 3,200 acre gated community in the Blue Ridge Mountains of North Carolina. There are miles of community exclusive trails to hike, bike, ride horses, or UTVs. There are 5 miles of frontage on the Johns River, with areas to put in and take out your kayak, wade and fish, picnic, or gather round a stone fire pit. The crown jewel of The Coves is the magnificent post and beam constructed clubhouse, Pisgah Lodge, located on one of the highest peaks. There, you'll enjoy a saline pool, fitness center, locker rooms, full kitchen, lending library, pool table, fire pits, wrap around porches, decks, and overlooks to take in 360 views of the Blue Ridge Mountains, South Mountains, and Brushy Mountains. The Coves is a Firewise USA® Community, a program of the National Fire Protection Association, that helps neighbors organize to reduce wildfire risk, harden homes, and create defensible space by managing vegetation and preparing for wildfires. Down by the river you can garden your private plot at the Community Garden or join your neighbors to care for and harvest the community cooperative vineyard. Pickle-ball and shuffleboard courts, putting green, and a picnic pavilion are located at another Coves's park, Wyatt's Landing. Additional amenities include 2 Equestrian Centers and a Dog Park. Join your neighbors for social events, excursions, hiking, travel, yoga. *500K acre Pisgah National Forest and the Wilson Creek Wild and Scenic River Area are across the road! 1.25 hour drive to Charlotte or Asheville, minutes to Lenoir, Blowing Rock, Morganton, and the Blue Ridge Parkway.*****This lot/home is the last patio home build at The Coves. An already finished home, 1387 River Club Ridge/Lot C10, is completed and is available now. It's the same plan with the exception of a walkout basement instead of a second story. Lot C6 is also available - Canopy MLS # 4156578.

Listed by Jennifer Shattuck of Arrow Realty & Land Development

$
$
%
$/month over payments
Federal 30-year interest rate: 6.49% last updated on Jul 9, 2026
* All Figures are estimates. Check with your bank or proposed mortgage company for actual interest rates.
This product uses the FRED® API but is not endorsed or certified by the Federal Reserve Bank of St. Louis.

Save FavoriteSchedule TourAsk A QuestionMore Details
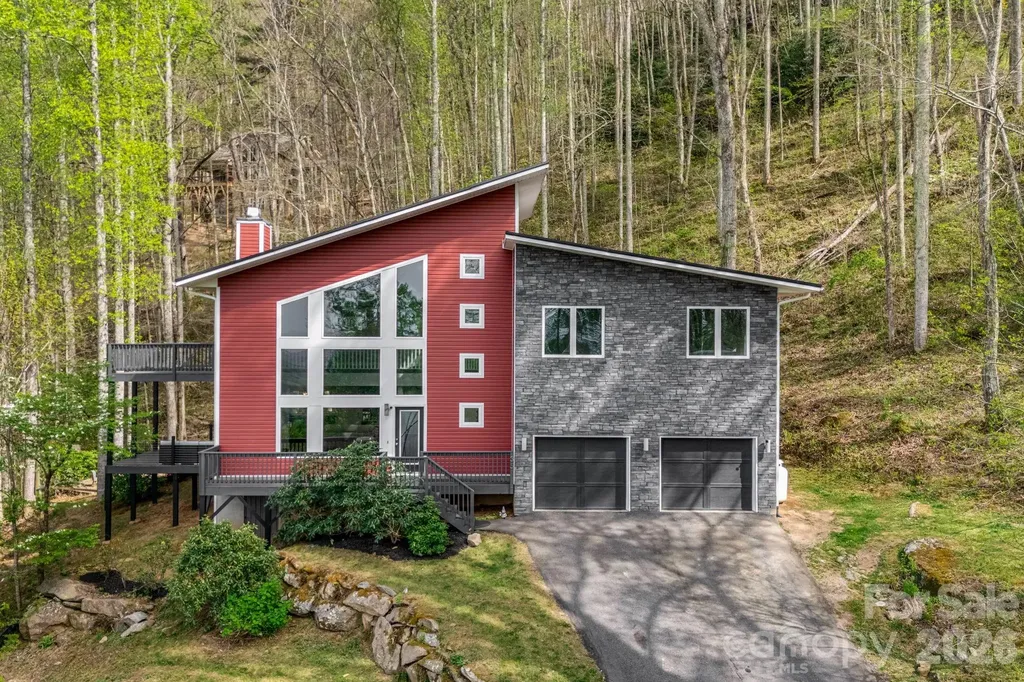
35 Chesten Mountain Drive Asheville NC 28803

MLS Number CAR4370920

  • Residential
  • Bedrooms 4
  • Bathroom 5
  • Square Feet 2,600
  • Acreage 2.18

Modern Mountain Contemporary with 2.5-Story Vaulted Living Room, Black Stone Fireplace Wall, Year-Round View, Loft, and Private 2.18-Acre Setting with Stream, Fire Pit, and Multiple Decks. Architecturally striking 2016-built 4-bedroom, 4 full bath, 1 half bath contemporary home showcasing dramatic skillion rooflines and exceptional interior volume. Designed to emphasize light, space, and connection to nature, the main living area rises nearly two-and-a-half stories at its peak, creating a bold yet inviting open atmosphere. A floor-to-ceiling black stone fireplace anchors the great room, while expansive windows frame wooded surroundings and year-round mountain views. The open-concept kitchen features quartz countertops and flows seamlessly into the dining and living areas, ideal for both everyday living and entertaining. The flexible floor plan offers 4 bedrooms plus an office. A main-level bedroom with a private full bath provides an ideal guest suite or main-floor living option. Upstairs, the primary suite features its own private bath. Of the two additional upstairs bedrooms, one includes a private ensuite bath, while the other has direct access to a full bath that also serves the hallway, offering both privacy and shared convenience. A main-level half bath accommodates guests. Fresh interior paint and new upper-level carpet enhance the move-in ready condition. A spacious loft overlooks the main living area and opens to an upper deck, extending living space and enhancing the home's elevated architectural feel. Outdoor living is a highlight with multiple decks, a fire pit gathering area, and a small stream running through the 2.18-acre wooded setting, offering privacy and a strong connection to nature. With its bold architectural presence, dramatic vertical volume, and serene natural surroundings, this home delivers a rare modern mountain living experience just minutes from everyday conveniences.

Listed by Debbi Merker of Century 21 Connected

$
$
%
$/month over payments
Federal 30-year interest rate: 6.49% last updated on Jul 9, 2026
* All Figures are estimates. Check with your bank or proposed mortgage company for actual interest rates.
This product uses the FRED® API but is not endorsed or certified by the Federal Reserve Bank of St. Louis.

Virtual TourSave FavoriteSchedule TourAsk A QuestionMore Details

Broker Reciprocity MLS Grid Logo © 2026 Listings courtesy of Canopy MLS as distributed by MLS GRID. IDX information is provided exclusively for consumers’ personal non-commercial use and may not be used for any purpose other than to identify prospective properties consumers may be interested in purchasing. The IDX data is deemed reliable but is not guaranteed by MLS GRID and may be subject to an end user license agreement prescribed by the Member Participant’s applicable MLS.  Based on information submitted to the MLS GRID as of July 10, 2026 1:45 AM UTC . All data is obtained from various sources and may not have been verified by broker or MLS GRID. Supplied Open House Information is subject to change without notice. All information should be independently reviewed and verified for accuracy. Properties may or may not be listed by the office/agent presenting the information. Some IDX listings have been excluded from this website.